Our Guides
We have produced some helpful guides for buyers, sellers, landlords and tenants,
designed to assist you at whatever stage of the process you are at.
3
1
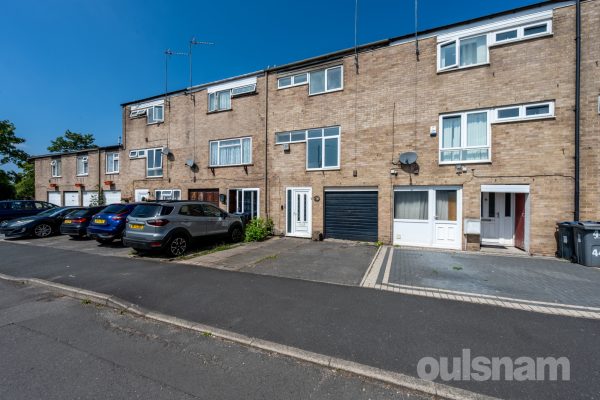
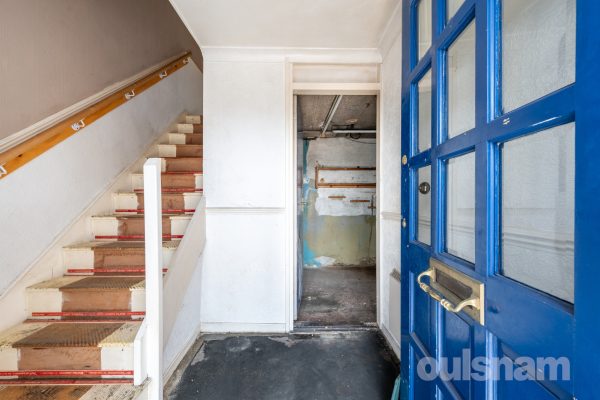
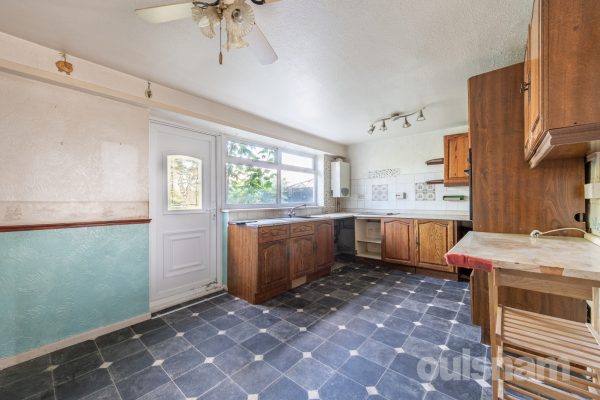
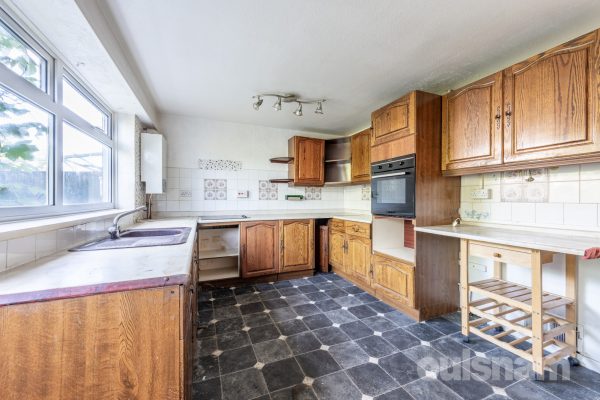
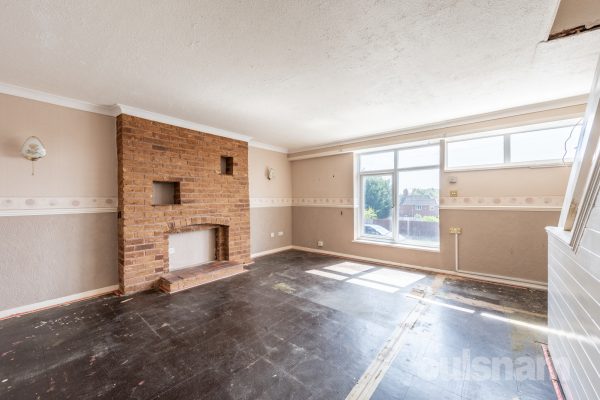
1**** IN NEED OF MODERNISATION - VACANT - NO CHAIN CASH BUYERS OR RESIDENTIAL MORTGAGE ONLY *** *NON STANDARD CONSTRUCTION - BIRMINGHAM LOW RISE A three bedroom mid terrace house with integral ga...
Please complete the form below and a member of staff will be in touch shortly.
LOCATION
Bartley Green is a very popular residential area located to the South West of Birmingham convenient for access to Birmingham City Centre and a wide range of facilities and amenities. Bartley Green was massively developed after the Second World War in 1945, with a mix of private and council housing. Bartley Green Reservoir was built in the 1930’s which provides Birmingham with its drinking water and is used by Bartley Sailing Club and nearby schools. There are several popular schools which include Woodgate and Kitwell Primary Schools and Bartley Green Secondary School. It also boasts Newman University and King Edward VI Five Ways School. It is relatively close to Harborne and junction 3 of the M5 is readily accessible. Woodgate Valley Country Park, located on Clapgate Lane, is an area of countryside that covers an area of approximately 450 acres. Other facilities include Asda located on Barnes Hill, Bartley Green Library located on Adams Hill and St Michael and All Angels Church.
SUMMARY
• Birmingham Low Rise construction.
* Three bedroom mid terrace house
* Approached via a paved path and tarmac drive to front door, entrance porch, integral garage.
* Stairs to first floor landing, lounge, fitted kitchen with electric oven & hob. Door out to rear garden.
* Stairs to second floor landing, three bedrooms, master bedroom with built in cupboard and bathroom.
* Outside - The front of the property has a drive providing off road parking. The rear garden is paved, with a brick built shed at the rear of the garden.
GENERAL INFORMATION
TENURE
The agent has been advised this property is freehold.
THE PROPERTY HAS WARM AIR HEATING
COUNCIL TAX BAND -B BIRMINGHAM
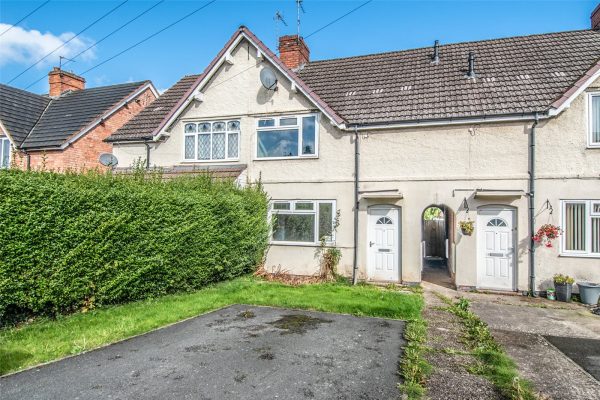
3Offered for sale with NO UPWARD CHAIN is this three bedroom mid terraced home in need of modernisation but offering lots of potential and good sized accommodation. The property benefits from entrance ...
Please complete the form below and a member of staff will be in touch shortly.
LOCATION:
This property is located approximately a 1/2 mile from Rubery Village which is located to the South of Birmingham approximately 3 miles from Junction 4 of the M5 Motorway – so providing easy access to all parts of the country via M5, M42 & M6.
The shopping centre contains various shops to include: Post Office, Banks, Estate Agents, Hardware Stores, Butchers Shops, Supermarkets, Building Merchants, Funeral Directors, Chemists, Hairdressers, Cafes, restaurants, takeaways, Opticians, Library, Carpet Stores, Charity Shops and a number of specialist shops.
For those who enjoy the outdoors you have the Lickey Hills and Waseley Hills Country Park, as well as the Lickey Hills Golf Course, for those who prefer the quieter life you have three social clubs, several public houses plus dance clubs.
SUMMARY
*The property is situated behind a tarmac drive providing parking for one vehicle with lawn to the side and in front, a shared path leads through an archway to the rear garden and there is a front entrance door that leads to
*Entrance Hall with stairs rising to the first floor and door through to
*Lounge with double glazed window to the front, radiator, understairs cupboard and door to
*Kitchen/Diner with base units, work surfaces over with inset sink drainer, double glazed window to the rear and door to
*Lobby offering potential as a Utility Room with double glazed window to the side, double glazed door leading to the garden, storage cupboard and doors to
*Shower Room with shower base, pedestal wash hand basin, double glazed window to the rear and radiator.
*WC with low level WC.
*First floor landing with doors off to
*Bedroom One with double glazed window to the front, radiator, storage cupboard housing central heating boiler.
*Bedroom Two with double glazed window to the rear, radiator and storage cupboard.
*Bedroom Three with double glazed window to the rear and radiator.
*Rear Garden with paved area and long lawned garden beyond.
AGENTS NOTE
*The agent understands the tenure of the property to be FREEHOLD.
*Council tax band: B.
Entrance Hall
Lounge 4.24m x 3.8m
Kitchen/Diner 4.83m x 2.5m
Lobby/Utility 2.51m x 1.78m
Shower Room 1.73m x 1.45m
WC 1.42m x 0.81m
Landing
Bedroom One 6m Max, 3.76m Min x 3.2m
Bedroom Two 3.38m x 2.64m
Bedroom Three 3.58m x 2.51m

2
1
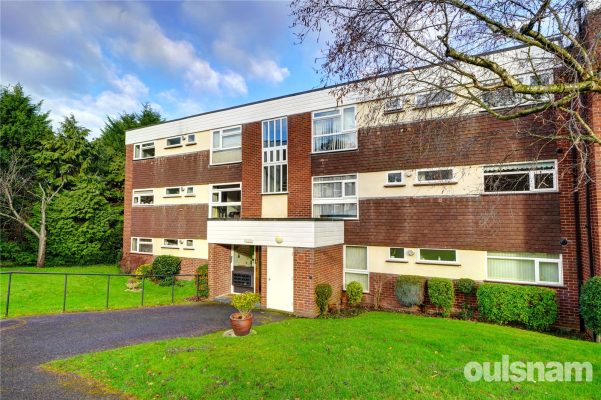
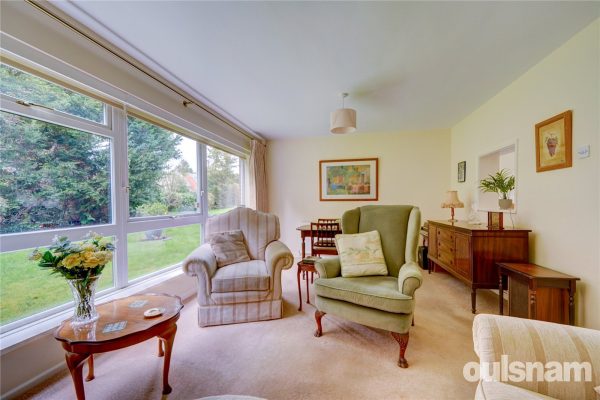
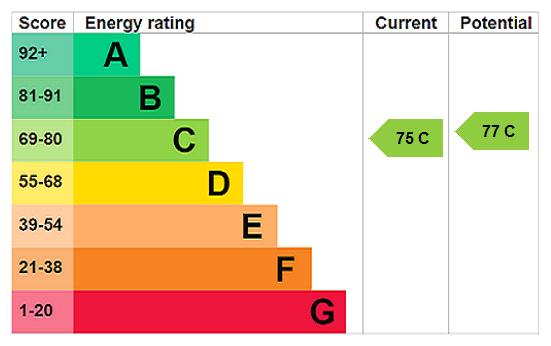
1LOVELY, TWO BEDROOM, GROUND FLOOR RETIREMENT FLAT for the over 55's located within this sought after GATED DEVELOPMENT offering NO CHAIN. Viewing highly recommended. EP Rating C
Please complete the form below and a member of staff will be in touch shortly.
LOCATION
Northfield, situated South West of Birmingham offers a number of sought after local schools including The Meadows & St Brigid’s Primary Schools, Shenley Academy Secondary School & Sixth Form together with Turves Green Boys’ Secondary School and King Edward VI Girls’ School in West Heath. Regular road and rail public services are available with railway stations located in Longbridge and Northfield providing access to Birmingham City Centre with the M5, junction 4 and M42, junction 2 being readily accessible. Other facilities include Northfield Library, Northfield Pool & Fitness Centre and a range of shopping facilities locally including the rapidly expanding and recently regenerated Longbridge Town Centre.
SUMMARY
* Gated development close to Northfield town centre with train stations in Northfield and Selly Oak
* NO CHAIN
* Ground floor RETIREMENT apartment for the over 55's
* Storm Porch
* Reception Hall with storage cupboard off
* Lounge with uPVC Double Glazed door to the communal rear garden
* Modern kitchen with range of high gloss white, wall and base cupboards and drawers with work surfaces, integrated oven and microwave plus ceramic electric oven and extractor. Additionally, an integrated washer dryer together with a single drainer, stainless steel sink unit.
* TWO BEDROOMS with fitted wardrobes and drawers to the main bedroom
* Shower room
* Communal gardens to rear plus central lawn at the front
* Communal parking
* Residents Lounge
* Warden on site
GENERAL INFORMATION
TENURE
The Agent understands the property is Leasehold for a term of 125 years from 24th June 1994.
SERVICE CHARGE
* Based on 2023/2024 we understand the approximate service charge to be £3,536.93 per annum and the Ground Rent is £51.00 per annum . Interested parties should seek claraficiation on this by their solicitors.
GROUND RENT
* to be confirmed
COUNCIL TAX
Band C
HEATING AND GLAZING
Gas fired central heating is installed with the 'Vaillant' combination central heating boiler located in the kitchen
All external doors and windows are uPVC double glazed.
GROUND FLOOR
Reception Hall
Lounge (Rear) 4.45m x 2.97m
Kitchen (Front) 2.5m x 2.16m
Bedroom One (Rear) 3.56m x 3.35m
Bedroom Two (Front) 3.7m max (2.5m min) x 2.46m max & 1.1m min
Shower Room (Front) 2.1m x 1.93m
OUTSIDE
Communal Gardens
Gated Entrance with Communal Parking
Residents Lounge
2
1
1A NICELY PRESENTED FIRST FLOOR APARTMENT providing an excellent first time buyers or investment purchase. The property comprises hallway, reception room, kitchen, two bedrooms, bathroom, communal outs...
Please complete the form below and a member of staff will be in touch shortly.
LOCATION:
Haunch Lane is part of Kings Heath which is a suburb of south Birmingham, five miles south of the city centre. It is the next suburb south from Moseley on the A435. Kings Heath is a very popular area which grew around the high street where there are many restaurants, cafes and shops plus an excellent bus service into and out of the city centre. This area is also best known for its local parks Billesley and Chinnbrook within a five minute drive from the property.
SUMMARY:
* A two bedroom first floor apartment situated in this convenient location.
* Entrance hallway.
* A spacious reception room with a Juliette balcony.
* Kitchen is fitted with a range of base and wall mounted cabinets with integrated electric hob, electric oven and fridge/freezer, whilst providing space for a washing machine.
* Two bedrooms, bedroom two having the benefit of a Juliette balcony.
* A well-appointed bathroom having a low level W.C, wash hand basin and bath with shower over.
* Intercom system.
* Residents' gated parking in bay 16.
General information:
TENURE: The agents understand that the property is Leasehold. The lease commenced for 999 years on 1st January 2002. Service charge is approximately £2,200.00 and Ground Rent is approximately £185.00 per annum.
SERVICES: Heating is provided by electric heaters.
Hallway
Kitchen 2.16m x 3.56m
Reception Room 4.83m x 3.56m (max)
Bedroom 3.7m x 3.68m
Bedroom 14 (max) x 2.34m
Bathroom 2.36m x 1.63m
1
1
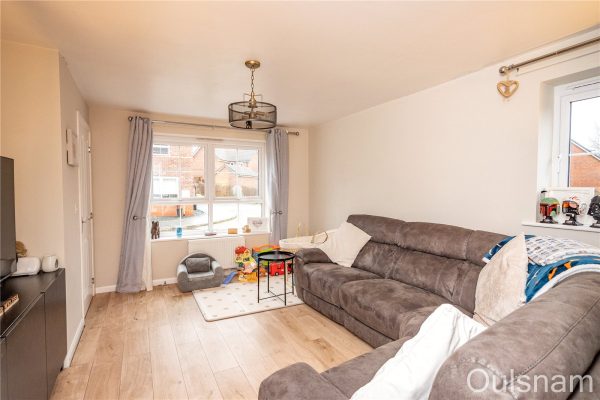
1OULSNAM ARE DELIGHTED TO INTRODUCE THIS GROUND FLOOR MAISONETTE situated in Astwood Bank. The property offers spacious accommodation to include a lounge/dining room, kitchen, double bedroom and showe...
Please complete the form below and a member of staff will be in touch shortly.
LOCATION:
This prime location is situated within close proximity from a number of local amenities to include a Post Office, shops, pharmacy, cricket club and several pubs/restaurants. The property location is also well known for easy commuting distance to a range of outstanding schools, as well as Redditch Town Centre, Evesham, Pershore and the motorway links such as M42, Jct 2&3, as well as good rail and bus links.
SUMMARY:
* Enclosed entrance porch with storage cupboard and a door leading to the entrance hallway
* Reception hallway having a spacious store cupboard
* Lounge/dining room with French doors leading onto the rear garden and an additional storage cupboard and door leading into the kitchen;
* The kitchen offers a range of wall and base units, Integrated appliances to include, oven, hob and extractor fan and space for washing machine, fridge and freezer.
* There is a double bedroom with built in storage cupboard;
* Shower room comprising of a corner shower cubicle, wash hand basin and WC
OUTSIDE:
The property is approached via a paved path leading to the porch . The enclosed rear garden is initially patio area with the rest being mainly laid to lawn, There is a gate leading to the en-bloc garage and parking, this also provides access to the front of the property.
Porch
Hallway
Shower Room 6.60 x 5.80
Lounge 14.51 x 12.23
Kitchen 9.04 x 8.40 (Max)
Bedroom 11.56 x 9.08
Garage
2
2
1OULSNAM OFFER FOR SALE THIS WELL PRESENTED & GENEROUS TWO DOUBLE BEDROOM PARK HOME LOCATED ON AN ENVIABLE PLOT WITHIN THIS POPULAR HAMPTON LOVETT PARK HOME DEVELOPMENT for the over 55's. Features incl...
Please complete the form below and a member of staff will be in touch shortly.
LOCATION
From the agents office head northwest on Victoria Square towards Ombersley St E (Victoria Square turns slightly left and becomes Ombersley St E) and bear left onto Covercroft. At the roundabout, take the 2nd exit onto Ombersley Way. At the next island take your third exit onto Salwarpe way and continue until the mini island. Take your second exit onto Kidderminster Road, then at the island take the third exit. After approximately 500 yards turn right into Doverdale Park Homes development.
From the entrance to Doverdale Park Homes development continue straight ahead and then take the second turning left, proceed straight ahead directly in front of you then turn left and you will the property on the right hand side as indicated by the agents 'for sale board’
SUMMARY
Entrance hallway has useful cloaks storage cupboard. Doors lead into the kitchen, lounge diner, both bedrooms and wet room
* Kitchen is fitted with a range of modern wall and base units along with integral appliances to include; oven, four ring gas hob with extractor above, integral dishwasher and washing machine and door way through to the dining area and door onto rear elevation.
* Generous dual aspect lounge with feature fireplace, open plan through to the dining room and door to the kitchen
* Bedroom one with door to dressing room with built in shelving and hanging space and a further door leads into the en-suite comprising wc, shower cubicle and wash hand basin
* Bedroom two is also a double and has a range of built in fitted floor to ceiling wardrobes, dressing table area and bedside cabinets
* Contemporary styled wet room comprising a WC, vanity wash hand basin and walk in shower area
* Lawn gardens surrounding the property and enjoy field views
* Driveway providing off road parking for one car
GENERAL INFORMATION
SERVICES The property has mains Gas installed as well as Electricity and Water. Central heating to radiators is provided by a gas fired boiler located in the cupboard in the kitchen
TENURE We understand that the land on which the property stands is leasehold which commenced in 1998 and is a lifetime lease. The current pitch fee is approximately £137 per month and we are currently awaiting full site terms, however we would advise any potential purchaser to verify any information via a solicitor
Hallway
Lounge area 5.72m x 3.4m
Dining area 2.82m x 2.5m
Kitchen 4.37m x 2.44m
Bedroom one 3.5m x 2.82m
En-suite 1.7m x 1.52m
Dressing Room 1.7m x 1.24m
Bedroom two 3.56m x 2.84m
Wet room 1.93m x 1.68m
2
2
1OULSNAM ARE DELIGHTED TO INTRODUCE THIS GENEROUS TWO DOUBLE BEDROOM SOUGHT AFTER GROUND FLOOR APARTMENT occupying an enviable position within this desirable area, located within easy access to Droitwi...
Please complete the form below and a member of staff will be in touch shortly.
Droitwich Spa is a historic town within the Wychavon district of northern Worcestershire which has become famous for its brine and salt production. The Town offers excellent everyday amenities which includes a Waitrose store. There are an array of local pubs and an eclectic mix of traditional shops, St Peters fields provides excellent park land as well as the Droitwich Spa lido. There are numerous footpaths that provide access to the surrounding countryside that includes walks along the canal. This location provides easy access to the Town Centre, local amenities, Train Station and is also convenient for easy access to motorway networks of the M5, M42 and M40 corridors.
DIRECTIONS
From the agents office, head southeast on Victoria Square, at the roundabout, take the 1st exit onto St Andrew's Rd and continue to the traffic lights & crossroads at Worcester Rd and continue straight over onto Corbett Ave, then take the second right onto Cobham Court.
SUMMARY
* Approached through a secure door into the communal entrance hall with intercom system, the apartment is located on the ground floor on the right hand side.
* Welcoming hallway with useful storage cupboards and doors lead into the lounge diner, fitted kitchen, bathroom and both bedrooms
* Kitchen overlooks the front aspect and is fitted with a range of white wooden effect fronted wall mounted cupboards, drawers and base units with space for free standing appliances, in addition to a breakfast bar ideal for casual dining.
* Generous lounge diner which is bright and airy and overlooks the delightful, well established communal gardens to the rear of the building
* Bedroom One has a range of built in wardrobes, drawers and overlooks the communal gardens to the rear of the building
* Bedroom Two overlooks the front of the building and has a door into the ensuite comprising a white wc, pedestal wash hand basin and shower cubicle
* The bathroom is fitted with a white suite comprising bath, W/C and basin.
* The garage is located en bloc and is brick built with an up and over door
* Outside there are well established communal gardens and residents parking
GENERAL INFORMATION
SERVICES All mains services are available. Gas central heating to radiators is provided by the boiler located in the Kitchen.
TENURE the agent understands the property is Leasehold. The Lease is a term of 99 years which commenced in 1972.
The agent understands the ground Rent is £55 annually and the service charge is £1470 annually.
Hallway
Lounge Diner 5.5m x 3.5m
Kitchen 4m x 2.62m
Bedroom 4.3m x 3.5m
Bedroom 3m x 2.7m
Ensuite shower room
Bathroom 2.1m x 1.7m
1
1
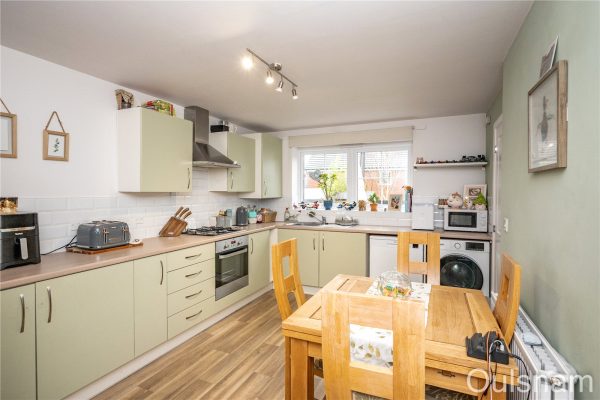
1OULSNAM ARE DELIGHTED TO OFFER THIS WELL PRESENTED FREEHOLD ONE BEDROOM PROPERTY IN A CUL DE SAC LOCATION WITHIN THE POPULAR PRIMSLAND AREA OF DROITWICH, ideal for first time buyers & offered with no ...
Please complete the form below and a member of staff will be in touch shortly.
A very well presented and competitively priced back to back starter home situated in the popular Primsland area, with contemporary style open plan living.
This starter home is ideal for a First Time Buyer and is an attractive property which is ready for it's new owner or occupier, to make home. Decorated in neutral colours and offering plenty of natural light, this stylish home has been updated and improved benefiting from electric underfloor heating and double glazing.
* Approach: Set within a Cul de sac location in the popular Primsland area, to the South East of Droitwich Town Centre and occupying a good sized plot. With a gravelled frontage providing ample parking and leads to the canopy porch and double glazed entrance door
* Having a dual aspect open plan kitchen and living area with double glazed entrance door and double glazed windows to the front and side aspect with a modern style staircase in white to the first floor.
* The fitted kitchen has a range of wall and base units in white and work surfaces over, integral oven and hob and space for free standing appliances, a circular sink and useful understairs storage cupboard has space for a freezer
* The double bedroom has built in double wardrobe space and dual aspect double glazed windows to the front and side.
* Contemporary bathroom is fitted with a white suite comprising panelled bath and shower over with low level WC and pedestal wash hand basin, completed by attractive tiling to walls and floor.
* Benefitting from a generous front gravelled driveway and lawn garden to the front with side gate into the side garden
* Side Courtyard garden is paved and enclosed with wooden panel fencing and side gate access
GENERAL INFORMATION
SERVICES Mains electric, sewerage and water are available. Underfloor electric heating to the bathroom and open plan living room and kitchen and electric wall heaters in the living area and bedroom.
TENURE the agent understands the property is Freehold.
Living area 3.96m x 2.67m
Kitchen area 3.07m x 2.06m
Landing
Bedroom 3.96m x 2.44m
Bathroom 2.16m x 1.65m
3
1
1We are pleased to offer for sale with the benefit of NO UPWARD CHAIN this well presented three bedroom semi-detached home offered on a 50% SHARED OWNERSHIP BASIS. The property offers accommodation to ...
Please complete the form below and a member of staff will be in touch shortly.
LOCATION
This property is located on the popular 'Henbrook Gardens' development in the village of Stoke Prior. It offers excellent access to a great range of local amenities in the village and easy access out to local towns and the surrounding road network
SUMMARY
* Entrance hallway
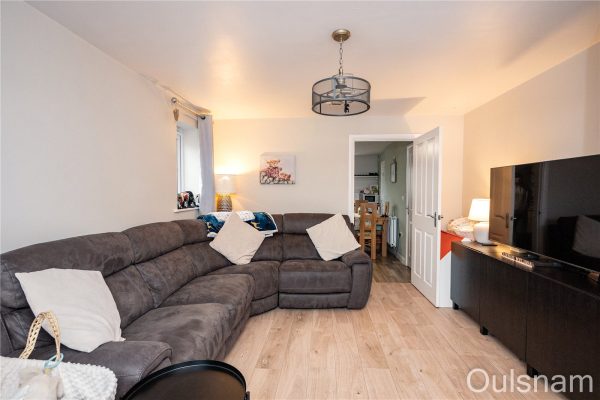
* Lounge with double glazed window to the front
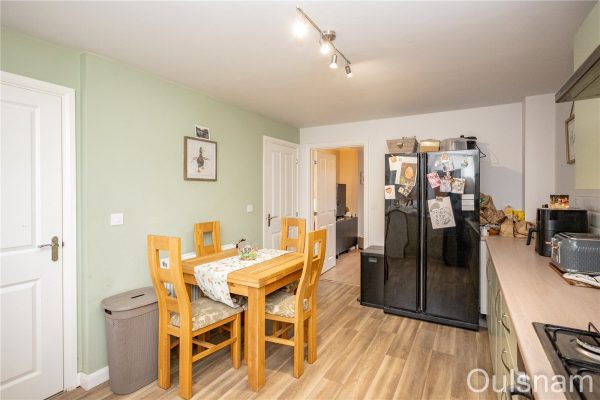
* Kitchen Diner having a mixture of wall and base units, a stainless steel sink drainer, built-in electric oven and gas hob, space for freestanding fridge, space and plumbing for undercounter washing machine, and tumble dryer and generous understairs storage cupboard
* Ground floor W.C with a low level toilet and hand basin
* Rear hallway with part glazed door to the garden
* Three bedrooms;
- Bedroom one with built-in wardrobe/storage and two double glazed windows to the front
- Bedroom two with double glazed window to the rear.
- Bedroom three with double glazed window to the rear.
* Bathroom is fitted with a white suite with electric shower over the bath.
* Rear garden has a paved patio, lawn, garden shed and gated rear access
* Two allocated parking spaces to the side.
GENERAL INFORMATION
The Agent understands that the property is LEASEHOLD.
This property is sold on a 50% shared ownership basis. There will be a rent and service charge to pay.
Rent per month: £329.69
Service charge per month: £43.01
Eligibility criteria:
There are certain criteria you have to meet in order to qualify for a shared ownership property which are as follows:
• You have a household income of less than £80,000 per year
• You are a first time buyer i.e. you don’t already own a home
• You are currently a homeowner, however the property is not suited to your current needs and you cannot afford to purchase a suitable property
• You are at least 18 years of age
• You have a deposit and are able to secure a mortgage
• You will need to be financially qualified to confirm you can obtain a mortgage and we can offer you that service
• You will then need to apply for Help To Buy & Homechoice Plus for reference numbers
Entrance Hall
Lounge 3.48m Max 3.05m Min x 4.4m
Kitchen Diner 4.6m x 3.02m
WC 1.8m x 1.42m
Bedroom One 3.63m Max x 4.57m Max 3.48m Min
Bedroom Two 4.22m x 2.3m
Bedroom Three 3m x 2.16m
Bathroom 2.3m x 1.88m Max
2
1
1OULSNAM ARE DELIGHTED TO INTRODUCE THIS IDEAL FIRST TIME BUY OR BUY TO LET INVESTMENT PROPERTY, GENEROUSLY WELL-PROPORTIONED TOP FLOOR FLAT Located within this popular cul-de-sac having easy access to...
Please complete the form below and a member of staff will be in touch shortly.
DIRECTIONS
From the agents office head northwest on Victoria Square towards Ombersley Street East, Victoria Square turns slightly left and becomes Ombersley Street East. Turn left at Covercroft then at the roundabout, take the first exit onto the Saltway, then take the first right onto Blackfriars Avenue, then the first left onto Fabricius Avenue and then immediate first left into Wedgeberrow close and property can be found on the left hand side
SUMMARY
* A generously well-proportioned top floor flat situated within this desirable location
* Entrance hall with two useful storage cupboards and airing cupboard, doors lead into both bedrooms, bathroom and lounge diner
* Lounge diner with feature fireplace overlooking the rear aspect and door leading into the kitchen
* Fitted kitchen with wall mounted and base units, integral oven, four ring gas hob and space for freestanding appliances.
* Two double bedrooms overlooking the rear aspect and benefitting from double built in fitted wardrobes
* Bathroom is fitted with a coloured suite comprising low level wc, pedestal wash hand basin and panel bath with shower over
OUTSIDE
Garage en-bloc
Communal residents parking & gardens
GENERAL INFORMATION
SERVICES All mains services are available. Central heating to vents is provided by the Warm air Gas central heating boiler located in the kitchen
TENURE the agent understands the property is leasehold and a 999 year lease commenced on 29.09.2009. The vendor has advised the service charge is £720 yearly.
SCHOOL CATCHMENTS
School Name Address Telephone Type
Droitwich Spa High School Briar Mill, Droitwich, WR9 0AA 01905 774421 High
Westacre Middle School Westacre Middle School, Ombersley Way, Droitwich, WR9 0AA 01905 772795 Middle
Witton Middle School Old Coach Road, Droitwich, WR9 8BD 01905 773362 Middle
Chawson Community First School Wych Road, Droitwich, Worcestershire, WR9 8BW 01905 773264 Primary
Entrance Hall 4.83m x 1.3m
Lounge diner 5.61m x 3.3m
Kitchen 3.4m x 2.6m
Bedroom 4.3m x 2.7m
Bedroom 4.3m x 2.7m
Bathroom 2m x 2m