


Wedgberrow Close, Droitwich, Worcestershire, WR9 8RS
 2
2 1
1 1
1OULSNAM ARE DELIGHTED TO INTRODUCE THIS IDEAL FIRST TIME BUY OR BUY TO LET INVESTMENT PROPERTY, GENEROUSLY WELL-PROPORTIONED TOP FLOOR FLAT Located within this popular cul-de-sac having easy access to...
Property Summary
Full Details
DIRECTIONS
From the agents office head northwest on Victoria Square towards Ombersley Street East, Victoria Square turns slightly left and becomes Ombersley Street East. Turn left at Covercroft then at the roundabout, take the first exit onto the Saltway, then take the first right onto Blackfriars Avenue, then the first left onto Fabricius Avenue and then immediate first left into Wedgeberrow close and property can be found on the left hand side
SUMMARY
* A generously well-proportioned top floor flat situated within this desirable location
* Entrance hall with two useful storage cupboards and airing cupboard, doors lead into both bedrooms, bathroom and lounge diner
* Lounge diner with feature fireplace overlooking the rear aspect and door leading into the kitchen
* Fitted kitchen with wall mounted and base units, integral oven, four ring gas hob and space for freestanding appliances.
* Two double bedrooms overlooking the rear aspect and benefitting from double built in fitted wardrobes
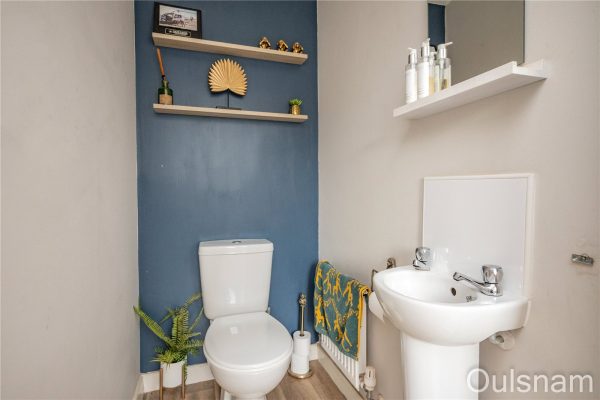
* Bathroom is fitted with a coloured suite comprising low level wc, pedestal wash hand basin and panel bath with shower over
OUTSIDE
Garage en-bloc
Communal residents parking & gardens
GENERAL INFORMATION
SERVICES All mains services are available. Central heating to vents is provided by the Warm air Gas central heating boiler located in the kitchen
TENURE the agent understands the property is leasehold and a 999 year lease commenced on 29.09.2009. The vendor has advised the service charge is £720 yearly.
SCHOOL CATCHMENTS
School Name Address Telephone Type
Droitwich Spa High School Briar Mill, Droitwich, WR9 0AA 01905 774421 High
Westacre Middle School Westacre Middle School, Ombersley Way, Droitwich, WR9 0AA 01905 772795 Middle
Witton Middle School Old Coach Road, Droitwich, WR9 8BD 01905 773362 Middle
Chawson Community First School Wych Road, Droitwich, Worcestershire, WR9 8BW 01905 773264 Primary
Entrance Hall 4.83m x 1.3m
Lounge diner 5.61m x 3.3m
Kitchen 3.4m x 2.6m
Bedroom 4.3m x 2.7m
Bedroom 4.3m x 2.7m
Bathroom 2m x 2m
£147,500
- Description
- Map and Streetview
- Gallery
- Schools
- Local
Full Property Description
DIRECTIONS
From the agents office head northwest on Victoria Square towards Ombersley Street East, Victoria Square turns slightly left and becomes Ombersley Street East. Turn left at Covercroft then at the roundabout, take the first exit onto the Saltway, then take the first right onto Blackfriars Avenue, then the first left onto Fabricius Avenue and then immediate first left into Wedgeberrow close and property can be found on the left hand side
SUMMARY
* A generously well-proportioned top floor flat situated within this desirable location
* Entrance hall with two useful storage cupboards and airing cupboard, doors lead into both bedrooms, bathroom and lounge diner
* Lounge diner with feature fireplace overlooking the rear aspect and door leading into the kitchen
* Fitted kitchen with wall mounted and base units, integral oven, four ring gas hob and space for freestanding appliances.
* Two double bedrooms overlooking the rear aspect and benefitting from double built in fitted wardrobes
* Bathroom is fitted with a coloured suite comprising low level wc, pedestal wash hand basin and panel bath with shower over
OUTSIDE
Garage en-bloc
Communal residents parking & gardens
GENERAL INFORMATION
SERVICES All mains services are available. Central heating to vents is provided by the Warm air Gas central heating boiler located in the kitchen
TENURE the agent understands the property is leasehold and a 999 year lease commenced on 29.09.2009. The vendor has advised the service charge is £720 yearly.
SCHOOL CATCHMENTS
School Name Address Telephone Type
Droitwich Spa High School Briar Mill, Droitwich, WR9 0AA 01905 774421 High
Westacre Middle School Westacre Middle School, Ombersley Way, Droitwich, WR9 0AA 01905 772795 Middle
Witton Middle School Old Coach Road, Droitwich, WR9 8BD 01905 773362 Middle
Chawson Community First School Wych Road, Droitwich, Worcestershire, WR9 8BW 01905 773264 Primary
Entrance Hall 4.83m x 1.3m
Lounge diner 5.61m x 3.3m
Kitchen 3.4m x 2.6m
Bedroom 4.3m x 2.7m
Bedroom 4.3m x 2.7m
Bathroom 2m x 2m
These details are for guidance only and complete accuracy cannot be guaranteed. If there is any point which is of particular importance, verification should be obtained before viewing. The Agent has not tested any apparatus, equipment, fixture or fittings or services and so cannot verify that they are connected, in working order or fit for the purpose intended. Items in photographs are NOT necessarily included. All measurements are approximate. These details do not constitute a contract or part of a contract. The Agent has not checked legal documents to verify the Freehold/Leasehold status of the property or that necessary planning permissions have been obtained. Interested parties are advised to obtain verification from their solicitor or surveyor.
MONEY LAUNDERING REGULATIONS
Under government regulations we are required to carry out prescribed identity checks on all purchasers and also obtain precise details of funding for their purchase. This must be done before agreeing a sale. We will carry out these checks, electronically and as soon as you make an acceptable offer on a property. There is a charge of £36 for one person and £54 for two or more. Prices are inclusive of VAT and are non-refundable.
FLOOR PLANS
Where shown, the plan is for illustration purposes only and is not to scale. The floor area shown is taken from the EPC calculations and is therefore approximate and will include only habitable areas.
PROPERTY INFORMATION QUESTIONNAIRE
A copy of the Property Information Questionnaire is available about this property at our office.
This has been completed by the Seller to provide comprehensive information about the property which will be of relevance to any intending Purchaser.
FIXTURES AND FITTINGS
Only those items mentioned in these particulars are included in the sale. All other items are excluded.
GENERAL ADVICE
All interested parties should check availability and explore the situation of a property on Google Earth/ Google Street Maps Street View before viewing. Viewings are via the Agents.
REFERRAL FEES
Referral fees may be paid to us for referring clients to mortgage, insurance, surveying and conveyancing services which can range from £50 to £200.
EPC


Similar Properties
-
Sold STC
Patch Street, Bromsgrove, Worcestershire, B61 0FX
2 1 1A well-presented two bedroom end terraced home situated in a quiet area of the popular 'Norton Farm' estate. The property is offered for sale on a 50% Shared Ownership basis and would be ideal for a f...
£137,500