
Nightingale Close, Droitwich, Worcestershire, WR9 7HB
 5
5 3
3 3
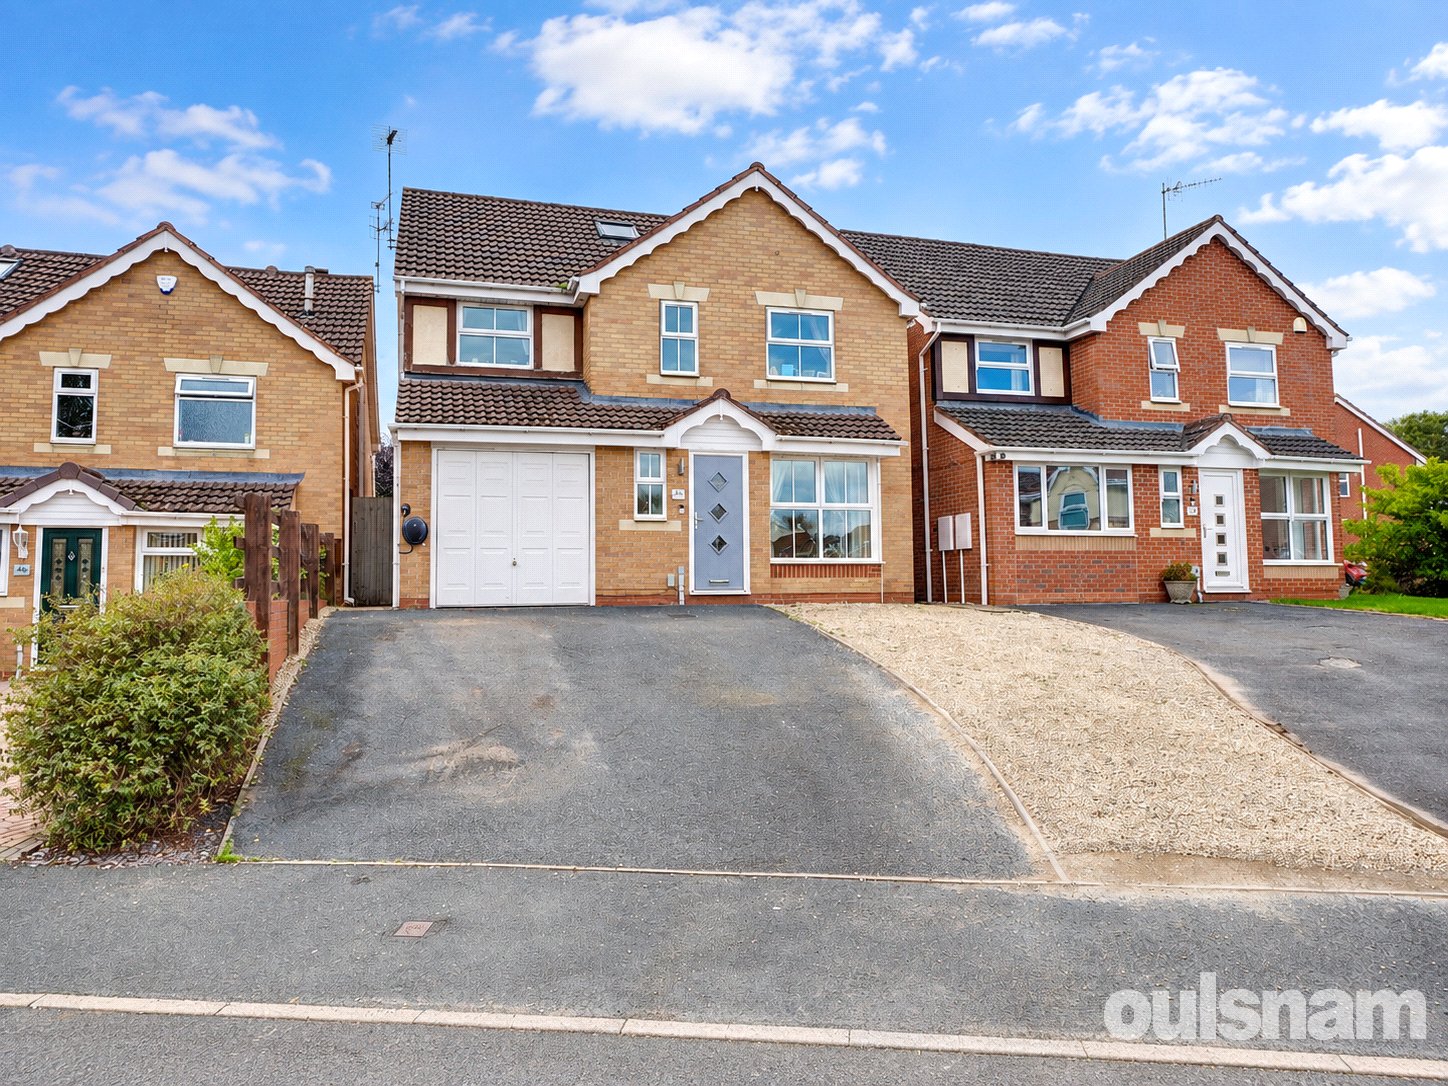
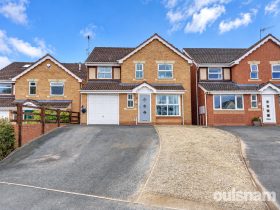
3OULSNAM PROUDLY OFFER FOR SALE THIS DETACHED FIVE BEDROOM FAMILY HOME WITHIN THE POPULAR TAGWELL HEIGHTS LOCATION. This property boasts a fabulous kitchen dining room with doors to the garden, living...
Property Summary
Full Details
SITUATION
Droitwich Spa is a historic town within the Wychavon district of northern Worcestershire which has become famous for its brine and salt production. The town offers excellent everyday amenities which includes a Waitrose store. There are an array of local pubs and an eclectic mix of traditional shops, a Farmers Market is also held regularly in Victoria Square. St Peters fields provides excellent park land as well as the Droitwich Spa lido. There are numerous footpaths that provide access to the surrounding countryside that includes walks along the canal. The property is ideally located on the south eastern edge of the Town within this popular cul-de-sac and residential development of Tagwell Heights. Droitwich is well serviced by local public transport and this location provides easy access to St Peters School, Gaudet Luce Golf & Leisure Complex, Droitwich Town Centre and is also convenient for easy access to motorway networks of the M5, M42 and M40 corridors.
SUMMARY
This five bedroom family home needs to be viewed to appreciate the space on offer.
The front door opens into the hallway where stairs rise to the first floor.
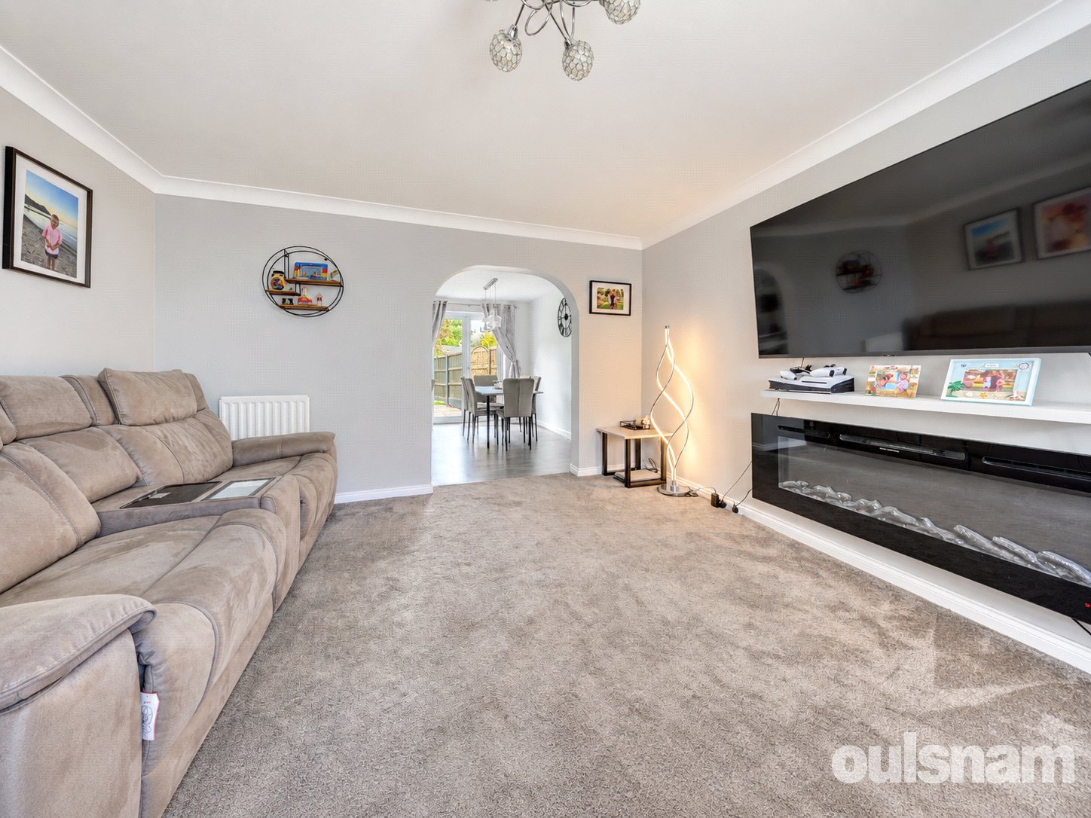
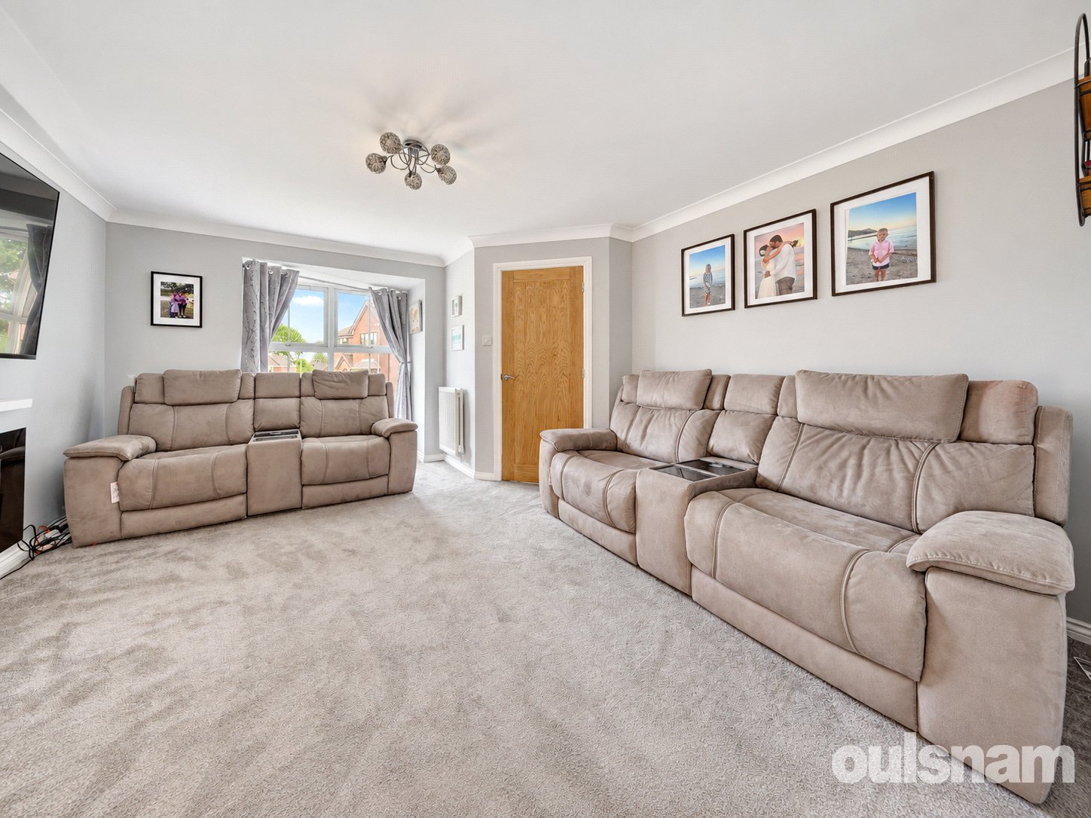
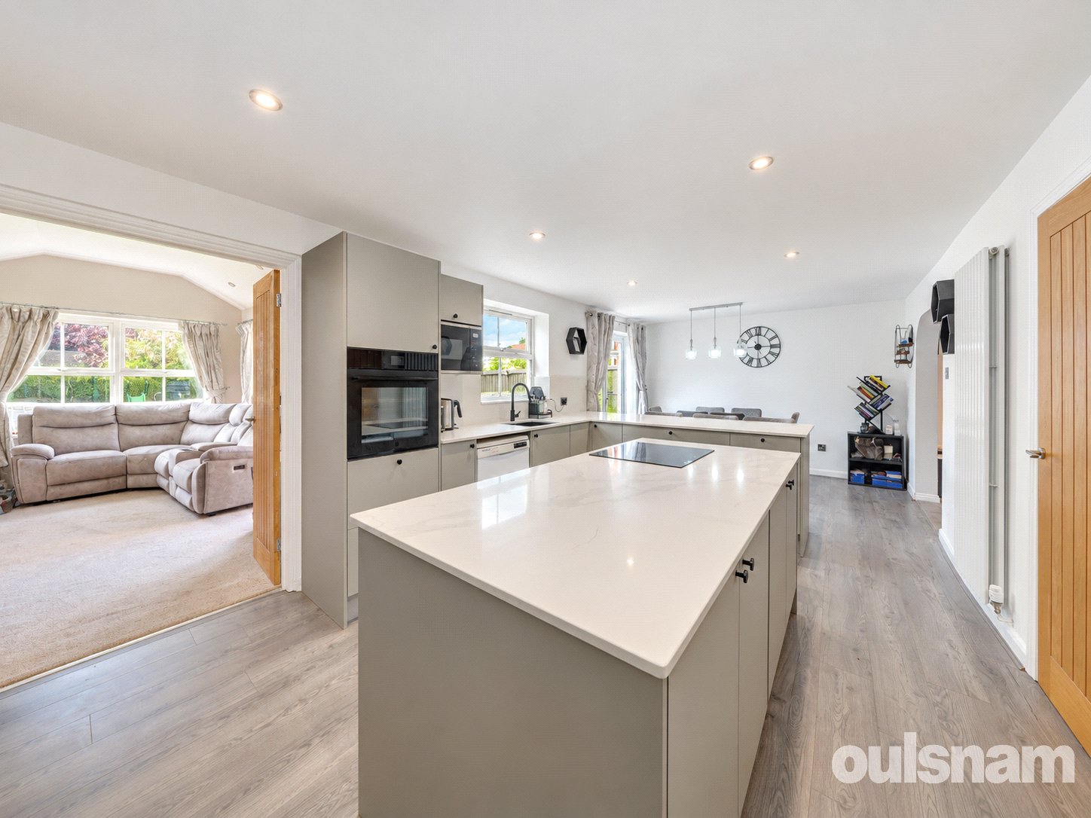
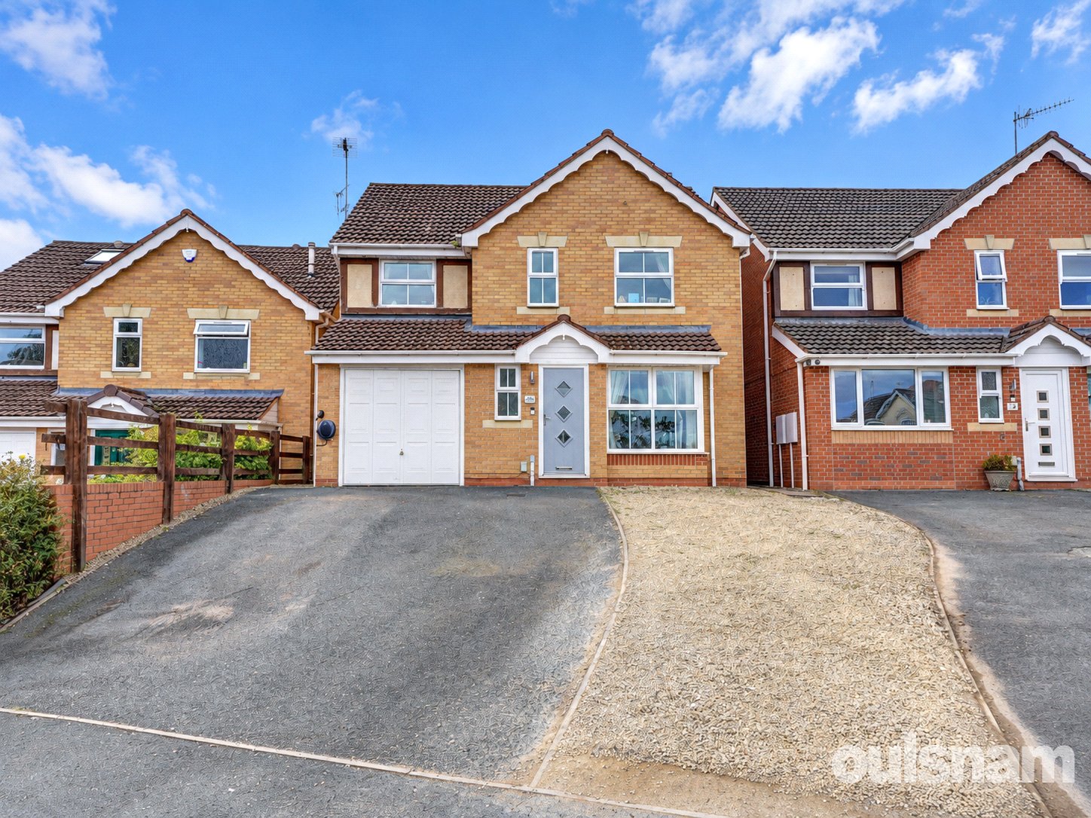
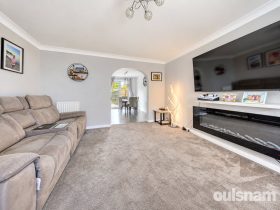
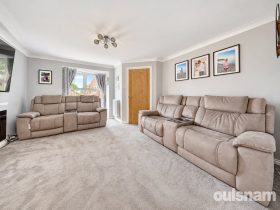
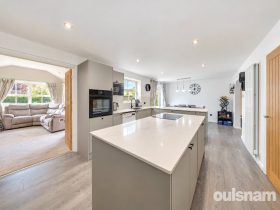
The living room overlooks the front aspect through a bay window and benefits from a feature electric fire. The Kitchen dining room flows from this room making it currently a very socialable and open plan layout, however should separate rooms be preferred this could be changed by a new owner.
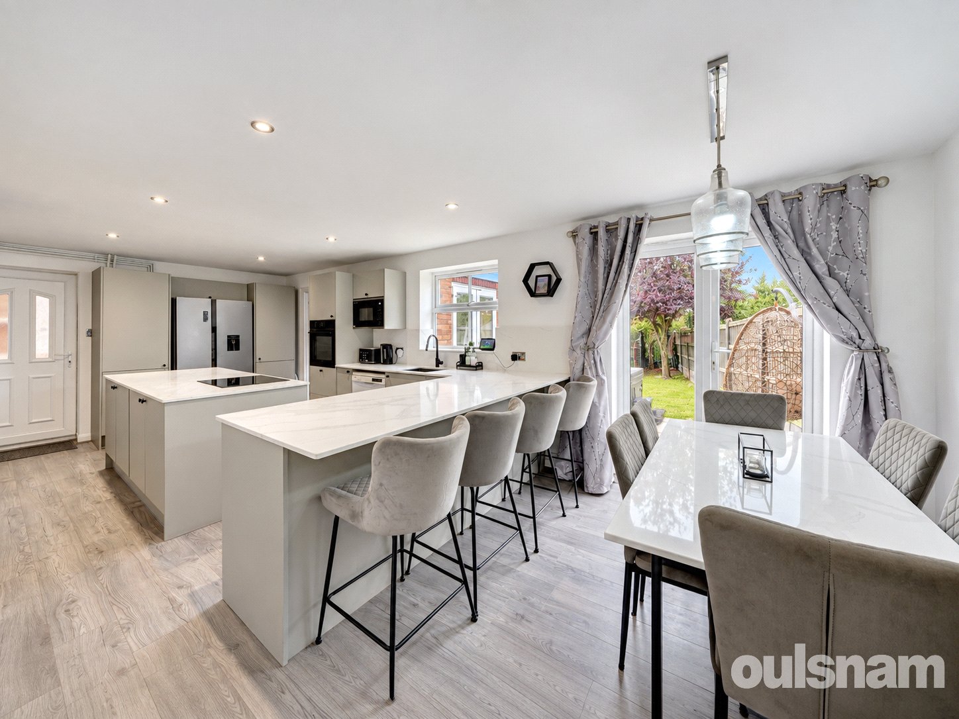
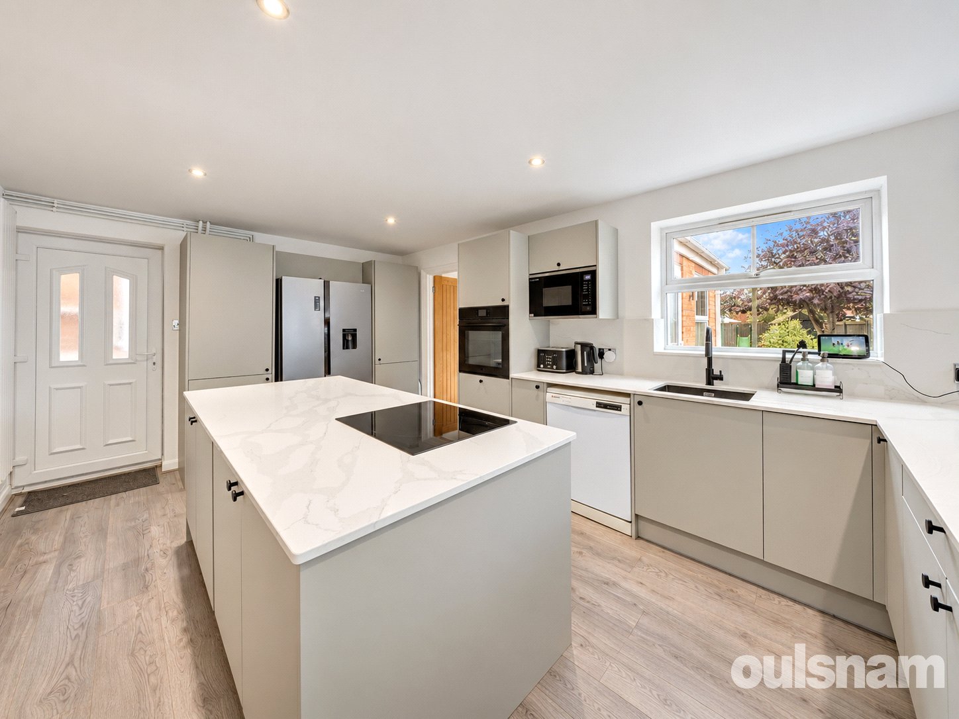
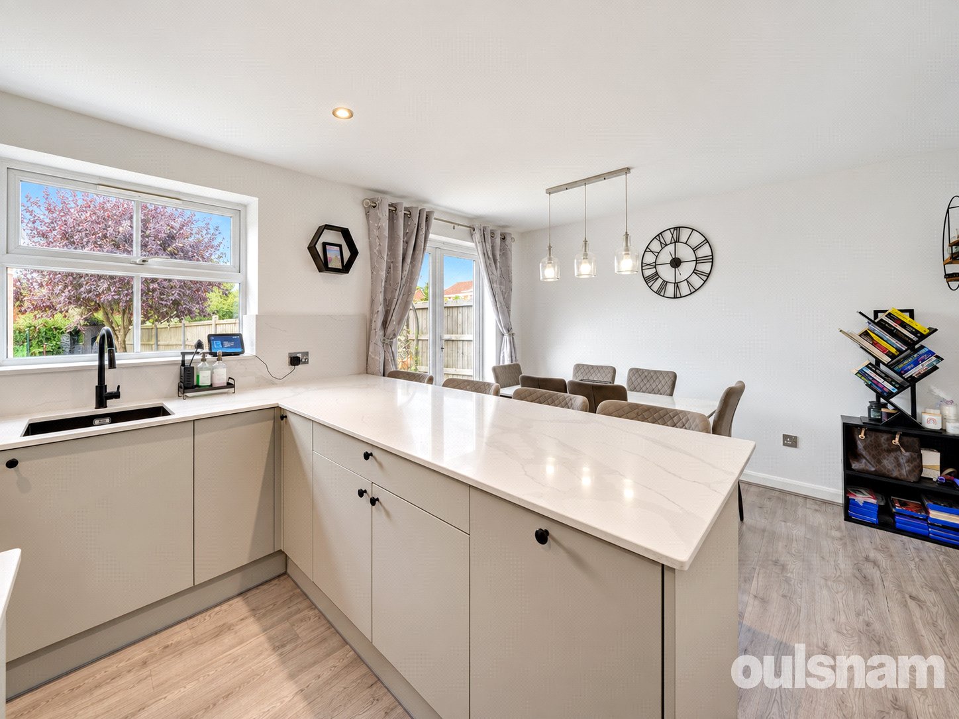
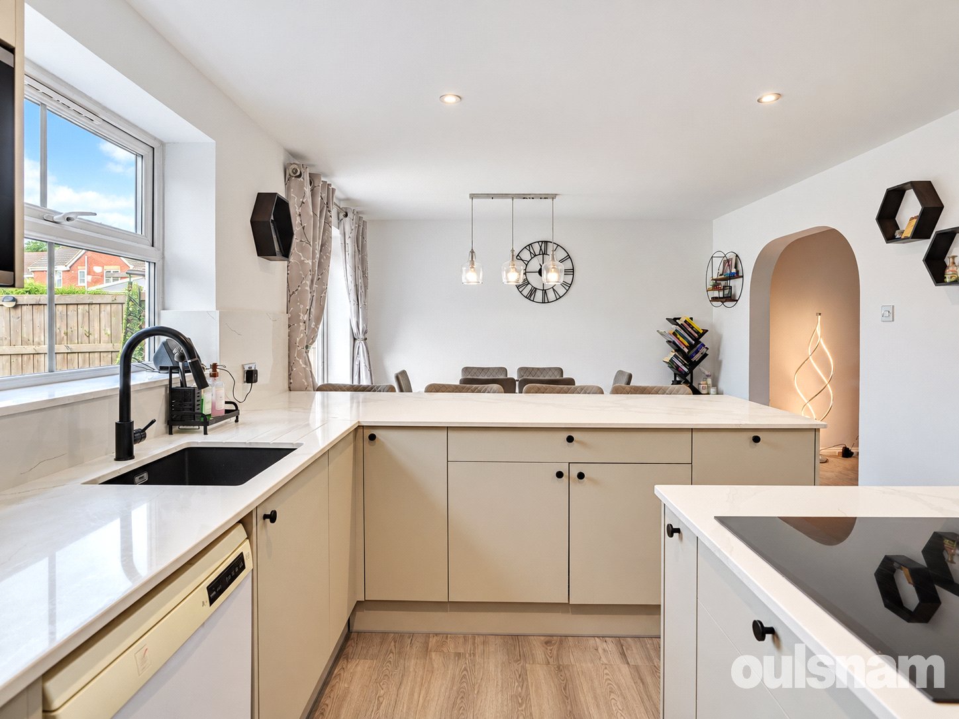
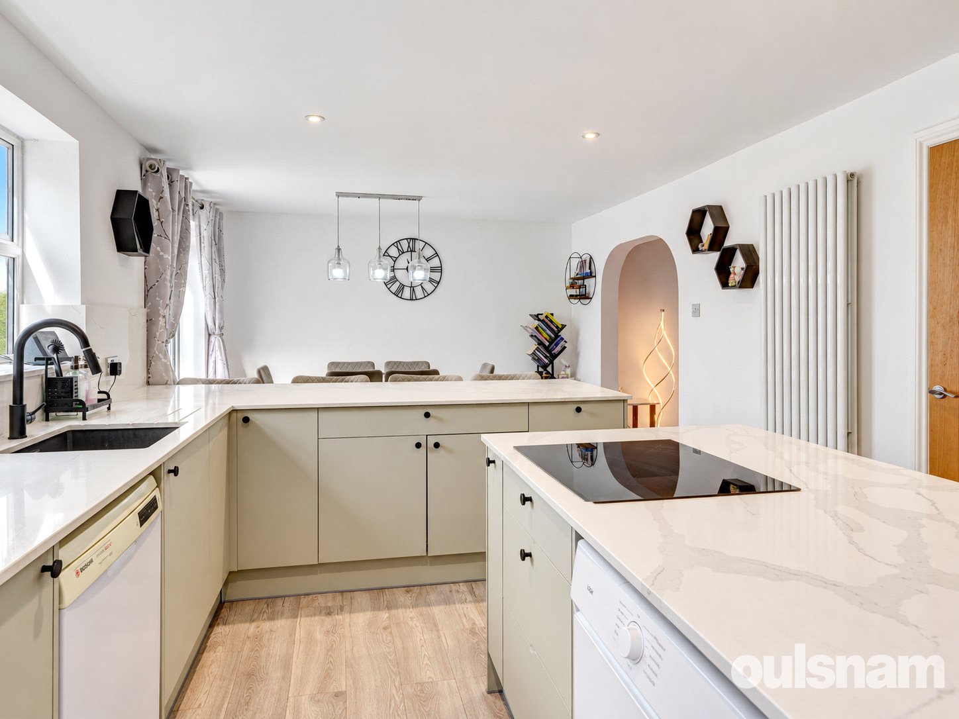
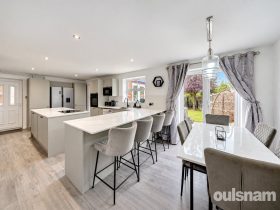
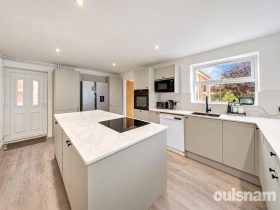
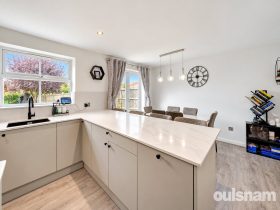
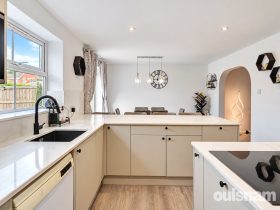
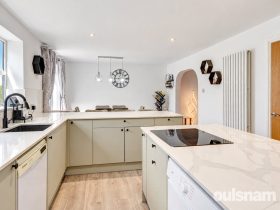
The fabulous, contemporary kitchen dining room offers everything a family could wish for with the breakfast bar ideal for casual dining and a distinct space for a dining table perfect for family meals and entertaining.
There is a range of cupboards, drawers and a broom cupboard in addition to the useful pantry style cupboard. Integral appliances include an oven and microwave, there is space for a dishwasher, an American style fridge freezer, washing machine and tumble dryer. There is access to the garage and the combi boiler is concealed in a cupboard.
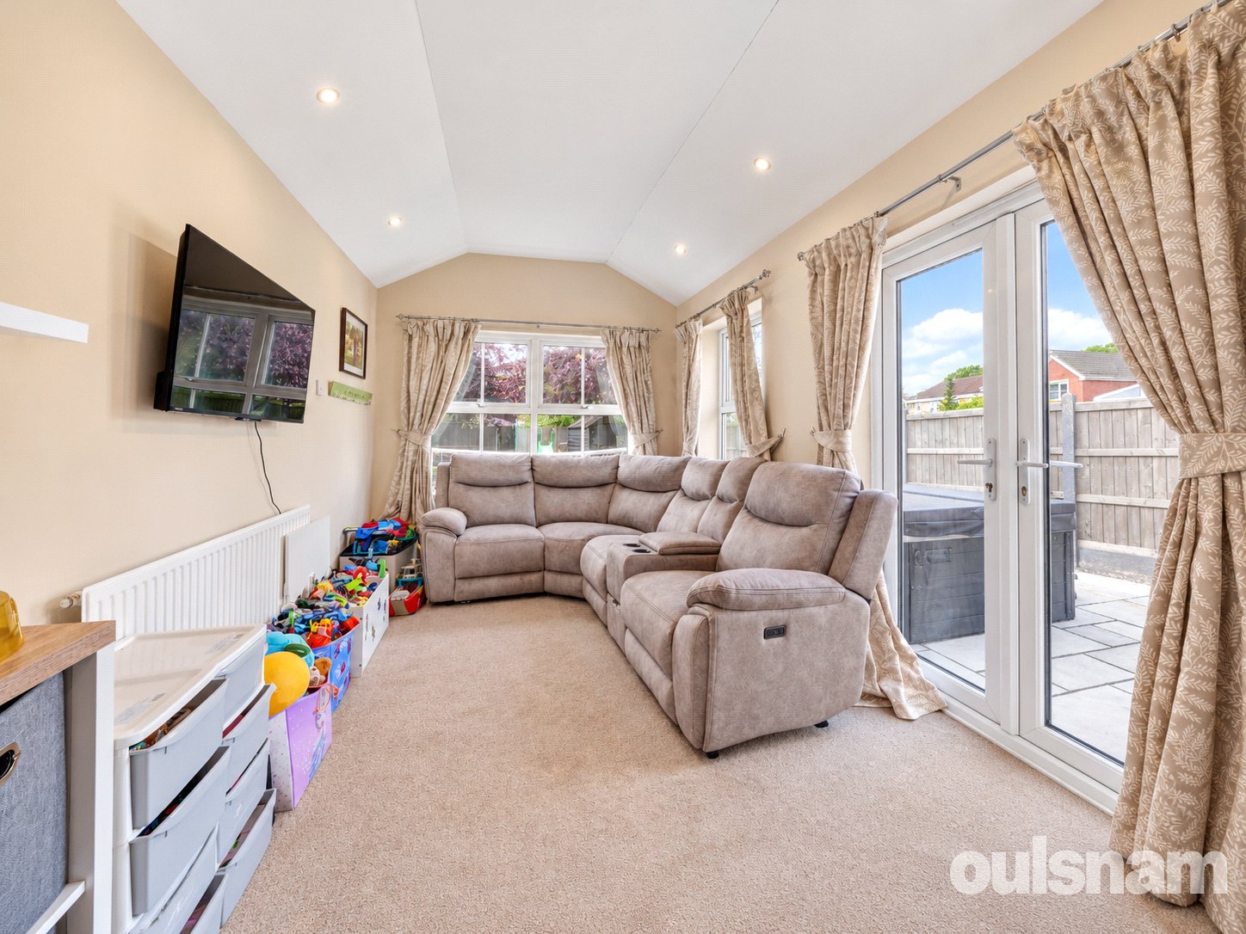
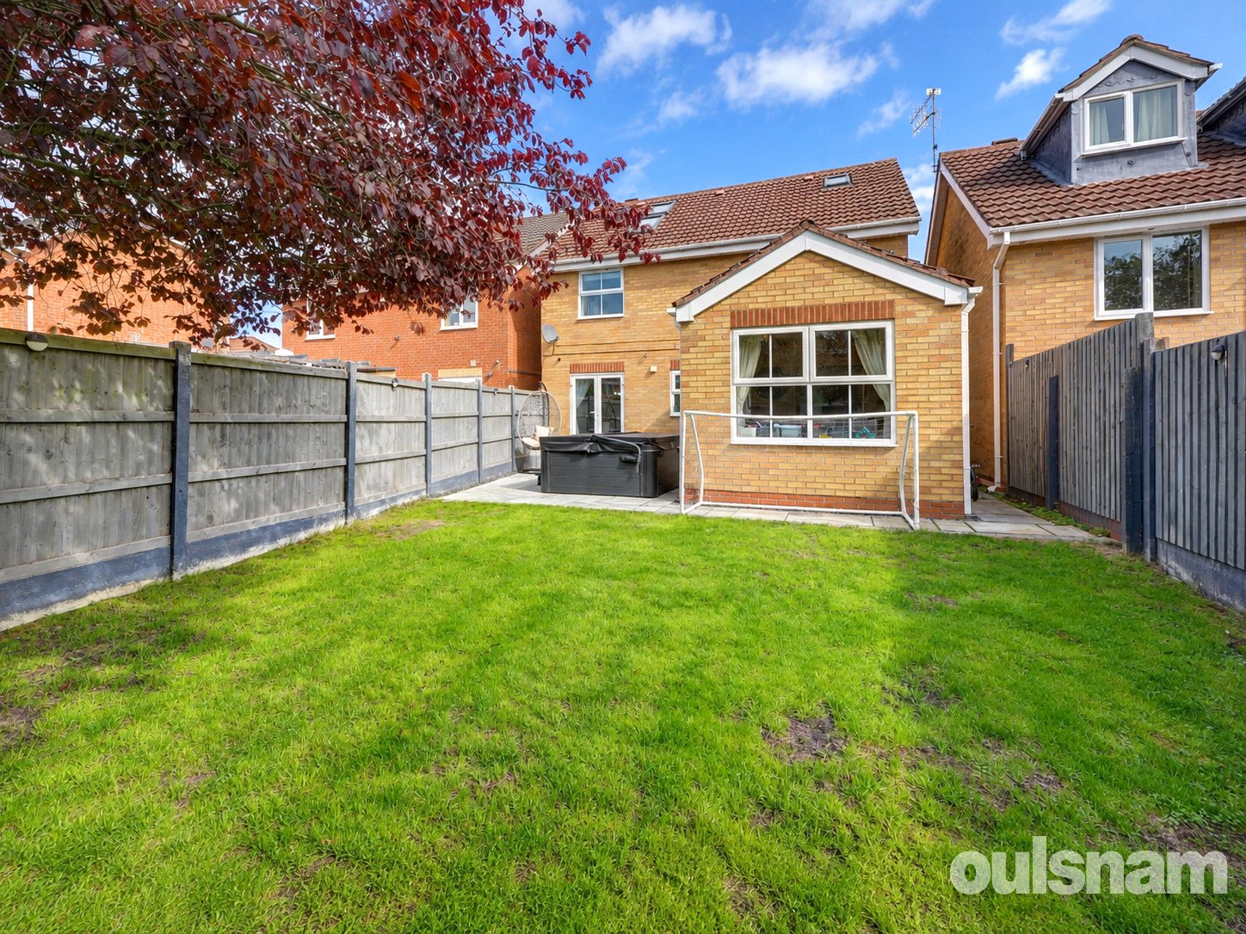
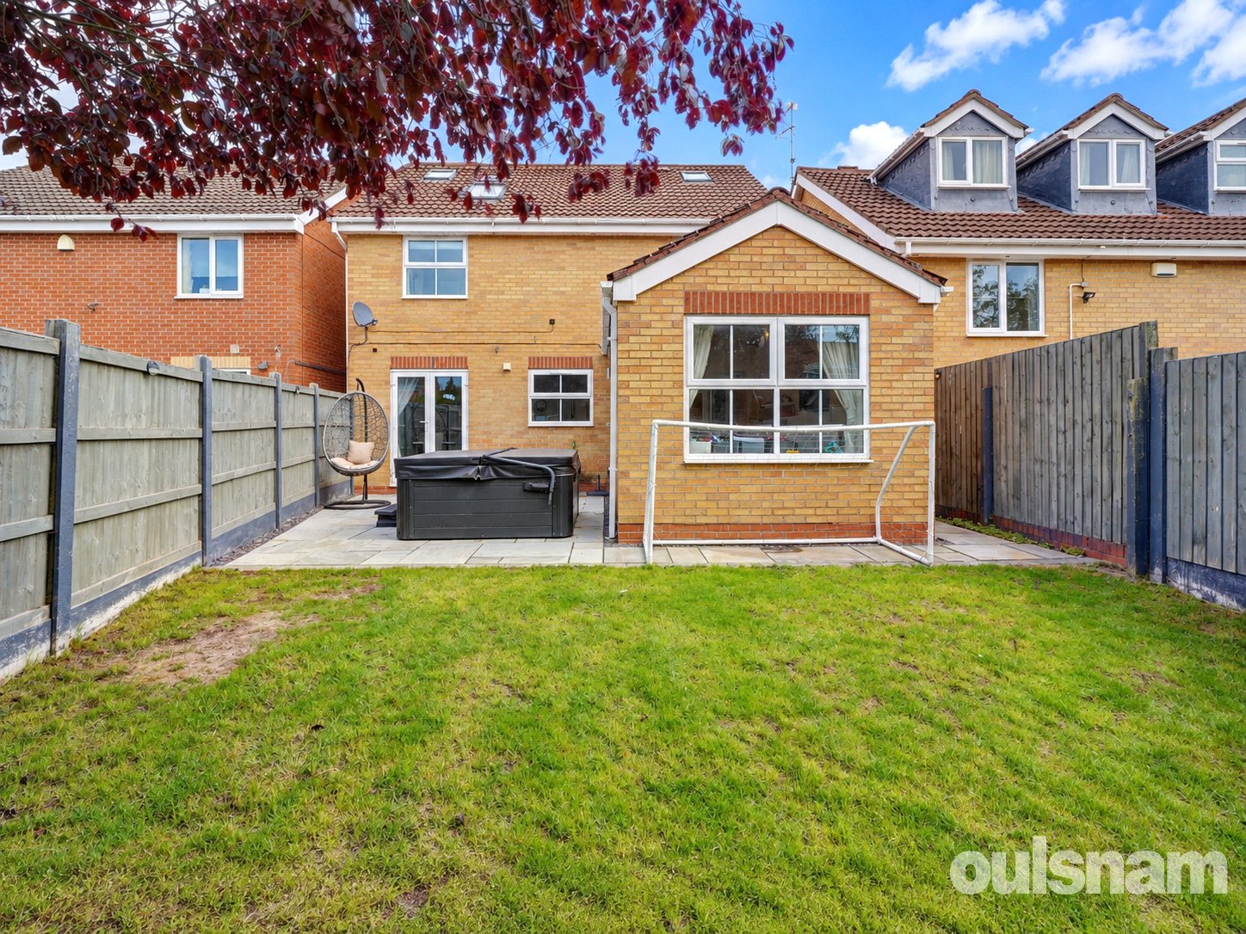
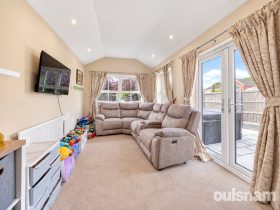
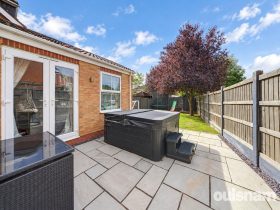
The kitchen leads to the second reception room which offers the perfect space for a playroom, snug or separate dining room depending on individual needs. Doors open out to the patio and light floods in from the windows on both sides of the room.
A cloakroom comprising white suite with w/c and handbasin offering storage below completes this floor.
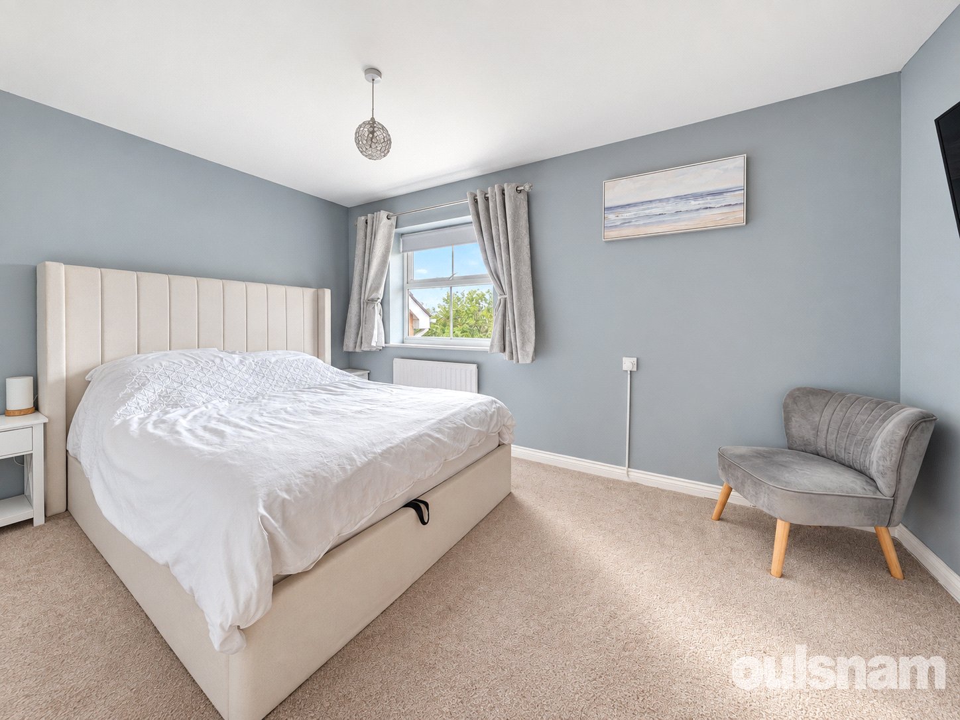
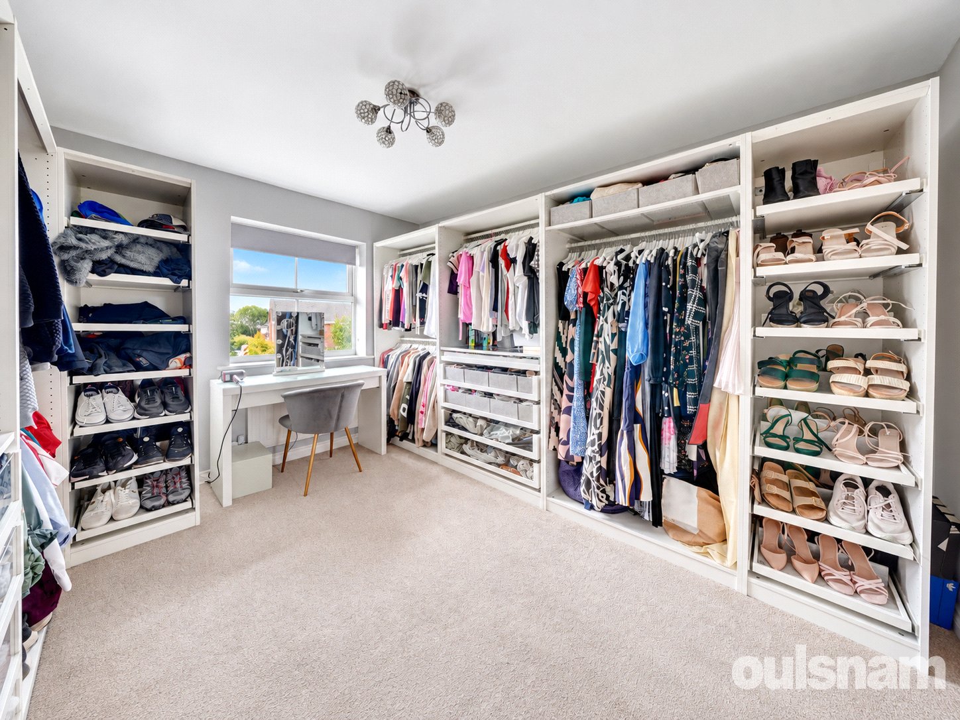
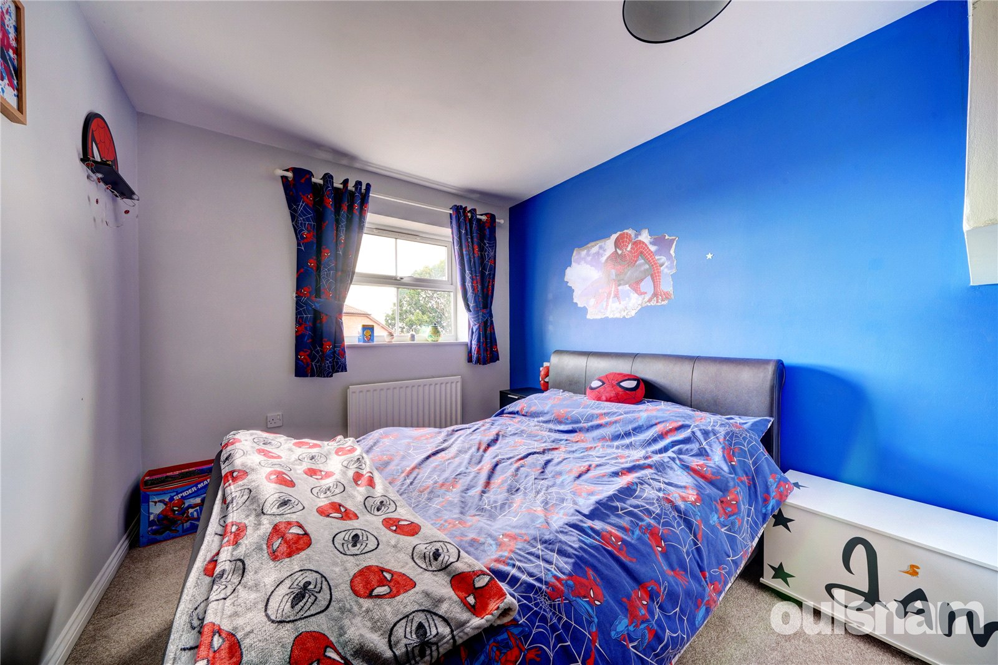
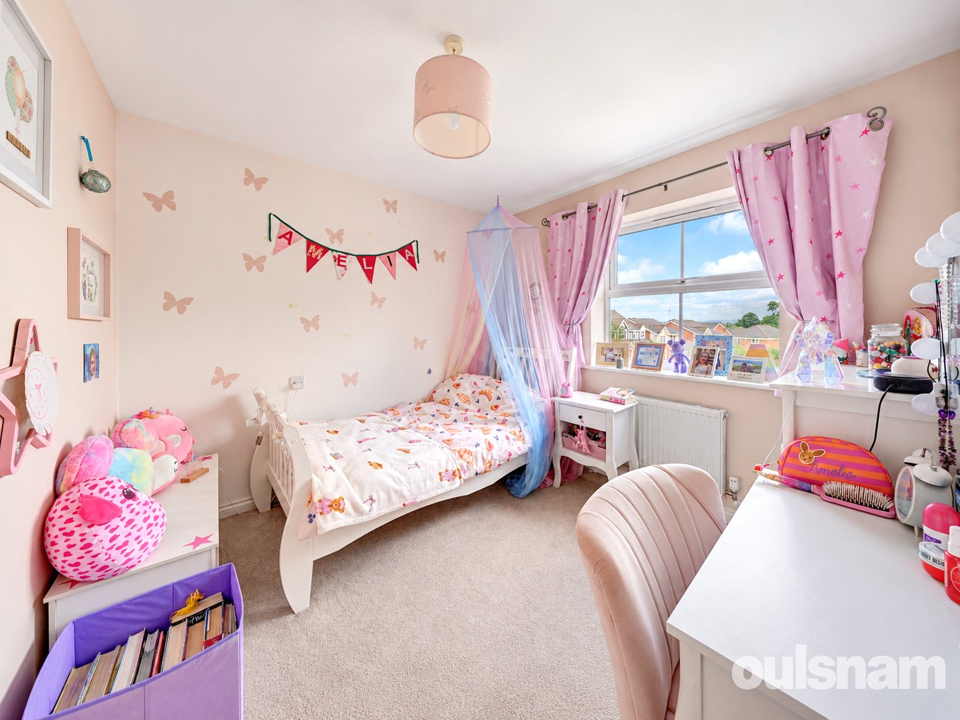
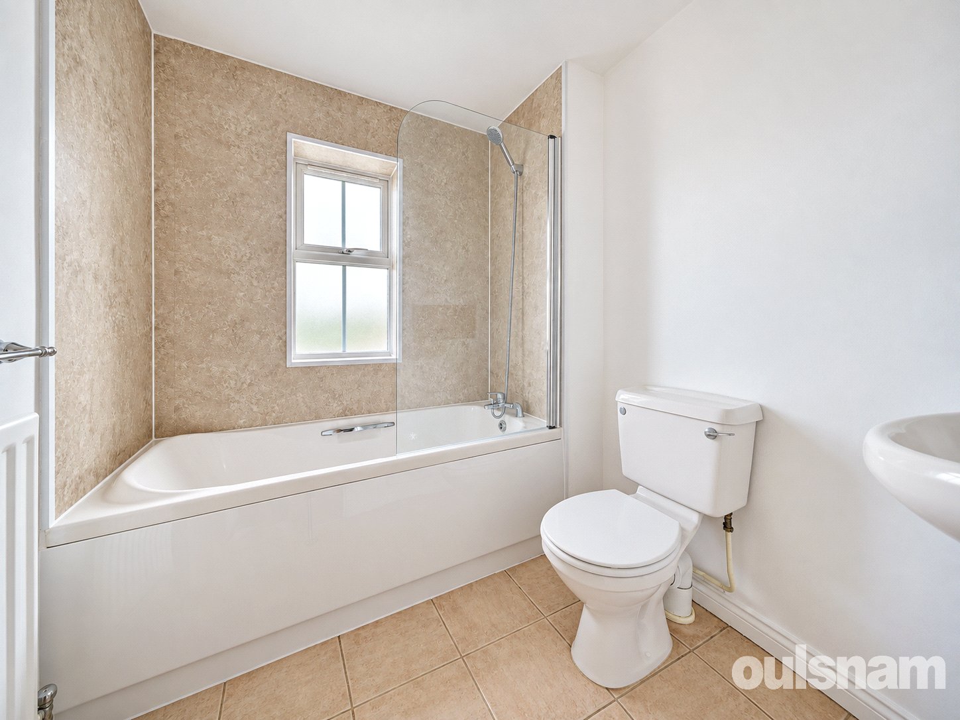
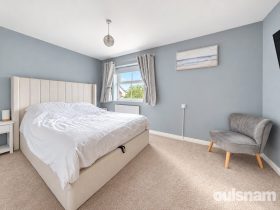
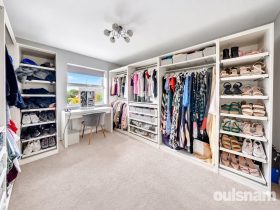
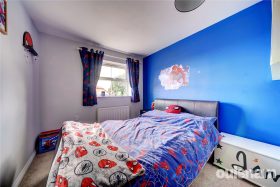
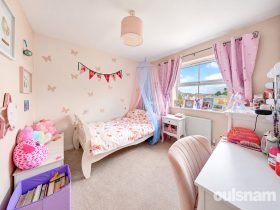
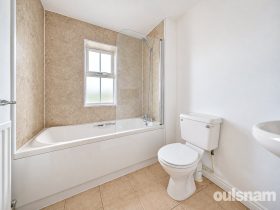
On the first floor the four double bedrooms radiate from the galleried landing, one bedroom currently used as a dressing room has an ensuite shower room complete with hand basin, wc and shower enclosure, the remaining bedrooms on this floor are serviced by the house bathroom which comprises a bath with shower over, a hand basin with storage below and wc. A linen cupboard offering storage completes this floor.
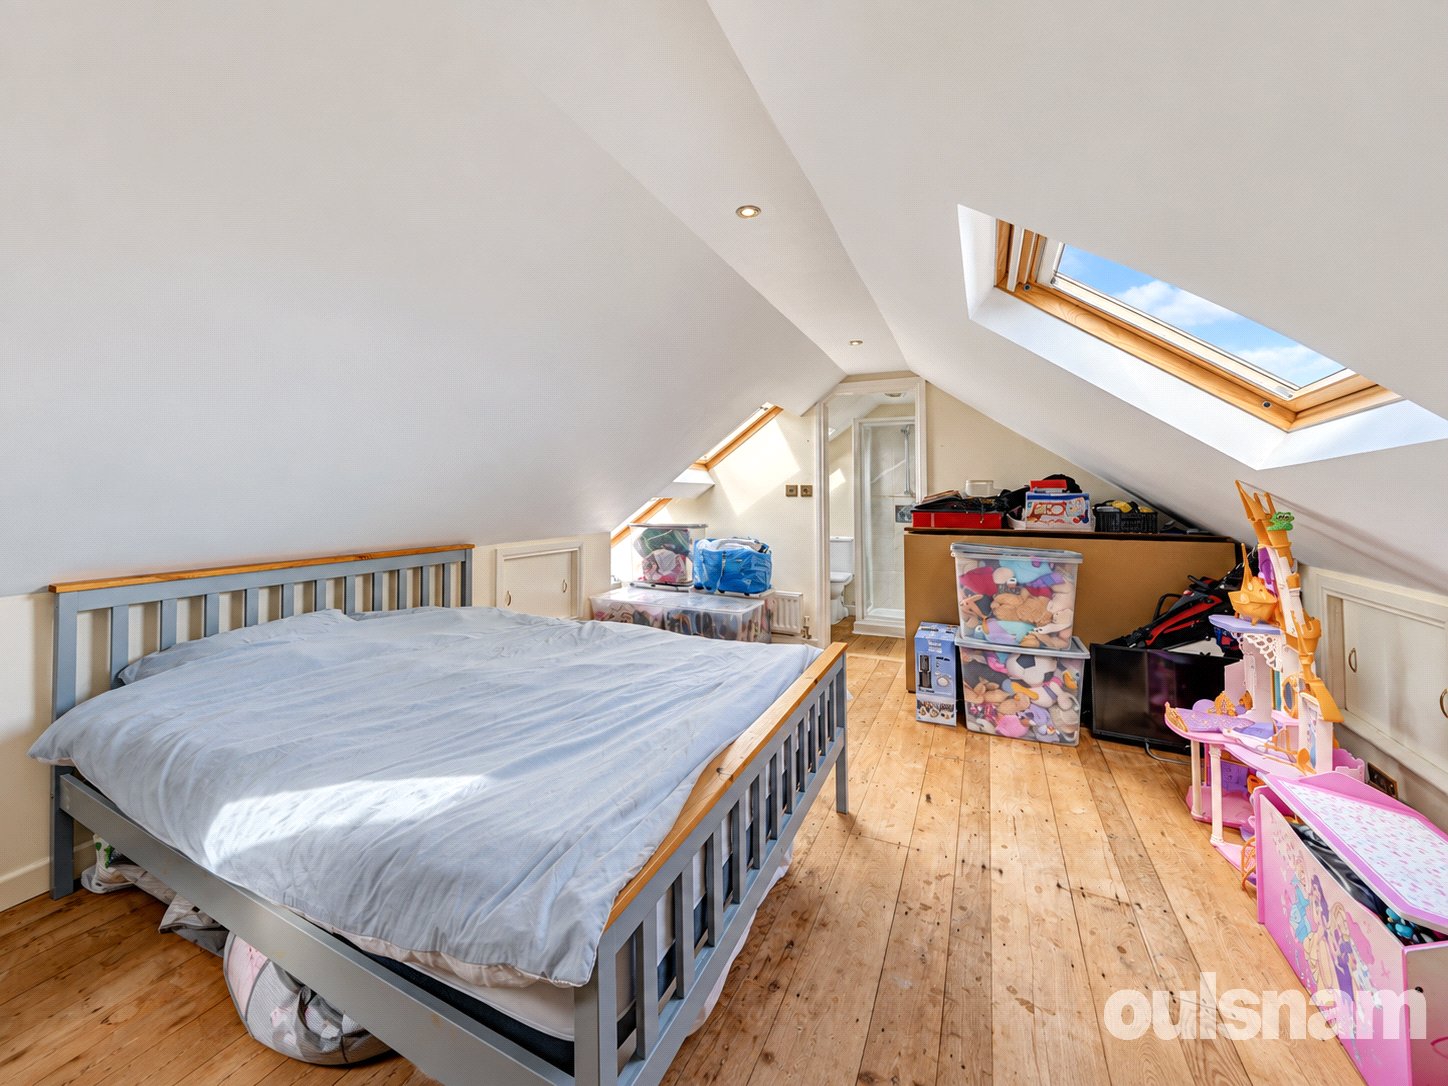
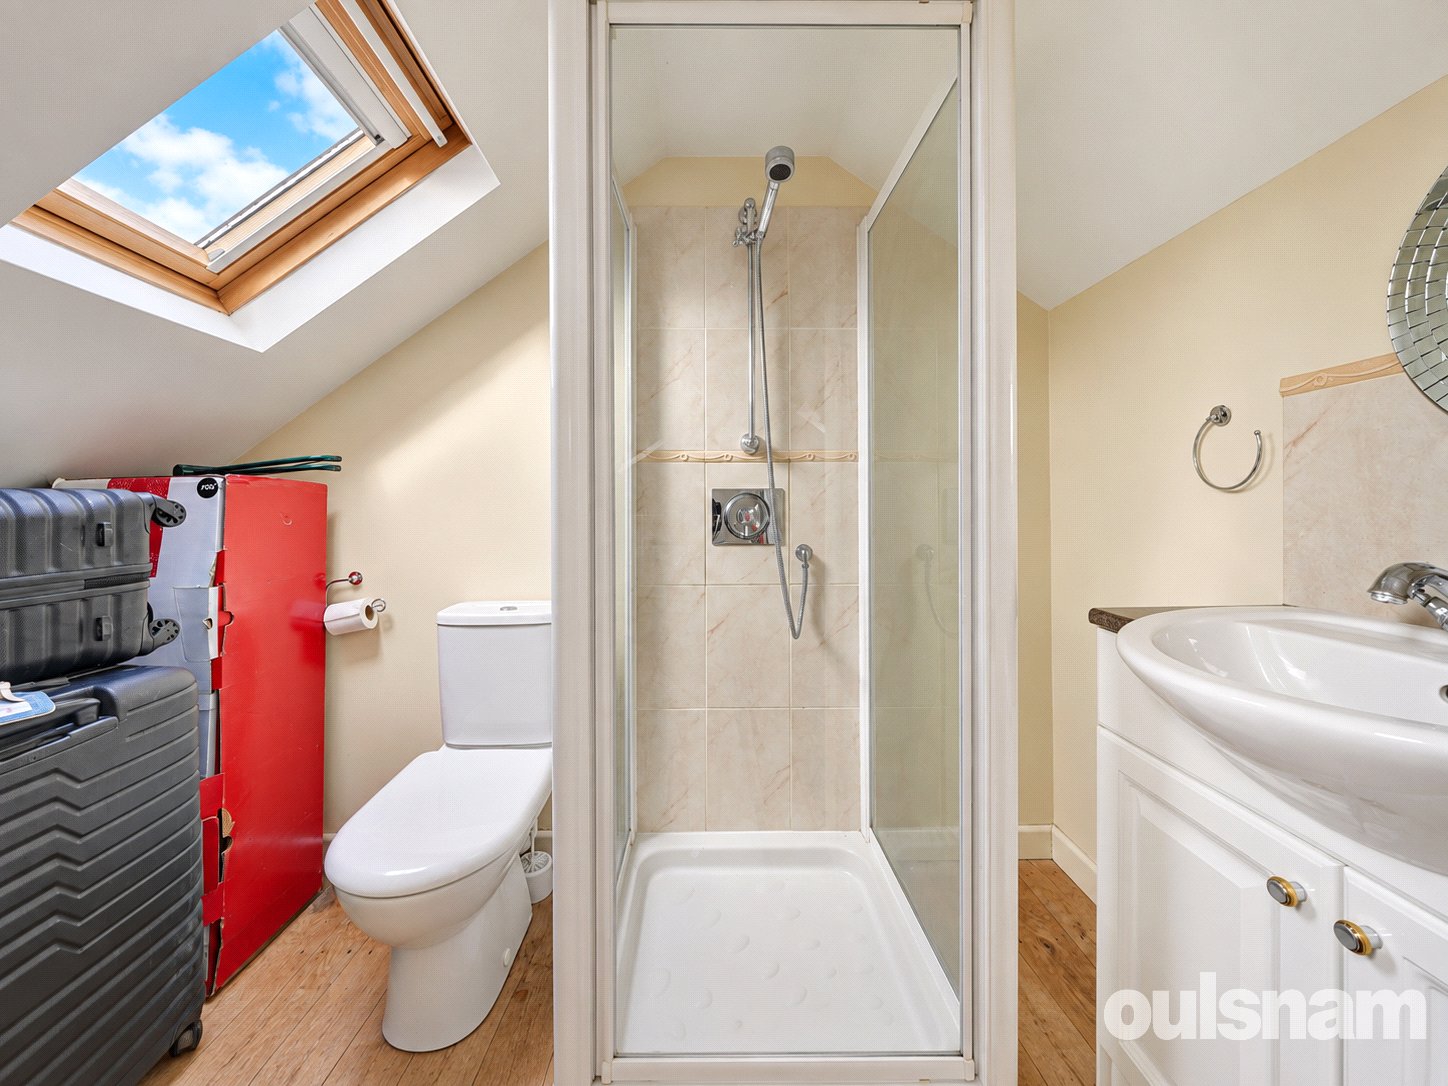
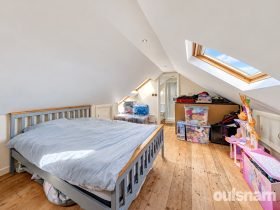
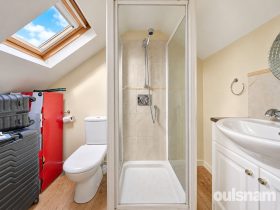
Stairs rise to the second floor where a further fifth double bedroom enjoys its own ensuite shower room. Storage is provided by cupboards into the eaves.
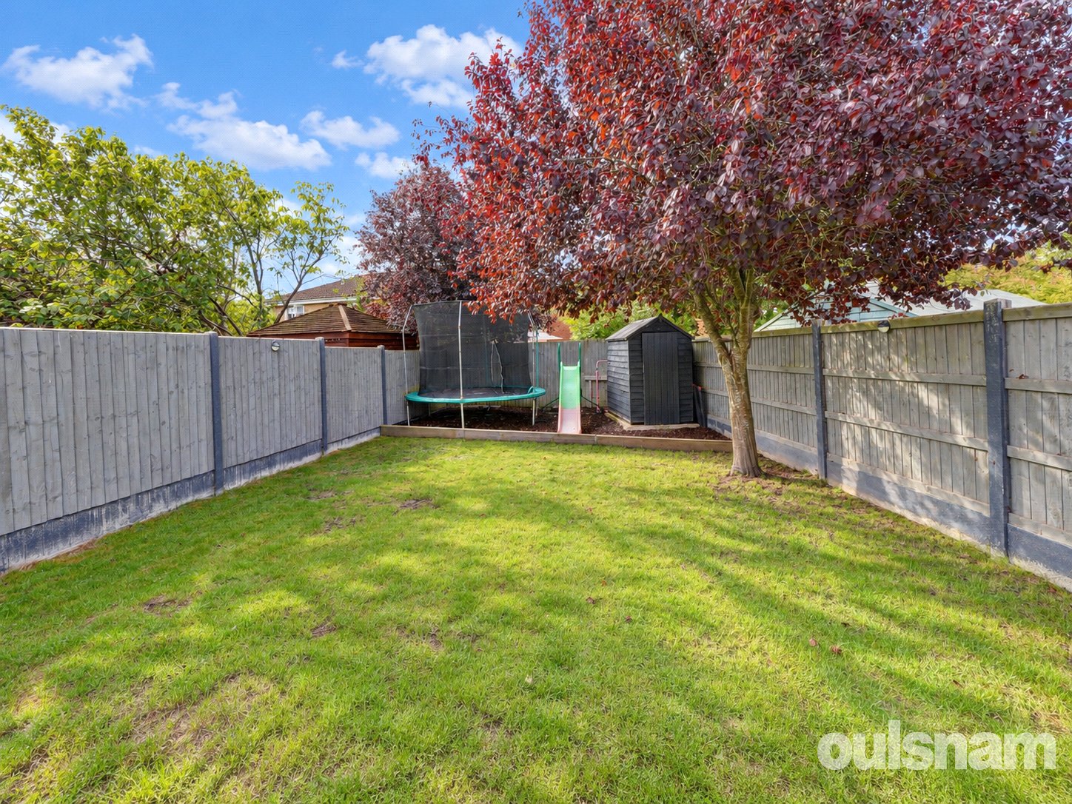
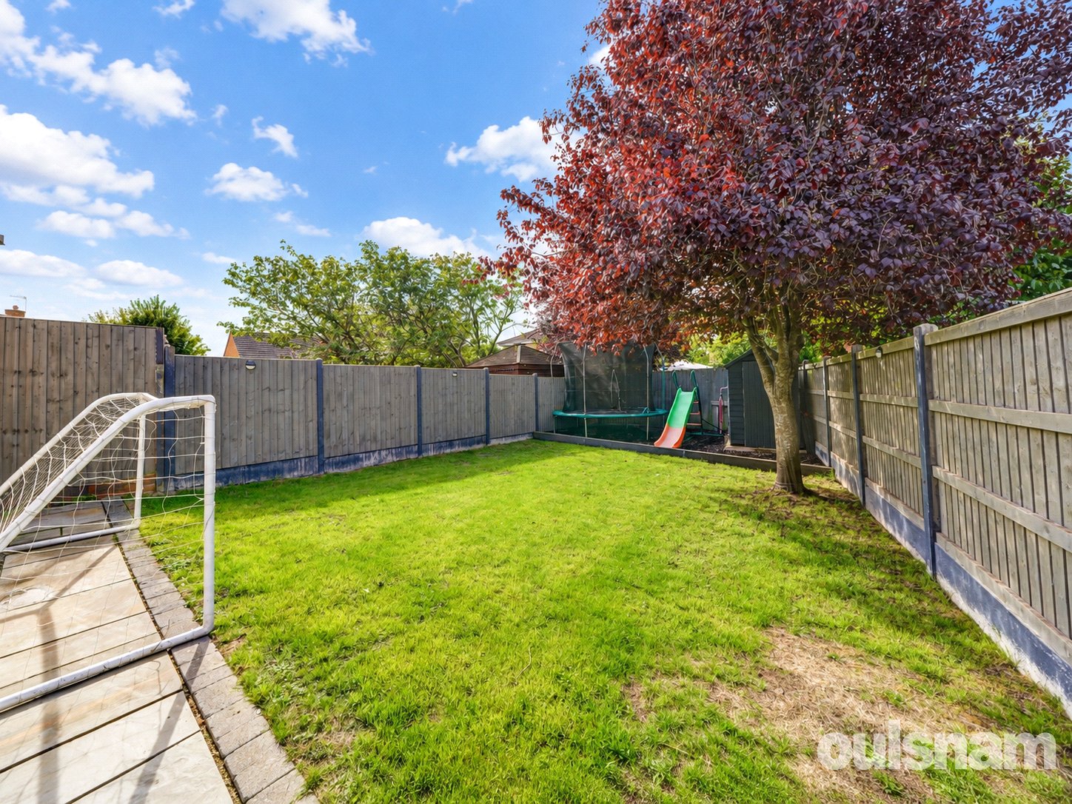
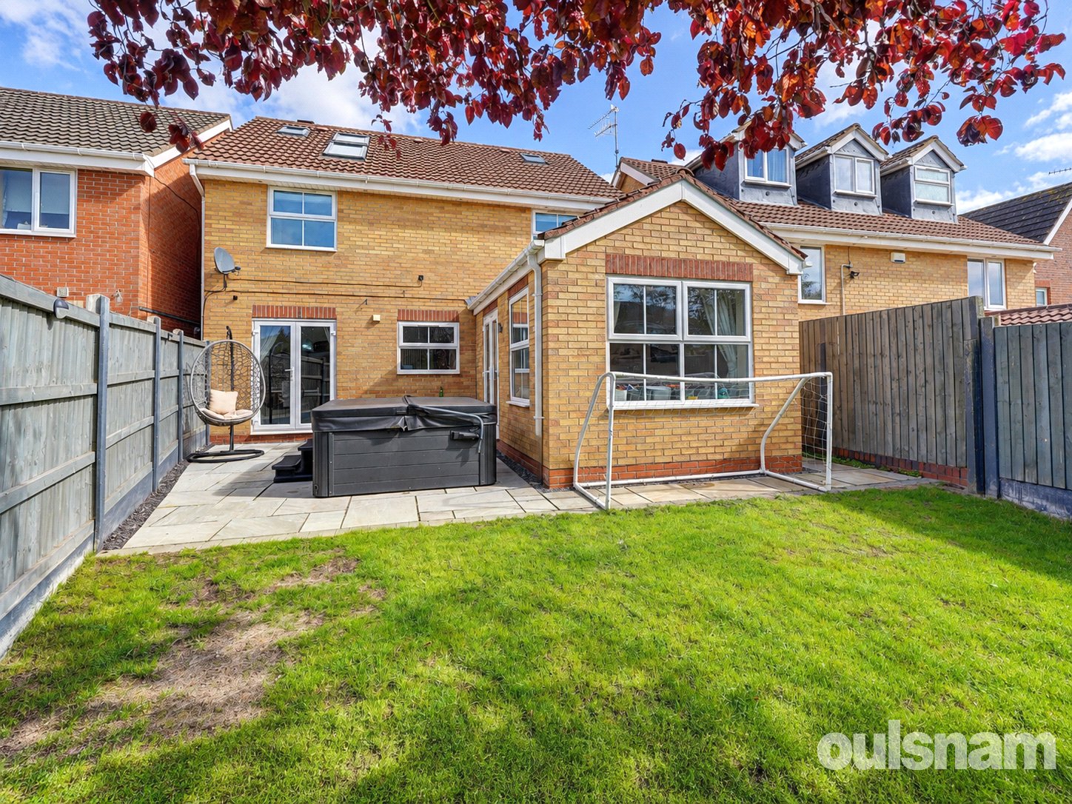
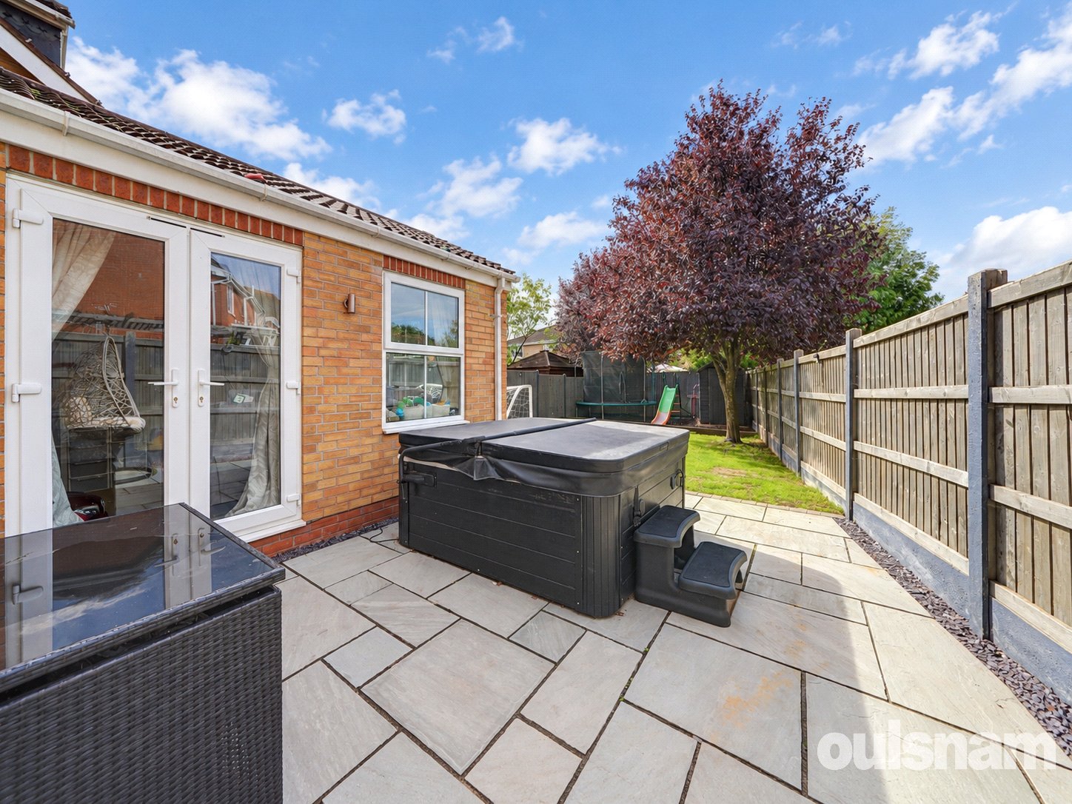
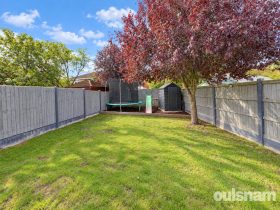
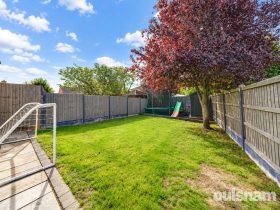
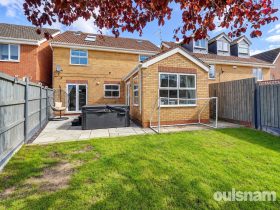
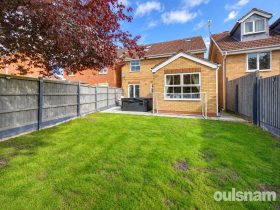
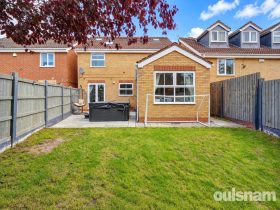
Outside is a delightful rear garden with patio perfect for outside dining and lawned area, currently there is a barked area ideal for children’s play equipment, a shed offers garden storage.
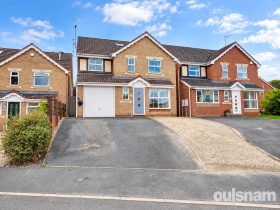
At the front of the property is a low maintenance garden, driveway parking with an EV charger and access by the up and over door into the garage.
GENERAL INFORMATION
SERVICES All mains services are available. Gas central heating is provided by the combi boiler in the kitchen.
TENURE the agent understands the property is Freehold.
Hall
Living Room 5.1m x 3.78m
Kitchen Dining Room 7.5m x 3.4m
Family room 4.5m x 2.7m
W/C
Bedroom 3.3m x 3.7m
Ensuite Shower room
Bedroom 4.1m x 2.6m
Bedroom 3.3m x 2.6m
Bedroom 3.4m x 2.8m
Bathroom 2.4m x 1.9m
Bedroom 6m x 3.89m
Ensuite Shower room
Garage 5.5m x 2.51m
£495,000
- Description
- Map and Streetview
- Gallery
- Schools
- Local
Full Property Description
SITUATION
Droitwich Spa is a historic town within the Wychavon district of northern Worcestershire which has become famous for its brine and salt production. The town offers excellent everyday amenities which includes a Waitrose store. There are an array of local pubs and an eclectic mix of traditional shops, a Farmers Market is also held regularly in Victoria Square. St Peters fields provides excellent park land as well as the Droitwich Spa lido. There are numerous footpaths that provide access to the surrounding countryside that includes walks along the canal. The property is ideally located on the south eastern edge of the Town within this popular cul-de-sac and residential development of Tagwell Heights. Droitwich is well serviced by local public transport and this location provides easy access to St Peters School, Gaudet Luce Golf & Leisure Complex, Droitwich Town Centre and is also convenient for easy access to motorway networks of the M5, M42 and M40 corridors.
SUMMARY
This five bedroom family home needs to be viewed to appreciate the space on offer.
The front door opens into the hallway where stairs rise to the first floor.
The living room overlooks the front aspect through a bay window and benefits from a feature electric fire. The Kitchen dining room flows from this room making it currently a very socialable and open plan layout, however should separate rooms be preferred this could be changed by a new owner.
The fabulous, contemporary kitchen dining room offers everything a family could wish for with the breakfast bar ideal for casual dining and a distinct space for a dining table perfect for family meals and entertaining.
There is a range of cupboards, drawers and a broom cupboard in addition to the useful pantry style cupboard. Integral appliances include an oven and microwave, there is space for a dishwasher, an American style fridge freezer, washing machine and tumble dryer. There is access to the garage and the combi boiler is concealed in a cupboard.
The kitchen leads to the second reception room which offers the perfect space for a playroom, snug or separate dining room depending on individual needs. Doors open out to the patio and light floods in from the windows on both sides of the room.
A cloakroom comprising white suite with w/c and handbasin offering storage below completes this floor.
On the first floor the four double bedrooms radiate from the galleried landing, one bedroom currently used as a dressing room has an ensuite shower room complete with hand basin, wc and shower enclosure, the remaining bedrooms on this floor are serviced by the house bathroom which comprises a bath with shower over, a hand basin with storage below and wc. A linen cupboard offering storage completes this floor.
Stairs rise to the second floor where a further fifth double bedroom enjoys its own ensuite shower room. Storage is provided by cupboards into the eaves.
Outside is a delightful rear garden with patio perfect for outside dining and lawned area, currently there is a barked area ideal for children’s play equipment, a shed offers garden storage.
At the front of the property is a low maintenance garden, driveway parking with an EV charger and access by the up and over door into the garage.
GENERAL INFORMATION
SERVICES All mains services are available. Gas central heating is provided by the combi boiler in the kitchen.
TENURE the agent understands the property is Freehold.
Hall
Living Room 5.1m x 3.78m
Kitchen Dining Room 7.5m x 3.4m
Family room 4.5m x 2.7m
W/C
Bedroom 3.3m x 3.7m
Ensuite Shower room
Bedroom 4.1m x 2.6m
Bedroom 3.3m x 2.6m
Bedroom 3.4m x 2.8m
Bathroom 2.4m x 1.9m
Bedroom 6m x 3.89m
Ensuite Shower room
Garage 5.5m x 2.51m
These details are for guidance only and complete accuracy cannot be guaranteed. If there is any point which is of particular importance, verification should be obtained before viewing. The Agent has not tested any apparatus, equipment, fixture or fittings or services and so cannot verify that they are connected, in working order or fit for the purpose intended. Items in photographs are NOT necessarily included. All measurements are approximate. These details do not constitute a contract or part of a contract. The Agent has not checked legal documents to verify the Freehold/Leasehold status of the property or that necessary planning permissions have been obtained. Interested parties are advised to obtain verification from their solicitor or surveyor.
MONEY LAUNDERING REGULATIONS
Under government regulations we are required to carry out prescribed identity checks on all purchasers and also obtain precise details of funding for their purchase. This must be done before agreeing a sale. We will carry out these checks, electronically and as soon as you make an acceptable offer on a property. There is a charge of £36 for one person and £54 for two or more. Prices are inclusive of VAT and are non-refundable.
FLOOR PLANS
Where shown, the plan is for illustration purposes only and is not to scale. The floor area shown is taken from the EPC calculations and is therefore approximate and will include only habitable areas.
PROPERTY INFORMATION QUESTIONNAIRE
A copy of the Property Information Questionnaire is available about this property at our office.
This has been completed by the Seller to provide comprehensive information about the property which will be of relevance to any intending Purchaser.
FIXTURES AND FITTINGS
Only those items mentioned in these particulars are included in the sale. All other items are excluded.
GENERAL ADVICE
All interested parties should check availability and explore the situation of a property on Google Earth/ Google Street Maps Street View before viewing. Viewings are via the Agents.
REFERRAL FEES
Referral fees may be paid to us for referring clients to mortgage, insurance, surveying and conveyancing services which can range from £50 to £200.
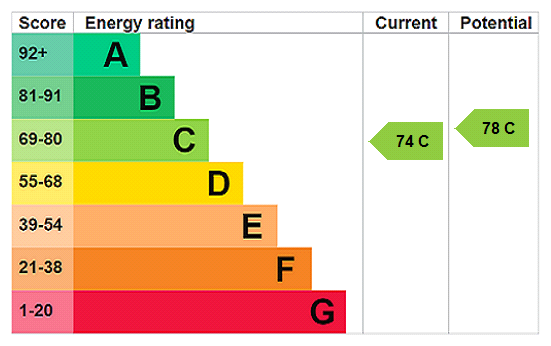
EPC

Similar Properties
-
Exchanged


Lawley Way, Droitwich, Worcestershire, WR9 8FB
5 3 2OULSNAM PROUDLY INTRODUCE THIS SUPERBLY PROPORTIONED FIVE BEDROOM DETACHED EXECUTIVE HOME originally built by Bovis Homes in 2012 & occupying a delightful plot within this modern development, presente...
£524,999