Properties for Sale in Redditch
Looking for properties for sale in Redditch? Oulsnam offers a wide selection of houses and apartments across Redditch and the surrounding areas. Whether you’re a first-time buyer, upsizing for more space or searching for an investment opportunity, our experienced local team is here to help you find the right property.
Browse our latest houses for sale in Redditch below or speak to one of our local property experts for personalised advice.
Houses for Sale in Redditch
Redditch offers a diverse range of housing, from modern developments to established family neighbourhoods. We regularly market:
Detached and semi-detached family homes
Terraced and starter homes ideal for first-time buyers
Modern apartments and new-build properties
Bungalows and downsizer-friendly homes
Investment and buy-to-let opportunities
Our team provides honest guidance on pricing, local demand and availability to help buyers make confident decisions in a competitive market.
Why Buy a Property in Redditch?
Redditch continues to attract strong buyer interest thanks to its excellent transport links, schools and local amenities.
Key benefits of living in Redditch include:
Direct rail links to Birmingham
Easy access to the M42 and motorway network
Well-regarded primary and secondary schools
Green spaces, parks and countryside nearby
A range of shopping and leisure facilities
Whether you’re commuting, raising a family or relocating to the area, Redditch offers a balance of convenience and affordability.
New Homes & Developments in Redditch
Redditch has seen continued development in recent years, offering modern homes designed for contemporary living. If you’re searching for new homes for sale in Redditch, our team can guide you through available developments and help you secure a property that meets your needs.
Contact us to discuss current and upcoming opportunities.
Selling a Property in Redditch?
If you’re browsing properties but also considering selling, our Redditch estate agents can provide an accurate, data-led valuation of your current home. Understanding your property’s value is often the first step toward securing your next move.
👉 Book a free valuation in Redditch.
Speak to Our Redditch Property Experts
If you’re searching for houses for sale in Redditch, our local team is ready to help.
📞 Contact our Redditch branch today
📩 Enquire online to arrange a viewing or request more details
We look forward to helping you find your next home.
-
Featured Properties - Oulsnam Premium Listing
Exchanged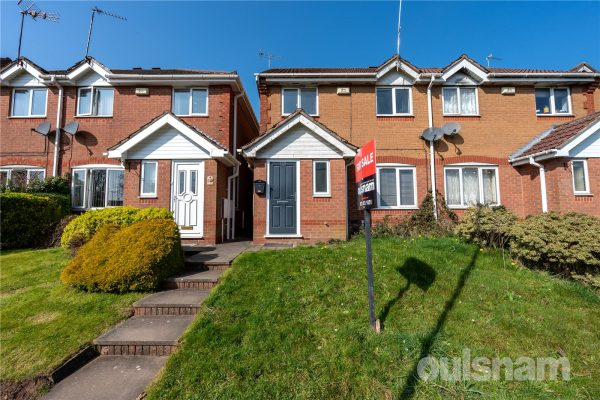


Holly Hill Road, Rubery, Birmingham, West Midlands, B45 0EP
 3
3 1
1 2
2*PARKING TO THE REAR* OULSNAM ARE DELIGHTED TO OFFER FOR SALE WITH NO CHAIN & VACANT POSSESSION this modern semi detached property situated in Rubery. The accommodation comprises entrance hall, guest ...
Guide PriceProperty Summary
*PARKING TO THE REAR* OULSNAM ARE DELIGHTED TO OFFER FOR SALE WITH NO CHAIN & VACANT POSSESSION this modern semi detached property situated in Rubery. The accommodation comprises entrance hall, guest cloakroom wc, lounge, dining kitchen, three bedrooms and bathroom; There is an enclosed garden to the rear with a pedestrian gate leading to parking area;
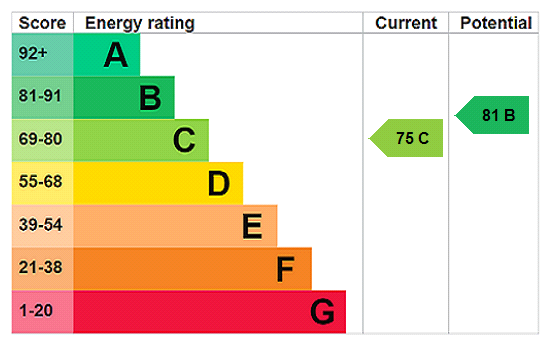
EP RATING: D
COUNCIL TAX BAND: CFull Details
LOCATION:
Holly Hill Road is well located to Forestdale Primary School and Balaam Wood School. It is also convenient for Rubery High Street offering a range of convenience stores and within near distance to Lickey Hills Golf Course. The surrounding areas provide additional shopping, schooling and leisure facilities including Birmingham Great Park and the new Longbridge development with excellent shopping, entertainment and restaurants. Rubery provides good transport links for commuters with easy access to the motorway network.
SUMMARY OF ACCOMMODATION:
SUMMARY
* Entrance hall with stairs rising to first floor and doors leading off to guest cloakroom wc and lounge;
* The lounge has a double glazed window to the front aspect;
* Open plan dining kitchen with double glazed sliding patio doors to the rear garden, integrated oven and gas hob;
* To the first floor are three good sized bedrooms and the bathroom;
GARDEN:
Rear paved patio area with lawn beyond, timber fence boundaries, side and rear gated access.Entrance Hall
Living Room 4.2m x 3.84m
Kitchen Dining Room 4.83m x 2.92m
Cloakroom WC
Bedroom One 4.62m x 2.4m
Bedroom Two 2.67m x 2.51m
Bedroom Three 3m x 2.3m
Bathroom
£187,500
-
Featured Properties - Oulsnam Premium Listing
Exchanged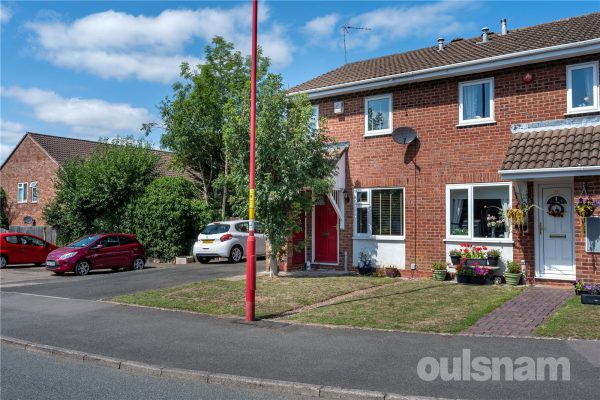
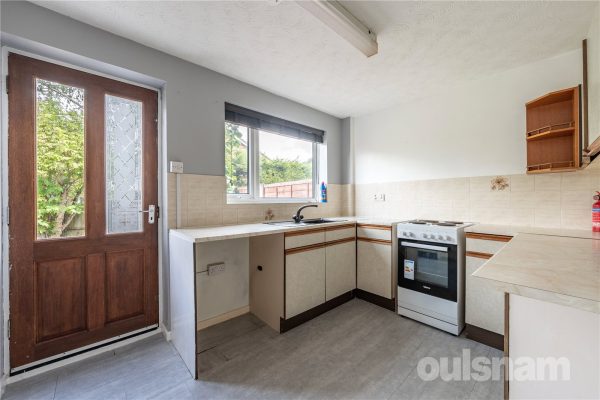
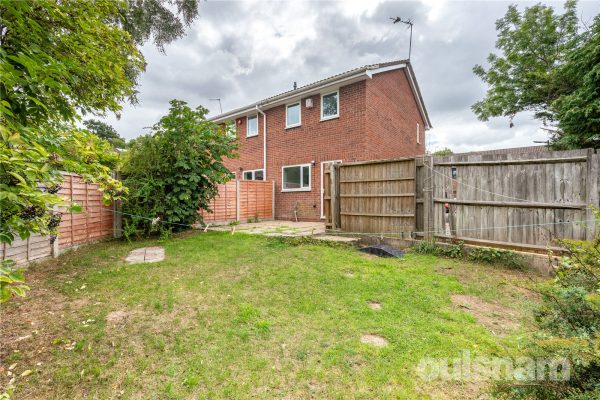
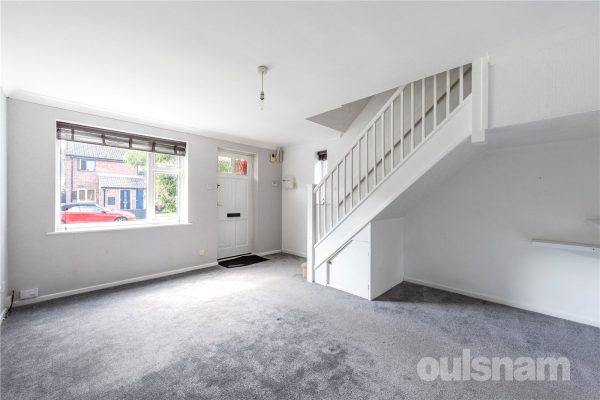
Newman Way, Rubery, Birmingham, West Midlands, B45 9LU
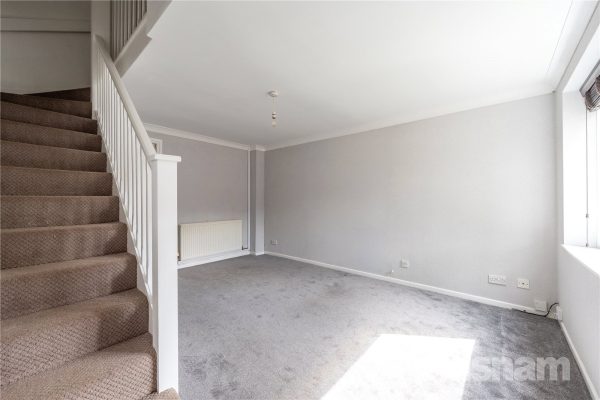
2 1 1*NO ONWARD CHAIN* A two bedroom end of terraced property ideally located close to Longbridge village offering an array of shops and local amenities, the M42 and M5 motorway networks and sought after s...
OIROProperty Summary
*NO ONWARD CHAIN* A two bedroom end of terraced property ideally located close to Longbridge village offering an array of shops and local amenities, the M42 and M5 motorway networks and sought after schools.
EP RATING : D
COUNCIL TAX BAND:Full Details
LOCATION
Situated on Newman Way in Rednal, this property is within walking distance of the scenic Lickey Hills. Rednal offers easy access to a variety of local amenities including Rubery Great Park, Rubery Village, and the sought-after Barnt Green area. Longbridge Retail Park is close by, offering shopping and dining options such as Marks & Spencer and Sainsbury’s. Excellent transport links make commuting straightforward, with nearby access to motorway networks and train stations at Longbridge and Barnt Green.
SUMMARY:
* Ideal First Time Buy Or Investor Property
* Rental Potential Up To £900 PCM
* Lounge To Front
* Breakfast Kitchen To Rear
* Two Bedrooms
* Bathroom
* Double Glazed
* Gas Central Heating
* Fore And Rear Gardens
* Off Road Driveway Parking£185,000
-
Featured Properties - Oulsnam Premium Listing
Exchanged
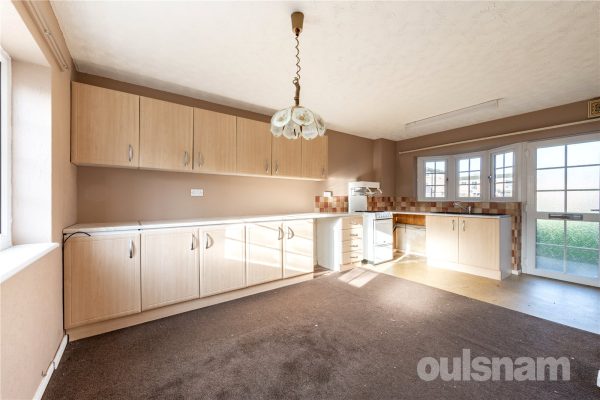
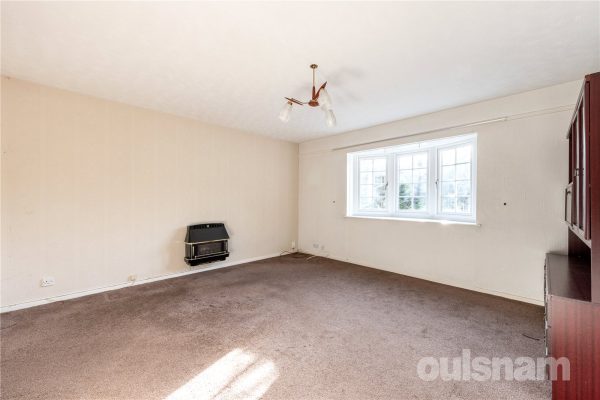


Wishaw Close, Redditch, Worcestershire, B98 7RQ
3 1 1*NO ONWARD CHAIN* OULSNAM INTRODUCE THIS THREE BEDROOM END OF TERRACE HOME in need of some modernisation. The property has a good sized rear garden, residential parking and is situated in the popular ...
Offers OverProperty Summary
*NO ONWARD CHAIN* OULSNAM INTRODUCE THIS THREE BEDROOM END OF TERRACE HOME in need of some modernisation. The property has a good sized rear garden, residential parking and is situated in the popular location of Greenlands.
COUNCIL TAX BAND:
EP RATING: CFull Details
LOCATION:
Situated in the residential suburb of Greenlands the location benefits a number of amenities including popular schools, shops and leisure facilities. Plentiful public transport along with good road links mean the town centre, train station, motorway network, Birmingham, Worcester and Stratford are within easy reach.
SUMMARY OF ACCOMMODATION:
* The property is accessed through the dining kitchen which benefits dual aspect, having a double glazed window overlooking the front and rear aspect and offers a range of wall mounted and base units, one and a half bowl sinks, freestanding cooker and space & plumbing for a washing machine. There is a useful seperate pantry and storage cupboard. There is also a double glazed door leading out into the rear garden. There is a door into;
* The lounge has a double glazed window to the rear aspect, wall mounted gas fire (not tested) and understairs storage cupboard;
* The rear lobby having a door leading out to the front of the property, stairs leading to the first floor and a door into;
* The guest W.C offering vanity unit housing the wash hand basin, dual flush w.c and double glazed window to the front aspect;
* To the first floor landing is a double glazed window to the front, airing cupboard (housing the gas boiler), access to the loft (agent not inspected) and doors radiate off to;
* Bedroom one benefiting built-in wardrobes and matching dressing table and double glazed window to the rear aspect;
* There is a further double bedroom and a single bedroom, both benefiting built-in storage and double glazed window to the rear elevation;
* The family bathroom comprises bath with shower over, low level W.C and wash hand basin. There is a double glazed window to the front aspect.
OUTSIDE;
To the rear is the low maintenance garden within fenced boundaries and gated access leads out to the side of the property. There is a useful brick built storage area with an double glazed window and door.
There is residential parking close by to the property.£180,000
-
Featured Properties - Oulsnam Premium Listing
Exchanged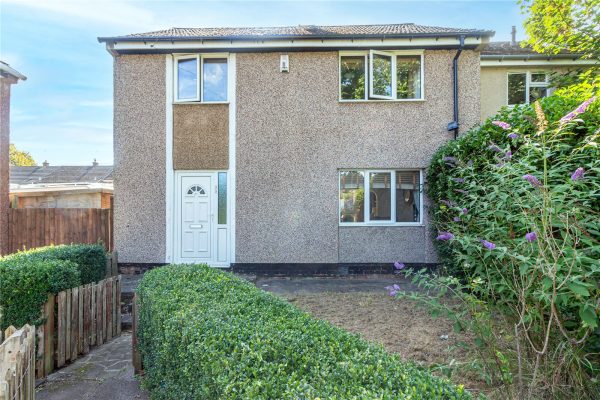
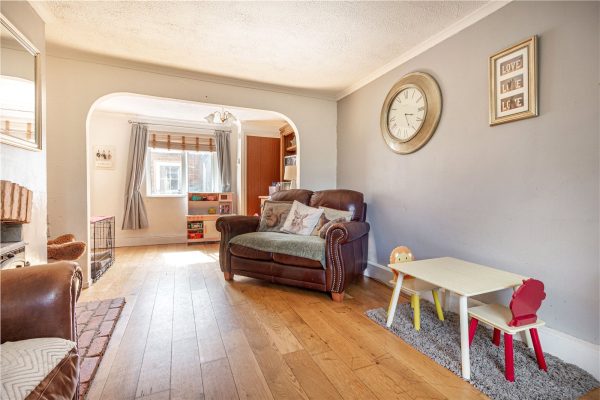
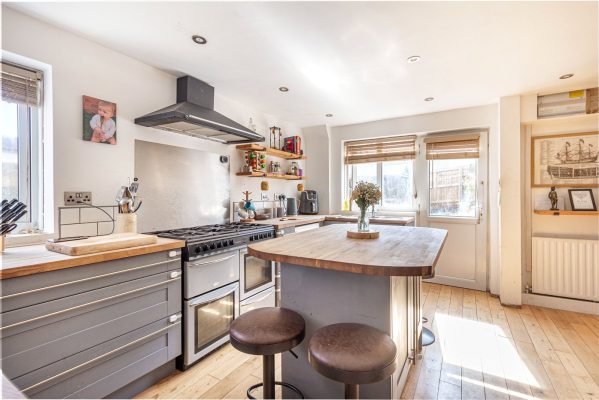
Stanley Close, Abbeydale, Reddich, Worcestershire, B98 8JH
4 1 1**IDEAL FIRST TIME BUY OR INVESTMENT** THIS WELL PROPORTIONED FOUR DOUBLE BEDROOM END OF TERRACED home offering parking to the rear is set within this popular residential area, providing good access t...
Offers OverProperty Summary
**IDEAL FIRST TIME BUY OR INVESTMENT** THIS WELL PROPORTIONED FOUR DOUBLE BEDROOM END OF TERRACED home offering parking to the rear is set within this popular residential area, providing good access to schooling, transport links & town centre.
EP RATING: D
COUNCIL TAX BAND: BFull Details
SUMMARY OF ACCOMMODATION:
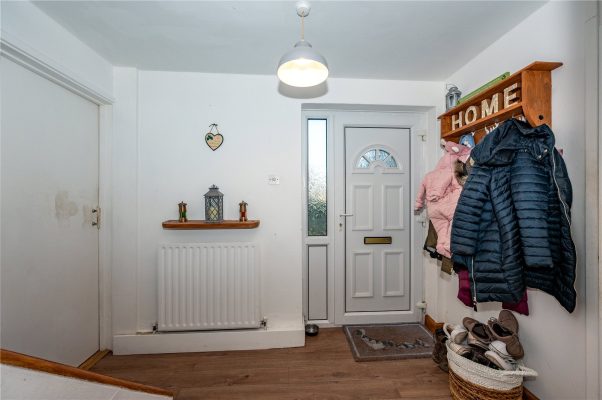
* RECEPTION HALLWAY having doors radiating off to the ground floor accommodation and stairs rising to the first floor;
* GUEST CLOAKROOM comprising of a low level W.C. and a wash hand bason:
* BREAKFAST KITCHEN has been refitted and overlooks the rear elevation and offers a range of fitted units, space for a range oven, space and plumbing for a washing machine and space for an American style fridge/freezer. There is a feature Island offering further storage and a double glazed door leads to the rear garden. An archway leads to the;
* DINING AREA having a double glazed window to the rear and a walk in storage cupboard. An archway leads to the;
* LOUNGE having a double glazed window overlooking the front elevation and a feature fireplace offering a contempory log burner;
* To the first floor, is a landing with doors radiating to;
* FOUR DOUBLE BEDROOMS, all having double glazed windows;
* BATHROOM offering a panelled bath having shower over, low level W.C. and a pedestal wash hand bason;
OUTSIDE;
The property is approached via a paved pathway having a lawned area to the side.
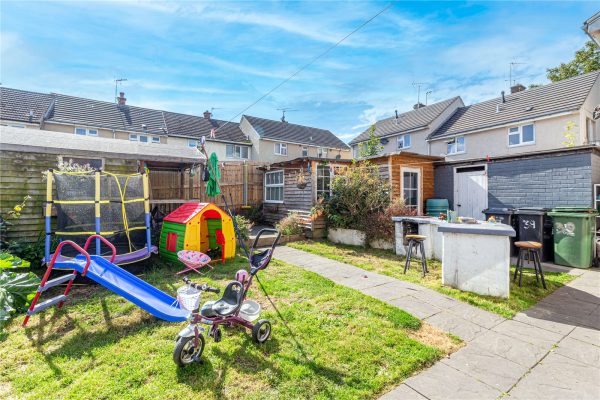
There is an enclosed rear garden offering an initial patio area and an outside wooden building currently being used as an office. There is a gate to the rear leading to residential parking;Entrance Hall
Guest Cloakroom
Kitchen 3.58m x 4.37m
Lounge 3.28m x 4m
Dining Room 3.35m x 2.26m
Landing
Bedroom One 3.28m x 3.48m
Bedroom Two 2.77m x 3.53m
Bedroom Three 2.46m x 2.6m
Bedroom Four 2.36m x 2.74m
Family Bathroom 2m x 1.68m
Garden Office 3.2m x 4.11m
£180,000
-
Featured Properties - Oulsnam Premium Listing
Exchanged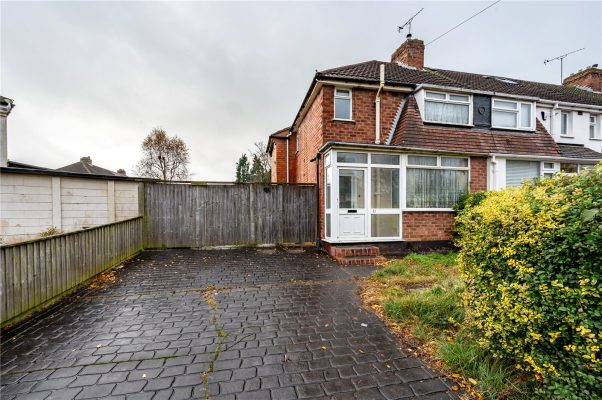
Richmond Road, Rubery, Rednal, Birmingham, B45 9UN
3 1 1OFFERED WITH NO ONWARD CHAIN this end of terraced property is situated on a popular road within Rubery and is in need of modernisation. The property is on a generous plot and offers scope for extensio...
Offers OverProperty Summary
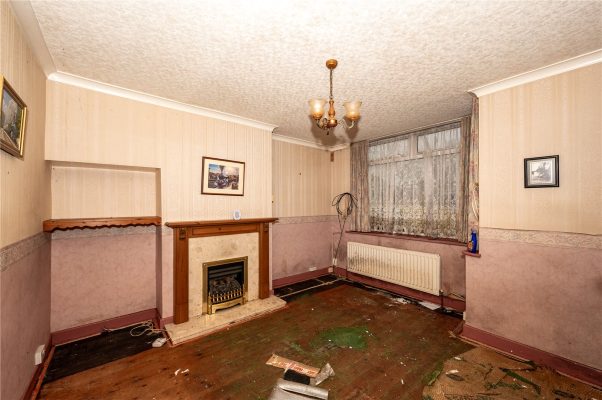
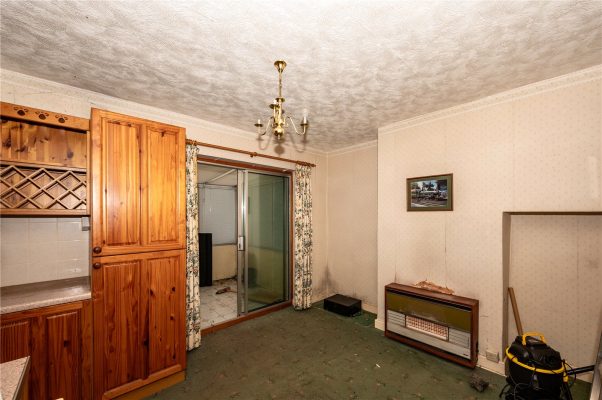
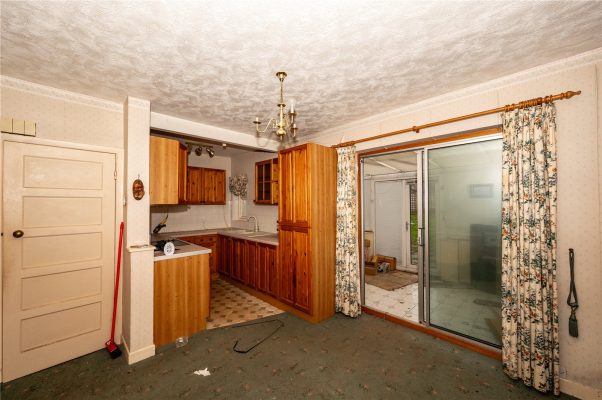
OFFERED WITH NO ONWARD CHAIN this end of terraced property is situated on a popular road within Rubery and is in need of modernisation. The property is on a generous plot and offers scope for extension subject to planning permission.
EP RATING:
COUNCIL TAX BAND: BFull Details
LOCATION:
It is well located for Rubery village offering a range of convenience stores and local amenities. The surrounding areas provide additional shopping, schooling and leisure facilities including Birmingham Great Park and the new Longbridge Town Centre with excellent shopping, entertainment and restaurants. Rubery provides good transport links for commuters with easy access to the motorway network.
For those who enjoy the outdoors you have the Lickey Hills and Waseley Hills Country Park, as well as the Lickey Hills Golf Course.
SUMMARY OF ACCOMMODATION:
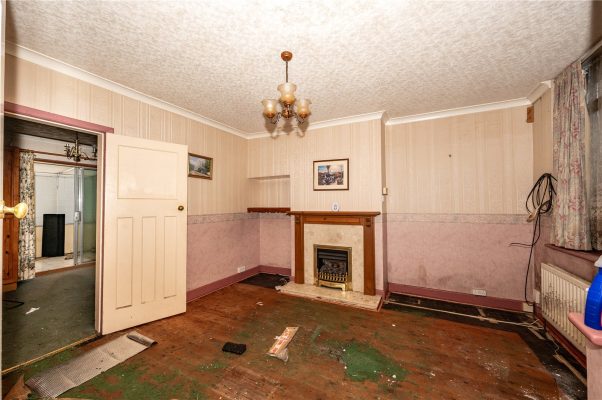
The property is in need of full refurbishement and in brief comprises entrance porch, lounge, open plan dining kitchen and sun room which gives access to the rear garden.
Stairs from the reception hall rise to the first floor landing, where doors radiate off to two double bedrooms, one single bedroom and the bathroom.
OUTSIDE
The property is situated on a generous plot which offers scope to extend subject to planning permission.
To the front is a driveway with lawn to the side which is enclosed by mature shrubbery and hedgerow. There are oversized double gates which lead to further enclosed parking to the side of the property.
The rear garden has a paved patio which leads to a lawn and there are fenced boundaries to all sides. There is a large timber shed and the garden enjoys a private aspect;£180,000
-
Featured Properties - Oulsnam Premium Listing
Exchanged


Myrtle Avenue, Redditch, Worcestershire, B98 7EL
3 1 1**IDEAL FIRST TIME BUY OR INVESTMENT OPPORTUNITY** This well-proportioned three bedroom semi-detached home in need of refurbishment is set within this popular residential area, providing good access t...
Offers OverProperty Summary
**IDEAL FIRST TIME BUY OR INVESTMENT OPPORTUNITY** This well-proportioned three bedroom semi-detached home in need of refurbishment is set within this popular residential area, providing good access to schooling, transport links & town centre. The property briefly comprises of entrance porch, hallway, lounge, dining room, kitchen, three bedrooms and a shower room. There is driveway parking to the front and a garden to the rear.
EP RATING: C
Council Tax Band: BFull Details
This particularly spacious three bedroom semi-detached home in need of refurbishment is well located for access to a range of local facilities, including local shops on Mount Pleasant and excellent road transport links. The property enjoys a cul de sac location with a well maintained garden to the rear.
SUMMARY OF ACCOMMODATION:
* Entrance porch leading to Hallway with stairs rising to the first floor accommodation and doors radiating off too;
* The Lounge having an electric feature fireplace with surround (agent not tested) and a window to the rear elevation;
* The Kitchen having a range of base & wall units, Integrated appliances to include oven and grill, electric hob, sink and drainer. There is a window to the front elevation and a door leading down into;
* The Utility area housing the boiler and having space & plumbing for washing machine and space for tumble dryer. There is a door leading out to the front of the property. There is a further door leading into an inner porch which leads to the rear garden and a storage cupboard;
* The Dining Room is accessed from the kitchen and benefits from fitted storage and a window to the rear garden;
* To the first floor is the spacious Landing having a window to the front, airing cupboard and access to the loft (agent not inspected);
* There are two double bedrooms and one single, all having built in storage;
* The Shower Room comprises of shower cubicle, wash hand basin and dual flush W.C. There is a heated towel rail and obscure window to the side.
OUTSIDE:
The front of the property is approached by a driveway and a lawned area with steps leading up to the entrance porch.
The rear garden is of a generous size, being mainly laid to lawn with mature trees and shrubbery. There is a greenhouse to be included.£180,000
-
Featured Properties - Oulsnam Premium Listing
Exchanged

Lingen Close Winyates West, Redditch, Worcestershire, B98 0LG
2 1 2*NO ONWARD CHAIN* THIS TWO BEDROOM SEMI DETACHED HOME is set within this popular residential area, providing good access to the local amenities, schooling, bus route & Arrow Valley Lake. The property ...
OIROProperty Summary
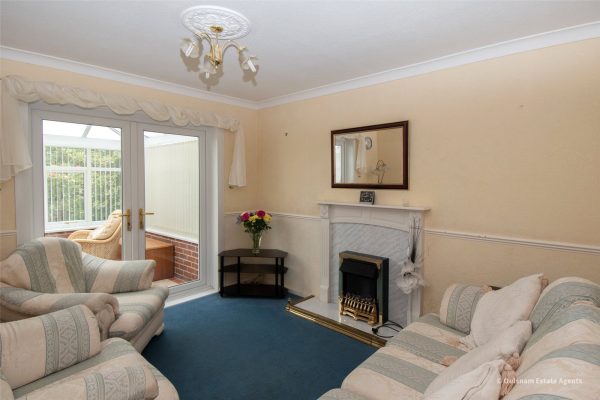
*NO ONWARD CHAIN* THIS TWO BEDROOM SEMI DETACHED HOME is set within this popular residential area, providing good access to the local amenities, schooling, bus route & Arrow Valley Lake. The property briefly comprises lounge, dining kitchen, conservatory two bedrooms and bathroom.
EP RATING: C
COUNCIL TAX BAND: AFull Details
LOCATION:
Lingen Close enjoys a pleasant position which is situated in the popular district of Winyates West and provides good access to the local amenities, supermarket, 24hrs garage/store, schooling, bus route, Arrow Valley Lake Park and to the national road networks.
SUMMARY OF ACCOMMODATION:
* Porch having double glazed door leading into;
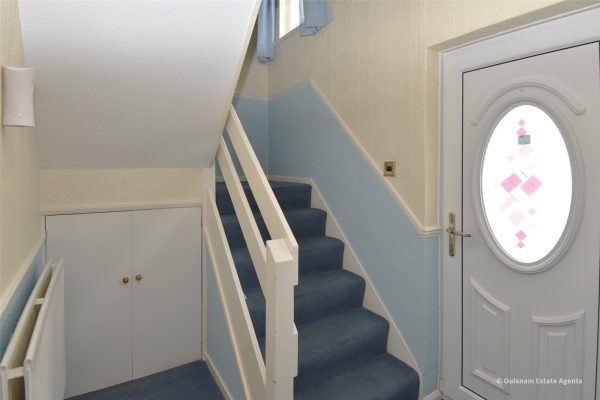
* Entrance Hall with understairs storage area, cloaks cupboard (potentially guest cloakroom), stairs rising to the first floor landing and doors radiating off to;
* The Lounge features a wall mounted electric fire with surround and double glazed french doors leading into the conservatory;
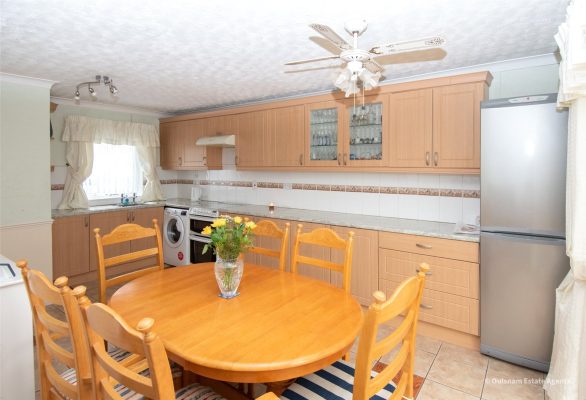
* The Dining Kitchen has a range of base and wall mounted units and stainless steel sink with drainer. There are freestanding appliances to include - washing machine, cooker with gas hob and freestanding fridge/freezer. There is a double glazed window overlooking the front elevation and sliding patio doors leading into;
* The Conservatory boasts double glazed double doors to the rear garden;
* The Landing has a turning staircase with a double glazed window to the front elevation, access to the loft (agent not inspected), three seperate storage/airing cupboards and doors radiating off to;
* Bedroom One and Bedroom Two are both doubles having a window overlooking the rear elevation;
* The Family Bathroom is fitted with a white suite having bath with shower over, wash hand basin and a double glazed, obscure window to the front;
* There is a seperate WC with an obscure window;
The rear garden is initially laid to patio, with a further lawn which is enclosed by fencing and a pedestrian gate leads out to the side of the property.
The property benefits from a small front garden with a low level wall surrounding and gate to the entrance.
There is a communal parking.£180,000
-
Featured Properties - Oulsnam Premium Listing
Exchanged


Highland Way, Redditch, Worcestershire, B98 7RH
4 1 1*** CHAIN FREE*** A well-presented and much improved four-bedroom town house set over three floors, conveniently located for local amenities and bus routes, being set within this well-established resi...
Offers OverProperty Summary
*** CHAIN FREE*** A well-presented and much improved four-bedroom town house set over three floors, conveniently located for local amenities and bus routes, being set within this well-established residential area.
EPC RATING: D
COUNCIL TAX BAND:Full Details
LOCATION:
Situated in Greenlands, the nearby town of Redditch offers easy access to motorway links (M42, Jct 2&3) and there are good rail and bus links. There are also excellent leisure facilities along with cultural attractions, and the popular Arrow Valley Lake.
SUMMARY OF ACCOMMODATION:
This end of terrace property is set across three floors and has been converted to make it a spacious four-bedroom family home. The fact that the accommodation is set across three floors adds versatility to the living space for a growing family.
An enclosed entrance hall with stairs leading to first floor and radiator, two generous built in storage cupboards and door giving access to bedroom four/reception two;
Bedroom four or the second reception room has a glazed window to the front, storage cupboard and a door gives access to the guest cloakroom wc;
The first floor landing has doors radiating off to the inner hall, living room and kitchen.
The kitchen has a range of wall and base units with work surface over, space for cooker, washing machine and tumble dryer. There is an integrated fridge freezer (not tested) and a cupboard housing the boiler.
The second floor landing has an airing cupboard, and doors radiating off to the shower room, three bedrooms, one having fitted wardrobes;
OUTSIDE:
There are gardens to both the front and rear of the property. The front is laid to lawn with flower beds. The rear garden has an initial paved patio. Wall and steps ascend to the decked area. There is also a pond and a shed. There is gated rear access.£180,000
-
Featured Properties - Oulsnam Premium Listing
Exchanged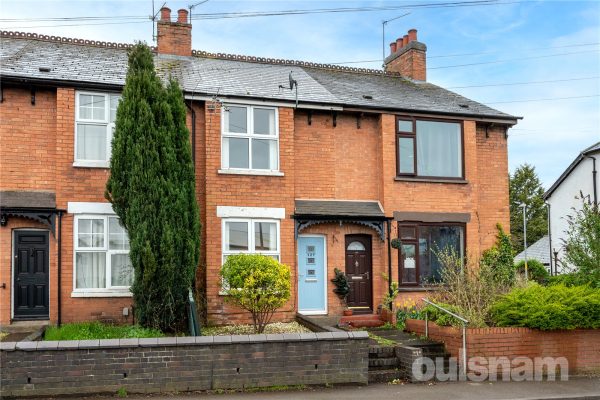
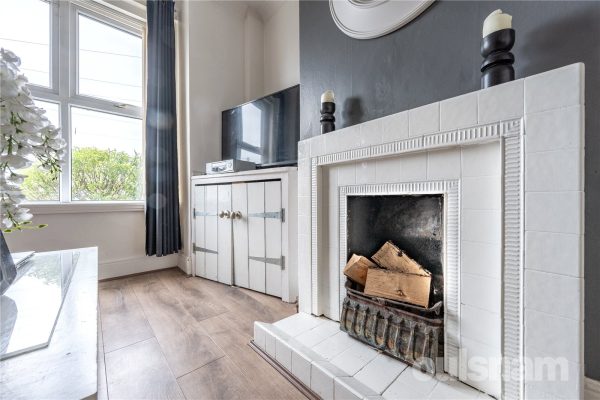
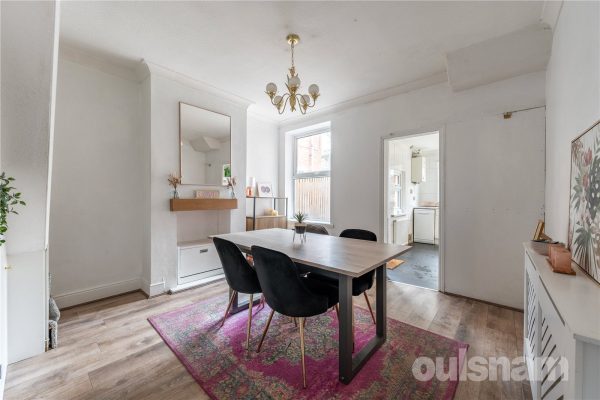
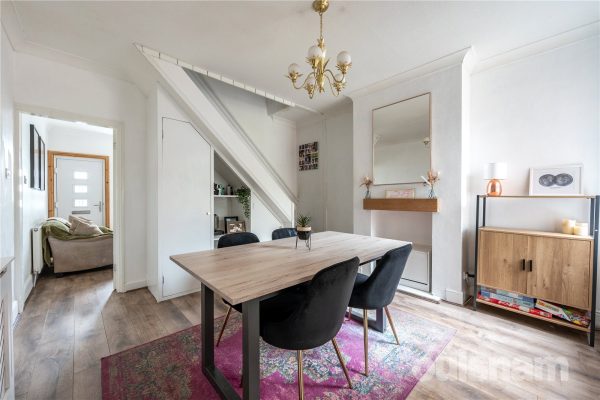
Hewell Road, Redditch, Worcestershire, B97 6AT
2 1 2OULSNAM ARE DELIGHTED TO OFFER FOR SALE this traditional terraced home being in a superb location, approximately half a mile from Redditch town centre and Redditch train station. The property offers a...
Offers OverProperty Summary
OULSNAM ARE DELIGHTED TO OFFER FOR SALE this traditional terraced home being in a superb location, approximately half a mile from Redditch town centre and Redditch train station. The property offers a living room with bay window, dining room, kitchen, two double bedrooms and bathroom. The property also offers a private and landscaped rear garden. There is off road parking to the rear.
EP RATING: D
COUNCIL TAX BAND:Full Details
LOCATION:
Situated in Batchley, the property is conveniently located for local shops, eateries, takeaways, and bus routes. Redditch Town Centre is within easy reach, offering a wider range of amenities along with bus and rail stations. Excellent transport links are also available, with the M5 and M42 motorways easily accessible.
SUMMARY OF ACCOMMODATION:
This beautifully presented home has been lovingly maintained by the current owners and offers well-proportioned, stylish accommodation throughout.
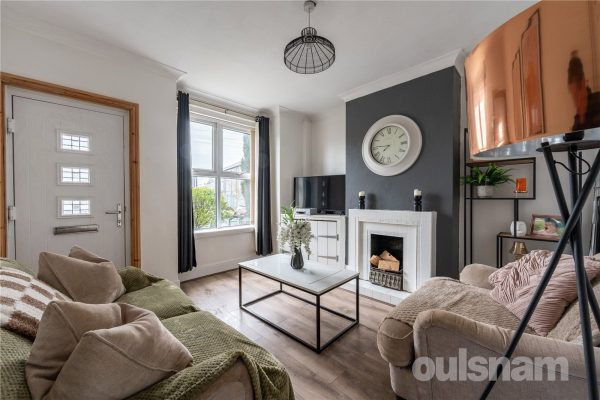
To the ground floor, there is a welcoming lounge to the front with a feature fireplace and leads through to a contemporary dining room ideal for both everyday living and entertaining.
The kitchen completes the ground floor and is of dual aspect with windows to both the rear and side aspect. There are a range of base and wall mounted units with an integrated oven and hob. There is space for both a washing machine and dishwasher.
Upstairs, the first-floor landing leads to two generous double bedrooms and a particularly spacious bathroom.
Externally, the property benefits from a low-maintenance fore garden to the front and a private, enclosed rear garden which comprises an initial patio with raised sleepers where there is a seating area. The remainder of the garden is laid to lawn and there is a pedestrian gate to rear of the garden which leads to the parking area.£180,000
-
Featured Properties - Oulsnam Premium Listing
Exchanged


Dorset Close, Rubery, Rednal, Birmingham, B45 0NL
3 1 1*NO ONWARD CHAIN* OULSNAM ARE DELIGHTED TO OFFER FOR SALE this spacious semi detached home located in Rednal. The home features lounge, dining kitchen, three bedrooms and a modern family bathroom. The...
Offers OverProperty Summary
*NO ONWARD CHAIN* OULSNAM ARE DELIGHTED TO OFFER FOR SALE this spacious semi detached home located in Rednal. The home features lounge, dining kitchen, three bedrooms and a modern family bathroom. There is an enclosed garden to the rear and gated driveway parking with garage to the front.
EP RATING:
COUNCIL TAX BAND: BFull Details
LOCATION:
Situated on the outskirts of Birmingham and occupying a raised position within a cul de sac, the location is ideal for family life providing excellent access to local amenities. Longbridge train station is only a few minutes drive, there are several major roads into Birmingham, and junctions for both the M5 and M42 are just a short car journey away.
Local amenities include popular schools, Rubery High Street, Longbridge Retail Park, a Morrisons Superstore, and the popular Lickey Hills Country Park.
SUMMARY OF ACCOMODATION:
* The entrance hallway having stairs rising to the first floor accommodation and doors leading off to the guest cloakroom wc, lounge and kitchen;
* The lounge having a feature double glazed window overlooking the front elevation. wood laminate flooring and brick shelving unit;
* The kitchen is fitted with a range of wall mounted and base units with rolled edge worksurface over and inset sink having mixer tap over and integrated gas hob. There is space and plumbing for a washing machine and space for a fridge/freezer.
* The guest cloakroom wc comprises a low level wc and a wash hand basin;
* The landing having doors radiating to the first floor accommodation, access to the loft (not inspected) and an airing cupboard;
* There are two double bedrooms and one single bedroom to the first floor;
* The bathroom is fitted with a white suite comprising of a panelled bath having shower over, low level wc and pedestal wash hand basin;
OUTSIDE:
There is a driveway to the side which leads to the single garage.
To the rear is a pleasant garden with patio and lawn having fenced boundaries with a rear access gate.£180,000
-
Featured Properties - Oulsnam Premium Listing
Exchanged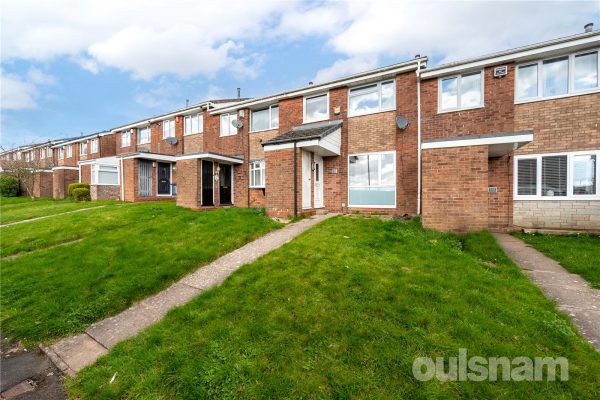
Charnwood Close, Rednal, Birmingham, West Midlands, B45 0JY
3 1 1This well positioned and well presented three bedroom mid-terraced home is an ideal first time purchase. The property briefly comprises of an entrance porch, lounge and kitchen/diner to the ground flo...
Offers OverProperty Summary
This well positioned and well presented three bedroom mid-terraced home is an ideal first time purchase. The property briefly comprises of an entrance porch, lounge and kitchen/diner to the ground floor. To the first floor are three bedrooms and a family bathroom. Externally there are front and rear gardens as well as off street parking.
EP RATING: C
COUNCIL TAX BAND:Full Details
LOCATION
This property enjoys an attractive position located in Charnwood Close, Rednal forming part of a popular and well established residential area convenient for access to local amenities. Both Rubery Town Centre and Northfield Town Centre are readily accessible and there are more local shopping facilities available close by.
SUMMARY:
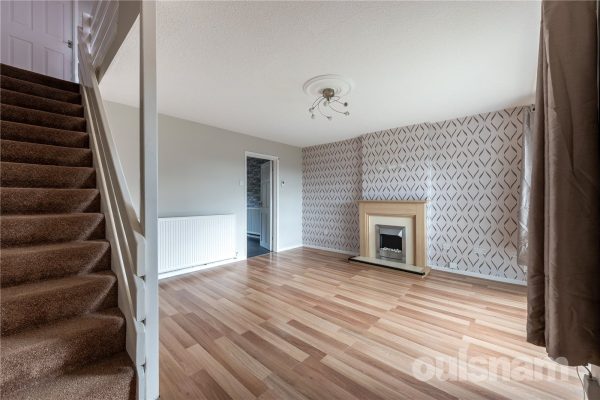
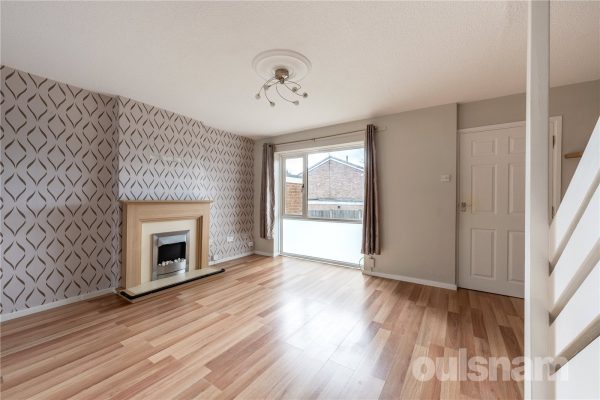
The property is approached via a canopy porch leading into an inner hallway, with a door opening into a spacious lounge featuring a double-glazed window to the front and a feature fireplace with electric fire inset.
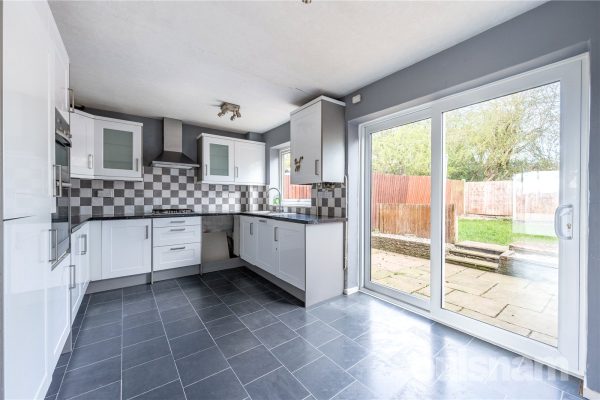
To the rear, the kitchen/diner is fitted with a range of wall and base units with work surfaces over, incorporating a stainless steel sink with mixer tap. The kitchen benefits from integrated appliances including a dishwasher, double oven, four-ring gas hob with canopy hood above, and fridge freezer. There is tiled flooring throughout and a window overlooking the rear garden, with sliding patio doors providing direct access outside.
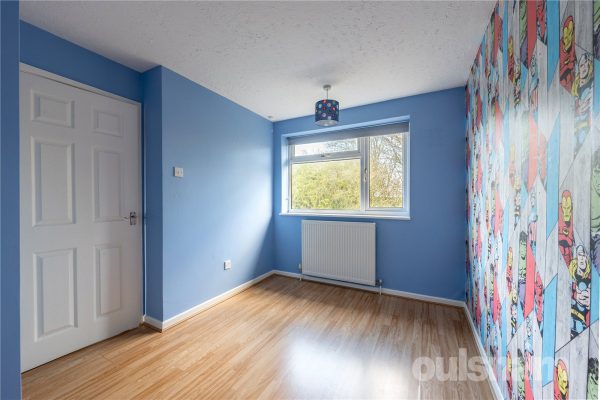
Stairs rise from the lounge to the first floor, where there are two well-proportioned double bedrooms and a further single bedroom. A family bathroom is also located on this floor, comprising a low-level WC, pedestal wash hand basin, and panelled bath with full-height tiling having shower over.
Externally, the property benefits from a rear garden, providing a pleasant outdoor space and a lawned area to the front having pathway leading to the front door.£180,000
-
Featured Properties - Oulsnam Premium Listing
Sold STC


Cedar Road, Redditch, Worcestershire, B97 6HN
2 1 1** NO ONWARD CHAIN ** This two-bedroom terraced home is situated on the ever-popular Cedar Road in Redditch and presents an excellent opportunity for first-time buyers and investors alike. The propert...
Offers OverProperty Summary
** NO ONWARD CHAIN ** This two-bedroom terraced home is situated on the ever-popular Cedar Road in Redditch and presents an excellent opportunity for first-time buyers and investors alike. The property has been lovingly owned by the same vendors for over 30 years from new, reflecting the care and longevity of the home. Briefly comprising hallway, kitchen, dining lounge, two double bedrooms, bathroom, rear garden and convenient residential parking.
EPC RATING:
COUNCIL TAX BAND:Full Details
LOCATION:
Cedar Road is ideally positioned for a range of local amenities including shops, supermarkets, schools, and recreational facilities. The area is well served by public transport links and road networks, providing easy access to Redditch town centre and surrounding areas, making this an ideal home for a variety of buyers.
SUMMARY OF ACCOMMODATION:
The property is entered via a welcoming hallway which benefits from a large built-in storage cupboard, additional storage beneath the stairs, and a door leading through to the kitchen.
The newly fitted kitchen is well appointed with an integrated oven, gas hob, freestanding fridge freezer, space and plumbing for a washing machine, and a one-and-a-half bowl sink. A window to the front aspect provides plenty of natural light.
The kitchen also offers access into the dining lounge, which can additionally be reached from the hallway, creating a practical and sociable layout. The dining lounge is a generous space with a door and window overlooking the rear garden.
To the first floor, the landing features a large storage cupboard, an airing cupboard, and access to the insulated loft. There are two well-proportioned double bedrooms, one of which boasts fitted wardrobes. The bathroom comprises a bath with shower over, wash hand basin, and a window to the front elevation, while a separate WC adds further convenience.
Externally, the rear garden begins with an initial patio area, ideal for outdoor seating, and leads onto a lawned garden beyond. A greenhouse is included, and there is gated access.
There is plenty of residential parking along the road, with many unallocated parking bay spots to choose from.£180,000