Properties for Sale in Moseley
Looking for properties for sale in Moseley? Oulsnam offers a wide selection of houses and apartments in one of South Birmingham’s most desirable residential areas. From elegant period homes to modern apartments, our experienced local team is here to help you secure the right property.
Browse our latest houses for sale in Moseley below or contact us for tailored buying advice.
Houses for Sale in Moseley
Moseley is renowned for its Victorian and Edwardian architecture, leafy streets and vibrant village atmosphere. The area remains highly sought-after by families, professionals and buyers seeking character and convenience.
We regularly market:
Victorian and Edwardian period homes
Spacious semi-detached and detached family houses
Converted apartments and character flats
Modern developments and contemporary homes
Bungalows and downsizer-friendly properties
Our estate agents provide honest pricing advice and detailed local insight, helping buyers make informed decisions in a competitive market.
Why Buy a Property in Moseley?
Moseley offers a unique blend of lifestyle and connectivity, making it one of Birmingham’s most desirable places to live.
Key benefits include:
Independent shops, cafés and restaurants
Moseley Park and nearby green spaces
Well-regarded local schools
Convenient access to Birmingham city centre
Strong long-term property demand
Demand for houses for sale in Moseley remains consistently high, particularly for well-presented period homes.
Period & Lifestyle Homes in Moseley
Moseley is especially popular with buyers seeking homes with character features such as high ceilings, original fireplaces and generous gardens. The area’s combination of heritage housing and vibrant amenities makes it particularly attractive to professionals and families.
If you are relocating within South Birmingham or searching for a distinctive property, our team can guide you through current listings and upcoming opportunities.
Selling a Property in Moseley?
If you’re browsing properties but also considering selling your current home, our Moseley estate agents can provide an accurate, data-led valuation. Understanding your property’s value is often the first step toward securing your next move.
👉 Book a free property valuation in Moseley.
Speak to Our Moseley Property Experts
If you’re searching for houses for sale in Moseley, our local team is ready to help.
📞 Contact our Moseley branch today
📩 Enquire online to arrange a viewing or request more information
We look forward to helping you find your next home.
-
Featured Properties - Oulsnam Premium Listing
For Sale For Sale
Amesbury Road, Moseley, Birmingham, B13 8LD
 6
6 4
4 3
3An impressive Edwardian detached family home, set within this prime residential location and offering six double bedroom accommodation with many original Arts & Crafts features and benefiting from thr...
OIROProperty Summary
An impressive Edwardian detached family home, set within this prime residential location and offering six double bedroom accommodation with many original Arts & Crafts features and benefiting from three generous reception rooms, off road parking & tandem garage and extensive mature rear garden.
EP Rating DFull Details
COUNCIL TAX BAND: G
TENURE : FREEHOLD
Set back from the road behind a shaped lawned fore garden with low level stone walls and mature planting beds. There is a deep block paved driveway providing off road parking for two to three cars and giving access to the tandem garage, side entry to the hall and delightful original pitched canopy open porch with carved wooden pillars and supports with panelled entrance door with stained glass inset & top light.
The impressive reception hall has an original Arts & Crafts stained glass window to the front, wooden floor, door to the guest cloakroom with white suite, ornate ceiling cornicing, original fireplace and overmantel with tiled inset and cast iron grate, feature central archway, stairs to the first floor with original balustrade, door to deep under stairs storage/work room and doors to all three reception rooms.
The superb sitting room has a feature walk-in bay window to the front with original stained glass top lights, wooden floor, inglenook recess with two stained glass windows and original fireplace and overmantel with marble inset and hearth with gas coal effect fire, ceiling beading, cornicing and rose.
The lounge has a deep walk-in bay to the rear with door to the garden and stained glass top lights, wooden flooring, inglenook with two stained glass windows and marble fireplace and mantel, ceiling beading, cornicing and rose.
The dining room has wooden flooring, ceiling cornicing and roses and panelled door to the bespoke kitchen with an extensive range of panelled base and drawer units with granite and marble work tops over, inset sink unit, island unit with additional sink, matching wall units and glass fronted display cabinets, integrated appliances, panelled recess with marble splash back for range style cooker and space for fridge freezer. A door leads to the rear garden.
The delightful first floor landing has a feature original stained glass window to the side, door to deep walk-in airing cupboard/dressing room, feature archway, stairs to the second floor and original panelled doors to the bathroom and four double bedrooms.
All four bedrooms have wooden flooring and ceiling cornicing and three have feature fireplaces. Bedroom two gives access to a fully tiled en-suite shower room with white suite and the spacious fully tiled house bathroom has a white suite comprising corner bath, separate corner shower cubicle, two wash hand basins, bidet and low level w.c.
The second floor landing leads to two further double bedrooms both with access to deep under eaves storage space and bedroom five has a fitted double wardrobe and door to a deep fully tiled en-suite shower room with white suite.
There is a tandem garage with vaulted ceiling and inset skylights, double wooden doors to the front, door to the rear garden and door to the gym with mezzanine storage and door to an additional shower room.
The full width stone flagged terrace has steps leading down to an extensive lawned rear garden with paved side pathway and borders stocked with a wealth of mature shrubs and trees.RECEPTION HALL 5.66m max x 4.88m max
GUEST CLOAKROOM
WALK-IN STORAGE ROOM 2.67m max x 2.29m max
SITTING ROOM 6.96m x 5.44m
LOUNGE 5.54m x 5.49m
DINING ROOM 5.1m x 3.45m
KITCHEN 4.93m x 4.37m
FIRST FLOOR LANDING
BEDROOM ONE 7.14m x 4.52m
BEDROOM TWO 4.83m x 4.57m
EN-SUITE SHOWER ROOM 3.3m x 1.3m
BEDROOM THREE 3.84m x 3.45m
BEDROOM FOUR 3.68m x 3.6m
BATHROOM 3.45m x 2.72m
WALK-IN AIRING CUPBOARD 3.15m x 1.37m
SECOND FLOOR LANDING
BEDROOM FIVE 5.26m max x 4.45m
EN-SUITE SHOWER ROOM 5.54m x 1.12m
BEDROOM SIX 5m x 2.51m
TANDEM GARAGE 9.1m x 2.72m
GYM 5.84m x 2.54m
SHOWER ROOM
£1,295,000
-
Featured Properties - Oulsnam Premium Listing
For Sale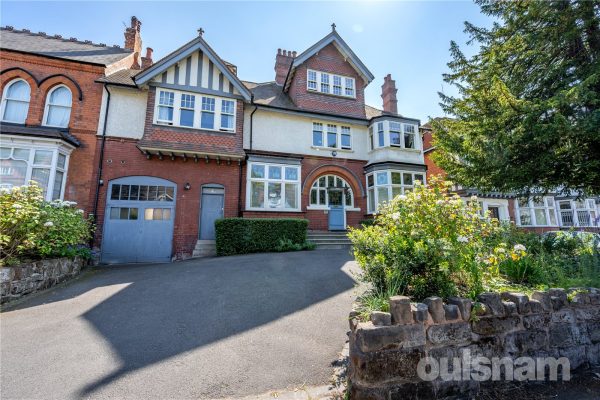 For Sale
Salisbury Road, Moseley, Birmingham, B13 8JS
7 4 3An exceptional family home offering extensive accommodation, beautifully presented and considerably improved throughout and retaining a wealth of original period features. With seven bedrooms the vers...
Offers OverProperty Summary
An exceptional family home offering extensive accommodation, beautifully presented and considerably improved throughout and retaining a wealth of original period features. With seven bedrooms the versatile accommodation has a stunning extended dining kitchen/family room, ample off road parking and large mature south facing gardens. No upward chain. EP Rating DFull Details
A beautifully appointed Victorian family home, offering extensive living accommodation of 4926 sq ft (457 sq m) in total. The property is set in delightful south facing gardens and is within walking distance of Moseley Village amenities and the soon to be opened Moseley Railway Station.
Set back from the road behind a full width tarmacadam driveway providing ample off road parking and giving access to the garage, side tradesman’s entrance leading to the courtyard and panelled entrance door with superb original stained glass arched windows to the reception hall.
The reception hall has an original Minton tiled floor with period fireplace and double doors with stained glass insets to the inner hall. Access is given to the dining room, study, china pantry, rear garden and cellar. Doors lead in turn to the ground floor shower room with white suite and Minton tiled floor, extended dining kitchen and superb sitting room with original moulded ceiling, inglenook fireplace with stained glass leaded windows, plate rails and glazed panelled door flanked by matching side windows and stained glass top lights to the rear garden.
The stunning extended kitchen and open plan dining/family room overlooks the rear garden. There is a wide range of fitted cabinets with central island in addition to a spacious dining area with lantern roof light creating a bright open space flooded with natural light. This area is excellent for entertaining and the curved design of the doors leading out to the rear garden provide access to the extensive gardens and outdoor entertaining area. There is also a walk in Butler’s pantry and separate utility room.
From the first floor split level landing access is given to a superb principal bedroom suite complete with en-suite shower room and walk in dressing room with a range of fitted wardrobes.
Bedroom two is provides a superb first floor games room/sitting room/entertaining space with vaulted lantern roof window. There are two further bedrooms to this floor in addition to a luxuriously appointed bathroom with white suite and including a roll top bath and shower. There is an additional separate w.c.
On the second floor access is given to three further double bedrooms and shower room.
The garage offers further excellent space and benefits from a mezzanine storage area. There is a lovely courtyard area to the side of the house with access from the utility room & drive and provides a further useful area with access to the garage & beautiful mature rear gardens.
The superb plot of mature gardens are delightfully established and south facing. There are extensive lawns and a wealth of mature shrubs and flowering plants. To the rear of the garden there is an orchard.RECEPTION HALL 4.01m x 2.7m
DINING ROOM 5.77m x 4.27m
STUDY 4.42m x 3.3m
INNER HALL
SITTING ROOM 5.92m x 5.33m
CHINA PANTRY
GROUND FLOOR SHOWER ROOM
EXTENDED DINING KITCHEN/FAMILY ROOM 11.8m x 5.23m max
BUTLERS PANTRY
UTILITY 4.1m x 1.93m
CELLAR 6.1m x 2.74m
FIRST FLOOR LANDING
BEDROOM ONE 5.33m x 4.93m
DRESSING ROOM
EN-SUITE SHOWER ROOM
SUPERB FAMILY ROOM/BEDROOM TWO 7.3m x 6.48m
BEDROOM THREE 4.27m x 3.3m
BEDROOM FOUR 4.6m x 3.9m
BATHROOM 4.34m x 3.05m
SEPARATE W.C.
SECOND FLOOR LANDING
BEDROOM FIVE 5.3m x 4.4m
BEDROOM SIX 5.84m x 4.34m
BEDROOM SEVEN 4.5m x 3.9m
SHOWER ROOM
GARAGE 5.84m x 3.28m
£1,200,000
-
Featured Properties - Oulsnam Premium Listing
For Sale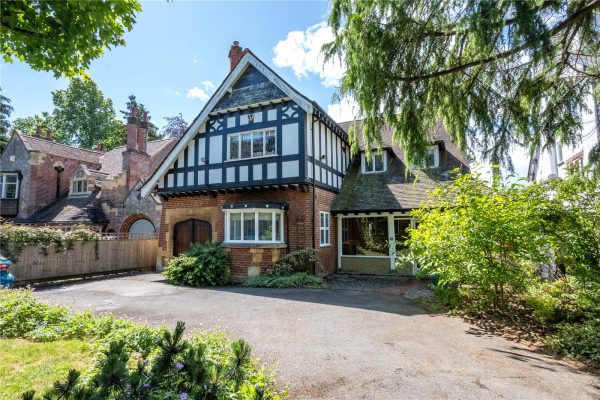 For Sale
Wake Green Road, Moseley, Birmingham, B13 9PF
5 1 3An exceptional Arts & Crafts detached family home, offering beautifully presented four/five bedroom accommodation retaining a wealth of exquisite original period features and benefiting from two e...
OIROProperty Summary
An exceptional Arts & Crafts detached family home, offering beautifully presented four/five bedroom accommodation retaining a wealth of exquisite original period features and benefiting from two elegant reception rooms & impressive panelled reception hall, ample off road parking & garage and delightful mature landscaped gardens. EP Rating EFull Details
COUNCIL TAX BAND : G
TENURE : FREEHOLD
This fine Arts & Crafts family home was designed by noted Birmingham & Moseley architect George Pepper for his brother F.J.Pepper. The property is well situated for both primary & secondary schools and there are strong transport links to Birmingham City Centre and the King Edward VI Schools in Edgbaston.
Superbly situated for access to Moseley Village & Moseley Village Railway station. This detached family home is set behind a deep tarmacadam driveway providing ample off road parking and flanked by a shaped lawned fore garden with a wealth of mature trees, established shrubs & flowering plants. Access is given to the gated side entry, enclosed glazed entrance porch with double doors and double panelled wooden doors to the garage with feature stone portico.
From the porch a solid panelled entrance door leads to the impressive reception hall with full original panelling and plate rails, oak strip floor, beamed ceiling, two ornate stained glass windows to the front and side, stairs to the first floor with barley twist spindle balustrade, feature fireplace and mantel with Art Nouveau cast iron inset and gas coal effect fire, archway to side lobby with door to the garden and guest cloakroom with white suite. An archway gives open access to the kitchen and panelled doors lead to both reception rooms.
The elegant dining room has a feature walk-in bay window overlooking the rear garden with superb original stained glass design, arched inglenook recess with impressive carved fireplace and high mantel with tiled inset & hearth and cast iron grate flanked by two stained glass windows. There is ceiling cornicing, picture rails and embossed plaster ceiling and wall friezes.
The charming sitting room has a deep fully panelled inglenook with stained glass leaded side windows, plate rails and feature fireplace and mantel with quarry tiled hearth and open grate. There is a beamed ceiling, embossed plaster wall frieze and walk-in bay window with stained glass top lights and door to the garden.
The breakfast kitchen is fitted with range of panelled base and drawer units with inset sink unit, matching wall units and glass fronted display cabinets, integrated oven, gas hob with extractor fan over, microwave, fridge & freezer, door to deep under stairs pantry and breakfast area with deep walk-in bay window to the front and feature tiled chimney breast recess. Access is given to the conservatory.
The conservatory/garden room provides an additional entertaining space with double doors to the rear garden and large double glazed lantern light. There are folding doors to the garage and a panelled door to the utility providing spaces for washing machine & tumble dryer.
The first floor landing is approached via a panelled return staircase and has panelled doors leading to all bedrooms and bathroom. Bedrooms one and two have walk-in double glazed bay windows overlooking the rear garden and bedroom one has a chimney breast with two arched recesses with leaded windows and ceiling cornicing,
Bedroom three is a further double bedroom currently used as a study with deep ceiling cornicing and a bespoke range of fitted storage cabinets with a full width range of fitted book/display shelving.
Bedroom four, also used as a study, has an extensive range of bespoke book and storage shelving, ceiling cornicing and cast iron fireplace and mantel. Bedroom five is currently used as a dressing room and is fitted with an extensive range of wardrobes with half glazed panelled doors.
The stylish bathroom is fitted with a white suite to include a free-standing double ended bath on ball-and-claw feet with mixer tap & shower attachment, separate corner shower cubicle, wash hand basin on chrome wash stand, bidet and w.c. with wooden seat. There is panelling to half height, fitted storage and chrome heated towel rail/radiator.
Outside there is a single garage and delightful landscaped garden with a full width paved patio with steps flanked by mature planting beds leading to a central lawn with a wealth of mature shrubs and established trees. There are three secluded pathway leading to a further lawn with detached summer house providing a tranquil seating area/hideaway and garden store. There is potential for the summerhouse to be used as a home office subject to power installation.ENCLOSED ENTRANCE PORCH 4.45m x 1.1m
IMPRESSIVE RECEPTION HALL 4.5m x 3.58m
GUEST CLOAKROOM 1.9m x 0.94m
DINING ROOM 5.46m x 4.65m
SITTING ROOM 5.8m x 4.78m
BREAKFAST KITCHEN 7.42m max x 3.58m
CONSERVATORY/GARDEN ROOM 6.58m x 3.8m max
UTILITY 1.9m x 1.24m
FIRST FLOOR LANDING
BEDROOM ONE 4.67m x 4.5m
BEDROOM TWO 4.7m x 3.58m
BEDROOM THREE 3.6m x 3.48m
BEDROOM FOUR 3.43m max x 3.2m
DRESSING ROOM/BEDROOM FIVE 3.28m x 2.54m
BATHROOM 3.89m x 2.36m
GARAGE 4.75m x 2.44m
£925,000
-
Featured Properties - Oulsnam Premium Listing
For Sale For Sale
Moorcroft Road, Moseley, Birmingham, B13 8LX
6 3 3A superb detached family home set within this much sought after location and offering versatile five/six bedroom accommodation with impressive extended dining kitchen, two reception rooms & office...
OIROProperty Summary
A superb detached family home set within this much sought after location and offering versatile five/six bedroom accommodation with impressive extended dining kitchen, two reception rooms & office, off road parking and lovely mature gardens to the rear. EP Rating DFull Details
COUNCIL TAX - BAND F
TENURE - FREEHOLD
Set back from the road behind a low level stone capped brick wall and mature fore garden with a wealth of established shrubs. There is a block paved driveway providing off road parking for three to four cars and giving access in turn to the gated side entry, UPVC double glazed door giving private access to the granny flat/annexe and UPVC double glazed entrance door to the enclosed entrance porch with inner door to the reception hall.
The reception hall has stairs to the first floor with deep under stairs storage cupboard, door to additional walk-in cloakroom, connecting door to the granny flat/annexe and doors leading in turn to the guest cloakroom with white suite, both reception rooms and dining kitchen.
The dining room has a deep walk-in double glazed bay window to the front and ceiling coving.
The delightful extended sitting room has bi-fold doors leading to the rear garden, double glazed skylight, ceiling coving, feature stone fireplace and hearth with connecting display ledges and glazed double doors to the dining kitchen.
The superb extended dining kitchen has bi-fold doors to the rear garden and double glazed skylight and is fitted with an extensive range of panelled base and drawer units with granite work surfaces over and inset sink unit, matching wall units, integrated stainless steel oven and gas hob with extractor fan over, integrated dishwasher, space for American style fridge/freezer flanked by matching storage units, tiled floor and open access to the utility providing further storage, spaces for white goods and housing the gas central heating boiler.
The granny flat/annexe provides versatile accommodation and is currently arranged to provide a sixth bedroom with door to the office with separate entrance and leading in turn to a fully tiled walk-in wet room.
The first floor landing leads to five bedrooms and the family bathroom. The principal bedroom has a Juliet style balcony with double doors and access to a large en-suite bathroom with white suite. There are four further double bedrooms all fitted with a range of wardrobes/storage cabinets and drawers and the family bathroom is tiled to the majority and fitted with a white suite.
The lovely mature rear garden has a full width paved patio/outdoor entertaining area with access to the side entry and lawned garden with mature shrubs & trees, side pathway and timber shed/workshop.
The vendors have had planning permission for a loft conversion with spiral staircase and double bedroom.ENCLOSED ENTRANCE PORCH 1.27m x 0.66m
RECEPTION HALL 4.5m x 2.26m
GUEST CLOAKROOM 2.44m x 1.35m
DINING ROOM 3.96m x 3.89m
EXTENDED SITTING ROOM 8.08m x 4.5m
EXTENDED DINING KITCHEN 6.9m x 5.23m max with 3.56m min
UTILITY 2.2m x 2.03m
GROUND FLOOR BEDROOM 5.08m x 2.3m
OFFICE 4.24m x 2.2m
WALK-IN WET ROOM 1.98m x 1.73m
FIRST FLOOR LANDING
BEDROOM ONE 5.9m x 2.9m max with 2.2m min
EN-SUITE BATHROOM 3.9m x 2.24m
BEDROOM TWO 4.5m x 3.89m
BEDROOM THREE 3.76m x 3.43m
BEDROOM FOUR 4.3m x 2.82m max
BEDROOM FIVE 3.4m x 2.46m
BATHROOM 2.2m x 2m
£895,000
-
Featured Properties - Oulsnam Premium Listing
Sold STC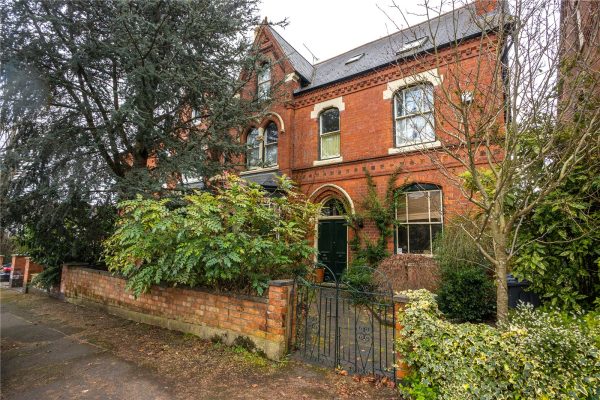 Sold STC
Greenhill Road, Moseley, Birmingham, B13 9SS
6 2 4A superb double fronted semi detached Victorian family home, offering versatile character accommodation with six double bedrooms and benefiting from four reception rooms, bespoke conservatory and matu...
OIROProperty Summary
A superb double fronted semi detached Victorian family home, offering versatile character accommodation with six double bedrooms and benefiting from four reception rooms, bespoke conservatory and mature gardens. EP Rating EFull Details
COUNCIL TAX - BAND F
TENURE - FREEHOLD
Set back from the road behind a low level brick wall with wrought iron double gates leading to a blue brick pathway flanked by mature planting beds with established shrubs. Access is given to double wooden doors with Gothic style arched top light over leading to the entrance vestibule with original Minton tiled floor and panelled inner door with ornate stained glass inset flanked by matching side windows to the reception hall.
The L-shaped reception hall has an original Minton tiled floor, original ceiling cornicing & picture rails, stairs to the first floor with spindle balustrade, access to a walk-in cloakroom room with doors to the side entry and cellar and panelled doors lead in turn to the ground floor accommodation.
The spacious cloakroom has a white suite, stripped wooden floor, dado rails and picture rails and the study has a feature pine fireplace & mantel with cast iron inset, ceiling cornicing & picture rails and two double storage cabinets with display shelving over.
The front reception room has a stripped wooden floor, feature fireplace and mantel with tiled inset and hearth, cornicing & picture rails and bespoke storage cabinets with display shelving over.
The elegant sitting room has a stripped wooden floor, deep ceiling cornicing, fitted storage and display shelving and double doors lead to the bespoke conservatory of wooden framed double glazed construction with double doors to the garden, vaulted ceiling, tiled floor and connecting door to the kitchen.
The kitchen is fitted with a range of panelled base and drawer units with solid wood work tops and inset Belfast sink, spaces for dishwasher and fridge/freezer, windows to both sides & double doors to the garden, door to large pantry and open access to an additional dining/living space with original crockery store with stripped pine doors.
The cellar provides additional storage and the split level first floor landing leads to the laundry with fitted storage, spaces for washing machine & tumble dryer, two wall mounted gas central heating boilers and low level w.c.
There are three double bedrooms with period fireplaces, cornicing & picture rails and fitted wardrobes. The large bathroom has a white suite comprising panelled bath, pedestal wash hand basin, low level w.c. and large shower cubicle.
The second floor landing leads to three further double bedrooms, one fitted with a kitchenette area and an impressive bathroom with exposed beams and lintels, white suite and double glazed skylights.
The mature south facing garden has a secluded paved seating area and mature lawn with established shrubs, trees & flowering plants, timber shed and greenhouse.ENTRANCE VESTIBULE
RECEPTION HALL 4.62m x 1.78m
GUEST CLOAKROOM 2.29m x 1.68m
FRONT RECEPTION ROOM 5m x 4.17m
STUDY 3.76m x 3.66m
SITTING ROOM 5.1m x 4.2m
OPEN PLAN LIVING SPACE/KITCHEN 9.96m x 3.66m
CONSERVATORY 5.84m x 4.01m max
CELLAR 5.05m x 4.17m
WINE CELLAR 3.43m x 1.1m
FIRST FLOOR LANDING
BEDROOM ONE 5.1m x 4.27m
BEDROOM TWO 4.34m x 4.22m
BEDROOM THREE 3.73m x 3.68m
BATHROOM 3.7m x 3.5m
LAUNDRY ROOM 3.48m x 1.63m
SECOND FLOOR LANDING
BEDROOM FOUR 4.37m x 4.27m
BEDROOM FIVE 4.3m x 3.4m
BEDROOM SIX 4.57m max x 3.84m
BATHROOM 5.54m x 2.97m
£865,000
-
Featured Properties - Oulsnam Premium Listing
For Sale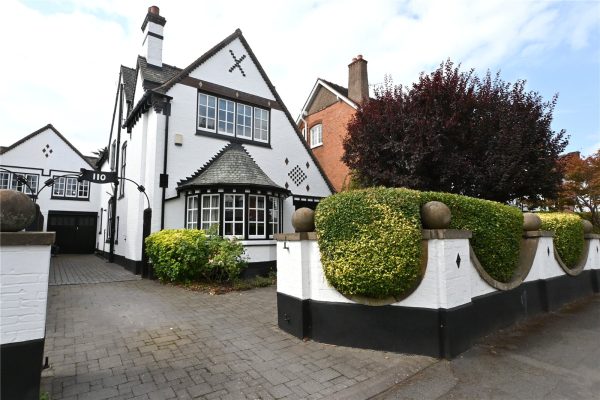 For Sale
Oxford Road, Moseley, Birmingham, B13 9SQ
4 1 2A rare opportunity to acquire this superb Grade II Listed Arts & Crafts family home, set within this much sought after location within the St. Agnes Conservation Area. With many original features ...
OIROProperty Summary
A rare opportunity to acquire this superb Grade II Listed Arts & Crafts family home, set within this much sought after location within the St. Agnes Conservation Area. With many original features retained the property offers four bedroom accommodation with additional first floor studio, two elegant reception rooms, off road parking & garage and landscaped south facing gardens. EP Rating EFull Details
COUNCIL TAX - BAND F
TENURE - FREEHOLD
Set back from the road behind a feature stone capped undulating wall and pillars with mature privet hedge. Access is given to a blue brick driveway with original Arts and Crafts cast iron archway displaying the house number and giving access in turn to the garage, side door to the kitchen and ornamental fore garden with a wealth of established shrubs and flowering plants. Access is given in turn to a feature open reception porch with black and white quarry tiled floor & wooden pillars. The original panelled entrance door with ornate Arts & Crafts stained glass inset opens into the reception hall.
The impressive reception hall has stairs to the first floor with original balustrade, oak floor, feature central archway and oak framed seating/study area with original fireplace & overmantel with tiled inset and hearth, superb Arts & Crafts stained glass window to the side, picture rails and embossed plaster wall frieze, fitted cloaks cupboard, panelled door to the walk-in butler’s pantry with original double cabinet & shelving and panelled door to the guest cloakroom with white suite.
The attractive dining room has a walk-in semi-circular bay window to the front, additional window to the side, picture rails, deep original ceiling cornicing and embossed plaster wall frieze with matching ceiling detail.
The elegant sitting room has a superb inglenook recess with original stained glass Arts & Crafts windows, brickette fireplace with quarry tiled mantel & hearth with gas coal effect fire and oak panelled fireside seats, picture rails, embossed plaster wall frieze and feature beamed ceiling,. A full width window has a door to the sun lounge with floor to ceiling double glazed windows, feature beamed structure with pillars, doors to the rear garden and door to the first floor studio.
The spacious breakfast kitchen has a range of panelled base and drawer units with inset sink, matching wall units and double pantry unit, integrated stainless steel oven, gas hob & extractor fan, spaces for dishwasher & washing machine, cabinet housing the gas central heating boiler, tiled splash backs, breakfast area and door to deep walk-in pantry providing excellent storage space and housing for a fridge/freezer. A door from the kitchen leads to the side of the house.
The first floor landing has panelled doors to four double bedrooms, bathroom and separate w.c. All bedrooms have feature fireplaces and bedroom four has a fitted storage cupboard. The bathroom has a white suite to include a free-standing roll top bath on ball & claw feet, pedestal wash hand basin and curved corner shower cubicle. There is a separate w.c. with wash hand basin.
The impressive first floor studio lends itself to a variety of uses, has windows to front and rear and doors to deep under eaves storage.
The good size single garage has double doors to the front, door to additional w.c. and doors to two gardens stores. A door to the rear leads out to the gardens.
The delightful south facing gardens are beautifully landscaped with a wealth of mature trees, established shrubs, fruit trees and flowering plants. There is a secluded paved seating area adjacent to the sun lounge, extensive lawn, greenhouse, mature planting beds and additional circular paved seating area.OPEN RECEPTION PORCH 3.68m x 1.78m
RECEPTION HALL 6m x 3.76m max
GUEST CLOAKROOM 2.5m max x 1.02m
DINING ROOM 5.1m x 4.3m
BUTLERS PANTRY 1.78m x 1.04m
SITTING ROOM 5.23m x 4.78m max
SUN LOUNGE 4.14m x 2.34m
BREAKFAST KITCHEN 6.88m x 2.97m
WALK-IN PANTRY 1.96m x 1.22m
FIRST FLOOR STUDIO 6.6m x 3.25m
FIRST FLOOR LANDING
BEDROOM ONE 5.26m x 3.86m
BEDROOM TWO 4.27m x 3.76m
BEDROOM THREE 3.86m x 3.76m
BEDROOM FOUR 3.35m max x 3.07m
BATHROOM 2.26m x 1.98m
SEPARATE W.C. 1.98m x 0.84m
GARAGE 5.94m x 3.23m
£850,000
-
Featured Properties - Oulsnam Premium Listing
For Sale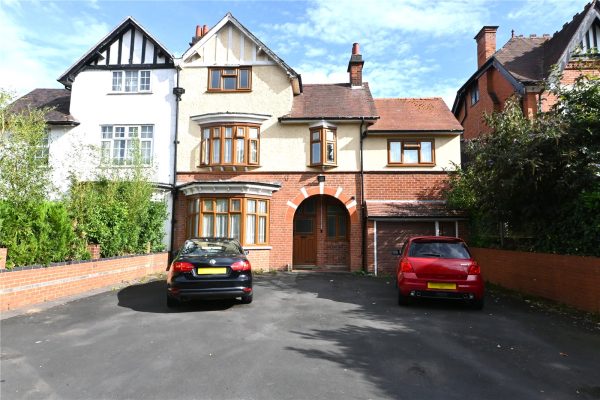 For Sale
Anderton Park Road, Moseley, Birmingham, B13 9DQ
8 3 3A substantial three storey semi detached family home, ideally situated for Moseley Village & Railway station and offering versatile eight bedroom accommodation with three reception rooms, ample off ro...
Offers OverProperty Summary
A substantial three storey semi detached family home, ideally situated for Moseley Village & Railway station and offering versatile eight bedroom accommodation with three reception rooms, ample off road parking and mature landscaped rear garden. EP Rating DFull Details
COUNCIL TAX BAND : E
TENURE : FREEHOLD
Set back from the road behind a full width tarmacadam driveway flanked by brick retaining walls and offering ample off road parking space for several cars. Access is given to the garage and side tradesman’s entrance and a recessed arched open reception porch with panelled double glazed door flanked by matching side window to the reception hall.
The impressive reception hall has stairs to the first floor with Arts & Crafts style balustrade, herringbone solid wood floor, dado rails, ceiling coving, feature carved fireplace and mantel with granite inset and hearth, panelled door with stained glass inset to a deep walk-in storage cupboard and panelled doors to the following accommodation:
The sitting room has a deep walk-in double glazed bay window to the front, ceiling coving and feature carved fireplace and mantel with granite inset and hearth with coal effect fire.
The lounge/games room is particularly spacious with double doors to the rear garden with archway over, ceiling coving and original panelled fireplace with tiled inset and hearth.
The inner hall gives access to the kitchen and family room. The family room overlooks the rear garden with doors leading out, laminate flooring and door to cloaks lobby with door leading in turn to the downstairs w.c.
The kitchen is fitted with a range of panelled base and drawer units with inset sink unit, matching wall units, spaces for range style cooker, fridge freezer & additional appliances, tiled floor and splash backs and with door giving access to the side lobby with door to the cellar providing additional storage and door to the side entry. A door from the kitchen leads to a fully tiled shower room with white suite.
The spacious first floor landing has an impressive original stained glass window to the side and stairs leading in turn to the second floor. There is a recess housing the gas central heating boiler and doors lead to five double bedrooms all with double glazed windows and two of the bedrooms having original period fireplaces. The bathroom has a white suite and door to fitted storage cupboard and there is an additional separate w.c.
The second floor has fitted storage and doors leading to three further double bedrooms and a second bathroom with white suite.
The rear garden has a large paved patio/outdoor entertaining area, deep lawn with established shrubs and flowering plants and mature fruit trees.RECEPTION HALL 4.65m x 2.97m
SITTING ROOM 5.1m x 3.89m
WALK-IN STORAGE ROOM
LOUNGE/GAMES ROOM 7.42m x 4.22m
FAMILY ROOM 5.3m x 3.43m max
CLOAKS LOBBY 1.75m x 1.68m
W.C. 1.75m x 0.74m
KITCHEN 4.01m x 3.78m
GROUND FLOOR SHOWER ROOM 2.34m x 1.93m
INNER LOBBY
CELLAR 4.57m x 2.74m
FIRST FLOOR LANDING
BEDROOM ONE 5.66m x 3.96m
BEDROOM TWO 5.33m x 4.27m
BEDROOM THREE 5.18m x 3.66m max
BEDROOM FOUR 4.32m x 2.92m
BEDROOM FIVE 3.3m x 3.1m
BATHROOM 3.28m x 1.96m
SEPARATE W.C.
SECOND FLOOR LANDING
BEDROOM SIX 5.66m x 4.22m
BEDROOM SEVEN 3.9m x 3.2m
BEDROOM EIGHT 2.84m x 2.44m
BATHROOM 3.18m max x 3.12m max
GARAGE 4.83m x 3.18m
£850,000
-
Featured Properties - Oulsnam Premium Listing
For Sale For Sale
Grove Avenue, Moseley, Birmingham, B13 9RU
6 2 3A particularly spacious double fronted detached family home, offering versatile five/six bedroom accommodation with two reception rooms & dining kitchen, off road parking & garage and good siz...
OIROProperty Summary
A particularly spacious double fronted detached family home, offering versatile five/six bedroom accommodation with two reception rooms & dining kitchen, off road parking & garage and good size mature rear garden. Offered for sale with no upward chain. EP Rating EFull Details
COUNCIL TAX - BAND F
TENURE - FREEHOLD
Set back from the road behind a blue brick capped wall & pillars and a tarmacadam driveway providing off road parking and giving access to the garage and gated side entry.
There is a part glazed panelled entrance door with stained glass inset flanked by matching side window to the entrance porch with door leading in turn to the attractive reception hall with solid wood floor, contemporary vertical gas central heating radiator, feature central archway and ceiling cornicing, stairs to the first floor with spindle balustrade, door to a deep walk-in storage cupboard housing the gas central heating boiler and doors to all ground floor accommodation.
The fully tiled guest cloakroom has a white suite and an oak panelled door gives access to the study/bedroom six with laminate flooring and double glazed window to the front.
The front reception room has a feature brickette fireplace with quarry tiled mantel and hearth and display niches, recessed book/display shelving, ceiling cornicing and a deep walk-in double glazed bay window to the front with leaded top lights.
The delightful rear reception room has a deep walk-in bay window overlooking the rear garden, solid wood flooring, feature fireplace and mantel with tiled inset and cast iron grate, ceiling cornicing and panelled door leading to the gym.
The gym is tiled to the majority and has a tiled floor, half glazed door to the garage and door to the spacious utility providing excellent storage and with spaces for washing machine & tumble dryer. A door gives access to the rear garden.
The dining kitchen is fitted with a range of black high gloss base and drawer units with inset sink unit and white high gloss wall units. There are spaces for dishwasher and fridge and an integrated oven and gas hob with extractor fan over. There are tiled splash backs, space for dining table and picture window overlooking the rear garden.
The spacious first floor landing gives access to three double bedrooms, two of which have fitted wardrobes and bedroom two having a feature cast iron fireplace.
There is an oak arched door to an impressive fully tiled bathroom with white suite comprising bath with chrome shower attachment, pedestal wash hand basin and low level w.c., double shower cubicle with chrome rainwater shower & secondary attachment, tiled floor and chrome heated towel rail.
The second floor landing leads to two further double bedrooms and additional shower room with white suite.
There is a single garage and established rear garden with paved patio, decked outdoor entertaining area and steps down to a large lawned garden with mature side borders and timber shed/garden store.ENCLOSED ENTRANCE PORCH
L-SHAPED RECEPTION HALL 5.6m max x 4.37m max
GUEST CLOAKROOM 1.78m x 1.02m
FRONT RECEPTION ROOM 5.3m x 3.9m
REAR RECEPTION ROOM 5.3m x 4.83m
INNER HALL
DINING KITCHEN 5.1m x 3.28m
BOILER ROOM/STORAGE
BEDROOM SIX/STUDY 3.48m x 3.3m
GYM 4.22m x 3.23m max
UTILITY 3.28m x 1.96m
FIRST FLOOR LANDING
BEDROOM ONE 4.88m x 4.27m
BEDROOM TWO 4.57m x 3.9m
BEDROOM THREE 4.95m x 3.48m
BATHROOM 3.28m x 3.23m
SECOND FLOOR LANDING
BEDROOM FOUR 4.98m x 3.5m
BEDROOM FIVE 3.9m x 3.48m
SHOWER ROOM 3.35m x 1.9m
GARAGE 4.78m x 2.51m
£845,000
-
Featured Properties - Oulsnam Premium Listing
For Sale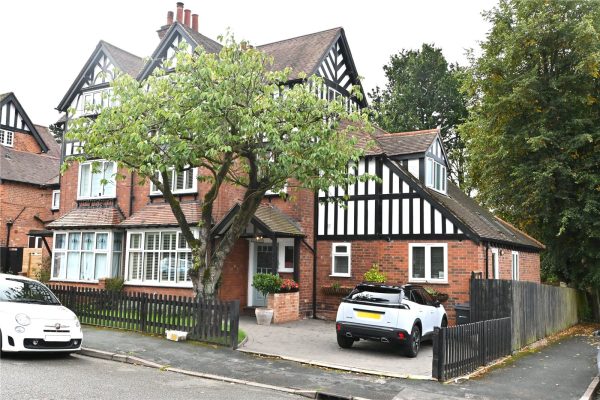 For Sale
Ashfield Avenue, Kings Heath, Birmingham, B14 7AT
5 3 3An outstanding family home offering beautifully presented five double bedroom accommodation, ideally situated for Kings Heath Railway station and benefiting from a superb dining kitchen/family room, o...
Offers OverProperty Summary
An outstanding family home offering beautifully presented five double bedroom accommodation, ideally situated for Kings Heath Railway station and benefiting from a superb dining kitchen/family room, off road parking, delightful rear garden with entertaining space and garage. EP Rating DFull Details
COUNCIUL TAX - BAND E
TENURE - FREEHOLD
Set back from the road behind a low level picket fence, shaped lawned fore garden and block paved driveway providing off road parking. Access is given to the gated side entry and feature pitched canopy porch with wooden pillar and panelled entrance door with ornate stained glass inset to the reception hall.
The reception hall has a full length Minton style floor leading to the stable door which gives access to the rear garden. There is a trap door to the cellar and stairs lead to the first floor. Panelled doors, all with period style locks, lead to both reception rooms, dining kitchen and shower room.
The shower room has a white suite comprising large shower cubicle, feature wash hand basin with vanity unit below, low level w.c., tiled splash backs & floor and heated towel rail.
The elegant front reception room has a deep walk-in bay window with archway over & fitted plantation style shutters, wooden floor, deep ceiling cornicing and picture rails and feature fireplace and mantel with arched cast iron inset and grate,.
The delightful rear reception room has wooden flooring, deep ceiling cornicing & picture rails and a feature fireplace and mantel, with granite hearth and arched cast iron inset with gas coal effect fire.
The stunning dining kitchen/ family room is a real selling point of the house and has bi-fold doors to the rear garden. There is a range of panelled base and drawer units with granite work surfaces over and inset Belfast sink. There is a feature island unit providing a large preparation area and there are spaces for a range style cooker and fridge/freezer. There is a limestone floor, cast iron wood burning stove and door leading to a deep walk-in cloakroom with extensive storage with railing and shelving for coats and shoes.
The large utility offers a wide range of fitted storage, spaces for white goods, open storage shelving, lime stone floor, cabinet housing the gas central heating boiler and with a double glazed door to the side entry.
The first floor landing has stairs to the second floor and leads to three stylish double bedrooms, two of which have feature panelled walls and all having double glazed windows. Bedrooms one and two have period fireplaces and fitted planation style shutters.
The luxuriously appointed bathroom has a free-standing roll top bath on ball and claw feet with chrome free-standing mixer tap and shower attachment set into a deep dormer window with plantation style shutter. There is a large shower cubicle, pedestal wash hand basin and low level w.c.
The second floor gives access to two further double bedrooms and a separate w.c. with white suite.
The superb rear garden has a large outdoor entertaining area, borders and planting beds and private seating area. There is access to a detached garage with double gates to Ashfield Avenue.RECEPTION HALL 6.76m x 1.93m max
GROUND FLOOR SHOWER ROOM 1.96m x 1.7m
FRONT RECEPTION ROOM 4.17m x 3.58m
REAR RECEPTION ROOM 4.22m x 3.48m
DINING KITCHEN/FAMILY ROOM 6.7m x 6m
WALK-IN CLOAKROOM 1.96m x 1.1m
UTILITY 2.82m x 2.67m
FIRST FLOOR LANDING
BEDROOM ONE 4.67m max x 4.27m
BEDROOM TWO 3.66m x 3.6m
BEDROOM THREE 3.76m x 3.05m
BATHROOM 3.45m max x 2.97m
SECOND FLOOR LANDING
BEDROOM FOUR 4.7m max x 4.22m
BEDROOM FIVE 3.66m x 3.56m
W.C.
GARAGE
£845,000
-
Featured Properties - Oulsnam Premium Listing
For Sale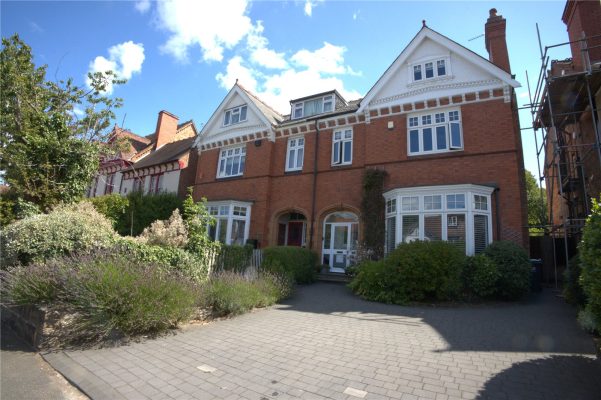 For Sale
Salisbury Road, Moseley, Birmingham, B13 8JZ
7 2 2A beautifully presented and considerably improved three storey Victorian family home. Offering seven bedroom accommodation the property benefits from a superb open plan living/dining space & kitch...
OIROProperty Summary
A beautifully presented and considerably improved three storey Victorian family home. Offering seven bedroom accommodation the property benefits from a superb open plan living/dining space & kitchen, many period features, off road parking and lovely mature gardens. EP Rating DFull Details
COUNCIL TAX BAND : F
TENURE : FREEHOLD
Set back from the road behind a block paved driveway providing off road parking for two cars and flanked by mature planting beds with a wealth of established shrubs and flowering plants. Access is given to the gated side entry and in turn to the enclosed entrance porch with glazed panelled door flanked by matching side windows and top light. A panelled inner door gives access to the reception hall.
The impressive reception hall has a feature central archway with original plaster finials, stairs to the first floor with original balustrade and newel post, dado rails, panelled door to deep under stairs cloaks/storage cupboard and doors to all ground floor accommodation.
The elegant sitting room has a wide walk-in double glazed bay window with feature archway over and fitted plantation style blinds. There is deep ceiling cornicing, picture rails and a feature original marble fireplace and mantel with cast iron wood burning stove.
The guest cloakroom is fitted with a white suite and the spacious utility, which provides excellent storage space, has a fitted worktop with inset stainless steel sink unit, spaces for washing machine, tumble dryer and fridge freezer and fitted storage housing the Worcester boiler and water tanks.
The superb dining kitchen/family room has underfloor heating throughout. The family area has a door flanked by matching side windows to the rear garden, feature cast iron fireplace and mantel with cast iron wood burning stove, deep ceiling cornicing and open access to the impressive dining kitchen with a wide range of stylish streamlined base units with white Quartz worksurfaces over with inset sink unit & fitted Insinkerator, matching island unit/breakfast bar with inset electric induction hob, large integrated fridge with separate integrated freezer, integrated stainless steel oven and double glazed double doors giving access to the rear garden.
The first floor landing has stairs to the second floor and panelled doors to the bathroom and four bedrooms, Bedroom one has a range of bespoke fitted wardrobes, cast iron fire surround, picture rails and deep ceiling cornicing. The second bedroom has a feature original fireplace with tiled inset, ceiling cornicing and picture rails. Bedrooms three and four are generous in size and the stylish refitted bathroom has a white suite comprising free-standing oval bath with free-standing chrome mixer tap and shower attachment, ceramic wash hand basin set onto a contemporary vanity unit, low level w.c. and walk-in shower with chrome rainwater shower with secondary attachment and chrome heated towel rail.
The spacious second floor landing gives access to the second bathroom with white suite and three further bedrooms providing further versatile bedroom /study spaces. There is a large walk-in boxroom providing excellent storage.
The rear garden has a stone flagged patio/outdoor entertaining area with access to the gated side entry, timber shed with electricity and wood store. There is a deep lawned garden with brick retaining wall with blue brick stepped pathway flanked by mature side borders with a wealth of established shrubs and flowering plants. There is an additional paved outdoor eating area and pathway leading to the second lawn with mature shrubs and fruit trees providing an ideal children’s play space.ENCLOSED ENTRANCE PORCH
IMPRESSIVE RECEPTION HALL 4.1m x 2.06m with 4.65m max
ELEGANT SITTING ROOM 4.98m x 4.67m
GUEST CLOAKROOM 2.4m x 0.86m
UTILITY 3.07m x 2.18m
SUPERB OPEN PLAN LIVING SPACE/KITCHEN 6.88m max x 6.76m with 4.83m min
FIRST FLOOR LANDING
BEDROOM ONE 4.88m x 3.58m
BEDROOM TWO 4.1m x 4.06m
BEDROOM THREE 3.9m x 3.12m
BEDROOM FOUR 3.8m x 2.67m
BATHROOM 3.2m x 2.06m
SECOND FLOOR LANDING
BEDROOM FIVE 4.3m max x 4.06m max
BEDROOM SIX 3.6m x 3.38m
BEDROOM SEVEN 3.5m x 3.18m
BATHROOM 2.08m x 2.03m
£825,000
-
Featured Properties - Oulsnam Premium Listing
Sold STC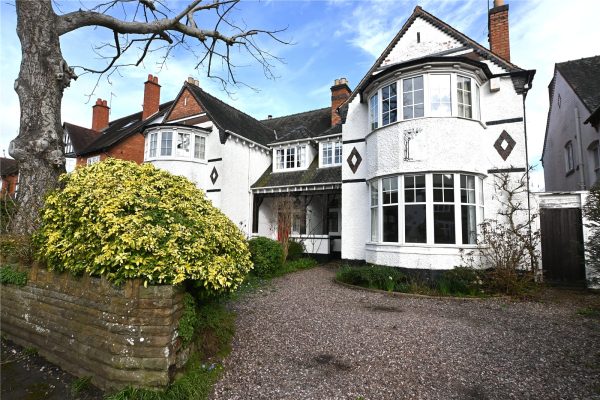 Sold STC
Oxford Road, Moseley, Birmingham, B13 9SG
5 2 3Set within this much sought after location forming part of the St. Agnes Conservation area is this charming Edwardian semi detached family home offering five bedroom accommodation with many original f...
OIROProperty Summary
Set within this much sought after location forming part of the St. Agnes Conservation area is this charming Edwardian semi detached family home offering five bedroom accommodation with many original features retained and benefiting from spacious reception rooms, off road parking and mature gardens. EP Rating DFull Details
COUNCIL TAX - BAND F
TENURE - FREEHOLD
Set back from the road behind a low level stone wall and a wealth of mature shrubs and flowering plants. There is a gravel driveway providing off road parking and giving access to the gated side entry and attractive open canopy porch with wooden pillars & lintel, black & white quarry tiled floor and part glazed panelled door flanked by an original stained glass Arts & Crafts window leading to the reception hall.
The impressive reception hall has a stripped wooden floor, ceiling cornicing, original fireplace and mantel with tiled inset, feature archway with stairs leading to the first floor with original Arts & Crafts balustrade, panelled door to the guest cloakroom and panelled doors to both reception rooms & breakfast kitchen.
The dining room has a deep semi-circular walk-in bay window to the front with feature archway over, additional window to the side, ceiling cornicing & picture rails and original fireplace and overmantel with tiled inset and hearth.
The sitting room has an original fireplace and overmantel with cast iron inset & grate with tiled hearth, ceiling cornicing & picture rails and bay window with sliding double glazed doors to the rear garden.
The breakfast kitchen has a tiled floor throughout and breakfast area providing space for a family dining table. A central archway leads to the kitchen area fitted with a range of base and drawer units with inset sink unit, matching wall units and open storage shelving, spaces for cooker & dishwasher, tiled splash backs and door to the spacious utility with fitted base and wall units, Belfast sink, appliance spaces, door to pantry/store, and door to the rear garden.
The first floor landing has stairs to the second floor and panelled doors to four bedrooms & bathroom. The four double bedrooms have feature fireplaces and picture rails and bedrooms two and three have doors to fitted storage. Bedroom four has storage with an inset wash hand basin.
The modern bathroom has a white suite comprising panelled bath with shower attachment, separate curved corner shower cubicle, feature wash hand basin with cosmetic drawers below and chrome heated towel rail. There is a separate w.c.
The second floor landing gives access to a timber clad sauna and a panelled door leads to bedroom five with dormer window and exposed beam, door to en-suite shower room with white suite and L-shaped return providing excellent storage with connecting door to the landing.
The rear garden has a full width paved patio with access to the gated side entry and steps down to a deep lawned garden with timber shed, established borders with a wealth of mature shrubs, trees and flowering plants and additional seating area to the rear.RECEPTION HALL 3.84m x 3.84m
GUEST CLOAKROOM
DINING ROOM 5.2m x 4.34m
SITTING ROOM 5.9m x 3.84m
BREAKFAST KITCHEN 6.86m x 3.1m
UTILITY 3.8m x 3.02m
FIRST FLOOR LANDING
BEDROOM ONE 5.33m x 4.37m
BEDROOM TWO 4.78m max x 3.84m
BEDROOM THREE 4.14m x 3.84m
BEDROOM FOUR 3.1m x 2.67m
BATHROOM 2.51m x 2m
SEPARATE W.C. 1.98m x 0.81m
SECOND FLOOR LANDING
BEDROOM FIVE 5.54m with 1.98m min x 5.72m with 3.66m min
EN-SUITE SHOWER ROOM 2.13m x 1.27m
SAUNA
£795,000
-
Featured Properties - Oulsnam Premium Listing
For Sale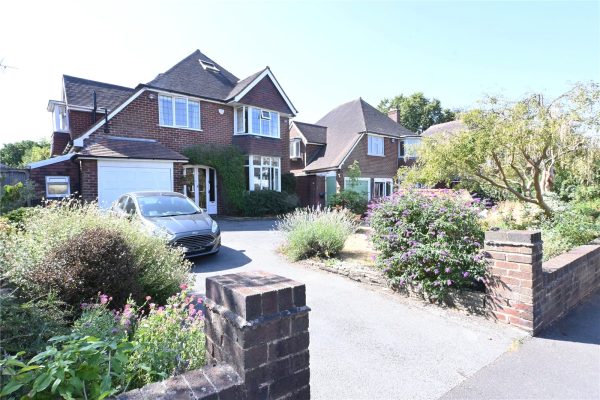 For Sale
Dyott Road, Moseley, Birmingham, B13 9QZ
5 2 2A superbly situated detached family home, offering five bedroom accommodation and enjoying magnificent gardens adjoining Moseley Golf Course. The property benefits from two spacious reception rooms &a...
OIROProperty Summary
A superbly situated detached family home, offering five bedroom accommodation and enjoying magnificent gardens adjoining Moseley Golf Course. The property benefits from two spacious reception rooms & breakfast kitchen, off road parking and is offered for sale with no upward chain. EP Rating DFull Details
COUNCIL TAX - BAND G
TENURE - FREEHOLD
Set back from the road behind a low level brick wall with shaped lawned fore garden with a wealth of mature shrubs, trees and flowering plants. There is a tarmacadam driveway providing off road parking for two to three cars. An up-and-over door gives access to the garage and glazed double doors flanked by matching side windows lead to the enclosed porch with panelled inner door to the reception hall.
The spacious reception hall has original panelling to plate rail height, stairs to the first floor, panelled door to both reception rooms & breakfast kitchen and matching door to a walk-in under stairs cloaks/storage cupboard with door connecting to the guest cloakroom with white suite.
The two reception rooms both have deep walk-in double glazed bay windows and ceiling coving. The rear reception room has a door to the rear garden and feature Minster stone fireplace and mantel with coal effect fire.
The breakfast kitchen is fitted with a range of panelled base and drawer units with granite work surfaces and inset sink unit, matching wall units, integrated dishwasher & fridge/freezer, space for cooker with suspended extractor fan over, space for breakfast table, double doors to the rear garden and door to the covered side passage.
The side passage provides excellent storage and has a pitched double glazed roof, door to the rear garden and door to the utility with fitted base unit, matching wall units, space for washing machine and heated towel rail. There is a connecting door to the garage also accessed from the side passage.
The first floor landing has a double glazed skylight, door to deep under eaves box room, panelled door to fitted storage cupboard and doors to four bedrooms, bathroom and the stairs to the second floor. The are three double bedrooms with bedroom three having a fitted wardrobe and folding door to the modern en-suite shower room with white suite. The fourth bedroom is currently used as a study with deep bay window to the side.
The spacious bathroom has a white suite to include a spa bath and double shower cubicle and a range of fitted vanity units.
The fifth bedroom on the second floor is a generous double with four double glazed skylings to the front, rear and side and stripped wooden floor.
The garage (of reduced length) provides excellent storage and houses the gas central heating boiler.
The magnificent rear garden has a full width patio/outdoor entertaining area and extensive lawn with shaped side borders and planting beds with a wealth of mature shrubs, trees and flowering plants. There is a detached timber built chalet style summer house with kitchenette area and the garden has a gate to Moseley Golf Course.ENTRANCE PORCH 2.26m x 0.74m
RECEPTION HALL 4.78m x 2.24m
FRONT RECEPTION ROOM 5m x 3.68m
REAR RECEPTION ROOM 5.03m x 3.66m
GUEST CLOAKROOM 2.72m x 0.86m
BREAKFAST KITCHEN 4.93m x 2.84m with 4m max
COVERED SIDE STORE 9.53m x 1.1m
UTILITY 2.72m x 1.4m
FIRST FLOOR LANDING
BEDROOM ONE 5m x 3.68m
BEDROOM TWO 4.17m x 3.68m
BEDROOM THREE 3.07m x 2.51m
EN-SUITE SHOWER ROOM 1.85m x 1.45m
BEDROOM FOUR 3.18m x 2.44m
BATHROOM 2.97m x 1.63m with 2.54m max
BOX ROOM 2.77m x 1.75m
BEDROOM FIVE 6.2m x 3.56m
GARAGE 4m x 2.57m
£795,000