
Oxford Road, Moseley, Birmingham, B13 9SQ
 4
4 1
1 2
2A rare opportunity to acquire this superb Grade II Listed Arts & Crafts family home, set within this much sought after location within the St. Agnes Conservation Area. With many original features ...
Property Summary
Full Details
COUNCIL TAX - BAND F
TENURE - FREEHOLD
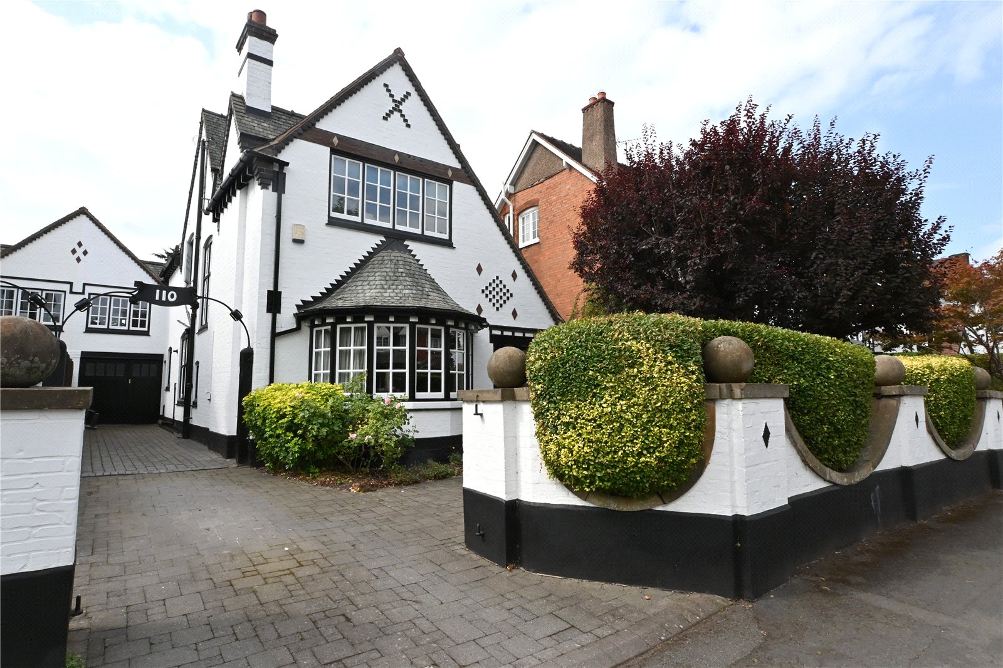
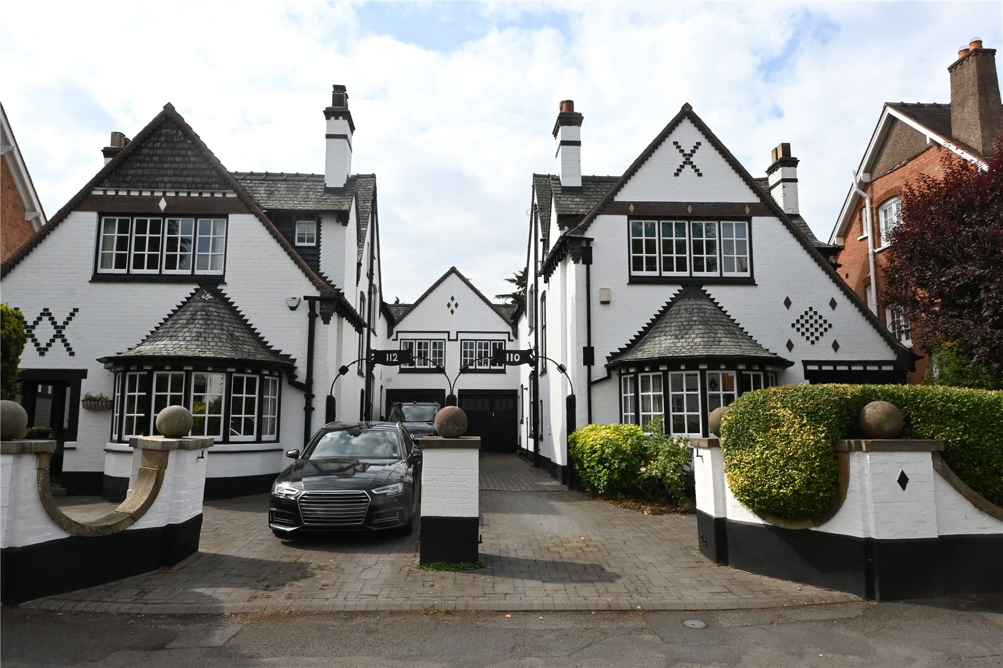
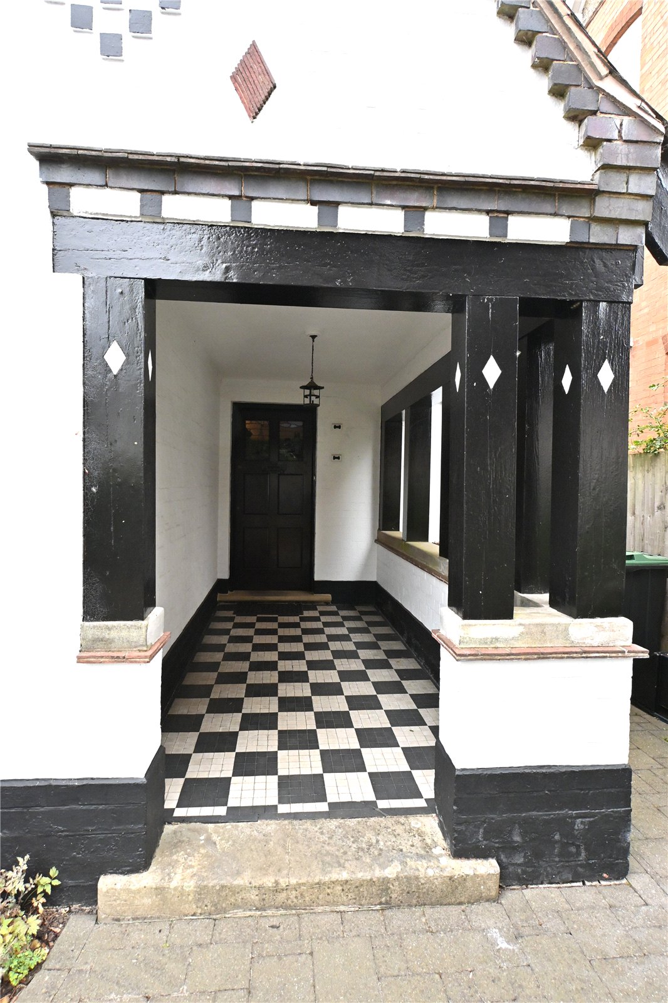
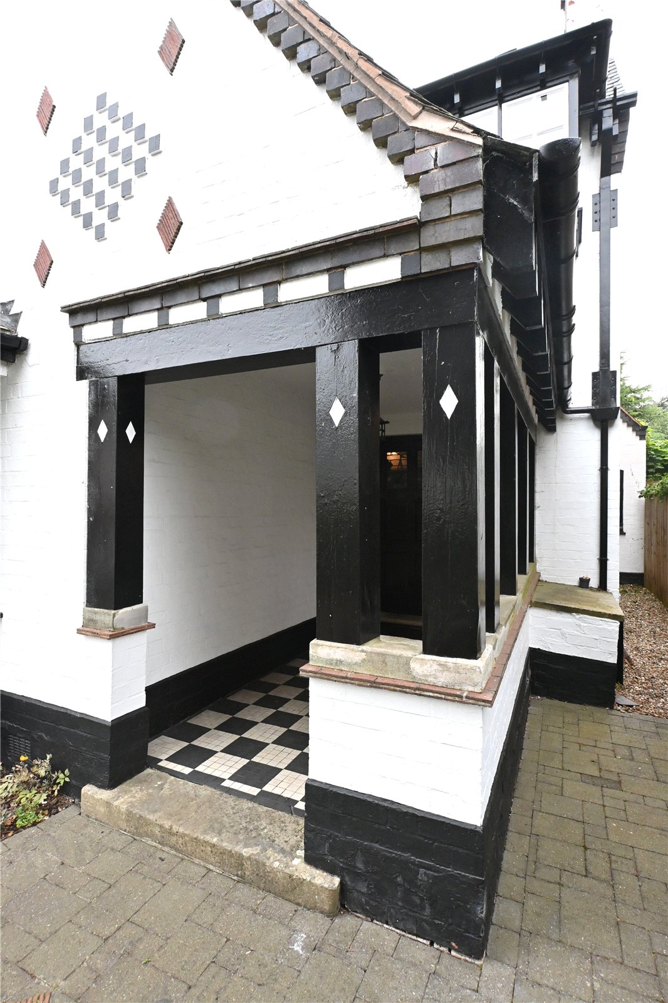
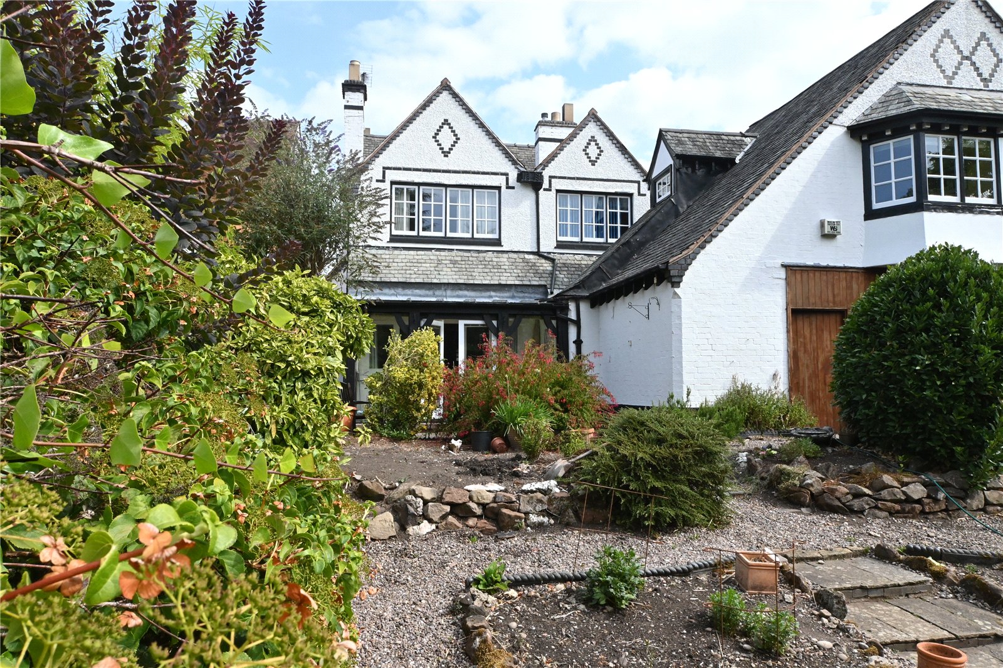
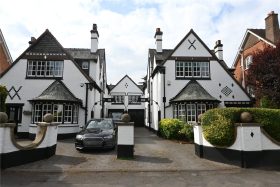
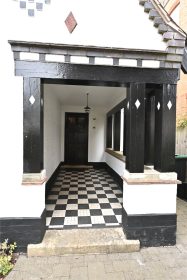
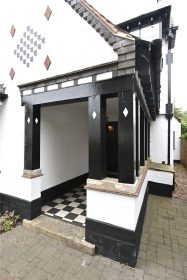
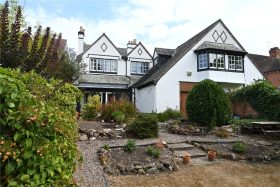
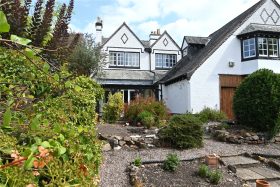
Set back from the road behind a feature stone capped undulating wall and pillars with mature privet hedge. Access is given to a blue brick driveway with original Arts and Crafts cast iron archway displaying the house number and giving access in turn to the garage, side door to the kitchen and ornamental fore garden with a wealth of established shrubs and flowering plants. Access is given in turn to a feature open reception porch with black and white quarry tiled floor & wooden pillars. The original panelled entrance door with ornate Arts & Crafts stained glass inset opens into the reception hall.
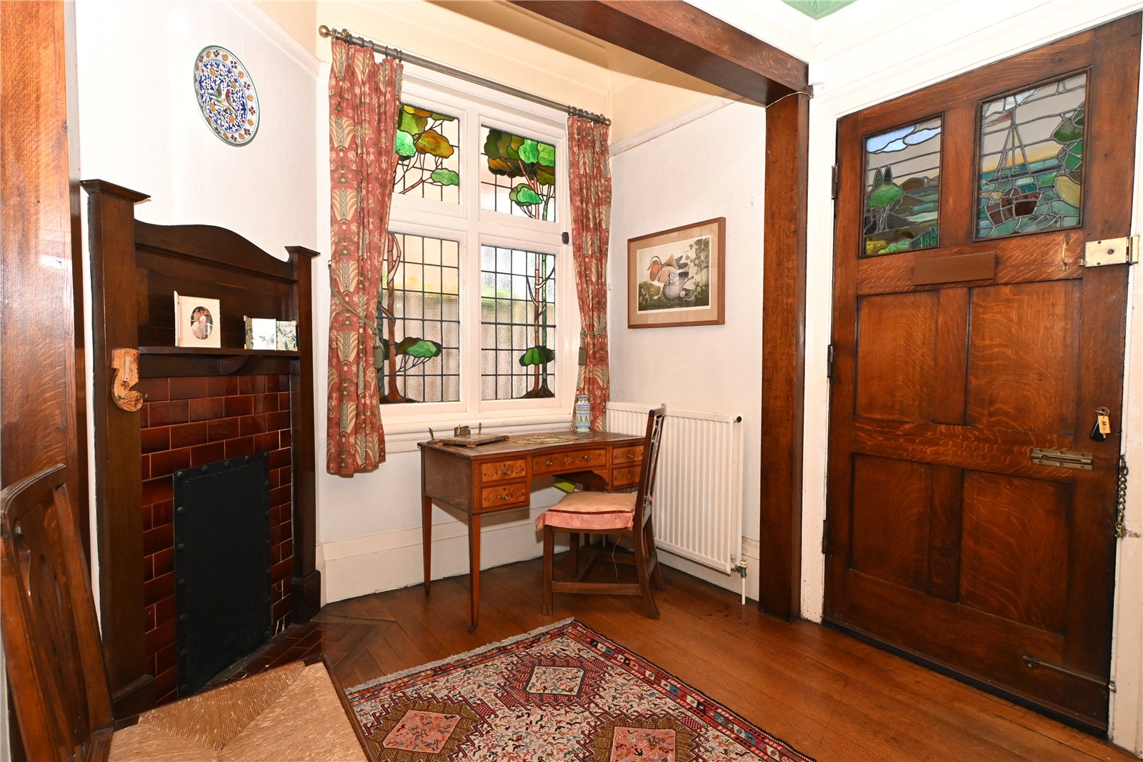
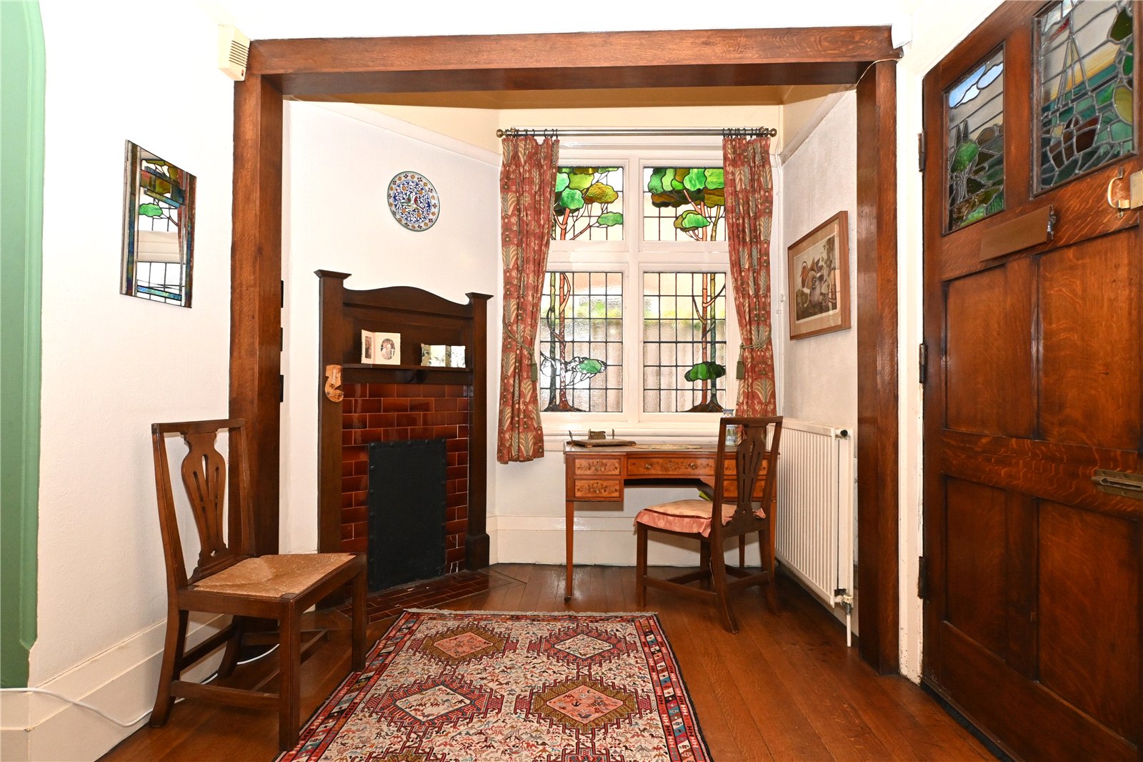
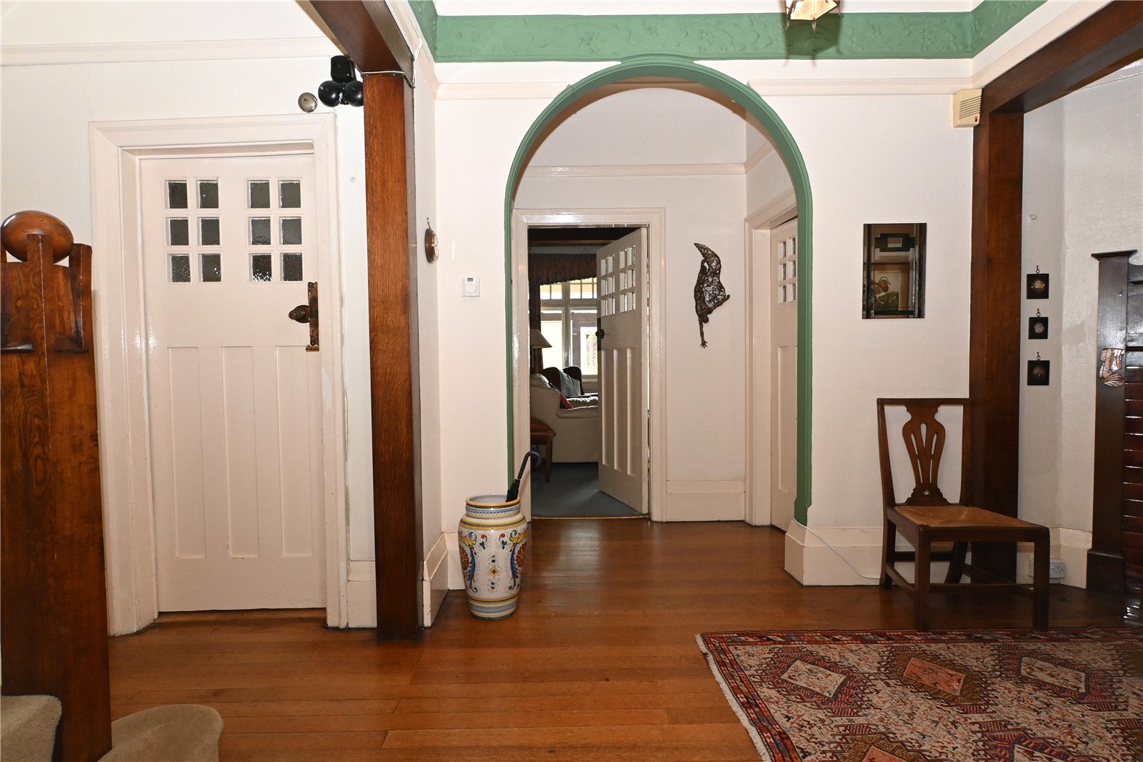
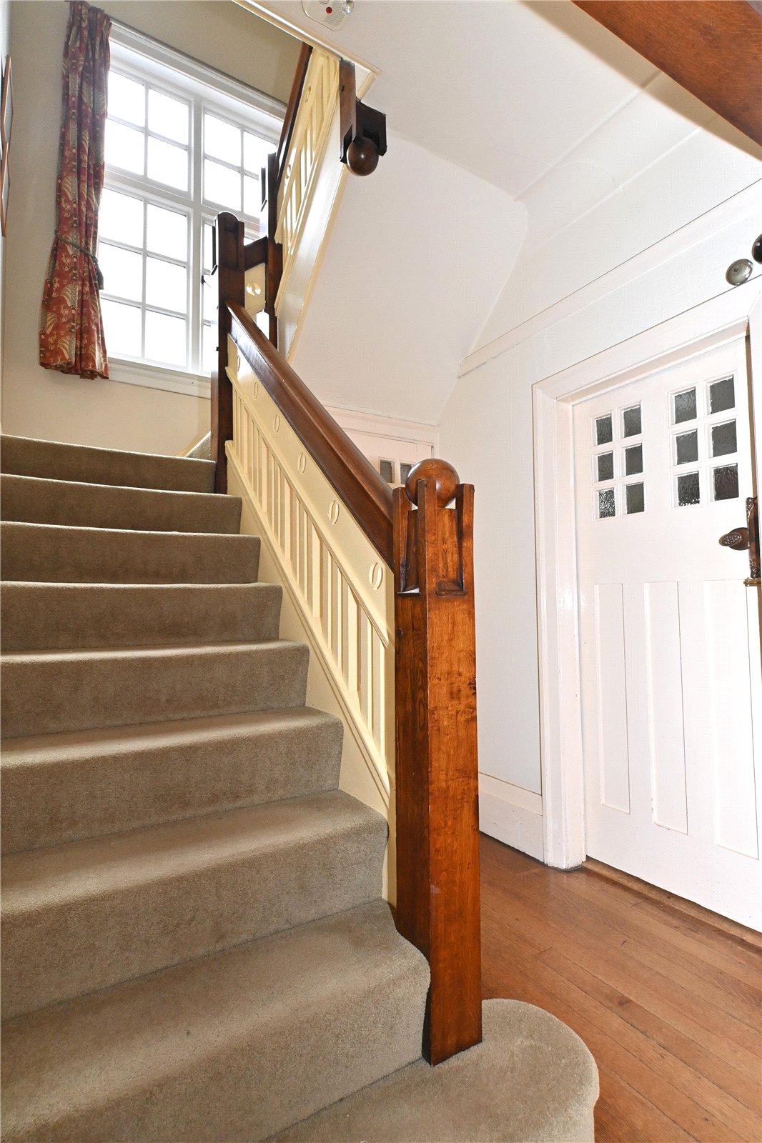
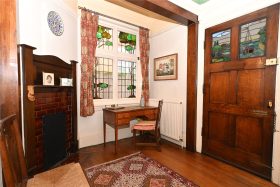
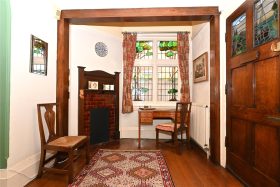
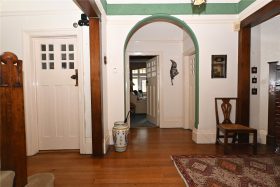
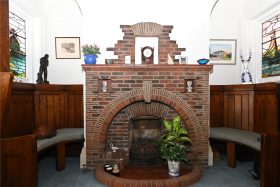
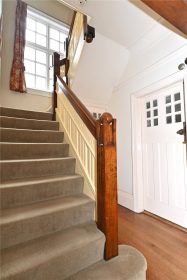
The impressive reception hall has stairs to the first floor with original balustrade, oak floor, feature central archway and oak framed seating/study area with original fireplace & overmantel with tiled inset and hearth, superb Arts & Crafts stained glass window to the side, picture rails and embossed plaster wall frieze, fitted cloaks cupboard, panelled door to the walk-in butler’s pantry with original double cabinet & shelving and panelled door to the guest cloakroom with white suite.
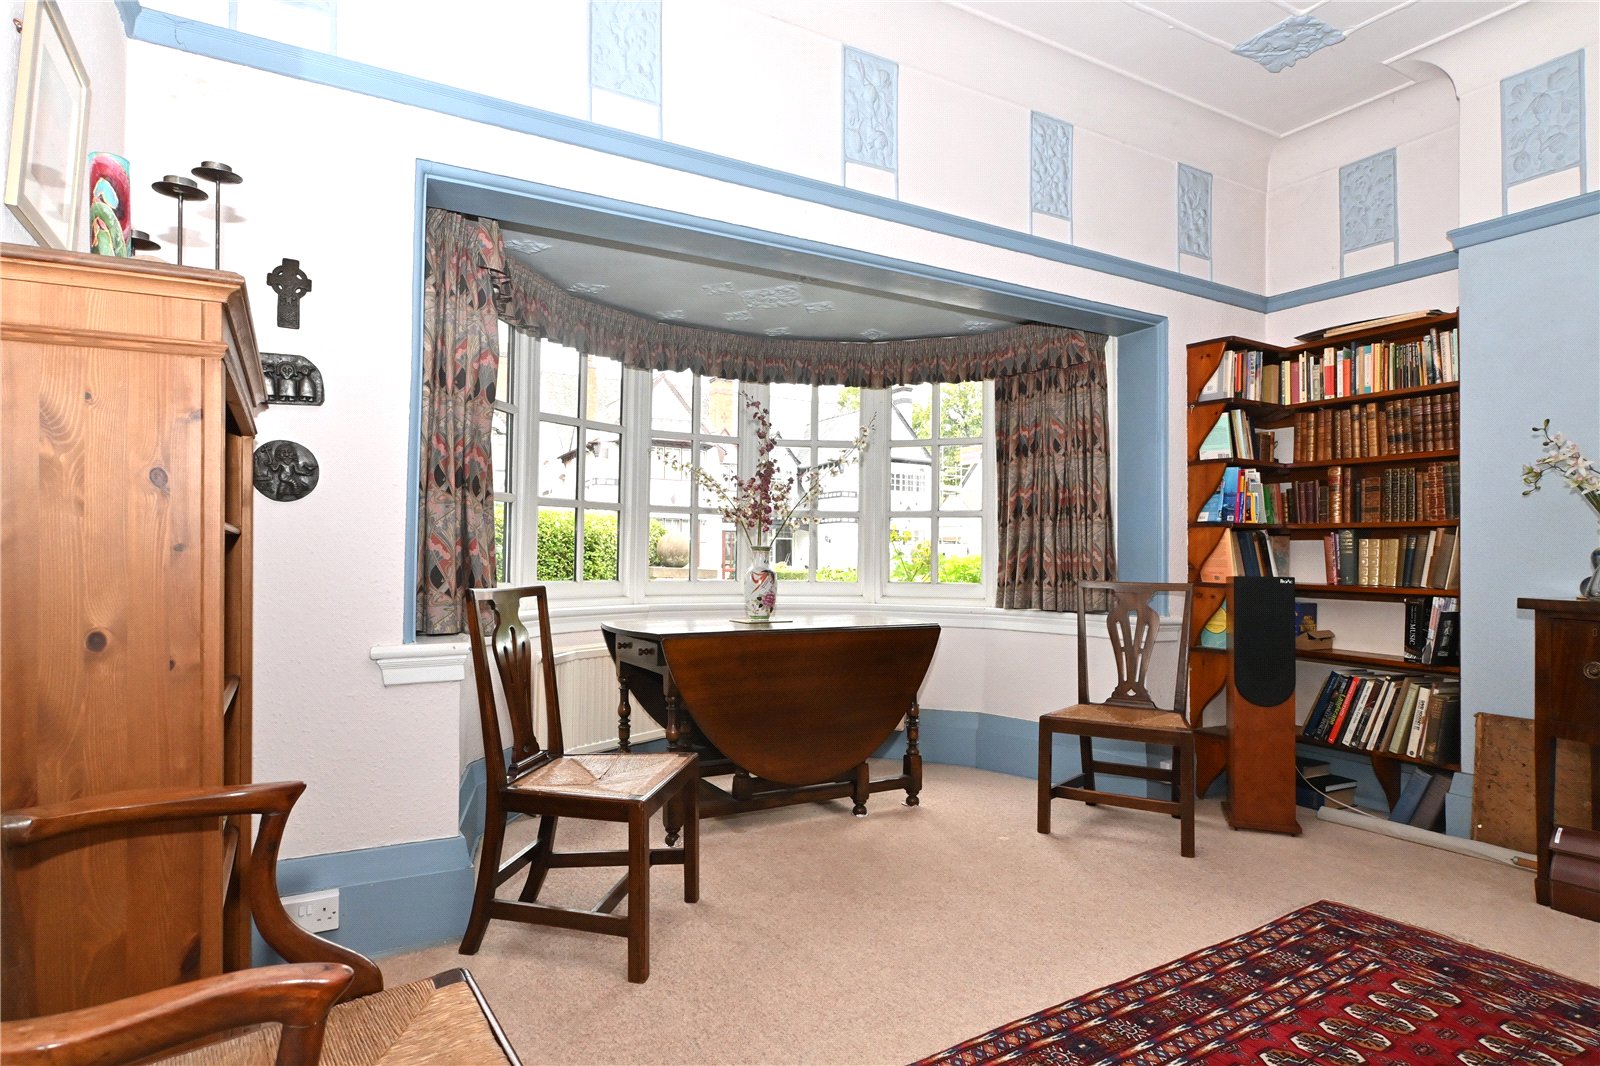
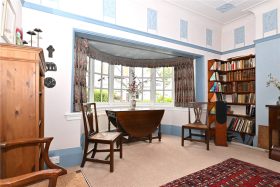
The attractive dining room has a walk-in semi-circular bay window to the front, additional window to the side, picture rails, deep original ceiling cornicing and embossed plaster wall frieze with matching ceiling detail.
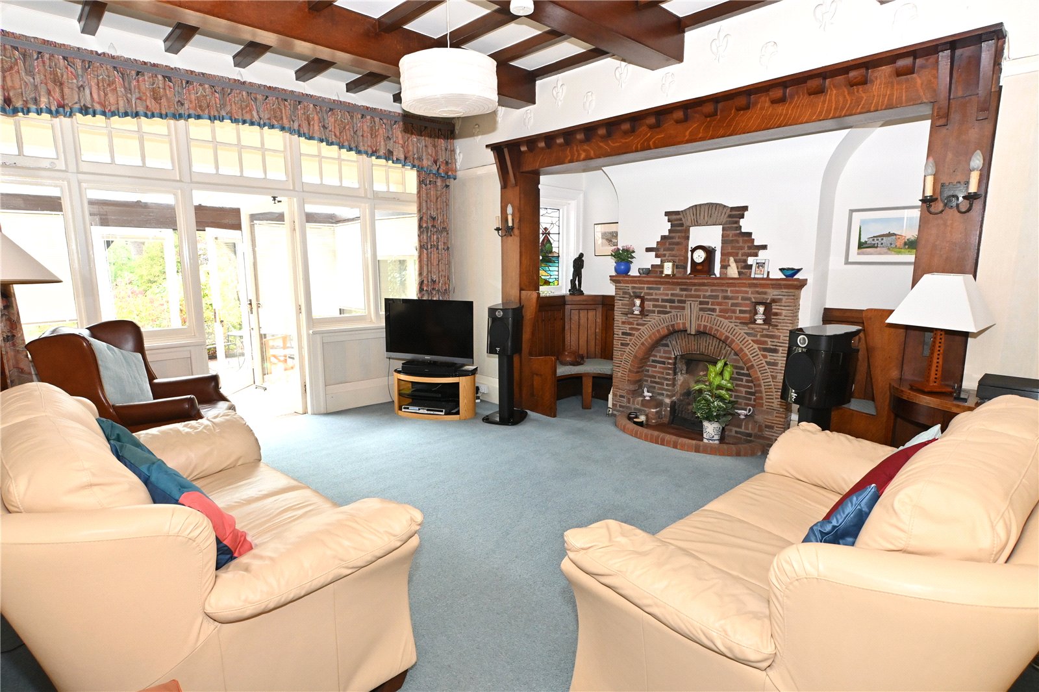
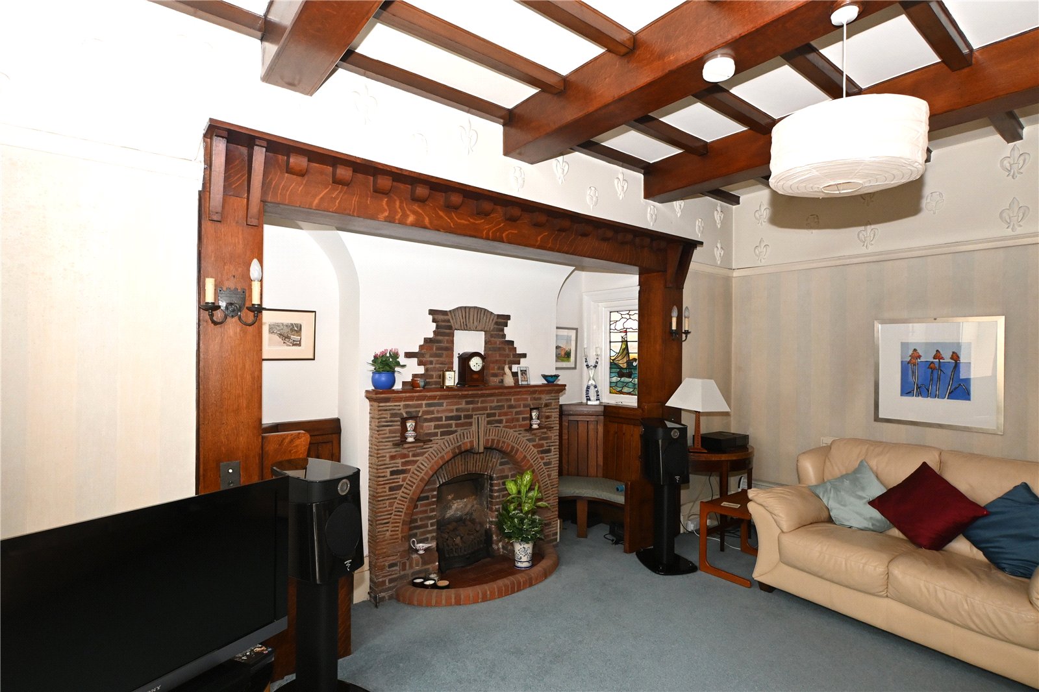
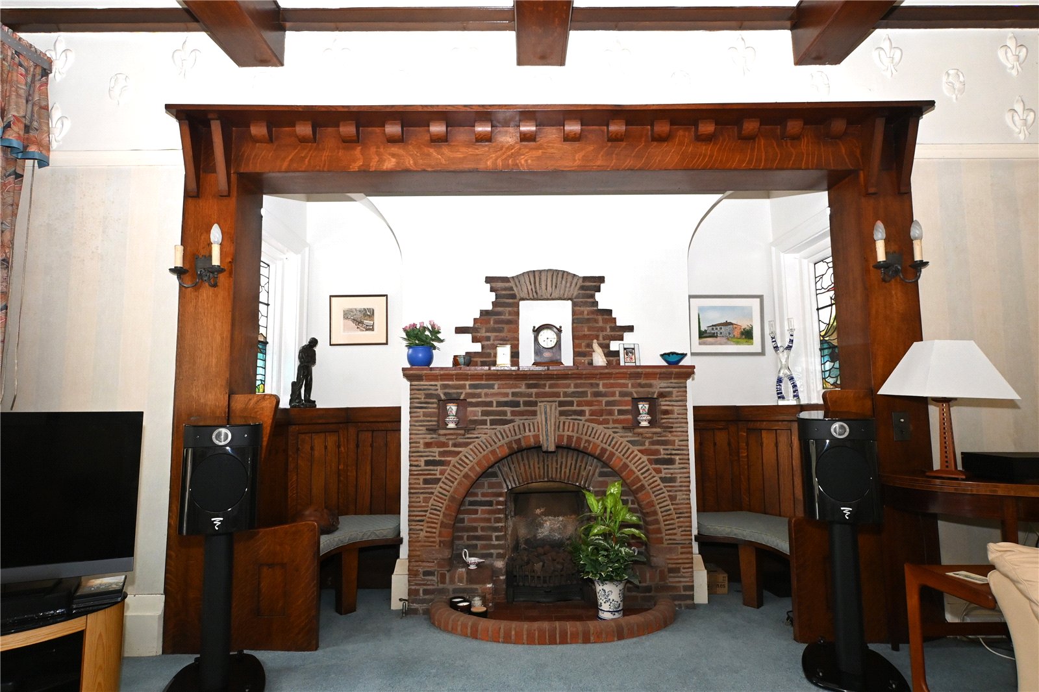
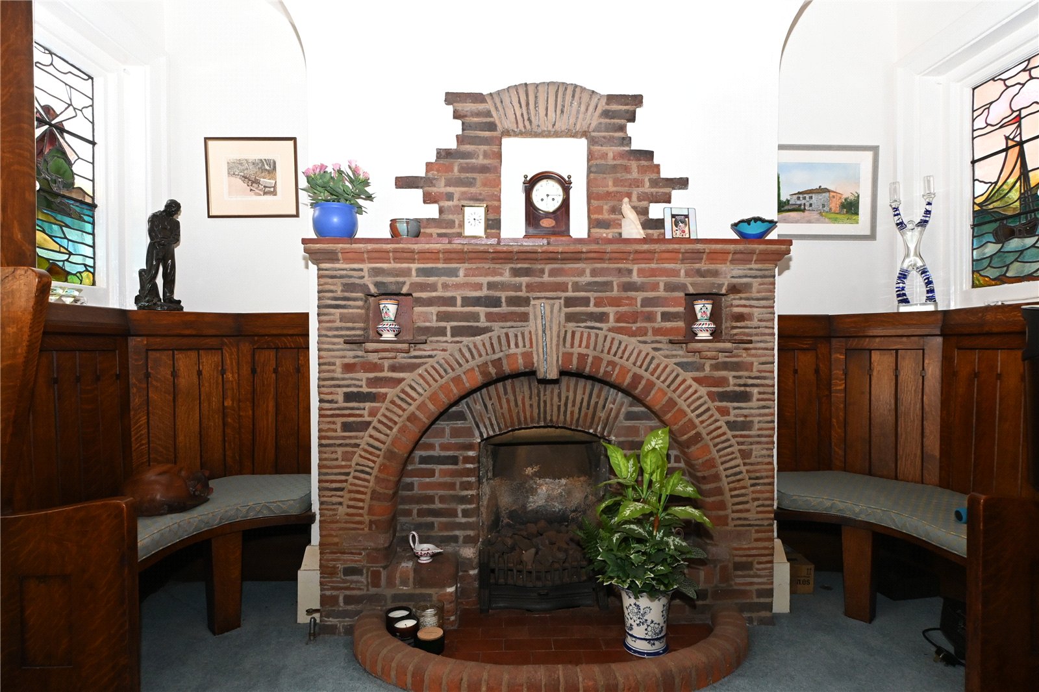
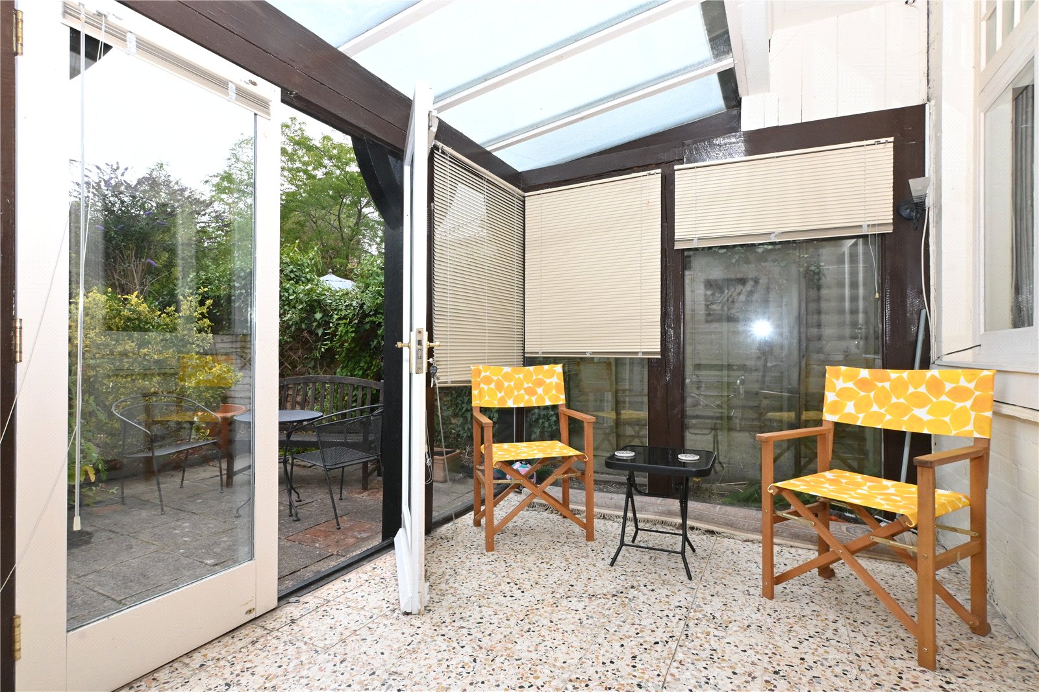
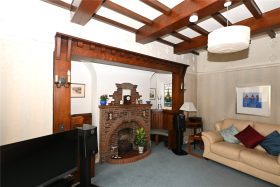
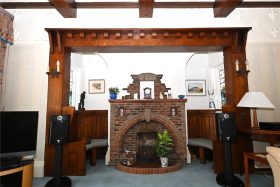
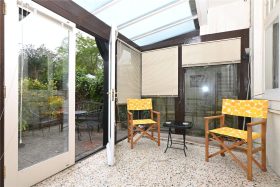
The elegant sitting room has a superb inglenook recess with original stained glass Arts & Crafts windows, brickette fireplace with quarry tiled mantel & hearth with gas coal effect fire and oak panelled fireside seats, picture rails, embossed plaster wall frieze and feature beamed ceiling,. A full width window has a door to the sun lounge with floor to ceiling double glazed windows, feature beamed structure with pillars, doors to the rear garden and door to the first floor studio.
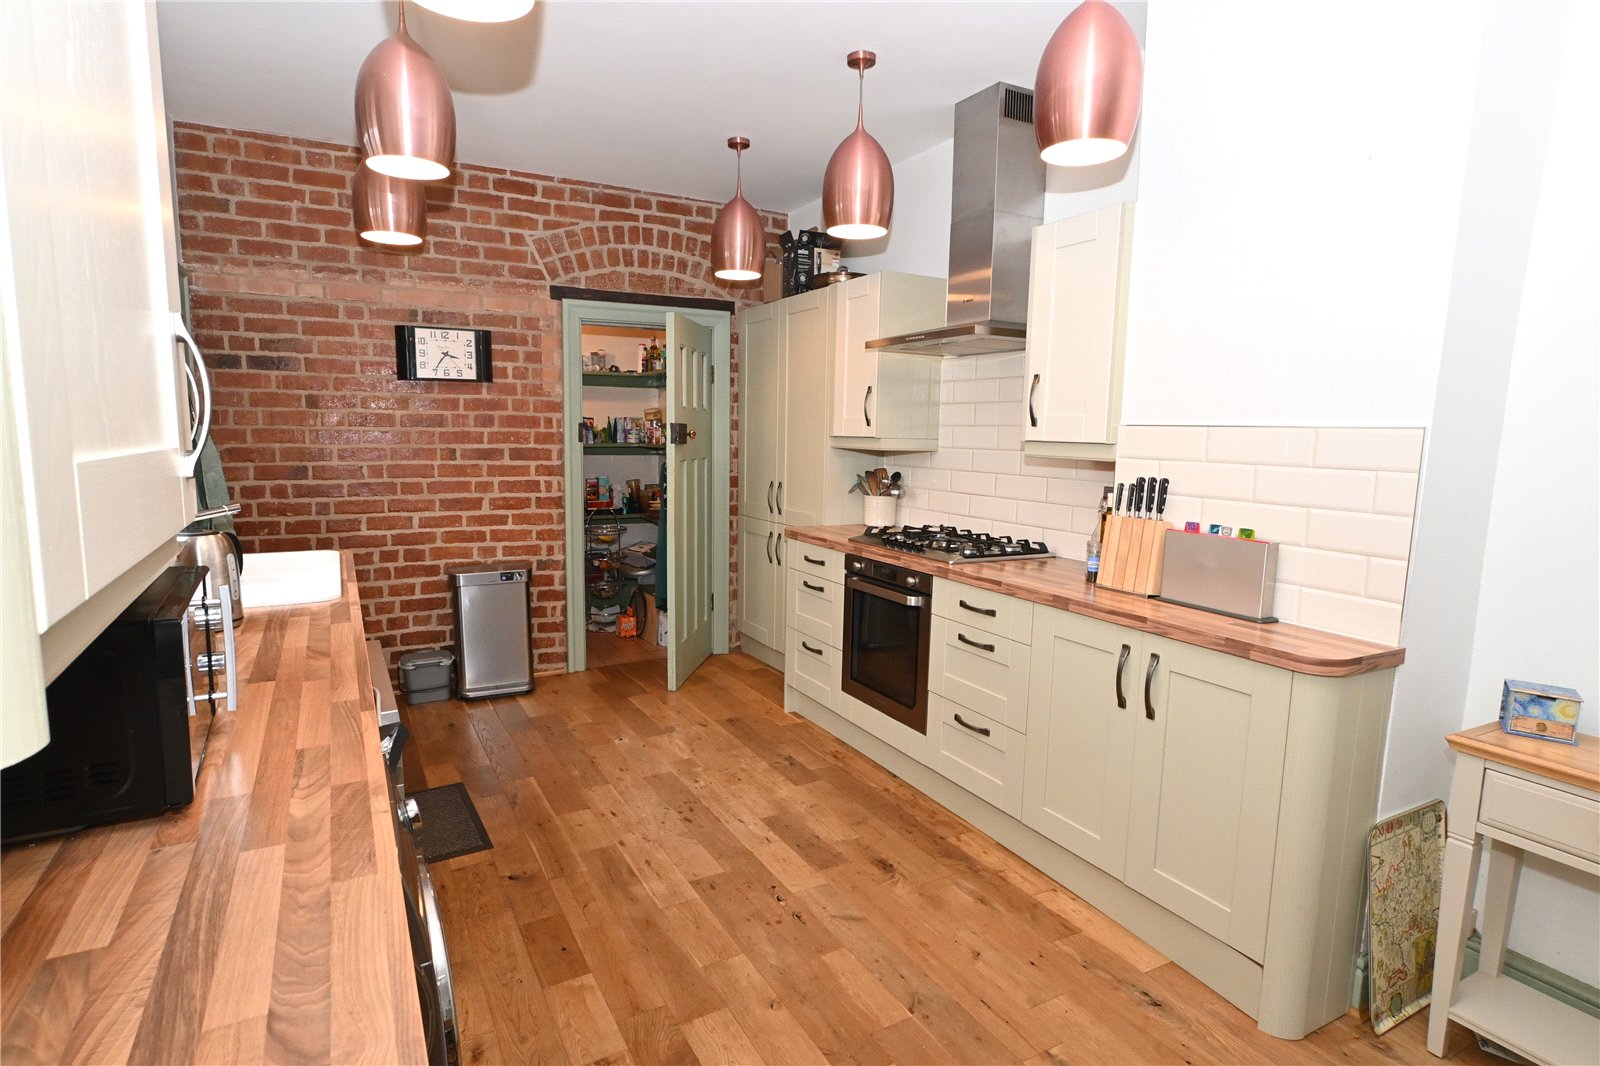
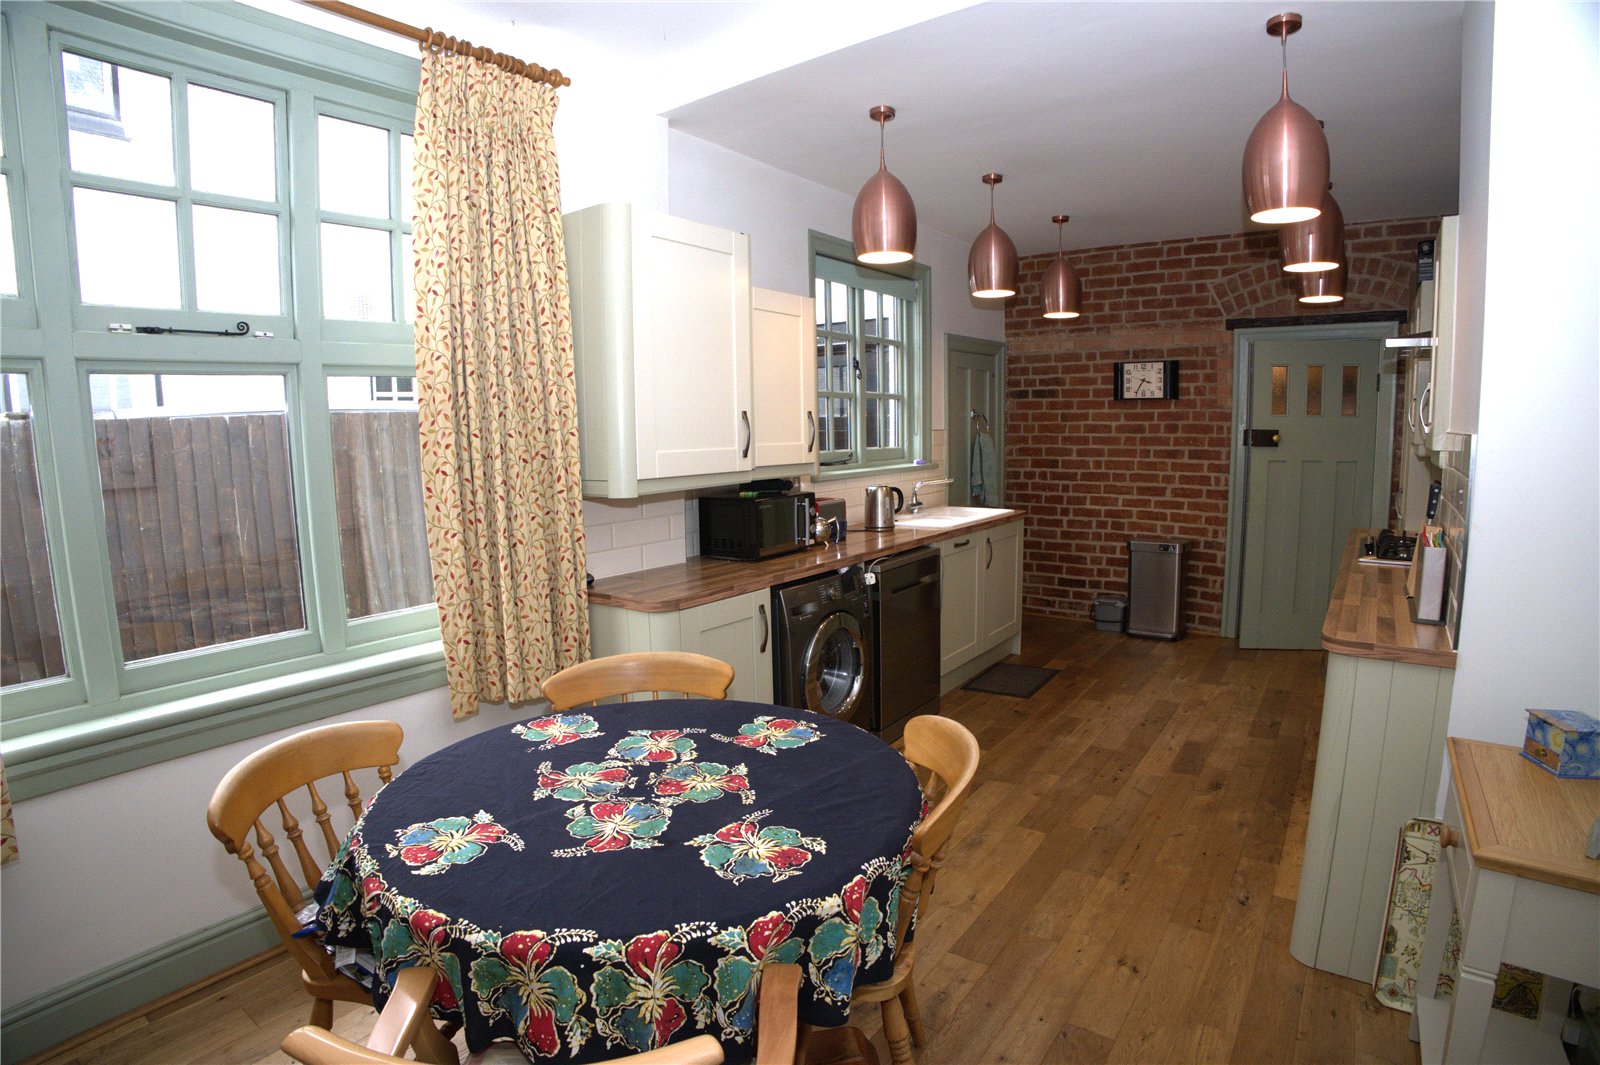
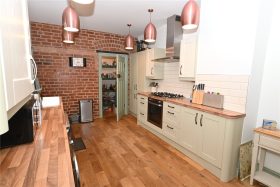
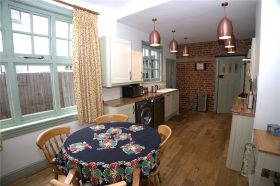
The spacious breakfast kitchen has a range of panelled base and drawer units with inset sink, matching wall units and double pantry unit, integrated stainless steel oven, gas hob & extractor fan, spaces for dishwasher & washing machine, cabinet housing the gas central heating boiler, tiled splash backs, breakfast area and door to deep walk-in pantry providing excellent storage space and housing for a fridge/freezer. A door from the kitchen leads to the side of the house.
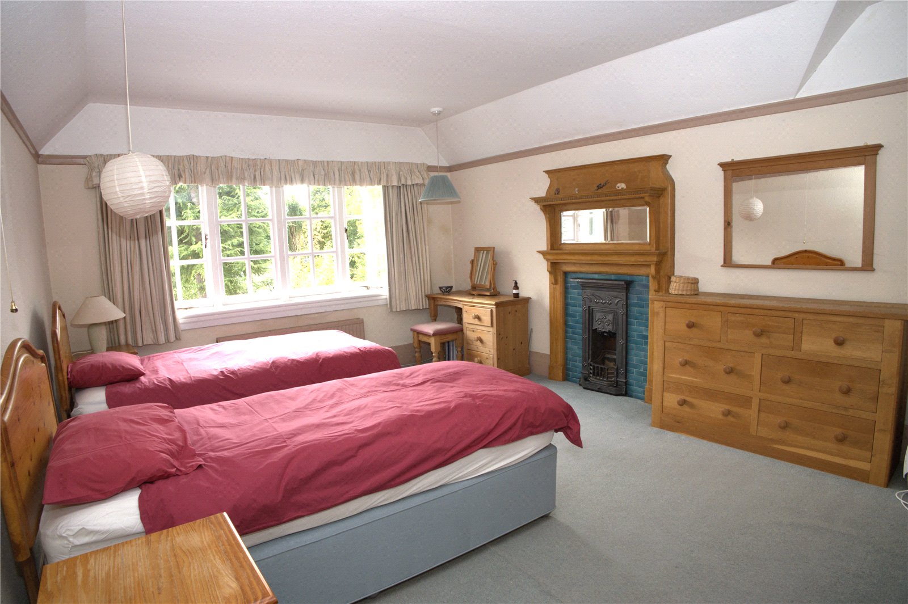
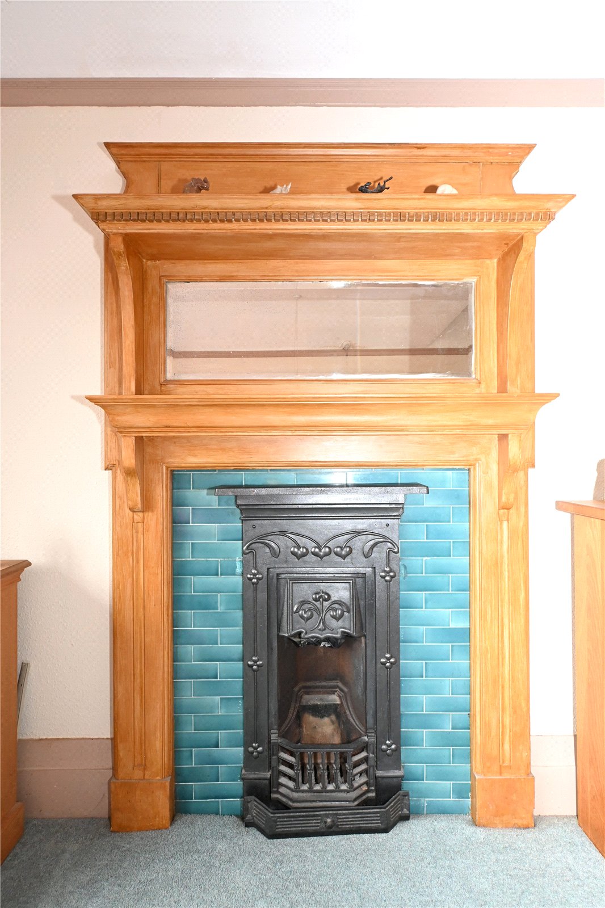
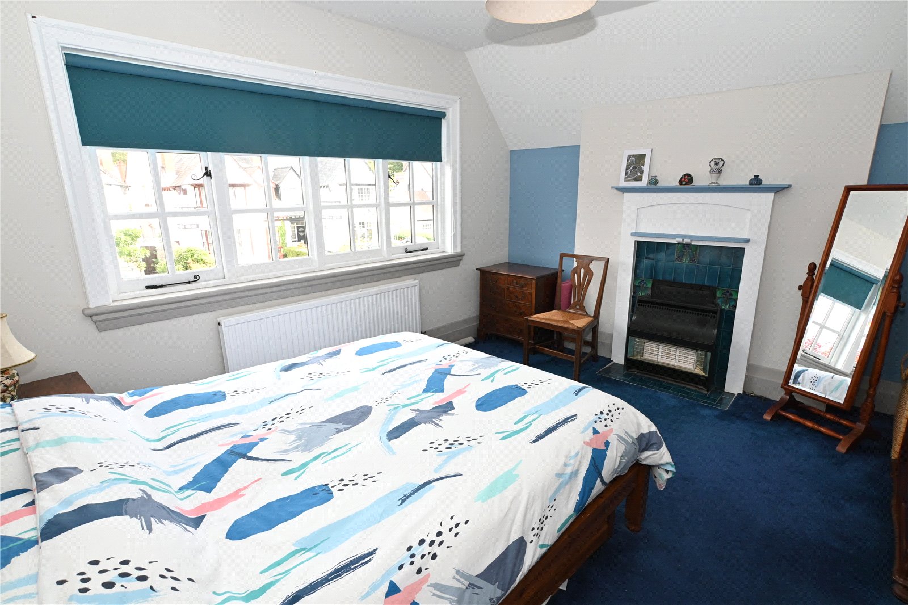
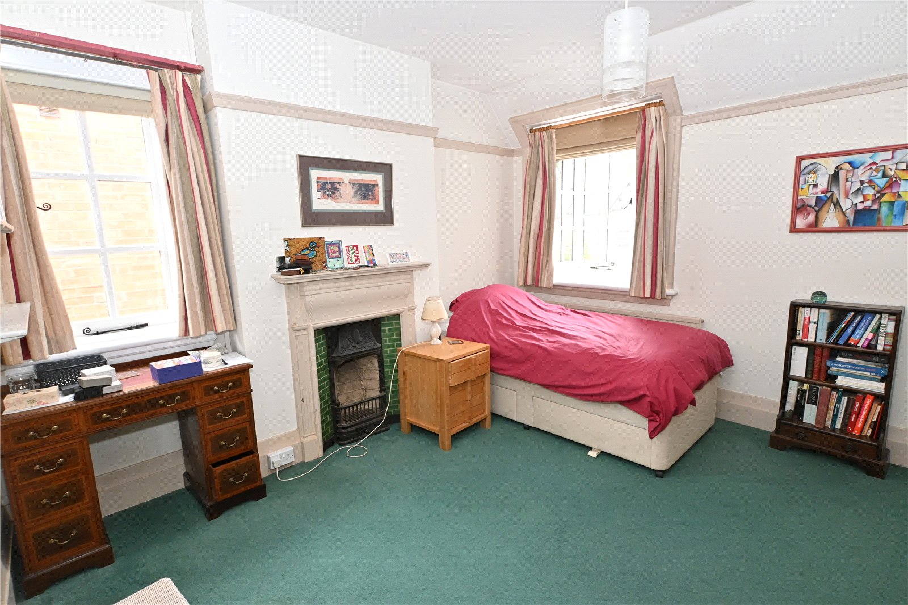
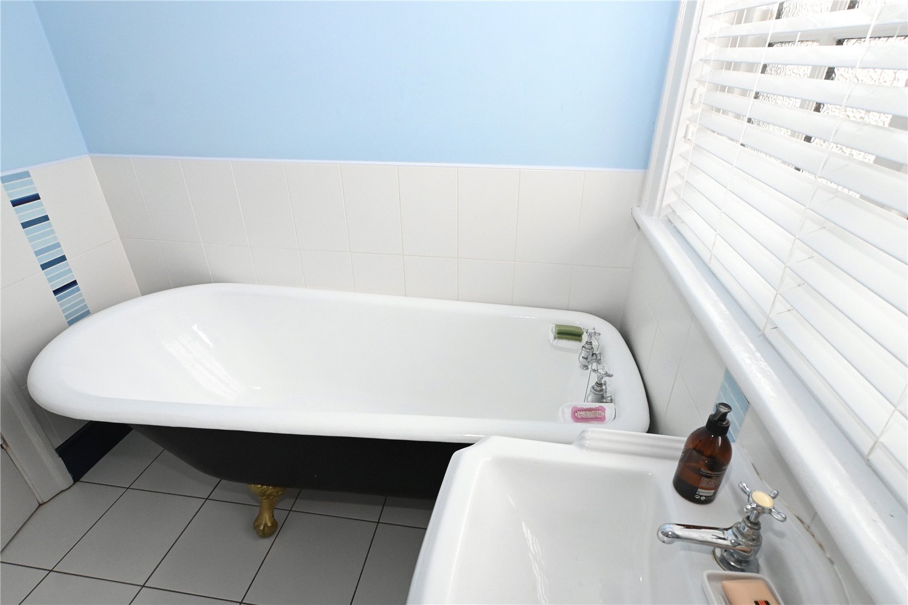
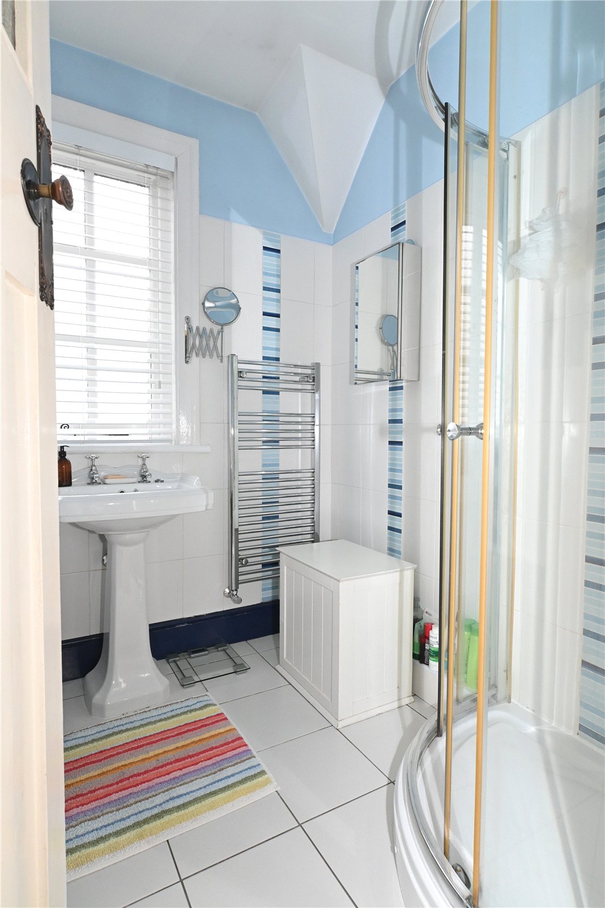
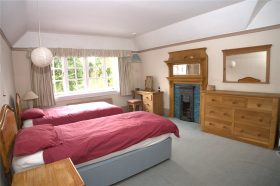
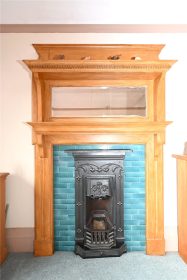
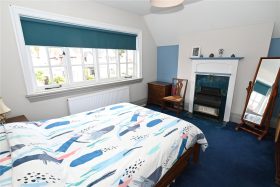
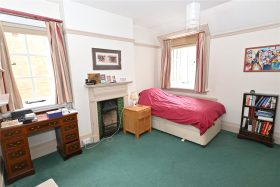
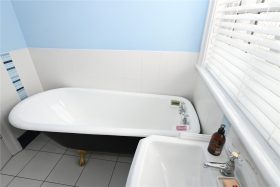
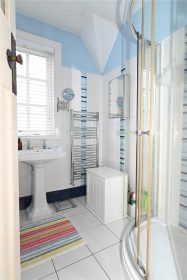
The first floor landing has panelled doors to four double bedrooms, bathroom and separate w.c. All bedrooms have feature fireplaces and bedroom four has a fitted storage cupboard. The bathroom has a white suite to include a free-standing roll top bath on ball & claw feet, pedestal wash hand basin and curved corner shower cubicle. There is a separate w.c. with wash hand basin.
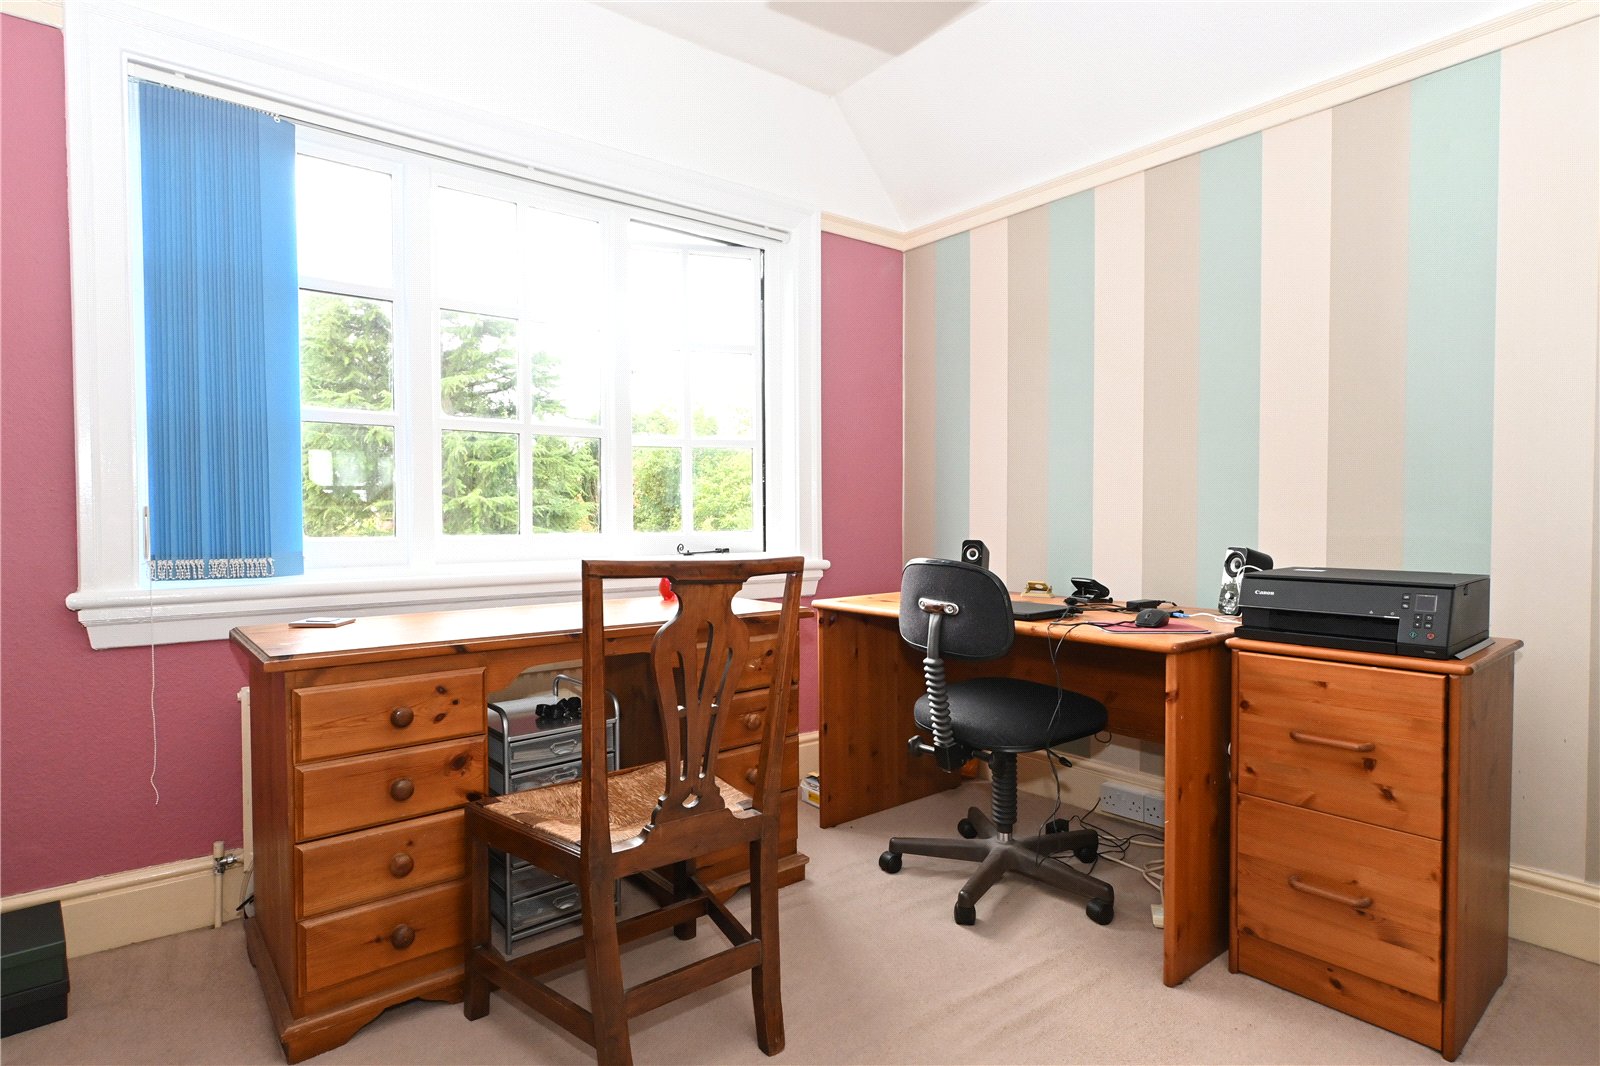
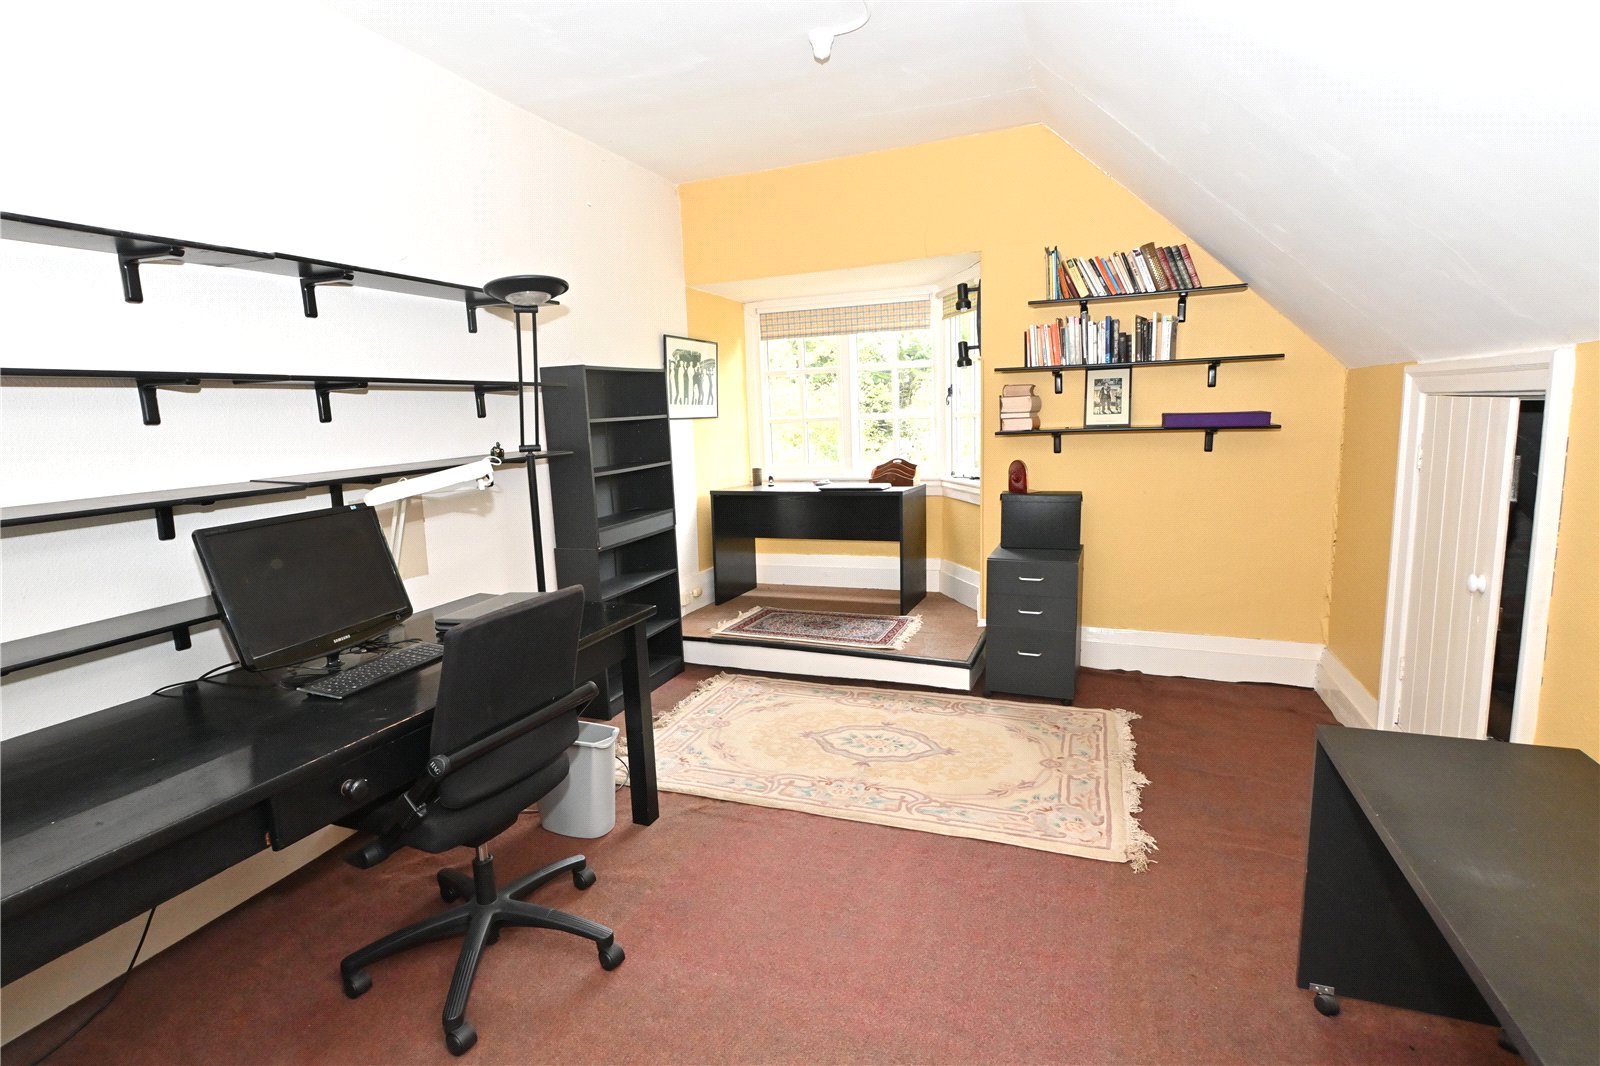
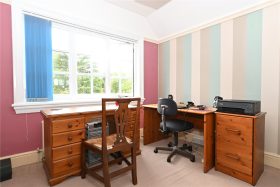
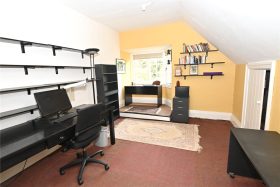
The impressive first floor studio lends itself to a variety of uses, has windows to front and rear and doors to deep under eaves storage.
The good size single garage has double doors to the front, door to additional w.c. and doors to two gardens stores. A door to the rear leads out to the gardens.
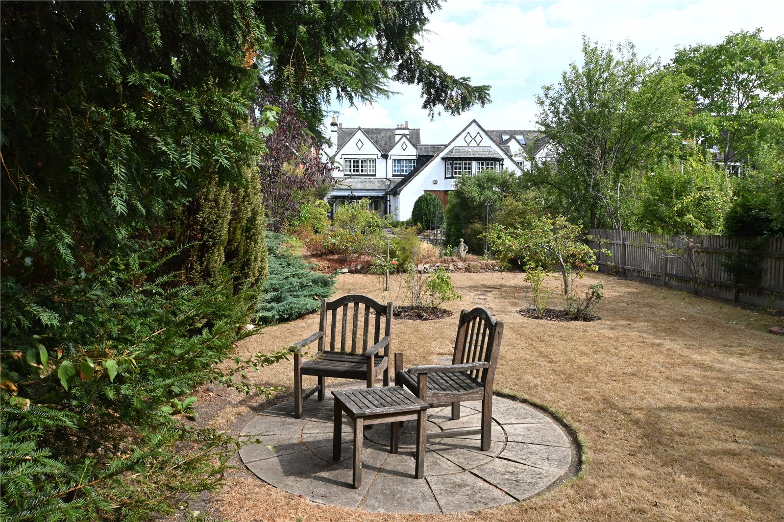
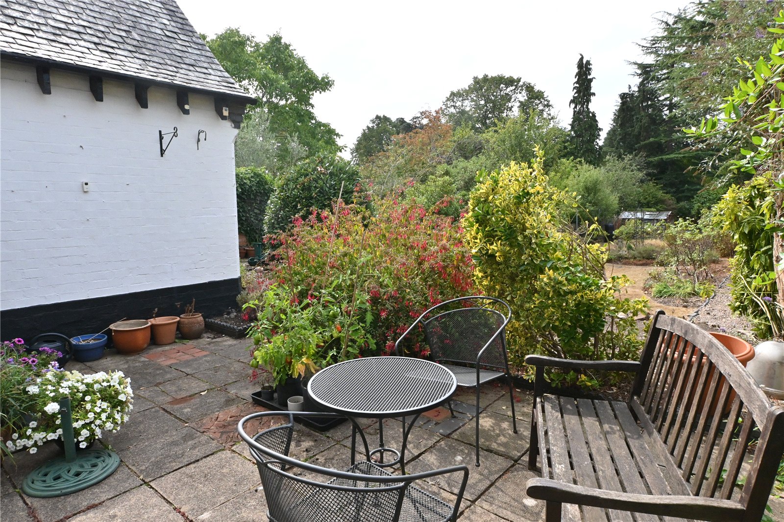
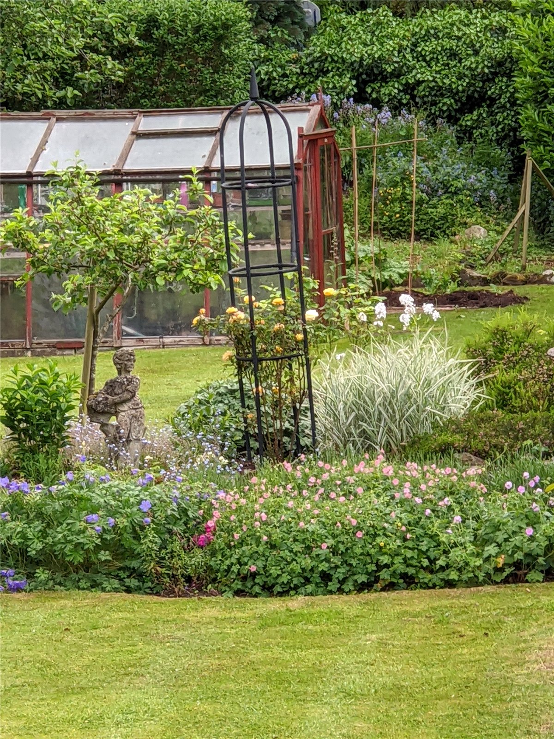
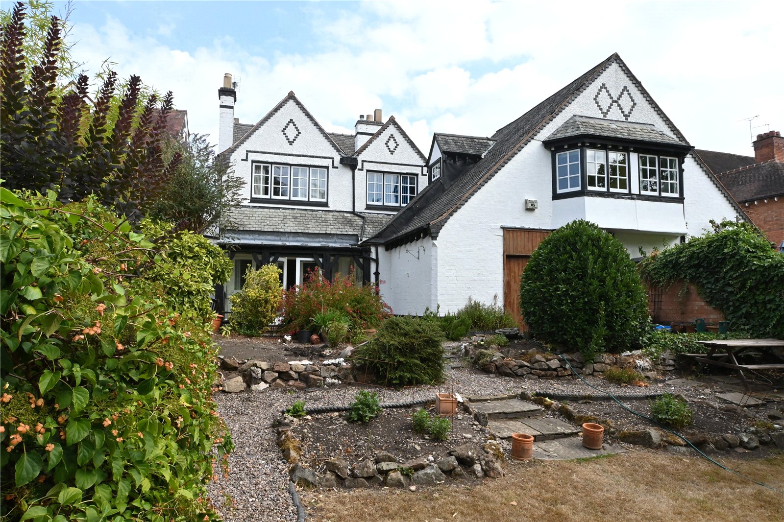
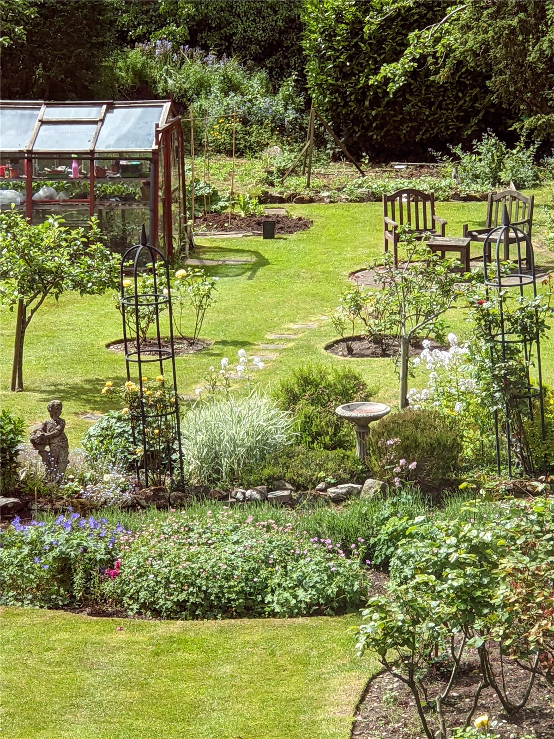
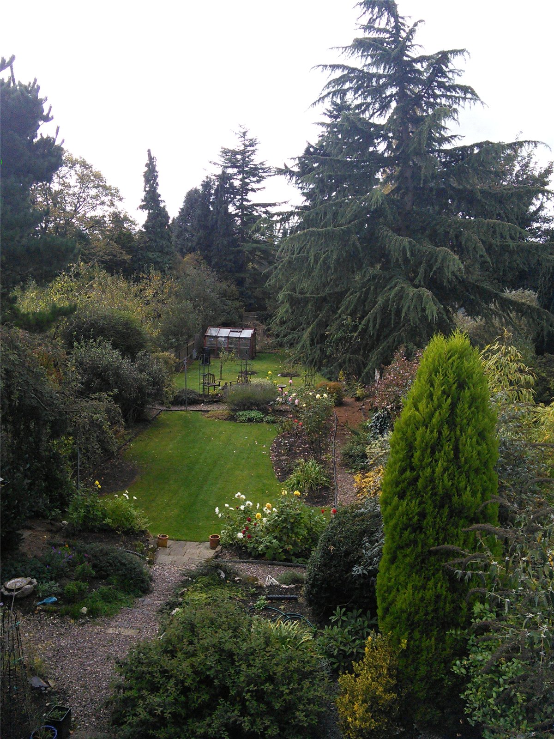
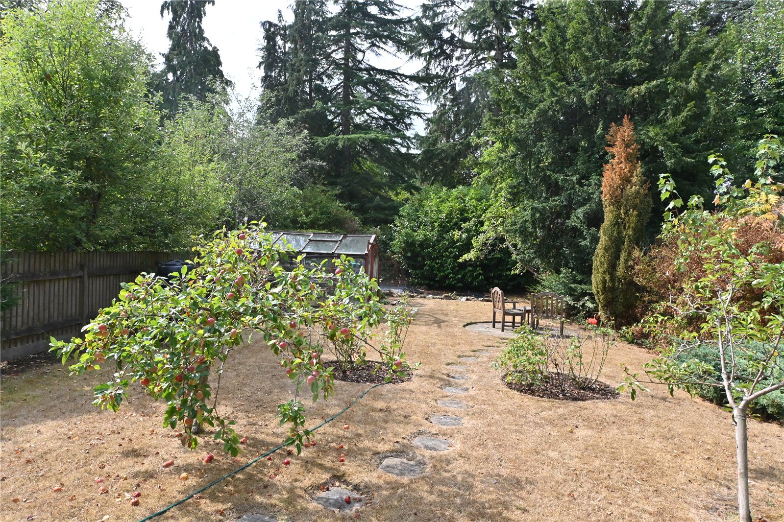
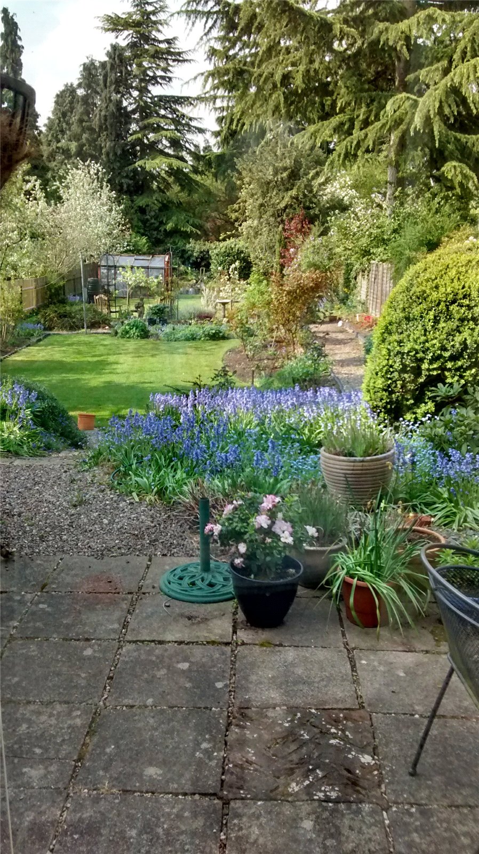
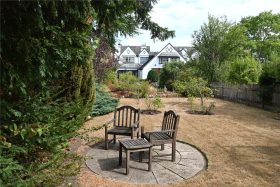
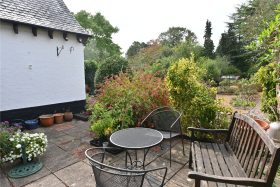
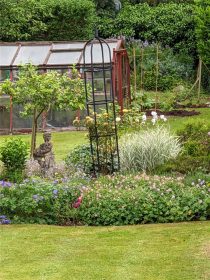
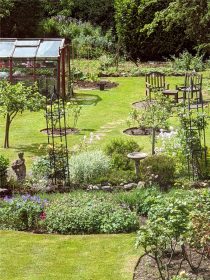
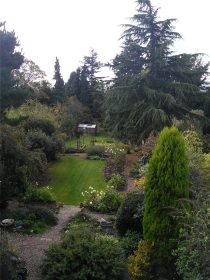
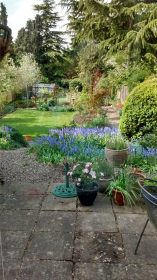
The delightful south facing gardens are beautifully landscaped with a wealth of mature trees, established shrubs, fruit trees and flowering plants. There is a secluded paved seating area adjacent to the sun lounge, extensive lawn, greenhouse, mature planting beds and additional circular paved seating area.
OPEN RECEPTION PORCH 3.68m x 1.78m
RECEPTION HALL 6m x 3.76m max
GUEST CLOAKROOM 2.5m max x 1.02m
DINING ROOM 5.1m x 4.3m
BUTLERS PANTRY 1.78m x 1.04m
SITTING ROOM 5.23m x 4.78m max
SUN LOUNGE 4.14m x 2.34m
BREAKFAST KITCHEN 6.88m x 2.97m
WALK-IN PANTRY 1.96m x 1.22m
FIRST FLOOR STUDIO 6.6m x 3.25m
FIRST FLOOR LANDING
BEDROOM ONE 5.26m x 3.86m
BEDROOM TWO 4.27m x 3.76m
BEDROOM THREE 3.86m x 3.76m
BEDROOM FOUR 3.35m max x 3.07m
BATHROOM 2.26m x 1.98m
SEPARATE W.C. 1.98m x 0.84m
GARAGE 5.94m x 3.23m
£850,000
- Description
- Map and Streetview
- Gallery
- Schools
- Local
Full Property Description
COUNCIL TAX - BAND F
TENURE - FREEHOLD
Set back from the road behind a feature stone capped undulating wall and pillars with mature privet hedge. Access is given to a blue brick driveway with original Arts and Crafts cast iron archway displaying the house number and giving access in turn to the garage, side door to the kitchen and ornamental fore garden with a wealth of established shrubs and flowering plants. Access is given in turn to a feature open reception porch with black and white quarry tiled floor & wooden pillars. The original panelled entrance door with ornate Arts & Crafts stained glass inset opens into the reception hall.
The impressive reception hall has stairs to the first floor with original balustrade, oak floor, feature central archway and oak framed seating/study area with original fireplace & overmantel with tiled inset and hearth, superb Arts & Crafts stained glass window to the side, picture rails and embossed plaster wall frieze, fitted cloaks cupboard, panelled door to the walk-in butler’s pantry with original double cabinet & shelving and panelled door to the guest cloakroom with white suite.
The attractive dining room has a walk-in semi-circular bay window to the front, additional window to the side, picture rails, deep original ceiling cornicing and embossed plaster wall frieze with matching ceiling detail.
The elegant sitting room has a superb inglenook recess with original stained glass Arts & Crafts windows, brickette fireplace with quarry tiled mantel & hearth with gas coal effect fire and oak panelled fireside seats, picture rails, embossed plaster wall frieze and feature beamed ceiling,. A full width window has a door to the sun lounge with floor to ceiling double glazed windows, feature beamed structure with pillars, doors to the rear garden and door to the first floor studio.
The spacious breakfast kitchen has a range of panelled base and drawer units with inset sink, matching wall units and double pantry unit, integrated stainless steel oven, gas hob & extractor fan, spaces for dishwasher & washing machine, cabinet housing the gas central heating boiler, tiled splash backs, breakfast area and door to deep walk-in pantry providing excellent storage space and housing for a fridge/freezer. A door from the kitchen leads to the side of the house.
The first floor landing has panelled doors to four double bedrooms, bathroom and separate w.c. All bedrooms have feature fireplaces and bedroom four has a fitted storage cupboard. The bathroom has a white suite to include a free-standing roll top bath on ball & claw feet, pedestal wash hand basin and curved corner shower cubicle. There is a separate w.c. with wash hand basin.
The impressive first floor studio lends itself to a variety of uses, has windows to front and rear and doors to deep under eaves storage.
The good size single garage has double doors to the front, door to additional w.c. and doors to two gardens stores. A door to the rear leads out to the gardens.
The delightful south facing gardens are beautifully landscaped with a wealth of mature trees, established shrubs, fruit trees and flowering plants. There is a secluded paved seating area adjacent to the sun lounge, extensive lawn, greenhouse, mature planting beds and additional circular paved seating area.
OPEN RECEPTION PORCH 3.68m x 1.78m
RECEPTION HALL 6m x 3.76m max
GUEST CLOAKROOM 2.5m max x 1.02m
DINING ROOM 5.1m x 4.3m
BUTLERS PANTRY 1.78m x 1.04m
SITTING ROOM 5.23m x 4.78m max
SUN LOUNGE 4.14m x 2.34m
BREAKFAST KITCHEN 6.88m x 2.97m
WALK-IN PANTRY 1.96m x 1.22m
FIRST FLOOR STUDIO 6.6m x 3.25m
FIRST FLOOR LANDING
BEDROOM ONE 5.26m x 3.86m
BEDROOM TWO 4.27m x 3.76m
BEDROOM THREE 3.86m x 3.76m
BEDROOM FOUR 3.35m max x 3.07m
BATHROOM 2.26m x 1.98m
SEPARATE W.C. 1.98m x 0.84m
GARAGE 5.94m x 3.23m
These details are for guidance only and complete accuracy cannot be guaranteed. If there is any point which is of particular importance, verification should be obtained before viewing. The Agent has not tested any apparatus, equipment, fixture or fittings or services and so cannot verify that they are connected, in working order or fit for the purpose intended. Items in photographs are NOT necessarily included. All measurements are approximate. These details do not constitute a contract or part of a contract. The Agent has not checked legal documents to verify the Freehold/Leasehold status of the property or that necessary planning permissions have been obtained. Interested parties are advised to obtain verification from their solicitor or surveyor.
MONEY LAUNDERING REGULATIONS
Under government regulations we are required to carry out prescribed identity checks on all purchasers and also obtain precise details of funding for their purchase. This must be done before agreeing a sale. We will carry out these checks, electronically and as soon as you make an acceptable offer on a property. There is a charge of £36 for one person and £54 for two or more. Prices are inclusive of VAT and are non-refundable.
FLOOR PLANS
Where shown, the plan is for illustration purposes only and is not to scale. The floor area shown is taken from the EPC calculations and is therefore approximate and will include only habitable areas.
PROPERTY INFORMATION QUESTIONNAIRE
A copy of the Property Information Questionnaire is available about this property at our office.
This has been completed by the Seller to provide comprehensive information about the property which will be of relevance to any intending Purchaser.
FIXTURES AND FITTINGS
Only those items mentioned in these particulars are included in the sale. All other items are excluded.
GENERAL ADVICE
All interested parties should check availability and explore the situation of a property on Google Earth/ Google Street Maps Street View before viewing. Viewings are via the Agents.
REFERRAL FEES
Referral fees may be paid to us for referring clients to mortgage, insurance, surveying and conveyancing services which can range from £50 to £200.
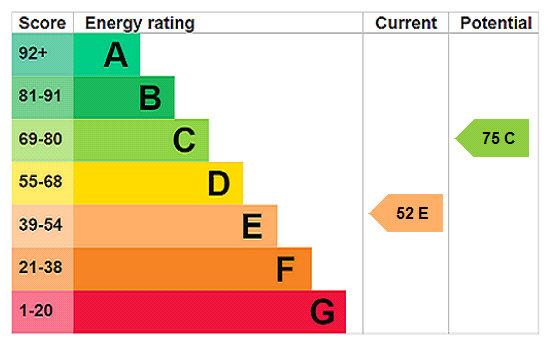
EPC


Similar Properties
-
Exchanged
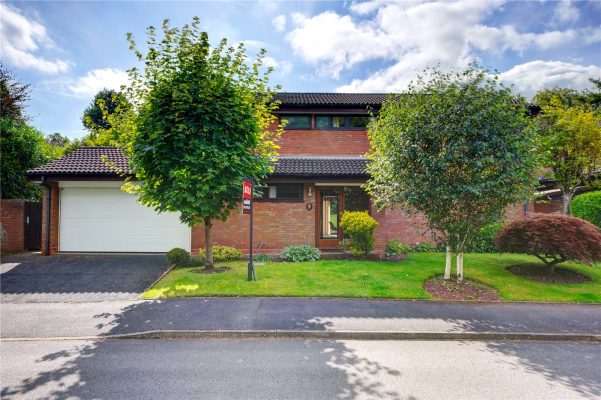
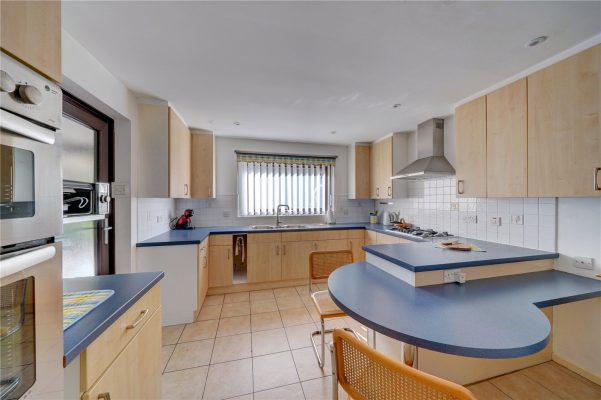
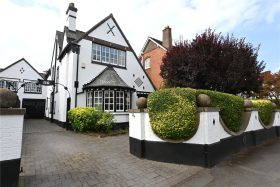
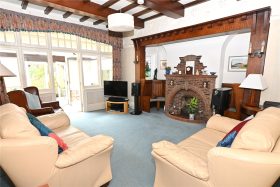
Oakdene Drive, Barnt Green, Birmingham, B45 8LQ
4 2**UNEXPECTEDLY AVAILABLE AGAIN** four double bedroom detached property situated on a quiet cul-de-sac in central Barnt Green. Boasting private south westerly facing garden and the opportunity to exten...
£825,000