Properties for Sale in Kings Heath
Looking for properties for sale in Kings Heath? Oulsnam offers a wide selection of houses and apartments in this vibrant and highly sought-after South Birmingham location. Whether you’re a first-time buyer, upsizing for more space or relocating to the area, our experienced local team is here to help you secure the right property.
Browse our latest houses for sale in Kings Heath below or contact us for tailored buying advice.
Houses for Sale in Kings Heath
Kings Heath is one of South Birmingham’s most desirable residential areas, known for its character properties, lively high street and strong community atmosphere. The area appeals to families, professionals and buyers seeking both convenience and lifestyle.
We regularly market:
Victorian and Edwardian terraced homes
Semi-detached and detached family houses
Modern apartments and contemporary developments
Bungalows and downsizer-friendly properties
Our estate agents provide honest pricing advice and detailed insight into local demand, helping buyers make informed decisions in a competitive market.
Why Buy a Property in Kings Heath?
Kings Heath offers an excellent balance of lifestyle and connectivity.
Key benefits include:
Popular independent shops, cafés and restaurants
Well-regarded local schools
Parks and green open spaces nearby
Convenient access to Birmingham city centre
Strong demand and long-term property appeal
Demand for houses for sale in Kings Heath remains consistently strong, particularly for well-presented period homes.
Period & Family Homes in Kings Heath
Kings Heath is particularly known for its period terraces and spacious family homes. Buyers are often drawn to the character features, generous room sizes and established residential streets.
If you’re searching for a home with character or relocating within South Birmingham, our team can guide you through current listings and upcoming opportunities.
Selling a Property in Kings Heath?
If you’re browsing properties but also considering selling your current home, our Kings Heath estate agents can provide an accurate, data-led valuation. Understanding your property’s market position is often the first step toward securing your next move.
👉 Book a free property valuation in Kings Heath.
Speak to Our Kings Heath Property Experts
If you’re searching for houses for sale in Kings Heath, our local team is ready to help.
📞 Contact our Kings Heath branch today
📩 Enquire online to arrange a viewing or request more information
We look forward to helping you find your next home.
-
Featured Properties - Oulsnam Premium Listing
Sold STC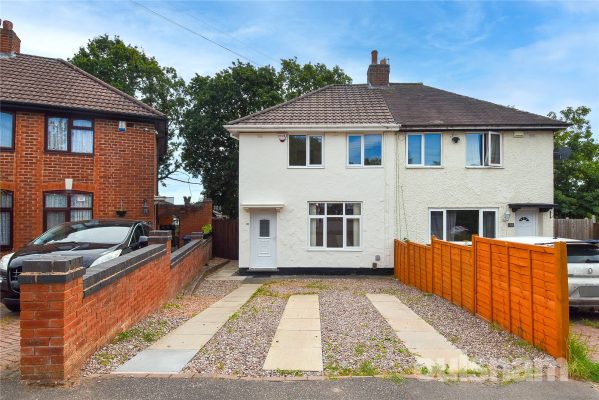
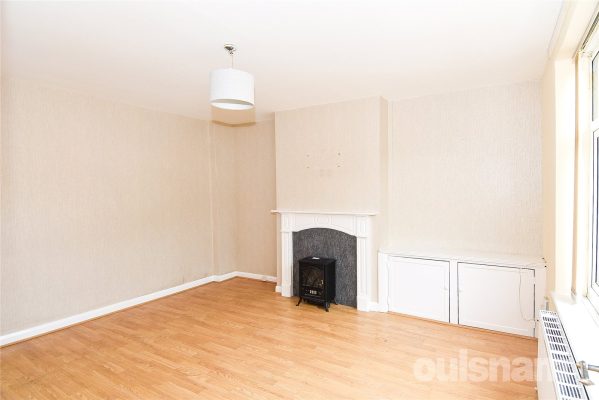
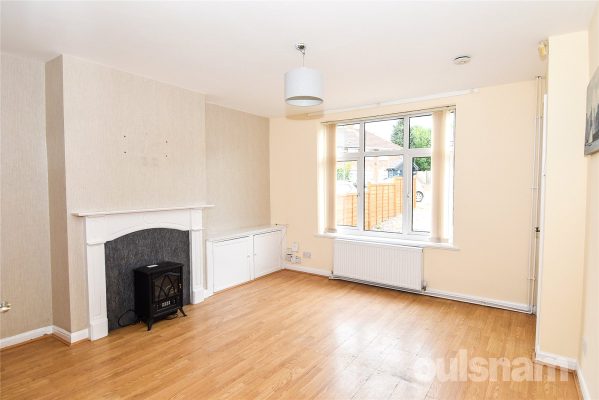
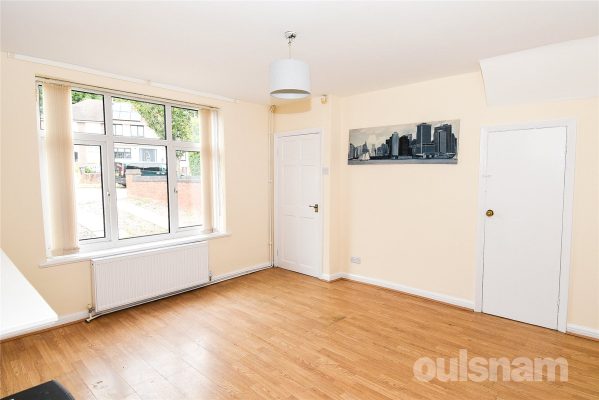
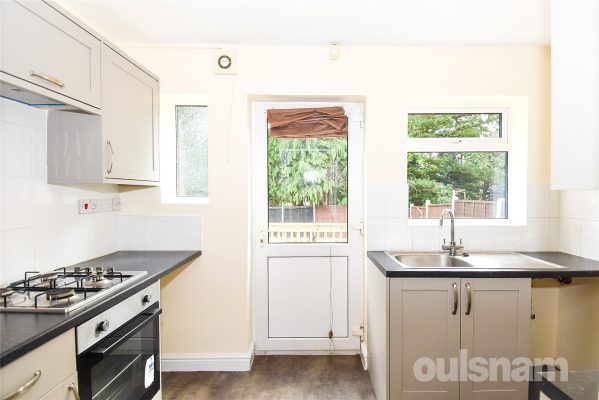
Effingham Road, Billesley, Birmingham, West Midlands, B13 0DW
 3
3 1
1 1
1VIEWINGS RECOMMENDED FOR THIS THREE BEDROOM SEMI-DETACHED RESIDENCE LOCATED IN THIS POULAR LOCATION HAVING NO UPWARD CHAIN. This property comprises of Entrance Hall, Reception Room, Kitchen, Ground Fl...
Asking PriceProperty Summary
VIEWINGS RECOMMENDED FOR THIS THREE BEDROOM SEMI-DETACHED RESIDENCE LOCATED IN THIS POULAR LOCATION HAVING NO UPWARD CHAIN. This property comprises of Entrance Hall, Reception Room, Kitchen, Ground Floor Bathroom,
Three First Floor Bedrooms, Rear Garden and Off-Road Parking.
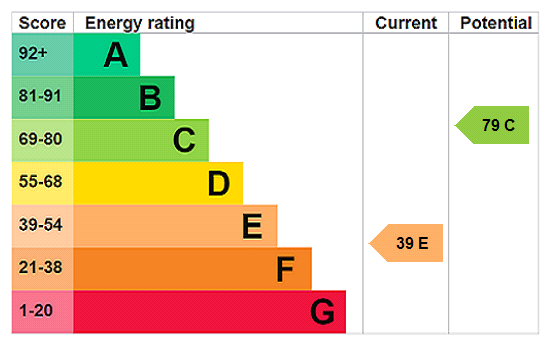
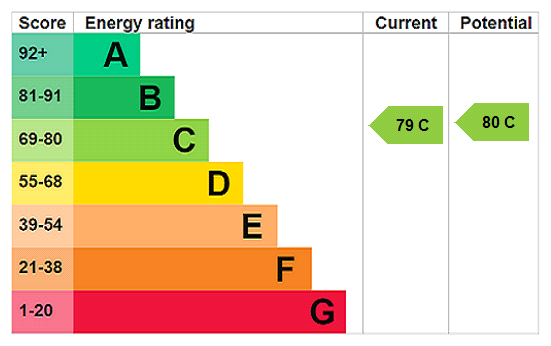
Energy Rating: C. Council Tax Band: C.Full Details
LOCATION:
Effingham Road is situated in Billesley, Birmingham, five miles South of the City Centre with nearby areas Kings Heath, Moseley, Yardley Wood, Warstock and Highter's Heath.
The suburb of Billesley is an area bordered by Billesley Common and Chinnbrook Meadows. The majority of the housing is either inter-war or post war build consisting mainly of semi-detached properties. This property is close to local parks, schools, shops and transport links in and out of Birmingham City Centre.
It is the next suburb East of Kings Heath. Kings Heath is a very popular area which grew around the High Street where there are many restaurants, cafes, and shops. The area is also best known for its wide range of outstanding primary and secondary schools and great transport links in and out of the city centre, including the newly built Train Station in Kings Heath.
HOW TO GET THERE: Enter into Sat Nav: B13 0DW
GENERAL ADVICE: Before travelling a distance to view any property, to get a feel for a locality, many think it’s worthwhile exploring the setting on Google Earth / Google Maps Street View.
SUMMARY:
This well-presented three-bedroom semi-detached property benefits from off-road parking and offers spacious, well-proportioned accommodation throughout. Situated in a popular residential location, the property is well placed for local amenities, schools, and transport links, making it an ideal home for families, first-time buyers, or investors.
The ground floor comprises an entrance hallway providing access to the reception room and a staircase leading to the first floor. The reception room is of a generous size and benefits from an understairs storage cupboard. The kitchen is accessed via the reception room and is fitted with an integrated oven, hob and extractor fan, whilst providing space for additional white goods. A door leads to the rear garden, and the kitchen also provides access to the ground floor bathroom. The bathroom is fitted with a bath with shower over, low-level W.C. and a freestanding wash hand basin.
The first floor comprises three generously proportioned bedrooms. One of the bedrooms benefits from a built-in storage cupboard, offering excellent storage space and ideal for use as a wardrobe or for household items.
Externally, the property benefits from a generous rear garden, thoughtfully arranged to provide a variety of outdoor spaces. Immediately outside the rear door is a decking area, ideal for outdoor seating and entertaining. This leads to a paved patio, with a further raised decking area beyond. The garden also features a lawn extending to the rear, complemented by some pebbled areas, creating an attractive and low-maintenance finish. Side gate access provides convenient entry to and from the garden.
GENERAL INFORMATION:
Tenure: The agents understand that the property is Freehold.
Services: Central heating to radiators is provided by a combi boiler located in a first floor bedroom.Entrance Hall 1.04m x 0.91m
Reception Room 3.84m (max) x 4.1m (max)
Kitchen 1.9m x 3.25m
Bathroom 1.42m x 1.9m
Bedroom 2.74m x 3.9m (max)
Bedroom 3.3m x 2.54m
Bedroom 2.29m x 2.4m
£230,000
-
Featured Properties - Oulsnam Premium Listing
For Sale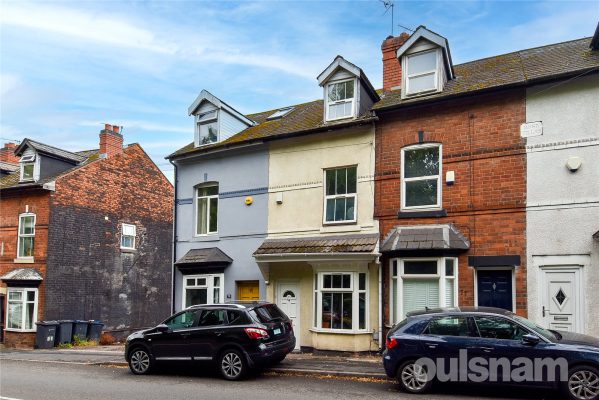
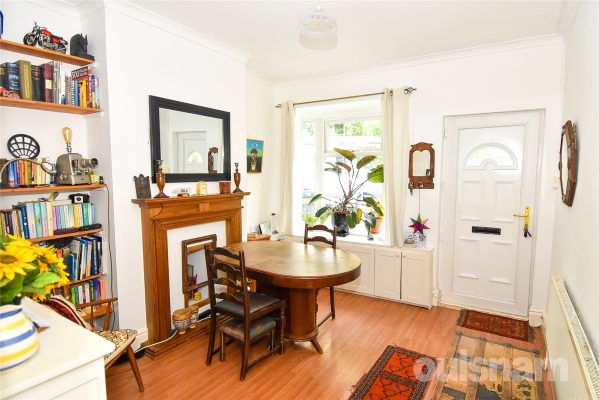
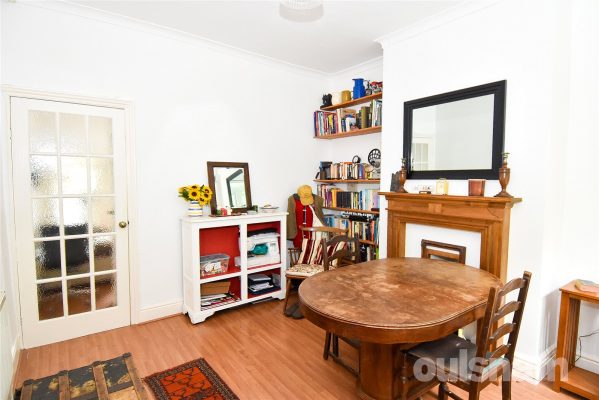
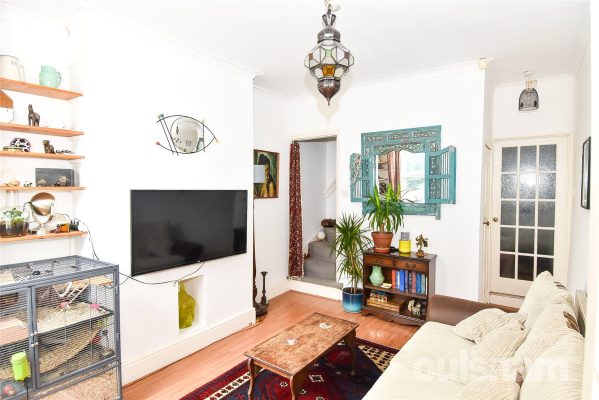
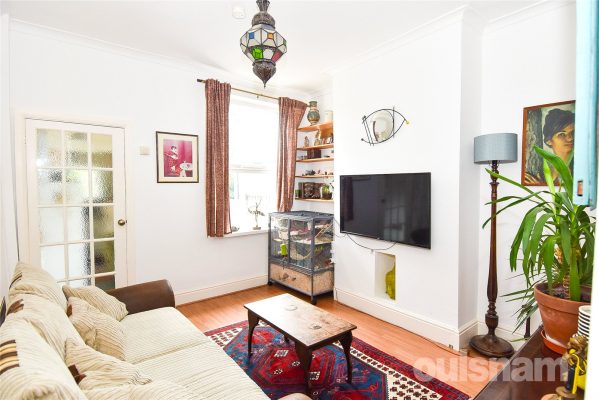
Coldbath Road, Moseley, Birmingham, West Midlands, B13 0AQ
2 1 2FANTASTIC OPPORTUNITY TO PURCHASE THIS TWO BEDROOM TERRACED HOUSE SET OVER THREE FLOORS situated on Coldbath Road. The property comprises of Two Reception Rooms, Kitchen, One First Floor Bedroom, Fami...
Offers OverProperty Summary
FANTASTIC OPPORTUNITY TO PURCHASE THIS TWO BEDROOM TERRACED HOUSE SET OVER THREE FLOORS situated on Coldbath Road. The property comprises of Two Reception Rooms, Kitchen, One First Floor Bedroom, Family Bathroom, One Second Floor Bedroom and Rear Garden.
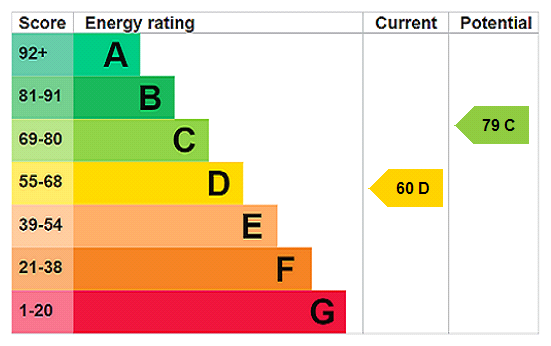
Energy Performance: D. Council Tax Band: B.Full Details
LOCATION:
Coldbath Road is a well-established residential road situated on the borders of Moseley and Kings Heath in south Birmingham, approximately 4 miles south-east of Birmingham city centre. The area comprises a mix of Victorian and inter-war detached, semi-detached and terraced homes, making it popular with families and professionals.
The location benefits from a range of well-regarded schools, excellent local amenities, and good transport links, including regular bus services and the recently opened Kings Heath railway station, providing convenient access to the wider area.
Residents also enjoy easy access to the independent shops, cafés, restaurants and leisure facilities of both Moseley Village and Kings Heath High Street, as well as nearby green spaces, enhancing the area's overall appeal.
HOW TO GET THERE: Enter into Sat Nav: B13 0AQ
GENERAL ADVICE: Before travelling a distance to view any property, to get a feel for a locality, many think it's worthwhile exploring the setting on Google Earth / Google Maps Street View.
SUMMARY:
This charming home offers well-proportioned accommodation arranged over three floors.
The ground floor comprises of two reception rooms. The front reception room features an attractive bay window, while the second reception room provides access to the kitchen and the staircase leading to the first floor.
The kitchen is fitted with an integrated oven, hob and extractor fan, with additional space for a fridge freezer and washing machine. It also houses the boiler and benefits from a door providing direct access to the rear garden.
On the first floor, there is a generously sized double bedroom and the family bathroom. The bathroom is well appointed with a WC, freestanding wash hand basin, freestanding bath, and a separate shower cubicle.
The second floor offers a further good-sized bedroom, which benefits from useful additional space, although there is some restricted head height due to the roofline.
Externally, the rear garden features a paved patio immediately outside the property, leading onto a raised decking area. Steps then descend to a lawn, which extends to the rear, creating an attractive and versatile outdoor space.
GENERAL INFORMATION:
The central heating boiler is situated in the Kitchen.
TENURE: The agent understands the property is Freehold.Reception Room 3.23m (max) x 3.6m
Reception Room 3.23m (max) x 3.56m
Kitchen 5.38m x 1.93m (max)
Bedroom 3.7m x 3.28m (max)
Bathroom 2.87m x 2.82m
Bedroom 3.3m x 4.4m
£225,000
-
Featured Properties - Oulsnam Premium Listing
Sold STC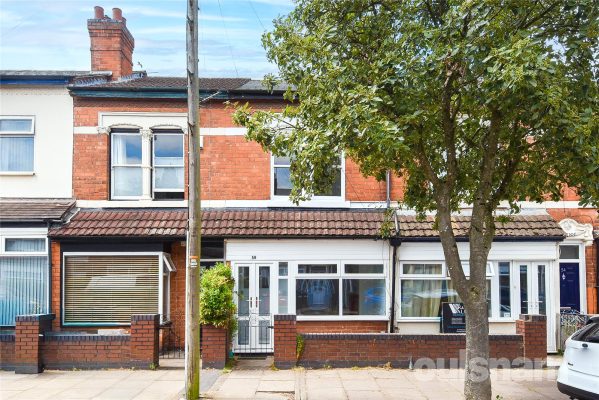
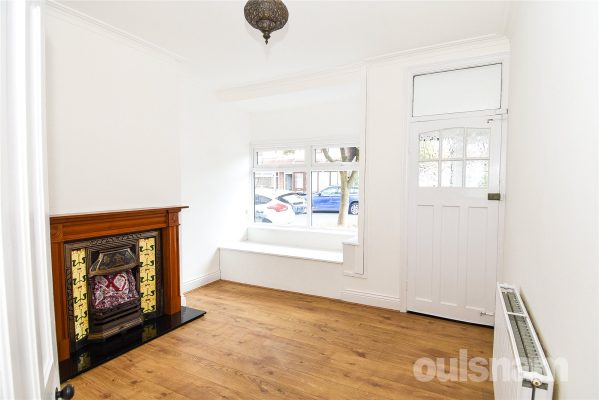
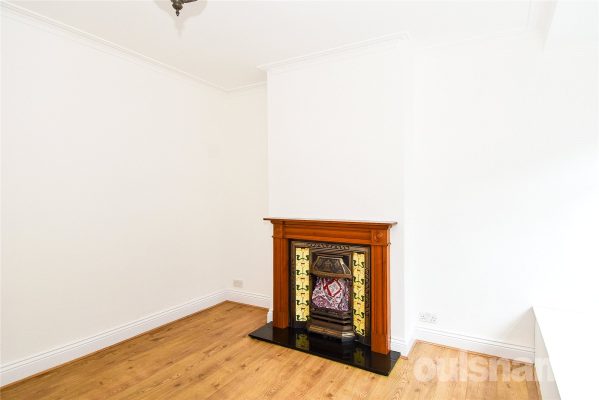
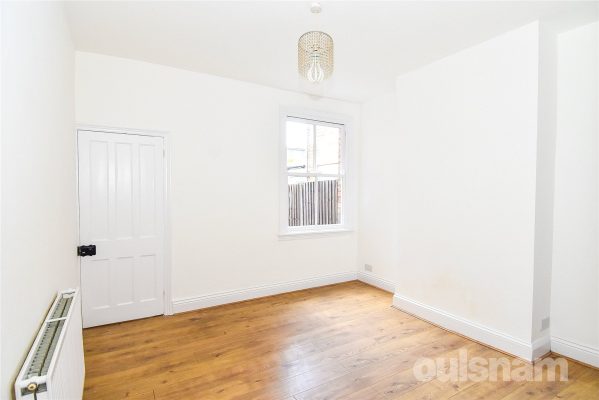
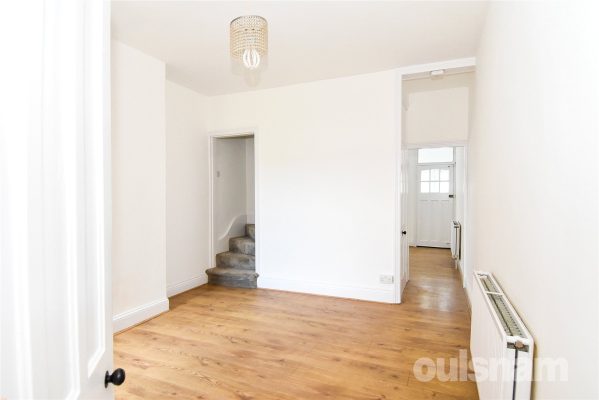
Cecil Road, Selly Park, Birmingham, West Midlands, B29 7QQ
2 1 2VIEWINGS RECOMMENDED FOR THIS NICELY PRESENTED TERRACED PROPERTY providing an excellent opportunity for first time buyers or investors. This property comprises of Porch, Two Reception Rooms, Kitchen, ...
OIROProperty Summary
VIEWINGS RECOMMENDED FOR THIS NICELY PRESENTED TERRACED PROPERTY providing an excellent opportunity for first time buyers or investors. This property comprises of Porch, Two Reception Rooms, Kitchen, Two First Floor Bedrooms, Family Bathroom and Rear Garden.
Energy Performance Rating: D. Council Tax Band: B.Full Details
LOCATION:
Cecil Road is situated in Selly Park which offers buses and shopping facilities along Pershore Road. Important centres within the local area are the Queen Elizabeth Hospital, Birmingham University and Kings Norton Business Centre whilst Cadburys in Bournville is much nearer and Stirchley benefits from the highly regarded Loaf bakery, a micro-pub, coffee shops and ever popular British Oak public house.
HOW TO GET THERE: Enter into Sat Nav: B29 7QQ
GENERAL ADVICE: Before travelling a distance to view any property, to get a feel for a locality, many think it's worthwhile exploring the setting on Google Earth / Google Maps Street View.
SUMMARY:
Offered to the market with no onward chain, this well-presented two-bedroom terraced property provides spacious accommodation throughout and is an ideal purchase for first-time buyers, investors, or those looking to downsize.
The ground floor comprises an entrance porch leading into the front reception room, featuring a bay window that fills the space with natural light. A second reception room offers a versatile living or dining area and provides access to both the kitchen and the staircase to the first floor. The kitchen is fitted with an integrated oven, hob, and extractor fan, with a door leading directly to the rear garden.
To the first floor are two well-proportioned bedrooms, one of which benefits from built-in storage. The generously sized bathroom is fitted with a bath with shower over, WC, and wash hand basin.
Externally, the rear garden has been designed for both relaxation and ease of maintenance, featuring a paved patio leading to a decked seating area. A pathway extends to the rear of the garden with a lawn to one side, culminating in a further seating area that enjoys side access—creating an ideal space for outdoor entertaining or relaxing.
GENERAL INFORMATION:
TENURE: The agent understands the property is Freehold.
The central heating boiler is situated in the bathroom.Bathroom 1.98m x 3.73m
Porch 1.3m x 0.6m
Reception Room 3.5m (max) x 3.35m
Reception Room 3.48m (max) x 3.7m
Kitchen 3.73m x 1.96m
Store 1.17m x 1.57m
Outdoor W.C 1m x 1.6m
Bedroom 3.48m (max) x 3.38m
Bedroom 2.54m (max) x 3.73m
Bathroom 1.98m x 3.73m
£225,000
-
Featured Properties - Oulsnam Premium Listing
Sold STC


Pendeen Road, Yardley Wood, Birmingham, B14 4ED
3 1 1A THREE BEDROOM END OF TERRACE PROPERTY providing an excellent opportunity for first time buyers or investment. The property comprises Porch, Entrance Hall, Reception Room, Kitchen/ Diner, Ground Floo...
Offers OverProperty Summary
A THREE BEDROOM END OF TERRACE PROPERTY providing an excellent opportunity for first time buyers or investment. The property comprises Porch, Entrance Hall, Reception Room, Kitchen/ Diner, Ground Floor Shower Room, Three First Floor Bedrooms, Garden and Off- Parking.
Council Tax Band B, EP Rating D.Full Details
LOCATION:
Pendeen Road is situated off Yardley Wood Road, South of Birmingham city centre with nearby areas Billesley , Warstock and Highter's Heath. The suburb of Billesley is an area bordered by Billesley Common and Chinnbrook Meadows. The majority of the housing is either inter-war or post war build consisting mainly of semi-detached properties. This property is close to local parks, schools, shops and transport links in and out of Birmingham City Centre.
HOW TO GET THERE: Enter into Sat Nav: B14 4ED
GENERAL ADVICE: Before travelling a distance to view any property, to get a feel for a locality, many think it's worthwhile exploring the setting on Google Earth / Google Maps Street View.
SUMMARY:
* This well-presented three-bedroom end of terrace property offers spacious and modern living throughout, ideal for families, first-time buyers, or investors.
* A welcoming porch opens into an entrance hallway, providing access to well-proportioned reception room and the staircase leading to the first floor.
* The front reception room is an inviting space, benefiting from a large bay window that floods the room with natural light and enhances the feeling of space.
* The rear reception room offers a comfortable living space with direct access to the kitchen, creating a natural flow between the two areas.
* The kitchen is fitted with a range of base cupboards and wall-mounted units, providing ample storage and workspace. There is space for a cooker, fridge freezer, and washing machine. A door leads out to the rear garden, making this a practical and functional area for everyday family living.
* Accessed from the kitchen, this well-appointed shower room comprises a vanity wash hand basin with storage below, W.C., and a corner shower cubicle.
* The first floor comprises three bedrooms of varying sizes. Each room benefits from good levels of natural light.
* The property enjoys a well-maintained rear garden with a paved area and a pathway extending to the back of the garden. A lawned section sits at the centre, bordered by established fencing, and side gate access offers easy entry.
GENERAL INFORMATION:
PLEASE NOTE that this property is a non-standard construction.
The central heating boiler is situated in the Bedroom.
TENURE: The agent understands the property is Freehold.Porch
Entrance Hall 0.9m x 1.24m
Reception Room 4.04m (max) x 4.24m
Kitchen 3.3m x 2.82m
Shower Room 1.65m x 2.82m
Bedroom 4.11m x 3.2m
Bedroom 3.86m x 2.8m (max)
Bedroom 2.2m x 2.84m
£220,000
-
Featured Properties - Oulsnam Premium Listing
Sold STC


Maypole Lane, Maypole, Birmingham, B14 5JS
3 1 1A SEMI DETACHED PROPERTY IN NEED OF MODERNISATION offered with NO CHAIN and makes an ideal first time buyers or investment purchase. This property comprises of a porch, hallway, through lounge, kitche...
Asking PriceProperty Summary
A SEMI DETACHED PROPERTY IN NEED OF MODERNISATION offered with NO CHAIN and makes an ideal first time buyers or investment purchase. This property comprises of a porch, hallway, through lounge, kitchen, three bedrooms, bathroom, rear garden. EP rating E. Council Tax Band C.Full Details
LOCATION:
Maypole Lane is situated off Alcester Road South, south of Birmingham, five miles south of the city centre. It is the next suburb south from Moseley. Kings Heath is a very popular area which grew around the high street where there are many restaurants, cafes and shops plus an excellent bus service into and out of the city centre. This area is also best known for its wide range of primary and secondary schools and great transport links in and out of the city centre.
Kings Heath has two parks Kings Heath Park featuring a Victorian-styled tea room and Highbury Park (on the border with Moseley) both known for their unusual plants and trees.
Many of the homes in the area date from Victorian times ranging from a terraced to large Edwardian detached homes.
HOW TO GET THERE: Enter into Sat Nav: B14 5JS
GENERAL ADVICE: Before travelling a distance to view any property, to get a feel for a locality, many think it’s worthwhile exploring the setting on Google Earth / Google Maps Street View.
SUMMARY:
* SUMMARY:
* A welcoming porch and hallway.
* Through lounge being bay fronted.
* Kitchen with a range of base, drawer and matching wall units, electric oven and hob and space and plumbing for washing machine.
* Lean to giving access to the front and rear of the property.
* Three bedrooms to the first floor; all bedrooms have the benefit of double glazing and central heating.
* A first floor bathroom with airing cupboard housing the hot water tank.
* Rear garden patio area leading to lawn.
* Garage at rear.
GENERAL INFORMATION:
Services: Central heating to radiators is provided by a boiler located in the kitchen.
Tenure: The agent understands the property is Freehold.Entrance Hall
Reception Room 7.65m x 3.25m
Kitchen 2.34m x 2.46m
Bathroom 2.34m x 1.75m
Bedroom 3.58m x 3.25m
Bedroom 3.33m x 3.23m
Bedroom 2.67m x 1.78m
Garage
£220,000
-
Featured Properties - Oulsnam Premium Listing
Sold STC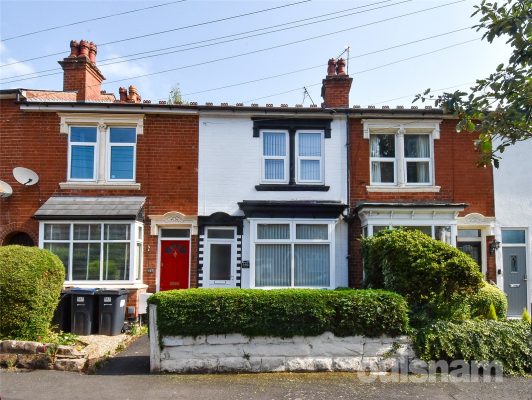
May Lane, Kings Heath, Birmingham, West Midlands, B14 4AQ
2 1 2*** NO CHAIN **** A TWO BEDROOM TERRACED PROPERTY providing an excellent opportunity for First time buyers or investment. This property comprises of porch, hallway, two reception rooms, kitchen, two f...
Offers OverProperty Summary
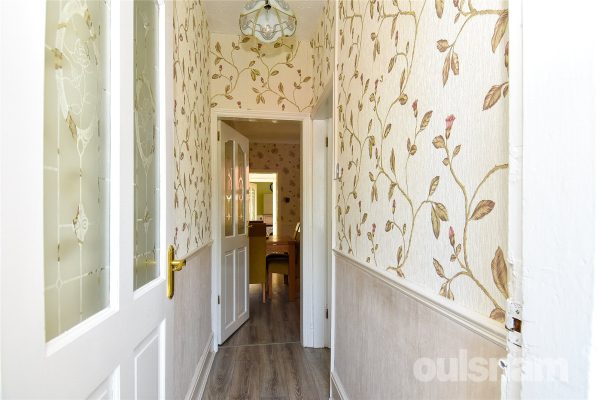
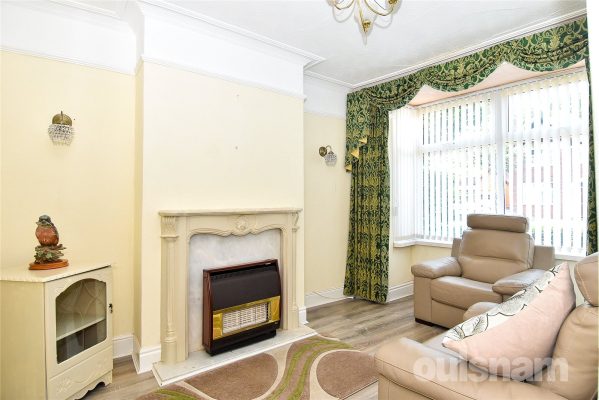
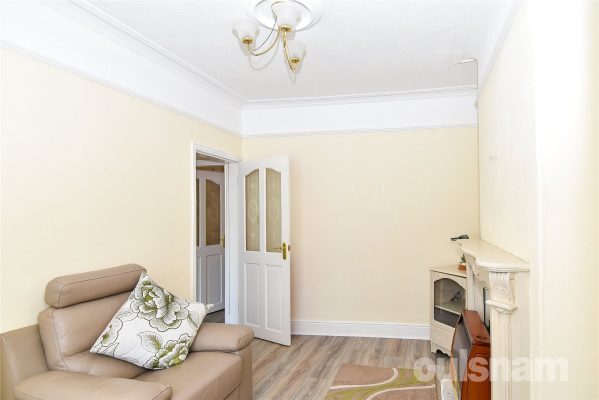
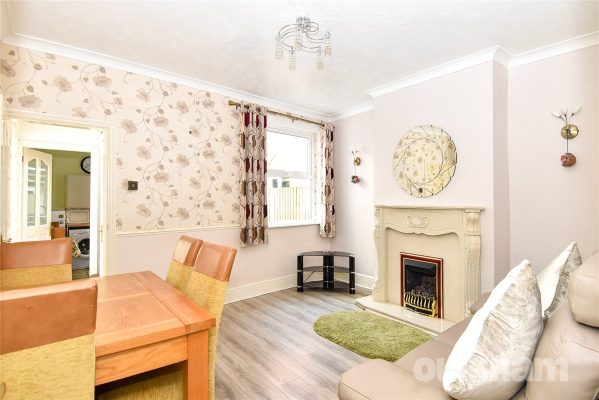
*** NO CHAIN **** A TWO BEDROOM TERRACED PROPERTY providing an excellent opportunity for First time buyers or investment. This property comprises of porch, hallway, two reception rooms, kitchen, two first floor bedrooms, family bathroom, garden, outdoor store and W.C.
EP Rating E. Council Tax Band B.Full Details
LOCATION:
May Lane is situated off Taylor Road, Kings Heath, Birmingham, five miles South of the City Centre. It is the next suburb South from Moseley on the A435. Kings Heath is a very popular area with a variety of restaurants, cafes, and shops. The area is also known for its wide range of outstanding primary and secondary schools and great transport links in and out of the city centre. These include Yardley Wood Train Station and the new Train Station in Kings Heath, with construction due to be completed by the end of 2024. The property is also within walking distance of many popular bus routes (27, 76, 18 and 50).
HOW TO GET THERE: Enter into Sat Nav: B14 4AQ.
GENERAL ADVICE: Before travelling a distance to view any property, to get a feel for a locality, many think it’s worthwhile exploring the setting on Google Earth / Google Maps Street View.
SUMMARY:
* Offered to the market with no onward chain, this two-bedroom terrace property presents an exciting opportunity for those looking to put their own stamp on a home.
* Upon entering this charming home, you are welcomed by spacious hallway.
* This property boasts two generously sized reception rooms, ideal for both relaxing and entertaining. The front reception room is bright and airy, featuring a charming bay window that floods the space with natural light and offers a lovely outlook. The second reception room provides a versatile space, perfect for a formal dining area or cozy family lounge.
*The kitchen is fitted with a range of base units and a selection of wall-mounted cupboards, offering practical storage solutions. There is space and plumbing for a washing machine, along with room for a freestanding cooker and fridge freezer. The layout also allows space for a small dining table, making it a functional and social hub of the home. A door to the side provides direct access to the garden, ideal for indoor-outdoor living.
*The first floor features two well-proportioned bedrooms, each offering plenty of space.
*The first-floor bathroom is fitted with a bath with shower over, a WC, and a vanity wash hand basin offering useful storage. The space is both practical and neatly presented, ideal for everyday family use.
* The garden features a paved patio area, ideal for outdoor seating and entertaining, with access to a handy storage area and an outdoor W.C. Beyond a charming picket fence lies a lawned section, bordered by mature shrubbery on either side, creating a pleasant and private outdoor space.
GENERAL INFORMATION:
Please note the boiler is situated in the Bathroom and there is only partial central heating.
TENURE: The agents understand that the property is Freehold.Vestibule 0.9m x 0.91m
Hallway 0.9m x 2.36m
Reception Room 2.84m x 4.01m (into bay)
Reception Room 3.7m x 3.89m
Kitchen 3.43m x 2.24m
Bedroom 3.4m x 3.89m
Bedroom 3.7m x 2.97m
Bathroom 3.4m (max) x 2.24m
£220,000
-
Featured Properties - Oulsnam Premium Listing
Exchanged
Effingham Road, Billesley, Birmingham, B13 0DW
3 1 1A THREE BEDROOM END TERRACE PROPERTY which provides an excellent first time buyers opportunity. This property comprises of hall, lounge, kitchen, shower room, three bedrooms, and rear garden. EP ratin...
OIROProperty Summary
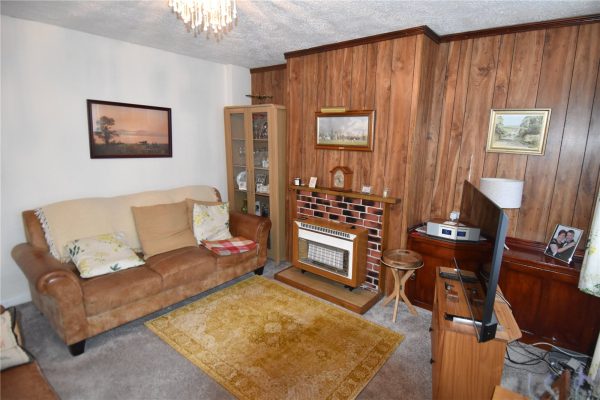
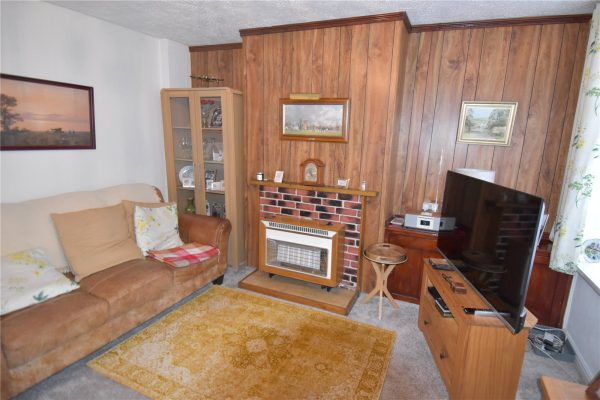
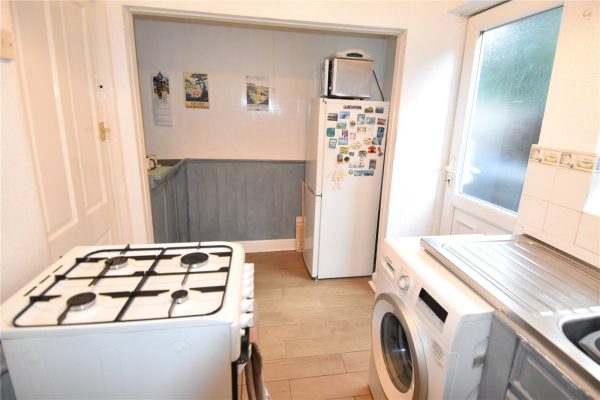
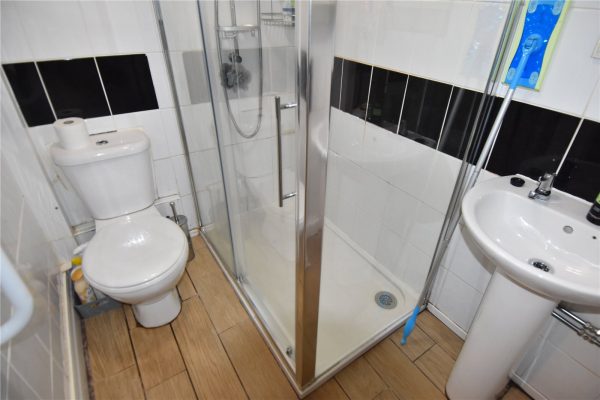
A THREE BEDROOM END TERRACE PROPERTY which provides an excellent first time buyers opportunity. This property comprises of hall, lounge, kitchen, shower room, three bedrooms, and rear garden. EP rating E. Council Tax Band B.Full Details
LOCATION:
Effingham Road is situated in Billesley, Birmingham, five miles South of the City Centre with nearby areas Kings Heath, Moseley, Yardley Wood, Warstock and Highter's Heath.
The suburb of Billesley is an area bordered by Billesley Common and Chinnbrook Meadows. The majority of the housing is either inter-war or post war build consisting mainly of semi-detached properties. This property is close to local parks, schools, shops and transport links in and out of Birmingham City Centre.
It is the next suburb East of Kings Heath. Kings Heath is a very popular area which grew around the High Street where there are many restaurants, cafes, and shops. The area is also best known for its wide range of outstanding primary and secondary schools and great transport links in and out of the city centre, including the new Train Station in Kings Heath, where construction is due to be complete at the end of 2024.
HOW TO GET THERE: Enter into Sat Nav: B13 0DW.
GENERAL ADVICE: Before travelling a distance to view any property, to get a feel for a locality, many think it’s worthwhile exploring the setting on Google Earth / Google Maps Street View.
SUMMARY:
* A well-proportioned end-terrace property.
* A welcoming hallway.
* Lounge with feature fireplace.
* Kitchen with base units, space and plumbing for a washing machine and space for gas cooker.
* Shower room having separate cubicle, low level w.c, and wash hand basin..
* Landing.
* Three bedrooms to the first floor; bedroom one having built-in cupboard.
* A delightful rear garden with gated access to the front of the property.
GENERAL INFORMATION:
Tenure: The agents understand that the property is Freehold.
The property does not have central heating.Entrance Hall
Reception Room 3.84m x 4.06m
Kitchen 3.28m x 1.98m
Shower Room 1.42m x 1.96m
Bedroom 4.85m x 2.72m
Bedroom 3.35m x 2.5m
Bedroom 2.29m x 2.41m
£215,000
-
Featured Properties - Oulsnam Premium Listing
For Sale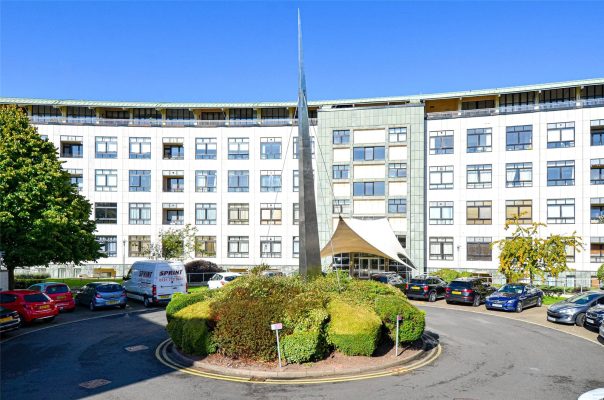
Yew Tree Road, Moseley, Birmingham, West Midlands, B13 8NQ
2 2 1VIEWINGS RECOMMENDED FOR THIS STUNNING TWO BEDROOM APARTMENT situated on the first floor of this exclusive gated development in Moseley. The property comprises of Hallway, Reception room, Kitchen, Two...
OIROProperty Summary
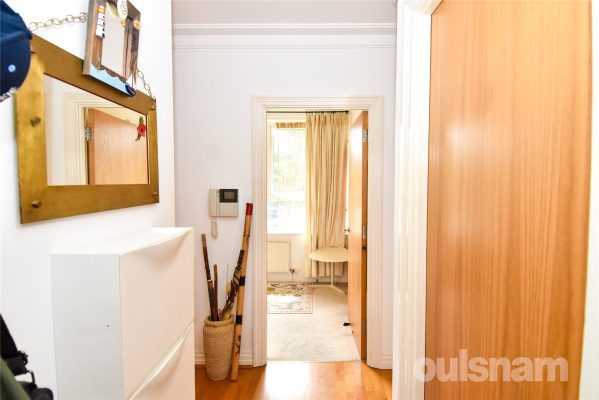
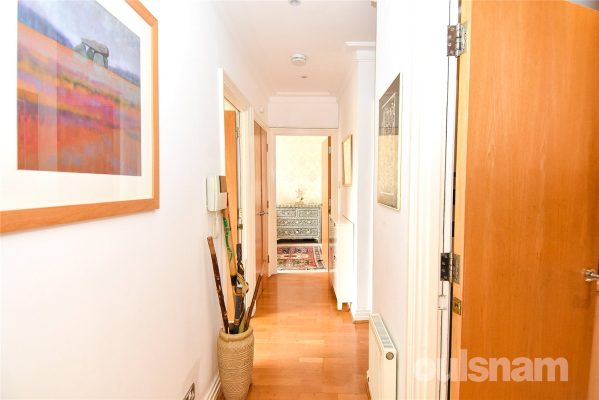
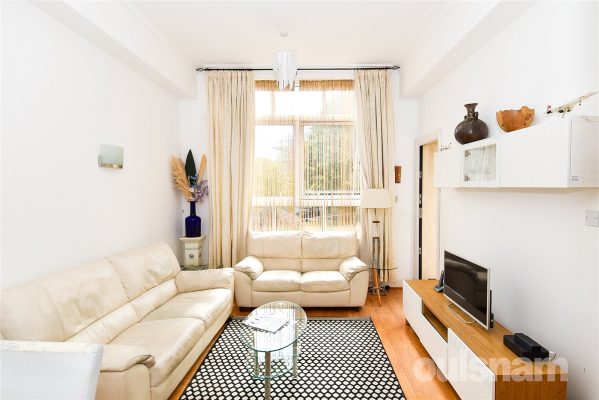
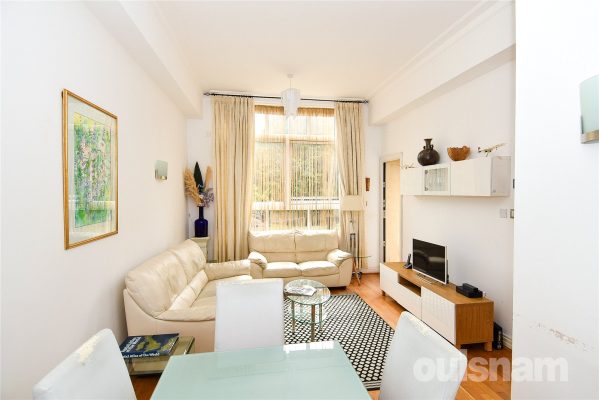
VIEWINGS RECOMMENDED FOR THIS STUNNING TWO BEDROOM APARTMENT situated on the first floor of this exclusive gated development in Moseley. The property comprises of Hallway, Reception room, Kitchen, Two Bedrooms, Ensuite, Shower Room, Balcony, Allocated Car Parking, Gym, Swimming Pool with Steam Room and Sauna. NO UPWARD CHAIN.
Energy Performance Rating: C. Council Tax Band: B.Full Details
LOCATION:
Britannic Apartments is a renowned gated development located on the edges of both Highbury and Cannon Hill Parks and is therefore secluded yet convenient for access to Moseley Village and the Birmingham City Centre.
The impressive Art Deco building was converted in 1999 to provide exclusive apartment living with a range of facilities including a swimming pool, steam room, sauna and gymnasium along with secure allocated parking. The building sits within well-tended landscaped communal grounds.
Accessed from Yew Tree Road via electronically operated cast iron gates leading to the covered residents parking bays and to the central courtyard providing additional visitors parking. The marble lined Art Deco foyer is accessed via a security entry system and features the concierge station and stairs and lift give access to all floors.
SUMMARY:
This thoughtfully designed first-floor apartment offers spacious and well-planned accommodation, enhanced by high ceilings throughout and a private balcony that fills the home with natural light, creating a bright and airy feel.
Upon entering the property, you are welcomed by a spacious entrance hallway leading to the principal living areas. The generous reception room provides ample space for both comfortable seating and a dining area, making it ideal for relaxing or entertaining. The reception room also benefits from direct access to the private balcony, seamlessly extending the living space outdoors.
The kitchen is well appointed with integrated appliances, including an integrated oven, hob, extractor fan, and fridge freezer, offering both practicality and a sleek finish.
There are two well-proportioned bedrooms, both benefiting from built-in wardrobe space. The principal bedroom enjoys the added luxury of an en-suite bathroom, fitted with a bath and shower over, WC, and a vanity wash hand basin with his and hers sinks. The principal bedroom also benefits from direct access to the private balcony.
A separate shower room is accessed from the hallway and comprises a shower cubicle, vanity wash hand basin, and WC, conveniently serving the second bedroom and guests alike.
Combining generous proportions, excellent storage, high ceilings, and a private balcony, this superb first-floor apartment offers comfortable modern living in a bright and inviting setting.
GENERAL INFORMATION:
The central heating boiler is situated in the cupboard off the Hallway.
TENURE: The agents understand that the property is Leasehold. The lease commenced for 999 years on 20 September 2019. Service charge is £2720 per annum and Ground Rent is £176 per annum.Hallway
Reception Room 3.56m (max) x 2.29m (min) x 6.25m (max)
Kitchen 3.23m x 1.65m
Bedroom 4.42m x 2.77m
Ensuite Bathroom 2.5m x 1.68m
Bedroom 3.1m x 2.2m
Shower Room 1.45m x 1.68m
Terrace 0.9m x 3.53m
£210,000
-
Featured Properties - Oulsnam Premium Listing
Exchanged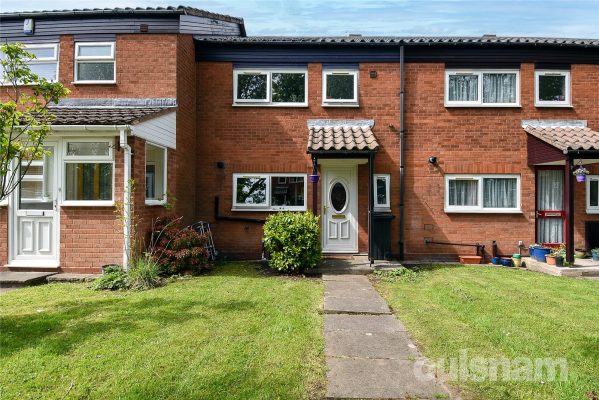
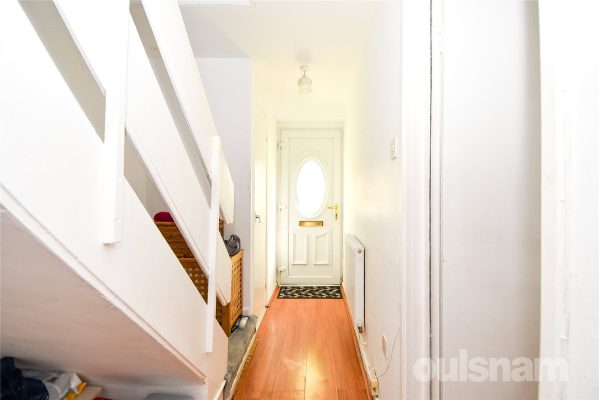
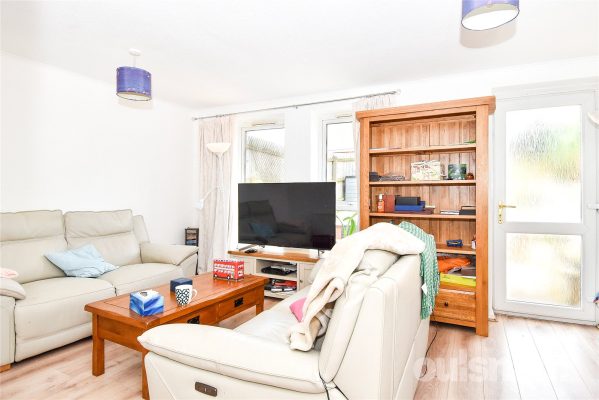
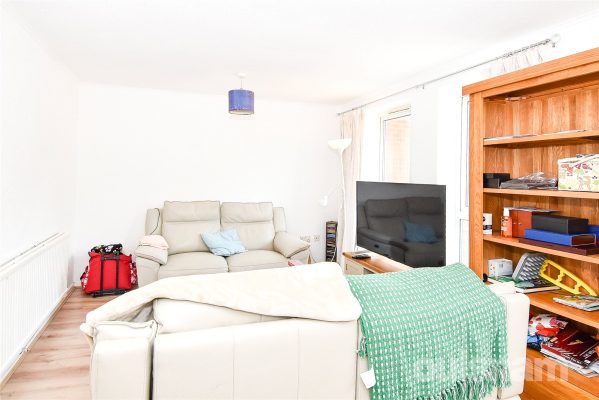
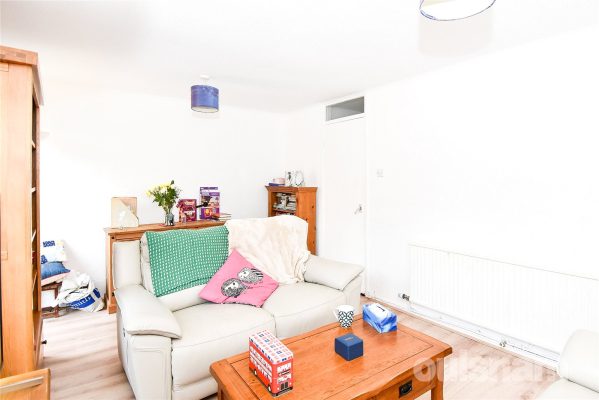
Wellesley Gardens, Moseley, Birmingham, B13 9YY
3 1 1VIEWINGS HIGHLY RECOMMENDED FOR THIS THREE BEDROOM MID-TERRACE PROPERTY IN THIS POPULAR LOCATION. The property comprises of hallway, w.c, breakfast kitchen, reception room, three first floor bedrooms,...
Asking PriceProperty Summary
VIEWINGS HIGHLY RECOMMENDED FOR THIS THREE BEDROOM MID-TERRACE PROPERTY IN THIS POPULAR LOCATION. The property comprises of hallway, w.c, breakfast kitchen, reception room, three first floor bedrooms, wet room, front and rear garden and allocated parking at the rear. EP Rating C, Council Tax Band C.Full Details
LOCATION:
Wellesley Gardens is situated off Wake Green Road which is nestled in the highly sought after area of Moseley Village. The property is conveniently located for local amenities including bars, cafes, restaurants and shopping facilities with great transport and quick access to the City Centre.
Amenities within the surrounding area of the property include Kings Heath, Moseley, Highbury, and Cannon Hill Parks.
HOW TO GET THERE: Enter into Sat Nav: B13 9YY.
GENERAL ADVICE: Before travelling a distance to view any property, to get a feel for a locality, many think it’s worthwhile exploring the setting on Google Earth / Google Maps Street View
SUMMARY:
* A conveniently situated terrace property.
* Hallway leading to w,c and storage cupboard.
* Breakfast kitchen having base, drawer and matching wall mounted cabinets. The kitchen provides space for oven, fridge freezer and washing machine.
* Reception room having windows to the rear aspect and door leading to the rear garden.
* Three first floor bedrooms; two having the benefit of built in storage.
* Wet room having shower, low level w.c, and pedestal wash hand basin.
* Rear garden being paved and having timber fencing to boundaries.
* Allocated rear parking.
GENERAL INFORMATION:
TENURE: The Agent understands the property is Freehold.
The central heating boiler is situated in the kitchen.Hallway
Lavatory 1.24m x 0.74m
Kitchen Breakfast Room 5.56m x 2.84m
Reception Room 3.23m x 4.75m
Bedroom 3.96m x 2.74m
Bedroom 3.53m x 2.74m
Bedroom 3.02m x 1.93m
Wet Room 1.88m x 1.9m
£210,000
-
Featured Properties - Oulsnam Premium Listing
Exchanged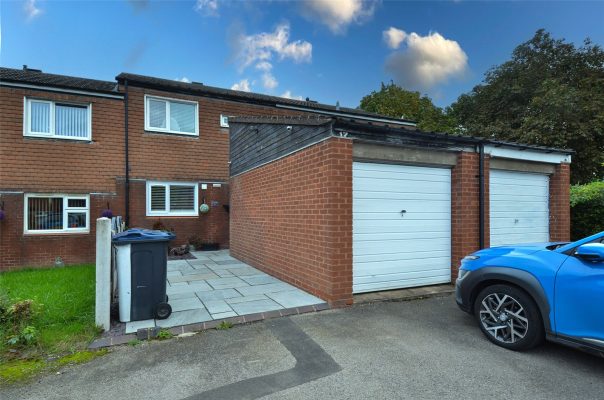
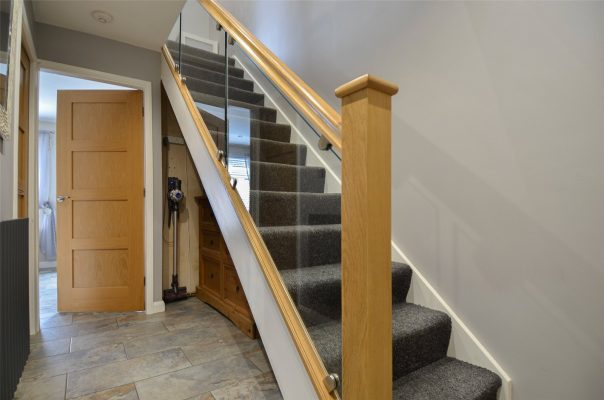
Elkstone Covert, Kings Norton, Birmingham, West Midlands, B14 5YL
2 1 1THIS WELL-PRESENTED MID-TERRACE PROPERTY provides an excellent first time buyers or investment purchase. Includes two double bedrooms, spacious lounge, first floor bathroom and a low maintenance rear ...
Asking PriceProperty Summary
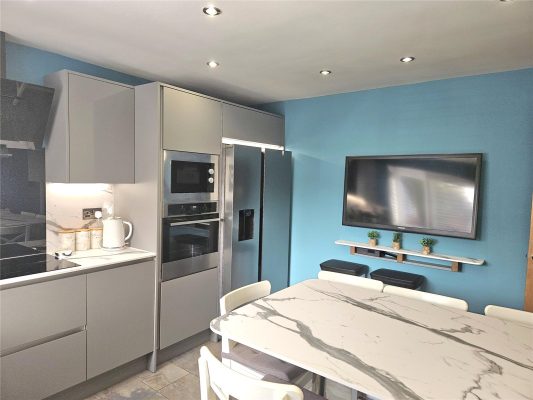
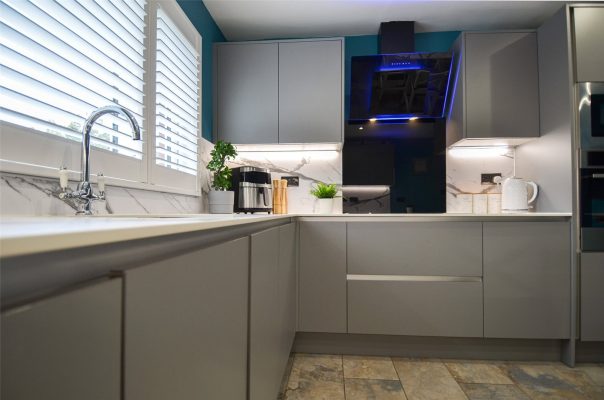
THIS WELL-PRESENTED MID-TERRACE PROPERTY provides an excellent first time buyers or investment purchase. Includes two double bedrooms, spacious lounge, first floor bathroom and a low maintenance rear garden. EP Rating C. Council Tax Band B.Full Details
LOCATION:
Elkstone Covert is situated within Druids Heath, Birmingham and is located six miles south of the city centre. Druids Heath has a wide variety of shops, schools and provides easy access to Junction 3 of the M42 which also provides access to both the M5, M40 and more.
HOW TO GET THERE: enter into sat nav: B14 5YL
SUMMARY:
* A two bedroom mid-terrace property.

* A stunning modern kitchen with integral dishwasher, washing machine, microwave, electric oven and induction hobs while providing space for an American fridge/freezer.
* A spacious lounge with door providing access to the rear garden.
* Two double bedrooms; the second bedroom having the benefit of built in wardrobes.
* A beautiful first floor bathroom with free standing bath and separate shower cubical.
* Garage with an EV Charging point.
* A well-appointed rear garden with a decking area leading to lawn and access at the rear of the property.
GENERAL INFORMATION:
Tenure: The agents understand that the property is Freehold.
Services: Central heating to radiators is provided by a combi boiler located in the airing cupboard.GROUND FLOOR
Entrance Porch
Hallway
Kitchen 3.5m x 3.86m
Lounge 5.33m x 3.18m max
Cupboard
Garage
FIRST FLOOR
Bedroom One 2.64m x 4.42m
Bedroom Two 2.7m max x 4.7m plus wardrobes
Bathroom 2.57m x 2.46m
Airing Cupboard
£210,000
-
Featured Properties - Oulsnam Premium Listing
Exchanged


Brandwood Park Road, Kings Heath, Birmingham, West Midlands, B14 6QX
3 1 1A THREE BEDROOM END OF TERRACE PROPERTY providing an excellent opportunity for first time buyers or investment. This property is offered with NO CHAIN and comprises of hall, through reception room, ki...
OIROProperty Summary
A THREE BEDROOM END OF TERRACE PROPERTY providing an excellent opportunity for first time buyers or investment. This property is offered with NO CHAIN and comprises of hall, through reception room, kitchen, lean to, w.c, two stores, three first floor bedrooms, bathroom and rear garden. EP Rating C. Council Tax Band B.Full Details
LOCATION:
Brandwood Park Road is situated in Kings Heath a suburb of Birmingham, five miles South of the city centre. It is the next suburb South from Moseley on the A435. Kings Heath is a very popular area which grew around the High Street where there are many restaurants, cafes and shops plus an excellent bus service into and out of the city centre. The area is also best known for its wide range of outstanding primary and secondary schools and great transport links in and out of the city centre.
HOW TO GET THERE: Enter into Sat Nav: B14 6QX.
General Advice: Before travelling a distance to view any property, to get a feel for the locality, many think it is worthwhile exploring the setting on Google Earth/Google Street Maps.
SUMMARY:
* Offered to the market with no onward chain, this three-bedroom end-of-terrace property presents an exciting opportunity for those looking to put their own stamp on a home. Requiring modernisation throughout, the house offers a generous footprint and excellent scope for improvement, making it ideal for first time buyers or investors.
* Entering the home you are welcomed by the hallway providing access to store cupboard.
* A generously sized through reception room, ideal for relaxing or entertaining.
* The kitchen is fitted with a range of base units with worksurface over and is complete with space for cooker and white goods. A convenient door provides access to the lean to giving you access to the w.c, store and rear garden.
* The first floor offers three well-proportioned bedrooms, two of which benefits from built-in storage cupboards for added convenience.
*A well-appointed bathroom comprising a full-size bath, low-level W.C., and a freestanding wash hand basin.
* A well-maintained rear garden featuring a paved patio area ideal for outdoor dining or entertaining, a neatly laid lawn providing ample green space, and timber fencing to both sides offering privacy and definition. A dedicated storage area adds practical convenience, making the space both functional and inviting.
GENERAL INFORMATION:
Tenure: The agents understand that the property is Freehold.
Services: Central heating to radiators is provided by a boiler located in the kitchen.Hallway 2.54m x 1.8m (max)
Reception Room 4.37m (max) x 6.55m (max)
Kitchen 3.89m (max) x 3.94m (max)
Lean to 2.4m x 1.07m
Lavatory 0.84m x 1.65m
Store 0.94m x 1.47m
Store 2.41m x 2.08m
Bathroom 2.4m x 1.42m
Bedroom 2.4m x 4.34m
Bedroom 3.5m (max) x 4.34m
Bedroom 2.44m x 2.57m
£210,000
-
Featured Properties - Oulsnam Premium Listing
For Sale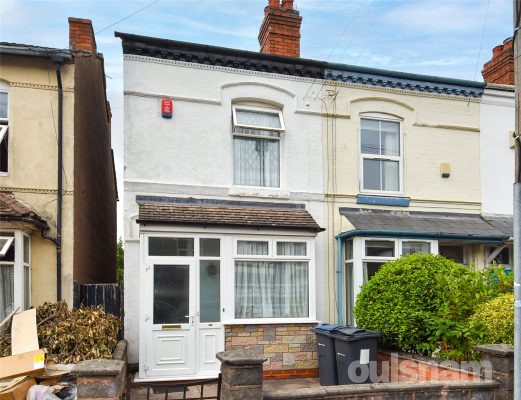
Grange Road, Kings Heath, Birmingham, West Midlands, B14 7RS
2 1 2*** NO CHAIN*** A TWO BEDROOM END OF TERRACE PROPERTY providing an excellent opportunity for First time buyers or investment. The property comprises of Two Reception Rooms, Kitchen, Two First Floor B...
Offers OverProperty Summary
*** NO CHAIN*** A TWO BEDROOM END OF TERRACE PROPERTY providing an excellent opportunity for First time buyers or investment. The property comprises of Two Reception Rooms, Kitchen, Two First Floor Bedrooms, Family Bathroom and Rear Garden.
Energy Performance rating: D. Council Tax Band: B.Full Details
LOCATION:
Grange Road is situated in the heart of Kings Heath a suburb of Birmingham, five miles South of the city centre. It is the next suburb South from Moseley on the A435. Kings Heath is a very popular area which grew around the High Street where there are many independent restaurants, cafes and shops plus an excellent bus and train service in and out of the city centre, including the newly built Kings Heath Train Station. The area is also best known for its wide range of outstanding primary and secondary schools.
Kings Heath has two delightful parks. Kings Heath Park features a Victorian-styled tea room and is well known for its unusual plants and trees. Highbury park which is located on the border of Moseley is also very popular with local residents.
Many of the homes in the area date from Victorian/Edwardian era ranging from terraces to larger family homes.
HOW TO GET THERE: Enter into Sat Nav: B14 7RS.
General Advice: Before travelling a distance to view any property, to get a feel for the locality, many think it is worthwhile exploring the setting on Google Earth/Google Street Maps.
SUMMARY:
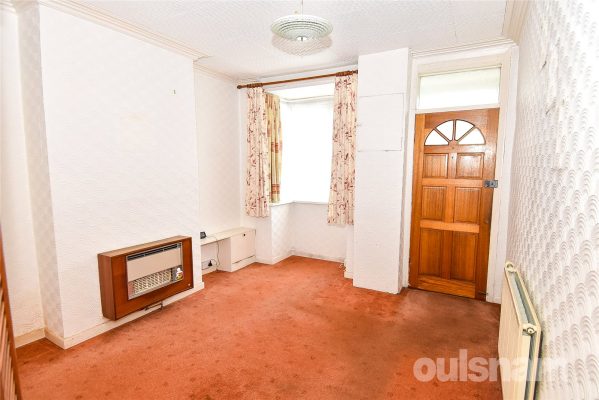
This two-bedroom end-of-terrace property offers well-proportioned accommodation arranged over two floors and requires modernisation, providing an excellent opportunity for buyers to update and personalise the property to their own taste.
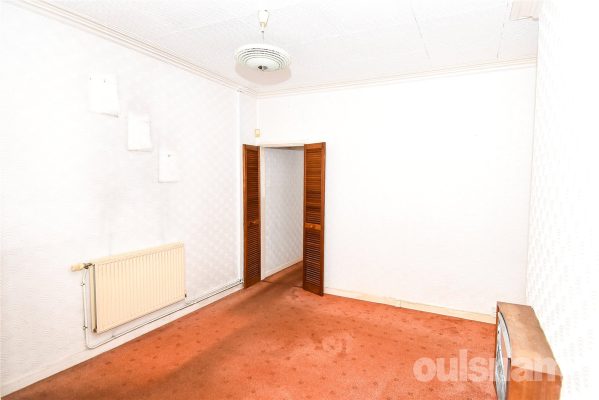
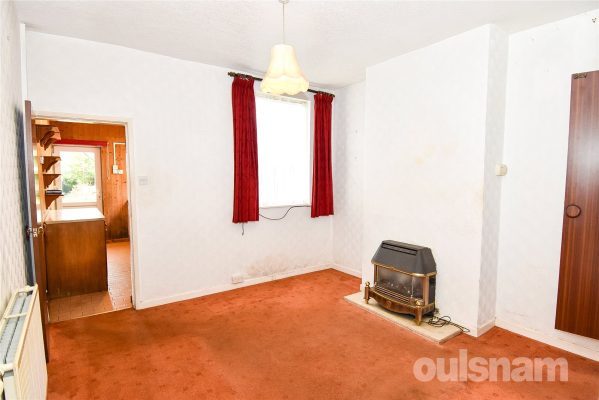
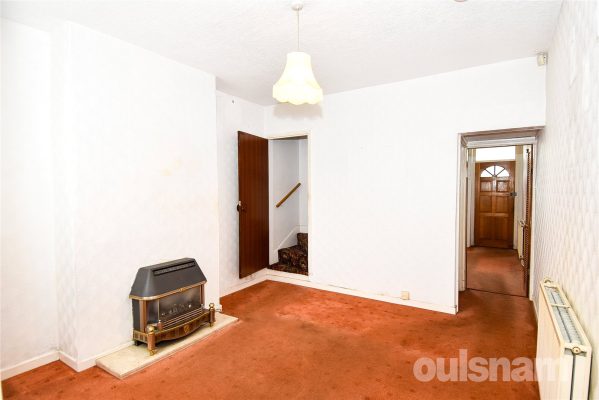
The ground floor features a welcoming porch leading into two separate reception rooms. The front reception room benefits from a bay window, while the second reception room provides useful understairs storage and access to the kitchen and staircase leading to the first floor.
The kitchen is fitted with a range of base cupboards and matching wall-mounted units, providing practical storage and workspace. A door from the kitchen leads directly onto the rear garden.
To the first floor are two generous-sized bedrooms and a family bathroom, comprising a bath with shower over, WC, freestanding wash hand basin and a cupboard housing the boiler.
Externally, the rear garden offers a paved patio area, ideal for outdoor seating and entertaining. A pathway extends to the rear of the garden, with lawn and established shrubbery centrally positioned. The garden also benefits from convenient rear gate access.
GENERAL INFORMATION:
Please note, Probate has been granted.
The central heating boiler is situated in the bathroom.
TENURE: The agents understand that the property is Freehold.Porch 0.5m x 1.37m
Reception Room 3.5m (max) x 3.48m
Reception Room 3.5m (max) x 3.73m
Kitchen 3.94m x 1.83m
Bedroom 3.5m (max) x 3.73m
Bedroom 2.6m (max) x 3.73m
Bathroom 1.88m x 3.94m
£200,000