


Elkstone Covert, Kings Norton, Birmingham, West Midlands, B14 5YL
 2
2 1
1 1
1THIS WELL-PRESENTED MID-TERRACE PROPERTY provides an excellent first time buyers or investment purchase. Includes two double bedrooms, spacious lounge, first floor bathroom and a low maintenance rear ...
Property Summary
Full Details
LOCATION:
Elkstone Covert is situated within Druids Heath, Birmingham and is located six miles south of the city centre. Druids Heath has a wide variety of shops, schools and provides easy access to Junction 3 of the M42 which also provides access to both the M5, M40 and more.
HOW TO GET THERE: enter into sat nav: B14 5YL
SUMMARY:
* A two bedroom mid-terrace property.
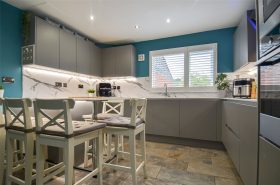
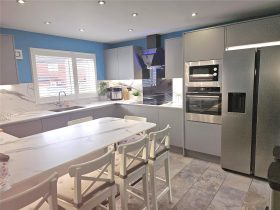
* A stunning modern kitchen with integral dishwasher, washing machine, microwave, electric oven and induction hobs while providing space for an American fridge/freezer.
* A spacious lounge with door providing access to the rear garden.
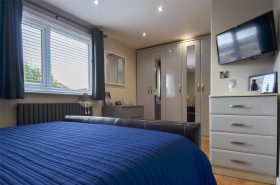
* Two double bedrooms; the second bedroom having the benefit of built in wardrobes.
* A beautiful first floor bathroom with free standing bath and separate shower cubical.
* Garage with an EV Charging point.
* A well-appointed rear garden with a decking area leading to lawn and access at the rear of the property.
GENERAL INFORMATION:
Tenure: The agents understand that the property is Freehold.
Services: Central heating to radiators is provided by a combi boiler located in the airing cupboard.
GROUND FLOOR
Entrance Porch
Hallway
Kitchen 3.5m x 3.86m
Lounge 5.33m x 3.18m max
Cupboard
Garage
FIRST FLOOR
Bedroom One 2.64m x 4.42m
Bedroom Two 2.7m max x 4.7m plus wardrobes
Bathroom 2.57m x 2.46m
Airing Cupboard
£210,000
- Description
- Map and Streetview
- Gallery
- Schools
- Local
Full Property Description
LOCATION:
Elkstone Covert is situated within Druids Heath, Birmingham and is located six miles south of the city centre. Druids Heath has a wide variety of shops, schools and provides easy access to Junction 3 of the M42 which also provides access to both the M5, M40 and more.
HOW TO GET THERE: enter into sat nav: B14 5YL
SUMMARY:
* A two bedroom mid-terrace property.
* A stunning modern kitchen with integral dishwasher, washing machine, microwave, electric oven and induction hobs while providing space for an American fridge/freezer.
* A spacious lounge with door providing access to the rear garden.
* Two double bedrooms; the second bedroom having the benefit of built in wardrobes.
* A beautiful first floor bathroom with free standing bath and separate shower cubical.
* Garage with an EV Charging point.
* A well-appointed rear garden with a decking area leading to lawn and access at the rear of the property.
GENERAL INFORMATION:
Tenure: The agents understand that the property is Freehold.
Services: Central heating to radiators is provided by a combi boiler located in the airing cupboard.
GROUND FLOOR
Entrance Porch
Hallway
Kitchen 3.5m x 3.86m
Lounge 5.33m x 3.18m max
Cupboard
Garage
FIRST FLOOR
Bedroom One 2.64m x 4.42m
Bedroom Two 2.7m max x 4.7m plus wardrobes
Bathroom 2.57m x 2.46m
Airing Cupboard
These details are for guidance only and complete accuracy cannot be guaranteed. If there is any point which is of particular importance, verification should be obtained before viewing. The Agent has not tested any apparatus, equipment, fixture or fittings or services and so cannot verify that they are connected, in working order or fit for the purpose intended. Items in photographs are NOT necessarily included. All measurements are approximate. These details do not constitute a contract or part of a contract. The Agent has not checked legal documents to verify the Freehold/Leasehold status of the property or that necessary planning permissions have been obtained. Interested parties are advised to obtain verification from their solicitor or surveyor.
MONEY LAUNDERING REGULATIONS
Under government regulations we are required to carry out prescribed identity checks on all purchasers and also obtain precise details of funding for their purchase. This must be done before agreeing a sale. We will carry out these checks, electronically and as soon as you make an acceptable offer on a property. There is a charge of £36 for one person and £54 for two or more. Prices are inclusive of VAT and are non-refundable.
FLOOR PLANS
Where shown, the plan is for illustration purposes only and is not to scale. The floor area shown is taken from the EPC calculations and is therefore approximate and will include only habitable areas.
PROPERTY INFORMATION QUESTIONNAIRE
A copy of the Property Information Questionnaire is available about this property at our office.
This has been completed by the Seller to provide comprehensive information about the property which will be of relevance to any intending Purchaser.
FIXTURES AND FITTINGS
Only those items mentioned in these particulars are included in the sale. All other items are excluded.
GENERAL ADVICE
All interested parties should check availability and explore the situation of a property on Google Earth/ Google Street Maps Street View before viewing. Viewings are via the Agents.
REFERRAL FEES
Referral fees may be paid to us for referring clients to mortgage, insurance, surveying and conveyancing services which can range from £50 to £200.
EPC








Similar Properties
-
Exchanged
Heron Close, Alvechurch, Birmingham, Worcestershire, B48 7PT
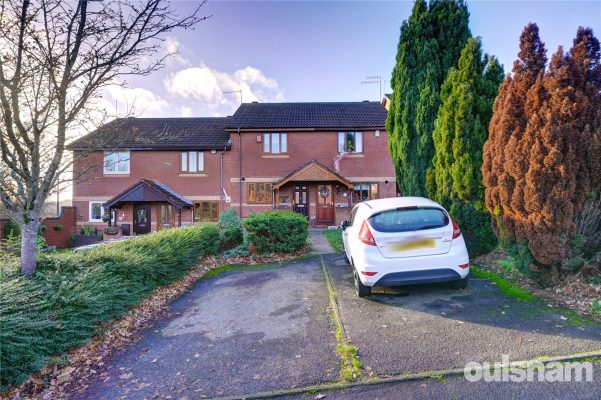
2 1A superb modern two bedroom mid terraced property, situated in the very sought after village of Alvechurch. The property briefly comprises, lounge, kitchen/diner, conservatory, two bedrooms, bathroom...
£225,000