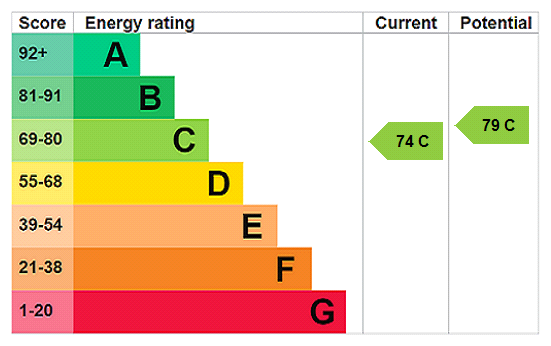
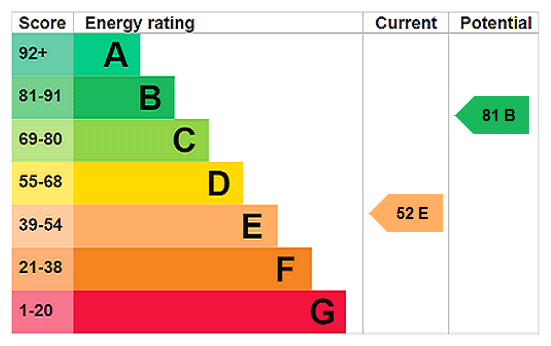
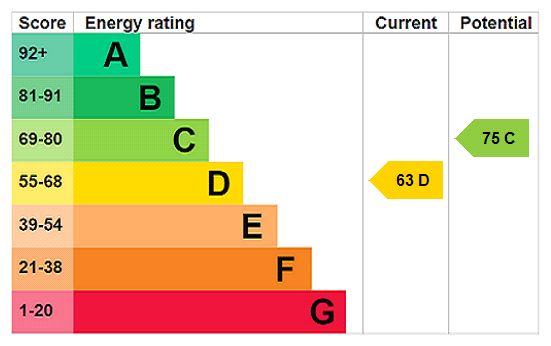
Properties for Sale in Kings Heath
Looking for properties for sale in Kings Heath? Oulsnam offers a wide selection of houses and apartments in this vibrant and highly sought-after South Birmingham location. Whether you’re a first-time buyer, upsizing for more space or relocating to the area, our experienced local team is here to help you secure the right property.
Browse our latest houses for sale in Kings Heath below or contact us for tailored buying advice.
Houses for Sale in Kings Heath
Kings Heath is one of South Birmingham’s most desirable residential areas, known for its character properties, lively high street and strong community atmosphere. The area appeals to families, professionals and buyers seeking both convenience and lifestyle.
We regularly market:
Victorian and Edwardian terraced homes
Semi-detached and detached family houses
Modern apartments and contemporary developments
Bungalows and downsizer-friendly properties
Our estate agents provide honest pricing advice and detailed insight into local demand, helping buyers make informed decisions in a competitive market.
Why Buy a Property in Kings Heath?
Kings Heath offers an excellent balance of lifestyle and connectivity.
Key benefits include:
Popular independent shops, cafés and restaurants
Well-regarded local schools
Parks and green open spaces nearby
Convenient access to Birmingham city centre
Strong demand and long-term property appeal
Demand for houses for sale in Kings Heath remains consistently strong, particularly for well-presented period homes.
Period & Family Homes in Kings Heath
Kings Heath is particularly known for its period terraces and spacious family homes. Buyers are often drawn to the character features, generous room sizes and established residential streets.
If you’re searching for a home with character or relocating within South Birmingham, our team can guide you through current listings and upcoming opportunities.
Selling a Property in Kings Heath?
If you’re browsing properties but also considering selling your current home, our Kings Heath estate agents can provide an accurate, data-led valuation. Understanding your property’s market position is often the first step toward securing your next move.
👉 Book a free property valuation in Kings Heath.
Speak to Our Kings Heath Property Experts
If you’re searching for houses for sale in Kings Heath, our local team is ready to help.
📞 Contact our Kings Heath branch today
📩 Enquire online to arrange a viewing or request more information
We look forward to helping you find your next home.
-
Featured Properties - Oulsnam Premium Listing
For Sale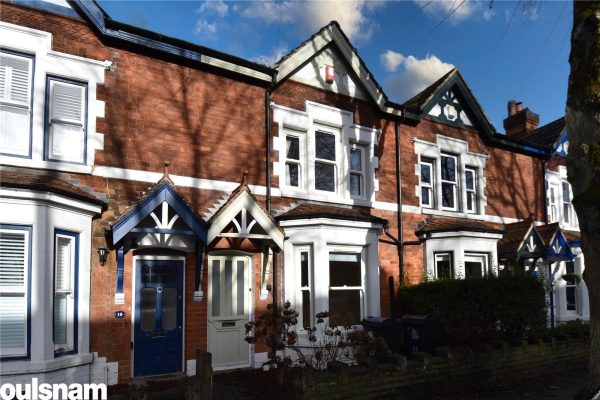
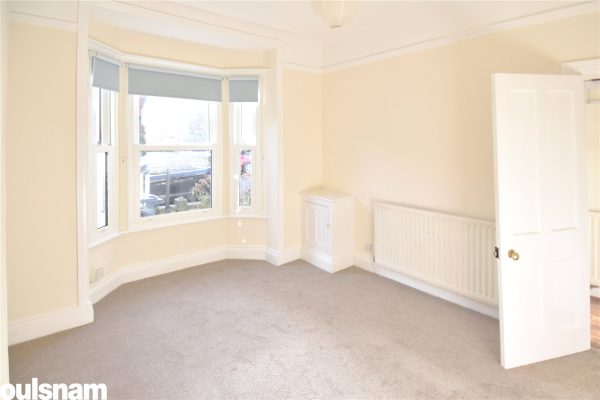


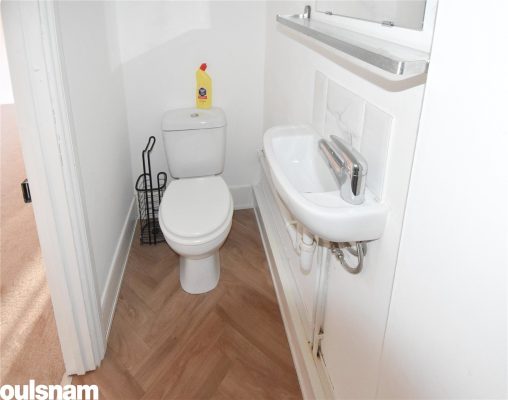
Third Avenue, Selly Park, Birmingham, West Midlands, B29 7EX
 3
3 2
2 2
2SITUATED IN THIS POPULAR TREE-LINED ROAD IN SELLY PARK & WITH NO UPWARD CHAIN - A Three Bedroom Terraced House comprises vestibule, hallway, two reception rooms, breakfast kitchen, shower room, t...
Offers OverProperty Summary
SITUATED IN THIS POPULAR TREE-LINED ROAD IN SELLY PARK & WITH NO UPWARD CHAIN - A Three Bedroom Terraced House comprises vestibule, hallway, two reception rooms, breakfast kitchen, shower room, three bedrooms, family bathroom and rear garden.- EP RATING D, Council Tax Band D.Full Details
SELLY PARK LOCATION
Selly Park provides good access to surrounding areas and important centres within a radius of approximately 2 miles include Queen Elizabeth and Priory Hospitals, Cadburys at Bournville and Birmingham University. Commuting train links into Birmingham can be found at Selly Oak & Bournville stations respectively. There is access to the Rea Valley national cycle route which meanders its way along the River Rea and down into Cannon Hill Park and along to the city centre and nearby regular buses connect to the city centre.
HOW TO GET THERE: Enter into Sat Nav: B29 7EX.
General Advice: Before travelling a distance to view any property, to get a feel for the locality, many think it is worthwhile exploring the setting on Google Earth/Google Street Maps.
SUMMARY
* Popular tree lined road in Selly Park.
* Vestibule and hallway.
* Two reception rooms the first being bay fronted.
* Breakfast kitchen having base and drawer units, space and plumbing for washing machine, space for further white goods and wall mounted central heating boiler.
* Ground floor shower room having shower cubicle, low level w.c, and wash hand basin.
* Three first floor bedrooms.
* Bathroom having panelled bath with shower over, low level w.c, pedestal wash hand basin and heated towel rail.
* Garden in need of attention, having paved area leading to lawn with fence panels to sides.
GENERAL INFORMATION
TENURE: Agent understands the property is Freehold
Please note, this property is part of a conservation area.
SERVICES: Central heating is provided by gas fired boiler in the kitchenVestibule
Entrance Hall
Reception Room 4.34m into bay x 3.63m
Reception Room 4.06m x 3.45m
Shower Room 2.87m x 0.84m
Kitchen Breakfast Room 5.87m x 2.57m
Bedroom 4m x 2.57m
Bedroom 4.06m x 2.62m
Bedroom 4.4m x 3.68m
Bathroom 2.5m x 1.57m
£350,000
-
Featured Properties - Oulsnam Premium Listing
Sold STC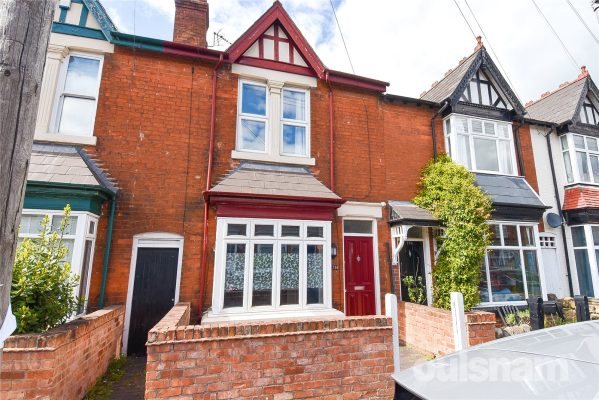
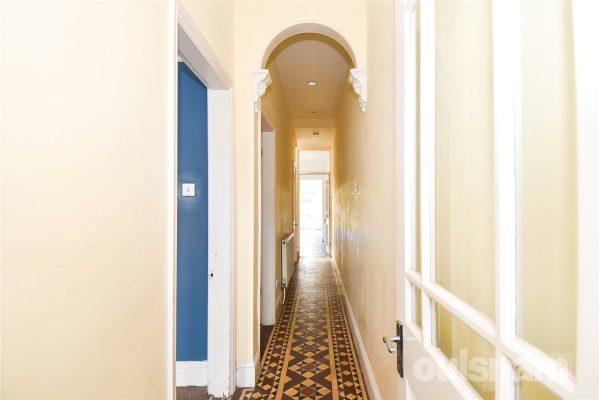
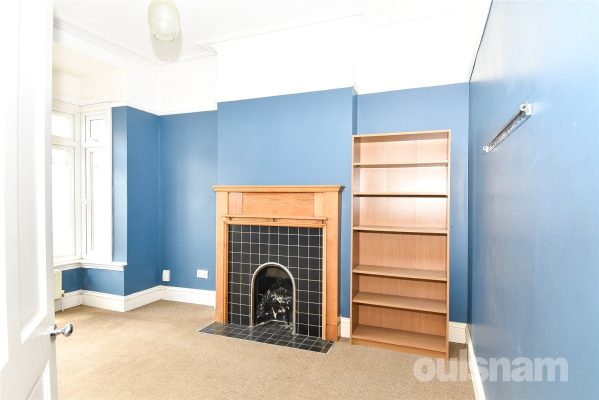
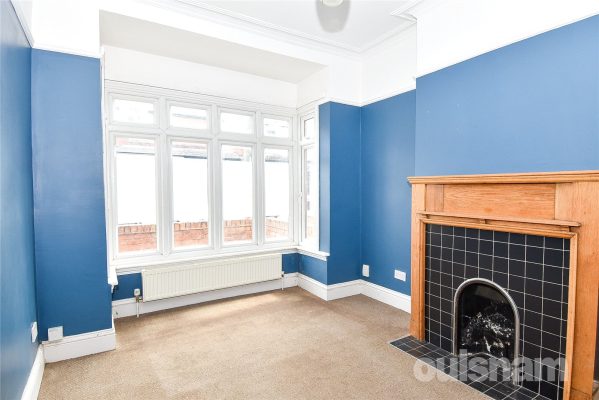
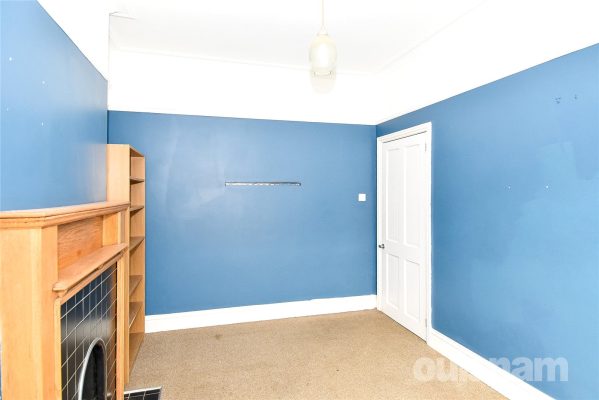
Station Road, Kings Heath, Birmingham, West Midlands, B14 7TE
3 1 2A NICELY PRESENTED THREE BEDROOM TERRACE RESIDENCE GIVING A FANTASTIC OPPORTUNITY FOR FIRST TIME BUYERS OR INVESTMENT. The property comprises of Vestibule, Hallway, Two Reception Rooms, Kitchen, Grou...
Offers OverProperty Summary
A NICELY PRESENTED THREE BEDROOM TERRACE RESIDENCE GIVING A FANTASTIC OPPORTUNITY FOR FIRST TIME BUYERS OR INVESTMENT. The property comprises of Vestibule, Hallway, Two Reception Rooms, Kitchen, Ground Floor W.C, Three First Floor Bedrooms, Family Bathroom and Rear Garden.
Energy Performance Rating: D. Council Tax Band C.Full Details
LOCATION:
Station Road is situated off Avenue Road, Kings Heath, a suburb of south Birmingham, five miles south of the city centre. Kings Heath is a very popular area which grew around the High Street where there are many restaurants, cafes and shops plus an excellent bus service into and out of the city centre. This area is also best known for its wide range of primary and secondary schools and great transport links in and out of the city centre, including the new Kings Heath Train Station.
Kings Heath has two parks in particular Kings Heath Park featuring a Victorian-styled tea room and Highbury Park (on the border with Moseley) both known for their unusual plants and trees.
Many of the homes in the area date back from Victorian times ranging from terraces to large Edwardian detached homes.
HOW TO GET THERE: Enter into Sat Nav: B14 7TE
GENERAL ADVICE: Before travelling a distance to view any property, to get a feel for a locality, many think it’s worthwhile exploring the setting on Google Earth / Google Maps Street View.
Summary:
* This attractive three-bedroom terraced property is situated in a popular and well-established location, offering convenient access to local amenities, schools, and transport links. The accommodation is arranged over two floors and provides well-balanced living space throughout.
* Upon entering the property, you are welcomed into a vestibule that creates a gentle transition from outside to in, offering warmth and character from the outset; beyond, the hallway opens to reveal attractive Minton flooring.
* The property offers two well-proportioned reception rooms. The front reception room features a charming bay window overlooking the front aspect, allowing plenty of natural light to fill the space. The second reception room enjoys patio doors opening directly onto the rear garden, creating an ideal setting for both relaxing and entertaining.
* The ground floor W.C., conveniently located within the understairs cupboard, provides practical facilities for guests and everyday use.
* The extended kitchen dining room offers a spacious and versatile living area, ideal for modern family life. Upon entering, you step down into the main kitchen, which is fitted with a range of base cupboards and wall-mounted units, together with a sink and extractor fan. There is also space provided for a double oven, dishwasher, and washing machine.
Leading further into the extension is a generous dining and living area, offering ample space for both dining and relaxing. This bright and airy space benefits from Velux windows, a side access door, and patio doors opening onto the rear garden, allowing plenty of natural light throughout.
* To the first floor are three generously sized bedrooms, all offering comfortable accommodation.
* The bathroom is fitted with a W.C., a freestanding wash hand basin, and a bath with a shower over, offering a practical and functional layout.
* The rear garden enjoys a combination of paved patio and lawned areas, creating an attractive and versatile outdoor space. A paved patio extends to both the side and rear of the property, offering ample room for outdoor dining, seating, and entertaining. Beyond this, the lawn continues towards the rear of the garden, complemented by a pathway running alongside for convenient access and ease of maintenance. The garden is enclosed and further benefits from side gate access.
GENERAL INFORMATION:
The central heating boiler is located in Kitchen.
TENURE: The agent understands the property is Freehold.Vestibule 0.91m x 1.35m
Hallway 0.91m x 7.5m
Reception Room 4.1m (into bay) x 3m (max)
Reception Room 3.38m x 3.1m (max)
Lavatory 0.76m x 1.5m
Kitchen Dining Room 10.74m (max) x 2.46m (min) x 2.7m (max)
Bedroom 4.62m (max) x 3.43m
Bedroom 3.38m x 3.68m (max)
Bathroom 1.57m x 2.03m
Bedroom 3.02m x 2.5m
£350,000
-
Featured Properties - Oulsnam Premium Listing
Exchanged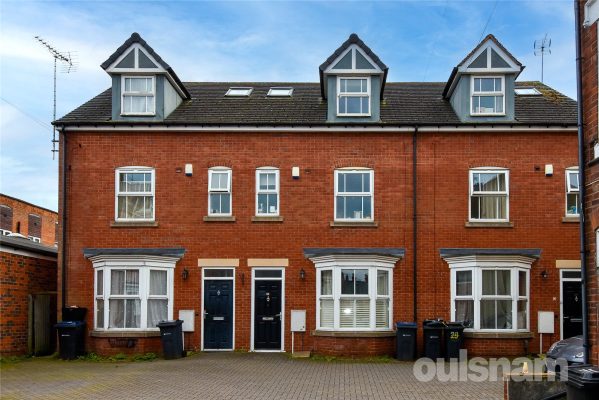
Florence Road, Kings Heath, Birmingham, West Midlands, B14 7DD
4 3 1FANTASTIC OPPORTUNITY TO PURCHASE THIS FOUR BEDROOM FAMILY RESIDENCE SET OVER THREE FLOORS situated on Florence Road. The property comprises of Entrance Hall, Reception Room, Inner Hall, Ground Floor ...
Asking PriceProperty Summary
FANTASTIC OPPORTUNITY TO PURCHASE THIS FOUR BEDROOM FAMILY RESIDENCE SET OVER THREE FLOORS situated on Florence Road. The property comprises of Entrance Hall, Reception Room, Inner Hall, Ground Floor W.C, Kitchen with Dining Area, Three First Floor Bedrooms, Ensuite, Family Bathroom, Second Floor Bedroom with Ensuite and Dressing Area, Garden and Off-Road Parking.
Energy Performance Rating C. Council Tax C.Full Details
LOCATION:
Florence Road is situated in the heart of Kings Heath a suburb of Birmingham, five miles South of the city centre. It is the next suburb South from Moseley on the A435. Kings Heath is a very popular area which grew around the High Street where there are many independent restaurants, cafes and shops. The area is also best known for its wide range of outstanding primary and secondary schools and great transport links in and out of the city centre, including the new Train Station in Kings Heath, which is scheduled to open in April 2026.
Kings Heath has two delightful parks. Kings Heath Park features a Victorian-styled tea room and is well known for its unusual plants and trees. Highbury Park which is located on the border of Moseley is also very popular with local residents.
Many of the homes in the area date from Victorian/Edwardian era ranging from terraces to larger family homes.
HOW TO GET THERE: Enter into Sat Nav: B14 7DD
General Advice: Before travelling a distance to view any property, to get a feel for the locality, many think it is worthwhile exploring the setting on Google Earth/Google Street Maps.
SUMMARY:
* This well-presented four-bedroom terraced property is arranged over three spacious floors and offers versatile accommodation ideal for families or professionals. The property benefits from off-road parking and is conveniently located close to local amenities, schools, and transport links.
* A welcoming entrance hall providing access to the reception room and the staircase rising to the first floor, providing access to the main accommodation within the property.
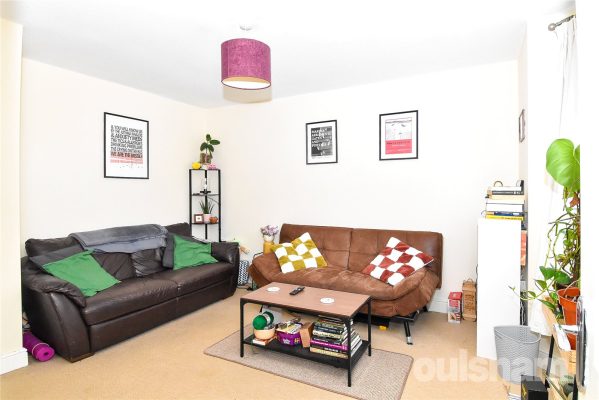
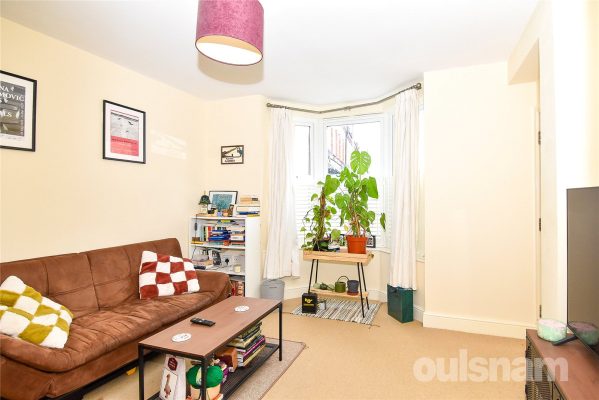
* A generously sized reception room featuring a bay window to the front aspect, allowing for an abundance of natural light and creating a bright and welcoming living space. The room offers ample space for a range of furnishings and is well suited for both relaxing and entertaining.
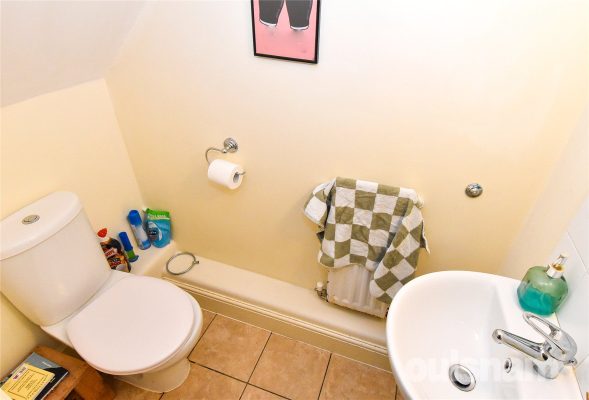
* Accessed from the reception room, the inner hall provides a separation between the reception room and the kitchen, while also offering access to the ground floor W.C. This space helps to create a practical flow between the main living areas.
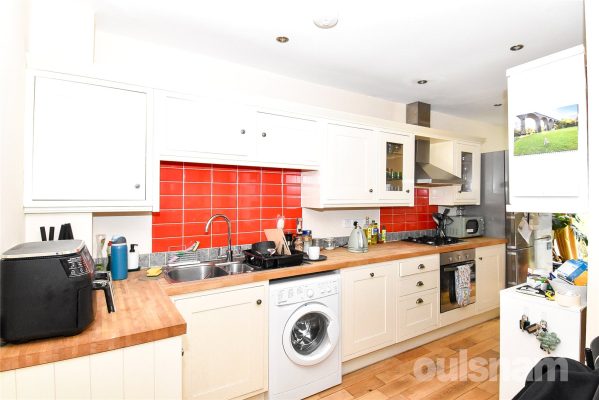
* A spacious kitchen incorporating a dining area, fitted with a range of base cupboards and wall-mounted units providing ample storage and worktop space. The kitchen benefits from an integrated cooker, hob, extractor fan, and dishwasher, along with additional space for white goods. Both the kitchen and dining area feature patio doors, allowing for plenty of natural light and providing access to the rear garden.
* The first floor comprises three well-proportioned bedrooms, offering comfortable accommodation and flexibility for family living or home working. One of the bedrooms benefits from an en-suite bathroom fitted with a shower cubicle, freestanding wash hand basin, and W.C.
* A well-appointed family bathroom fitted with a bath with shower over, freestanding wash hand basin, and W.C., providing a functional space to serve the first floor accommodation.
* The second floor hosts a spacious bedroom benefiting from a dedicated dressing area and an en-suite. The en-suite is fitted with a shower cubicle, W.C., and freestanding wash hand basin. The property also benefits from an eaves storage area, providing useful additional storage space.
* The rear garden features a paved patio area with a path leading towards the rear of the garden. There is greenery dotted throughout, creating an attractive outdoor space. At the far end of the garden there is a shed and a gate providing rear access.
GENERAL INFORMATION:
The central heating boiler is situated in the Storage Eaves.
TENURE: The agent understands the property is Freehold.Entrance Hall
Reception Room 3.6m (max) x 4.01m
Inner Hall 1.04m x 1.12m
Lavatory 1.68m x 0.97m
Kitchen 1.98m x 6.63m
Dining Area 2.44m x 2.64m
Bedroom 3.07m x 1.98m
Bedroom 3.02m x 1.96m
Bedroom 2.64m x 3.68m
Ensuite 1.27m x 1.93m
Bathroom 1.88m x 1.57m
Bedroom 3.58m x 4.1m
Ensuite 2.24m x 1.55m
Dressing Area 1.07m x 2.34m
£349,000
-
Featured Properties - Oulsnam Premium Listing
For Sale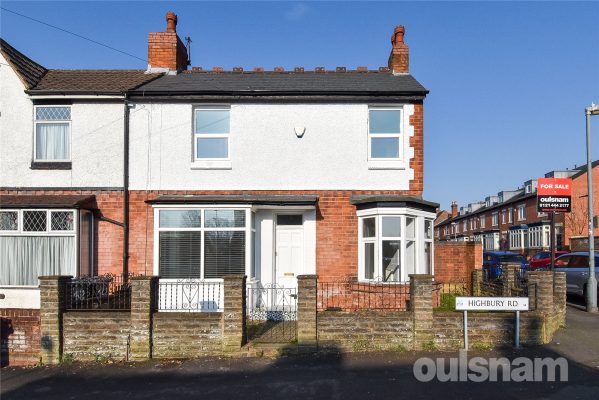
Highbury Road, Kings Heath, Birmingham, B14 7QS
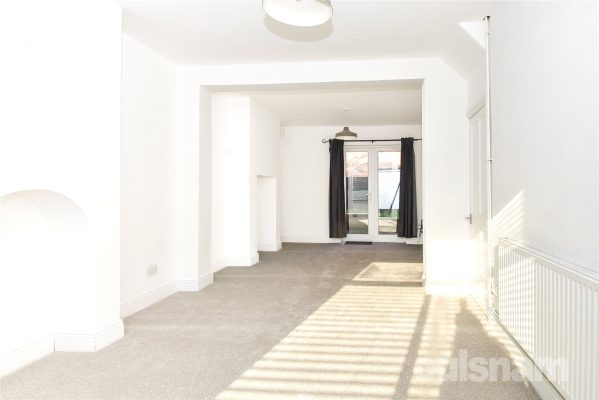
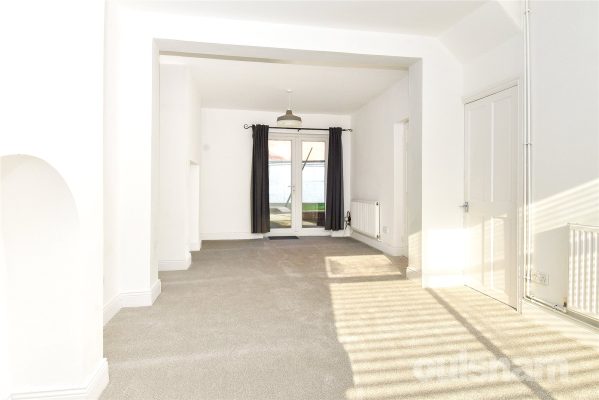
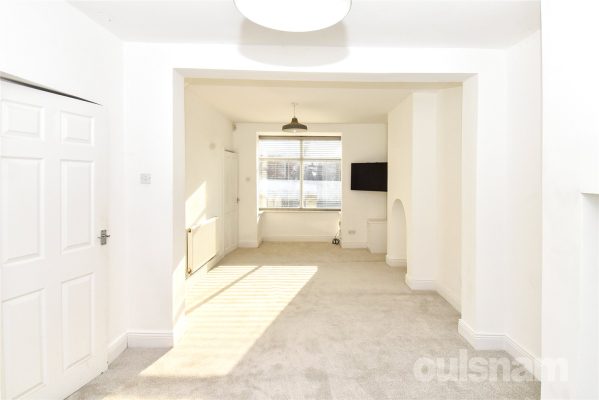
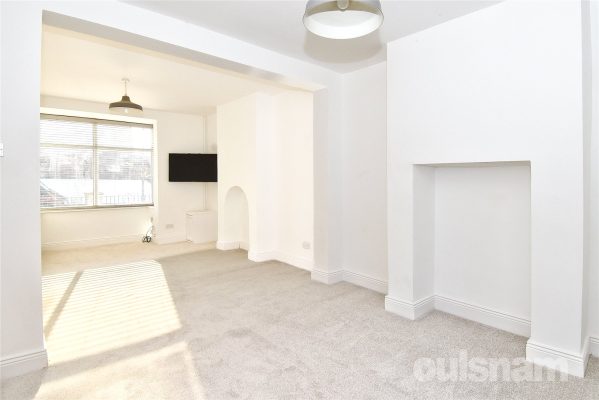
3 1 2A WELL PRESENTED THREE BEDROOM END TERRACED PROPERTY WITH STUDY providing a perfect opportunity for First time buyers and investors. This property comprises of hallway, two reception rooms, kitchen, f...
Asking PriceProperty Summary
A WELL PRESENTED THREE BEDROOM END TERRACED PROPERTY WITH STUDY providing a perfect opportunity for First time buyers and investors. This property comprises of hallway, two reception rooms, kitchen, first floor bathroom, three bedrooms with one study, rear garden and garage. EP Rating D. Council Tax Band C.Full Details
LOCATION:
Highbury Road is situated in the heart of Kings Heath a suburb of Birmingham, five miles South of the city centre. It is the next suburb South from Moseley on the A435. Kings Heath is a very popular area which grew around the High Street where there are many independent restaurants, cafes and shops plus an excellent bus service into and out of the city centre. The area is also best known for its wide range of outstanding primary and secondary schools and great transport links in and out of the city centre.
Kings Heath has two delightful parks. Kings Heath Park features a Victorian-styled tea room and is well known for its unusual plants and trees. Highbury park which is located on the border of Moseley is also very popular with local residents.
Many of the homes in the area date from Victorian/Edwardian era ranging from terraces to larger family homes.
HOW TO GET THERE: Enter into Sat Nav: B14 7QS
SUMMARY:
* A well presented end terraced property.
* Entrance Hallway providing access to both reception rooms.
* Two reception rooms; one benefitting from space for feature fireplace and both having bay windows.
* Kitchen is fitted with a range of base cupboards, drawer units with work surface over, matching wall mounted cabinets, sink with mixer tap and drainer. The kitchen also benefits from integrated oven, electric hob and extractor fan whilst providing space and plumbing for fridge freezer and washing machine.
* Three bedrooms and a study room to the first floor, one having storage cupboard.
* First floor bathroom comprising of bath with shower over, freestanding wash hand basin and low level W.C.
* An extensive garden with paved area leading to lawn with timber fence either side and garage to the rear.
* The property benefits from rear and side access; with the rear having double gates.
* Garage to the rear of the property, situated in the garden.
GENERAL INFORMATION:
The central heating boiler is situated in the Kitchen.
TENURE: The agent understands the property is Freehold.
Please note the property was photographed when the property was vacant.Entrance Hallway
Reception Room
Reception Room
Kitchen
Bedroom
Bedroom
Bedroom
Study
Bathroom
Garage
£340,000
-
Featured Properties - Oulsnam Premium Listing
Exchanged


Bach Mill Drive, Hall Green, Birmingham, B28 0XN
3 2 2A VERY WELL-PRESENTED THREE BEDROOM SEMI-DETACHED RESIDENCE offering good size accommodation and situated in this convenient location close to Yardley Wood Train Station offering great transport links...
Asking PriceProperty Summary
A VERY WELL-PRESENTED THREE BEDROOM SEMI-DETACHED RESIDENCE offering good size accommodation and situated in this convenient location close to Yardley Wood Train Station offering great transport links. This property comprises of Two Reception Rooms, Breakfast Kitchen, Conservatory, Wet room, Three Good Size Bedrooms, Bathroom, Off Road Parking and Rear Garden. EP Rating C. Council Tax Band D.Full Details
LOCATION:
Bach Mill Drive is situated off Priory Road in Hall Green a suburb of Birmingham, south of the city centre with nearby areas Moseley and Kings Heath. This property benefits from great transport links from either Yardley Wood or Shirley train stations and near the number 3 bus route to Birmingham City centre plus close proximity to local shops and amenities.
HOW TO GET THERE: Enter into Sat Nav: B28 0XN
GENERAL ADVICE: Before travelling a distance to view any property, to get a feel for a locality, many think it’s worthwhile exploring the setting on Google Earth / Google Maps Street View.
SUMMARY:
* Well-presented extended semi-detached property.
* Entrance hallway.
* Two Reception rooms both having Bow windows to the front aspect.
* Breakfast Kitchen having a range of base, drawer and matching wall mounted cabinets, space and plumbing for a gas range cooker, dish washer and space for further white goods.
* Inner hallway having wall mounted gas central heating boiler and plumbing and space for washing machine.
* Wet room having shower, low level w.c and wash hand basin.
* Landing having cupboard housing the water tank and access to the loft space.
* Bathroom having p shaped bath with shower over, pedestal wash hand basin, low level w.c and built in storage cupboard.
* Three first floor bedrooms two of which have built in wardrobes.
* Wrap around garden having side space for sheds and storage, patio area sweeping round to well stocked garden filled with herbaceous borders.
GENERAL INFORMATION
The central heating boiler is situated in the inner hallway.
TENURE: The Agent Understands the property is Freehold.Entrance Hall
Reception Room 4.62m x 3.6m
Kitchen Breakfast Room 3.2m x 4.62m
Conservatory 3.9m x 4.06m
Wet Room 2.16m x 1.88m
Reception Room 5.18m x 2.36m
Bathroom 2.34m x 1.96m
Bedroom 2.6m x 3.63m
Bedroom 4.3m x 2.6m
Bedroom 1.96m x 2.97m
£340,000
-
Featured Properties - Oulsnam Premium Listing
For Sale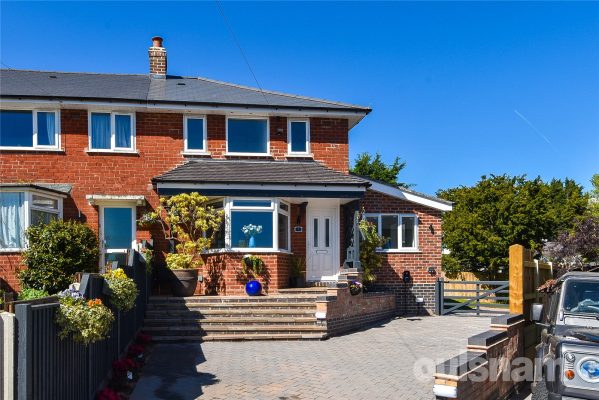


Nuthurst Grove, Birmingham, West Midlands, B14 5DR
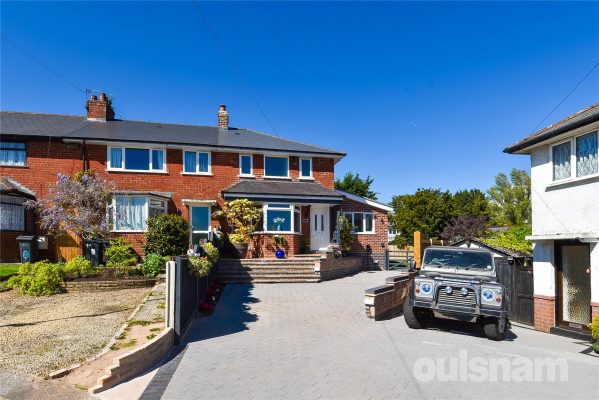
4 2 1FANTASTIC OPPORTUNITY TO PURCHASE THIS REFURBISHED FOUR BEDROOM END OF TERRACE PROPERTY situated on Nuthurst Grove. This property comprises of Hallway, Kitchen, reception room, Inner Lobby, Ground Flo...
Offers OverProperty Summary
FANTASTIC OPPORTUNITY TO PURCHASE THIS REFURBISHED FOUR BEDROOM END OF TERRACE PROPERTY situated on Nuthurst Grove. This property comprises of Hallway, Kitchen, reception room, Inner Lobby, Ground Floor Shower Room, Three Bedrooms on the first floor, Family Bathroom, Corner Plot Garden and Off-Road Parking.
Energy Performance Rating: C. Council Tax Band: B.Full Details
LOCATION:
Nuthurst Grove is situated off Henlow Road, Highters Heath, which is located in Birmingham, five miles south of the city centre. Highters Heath is positioned next to Kings Heath and Maypole.
Kings Heath is a very popular area which grew around the high street where there are many restaurants, cafes and shops plus an excellent bus service into and out of the city centre. This area is also best known for its wide range of primary and secondary schools and great transport links in and out of the city centre, including the newly built train station. This home enjoys a highly convenient location just moments from the M42, making it ideal for commuters and those needing quick access to the wider motorway network.
HOW TO GET THERE: Enter into Sat Nav: B14 5DR.
GENERAL ADVICE: Before travelling a distance to view any property, to get a feel for a locality, many think it's worthwhile exploring the setting on Google Earth / Google Maps Street View.
SUMMARY:
* This recently refurbished four-bedroom end-of-terrace property offers stylish, modern living and occupies a fantastic corner plot. Finished to a high standard throughout, the home provides bright and well-proportioned accommodation ideal for families or professionals alike. The property benefits from off-road parking for multiple vehicles, adding both convenience and practicality. Its generous corner position allows for a substantial garden space, offering excellent potential for outdoor entertaining.
* Upon entering, you are welcomed by a hallway that provides access to the ground floor accommodation, along with a staircase leading to the first floor.
* The property boasts a spacious reception room which features a charming bay window that fills the room with natural light, along with double doors opening into the kitchen, creating a seamless and sociable flow. The second reception room benefits from patio doors leading directly to the rear garden, making it perfect for indoor-outdoor living and entertaining, and also offering the versatility to be used as a fourth bedroom if required.
* The kitchen is fitted with a range of base cupboards and wall-mounted units, providing ample storage and workspace. It is equipped with a built-in cooker, hob, and extractor fan, offering practicality for everyday use. The kitchen also benefits from a door leading directly out to the rear garden, adding convenience and easy access to outdoor space.
* The inner lobby is accessed via both the kitchen and one of the reception rooms, providing a useful transitional space within the property. It also benefits from a practical understairs storage cupboard, offering valuable additional storage.
* The ground floor shower room is accessed via one of the reception rooms. It comprises a built-in vanity unit incorporating a WC and wash hand basin, along with a spacious shower cubicle. The room also benefits from a LED illuminated mirror, adding a modern touch and enhanced lighting. Overall, the layout is both functional and well-appointed, making it a convenient addition to the ground floor accommodation.
* The first floor comprises three well-proportioned bedrooms, all offering comfortable accommodation. One of the bedrooms benefits from a built-in wardrobe/ storage cupboard, providing convenient storage while maximising floor space. The remaining bedrooms are also generously sized, making them suitable for family use, guests, or home office space as required.
* The family bathroom is fitted with a WC, a vanity wash hand basin, and a bath with shower over, providing both bathing and showering options. It also benefits from a LED illuminated mirror, adding a sense of luxury. The space is well-appointed and designed for everyday family use.
* The property enjoys a generous corner plot garden. Immediately outside the rear doors is a pebbled stone area, providing a low-maintenance space ideal for outdoor seating. From here, the lawn extends from the rear of the property around to the side, offering a good-sized area of grass. A paved pathway runs along the side of the property, providing practical access, and leads to a further stoned section, creating additional usable outdoor space and enhancing the overall versatility of the garden.
* The front of the property benefits from an electric vehicle charging point, offering a convenient and modern addition for EV owners. This feature provides practical off-street charging capability and enhances the property’s overall sustainability and convenience.
GENERAL INFORMATION:
Please note, this property does have a right of way through the neighbouring’s homes driveway.
The central heating boiler is situated in the Kitchen.
TENURE: The agents understand that the property is Freehold.Hallway 2.2m (2.20) x 1.12m (1.11)
Reception Room 3.96m (3.96) (max) x 4.1m (4.08)
Kitchen 3.94m (3.93) x 2.72m (2.71)
Reception Room/ Bedroom 5.54m (5.54) (max) x 2.92m (2.92) (max)
Shower Room 1.78m (1.77) x 1.3m (1.29)
Inner Lobby 0.86m (0.86) x 0.84m (0.83)
Bedroom 3.8m (3.81) x 3.07m (3.07) (max)
Bedroom 3.05m (3.04) (max) x 3m (2.99)
Bedroom 2.7m ( 2.69) (max) x 1.8m (1.80)
Bathroom 1.78m (1.77) x 2.34m (2.33) (max)
£325,000
-
Featured Properties - Oulsnam Premium Listing
Sold STC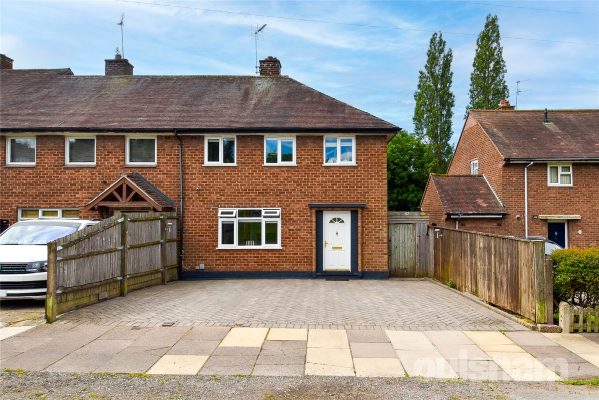
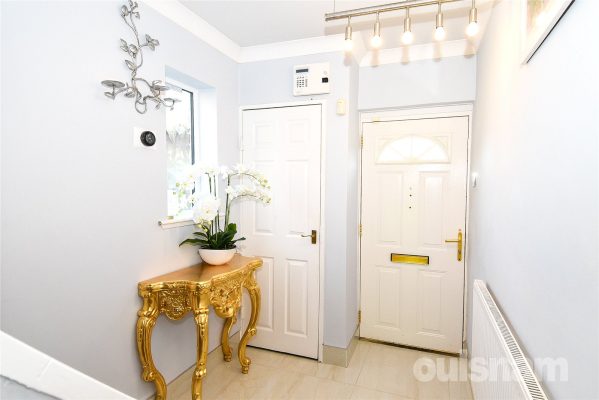
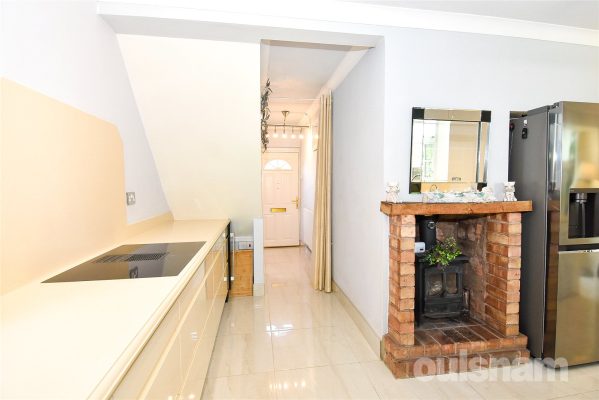
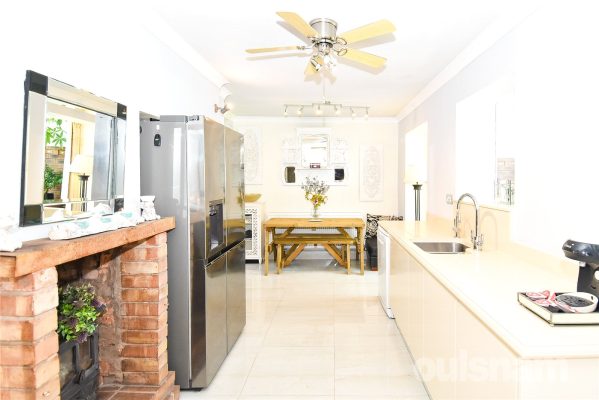
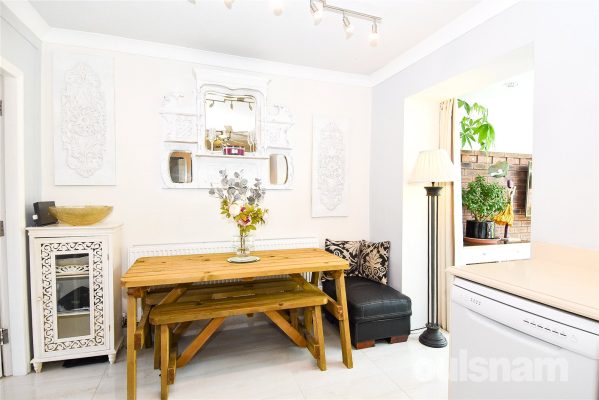
Brandwood Park Road, Kings Heath, Birmingham, West Midlands, B14 6QE
3 1 2A NICELY PRESENTED THREE BEDROOM END OF TERRACE PROPERTY GIVING A FANTASTIC OPPORTUNITY FOR FIRST TIME BUYERS, FAMILIES OR INVESTMENT. The property comprises of Hallway, Two Reception Rooms, Kitchen/ ...
Asking PriceProperty Summary
A NICELY PRESENTED THREE BEDROOM END OF TERRACE PROPERTY GIVING A FANTASTIC OPPORTUNITY FOR FIRST TIME BUYERS, FAMILIES OR INVESTMENT. The property comprises of Hallway, Two Reception Rooms, Kitchen/ Breakfast Room, Utility Room Housing a Ground Floor Shower Area, Ground Floor W.C, Three First Floor Bedrooms, First Floor Bathroom, Rear Garden and Off-Road Parking.
Energy Performance Rating: C. Council Tax Band: B.Full Details
LOCATION:
Brandwood Park Road is situated in Kings Heath a suburb of Birmingham, five miles South of the city centre. It is the next suburb South from Moseley on the A435. Kings Heath is a very popular area which grew around the High Street where there are many restaurants, cafes and shops plus an excellent bus and train services in and out of the city centre including the newly built Kings Heath Train Station. The area is also best known for its wide range of outstanding primary and secondary schools.
HOW TO GET THERE: Enter into Sat Nav: B14 6QE.
General Advice: Before travelling a distance to view any property, to get a feel for the locality, many think it is worthwhile exploring the setting on Google Earth/Google Street Maps.
SUMMARY:
A rare opportunity to acquire this exceptional end-of-terrace home, offering a distinctive combination of character, space, and privacy. Beautifully presented throughout, the property stands apart from comparable homes thanks to its unique features and thoughtfully designed accommodation. A truly one-of-a-kind residence that must be viewed to be fully appreciated.
Upon entering the property, you are welcomed into a bright and inviting entrance hall, which leads through to the charming kitchen/breakfast room. Forming the heart of the home, this beautifully presented space combines character and practicality, featuring a striking log burner that creates a warm and cosy atmosphere. The kitchen offers an excellent range of storage units, an integrated hob with built-in extractor fan, space for a dishwasher, and ample room for everyday dining. Directly off the kitchen are two versatile reception rooms, offering flexible accommodation to suit a variety of lifestyles. The front reception room is currently arranged as a ground-floor bedroom and benefits from a usable open fireplace, adding both character and charm. This versatile space would be ideal for multi-generational living, guests, a home office, or an additional sitting room, depending on individual needs. The second reception room is a stunning living space, flooded with natural light courtesy of an impressive lantern roof above. Large bifold doors span the rear elevation, creating a seamless connection to the garden and providing the perfect setting for both everyday family life and entertaining.
The ground floor further benefits from a highly practical utility room, which also serves as a shower room. This well-appointed space provides additional storage, a double oven, and designated space for a fridge, washing machine, and tumble dryer. The shower area features a shower cubicle, while a separate cloakroom houses the W.C. and freestanding wash hand basin. A door from the utility room provides convenient access to the rear garden.
To the first floor, the property offers three generously sized bedrooms, each providing comfortable accommodation and ample space for a growing family. The bedrooms are served by a well-appointed family bathroom, fitted with a bath, W.C., and vanity wash hand basin.
Externally, to the rear of the property lies an impressive and thoughtfully designed garden. There is a block-paved area with an expanse of artificial turf extending beyond, creating a low-maintenance yet highly usable outdoor setting. Within this section of the garden is also a charming wooden outdoor structure, which the current owners utilise as a hosting and cooking area (subject to any necessary appliances), adding a unique and versatile feature to the outdoor space. The garden then flows down a gently sloped section leading to a paved pathway with a central laid lawn. This area is beautifully bordered with established greenery and colourful flowers, creating a peaceful and attractive setting. Further along, there is an additional paved patio area, a substantial shed providing excellent storage, and dedicated space for growing vegetables, which could also lend itself to further development or alternative uses subject to requirements. The garden also benefits from side access and offers a rare combination of low-maintenance living, entertaining areas, and landscaped sections, making it an ideal extension of the home for both relaxation and family enjoyment.
To the front, the property benefits from off-road parking for multiple vehicles, providing convenient and practical parking arrangements.
GENERAL INFORMATION:
Tenure: The agents understand that the property is Freehold.
Services: Central heating to radiators is provided by a boiler located in the ground floor W.C.Hallway 1.78m x 2.5m
Reception Room/ Bedroom 4.34m x 3.56m (max)
Kitchen/ Breakfast Room 6.27m x 2.8m (max)
Reception Room 3.6m x 4.2m
Utility Room 4.17m (max) x 2.18m
Lavatory 1.5m x 0.64m
Bedroom 4.04m (max) x 3.43m (min) x 3.76m (into wardrobe)
Bedroom 3.78m x 2.41m
Bedroom 2.5m x 2.41m
Bathroom 1.45m x 2.4m
£325,000
-
Featured Properties - Oulsnam Premium Listing
For Sale

Emsworth Grove, Kings Heath, Birmingham, B14 6HY
3 1 1VIEWINGS RECOMMENDED FOR THIS FREEHOLD THREE BEDROOM LINK-DETACHED PROPERTY COMPRISING of hallway, through reception room, kitchen, utility, conservatory, three first floor bedrooms, family bathroom,...
Asking PriceProperty Summary
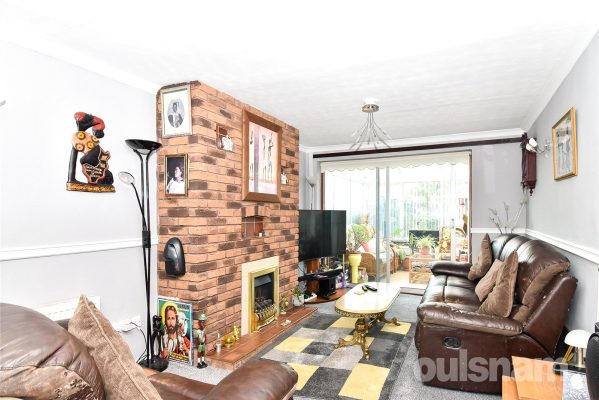
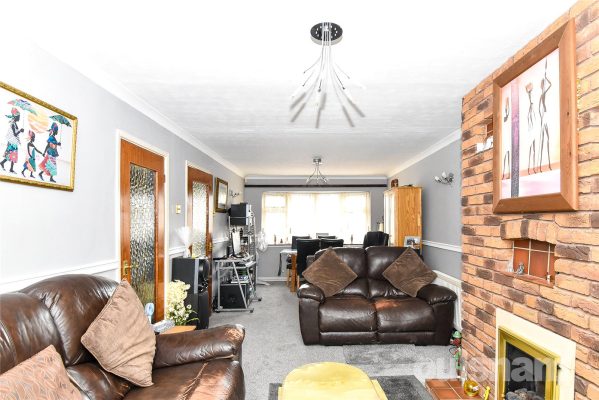
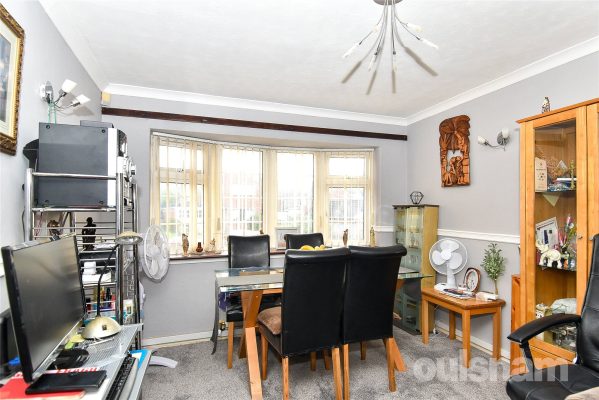
VIEWINGS RECOMMENDED FOR THIS FREEHOLD THREE BEDROOM LINK-DETACHED PROPERTY COMPRISING of hallway, through reception room, kitchen, utility, conservatory, three first floor bedrooms, family bathroom, garage, rear garden and off road parking. EP Rating D. Council Tax Band D.Full Details
Location:
Emsworth Grove is situated off Listowel Road, a highly sought after area of Kings Heath, a suburb of south Birmingham, five miles south of the city centre. Kings Heath is a very popular area which grew around the High Street where there are many restaurants, cafes and shops plus an excellent bus service into and out of the city centre. This area is also best known for its wide range of primary and secondary schools and great transport links in and out of the city centre.
Kings Heath has two parks in particular Kings Heath Park featuring a Victorian-styled tea room and Highbury Park (on the border with Moseley) both known for their unusual plants and trees.
This property is within close proximity of Colmore Junior & Infant School and King Edwards Camp Hill Secondary School.
HOW TO GET THERE: Enter into Sat Nav: B14 6HY
Summary:
* A Link-Detached Property offered in this popular location.
* Porch leading to welcoming Hallway.
* Through reception room having a large window enhancing the open and inviting atmosphere. At the far end, patio doors open directly into the conservatory, offering easy access to the garden and extending the living space for relaxing or entertaining. This layout effortlessly combines comfort and style, perfect for both everyday living and social gatherings.
* The well-appointed kitchen flows smoothly into the adjoining utility area, creating a practical and efficient workspace. Designed for convenience, the utility room offers extra storage and space for white goods, keeping the kitchen clutter-free. This thoughtful layout enhances functionality while maintaining a clean and organized feel, perfect for busy households.
* Three generous sized first floor bedrooms.
* The family bathroom features a bathtub with an overhead shower, complemented by a W.C. and a wash hand basin.
* The rear garden offers a charming outdoor retreat, featuring a paved patio. Beyond the patio, a well-maintained lawn stretches out, bordered by shrubbery and vibrant plants along the sides, creating a peaceful and inviting green space.
* Garage.
* Driveway.
General Information:
TENURE: The agents understand that the property is currently Freehold.
SERVICES: Central heating to radiators is provided by a boiler which is located in the airing cupboard.Porch 1.78m x 0.91m
Entrance Hall 1.78m x 3.73m
Reception Room 3.1m x 7.26m
Kitchen 1.85m x 3.4m
Utility Room 2.34m x 2.29m
Conservatory 2.9m x 2.84m
Bedroom 3.53m x 3.12m
Bedroom 3.6m x 3.1m
Bedroom 1.78m x 2.44m
Bathroom 1.78m x 2.54m
Garage 2.36m x 5.23m
£320,000
-
Featured Properties - Oulsnam Premium Listing
For Sale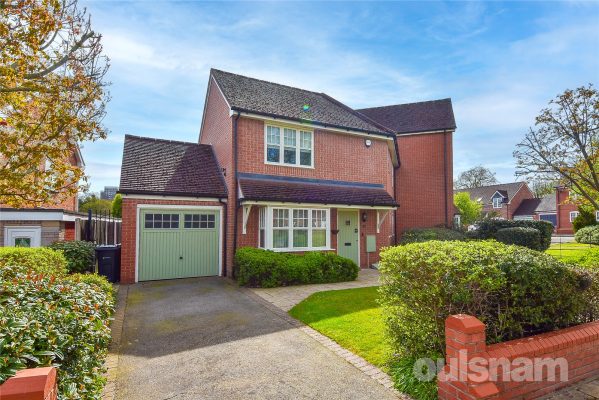
Broad Lane, Kings Heath, Birmingham, West Midlands, B14 5BE
3 1 1VIEWINGS HIGHLY RECOMMENDED FOR THIS THREE BEDROOM SEMI DETACHED RESIDENCE situated in this popular location in Kings Heath. This property comprises of a Hallway, Ground Floor W.C, Inner Hall, Recepti...
Offers OverProperty Summary
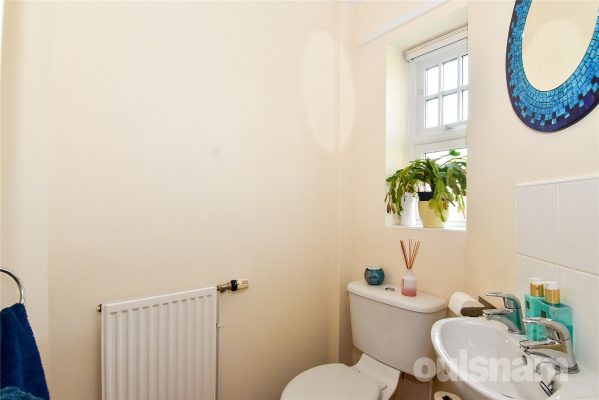
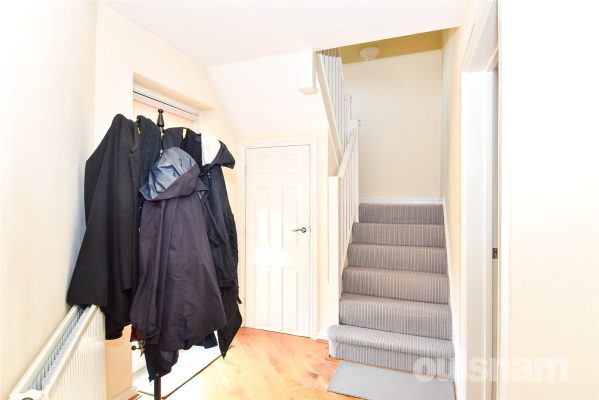
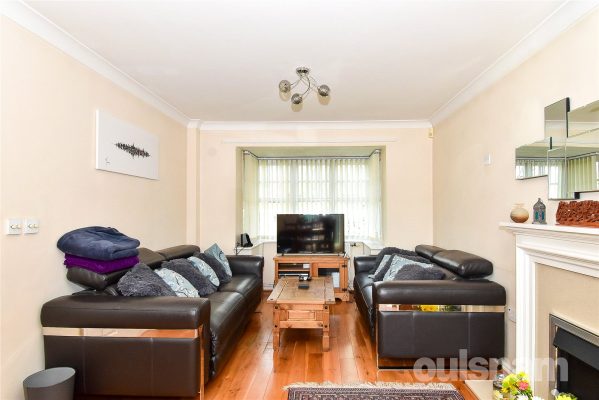
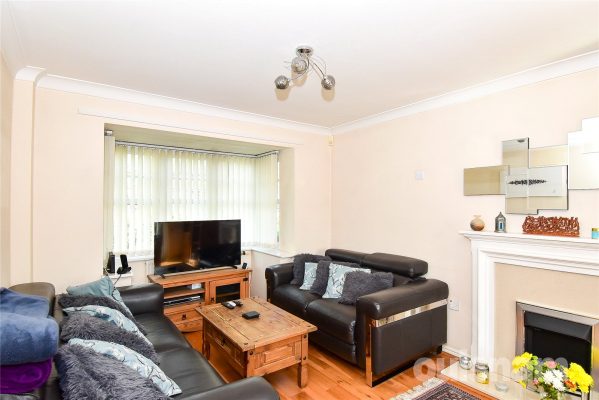
VIEWINGS HIGHLY RECOMMENDED FOR THIS THREE BEDROOM SEMI DETACHED RESIDENCE situated in this popular location in Kings Heath. This property comprises of a Hallway, Ground Floor W.C, Inner Hall, Reception Room, Kitchen/ Diner, Three First Floor Bedrooms, Family Bathroom, Rear Garden, Garage and Off-Road Parking.
Council Tax Band: C. Energy Performance Rating: DFull Details
LOCATION:
Broad Lane is situated in Kings Heath a suburb of Birmingham, five miles South of the city centre. Kings Heath is a very popular area which grew around the High Street where there are many restaurants, cafes and shops plus an excellent bus service into and out of the city centre. The area is also best known for its wide range of outstanding primary and secondary schools and great transport links in and out of the city centre.
Kings Heath has two delightful parks. Kings Heath Park features a Victorian-styled tea room and is well known for its unusual plants and trees. Highbury park which is located on the border of Moseley is also very popular with local residents.
Many of the homes in the area date from Victorian/Edwardian era ranging from terraces to larger family homes.
HOW TO GET THERE: Enter into Sat Nav: B14 5BE
General Advice: Before travelling a distance to view any property, to get a feel for the locality, many think it is worthwhile exploring the setting on Google Earth/Google Street Maps.
SUMMARY:
* A well-presented three-bedroom semi-detached house offering comfortable and practical living space. The property benefits from a private rear garden, a garage providing additional storage or secure parking, and off-road parking via a driveway.
* The entrance hallway provides a welcoming first impression, with access to a convenient ground floor W.C. and a doorway leading through to the inner hall, which benefits from useful understairs storage and a door leading out to the rear garden. The inner hall also opens into the main living accommodation. The space is well proportioned and thoughtfully laid out, creating a practical and natural flow throughout the ground floor.
* The reception room is a bright and spacious living area, benefitting from a bay window to the front aspect that allows plenty of natural light, while patio doors to the rear provide direct access to the garden, creating an ideal space for both relaxing and entertaining.
* The kitchen is fitted with a range of base cupboards and wall-mounted units, providing ample storage and generous worktop space. It benefits from integrated appliances including a cooker, hob, extractor fan, and fridge freezer, along with space and plumbing for a washing machine. There is also space for a dining table, making it a practical and sociable room for everyday living and family meals.
* The first floor comprises three generously sized bedrooms, each offering ample space for furnishings and providing comfortable accommodation for family living, guests, or a home office.
* The family bathroom is fitted with a W.C., a freestanding wash hand basin, and a bath with a shower over, providing a functional and well-appointed space for everyday use.
* The rear garden features a paved patio area, ideal for outdoor seating and entertaining, leading onto a laid lawn that extends to the rear. The garden also benefits from side access and a door providing direct entry into the garage, offering added convenience.
GENERAL INFORMATION:
The central heating boiler is situated in the Upstairs Airing Cupboard.
TENURE: The agent understands the property is Freehold.Hallway Unmeasured
Lavatory Unmeasured
Inner Hall Unmeasured
Reception Room 3.15m x 5.13m
Kitchen 4.2m x 3.02m
Bedroom 3.07m x 2.03m
Bedroom 3m x 4.11m
Bathroom 2.1m x 2.8m
Bedroom 3.33m x 3.1m
Garage 2.6m x 4.88m
£319,950
-
Featured Properties - Oulsnam Premium Listing
For Sale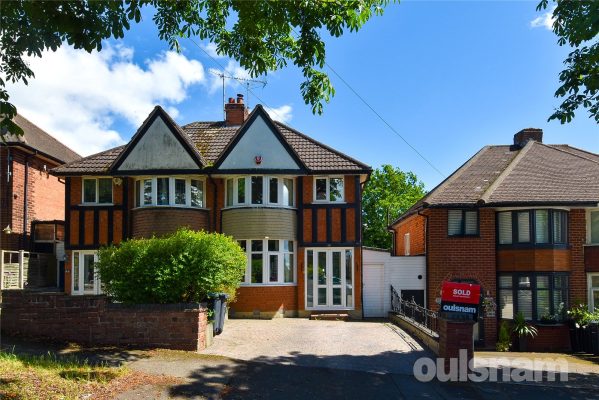
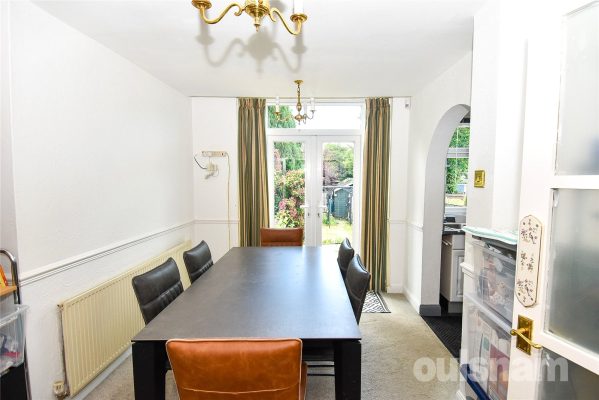
Yarningale Road, Kings Heath, Birmingham, West Midlands, B14 6NB
3 1 2VIEWINGS RECOMMENDED FOR THIS THREE BEDROOM SEMI DETACHED RESIDENCE. The property is ideally situated in this lovely location off Brandwood Road with accommodation comprising of Porch, Hallway, Two Re...
Asking PriceProperty Summary
VIEWINGS RECOMMENDED FOR THIS THREE BEDROOM SEMI DETACHED RESIDENCE. The property is ideally situated in this lovely location off Brandwood Road with accommodation comprising of Porch, Hallway, Two Reception Rooms, Kitchen, Lean To, Three First Floor Bedrooms, Shower Room, Garden and Off-Road Parking.
Energy Performance Rating D. Council Tax Band C.Full Details
LOCATION:
Yarningale Road is situated in the highly sought after area of Kings Heath, a suburb of south Birmingham, five miles south of the city centre. Kings Heath is a very popular area which grew around the High Street where there are many restaurants, cafes and shops plus an excellent bus service into and out of the city centre. This area is also best known for its wide range of primary and secondary schools and great transport links in and out of the city centre.
Kings Heath has two parks in particular Kings Heath Park featuring a Victorian-styled tea room and Highbury Park (on the border with Moseley) both known for their unusual plants and trees.
Many of the homes in the area date back from Victorian times ranging from terraces to large Edwardian detached homes.
HOW TO GET THERE: Enter into Sat Nav: B14 6NB
GENERAL ADVICE: Before travelling a distance to view any property, to get a feel for a locality, many think it’s worthwhile exploring the setting on Google Earth / Google Maps Street View.
SUMMARY:
* This well-presented three-bedroom semi-detached property offers spacious and versatile accommodation, making it an ideal family home. Externally, the property benefits from off-road parking, offering convenient parking for multiple vehicles.
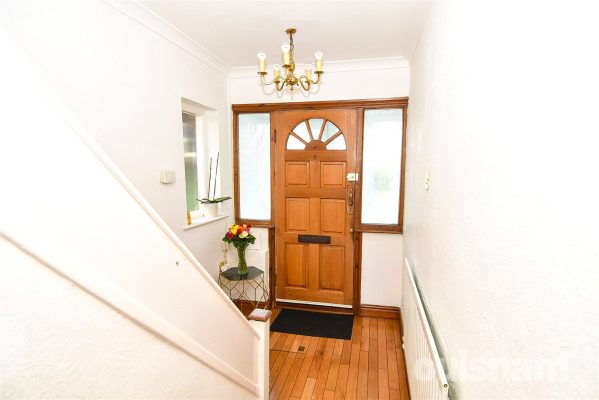
* A useful enclosed porch provides access to the property and opens into a welcoming entrance hallway. The hallway serves as the central hub of the home, providing access to the principal ground-floor accommodation. It also benefits from a convenient under-stairs storage cupboard and a staircase rising to the first-floor landing.
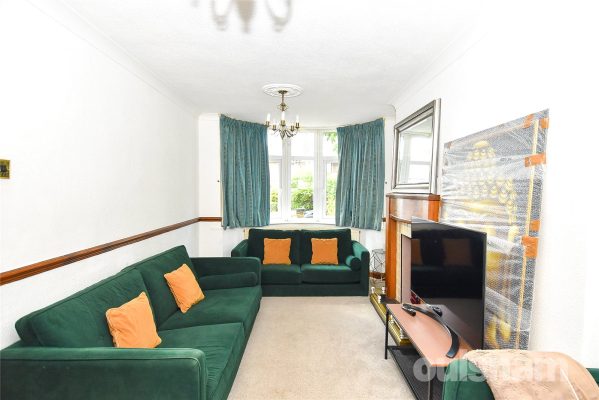
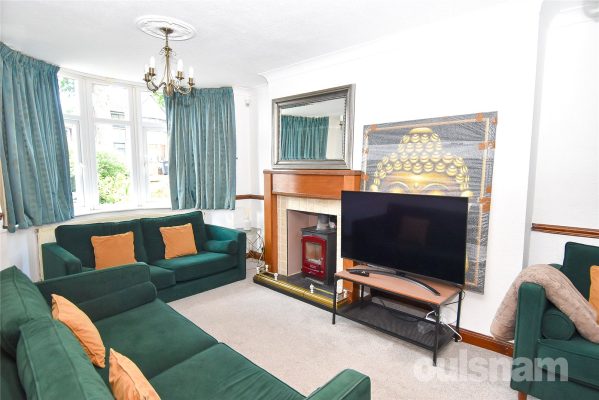
* The property features two well-proportioned reception rooms, separated by double doors that provide flexibility for both open-plan living and more private spaces. The front reception room is bright and inviting, benefiting from a bay window that allows plenty of natural light to flood the room. The second reception room overlooks the rear garden and enjoys direct access via patio doors, creating an ideal space for dining or entertaining. An open archway seamlessly connects this room to the kitchen, enhancing the sense of space and flow throughout the ground floor.
* The kitchen is fitted with a range of base cupboards and wall-mounted units, providing ample storage and worktop space. There is space and plumbing for a cooker, fridge, and washing machine, making it a practical and functional area for everyday use.
* A door from the kitchen leads into the pactical lean-to, featuring doors at both the front and rear, offering easy access and flexibility. This useful space provides additional storage, helping to keep the main living areas clutter-free.
* The first floor comprises three well-proportioned bedrooms, all offering comfortable accommodation. One of the bedrooms benefits from a bay window, creating a bright and airy feel while adding character to the space. Another bedroom includes a useful built-in storage cupboard, providing convenient storage for clothing and household items.
* The property features a modern shower room comprising of a walk in shower, vanity wash hand basin and a W.C.
* The rear garden is well arranged and offers a variety of usable outdoor spaces. Immediately from the property there is a paved patio area, with steps leading down to the main section of the garden. This is predominantly laid to lawn, extending towards the rear and featuring stepping stones that provide a practical and attractive pathway through the space. At the far end of the garden, there is a further paved patio area which currently accommodates garden sheds, offering useful storage and additional seating or entertaining potential.
GENERAL INFORMATION:
TENURE: The Agent understands the property is Freehold.
The central heating combi boiler is situated in the Side Passageway.Porch 1.75m x 0.69m
Hallway 1.73m x 4.01m
Reception Room 3m (max) x 5.44m
Reception Room 3m (max) x 3.63m
Kitchen 4.55m x 1.73m
Lean To Unmeasured
Bedroom 2.97m x 3.94m (max)
Bedroom 3.28m (excluding bay) x 2.7m
Bedroom 2.08m x 2.3m
Shower Room 1.65m x 1.88m
£315,000
-
Featured Properties - Oulsnam Premium Listing
For Sale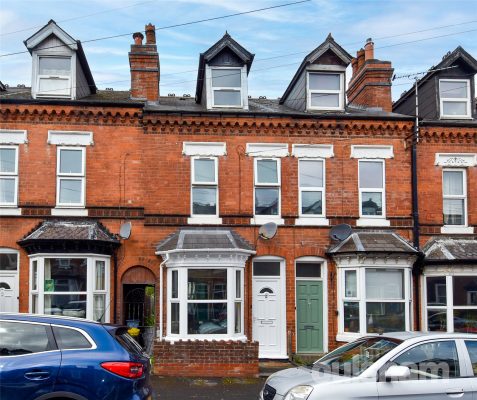
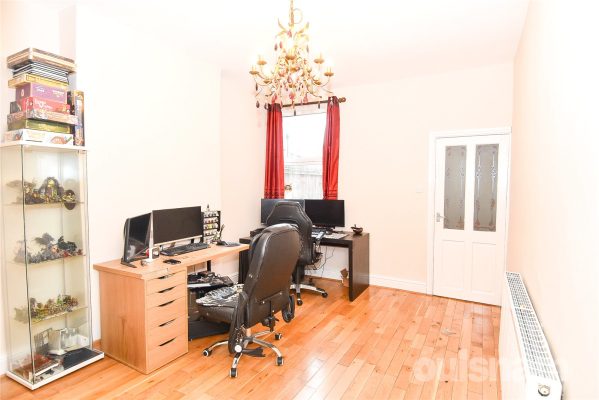
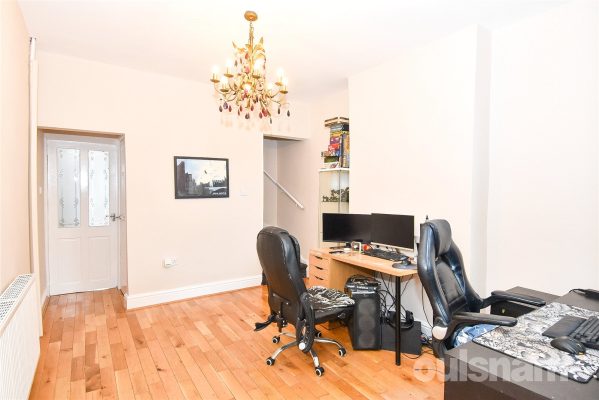
Florence Road, Kings Heath, Birmingham, West Midlands, B14 7DD
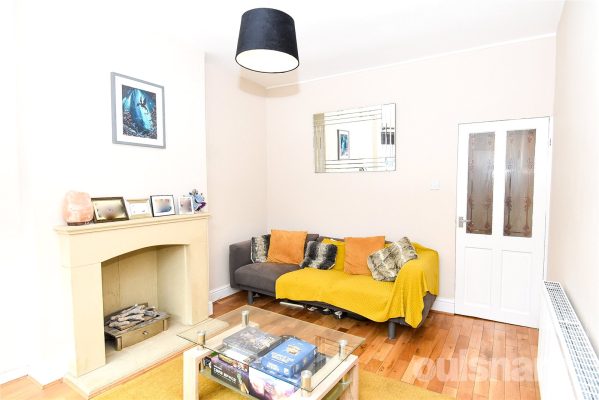
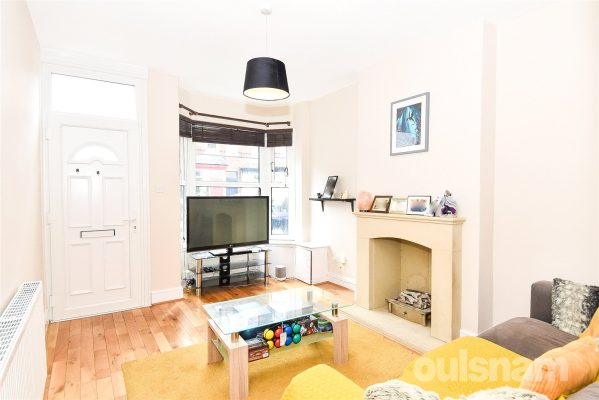
3 2 2*** CHAIN FREE *** FANTASTIC OPPORTUNITY TO PURCHASE THIS THREE BEDROOM FAMILY RESIDENCE SET OVER THREE FLOORS situated on Florence Road. The property comprises of Two Reception Rooms, Kitchen, Ground...
Offers OverProperty Summary
*** CHAIN FREE *** FANTASTIC OPPORTUNITY TO PURCHASE THIS THREE BEDROOM FAMILY RESIDENCE SET OVER THREE FLOORS situated on Florence Road. The property comprises of Two Reception Rooms, Kitchen, Ground Floor W.C, Two First Floor Bedrooms, Family Bathroom, One Second Floor Bedroom, Ensuite and Rear Garden.
Energy Performance Rating: E. Council Tax Band: B.Full Details
LOCATION:
Florence Road is situated in the heart of Kings Heath a suburb of Birmingham, five miles South of the city centre. It is the next suburb South from Moseley on the A435. Kings Heath is a very popular area which grew around the High Street where there are many independent restaurants, cafes and shops. The area is also best known for its wide range of outstanding primary and secondary schools and great transport links in and out of the city centre, including the newly built Train Station in Kings Heath.
Kings Heath has two delightful parks. Kings Heath Park features a Victorian-styled tea room and is well known for its unusual plants and trees. Highbury Park which is located on the border of Moseley is also very popular with local residents.
Many of the homes in the area date from Victorian/Edwardian era ranging from terraces to larger family homes.
HOW TO GET THERE: Enter into Sat Nav: B14 7DD
General Advice: Before travelling a distance to view any property, to get a feel for the locality, many think it is worthwhile exploring the setting on Google Earth/Google Street Maps.
SUMMARY:
* This attractive terraced property is arranged over three floors, offering spacious and versatile accommodation throughout. The well-planned layout provides ample living space, making it suitable for a range of buyers, including first time buyers, families or investors.
* The property benefits from two reception rooms, providing flexible and well-proportioned living accommodation. The front reception room enjoys a bay window, allowing plenty of natural light to fill the space and enhancing its sense of character. The second reception room features a useful under-stairs storage cupboard, a staircase rising to the first floor, and access through to the kitchen, creating a practical and convenient layout for everyday living.
* The kitchen is fitted with a range of base cupboards and wall-mounted units, providing ample storage and worktop space. It benefits from an integrated oven, hob, and extractor fan, creating a practical and functional cooking area. There is also space for a fridge freezer and washing machine, ensuring the kitchen is well equipped to meet everyday household needs.
* The ground floor benefits from a W.C. providing a convenient facility for residents and guests alike.
* The first floor comprises two generously sized bedrooms, both offering ample space for a range of furniture arrangements. Each bedroom benefits from its own storage area, providing practical solutions for clothing and household items while helping to maximise the available living space.
* The first-floor bathroom is well appointed and fitted with a bath, separate shower cubicle, vanity wash hand basin, and low-level W.C. The combination of both bath and shower facilities provides flexibility for modern family living, while the vanity unit offers useful storage and a neat, contemporary finish.
* The second floor hosts a further generously sized bedroom, offering a spacious and versatile area. The room benefits from its own en-suite shower room, fitted with a shower cubicle, freestanding wash hand basin, and low-level W.C., providing added convenience and privacy.
* The garden features a pebbled seating area, providing an ideal space for outdoor dining, entertaining, or relaxing. The remainder of the garden is enhanced by established shrubbery to the borders, adding colour, privacy, and interest throughout the year while creating an attractive outdoor setting.
GENERAL INFORMATION:
The central heating boiler is situated in the bathroom.
TENURE: The agent understands the property is Freehold.Reception Room 3.18m x 4.06m (exluding the bay window)
Reception Room 3.23m x 4.06m
Kitchen 1.96m x 4m
Lavatory 0.9m x 1.96m
Bedroom 3.8m x 4.1m
Bedroom 2.9m x 3.3m
Bathroom 1.98m x 4.04m
Bedroom 3.84m x 4.2m
Ensuite Shower Room 3.8m (max) x 1.83m
£315,000
-
Featured Properties - Oulsnam Premium Listing
For Sale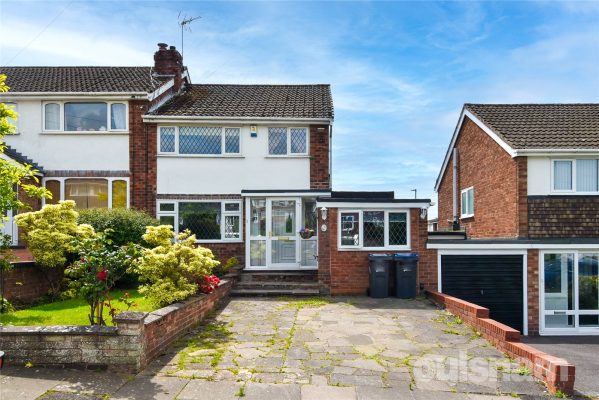
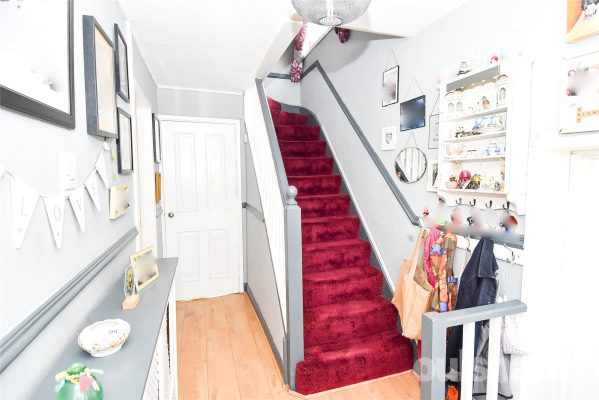
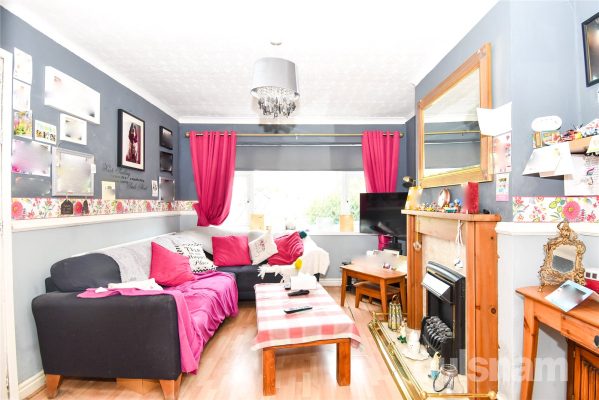
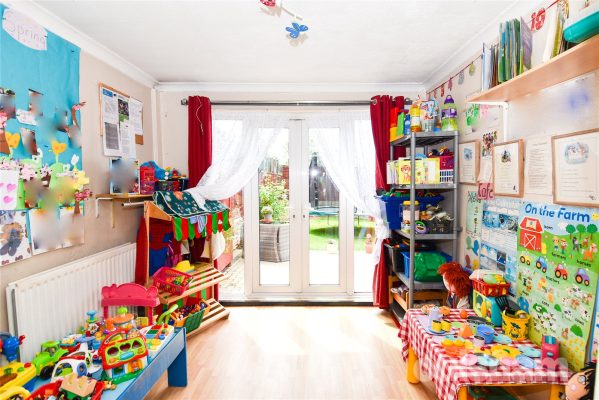
Listowel Road, Kings Heath, Birmingham, West Midlands, B14 6HX
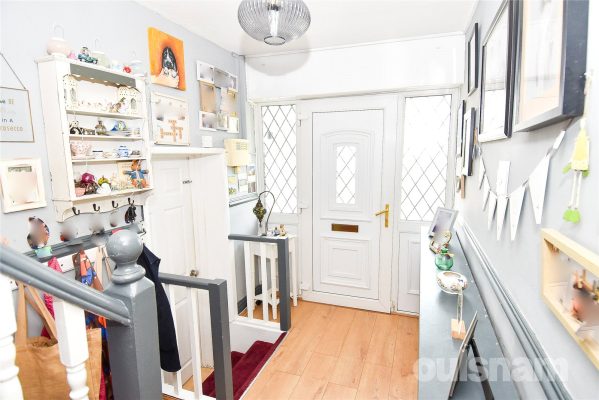
3 1 2VIEWINGS HIGHLY RECOMMENDED FOR THIS THREE BEDROOM LINK SEMI-DETACHED RESIDENCE situated in this popular location in Kings Heath. This property comprises of Porch, Hallway, Two Reception Rooms, Kitche...
Asking PriceProperty Summary
VIEWINGS HIGHLY RECOMMENDED FOR THIS THREE BEDROOM LINK SEMI-DETACHED RESIDENCE situated in this popular location in Kings Heath. This property comprises of Porch, Hallway, Two Reception Rooms, Kitchen Diner, Garage Room, Three First Floor Bedrooms, Shower Room, Garden and Off-Road Parking.
Energy Performance Rating: D. Council Tax Band: C.Full Details
LOCATION:
Listowel Road is situated in the highly sought after area of Kings Heath, a suburb of south Birmingham, five miles south of the city centre. Kings Heath is a very popular area which grew around the High Street where there are many restaurants, cafes and shops plus an excellent bus service into and out of the city centre. This area is also best known for its wide range of primary and secondary schools and great transport links in and out of the city centre.
Kings Heath has two parks in particular Kings Heath Park featuring a Victorian-styled tea room and Highbury Park (on the border with Moseley) both known for their unusual plants and trees.
Many of the homes in the area date back from Victorian times ranging from terraces to large Edwardian detached homes.
This property is within close proximity of Colmore Junior & Infant School and King Edwards Camp Hill Secondary School.
HOW TO GET THERE: Enter into Sat Nav: B14 6HX
SUMMARY:
* A well-presented three-bedroom link semi-detached property offering spacious and versatile accommodation, ideal for families and first-time buyers alike. The home benefits from off-road parking and a practical layout designed for modern living.
* An enclosed porch leads into the welcoming entrance hallway, which provides access to the principal ground floor accommodation. A staircase rises to the first-floor landing, while steps descend to the versatile garage room, offering useful additional storage or potential for a variety of uses.
* The property benefits from two interconnecting reception rooms, creating a spacious and versatile living and entertaining area. One reception room features an attractive fireplace as a focal point, adding warmth and character, while the second reception area enjoys patio doors opening directly onto the rear garden, allowing for plenty of natural light and seamless indoor-outdoor living.
* The kitchen/diner is fitted with a range of base cupboards and wall-mounted units, providing ample storage and workspace. There is space for a double oven with hob and extractor fan, together with designated space for a fridge freezer and washing machine. The room offers ample space for a dining table, making it ideal for family meals and entertaining, and also benefits from a useful breakfast bar. A door provides direct access to the rear garden, while an open-plan understairs storage cupboard offers additional practical storage space.
* The garage room is currently utilised for storage and provides useful additional space. Please note, however, that this area does not have building regulations approval and should therefore be considered ancillary space rather than formal living accommodation.
* The first floor offers three generously sized bedrooms, all providing ample space for a range of furnishings and suitable for family living, guest accommodation, or home working. Each room enjoys a comfortable layout with plenty of natural light throughout.
* The shower room is fitted with a built-in WC and vanity wash hand basin unit incorporating useful storage, together with a walk-in shower enclosure, creating a modern and practical suite.
* The rear garden is currently arranged into two separate sections, offering versatile outdoor space. One side features a paved patio area leading to the rear of the garden where a garden shed is situated. The second section comprises a further paved patio area with a lawn extending towards the rear, also benefiting from an additional shed, providing useful outdoor storage.
GENERAL INFORMATION:
Please note, there are no building regulations for the garage room.
TENURE: The agents understand that the property is currently Freehold.
SERVICES: Central heating to radiators is provided by a boiler which is located in the kitchen.Porch 1.98m x 0.76m
Hallway 3.89m x 1.8m
Reception Room 3.9m x 3.12m
Reception Room 3.23m x 2.8m
Garage Room 2.1m x 5.3m
Kitchen Diner 4.47m x 3.15m (min) x 4.4m (max)
Shower Room 1.7m x 2.5m
Bedroom 3.18m x 3.66m
Bedroom 3.56m x 3.12m
Bedroom 1.78m x 2.41m
£310,000