Properties for Sale in Droitwich
Looking for properties for sale in Droitwich? Oulsnam offers a wide range of houses and homes across Droitwich Spa and the surrounding Worcestershire villages. Whether you’re a first-time buyer, moving for more space or relocating to the area, our experienced local team is here to help you find the right property.
Browse our latest houses for sale in Droitwich below or speak to one of our property experts for tailored advice.
Houses for Sale in Droitwich
Droitwich Spa is a popular location known for its historic character, family-friendly neighbourhoods and excellent transport connections. The town appeals to families, commuters and downsizers seeking a balance of convenience and lifestyle.
We regularly market:
Detached and semi-detached family homes
Character and period properties
Modern developments and new-build homes
Bungalows and downsizer-friendly properties
Homes in nearby villages and semi-rural settings
Our estate agents provide honest pricing advice and insight into local demand, helping buyers make informed decisions in a competitive market.
Why Buy a Property in Droitwich?
Droitwich combines historic charm with strong connectivity, making it an attractive choice for buyers across Worcestershire and beyond.
Key benefits include:
Direct rail links to Birmingham and Worcester
Easy access to the M5 motorway
Well-regarded local schools
Parks, canals and green open spaces
A growing town centre with shops and amenities
Demand for houses for sale in Droitwich remains strong, particularly for well-presented family homes.
Family & Village Homes Around Droitwich
Many buyers are drawn to Droitwich for its access to surrounding villages and countryside. Larger detached homes and modern developments are particularly popular among families and commuters relocating from Birmingham or Worcester.
If you are searching for a spacious property or moving into the area, our team can guide you through available listings and upcoming opportunities.
Selling a Property in Droitwich?
If you’re browsing properties but also considering selling your current home, our Droitwich estate agents can provide an accurate, data-led valuation. Understanding your property’s market position is often the first step toward securing your next move.
👉 Book a free property valuation in Droitwich.
Speak to Our Droitwich Property Experts
If you’re searching for houses for sale in Droitwich, our local team is ready to help.
📞 Contact our Droitwich branch today
📩 Enquire online to arrange a viewing or request more information
We look forward to helping you find your next home.
-
Featured Properties - Oulsnam Premium Listing
Sold STC

Corbett Avenue, Droitwich, Worcestershire, WR9 7BE
 4
4 3
3 3
3OULSNAM PROUDLY INTRODUCE A RARE OPPORTUNITY TO ACQUIRE THIS FABULOUS HOME OF DISTINCTION, AN IMPOSING, MAGNIFICENT FOUR DOUBLE BEDROOM DETACHED, VICTORIAN FAMILY HOME. OCCUPYING AN ENVIABLE GENEROUS ...
Guide PriceProperty Summary
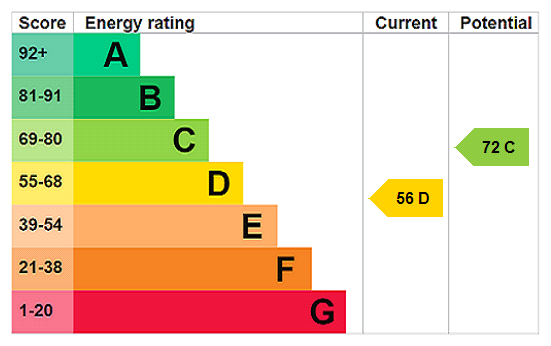
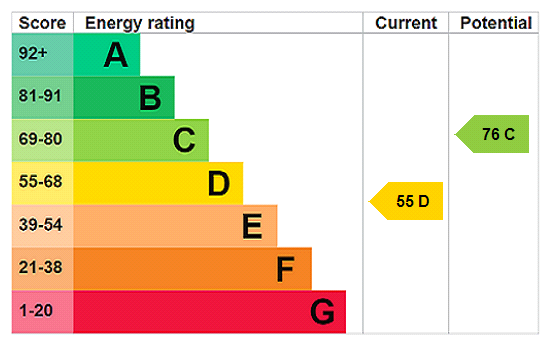
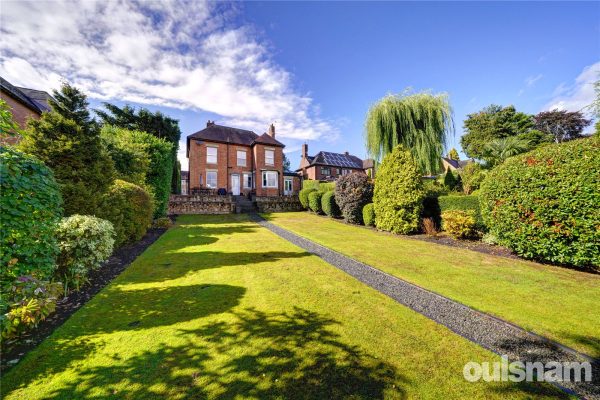
OULSNAM PROUDLY INTRODUCE A RARE OPPORTUNITY TO ACQUIRE THIS FABULOUS HOME OF DISTINCTION, AN IMPOSING, MAGNIFICENT FOUR DOUBLE BEDROOM DETACHED, VICTORIAN FAMILY HOME. OCCUPYING AN ENVIABLE GENEROUS PLOT WITHIN THIS HIGHLY REGARDED & SOUGHT AFTER AREA. Boasting impressively presented accommodation with a wealth of character & charm, THREE reception rooms, TWO en-suites & stunning lawned gardens. Must be viewed to appreciate everything this wonderful unique home offers! E P Rating DFull Details
SITUATED WITHIN THE PRESTIGIOUS CORBETT AVENUE in Droitwich Spa, this historic town within the Wychavon district of northern Worcestershire has become famous for its brine and salt production. The town offers excellent everyday amenities which includes a Waitrose store, an array of local pubs and an eclectic mix of traditional shops, a Farmers Market is also held regularly in Victoria Square. St Peters fields provides excellent park land as well as the Droitwich Spa lido. There are numerous footpaths that provide access to the surrounding countryside that includes walks along the canal. This prime location is one of the most desirable Avenue's within Droitwich and provides easy access to both Witton & St Peters School, Gaudet Luce Golf & Leisure Complex, Droitwich Town Centre, the Villages of Oddingley, Himbleton, Sale Green, Crowle and Tibberton to name but a few and is also convenient for easy access to motorway networks of the M5, M42 and M40 corridors.
SUMMARY
This beautiful example of a Historic Home originally built circa 1896 is an opportunity not to be missed, being a much loved and improved family home by the current vendors and now offers a new purchaser the opportunity to acquire a fabulous home of distinction, as this type and style of character property rarely becomes available in one of the most desirable areas, offering the perfect long-term home with space for all to grow into and enjoy as an imposing and substantial family home. The garden is a particular impressive feature offering all the outside entertaining space a growing family could wish for.
* Set back behind double gates, with wrought iron railings in keeping with the Victorian era and approached over the in and out gravelled driveway which provides parking for multiple vehicles and landscaped areas to the front and side, pathways lead to the front entrance, side gate and double doors to the integral garage
* Upon entering the breathtaking reception hallway you are instantly welcomed by the character and charm which flows throughout, with doors to the living room and drawing room and feature archway leads through to stairs rising to first floor accommodation, doors to the family/sitting room, kitchen breakfast room, shower room and cellar and door providing access to the rear garden.
* The dual aspect living room has a feature fireplace, beautiful high ceilings and bay sash window with shutters overlook the front aspect
* The drawing room has high ceilings, feature fireplace and bay sash window with shutters overlooks the front aspect
* Beautiful dual aspect family room has high ceilings, feature fireplace and dual aspect sash windows enjoy views over the rear and side gardens
* The cloakroom is fitted with a dual flush wc and shower cubicle and wash hand basin set into vanity unit.
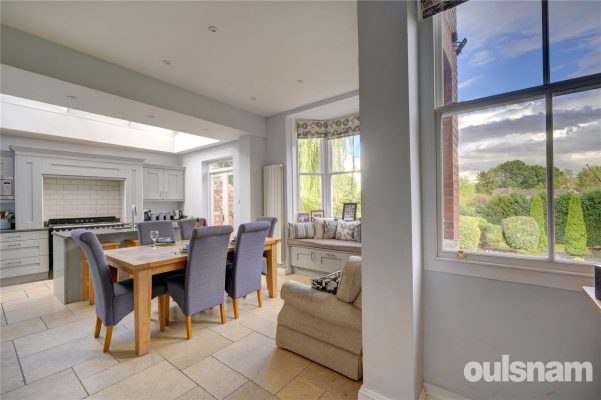
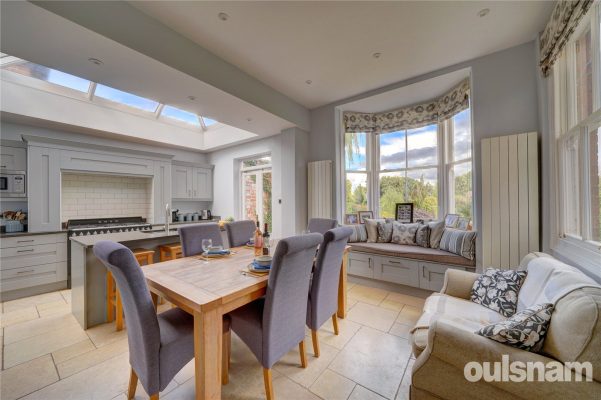
* The stunning open plan bespoke kitchen breakfast room has high ceilings and is fitted with a range of wall mounted and base units, integral appliances include fridge freezer, dish washer, microwave and rangemaster style oven, a particular feature of this fantastic entertaining space are the French doors and sash bay window seat enjoying views overlooking the rear gardens.
* The utility room has wall mounted and base units, space for washing machine and tumble dryer, wall mounted gas central heating boiler, door to side elevation and door into the garage.
* A door from the hallway provides access to the basement level where there is a cellar which provides ample storage
FIRST FLOOR ACCOMMODATION
* Stairs rise from the reception hallway to the galleried landing, with high ceilings, sash window to side aspect and doors into all bedrooms and family bathroom
* The house family bathroom comprises a panelled bath with shower over, wash hand basin set into vanity unit, dual flush wc and fitted drawer unit
* Dual aspect principal bedroom one has a range of fitted double wardrobe and two sash windows overlook the front and side aspects, door leads to the en-suite shower room
* Guest bedroom two has sash windows overlooking the front aspect and an en-suite shower room
* Bedroom three has sash window overlooking the front aspect and has a range of fitted wardrobes
* Bedroom four has a sash window overlooking the rear gardens
OUTSIDE
* Outside a paved terrace extends across the rear and gravelled pathway leads to the side gate. The remainder of the garden has been beautifully landscaped with lawns to each side of the pathway leading to the bottom of the garden where there is a paved seating area ideal for BBQ's and entertaining and two timber storage sheds. The garden is enclosed and bordered with an abundance of mature flowers, trees and shrubs
* Integral garage to the side has power, lighting and double doors onto the front driveway
GENERAL INFORMATION
SERVICES All mains services are available. Gas central heating is provided by the boiler located in the utility room which was installed 2022
TENURE the agent understands the property is FreeholdEntrance Hall
Sitting Room 4.5m x 4.2m
Study 3.4m x 4.2m
Living Room 3.7m x 4.4m
Kitchen Diner 7.7m x 4.4m
Utility Room 2.18m x 2.2m
Bedroom 3.89m x 4.7m
En Suite 2.6m x 1.7m
Bedroom 3.89m x 4.3m
En Suite 1.3m x 2m
Bedroom 4.2m x 3.78m
Bedroom 2.9m x 4.2m
Bathroom 2.6m x 2.4m
Cellar area 4.3m x 3.7m
Cellar area 3.8m x 4.4m
Cellar area 3.4m x 3.8m
£899,999
-
Featured Properties - Oulsnam Premium Listing
For Sale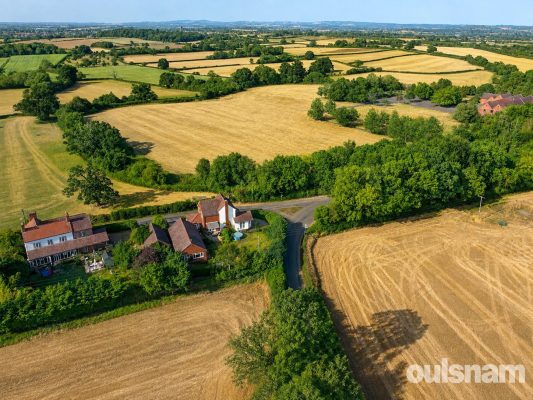
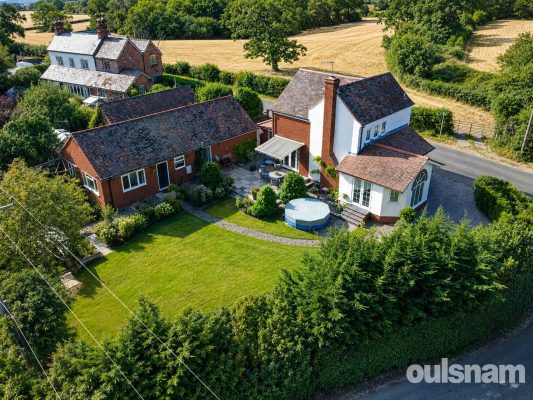
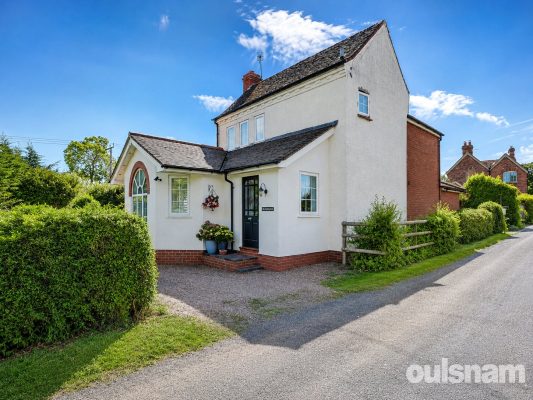
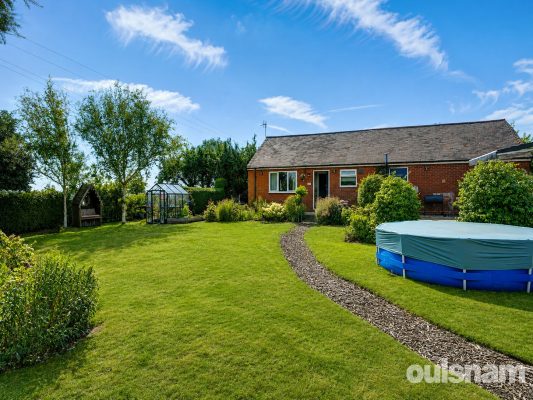
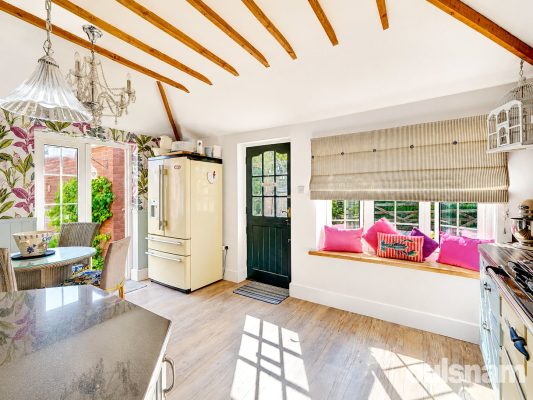
Smite Hill, Hindlip, Worcester, Worcestershire, WR3 8SY
4 3 3OULSNAM ARE HONOURED TO INTRODUCE THIS RARE & ONCE IN A LIFETIME OPPORTUNITY TO ACQUIRE A SPECTACULAR UNIQUE DETACHED COUNTRY COTTAGE & ANNEXE BOTH BEAUTIFULLY STYLED FROM TOP TO TOE! Outside...
Guide PriceProperty Summary
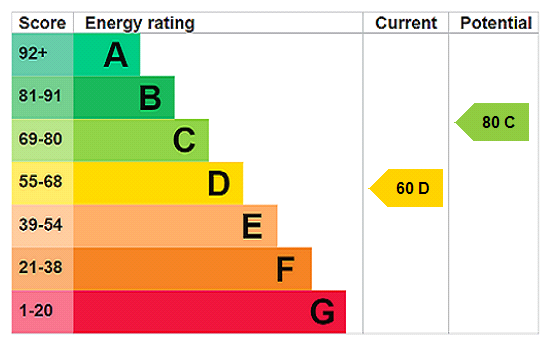
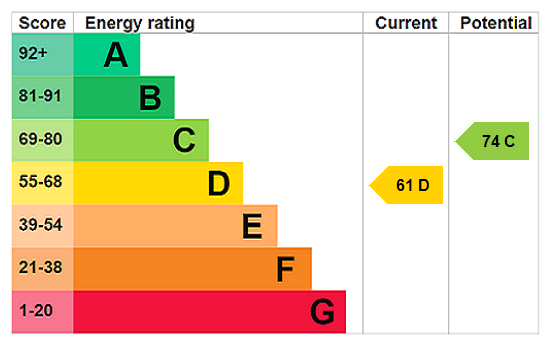
OULSNAM ARE HONOURED TO INTRODUCE THIS RARE & ONCE IN A LIFETIME OPPORTUNITY TO ACQUIRE A SPECTACULAR UNIQUE DETACHED COUNTRY COTTAGE & ANNEXE BOTH BEAUTIFULLY STYLED FROM TOP TO TOE! Outside the space is an utter joy occupying a most enviable corner plot adjoining and enjoying panoramic field views. The location is perfect for those looking for countryside bliss but with easy access to both the Spa town of Droitwich and Worcester City & travelling from Junction 6 of the M5. This is the perfect home for extended families, those wanting to combine yet seek their own independence or an Air BnB business opportunity! E P Rating DFull Details
A unique and charming three bedroom detached cottage in the rural location of Smite Hill which has been sympathetically extended to offer excellent family accommodation. The property sits on a plot enjoying landscaped mature gardens which extend to approximately fifth of an acre plot (not verified) and having superb far reaching panoramic views across the surrounding countryside and beyond towards Bredon and Malvern hills.
The property briefly boasts: Welcoming reception hallway, two reception rooms, Stunning Breakfast Kitchen and cloakroom. To the first floor are three double bedrooms, shower room and a further Family Bathroom.
There is an impressive double garage with boot/utility room to the rear and additional modern stylish 1 bedroom annexe set on the plot with beautifully established lawn gardens featuring patio and seating areas, also two separate driveways providing ample parking. The cottage is most conveniently placed for Worcester, Droitwich and the M5 and we would highly recommend a viewing to appreciate this exceptional property.
* Welcoming reception hallway with cloaks storage cupboard and doors leading into the open plan living/family room, formal dining room, wc and kitchen breakfast room, stairs rise to first floor accommodation
* A fantastic bespoke kitchen breakfast room is fitted with a range of wall mounted and base units with central Octagonal Island, Aga/Rayburn, fitted extractor hood, freestanding cooker, integral dishwasher and wine cooler/fridge, space for free standing appliances, window seat and stable door provides access onto the rear driveway and open the French doors on to the suntrap patio creating a fabulous space for entertaining, or simply to enjoy a beverage here at the end of the day watching the sunset.
* A characterful dual aspect formal dining room features French doors onto the patio again offering a fantastic flow for having friends and family over whilst entertaining.
* A wonderful impressive open plan living/family room with feature arched window and fireplace enhancing a multi-fuel woodburning stove. Being dual aspect this is such a bright and airy room creating so much enjoyable living space to relax with French doors onto the garden.
* To the first floor is the generous main bedroom having a French shabby chic vibe to it bursting with character and plenty of space. Bedroom two is also a generous double and bedroom three doesn't disappoint either with all three enjoying the far reaching countryside views
* A separate contemporary shower room and an enchanting family bathroom featuring a freestanding claw foot bath, circular wash hand basin set into vanity unit and door to airing cupboard which houses the hot water tank with shelving, complete this floor.
OUTSIDE
* What really makes this property stand out from the rest is the added benefit of a separate self-contained and immaculate 1 bedroom annexe which is ideal for family members or guests to reside in or could be a business opportunity to rent out as an Air BnB which briefly comprises; Entrance hallway, dual aspect lounge/diner, kitchen, storage cupboard, shower room and double bedroom with French doors opening onto its own garden area.
* Further benefits include two separate driveways to the front and rear, substantial sized double garage with dedicated electric car charging point and has been lovingly owned, enhanced and resided in by the current vendor for the past 44 years.
GENERAL INFORMATION
SERVICES
Central heating to radiators is provided by the Rayburn/Aga for main house and electric economy storage radiators for the annexe and one additional electric economy storage heater in the hallway. We understand that mains water and electricity are connected to the property, together with private drainage and oil fired central heating,
Council Tax Band: Band D and Nouveau Annexe has a rateable value approx £900 annually as used as a small business for B&B 2014 before this is was Council tax band A
TENURE the agent understands the property is Freehold.Reception hallway
WC
Open plan living/family room 7.8m x 4.7m
Formal dining room 3.7m x 2.6m
Kitchen Breakfast Room 5.7m x 4.8m
FIRST FLOOR ACCOOMMODATION
Landing
Bedroom one 3.6m x 3.2m
Bedroom two 3.7m x 3.5m
Bedroom three 3.2m x 2.4m
Family bathroom 2.9m x 2.6m
OUTSIDE
Double Garage 6.5m x 5.8m
Utility/boot room 2.5m x 1.9m
ANNEXE
Porch
Entrance Hall
Lounge diner 3.89m x 3m
Kitchen 3m x 1.7m
Bedroom 3.89m x 2.6m
Shower room
£800,000
-
Featured Properties - Oulsnam Premium Listing
Sold STC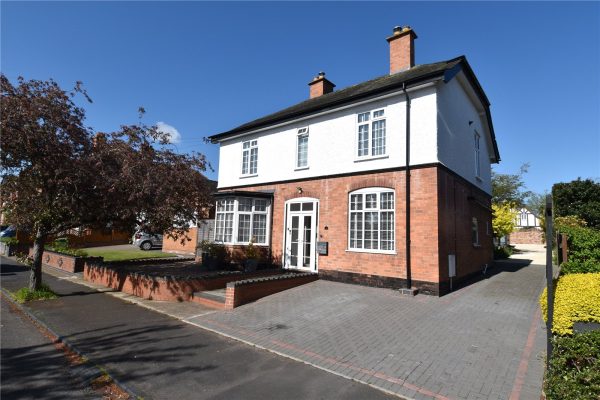
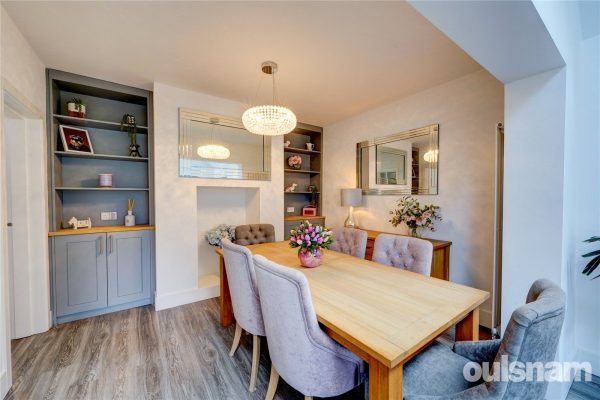
Victoria Avenue, Droitwich, Worcestershire, WR9 7DF
4 3 4OULSNAM PROUDLY INTRODUCE THIS STUNNINGLY PRESENTED EXTENDED DETACHED TRADITIONAL FAMILY HOME Boasting versatile flexible accommodation making it the perfect home for extended families & multi-gen...
OIROProperty Summary
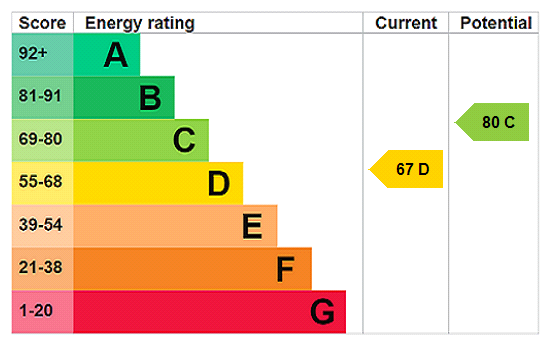
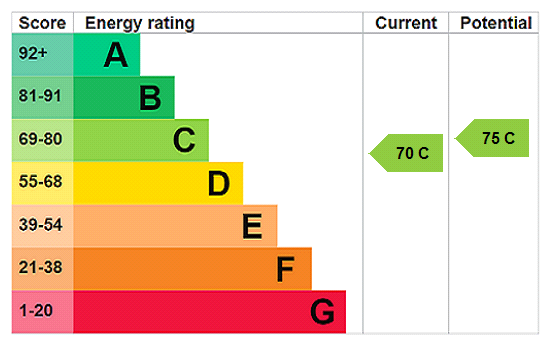
OULSNAM PROUDLY INTRODUCE THIS STUNNINGLY PRESENTED EXTENDED DETACHED TRADITIONAL FAMILY HOME Boasting versatile flexible accommodation making it the perfect home for extended families & multi-generational living, offering four double bedrooms, guest en-suite & family shower room, ground floor wet room & impressive open plan kitchen family dining room with bi-fold doors onto the beautiful garden with gated side driveway & detached double garage to the rear, This magnificent home has to be viewed to appreciate everything it has to offer & NO ONWARD CHAIN! E P Rating DFull Details
SUMMARY
We are proud to present this attractive and stunningly presented double fronted period property. Originally built circa 1912 and having been extended, the current vendors have re-furbished and improved throughout both externally and internally.
This magnificent family home occupies a most enviable and generous plot being ideally situated within this extremely desirable residential prime location in the heart of Droitwich enjoying easy access to the Town Centre and its facilities, plus surrounding well regarded schools. Viewing is essential to appreciate this wonderful home.
* Offering the best of both worlds boasting an immaculate contemporary ambiance yet a wealth of character and charm, fantastic accommodation for multi-generational extended families requiring flexible living
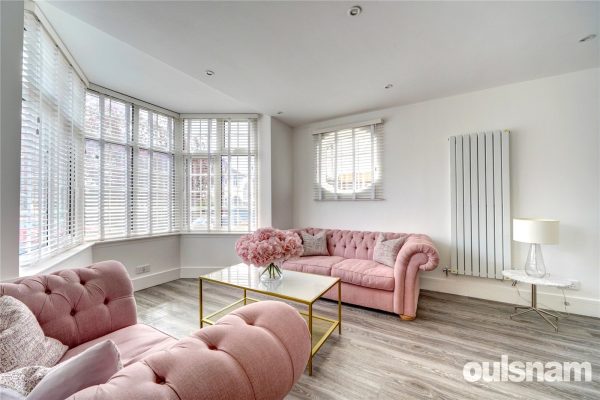
* A paved pathway leads to the double doors into the entrance vestibule and doors into the welcoming reception hallway which has stairs rising to first floor accommodation and leads to the bright and airy dual aspect bay fronted living room with feature fireplace.
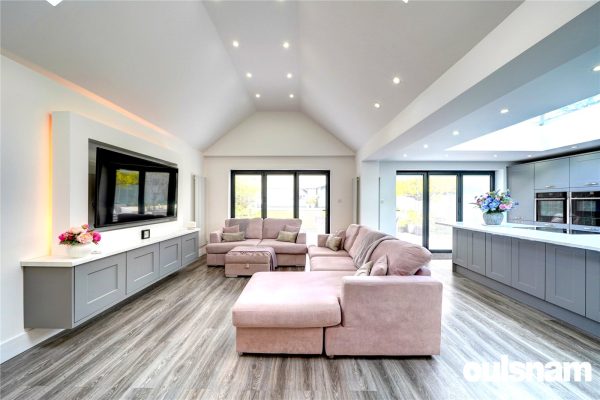
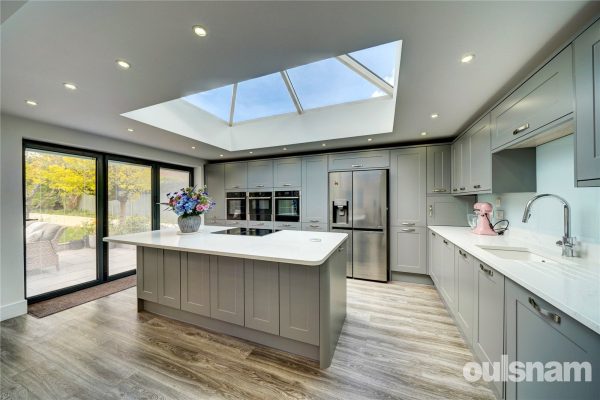
* The wow factor high specification open plan Dining/family area and kitchen has a range of Neff integral appliances, induction hob with built in extractor, Aqua Libra instant hot water tap, Quartz worktops, space for an American Fridge Freezer and bi-fold doors with integrated blinds onto the garden. The family area has an impressive vaulted ceiling with electric rain sensitive Velux windows.
* A door leads into the generous utility/laundry room where there is space for a washing machine and tumble dryer, further doors lead to the wet room, and study/office/bedroom five which could be used as an annex and completes the ground floor.
* To the first floor are an impressive four double bedrooms, en-suite shower room to Guest bedroom two with bespoke built in wardrobes in each room and a family shower room
* The property is approached over a paved pathway with block paved area to both the front and side extending to the private double gates which provides access to the side gravelled driveway leading to the rear of the garden, where a detached double garage is situated and ample parking area for several vehicles and even a caravan or motorhome
* There is also a lovely sized lawn garden with paved patio area ideal for al-fresco dining and entertaining, further benefiting from a timber shed/workshop and summerhouse presented as a gym with power and lighting.
GENERAL INFORMATION
SERVICES All mains services are available
TENURE the agent understands the property is Freehold.Hallway
Living Room 4.2m x 3.6m
OPEN PLAN DINING/FAMILY ROOM & KITCHEN
Dining area 3.6m x 3.1m
Kitchen/Family area 7.3m x 5.2m
Utility Room 3.6m x 3.2m
Wet room
Study/office/bedroom five 3.3m x 3.3m
FIRST FLOOR ACCOMMODATION
Landing
Bedroom one 4.2m x 3.6m
Guest Bedroom two 3.3m x 2.8m
En-suite
Bedroom 3 3.6m x 3.1m
Bedroom four 3.3m x 3.3m
Family shower room 2m x 1.7m
OUTSIDE
Detached double garage 5.4m x 5.4m
Shed/workshop
Summer house/Gym 2.8m x 2.8m
£780,000
-
Featured Properties - Oulsnam Premium Listing
Exchanged


Corbett Avenue, Droitwich, Worcestershire, WR9 7BE
5 2 4OULSNAM PROUDLY PRESENT A RARE OPPORTUNITY TO ACQUIRE THIS HOME OF DISTINCTION, AN IMPOSING, SUBSTANTIAL FIVE BEDROOM DETACHED, EDWARDIAN, FAMILY HOME. OCCUPYING AN ENVIABLE PLOT WITHIN THIS HIGHLY RE...
Guide PriceProperty Summary

OULSNAM PROUDLY PRESENT A RARE OPPORTUNITY TO ACQUIRE THIS HOME OF DISTINCTION, AN IMPOSING, SUBSTANTIAL FIVE BEDROOM DETACHED, EDWARDIAN, FAMILY HOME. OCCUPYING AN ENVIABLE PLOT WITHIN THIS HIGHLY REGARDED AVENUE. Boasting impressive generous accommodation with a wealth of character & charm, four reception rooms & fabulous lawned gardens. Benefitting from scope to extend STPP & offered with No onward chain! E P Rating EFull Details
SITUATED WITHIN THE PRESTIGIOUS CORBETT AVENUE in Droitwich Spa, this historic town within the Wychavon district of northern Worcestershire has become famous for its brine and salt production. The town offers excellent everyday amenities which includes a Waitrose store, an array of local pubs and an eclectic mix of traditional shops, a Farmers Market is also held regularly in Victoria Square. St Peters fields provides excellent park land as well as the Droitwich Spa lido. There are numerous footpaths that provide access to the surrounding countryside that includes walks along the canal. This prime location is one of the most desirable Avenue's within Droitwich and provides easy access to both Witton & St Peters School, Gaudet Luce Golf & Leisure Complex, Droitwich Town Centre, the Villages of Oddingley, Himbleton, Sale Green, Crowle and Tibberton to name but a few and is also convenient for easy access to motorway networks of the M5, M42 and M40 corridors.
SUMMARY
This beautiful unique property has been a much loved home having been owned by the same family for over the past half a century and now offers a new purchaser the opportunity to acquire a fabulous home of distinction, as this type and style of character property rarely become available in one of the most desirable areas, offering this much scope and flexibility to create the perfect long-term home with space for all to grow into and enjoy as an imposing and substantial family home. The garden is a particular impressive feature offering all the outside space a growing family could wish for.
* Set back and approached from the driveway which provides parking for multiple vehicles and lawn gardens to the front and side, pathways lead to the front entrance, both side gates and detached garage
* Upon entering the breathtaking reception hallway you are instantly welcomed by the character and charm which flows throughout, with doors to the dining room, drawing room, living room, breakfast room, utility, cloakroom, cellar and door providing access to the rear garden. Stairs rise to first floor accommodation
* The formal dining room has high ceilings and bay sash window overlooks the front aspect
* The drawing room has high ceilings, feature fireplace and bay sash window overlooks the front aspect
* Stunning living room has high ceilings, parquet flooring, feature fireplace and dual aspect sash windows enjoy views over the rear and side gardens
* The cloakroom is fitted with a wc and pedestal wash hand basin.
* The Breakfast room has sash window overlooking the rear courtyard towards the garden, has built in fitted alcove shelving and storage cupboards and door leads into the kitchen diner
* The kitchen overlooks the side garden and is accessed from the sitting room and is fitted with a range of base and wall mounted cupboards, built in oven and hob, space for dishwasher and integral fridge freezer and breakfast bar area, with door providing access onto the side courtyard
* Utility room/laundry has space for freestanding appliances
* A door from the hallway provides access to the basement where there is a cellar which is an ideal wine store and offers further scope
FIRST FLOOR ACCOMMODATION
* Stairs rise from the reception hallway to the galleried landing, with sash window to side aspect and doors into all bedrooms and family bathroom
* The house family bathroom comprises a panelled bath, pedestal wash hand basin and wc
* Main bedroom one has feature fireplace a built in fitted double wardrobe and two sash windows overlook the front aspect
* Guest bedroom two has a feature fireplace and enjoys dual aspect views across the rear and side gardens and has an en-suite which is fitted with a pedestal wash hand basin, wc and shower cubicle
* Bedroom three has sash window overlooks the front aspect and has a range of fitted wardrobes and storage cupboards with dressing table inset
* Bedroom four has a feature fireplace and sash window overlooks the side gardens
* Bedroom five has sash window overlooking the rear garden and has a feature fireplace
OUTSIDE
Outside a paved terrace extends across the rear and round to both sides of the property, where there is a courtyard area to one side with doors to brick built outbuildings/stores, which offer further scope subject to gaining all planning permissions and building regulations. The remainder of the garden is laid to lawn with an abundance of mature flowers, trees and shrubs and there are two side gates.
* Detached garage to the side
GENERAL INFORMATION
SERVICES All mains services are available. Gas central heating is provided by the boiler located in the kitchen.
TENURE the agent understands the property is FreeholdEntrance Hall
Drawing room 4m x 3.7m
Dining Room 4.3m x 3.89m
Living Room 5.5m x 4.01m
Breakfast room 3.4m x 2.7m
Kitchen 4.8m x 2.8m
Utility Room
WC
Cellar 4.3m x 4m
FIRST FLOOR ACCOMMODATION
Landing
Bedroom one 5.7m x 4m
Guest bedroom two 5.61m x 4.01m
En Suite
Bedroom three 4.3m x 4m
Bedroom four 4.3m x 2.8m
Bedroom five 3.4m x 2.9m
Family bathroom 3.5m x 1.5m
OUTSIDE
Stores
Garage 5m x 3m
£750,000
-
Featured Properties - Oulsnam Premium Listing
Exchanged


Church Lane, Himbleton, Worcestershire, WR9 7LG
3 2 2OULSNAM PROUDLY INTRODUCE A RARE OPPORTUNITY TO ACQUIRE THIS EXCEPTIONAL & WONDERFUL DOUBLE FRONTED DETACHED EDWARDIAN FAMILY HOME which has been much improved by the current vendors. Boasting a weal...
Offers OverProperty Summary
OULSNAM PROUDLY INTRODUCE A RARE OPPORTUNITY TO ACQUIRE THIS EXCEPTIONAL & WONDERFUL DOUBLE FRONTED DETACHED EDWARDIAN FAMILY HOME which has been much improved by the current vendors. Boasting a wealth of character & charm, well appointed, generous accommodation over three floors, two reception rooms, stunning bespoke kitchen diner, utility, cloaks, three double bedrooms and ensuite, impressive family bathroom, stairs to second floor hobby room & office. Beautiful gardens, detached garage & driveway. EP Rating EFull Details
Directions :-
From Junction 6 of the M5 proceed south on the A444 Evesham Road, at the first roundabout turn left sign posted to Tibberton and Crowle, proceed for approximately 0.6 miles and turn right signposted Crowle, continue along this road to the village of Crowle and at the other side turn right into Harrow Lane sign posted Himbleton, continue into the village and turn left sign posted Himbleton Church, into Church Lane and the property is found immediately on the left hand side indicated by the agents for sale board.
SUMMARY
A beautiful extended detached double fronted Edwardian family home which has undergone much improvement by the current vendors. This outstanding residence stands out with its fantastic front elevation and superior interior, whilst being perfectly suited for modern living the property incorporates many features, boasting a wealth of character and charm with high ceilings, beautiful windows and feature fireplaces with wood burning stoves. Presented to a high specification throughout and occupies an enviable plot within this desirable village where rarely homes of this era and standard become available.
Welcoming reception hallway has stairs rising to first floor accommodation, doors into the living room and kitchen.
Dual aspect living room with bay window to front and windows to the side aspect, feature multi fuel burner inset into a inglenook fireplace and shelving with storage cupboards beneath to alcoves.
A particular feature of the ground floor is the wonderful bespoke fitted open plan family kitchen diner having integrated Neff double oven and microwave combi oven, induction hob, space for an American style refrigerator/freezer, integrated Bosch dishwasher, wooden flooring and stable door to side aspect, this room is open plan through to the sitting room with bay window to front aspect and feature fireplace with wood burning stove inset.
Also on the ground floor is a most generous utility/laundry with matching suite and space for a washing machine and tumble dryer, stable door to the side garden, tiled floor and cloakroom off.
Accessed off the landing are three double bedrooms, family bathroom and a further door to stair case providing access to the second floor.
An impressive main bedroom with a range of built in wardrobes, feature fireplace and door to en-suite shower room comprising walk in shower, wc, wash hand basin set into vanity unit, bidet and inset ceiling spotlights.
Dual aspect double bedroom two overlooks the side and front aspect with feature fireplace and built in wardrobes.
The third bedroom is also a double, overlooks the rear garden and has built in wardrobes and low level storage cupboard.
The stunning family bathroom is of a contemporary style comprising a free standing claw foot roll top bath and censored lighting below, there is a low level wc, pedestal wash hand basin and walk in shower, dual aspect windows and underfloor heating (not tested), cast iron effect fireplace and useful airing cupboard with shelving.
On the second floor stairs lead up to an open attic area presented as a hobby room with two Velux windows, steps rise to the office area with two velux windows and a door opens through to a generous roof storage area with lighting.
OUTSIDE
The property is set back from the road within its own gardens with brick walling marking the front boundary and gravelled courtyard garden to the front with mature shrubs. A blue brick pathway leads to the front door. The gravel driveway extends to the side of the property offering off road parking for a number of vehicles and leads to a paved area where there are double doors to the Garage with a pitched tiled roof above brick piers, power, lighting and pedestrian door to the side provides access to the rear garden and there is a log store also to the side of the garage.
The property enjoys a private enclosed landscaped rear garden which is laid to lawn with a circular patio area with slate gravelled edging and further patio to the side of the property with porch and brick built BBQ area, water feature and log store. The boundaries are enclosed and marked by brick walling with wooden panel fencing and beautiful blue brick pathway to the other side where there is side gated access.
GENERAL INFORMATION
SERVICES
There is mains electricity, mains water, LPG central heating. Hive Heating control and Central heating is provided by the boiler located in the utility room.
TENURE the agent understands the property is Freehold.Reception hall
Living Room 4.3m x 3.6m
Kitchen Diner 5.61m x 3.89m
Sitting Room 4.2m x 3.6m
Utility Room 3.89m x 2.5m
WC
FIRST FLOOR ACCOMMODATION
Landing
Bedroom one 4.2m x 3.6m
En-suite
Bedroom two 4.2m x 3.6m
Bedroom three 4.2m x 2.9m
Family bathroom 3.6m x 2.7m
SECOND FLOOR ACCOMMODATION
Attic hobby room 3.9m x 3.89m
Office area 5.61m x 2m
OUTSIDE
Garage 6.3m x 3.2m
£700,000
-
Featured Properties - Oulsnam Premium Listing
For Sale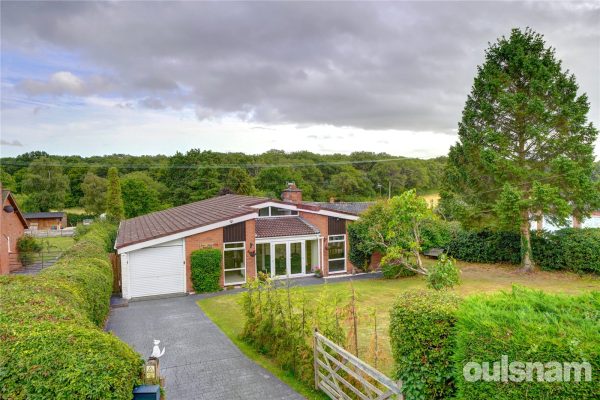
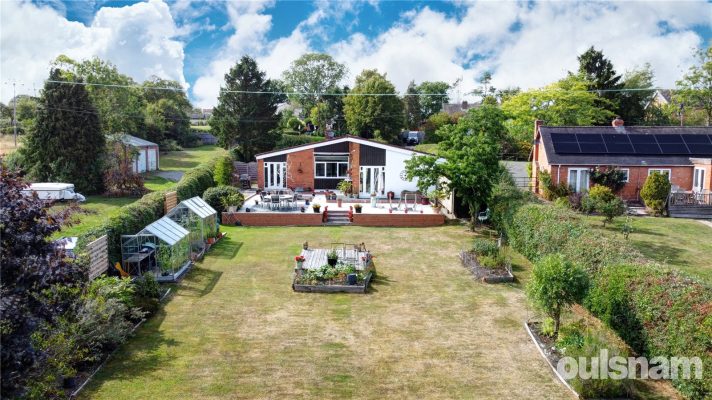
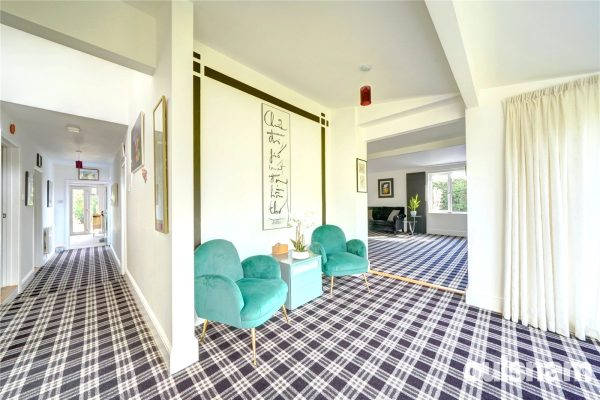
Stoney Lane, Earls Common, Droitwich, Worcestershire, WR9 7LD
3 2 2OULSNAM PROUDLY INTRODUCE THIS INDIVIDUAL & EXCEPTIONAL ARCHITECTURALLY SCANDINAVIAN DESIGNED THREE DOUBLE BEDROOM DETACHED BUNGALOW RESIDENCE SITUATED IN THIS HIGHLY SOUGHT AFTER RURAL HAMLET OF ...
Guide PriceProperty Summary
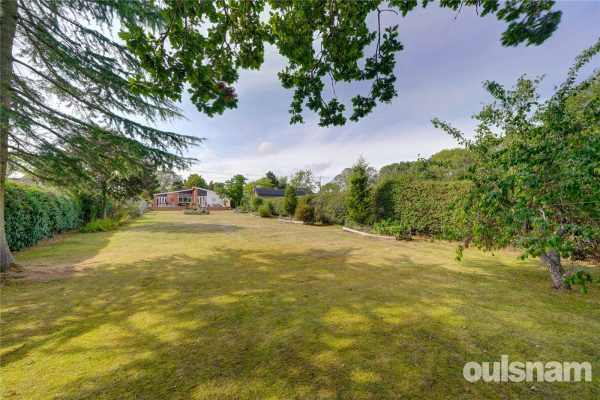
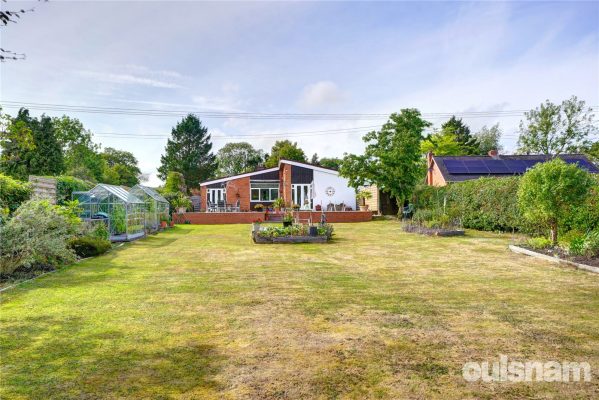
OULSNAM PROUDLY INTRODUCE THIS INDIVIDUAL & EXCEPTIONAL ARCHITECTURALLY SCANDINAVIAN DESIGNED THREE DOUBLE BEDROOM DETACHED BUNGALOW RESIDENCE SITUATED IN THIS HIGHLY SOUGHT AFTER RURAL HAMLET OF EARLS COMMON. Immaculately presented throughout, boasting modern open plan family living & flexible accommodation set within approx. half an acre of impressive gardens backing onto fields, further benefits from offering potential to extend STPP. E P Rating DFull Details
LOCATION
From Junction 6 of the M5 Motorway take the A4538 towards Evesham. At the traffic island turn left sign posted Crowle and Tibberton. Continue to the top of the hill and having gone round the left hand bend turn right towards Crowle. Continue through the centre of Crowle village and on into the countryside passing into Himbleton. On entering Himbleton turn right towards the centre of the village, continue down past the Galton Arms and over the bridge and turn first left. Continue along and then take the second turning on the right into Earls Common. Continue for a short distance along the lane until your reach a right hand turn into Stoney Lane and follow this Lane round the bend and the property will be located on the left hand side indicated by the agents for sale board.
SUMMARY
Earls Common is a highly sought after hamlet of just over approx. 30 homes situated in some of Worcestershire’s most attractive immediate surrounding countryside offering an abundance of all country and leisure pursuits including local walks via many public footpaths and bridal ways for the equestrian users together with delightful canal walks and dedicated cycle routes and is near to the sought after charming Villages of Crowle and Himbleton which has an historic church, cricket club, primary school, village hall and the Galton Arms public house which is popular with residents.
The property is set back from the lane behind a generous front garden and gated driveway, being well placed for access to the surrounding Towns of Droitwich, which is readily accessible and provides everyday amenities and shopping including a Waitrose store, also Bromsgrove, Worcester City & Birmingham, all providing shopping and recreational facilities together with public and private schooling for all age groups. Mainline railway stations are available at Droitwich and Worcester, junctions 5 & 6 of the M5 can be easily accessed leading to Birmingham City and also the M42, so commuting is conveniently located and within easy access to the Motorway network for regional and national links.
Accommodation in brief:
Welcoming reception hallway, living room, split level dining room, fitted kitchen, utility, three bedrooms, family bathroom and en-suite shower room.
SUMMARY
This is a stunningly presented an individually designed bungalow which offers further scope to extend subject to gaining all necessary planning permissions and building regulations as is set within beautiful front and rear gardens extending to approximately half an acre and fully merits an internal inspection to appreciate everything this wonderful home offers.
Approached via a welcoming open plan reception hall which lead through to the impressive dual aspect living room and split level dining room with patio doors onto the south facing rear gardens.
From the dining room a door leads into the kitchen which enjoys a stunning view of the rear gardens and is fitted with a range of wall mounted and base units and benefits from integrated appliances to include fridge/freezer, dish washer, oven, hob with fitted extractor above and opens through to the separate utility provides excellent storage and houses the boiler. From the kitchen there is access into the inner hallway.
The inner hallway is also accessed from the welcoming reception hall which leads to the three bedrooms
The generously pro-portioned light and airy principal main bedroom is perfectly placed to the rear of the property benefiting from a range of floor to ceiling full width fitted wardrobes, en-suite shower room and has patio doors to the garden enjoying excellent views.
Bedroom two offers versatility and features fitted floor to ceiling built in fitted wardrobes and is currently presented and used as a reception/sitting room
Bedroom three is also a versatile room and is currently presented as a dressing room
The contemporary family bathroom is fitted with a white suite comprising P-shaped panel bath, separate shower cubicle, wc and circular wash hand basin, there is a door which leads to the integral garage
OUTSIDE
The property is well set back from the lane behind a substantial front garden laid to lawn bordered by mature hedgerow. A gated three car driveway gives access to the integral garage with roller door. There is a side gate to the magnificent south facing rear lawn gardens, featuring an abundance of well-established borders, fantastic landscaped paved patios which provides plenty of great space for outside entertaining and relaxation, timber decking and two greenhouses. The garden which adjoins countryside, enjoys maximum sunshine and a high degree of privacy.
GENERAL INFORMATION
SERVICES Central heating to radiators is provided by the boiler located in the Utility. We understand that mains water and electricity are connected to the property, together with private drainage and oil fired central heating,
Council Tax Band: Band F
TENURE the agent understands the property is Freehold.Reception Hallway
Open plan living room 4.7m x 4.7m
Dining area 3.6m x 3.6m
Kitchen 3.6m x 3.6m
Utility Room
Main Bedroom 6.43m x 4.2m
En-suite
Bedroom two/reception room 4m x 3m
Bedroom three 5.8m x 2.3m
Family bathroom 3.1m x 2.8m
Garage 6.5m x 2.6m
£690,000
-
Featured Properties - Oulsnam Premium Listing
Sold STC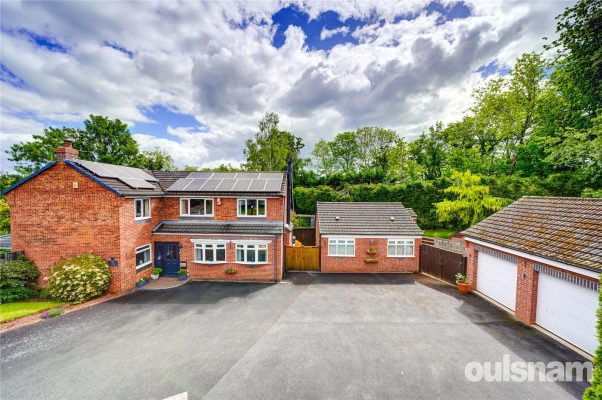
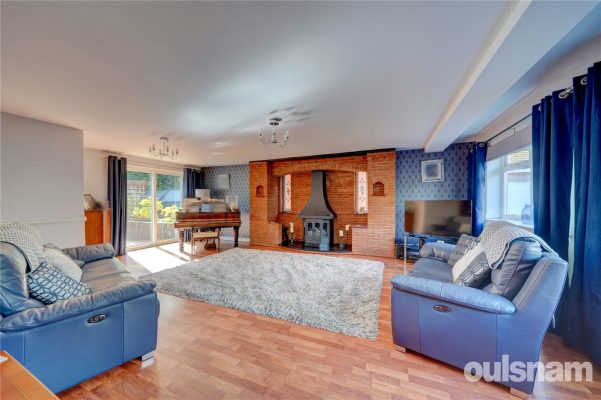
Hanbury Road, Droitwich, Worcestershire, WR9 8PR
5 2 3OULSNAM PROUDLY INTRODUCE THIS UNIQUE & IMPRESSIVE DETACHED FAMILY HOME offering approx. 2378 square feet of versatile & flexible accommodation including three reception rooms, fabulous open p...
Guide PriceProperty Summary
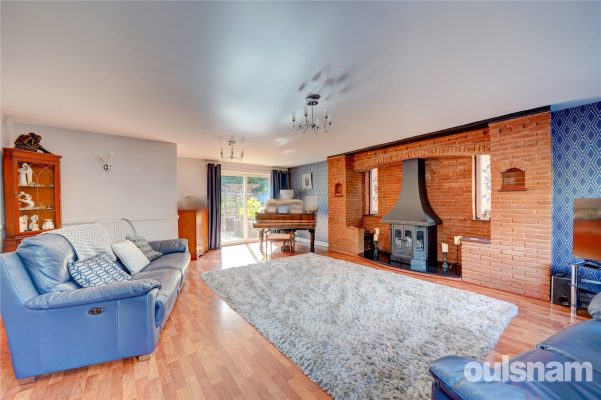
OULSNAM PROUDLY INTRODUCE THIS UNIQUE & IMPRESSIVE DETACHED FAMILY HOME offering approx. 2378 square feet of versatile & flexible accommodation including three reception rooms, fabulous open plan family kitchen diner, cloakroom, five bedrooms, principal en-suite & family bathroom. Located within an enviable and generous private plot with delightful gardens, detached triple garage with room above and generous driveway. Covered swimming pool with retractable roof & sides. Must be viewed to appreciate everything this substantial home offers! E P Rating BFull Details
SUMMARY
A fantastic, unique, extended detached family home situated in this most convenient location, must be viewed to appreciate the accommodation this wonderful home offers.
Situated within a generous plot set back from the Hanbury Road, this impressive property is conveniently located for ease of access to Droitwich Town Centre, the M5 Motorway and local amenities and schooling.
Seeing is believing! offering approx. 2378 square feet of flexible and versatile, fantastic living space.
The front door opens into a generous, welcoming reception hallway where stairs rise to the first floor.
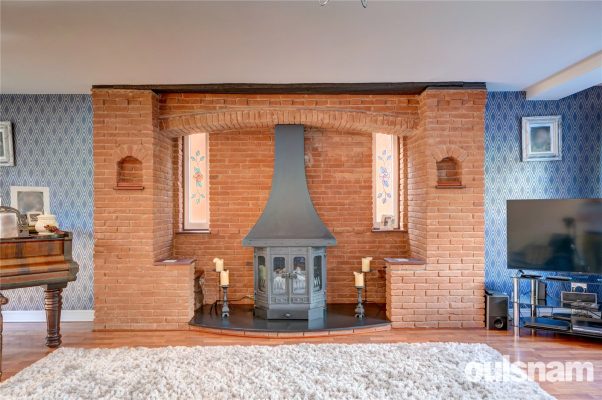
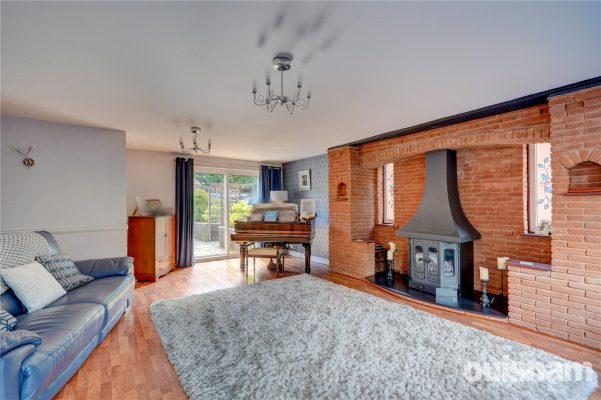
The impressive dual aspect sitting room enjoys doors out onto a patio area in the garden and benefits from a gas fire which could be converted to a log burner, the fire is housed in an inglenook fireplace.
A dining room/playroom with a log burner offers flexible additional reception space and doors lead into the impressive open plan kitchen diner family room which really is the heart of this home.
The open plan family kitchen diner offers everything you could wish for, with space for a sofa and coffee area, a dining table and doors out to the lovely decking area creating a seamless transition to the outside entertaining space.
The kitchen is fitted with a range of cupboards, drawers and larder unit, the island offers the perfect spot for casual dining or somewhere to enjoy a drink whilst wonderful meals are being created in the fully equipped kitchen. Appliances include a wine fridge, an oven and an additional steam oven, a 5 ring gas hob with extractor above. There is an integral fridge and freezer along with a dishwasher and the added benefit of a boiling/filter tap.
The downstairs cloakroom is fitted with a white suite and has storage beneath the hand basin, the utility room completes this floor and has a door to the garden and is fitted with additional storage and laundry facilities. The boiler and water tank are within a cupboard off the utility room.
To the first floor are five double bedrooms which radiate from the galleried landing, the principal bedroom boasts built in fitted wardrobes and contemporary en-suite bathroom with bath and separate shower enclosure. The four further bedrooms are serviced by the contemporary family bathroom with bath and shower enclosure.
The outside of the property is a real show stopper, with a wealth of space and variety, bursting with colour, you will struggle to find another garden like it.
The decking area has a gorgeous view of the garden, the pond provides a focal point and the lawn is in view beyond, this really is the most perfect position to enjoy outside dining.
The garden is vast and has an amazing array of shrubs, trees and flowers, a path meanders through the garden which must be viewed to truly appreciate. You can lose yourself amongst the colourful shrubs and take time to appreciate the glorious garden whilst strolling along the pathway. Beyond the gated garden is a woodland that is owned by the property.
This wonderful home enjoys its very own swimming pool with a fully retractable roof and sides to create a totally open pool for those hot summer days making it perfect for any day warm, cold or rainy, The pool offers a fabulous addition for the whole family to enjoy, fun pool days for the younger members of the family or relaxing morning swims. The pool area has space around offering the ideal place to relax in or spectate from, in addition to its own boiler room.
There is a generous amount of off road parking with a good size driveway and a detached triple garage with room above which offers flexible use for an extra bedroom/home office/games room. This could be the perfect opportunity to create a self-contained annex STPP.
GENERAL INFORMATION
SERVICES All mains services are available. Gas central heating is provided by the boiler located in the utility room. The property benefits from solar panels which ensure running costs are improved.
TENURE the agent understands the property is Freehold.Entrance Hall
Living Room 6.2m x 7.2m
Family room 4.9m x 3.4m
Kitchen 19 x 3m
Garden room 8.3m x 4m
Utility Room 3.2m x 1.7m
W/C
Bedroom 4.5m x 3m
Ensuite Bathroom 3.1m x 1.6m
Bedroom 4.9m x 3m
Bedroom 3.9m x 3.2m
Bedroom 3m x 2.9m
Bedroom 3m x 3.4m
Bathroom 3.2m x 1.8m
office above garage 7.8m x 2.6m
Triple garage 7.9m x 5.6m
Swimming Pool
£675,000
-
Featured Properties - Oulsnam Premium Listing
For Sale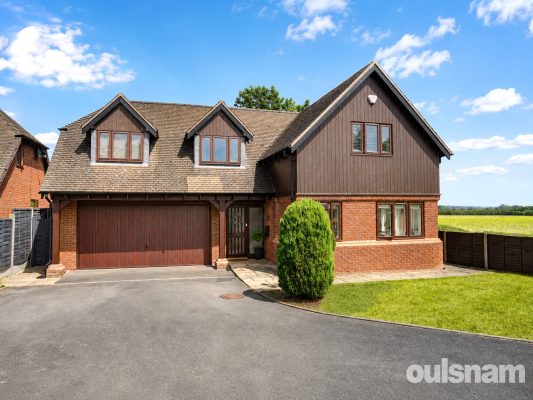
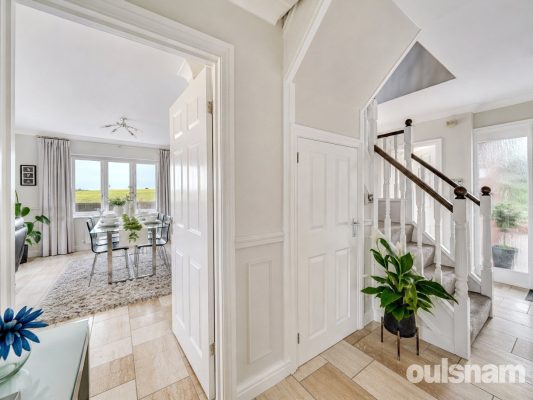
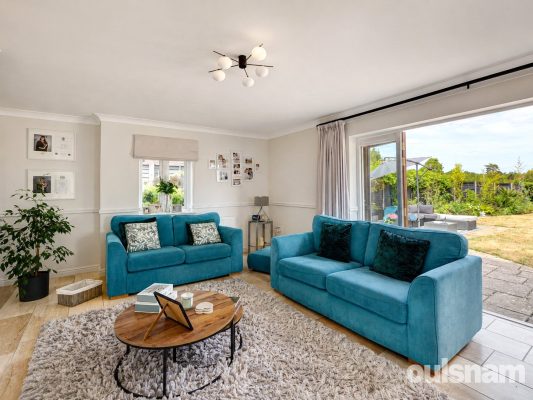
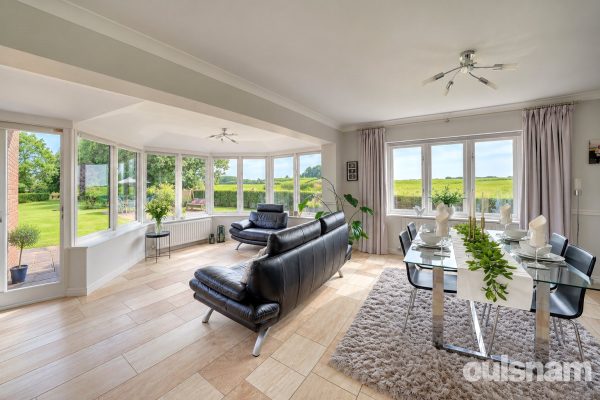
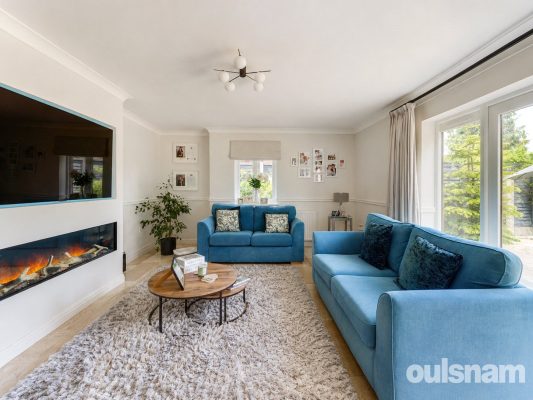
Holt Heath, Worcester, Worcestershire, WR6 6NA
4 2 2OULSNAM ARE HONOURED TO INTRODUCE THIS IMPOSING & SUPERBLY PRESENTED DETACHED FAMILY HOME enjoying beautiful countryside views, situated on a most enviable plot in the sought after village of Holt...
Asking PriceProperty Summary
OULSNAM ARE HONOURED TO INTRODUCE THIS IMPOSING & SUPERBLY PRESENTED DETACHED FAMILY HOME enjoying beautiful countryside views, situated on a most enviable plot in the sought after village of Holt Heath, Worcestershire. Being one of only two properties built in 2002 by Newfield Homes, a high-end builder that is renowned in Worcestershire for their premium homes. This is a HOME OF DISTINCTION which must be viewed! E P Rating DFull Details
Presented in excellent order throughout and providing a delightful approach. Good local facilities in Holt Heath include a public house, post office and general stores, whilst the nearby village of Ombersley offers excellent day-to-day facilities (to include excellent shops with a bakery, butchers, grocers, delicatessen, numerous public houses and restaurants plus a renowned primary school) together with the historic City of Worcester and the spa town of Droitwich and with easy access to the M5 and the main motorway network.
The property is well placed for ease of access to the surrounding Historic City Centre of Worcester 6 miles, Droitwich Town 6 miles, Kidderminster Town 9 miles, Birmingham City 22 miles, M5 (Junction 5) 7 miles, M5 (Junction 6) 8 miles. (All mileages are approximate). (Rail) Railway stations are available at Worcester and Droitwich. (Air) Birmingham International Airport offers regular national and international flights and together with the National Exhibition Centre and Birmingham International Railway Station can be accessed off Junction 6 of the M42
SUMMARY
Sherbourne is one of only two unique properties built in 2002 by Newfield Homes, a high-end builder that is renowned in Worcestershire for their premium homes. This stunning generously well-pro-portioned family home occupies a most enviable plot being situated in the sought after village of Holt Heath, Worcestershire, enjoying far reaching panoramic beautiful countryside views and within walking distance to a Post Office, Millennium Playing Field, village store, farm shop, local pub and restaurant. This popular location is 6 miles north west of Worcester with excellent access to the M5 Motorway.
* Boasting approximately 2088 sqft of superbly presented accommodation which briefly comprises; welcoming reception hallway, useful understairs storage cupboard, cloakroom, bespoke dual aspect high specification kitchen with integral oven and additional combi/microwave oven, fridge freezer, dishwasher, central island with breakfast bar area, utility room, dual aspect living room with contemporary feature fireplace and magnificent open plan family and dining room.
* To the first floor is the wow factor galleried landing with eves storage, generous dual aspect main bedroom with en-suite featuring 'his & her' basins with vanity storage units along with a one and a half size Jacuzzi bath with shower. Three further double bedrooms and family bathroom.
* Outside the attractively landscaped South East aspect rear garden extends to approx. 200 feet and adjoins fields enjoying breath taking far reaching countryside views. This Garden is perfect for entertaining with French doors opening from the living room and a door from the family dining room opening onto the paved patio area allowing plenty of space for additional garden furniture and consisting of predominantly lawn with well-established flowers, trees and shrubbery, a formal BBQ and seating area making it a wonderful place for family and friends to relax and enjoy watching the sunset in the late summer evenings. Also benefitting from outside lighting to both front and rear of the property, external power points and an outside tap being particularly useful for garden maintenance.
* There are paved pathways providing access down both sides of the property to the front where there is a Double integral Garage with two electric doors and a tarmac driveway providing ample parking for multiple vehicles, along with a lawn area.
* This is an opportunity not to be missed to proudly own such a fantastic family home which also benefits from being within the catchment area for the renowned Chantry High School and Grimley & Holt Primary School.
GENERAL INFORMATION
TENURE the agent understands the property is Freehold.
SERVICES Mains electricity and water and mains drainage/sewage. Oil fired central heating and the Worcester Bosch boiler is located in the Garage installed on the 27th June 2020.
Local Authority Malvern Hills District Council. Telephone 01684 892700.Reception hall
Kitchen 4.9m x 3.7m
Utility Room 2.62m x 1.6m
Cloakroom
Living Room 6.1m x 4.2m
Open plan family dining room 6.7m x 5.6m
FIRST FLOOR ACCOMMODATION
Galleried landing
Bedroom one 4.93m x 4.9m
En-suite bathroom 3.2m x 2.4m
Bedroom two 4.4m x 4.3m
Bedroom three 4.5m x 2.9m
Bedroom four 3.6m x 2.9m
Family bathroom 2.8m x 2.51m
£670,000
-
Featured Properties - Oulsnam Premium Listing
For Sale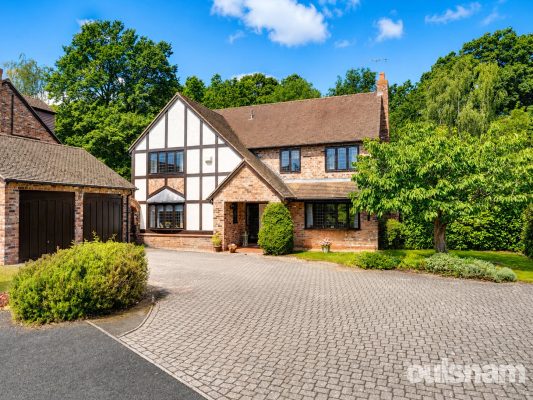

Westwood Close, Droitwich, Worcestershire, WR9 0BD
4 3 3OULSNAM PROUDLY INTRODUCE THIS IMPOSING & IMPRESSIVE EXECUTIVE DETACHED FOUR BEDROOM FAMILY HOME Occupying a generous & enviable plot within this exclusive development of "The Briars" built in...
Offers OverProperty Summary
OULSNAM PROUDLY INTRODUCE THIS IMPOSING & IMPRESSIVE EXECUTIVE DETACHED FOUR BEDROOM FAMILY HOME Occupying a generous & enviable plot within this exclusive development of "The Briars" built in the 1980's, boasting three reception rooms, breakfast kitchen, utility, main bedroom suite with dressing area, two en-suites, family bathroom & deligthful garden with garden room, double garage & block paved driveway provides ample parking. E P Rating CFull Details
LOCATION
From the agents office head north west on Victoria Square towards Ombersley St E (Victoria Square turns slightly left and becomes Ombersley St E) and bear left onto Covercroft. At the roundabout, take the 2nd exit onto Ombersley Way. At the next island turn left and continue on Ombersley Way. At the next roundabout (A38 by-pass), take the third exit onto Westwood Way then first turning on the right onto Westwood Close. The property can be found on the left hand side.
SUMMARY
THIS SUBSTANTIAL and ATTRACTIVE RESIDENCE is situated on an impressive plot within this desirable exclusive development, well-presented throughout and benefits from easy pedestrian access to local schools. We strongly recommend a viewing to fully appreciate everything this beautiful home of distinction has to offer.
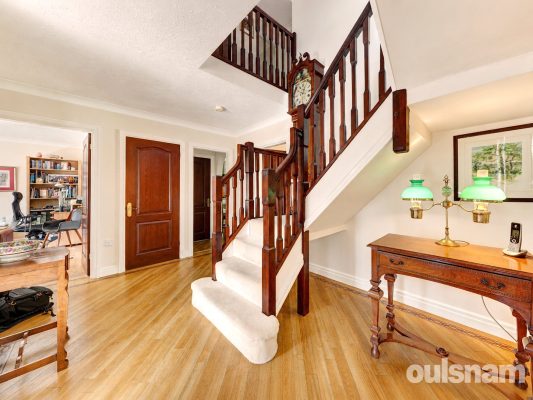
Entrance porch leads into the welcoming reception hallway with stairs rising to first floor accommodation, doors lead into the living room, dining room, study/playroom, breakfast kitchen and cloaks/wc.
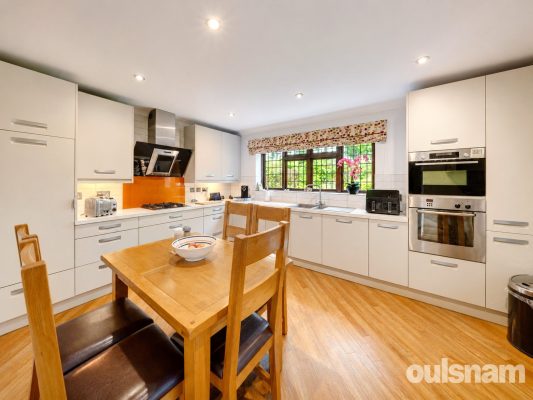
The contemporary breakfast kitchen is fitted with a range of base, wall units and drawers, integral appliances to include a microwave, oven, dishwasher and fridge. There is a distinct space for a casual dining table perfect for family living.
The utility room offers further storage space and space for laundry appliances and the gas central heating boiler. A door leads out to the side aspect.
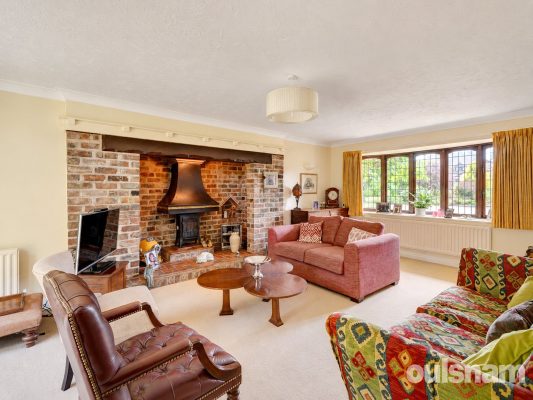
The formal dining room overlooks the rear garden and has doors leading into the dual aspect living room which features an impressive Inglenook fireplace currently with electric fire which could be changed to an open fire, gas fire or log burner depending in individual preference. The living room has light flooding in through the sliding doors which open out in the garden.
An additional reception room offers flexibility for a home office/playroom/snug and overlooks the front aspect.
A cloakroom is fitted with w/c and basin with storage below, the useful cloaks cupboard completes this floor.
FIRST FLOOR ACCOMMODATION
The bedrooms all radiate from the generous galleried landing.
The principal main suite overlooks the rear aspect enjoying delighful views towards the Great Westwood Pool and is fitted with a range of bespoke fitted floor to ceiling wardrobes and benefits from a dressing area with contemporary wash hand basin set into vanity unit and leads into the en-suite.
Guest bedroom two overlooks the front aspect and benefits from a walk in wardrobe, dressing area with contemporary wash hand basin set into vanity unit and leads into the en-suite.
Bedrom three overlooks the rear aspect enjoying delighful views towards the Great Westwood Pool and Bedroom four is also a double, overlooks the front aspect and benefits from a built in double wardrobe.
The house bathroom comprises a WC, wash hand basin set into vanity unit and panel bath.
An airing cupboard and further storage cupboard complete this floor. The loft space which is partially boarded can be accessed from the hatch on the landing with built in pull down loft ladder.
OUTSIDE
The property is approached over a block paved driveway which provides ample parking for several vehicles and leads to the front entrance porch with a lawned fore garden to the front right hand side.
The delightful rear gardens feature areas ideal for al-fresco dining and entertaining.
The garden cabin has light and power and is Wi-Fi enabled, this offers the perfect space for a garden room or home office.
The garden is lawned and borders feature mature shrubs and trees. the lawn offers the perfect place for garden games.
At the side of the property is a courtyard style garden offering further space to create an outdoor kitchen/BBQ area and entertaining space.
There is a pedestrian door into the double garage and access to the driveway.
GENERAL INFORMATION
Services central heating to radiators is provided by the boiler located in the utility toom.
The agent understands the property is FreeholdPorch
Entrance Hall
Living Room 6.7m x 4.1m
Dining Room 3.7m x 3.4m
Kitchen 4.5m x 3.4m
Utility Room 2.7m x 2m
Study/playroom 3.8m x 3m
W/C
Landing
Bedroom 4.11m x 3.6m
En-suite 2.6m x 2m
Bedroom 4.6m x 3.3m
Walk in wardrobe
En-suite
Bedroom 3.5m x 3.4m
Bedroom 3.2m x 2.4m
Bathroom 2.3m x 2.4m
Double Garage 6m x 5.4m
£660,000
-
Featured Properties - Oulsnam Premium Listing
Exchanged


Westwood Close, Droitwich, Worcestershire, WR9 0BD
5 3 2OULSNAM PROUDLY INTRODUCE THIS IMPOSING & IMPRESSIVE EXECUTIVE DETACHED FIVE BEDROOM FAMILY HOME Occupying a generous & enviable plot within this exclusive development of "The Briars" built in...
Guide PriceProperty Summary
OULSNAM PROUDLY INTRODUCE THIS IMPOSING & IMPRESSIVE EXECUTIVE DETACHED FIVE BEDROOM FAMILY HOME Occupying a generous & enviable plot within this exclusive development of "The Briars" built in the 1980's, boasting two reception rooms, breakfast kitchen, utility, conservatory, main bedroom suite with dressing area, two en-suites, family bathroom & stunning landscaped gardens, double garage E P Rating CFull Details
LOCATION
From the agents office head north west on Victoria Square towards Ombersley St E (Victoria Square turns slightly left and becomes Ombersley St E) and bear left onto Covercroft. At the roundabout, take the 2nd exit onto Ombersley Way. At the next island turn left and continue on Ombersley Way. At the next roundabout (A38 by-pass), take the third exit onto Westwood Way then first turning on the right onto Westwood Close. The property can be found on the left hand side indicated by the agents for sale board
SUMMARY
THIS SUBSTANTIAL and ATTRACTIVE RESIDENCE is situated on an impressive "Sweet Spot" plot within this desirable exclusive development, beautifully presented throughout and benefits from pedestrian access to local schools. We strongly recommend a viewing to fully appreciate everything this beautiful home has to offer.
Entrance porch leads to the welcoming reception hallway with stairs rising to first floor accommodation, doors lead into the living room, dining room, breakfast kitchen and cloaks/wc comprises a wc and wash hand basin.
Breakfast kitchen is fitted with a range of base and wall units, integral microwave, double oven and fridge, open plan through to the breakfast room with space for a dining table and door into the utility room with wall mounted gas central heating boiler, space for washing machine and tumble dryer and door into the conservatory.
The conservatory has french doors onto the beautiful rear garden.
Dining Room overlooks the rear garden and has double doors leading into the dual aspect living room which features an impressive Inglenook fireplace with log burner.
FIRST FLOOR ACCOMMODATION
Beautiful generous landing with double doors into the walk in airing/storage cupboard and further doors into all bedrooms and the house bathroom
Spectacular dual aspect Principal main suite fitted with a range of bespoke fitted floor to ceiling wardrobes, opening through to the dressing area with wash hand basin set into vanity unit and a door into the walk in wardrobe and luxury en-suite bathroom benefitting from bath and shower over.
Guest bedroom two overlooks the rear garden and a door into the contemporary en-suite comprising useful floor to ceiling storage cupboard, wc and wash hand basin, plumbing has been left in place so a shower could be re-instated if desired.
There are three further bedrooms and the contemporary House Bathroom comprises a WC, wash hand basin set into vanity unit, panel bath and shower cubicle
OUTSIDE
Double garage has power, lighting, one up and over door and one electric remote controlled door onto the front driveway and pedestrian door provides access onto side elevation
The property is approached over a block paved driveway which provides ample parking for several vehicles and leads to the front entrance porch with a beautiful lawn fore garden to the front right hand side featuring an array of flowers, trees and shrubs and paved pathway leads to the side gate.
The stunning generous landscaped rear gardens featuring a generous paved patio area ideal for al-fresco dining and paved pathway to the left hand side extends to the rear of the garden with vegetable plot to the side and a greenhouse, a summer house to the corner of the garden and rear gate. The remainder features lawn areas with an abundance of well stocked flowerbeds and borders containing a wealth of mature trees, plants and shrubs with mature woodland beyond.
GENERAL INFORMATION
Services central heating to radiators is provided by the boiler located in the utility toom.
The agent understands the property is Freehold.Reception hall
WC
Living Room 6.6m x 3.6m
Dining Room 4m x 2.8m
Kitchen 4.2m x 2.62m
Breakfast room 2.4m x 2.2m
Utility Room 2.4m x 1.8m
Conservatory 4.6m x 3.7m
Landing
Bedroom one 5.2m x 4.9m
Dressing area 2.9m x 1.8m
Walk in wardrobe
En-suite bathroom 2.9m x 1.8m
Bedroom two 4.3m x 3.2m
En-suite
Bedroom three 3.6m x 3m
Bedroom four 3.43m x 2.46m
Bedroom five/study 2.8m x 2.62m
Family bathroom 3.2m x 1.9m
OUTSIDE
Double garage 5.3m x 5.2m
£650,000
-
Featured Properties - Oulsnam Premium Listing
For Sale


Foredraught Lane, Tibberton, Droitwich, Worcestershire, WR9 7NH
3 2 3OULSNAM PROUDLY INTRODUCE THIS EXCEPTIONAL DETACHED UNIQUE & STUNNINGLY PRESENTED RESIDENCE BUILT IN 2013 nestled at the end of a private driveway adjoining fields occupying an enviable plot with...
Guide PriceProperty Summary
OULSNAM PROUDLY INTRODUCE THIS EXCEPTIONAL DETACHED UNIQUE & STUNNINGLY PRESENTED RESIDENCE BUILT IN 2013 nestled at the end of a private driveway adjoining fields occupying an enviable plot within this sought after Village location of Tibberton, presented to a high specification, boasting modern open plan versatile family living accommodation, including a bespoke kitchen diner with integral appliances & family room, three double bedrooms, beautiful landscaped gardens & so much more, must be viewed to appreciate everything this wonderful home has to offer! E P rating DFull Details
The ever popular and sought after village of Tibberton offers excellent local facilities to include primary schooling and a public houses. This is an area boasting convenience for all the facilities for shopping, leisure and education within the Spa town of Droitwich and the Cathedral City of Worcester. The location also benefits from easy access to the national motorway network via the M5, being conveniently located approximately four miles North East of Worcester City and approximately 2.8 miles from Junction 6 of the M5 motorway.
DIRECTIONS
From M5 (J6) proceed on the A4538 to Evesham. Take the first left exit at the roundabout signposted Crowle and Tibberton. Proceed for approximately 1.5 miles, passing the turning on your right, sign posted Crowle, proceed in to Tibberton Village along Plough Road and take the left hand turning into Foredraught Lane where the property will be found towards the end of the lane on the left there is a private driveway which is signposted and leads to both this property and Elm House and is opposite the turning point on the right hand side
Nearest stations:
Worcester Shrub Hill (3.3 miles)
Droitwich Spa (3.4 miles)
Worcester Foregate Street (3.7 miles)
Worcester/Droitwich 4, Birmingham 22, London 110, M5 - 2 miles (approx)
This stunning unique freehold detached dormer bungalow was architecturally designed and built in 2013 nestled at the end of a private driveway adjoining fields and enjoying far reaching views, situated in a desirable village location offering versatile and beautifully presented accommodation of approximately 1,884 sqft plus a garage store.
SUMMARY
Approached over a paved pathway with canopy porch entrance and front door opening to the welcoming reception hallway having stairs to the first floor, a double door way leads to the impressive bespoke open plan kitchen & family room, doors lead into the utility room and Guest bedroom and a further door to the cloakroom
Contemporary Cloakroom is fitted with a white dual flush w/c and wash hand basin set into a vanity unit.
Utility Room has a range of contemporary base and wall units with worktop surface, single bowl/single drainer sink, space for a washing machine and integrated tumble dryer.
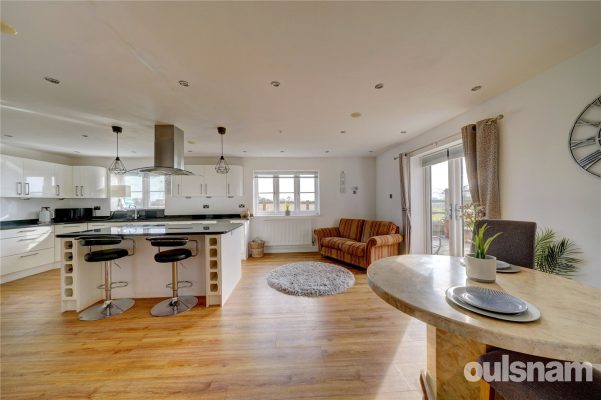
Impressive open plan bespoke fitted Breakfast Kitchen & Family Room overlooks the side aspect enjoying far reaching countryside views and twin double glazed French doors open onto the garden. Fitted with a range of base and wall units with concealed lighting over granite worktop surfaces with an inset sink and vegetable preparation bowl, integrated dishwasher, integrated bin store, built-in wine cooler, built-in combination microwave oven, built-in electric oven with warming drawer and a matching island with granite top incorporating a breakfast bar and having a built-in induction hob with cooker hood over. a double doorframe leads through to the living room with double doorway opening through to the
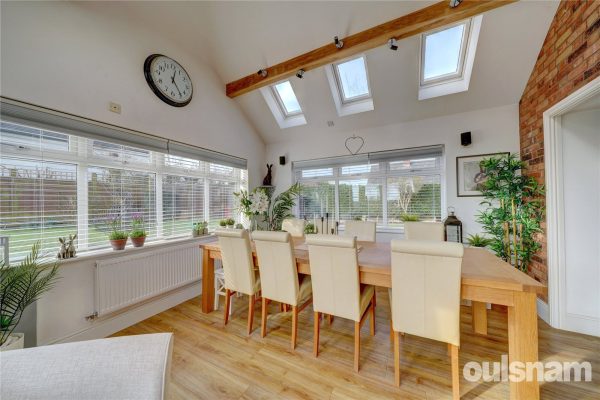
Stunning Vaulted entertaining room which is currently presented as a formal dining room having dual aspect double glazed windows to side and rear and double glazed window with twin French doors opening to the garden enjoying countryside views. To the corner of the room is a feature granite hearth with a contemporary wood burning stove and a high vaulted ceiling with exposed beams is a particular feature of the this room with ten spotlight points and six remote controlled double glazed Velux roof windows.
To the ground floor is also a Guest bedroom having two double built-in wardrobes with mirror doors and a doorframe opening to:
Contemporary en-suite shower room is fitted with a white suite comprising: a dual flush w/c; wash hand basin with a cupboard below and a shower cubicle.
From the hallway, the open tread staircase with a balustrade leads up to the FIRST FLOOR LANDING has doors into two bedrooms and shower room, benefitting from having built-in eaves storage cupboard and door to dressing room with a door into further eves storage cupboard and Velux window
Beautiful main bedroom has a built-in wardrobe, four built-in eaves store cupboards, double glazed roof window to rear, double glazed dormer window to side enjoying far reaching countryside views and a step down leads to low double doors opening into:
Contemporary En Suite Bathroom featuring a white suite comprising: a dual flush w/c; circular stone effect wash hand basin and a freestanding bathtub with mixer tap & hand held showerhead.
Bedroom Three has a built-in wardrobe, built-in eaves store cupboard, wardrobe built-in over the stairwell, double glazed dormer window to side enjoying far reaching countryside views.
Family Shower Room is fitted with a contemporary white suite comprising: a dual flush w/c; wash hand basin with two drawers below; and a shower cubicle.
OUTSIDE
Office is accessed from the double glazed door from the garden and has a radiator, light and power points.
Garage Store has double doors to the front, concrete base, power points, ceiling light point, 'Megaflo' pressurised hot water tank and a wall mounted 'Worcester' LPG-fired boiler.
From the lane, the property is approached via a right of way over the Private gravel drive to the adjacent property, over a gravel forecourt providing ample off-road parking for several cars
The property benefits from beautiful landscaped wrap around private gardens to both sides and the rear, which are paved and laid to lawn, with side gated access and enjoys the far reaching views over the adjacent countryside.
GENERAL INFORMATION
SERVICES There is mains drainage, water and electric available. LPG central heating is provided by the boiler located in the garage store
TENURE the agent understands the property is Freehold.Reception hall
Cloakroom/wc
Utility Room 3m x 2.1m
Open plan family room and kitchen diner 7.4m x 5.1m
Living Room 4.1m x 3m
Formal Dining/entertaining room 3.9m x 3.8m
FIRST FLOOR ACCOMMODATION
Landing
Bedroom one 6.99m x 3.2m
Bedroom three 4.2m x 3m
En-suite 3.7m x 3m
Shower Room
Dressing Room
OUTSIDE
Office 2.8m x 2.6m
Garage store
£650,000
-
Featured Properties - Oulsnam Premium Listing
For Sale


Goldcrest Way, Droitwich, Worcestershire, WR9 7FY
5 3 2OULSNAM PROUDLY INTRODUCE A RARE OPPORTUNITY TO ACQUIRE THIS SUBSTANTIAL & IMPRESSIVE FIVE BEDROOM DETACHED EXECUTIVE FAMILY HOME situated on the desirable residential development of "The Orchards...
Guide PriceProperty Summary
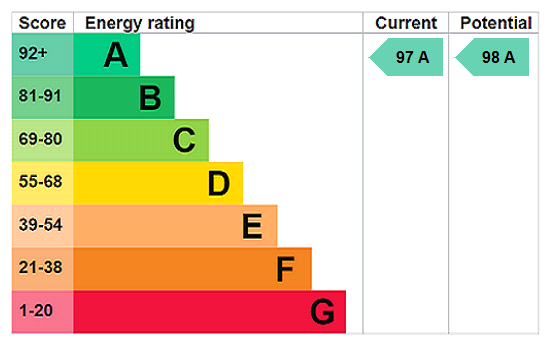
OULSNAM PROUDLY INTRODUCE A RARE OPPORTUNITY TO ACQUIRE THIS SUBSTANTIAL & IMPRESSIVE FIVE BEDROOM DETACHED EXECUTIVE FAMILY HOME situated on the desirable residential development of "The Orchards", built by Redrow Homes the ‘Marlborough’ is immaculately presented throughout, boasting two en-suites, two reception rooms, stunning open plan family breakfast kitchen, enclosed lawn garden & double garage. Must be viewed! E P Rating AFull Details
Droitwich Spa is a historic town within the Wychavon district of northern Worcestershire which has become famous for its brine and salt production. The town offers excellent everyday amenities which includes a Waitrose store and there are an array of local pubs and an eclectic mix of traditional shops, a Farmers Market is also held regularly in Victoria Square. St Peters fields provide excellent park land, as well as the Droitwich Spa lido, with excellent facilities during both the summer and winter months and excellent leisure pursuits for family life including the cricket and tennis club within the Park. There are numerous footpaths that provide access to the surrounding countryside that includes walks along the canal. This location is also well placed benefiting from easy access to the extensive array of facilities including shops, a theatre, two golf clubs including Gaudet Luce Golf & Leisure Complex, Droitwich Town Centre and Train station providing excellent rail links to both Worcester and Birmingham city centres and for the nearby motorway network of the M5 providing excellent connections to the North and South, Birmingham Airport and NEC, M42 in addition to London and the M40 corridors.
SUMMARY
This fabulous family home is situated on The Orchards development, enjoying the beauty of the surrounding area with beautiful countryside, farmland and fields, this highly regarded area is ideal for ease of access to both Droitwich and Worcester. This property is the epitome of executive family living, this beautiful Redrow Heritage Home has the fabulous kerb appeal of a traditional 1930's styled home enhanced with a contemporary feel inside, with its magnificent feature bay windows and bifold doors from the kitchen dining room, to the luxurious interior finishes, not to mention the added benefit of solar panels, this dream home must be viewed to appreciate the standard of accommodation on offer.
SUMMARY
* Welcoming reception hall with stairs rising to first floor accommodation.
* The beautiful bay fronted living room is a wonderful light and airy room and enjoys an AGA Ludlow wide electric stove on a Welsh slate heath not only creating a wonderful feature but ensuring this is a cosy room even on the most wintery of days.
* The garden room offers an additional reception room and could be used a second living room, snug or playroom depending on individual requirements, light floods in from the doors that open out into the garden.
* Stunning open plan family kitchen dining room with bifold doors opening out to the garden really bringing the outside inside and providing a seamless transition to the outside seating space.
* The kitchen is fitted with a range units, drawers and Silestone engineered quartz worktop, integrated appliances include a double oven, 5 ring gas hob with extractor above, two separate fridge and freezers and a dishwasher.
* The breakfast bar provides the perfect opportunity for casual dining, a socialable layout offering somewhere to sit and a sip a drink whilst wonderful meals are being created in the kitchen area.
The dining table offers the perfect opportunity to enjoy family meals and entertaining with views out to the garden, the bifold doors open onto the patio area which can be covered with the canopy ensuring that even on either the hottest days or the rainy ones the outside can be enjoyed from this room.
* Doors lead into the useful under stairs storage cupboard and into the utility room
* The utility room has a continuation of the units, space for a washing machine and space for a tumble dryer, the gas central heating boiler and an additional sink. A door leads out to the garden.
* A downstairs cloakroom fitted with a white suite and cloaks cupboard complete this floor.
FIRST FLOOR ACCOMMODATION
* To the first floor is the impressive galleried landing with doors into all bedrooms, airing cupboard and family bathroom
* Stunning bay fronted main bedroom overlooks the front aspect, with a range of wardrobes and door into the en-suite shower room comprising wash hand basin with storage below, wc and generous walk in shower with rain shower head..
* Guest bedroom two overlooks the rear garden and benefits from an en-suite comprising shower, wash hand basin with storage below and wc
* Bedroom three and four both have a range of wardrobes and overlook the rear garden with bedroom five overlooking the front aspect.
* The contemporary family bathroom comprises bath with a shower over, a wash hand basin with storage below and a wc
* Outside the property features beautiful front landscaped and rear gardens.
* In the rear garden the paved patio area with canopy above offers the perfect spot for outside dining with the lawn providing the ideal space for garden games and family fun.
* Borders are filled with mature shrubs and trees with splashes of colour at certain times of year, the garden is a relaxing and attractive place to sit and enjoy.
* A pathway to the side gate has storage space and leads around to the driveway, there is an outside tap. The double garage with light and power is accessed via the driveway.
GENERAL INFORMATION
SERVICES All mains services are available. Gas central heating is provided by the boiler located in the utility room.
The property also benefits from solar panels and the current owners have an EV charger (which is to be included in the sale) meaning that cars can be charged utilising the solar energy generated thus ensuring that this home offers an economic way to run an EV and keeping electricity bills to at a competitive point.
Fixtures and Fittings
This property features exterior lighting at the front and internally are some gorgeous light fittings some of which can be left. Please discuss with us.
TENURE the agent understands the property is Freehold.Entrance Hall
Living Room 4.8m x 4.3m
Family room 4.4m x 3.7m
Kitchen Dining Room 6.58m x 4.2m
Utility Room 1.7m x 1.9m
Cloakroom/WC
Galleried landing
Bedroom 4.5m x 4.3m
Ensuite shower room 2.9m x 2m
Bedroom 4.1m x 3.2m
Ensuite shower room 2m x 1.8m
Bedroom 4.1m x 3.7m
Bedroom 3.4m x 3.1m
Bedroom 3.8m x 2.1m
Bathroom 2.4m x 1.8m
Garage 4.9m x 4.9m
£640,000