Properties for Sale in Bromsgrove
Looking for properties for sale in Bromsgrove? Oulsnam offers a wide selection of houses and homes across Bromsgrove and the surrounding Worcestershire villages. Whether you’re a first-time buyer, upsizing for more space or relocating to the area, our experienced local team is here to help you find the right property.
Browse our latest houses for sale in Bromsgrove below or contact our property experts for personalised advice.
Houses for Sale in Bromsgrove
Bromsgrove is a highly desirable town offering a mix of modern developments, established residential areas and countryside surroundings. It is particularly popular with families and commuters seeking space and connectivity.
We regularly market:
Detached and semi-detached family homes
Modern new-build properties
Character and period houses
Bungalows and downsizer-friendly homes
Properties in nearby villages and semi-rural settings
Our estate agents provide honest pricing advice, insight into local demand and support throughout the buying process, helping you secure the right home with confidence.
Why Buy a Property in Bromsgrove?
Bromsgrove combines town convenience with easy access to open countryside, making it a popular choice for buyers across the region.
Key benefits include:
Excellent road links via the M5 and M42
Rail connections to Birmingham and Worcester
Well-regarded local schools
A range of shops, restaurants and leisure facilities
Attractive surrounding villages and green spaces
Demand for houses for sale in Bromsgrove remains strong, particularly for well-presented family homes.
Family & Commuter Homes in Bromsgrove
Many buyers choose Bromsgrove for its balance of space and connectivity. Detached homes and modern developments are especially popular among growing families and professionals relocating from Birmingham.
If you are searching for a larger property or moving into the area, our team can guide you through current listings and upcoming opportunities.
Selling a Property in Bromsgrove?
If you’re browsing properties but also considering selling your current home, our Bromsgrove estate agents can provide an accurate, data-led valuation. Understanding your property’s market position is often the first step toward securing your next move.
👉 Book a free property valuation in Bromsgrove.
Speak to Our Bromsgrove Property Experts
If you’re searching for houses for sale in Bromsgrove, our local team is ready to help.
📞 Contact our Bromsgrove branch today
📩 Enquire online to arrange a viewing or request further information
We look forward to helping you find your next home.
-
Featured Properties - Oulsnam Premium Listing
Sold STC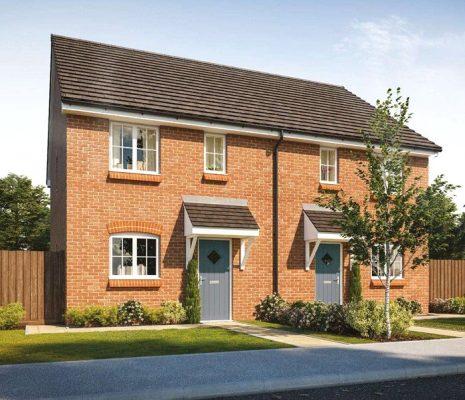
Cherry Blossom Close, Bromsgrove, Worcestershire, B61 7FN
 3
3 1
1 1
1We are pleased to offer For Sale this NEW BUILD three bedroom semi detached home on the popular WHITFORD HEIGHTS development. This property is offered for sale on a 50% SHARED OWNERSHIP BASIS and off...
Asking PriceProperty Summary
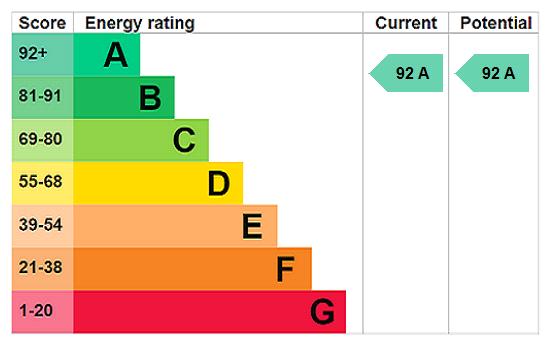
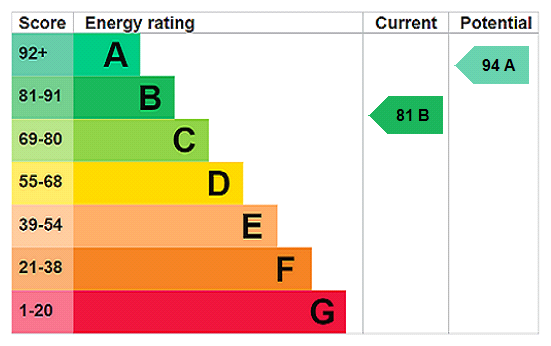
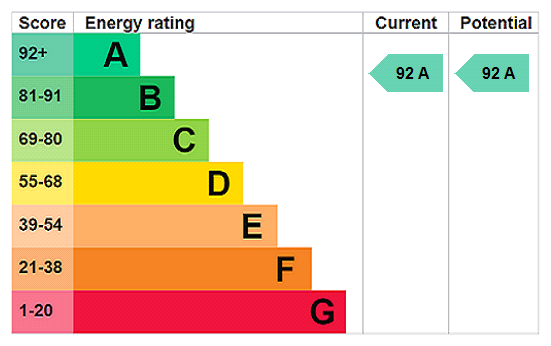
We are pleased to offer For Sale this NEW BUILD three bedroom semi detached home on the popular WHITFORD HEIGHTS development. This property is offered for sale on a 50% SHARED OWNERSHIP BASIS and offers good sized accommodation to comprise of entrance hall, lounge, kitchen, downstairs wc and to the first floor is three bedrooms, ensuite shower room and a family bathroom. Outside there is parking for two cars, EV charging point, solar panels and rear garden. EPC A.Full Details
GENERAL INFORMATION
The Agent understands that the property is LEASEHOLD. The lease is 125 years from first registration.
This property is sold on a 50% shared ownership basis. There will be a rent and service charge to pay.
Rent TBC
Service Charge TBC
Eligibility criteria:
There are certain criteria you must meet to qualify for a shared ownership property which are as follows:
• You are at least 18 years of age
• You have a deposit and can secure a mortgage
• You have a household income of less than £80,000 per year
• You are a first-time buyer i.e., you don’t already own a home
• You are currently a homeowner; however, the property is not suited to your current needs, and you cannot afford to purchase a suitable property
*Council tax band: TBCEntrance Hall
Kitchen 3.12m x 2.5m
Cloakroom 1.7m x 0.91m
Lounge Diner 6.27m Max x 4.62m
Landing
Bedroom One 3.4m Max x 3.18m Min
En Suite 1.93m x 1.17m
Bedroom Two 3.48m x 2.18m
Bedroom Three 3.48m x 2.41m
Bathroom 2.1m x 1.9m
NOTE
PLEASE NOTE MEASUREMENTS ARE APPROXIMATE AS WE HAVE NOT MEASURED EACH INDIVIDUAL PLOT£162,500
-
Featured Properties - Oulsnam Premium Listing
Sold STC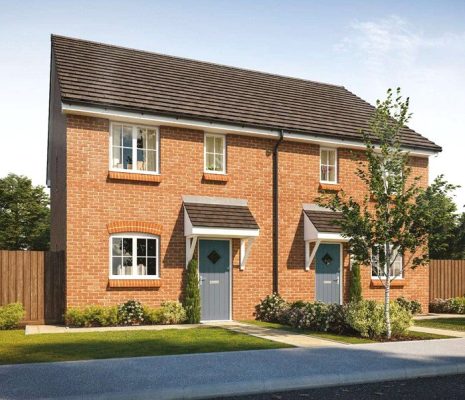
Walnut Close, Bromsgrove, Worcestershire, B61 7FL
3 1We are pleased to offer For Sale this NEW BUILD three bedroom end terraced home on the popular WHITFORD HEIGHTS development. This property is offered for sale on a 50% SHARED OWNERSHIP BASIS and offe...
Asking PriceProperty Summary
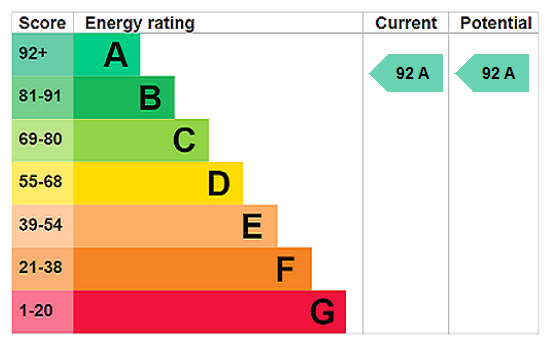
We are pleased to offer For Sale this NEW BUILD three bedroom end terraced home on the popular WHITFORD HEIGHTS development. This property is offered for sale on a 50% SHARED OWNERSHIP BASIS and offers good sized accommodation to comprise of entrance hall, lounge, kitchen, downstairs wc and to the first floor is three bedrooms, ensuite shower room and a family bathroom. Outside there is parking for two cars, EV charging point, solar panels and rear garden. EPC A.Full Details
GENERAL INFORMATION
The Agent understands that the property is LEASEHOLD. The lease is 125 years from first registration.
This property is sold on a 50% shared ownership basis. There will be a rent and service charge to pay.
Rent £366.67
Service Charge TBC
Eligibility criteria:
There are certain criteria you must meet to qualify for a shared ownership property which are as follows:
• You are at least 18 years of age
• You have a deposit and can secure a mortgage
• You have a household income of less than £80,000 per year
• You are a first-time buyer i.e., you don’t already own a home
• You are currently a homeowner; however, the property is not suited to your current needs, and you cannot afford to purchase a suitable property
*Council tax band: TBCEntrance Hall
Kitchen 3.12m x 2.5m
Cloakroom 1.7m x 0.91m
Lounge Diner 6.27m Max x 4.62m (6.27m Max x 4.62m)
Landing
Bedroom One 3.4m Max x 3.18m Min (3.4m Max x 3.18m Min)
En Suite 1.93m x 1.17m
Bedroom Two 3.48m x 2.18m
Bedroom Three 3.48m x 2.41m
Bathroom 2.1m x 1.9m
NOTE
PLEASE NOTE MEASUREMENTS ARE APPROXIMATE AS WE HAVE NOT MEASURED EACH INDIVIDUAL PLOT£160,000
-
Featured Properties - Oulsnam Premium Listing
Exchanged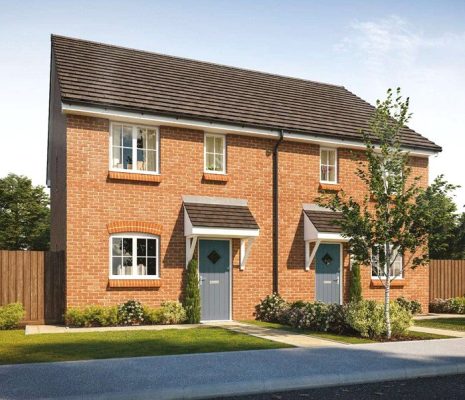
Walnut Close, Bromsgrove, B61 7FL
3 2 1We are pleased to offer For Sale this NEW BUILD three bedroom end terraced home on the popular WHITFORD HEIGHTS development. This property is offered for sale on a 50% SHARED OWNERSHIP BASIS and offe...
Asking PriceProperty Summary
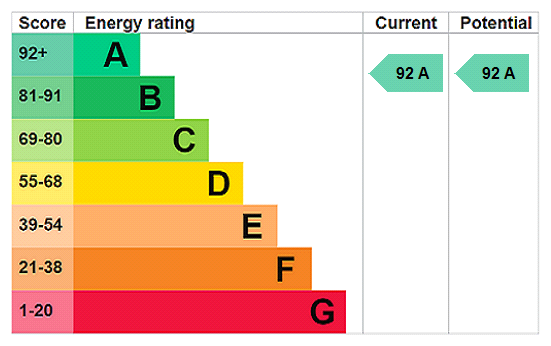
We are pleased to offer For Sale this NEW BUILD three bedroom end terraced home on the popular WHITFORD HEIGHTS development. This property is offered for sale on a 50% SHARED OWNERSHIP BASIS and offers good sized accommodation to comprise of entrance hall, lounge, kitchen, downstairs wc and to the first floor is three bedrooms, ensuite shower room and a family bathroom. Outside there is parking for two cars, EV charging point, solar panels and rear garden. EPC A.Full Details
GENERAL INFORMATION
The Agent understands that the property is LEASEHOLD. The lease is 125 years from first registration.
This property is sold on a 50% shared ownership basis. There will be a rent and service charge to pay.
Rent £366.67
Service Charge TBC
Eligibility criteria:
There are certain criteria you must meet to qualify for a shared ownership property which are as follows:
• You are at least 18 years of age
• You have a deposit and can secure a mortgage
• You have a household income of less than £80,000 per year
• You are a first-time buyer i.e., you don’t already own a home
• You are currently a homeowner; however, the property is not suited to your current needs, and you cannot afford to purchase a suitable property
*Council tax band: TBCEntrance Hall
Kitchen 3.12m x 2.5m
Cloakroom 1.7m x 0.91m
Lounge Diner 6.27m Max x 4.62m (6.27m Max x 4.62m)
Landing
Bedroom One 3.4m Max x 3.18m Min (3.4m Max x 3.18m Min)
En Suite 1.93m x 1.17m
Bedroom Two 3.48m x 2.18m
Bedroom Three 3.48m x 2.41m
Bathroom 2.1m x 1.9m
NOTE
PLEASE NOTE MEASUREMENTS ARE APPROXIMATE AS WE HAVE NOT MEASURED EACH INDIVIDUAL PLOT£160,000
-
Featured Properties - Oulsnam Premium Listing
Exchanged



St. Peters Close, Bromsgrove, Worcestershire, B61 7DY
2 1 1**NO CHAIN** A well presented ground floor apartment with residence parking located in the heart of Bromsgrove town. The property briefly comprises of an entrance porch, hall, living room, fitted k...
Asking PriceProperty Summary
**NO CHAIN**
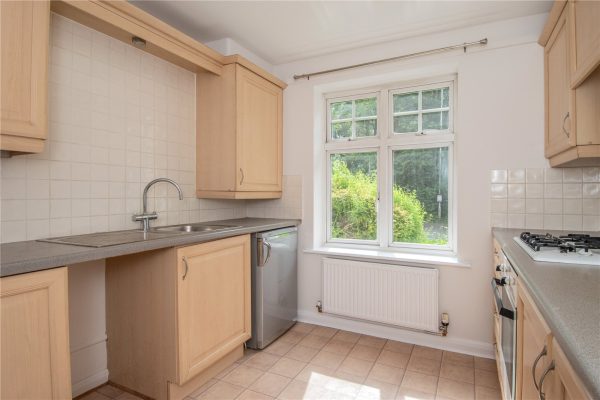
A well presented ground floor apartment with residence parking located in the heart of Bromsgrove town. The property briefly comprises of an entrance porch, hall, living room, fitted kitchen, two generously sized bedrooms and a family bathroom. The property benefits further from having residence parking, double glazing and gas central heating. EPC: BFull Details
LOCATION
This ground floor apartment is situated within close proximity of Bromsgrove Town Centre offering easy access to all of the local amenities it has to offer including doctors, dentists, pubs and local restaurants. The property is also well placed for access to Bromsgrove School and other Good First, Middle and Second Schools and offers excellent road links out to many surrounding towns.
SUMMARY
*The property is accessed via communal doors to the front and rear with secure intercom entry system and then a door that leads through to the apartment.
* Entrance porch which has a further door through to the
* Hallway which has access to a storage cupboard and further doors radiating off to
* Living room which has two windows looking out to the front
* Kitchen which has a mixture of wall mounted and base units with worktops over with an inset stainless steel sink drainer. There is an integral electric oven, gas hob and extractor hood and spaces for a washing machine and dishwasher. There is a window looking out to the front
* Bedroom one which has a window looking out to the rear
* Bedroom two which has access to a storage cupboard and a window looking out to the rear
* Bathroom which has a bath with a shower over, a wash hand basin, low level toilet and a window looking out to the rear
AGENTS NOTE
*The agent understands the tenure of the property to be LEASEHOLD
The service charge is £100 per month, £69 per six months for the ground rent, 128 years remaining on the lease.
*Council tax band: BPorch
Hallway
Living Room 4.57m Max 3.68m Min x 4.06m
Kitchen 2.82m x 2.64m
Bedroom one 4m x 2.7m
Bedroom Two 2.87m Max x 2.74m Max
Bathroom 2.67m x 1.57m
£160,000
-
Featured Properties - Oulsnam Premium Listing
For Sale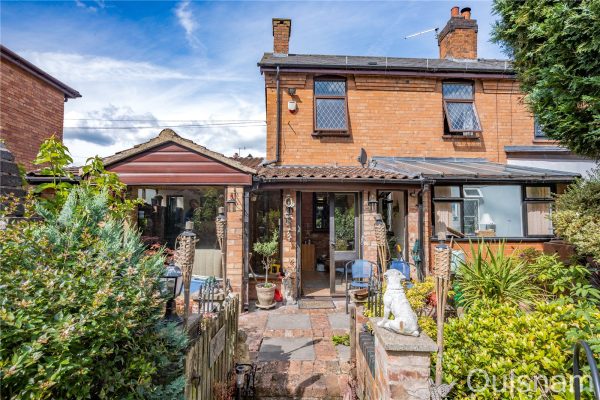
Holly Road, Bromsgrove, Worcestershire, B61 8LJ
2 1 2Offered FOR SALE BY AUCTION on 27th AUGUST is this unique two bedroom Nailers Cottage located in a well-connected area of Sidemoor, Bromsgrove. The property offers extended accommodation to consist of...
Guide PriceProperty Summary
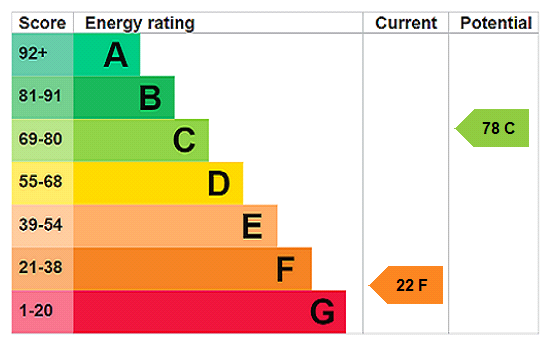
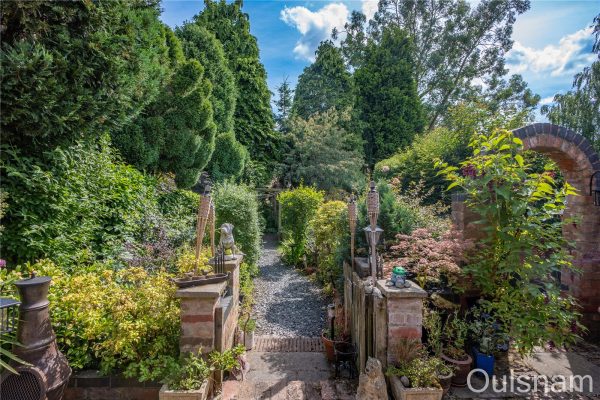
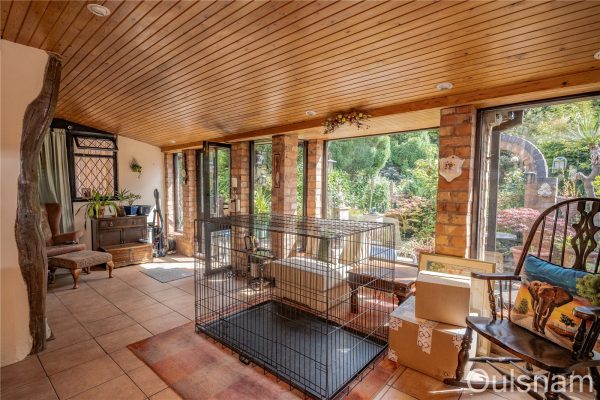
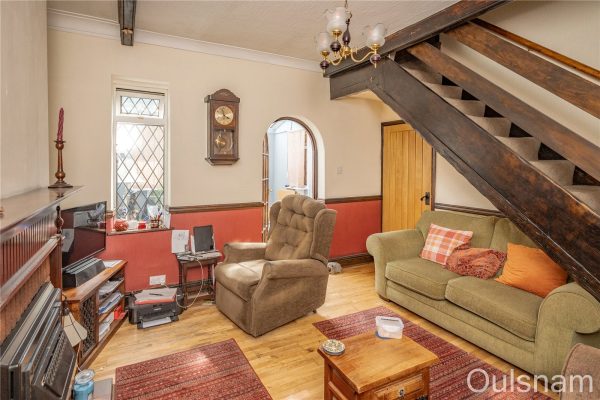
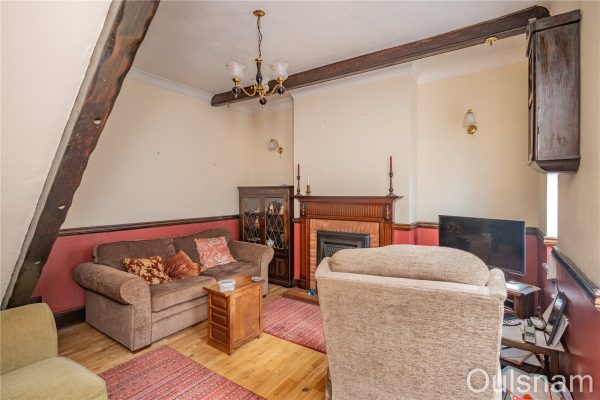
Offered FOR SALE BY AUCTION on 27th AUGUST is this unique two bedroom Nailers Cottage located in a well-connected area of Sidemoor, Bromsgrove. The property offers extended accommodation to consist of a porch, a garden room, a sitting room, a conservatory, a fitted kitchen, two bedrooms and a ground floor bathroom. The property has partial double glazing, electric heating, a landscaped rear garden and a workshop/office with water and electrical connections. EPC: FFull Details
LOCATION
This property is located in this popular location close to Bromsgrove Town Centre and offers excellent access to a wide range of all local amenities including GP Surgeries, Dentists, Shops, Pubs and Restaurants. There is also good access to local First, Middle and High Schools. The property is well placed for access to the local road network with both the M5 and M42 motorways being within easy reach.
SUMMARY
The property is accessed via the porch which has a window looking out to the side and a further door to the,
Garden Room which has windows looking out to the side, the rear, into the conservatory and into the kitchen. There are French doors out to the rear garden, access to a store cupboard, a door to the conservatory and a door to the,
Lobby which has a door to the bathroom and a door to the,
Kitchen which has a mixture of wall mounted and base units with worktops over and an inset stainless steel sink drainer. There is a gas range with a hob above, an extractor hood and connections for undercounter appliances. There are windows looking out to the front and the rear and a door to the,
Sitting Room which has a feature fireplace with an inset fire, stairs that ascend to the first floor, a window looking out to the rear and a door to the,
Conservatory which has windows looking out to the rear and into the garden room and a door to the garden room.
Bathroom which has a bath with a shower over and a vanity unit with storage and an inset wash hand basin and a low level toilet.
Landing which has doors to the two bedrooms.
Bedroom one which has a window looking out to the rear and access to a storage cupboard.
Bedroom two which has a feature fireplace and a window looking out to the rear.
Rear garden which is landscaped with a wealth of mature trees, bushes and plants. There are multiple seating areas, a timber shed and a,
Workshop/Office which is located to the rear of the garden and has windows looking out to the garden, electrical connections and a water connection.
AGENTS NOTE
*The agent understands the tenure to be FREEHOLD.
*Council Tax Band: B.
Auction Details:
The sale of this property will take place on the stated date by way of Auction Event and is being sold under an Unconditional sale type.
Binding contracts of sale will be exchanged at the point of sale.
All sales are subject to BTG Eddisons Property Auctions Buyers Terms. Properties located in Scotland will be subject to applicable Scottish law.
Auction Deposit and Fees:
The following deposits and non- refundable auctioneers fees apply:
• 5% deposit (subject to a minimum of £5,000)
• Buyers Fee of 4.8% of the purchase price (subject to a minimum of £6,000 inc. VAT).
The Buyers Fee does not contribute to the purchase price, however it will be taken into account when calculating the Stamp Duty Land Tax for the property (known as Land and Buildings Transaction Tax for properties located in Scotland), because it forms part of the chargeable consideration for the property.
There may be additional fees listed in the Special Conditions of Sale, which will be available to view within the Legal Pack. You must read the Legal Pack carefully before bidding.
Additional Information:
For full details about all auction methods and sale types please refer to the Auction Conduct Guide which can be viewed on the BTG Eddisons Property Auctions home page.
This guide includes details on the auction registration process, your payment obligations and how to view the Legal Pack (and any applicable Home Report for residential Scottish properties).
Guide Price & Reserve Price:
Each property sold is subject to a Reserve Price. The Reserve Price will be within + or - 10% of the Guide Price. The Guide Price is issued solely as a guide so that a buyer can consider whether or not to pursue their interest. A full definition can be found within the Buyers Terms.Porch
Garden Room 6.15m Max x 4.3m Max 2.36m Min
Lobby
Kitchen 3.63m x 1.96m
Sitting Room 3.66m x 3.96m
Conservatory 2.9m x 2.2m
Bathroom 1.9m x 1.6m
Landing
Bedroom one 3.66m x 2.77m
Bedroom Two 3.66m x 1.98m
Workshop/office 6.17m x 2.8m
£160,000
-
Featured Properties - Oulsnam Premium Listing
Sold STC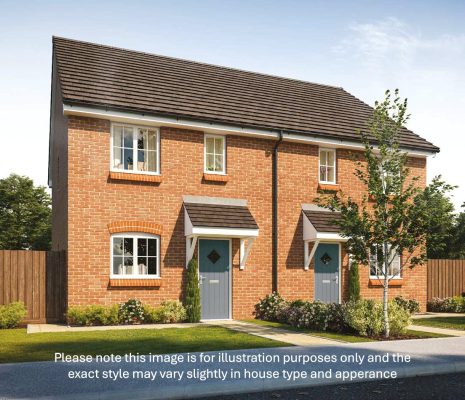
Elder Way, Bromsgrove, Worcestershire, B61 7FT
3 2 1We are pleased to offer For Sale this NEW BUILD three bedroom end terraced home on the popular WHITFORD HEIGHTS development. This property is offered for sale on a 50% SHARED OWNERSHIP BASIS and offe...
Asking PriceProperty Summary
We are pleased to offer For Sale this NEW BUILD three bedroom end terraced home on the popular WHITFORD HEIGHTS development. This property is offered for sale on a 50% SHARED OWNERSHIP BASIS and offers good sized accommodation to comprise of entrance hall, lounge, kitchen, downstairs wc and to the first floor is three bedrooms, ensuite shower room and a family bathroom. Outside there is parking for two cars, EV charging point, solar panels and rear garden. EPC A.Full Details
GENERAL INFORMATION
The Agent understands that the property is LEASEHOLD. The lease is 125 years from first registration.
This property is sold on a 50% shared ownership basis. There will be a rent and service charge to pay.
Rent £366.67
Service Charge TBC
Eligibility criteria:
There are certain criteria you must meet to qualify for a shared ownership property which are as follows:
• You are at least 18 years of age
• You have a deposit and can secure a mortgage
• You have a household income of less than £80,000 per year
• You are a first-time buyer i.e., you don’t already own a home
• You are currently a homeowner; however, the property is not suited to your current needs, and you cannot afford to purchase a suitable property
*Council tax band: TBCEntrance Hall
Kitchen 3.18m x 2.51m
Cloakroom 1.96m x 0.94m
Lounge Diner 6.2m Max 3.5m Min x 4.67m
Landing
Bedroom One 4.14m Max x 3.2m Min x 3.12m
En Suite 1.96m x 1.45m
Bedroom Two 3.48m Max x2.5m Min x 2.44m Max
Bedroom Three 3.48m x 2.13m
Bathroom 2.1m x 1.9m
NOTE
PLEASE NOTE MEASUREMENTS ARE APPROXIMATE AS WE HAVE NOT MEASURED EACH INDIVIDUAL PLOT£160,000
-
Featured Properties - Oulsnam Premium Listing
Exchanged


College Road, Bromsgrove, Worcestershire, B60 2NB
2 1 1**NO CHAIN** A well-presented second floor two bedroom retirement apartment for over 55's located within close proximity of Bromsgrove high street. The property briefly comprises of an entrance hallwa...
Asking PriceProperty Summary
**NO CHAIN**
A well-presented second floor two bedroom retirement apartment for over 55's located within close proximity of Bromsgrove high street. The property briefly comprises of an entrance hallway, living room, fitted kitchen, two bedrooms, a modern shower room and multiple storage cupboards. The property benefits further from having access to Cypress House's two communal lounges, library and gardens. EPC: CFull Details
LOCATION
Cypress House is situated on the prestigious College Road which is located in the heart of Bromsgrove. The property has great access to Bromsgrove town centre with all of its amenities, cafes and shops. There are a variety of nearby transport links, doctors surgeries and Bromsgrove sport and leisure centre.
SUMMARY
Cypress House has a variety of communal lounges where year round events and activities are hosted, a library and guest suite for visiting family members. There is an onsite manageress, communal gardens and off road parking.
Communal entrance
Accessed via an intercom system leading to a communal lounge/reception area with tables and chairs. This pleasant seating area is often used for residents to meet and greet guests and family. Doors lead to the stair well and lift giving access to all floors
Entrance Hall which has access to two storage cupboards and further doors radiating off to
* Living room which has two windows looking out to the front, a feature fireplace with an inset electric fire and a door into the
* Kitchen which has a mixture of wall mounted and base units with work tops over and an inset stainless steel sink drainer. There is an integral electric oven, electric hob, extractor hood, washing machine and fridge/freezer. There is a window looking out to the side
* Bedroom one which has a storage cupboard and a window looking out to the front
* Bedroom two which has fitted units and a window looking out to the side
* Shower room which has a walk-in double shower, a storage cupboard and a vanity unit with storage and an inset wash hand basin and low level toilet
TENURE the agent understands the property is Leasehold. We are advised that the lease commenced in 2006 for a period of 125 years. The current ground rent is £250 Per 12 months and the service charge is £3813.25 Per 12 months. Buyers must confirm these details via their solicitor
*The agent understands that the property is for people aged 55 and over
*Council tax band: D
**This property is being sold on behalf of a corporate client. It is marketed subject to obtaining the grant of probate and must remain on the market until contracts are exchanged. As part of a deceased's estate it may not be possible to provide answers to the standard property questionnaire. Please refer to the agent before viewing if you feel this may affect your buying decision.**
**Please note that any services, heating system or appliances have not been tested, and no warranty can be given or implied as to their working order. **Hallway
Living Room 4.67m Max 3.9m Min x 3.48m
Kitchen 2.46m x 2.06m
Bedroom One 2.95m x 2.8m
Bedroom Two 4.37m Max 2.77m Min x 2.2m
Shower Room 2.26m x 2.03m
£160,000
-
Featured Properties - Oulsnam Premium Listing
Sold STC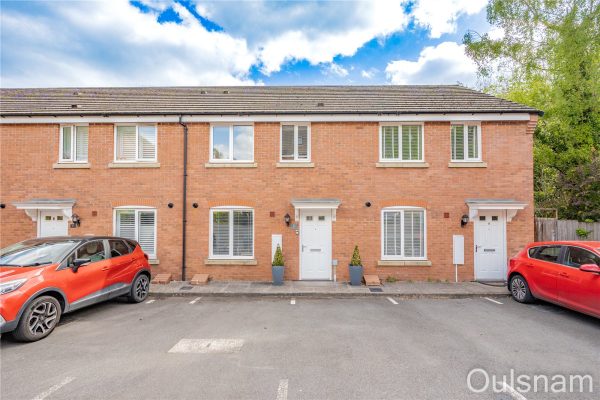
Althestan Close, Alvechurch, Birmingham, Worcestershire, B48 7TF
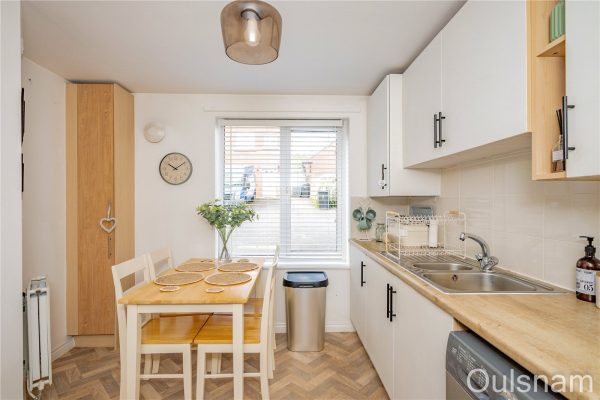
3 1 1**NO CHAIN** A WELL PRESENTED mid-terraced property available to purchase on a 50% SHARED OWNERSHIP basis with BDHT. This property offers THREE BEDROOMS, a kitchen/diner, a living room, a ground fl...
Asking PriceProperty Summary
**NO CHAIN**
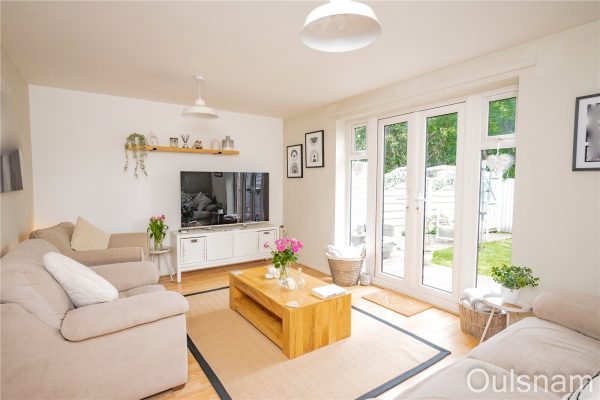
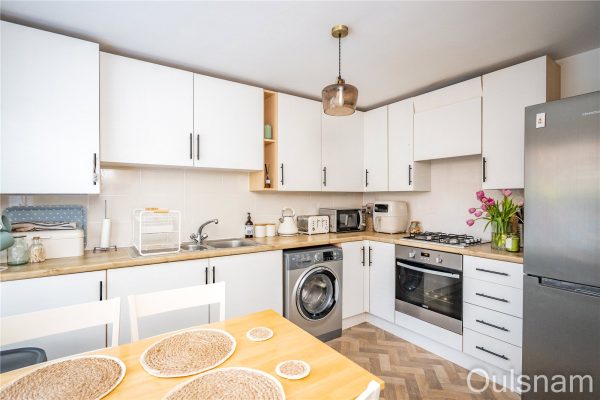
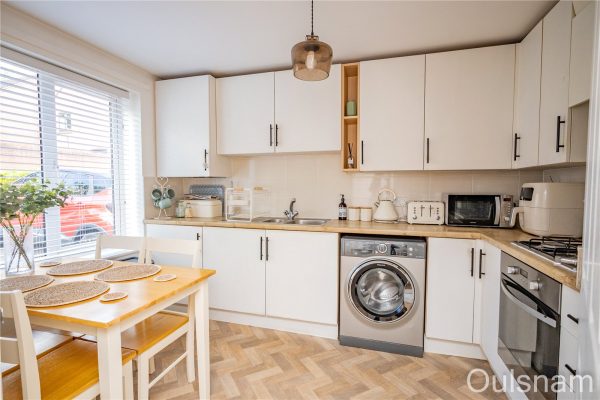
A WELL PRESENTED mid-terraced property available to purchase on a 50% SHARED OWNERSHIP basis with BDHT. This property offers THREE BEDROOMS, a kitchen/diner, a living room, a ground floor W.C, a family bathroom, a rear garden and parking spaces for two vehicles at the front of the property. EPC Rating: B.Full Details
LOCATION
This modern mid-terrace home is situated in the much coveted village of Alvechurch. It is ideally placed for commuting with access to local motorway networks and rail links. There are excellent local schools and a range of independent shops, boutiques and delis, in addition to a wider range of shopping facilities in the nearby towns of Bromsgrove, Redditch and Birmingham. The surrounding countryside offers delightful walks, and there are a number of sports and leisure facilities within the local area.
SUMMARY
Entrance hall with stairs that rise to the first floor, a door to an understairs storage cupboard and doors to the w.c, living room and the,
Kitchen/Diner which has a mixture of wall mounted and base units, an inset stainless steel sink and drainer, gas hob with built-in electric oven beneath, under-counter space and plumbing for a washing machine and space for fridge/freezer. There is a dining area and a window looking out to the front of the property.
Living room with patio doors opening to the rear garden.
W.C which has a low level toilet, a wash hand basin and panelled walls.
Landing with loft access and doors that radiate off to the three bedrooms and the bathroom.
Bedroom one with two windows looking out to the front of the property and fitted wardrobes.
Bedroom two with a window looking out to the rear of the property.
Bedroom three with a window looking out to the rear of the property.
Bathroom which has a bath with a shower over, a wash hand basin, a low level toilet and a heated towel rail.
Rear garden which has a paved patio area, turfed lawn and gated rear access.
There are two allocated parking spaces to the front of the property.
GENERAL INFORMATION
The Agent understands that the property is LEASEHOLD.
This property is sold on a 50% shared ownership basis. There will be a rent and service charge to pay.
Rent per month: £383.27
Service charge per month: £71.83
Eligibility criteria:
There are certain criteria you must meet to qualify for a shared ownership property which are as follows:
• You are at least 18 years of age
• You have a deposit and can secure a mortgage
• You have a household income of less than £80,000 per year
• You are a first-time buyer i.e., you don’t already own a home
• You are currently a homeowner; however, the property is not suited to your current needs, and you cannot afford to purchase a suitable property
*Council tax band: CHall 4.55m x 2.06m
Kitchen/Diner 3.4m x 2.51m Min
W.C 1.85m x 1.04m
Living Room 4.67m x 3.15m
Landing
Bedroom One 4.7m x 2.46m
Bedroom Two 3.12m x 2.6m
Bedroom Three 3.15m x 2m
Bathroom 2m x 1.68m
£160,000
-
Featured Properties - Oulsnam Premium Listing
Exchanged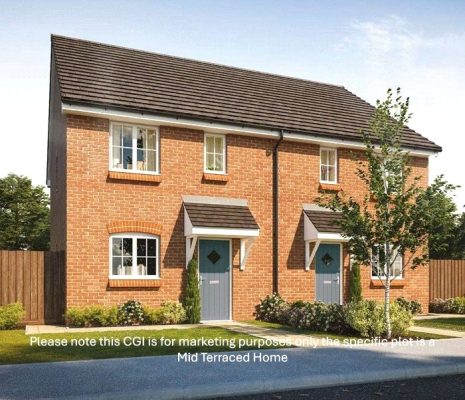
Walnut Close, Bromsgrove, Worcestershire, B61 7FL
3 1We are pleased to offer For Sale this NEW BUILD three bedroom Mid Terraced home on the popular WHITFORD HEIGHTS development. This property is offered for sale on a 50% SHARED OWNERSHIP BASIS and offe...
Asking PriceProperty Summary
We are pleased to offer For Sale this NEW BUILD three bedroom Mid Terraced home on the popular WHITFORD HEIGHTS development. This property is offered for sale on a 50% SHARED OWNERSHIP BASIS and offers good sized accommodation to comprise of entrance hall, lounge, kitchen, downstairs wc and to the first floor is three bedrooms, ensuite shower room and a family bathroom. Outside there is parking for two cars, EV charging point, solar panels and rear garden. EPC A.Full Details
GENERAL INFORMATION
The Agent understands that the property is LEASEHOLD. The lease is 125 years from first registration.
This property is sold on a 50% shared ownership basis. There will be a rent and service charge to pay.
Rent £363.80
Service Charge TBC
Eligibility criteria:
There are certain criteria you must meet to qualify for a shared ownership property which are as follows:
• You are at least 18 years of age
• You have a deposit and can secure a mortgage
• You have a household income of less than £80,000 per year
• You are a first-time buyer i.e., you don’t already own a home
• You are currently a homeowner; however, the property is not suited to your current needs, and you cannot afford to purchase a suitable property
*Council tax band: TBCEntrance Hall
Kitchen 3.12m x 2.5m
Cloakroom 1.7m x 0.91m
Lounge Diner 6.27m Max x 4.62m (6.27m Max x 4.62m)
Landing
Bedroom One 3.4m Max x 3.18m Min (3.4m Max x 3.18m Min)
En Suite 1.93m x 1.17m
Bedroom Two 3.48m x 2.18m
Bedroom Three 3.48m x 2.41m
Bathroom 2.1m x 1.9m
NOTE
PLEASE NOTE MEASUREMENTS ARE APPROXIMATE AS WE HAVE NOT MEASURED EACH INDIVIDUAL PLOT£158,750
-
Featured Properties - Oulsnam Premium Listing
Sold STC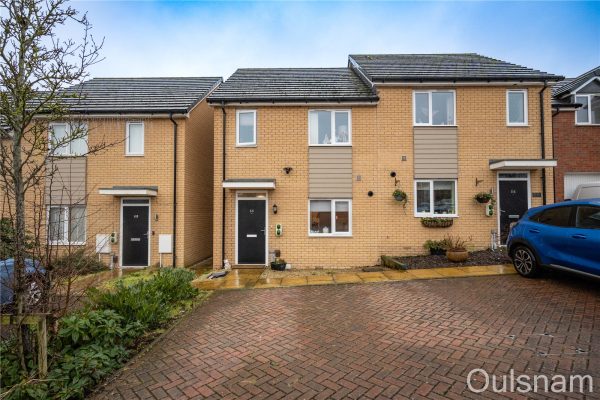
Skylark Street, Cofton Hackett, Birmingham, Worcestershire, B45 8FP
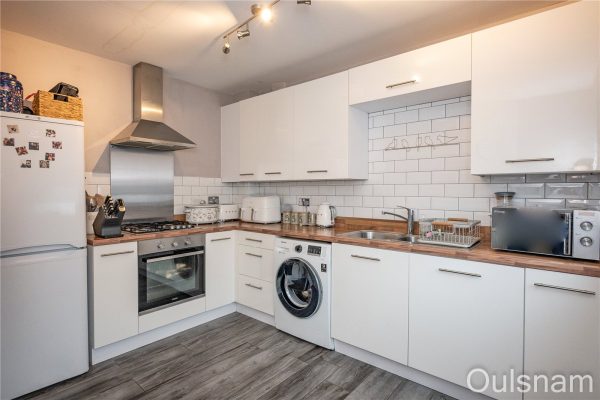
3 2 1We are pleased to offer for sale on a 50% SHARED OWNERSHIP BASIS this modern three bedroom semi-detached home on a popular development in Cofton Hackett. The property offers accommodation to comprise ...
Asking PriceProperty Summary
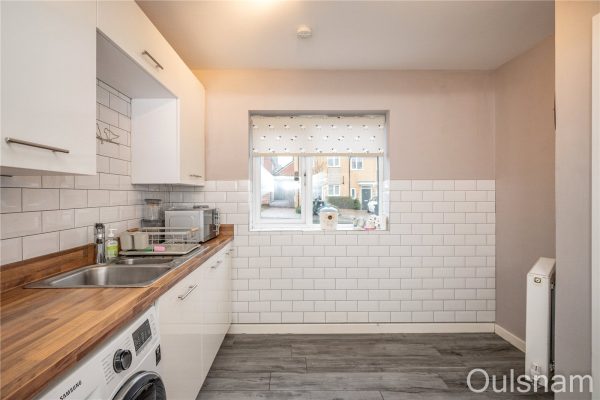
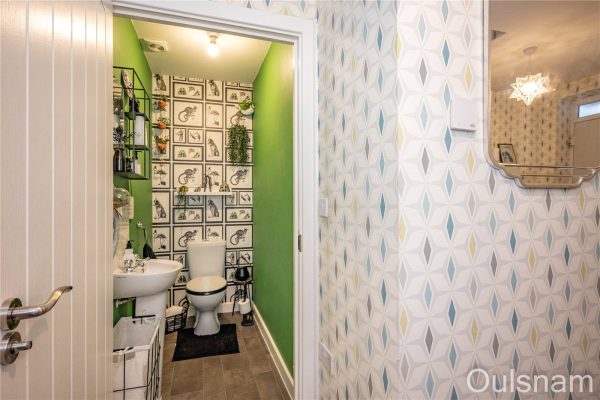
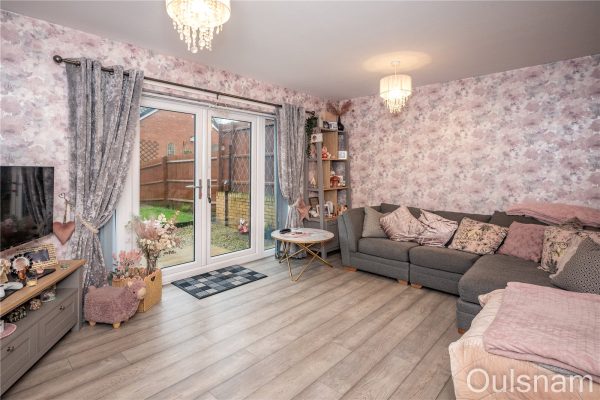
We are pleased to offer for sale on a 50% SHARED OWNERSHIP BASIS this modern three bedroom semi-detached home on a popular development in Cofton Hackett. The property offers accommodation to comprise of entrance hall, kitchen, downstairs wc, lounge diner and to the first floor is the main bedroom with en suite shower room, two further bedrooms and a family bathroom. EPC: B.Full Details
LOCATION
Skylark Street is situated in Cofton Hacket within close proximity to the motorway network including M42, M5, M6 and M1. Great local links via road and public transport to Worcester, Birmingham, Solihull and Redditch. All whilst boasting an idyllic location close to both Lickey Hills and Cofton Park. This development benefits from Longbridge Village which includes a full complement of supermarkets, pubs, restaurant and retail stores.
SUMMARY
Entrance hall with stairs rising to the first floor, understairs cupboard and doors that radiate off to the W.C, the Lounge and the,
Kitchen diner with a fitted kitchen comprising of a mixture of wall and base units, roll-top work surfaces over, inset gas hob, an electric oven, an extractor hood and a one and a half bowl sink drainer. There is a window looking out the front of the property.
Downstairs WC with low level w.c and a pedestal wash hand basin.
Lounge with windows looking out to the rear and French doors which give access to the rear garden.
Landing which is accessed via stairs from the entrance hall, airing cupboard and doors radiating off to the bedrooms and the family bathroom.
Bedroom One which has fitted wardrobes, a window looking out to the front of the property and a door to the,
En Suite Shower room which has a low level w.c, pedestal wash hand basin, shower cubicle, heated towel rail and a window looking out to the front of the property.
Bedroom Two which has a window looking out to the rear of the property.
Bedroom Three which has a window looking out to the rear of the property.
Bathroom which benefits from a fitted suite to comprise of bath with shower over, low level w.c and a pedestal wash hand basin.
Rear Garden which has a patio area and a turfed lawn with a timber shed erected to the side.
GENERAL INFORMATION
The Agent understands that the property is LEASEHOLD.
The agent understands that the property is a council tax band: C.
This property is sold on a 50% shared ownership basis. There will be a rent and service charge to pay.
Rent and service charge per month: £368.56
Eligibility criteria:
There are certain criteria you have to meet in order to qualify for a shared ownership property which are as follows:
• You have a household income of less than £80,000 per year
• You are a first time buyer or don’t already own a home
• You are currently a homeowner, however the property is not suited to your current needs and you cannot afford to purchase a suitable property
• You are at least 18 years of age
• You have a deposit and are able to secure a mortgage
• You will need to be financially qualified to confirm you can obtain a mortgage and we can offer you that serviceHallway
Hallway
Kitchen/Diner 3.33m x 3.02m Max
Lounge 4.65m x 3.25m
W.C 1.8m x 1.04m
Landing
Bedroom One 2.87m x 2.5m
En-Suite 1.68m x 1.6m
Bedroom Two 3.25m x 1.85m
Bedroom Three 2m x 1.88m
Bathroom
£155,000
-
Featured Properties - Oulsnam Premium Listing
Sold STC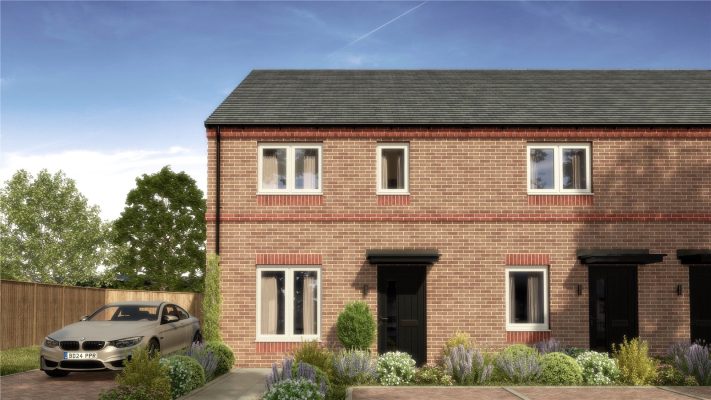
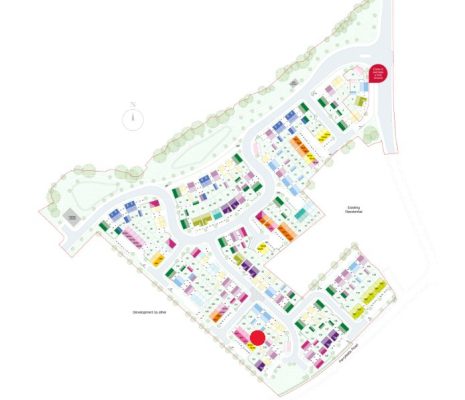
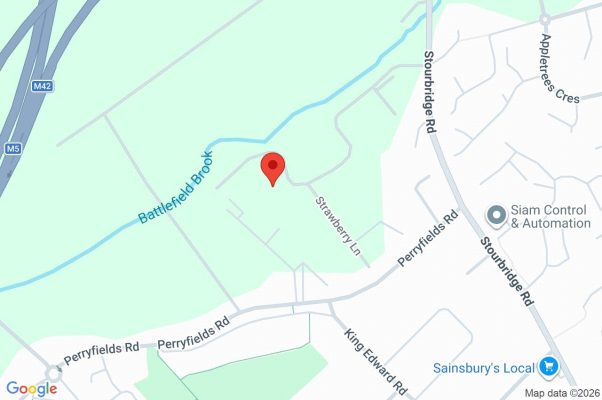
Berry Close, Catshill, Bromsgrove, Worcestershire, B61 0GW
3 1We are pleased to offer For Sale this NEW BUILD three bedroom end terraced home on the popular SANDERS VIEW development. This property is offered for sale on a 50% SHARED OWNERSHIP BASIS and offers g...
Asking PriceProperty Summary
We are pleased to offer For Sale this NEW BUILD three bedroom end terraced home on the popular SANDERS VIEW development. This property is offered for sale on a 50% SHARED OWNERSHIP BASIS and offers good sized accommodation to comprise of entrance hall, lounge, kitchen, downstairs wc and to the first floor is three bedrooms and a family bathroom. Outside there is parking for two cars, EV charging point, solar panels and rear garden. EPC TBC.Full Details
GENERAL INFORMATION
The Agent understands that the property is LEASEHOLD. The lease is 125 years from first registration.
This property is sold on a 50% shared ownership basis. There will be a rent and service charge to pay.
Rent £355.21
Service Charge £54.63 (Approx)
Eligibility criteria:
There are certain criteria you must meet to qualify for a shared ownership property which are as follows:
• You are at least 18 years of age
• You have a deposit and can secure a mortgage
• You have a household income of less than £80,000 per year
• You are a first-time buyer i.e., you don’t already own a home
• You are currently a homeowner; however, the property is not suited to your current needs, and you cannot afford to purchase a suitable property
*Council tax band: TBCPLEASE NOTE ALL MEASUREMENTS ARE APPROXIMATE
Living Room 5.08m x 4.47m
Kitchen 4.47m x 3.6m
WC Utility 2.13m x 1.73m
Bedroom One 4.47m x 3.35m
Bedroom Two 3.28m x 2.46m
Bedroom Three 2.57m x 2m
Bathroom 2.13m x 2.06m
£155,000
-
Featured Properties - Oulsnam Premium Listing
Sold STC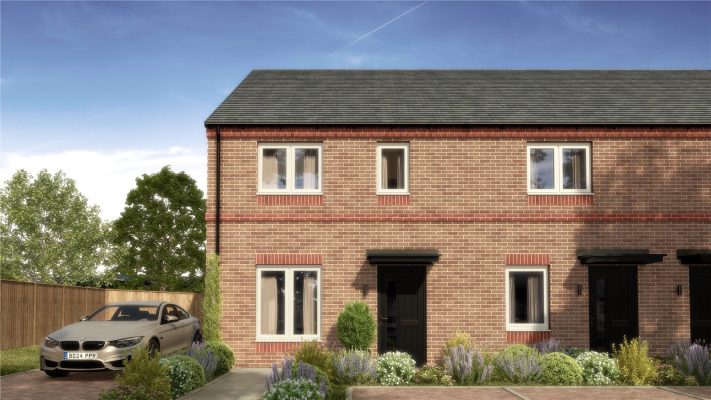
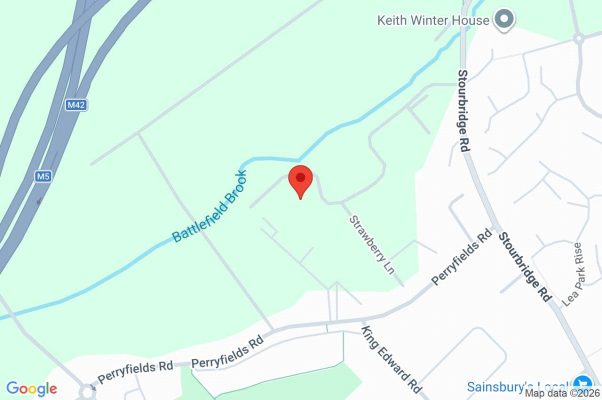
Berry Close, Catshill, Bromsgrove, Worcestershire, B61 0GW
3 1We are pleased to offer For Sale this NEW BUILD three bedroom end terraced home on the popular SANDERS VIEW development. This property is offered for sale on a 50% SHARED OWNERSHIP BASIS and offers g...
Asking PriceProperty Summary
We are pleased to offer For Sale this NEW BUILD three bedroom end terraced home on the popular SANDERS VIEW development. This property is offered for sale on a 50% SHARED OWNERSHIP BASIS and offers good sized accommodation to comprise of entrance hall, lounge, kitchen, downstairs wc and to the first floor is three bedrooms and a family bathroom. Outside there is parking for two cars, EV charging point, solar panels and rear garden. EPC TBC.Full Details
GENERAL INFORMATION
The Agent understands that the property is LEASEHOLD. The lease is 125 years from first registration.
This property is sold on a 50% shared ownership basis. There will be a rent and service charge to pay.
Rent £355.21
Service Charge £54.63 (Approx)
Eligibility criteria:
There are certain criteria you must meet to qualify for a shared ownership property which are as follows:
• You are at least 18 years of age
• You have a deposit and can secure a mortgage
• You have a household income of less than £80,000 per year
• You are a first-time buyer i.e., you don’t already own a home
• You are currently a homeowner; however, the property is not suited to your current needs, and you cannot afford to purchase a suitable property
*Council tax band: TBCPLEASE NOTE ALL MEASUREMENTS ARE APPROXIMATE
Living Room 5.08m x 4.47m
Kitchen 4.47m x 3.6m
WC Utility 2.13m x 1.73m
Bedroom One 4.47m x 3.35m
Bedroom Two 3.28m x 2.46m
Bedroom Three 2.57m x 2m
Bathroom 2.13m x 2.06m
£155,000