Properties for Sale in Bromsgrove
Looking for properties for sale in Bromsgrove? Oulsnam offers a wide selection of houses and homes across Bromsgrove and the surrounding Worcestershire villages. Whether you’re a first-time buyer, upsizing for more space or relocating to the area, our experienced local team is here to help you find the right property.
Browse our latest houses for sale in Bromsgrove below or contact our property experts for personalised advice.
Houses for Sale in Bromsgrove
Bromsgrove is a highly desirable town offering a mix of modern developments, established residential areas and countryside surroundings. It is particularly popular with families and commuters seeking space and connectivity.
We regularly market:
Detached and semi-detached family homes
Modern new-build properties
Character and period houses
Bungalows and downsizer-friendly homes
Properties in nearby villages and semi-rural settings
Our estate agents provide honest pricing advice, insight into local demand and support throughout the buying process, helping you secure the right home with confidence.
Why Buy a Property in Bromsgrove?
Bromsgrove combines town convenience with easy access to open countryside, making it a popular choice for buyers across the region.
Key benefits include:
Excellent road links via the M5 and M42
Rail connections to Birmingham and Worcester
Well-regarded local schools
A range of shops, restaurants and leisure facilities
Attractive surrounding villages and green spaces
Demand for houses for sale in Bromsgrove remains strong, particularly for well-presented family homes.
Family & Commuter Homes in Bromsgrove
Many buyers choose Bromsgrove for its balance of space and connectivity. Detached homes and modern developments are especially popular among growing families and professionals relocating from Birmingham.
If you are searching for a larger property or moving into the area, our team can guide you through current listings and upcoming opportunities.
Selling a Property in Bromsgrove?
If you’re browsing properties but also considering selling your current home, our Bromsgrove estate agents can provide an accurate, data-led valuation. Understanding your property’s market position is often the first step toward securing your next move.
👉 Book a free property valuation in Bromsgrove.
Speak to Our Bromsgrove Property Experts
If you’re searching for houses for sale in Bromsgrove, our local team is ready to help.
📞 Contact our Bromsgrove branch today
📩 Enquire online to arrange a viewing or request further information
We look forward to helping you find your next home.
-
Featured Properties - Oulsnam Premium Listing
For Sale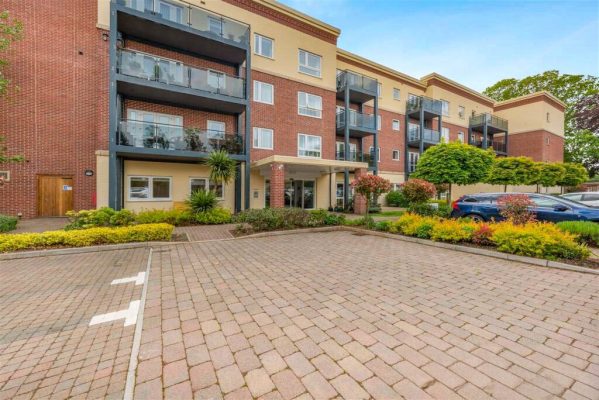
Recreation Road, Bromsgrove, Worcestershire, B61 8DT
 1
1 1
1 1
1A beautifully presented second floor, dual aspect retirement apartment for the over 70's located in McCarthy Stone's Bilberry Place complex. The apartment is well situated with easy access to the lift...
OIROProperty Summary
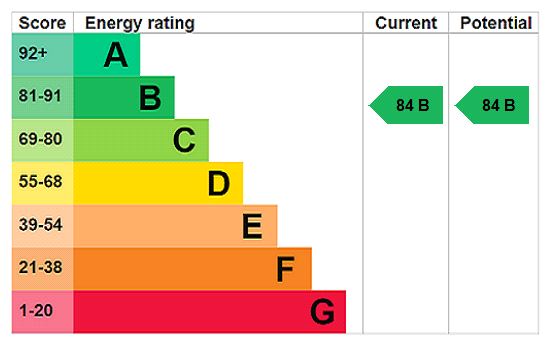
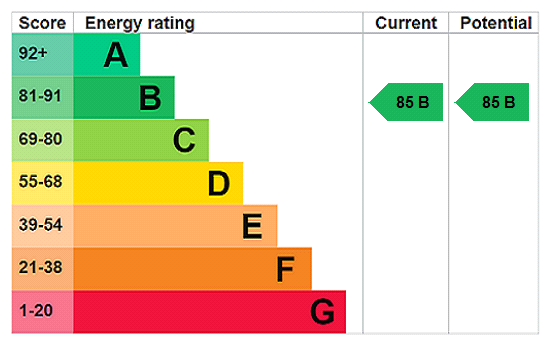
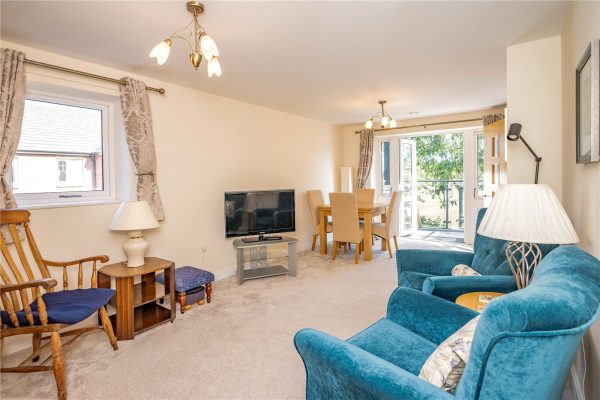
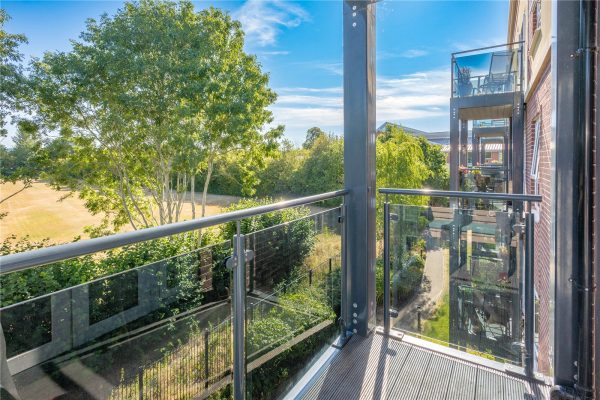
A beautifully presented second floor, dual aspect retirement apartment for the over 70's located in McCarthy Stone's Bilberry Place complex. The apartment is well situated with easy access to the lift and stairs and boasts views over the communal gardens and playing fields. The property briefly consists of an entrance hall, a dual aspect lounge/diner with access to a private balcony, a fitted kitchen, a double bedroom with fitted wardrobes and a modern wet room. The property benefits further from having access to communal gardens, a residents lounge, a subsidised restaurant and gated residents parking. EPC: B.Full Details
LOCATION
Bilberry Place is a premium retirement complex ideally located in Bromsgrove Town Centre, offering ideal access to all the local amenities it has to offer including a good range of small independent shops and larger chains. The property is located within close proximity of BHI Parkside which has two surgeries, a dentists and a pharmacy.
SUMMARY
The property is accessed via a communal entrance hall providing secure accommodation. The stairs and lift lead to all floors and this apartment is located on the corner of the second floor, where access to the apartment is gained through a front entrance door leading into the,
Hall which has access to two store cupboards with further doors radiating off to the wet room, the bedroom and the,
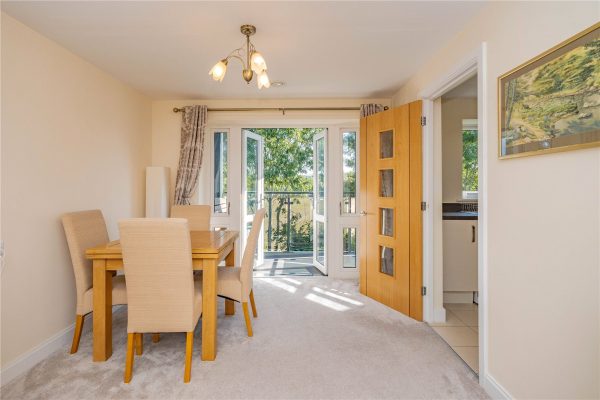
Lounge/Diner which is a versatile space with windows looking out over the front of the complex and the playing fields to the side. There are French doors which open out to a private balcony and a door to the,
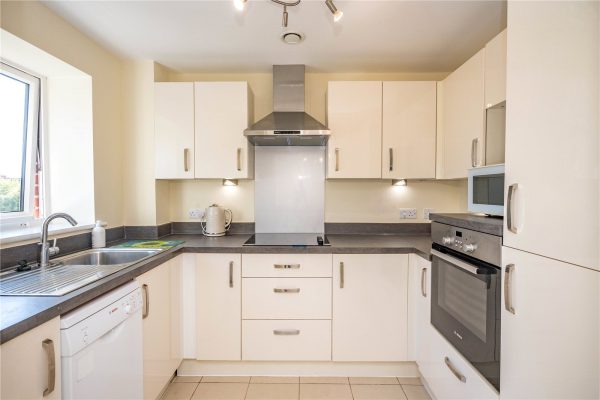
Kitchen which has a mixture of wall mounted and base units with worktops over and an inset stainless steel sink drainer. There is an integral electric hob with an extractor hood above, an electric oven, an integrated fridge freezer and connections for a dishwasher or washing machine. There is a window looking out over the communal gardens and playing fields.
Bedroom which is generously proportioned and has fitted wardrobes with mirrored sliding doors and a window looking out over the communal gardens and playing fields.
Wet room which has a shower, a low level toilet, a vanity unit with storage and an inset wash hand basin and a heated towel rail.
AGENTS NOTE
*The agent understands the tenure of this property is LEASEHOLD with a 999 year lease that commenced in 2017.
*The ground rent and service charge is £780.40 per month and includes:
- 24-Hour on-site staffing
- 24-Hour Emergency Call Service
- Secure Camera System
- Onsite Restaurant
- One hour per week domestic assistance
- Communal residents lounge with a range of social events
- Landscaped communal gardens
*Parking permits are subject to availability and an extra charge.
*Council tax band: C
*The property is subject to PROBATEHall
Lounge/Diner 6.17m x 3.25m
Balcony 2.46m x 1.55m
Kitchen 2.72m x 2.1m
Bedroom 4.17m Max x 3.23m Max
Wet Room 2.6m Max x 1.93m Max
£190,000
-
Featured Properties - Oulsnam Premium Listing
Exchanged


Swallows Close, Bromsgrove, Worcestershire, B61 0FP
2 1 1An immaculately presented two bedroom semi-detached home being offered for sale on a 65% Shared Ownership Basis, this property offers an ideal step onto the property ladder! The property is situated o...
Asking PriceProperty Summary
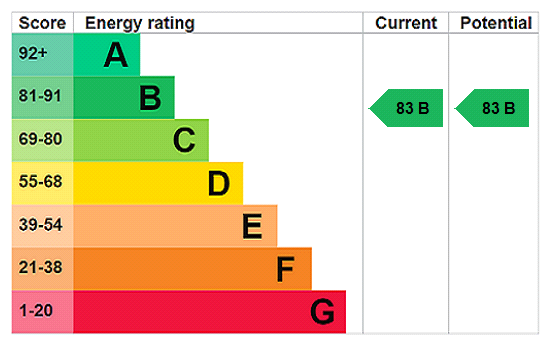
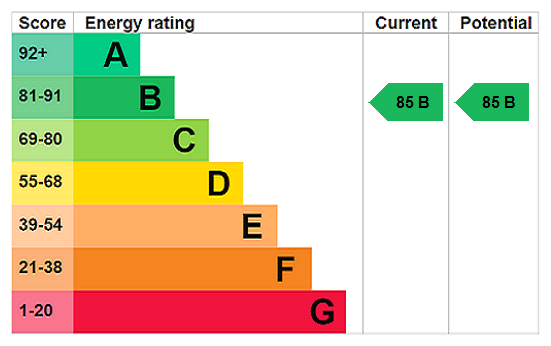
An immaculately presented two bedroom semi-detached home being offered for sale on a 65% Shared Ownership Basis, this property offers an ideal step onto the property ladder! The property is situated on a large plot and offers spacious accommodation that comprises Entrance Hall, Open plan Lounge/Diner and Kitchen, Rear Hall, Downstairs WC and to the first floor is a Landing, Two Double Bedrooms and a Family Bathroom. Also benefits from being Gas Centrally Heated, Double Glazed with Parking for two cars and an exceptional Rear Garden. EPC Rating: BFull Details
LOCATION
This property is located on the popular 'Norton Farm' development close to Bromsgrove Town Centre. The property offers excellent access to a range of local amenities including GP Surgeries, Dentists, Pubs, Restaurants and a range of both small independent and larger chain stores. This location is also excellent for access to the main A38, giving good access to other surrounding towns and the region's motorway network.
SUMMARY
*Entrance Hall with stairs rising to the first floor, ceiling light point, radiator and door through to
*Lounge with double glazed window to the front, ceiling light point, radiator and opens through to
*Kitchen Diner which benefits from a fitted kitchen with a mixture of wall and base units, work surfaces over, inset stainless steel sink drainer, inset gas hob and electric oven, space for fridge freezer, space and plumbing for automatic washing machine, space for tumble dryer, ceiling light point, double glazed window to the rear and side, under stairs storage cupboard and door to
*Rear Hallway with ceiling light point, double glazed door out to the garden and further door to
*Downstairs WC with fitted suite to comprise of low level wc, wash hand basin and radiator.
*First floor landing accessed via stairs from the entrance hall with doors that radiate off to
*Bedroom One with double glazed windows to the front, ceiling light point, radiator and storage cupboard.
*Bedroom Two with double glazed window to the rear, ceiling light point, radiator and fitted wardrobes.
*Bathroom with double glazed window to the side and fitted suite to comprise of bath with shower over, low level WC, wash hand basin, ceiling light point, extractor fan and radiator.
*To the rear of the property is an exceptionally good sized rear garden to comprise of decked area with steps leading down to ample shaped lawn and low maintenance flower bed beyond.
AGENTS NOTE
This property is being sold on a 65% Shared Ownership basis with a current rent and service charge payment of £278.85 Per month.
We understand the tenure of this property to be LEASEHOLD.
The agent understands the property is council tax band: C.
Eligibility criteria:
There are certain criteria you have to meet in order to qualify for a shared ownership property which are as follows:
• You have a household income of less than £80,000 per year
• You are a first time buyer i.e. you don’t already own a home
• You are currently a homeowner, however the property is not suited to your current needs and you cannot afford to purchase a suitable property
• You are at least 18 years of age
• You have a deposit and are able to secure a mortgage
• You will need to be financially qualified to confirm you can obtain a mortgage and we can offer you that service
• You will then need to apply for Help To Buy & Home choice Plus for reference numbersEntrance Hall 1.45m x 1.02m
Lounge/Kitchen Diner 8.13m Max x 3.1m Max
Rear Hall 1.63m x 1.32m
W.C 1.45m x 1m
Landing
Bedroom One 3.43m x 3.1m Min
Bedroom Two 4.17m Max x 2.34m Min
Bathroom 2.13m x 1.98m
£180,000
-
Featured Properties - Oulsnam Premium Listing
For Sale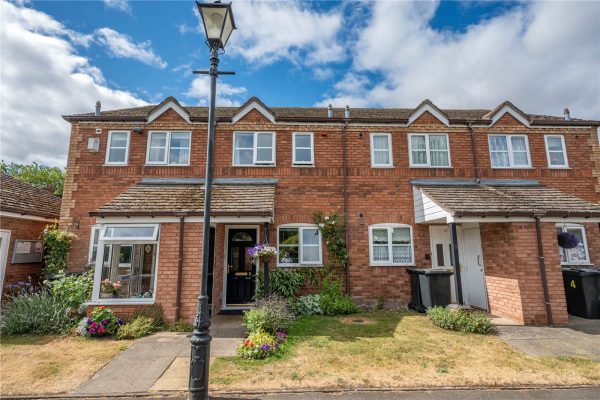
Spire View, Bromsgrove, Worcestershire, B61 8DZ
2 1A modernised two bedroom terraced house offered for sale for over 55's. The property is located in a popular complex which benefits from superb access to Bromsgrove town centre, maintained communal ga...
Asking PriceProperty Summary
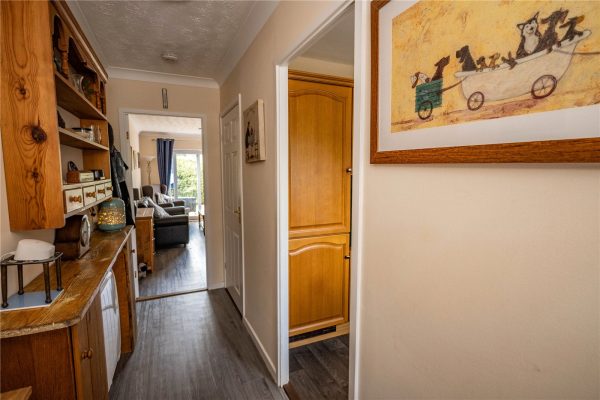
A modernised two bedroom terraced house offered for sale for over 55's. The property is located in a popular complex which benefits from superb access to Bromsgrove town centre, maintained communal gardens and a 24 hour alarm call service. The property briefly consists of a hallway, a kitchen, a lounge/diner, a guest w.c, two bedrooms and a shower room. The property benefits further from having visitors parking, a picturesque patio, access to communal gardens, double glazing and modern electric heating. EPC: TBC.Full Details
LOCATION
Spire View is located within a prime position in the centre of Bromsgrove. Ideally located for the towns many facilities and amenities ranging from shopping, restaurants, supermarkets and good local transport links.
The estate offers the following as part of the service charge
- 24 hour alarm call service including linked smoke alarms
- residents’ and visitors’ parking
- maintained gardens for all residents to enjoy
-buildings insurance
-on-site manager once a week for 5 hours
-window cleaner
SUMMARY
The property is approached via a paved pathway with a turfed lawn to the side. There is access to a storage cupboard to the side and a door at the front of the property that opens into the,
Hallway which has doors off to the lounge/diner, W.C, a modern storage heater and,
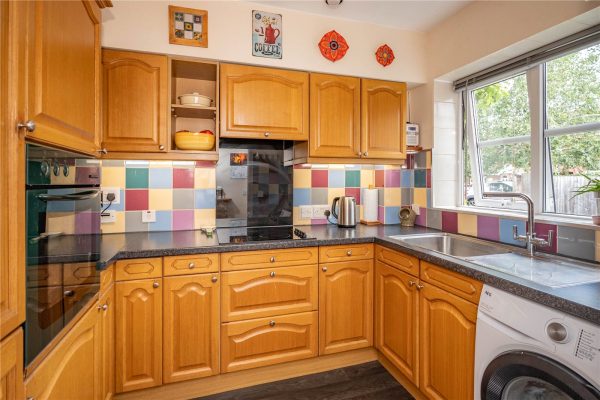
Kitchen which has a mixture of wall mounted and base units with worktops over with an inset stainless steel sink drainer. There is an integral electric oven, electric hob, extractor hood, fridge/freezer and connections and plumbing for a washing machine. There is a window looking out to the front.
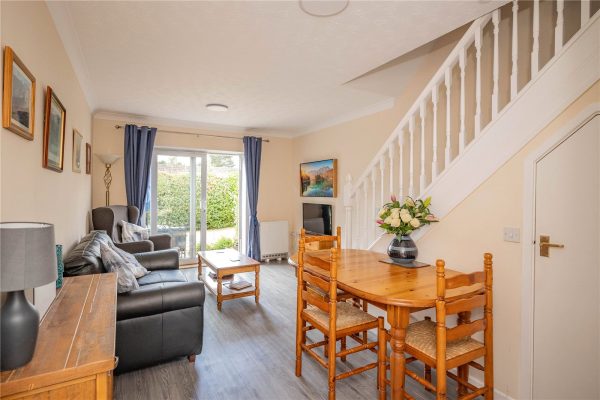
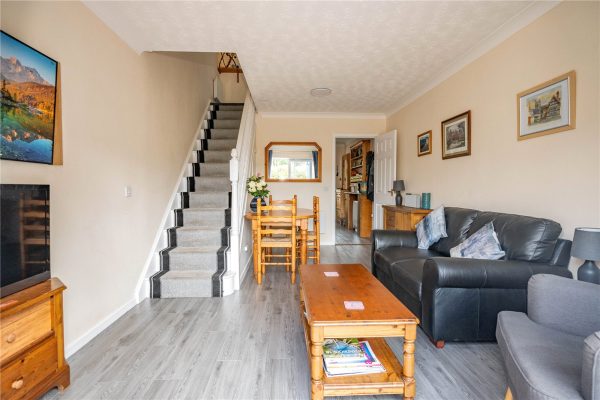
Lounge/Diner which has stairs ascending to the first floor with a storage cupboard underneath, an infra-red wall heater and sliding doors which give access to the patio and the communal gardens.
First floor landing which has access to the loft space which is insulated, a storage cupboard with further doors radiating off to two bedrooms and the shower room.
Bedroom one which has access to two fitted wardrobes and a recently fitted Velux skylight and blind.
Bedroom two which has a window looking out to the front and access to a fitted wardrobe.
Shower room which has a vanity unit with storage and an inset wash hand basin and a low level toilet, a walk-in shower, a heated towel rail and wall heater and a window looking out to the front.
Rear courtyard which has a patio area opening out to the communal gardens. There is storage and space for seating and potted plants.
AGENTS NOTES
The agent understands the property is FREEHOLD
The agent understands that there is a service charge of £172.00 per month
Storage heaters are programmable by Dimplex Quantan.
Water heater is a Heatrae Sadia Megaflow 170LT on E7.
*Council tax band: CHallway
Kitchen 2.67m x 2.03m
W.C 2.03m x 0.97m
Lounge/Diner 5.1m x 3.28m
Landing
Bedroom One 4.24m Max 2.62m Min x 3.28m
Bedroom Two 3.53m Max 2.6m Min x 1.78m Max 1.4m Min
Shower Room 2.6m x 1.24m
£180,000
-
Featured Properties - Oulsnam Premium Listing
For Sale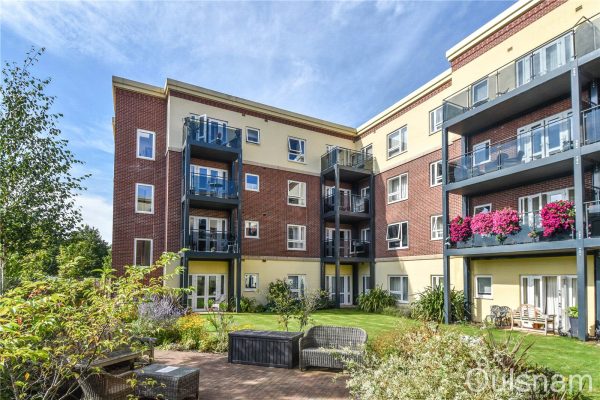
Recreation Road, Bromsgrove, Worcestershire, B61 8DT
1 1 1We are pleased to offer For Sale this well presented one bedroom apartment situated on the third floor of the popular Bilberry Place development offering retirement living for the over 70's. The prop...
OIROProperty Summary
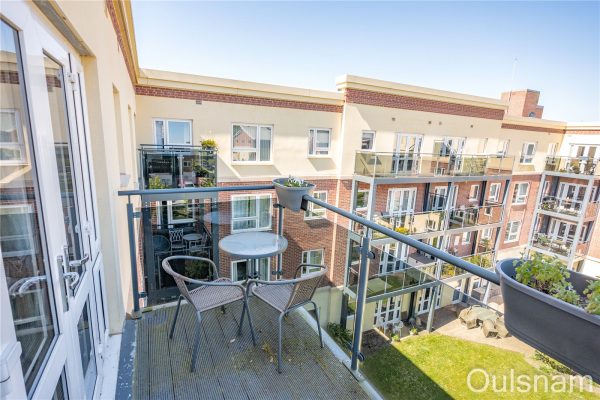
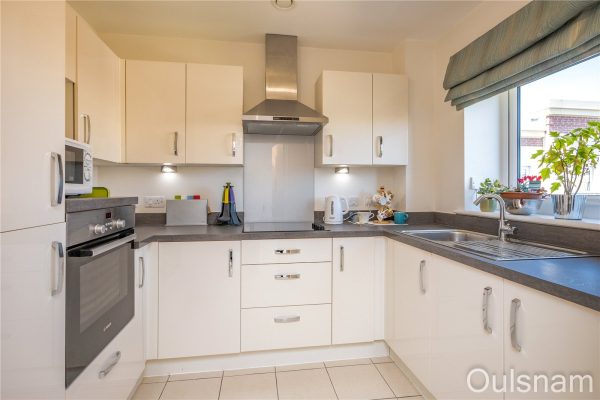
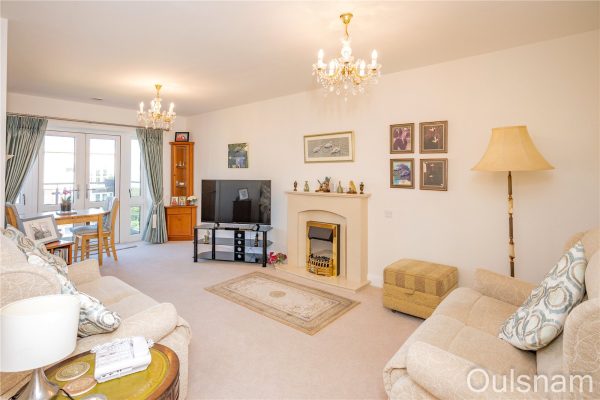
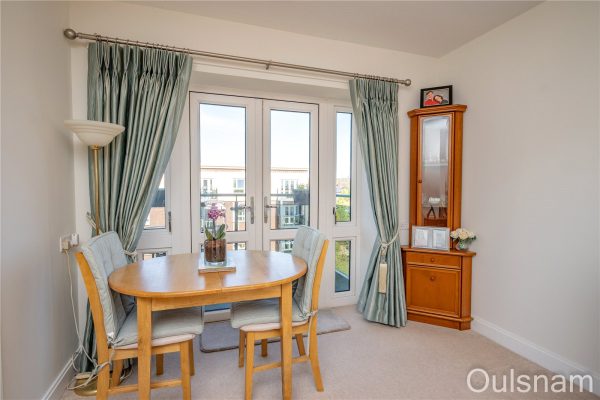
We are pleased to offer For Sale this well presented one bedroom apartment situated on the third floor of the popular Bilberry Place development offering retirement living for the over 70's. The property offers well presented accommodation to comprise of Entrance Hall, Lounge/Diner with a generous balcony overlooking the communal gardens, Kitchen, Bedroom and Wet Room. Further benefits include underfloor heating throughout and double glazing. There is also a range of communal facilities including residents lounge, dining room, apartment meal service, a range of social events, laundry facilities and on site management team with 24 hour emergency call service, resident permit parking available. EP Rating B.Full Details
LOCATION
Bilberry Place is ideally located in Bromsgrove Town Centre, offering ideal access to all the local amenities it has to offer including a good range of small independent shops and larger chains. There is also a range of pubs, restaurants, GP surgeries and Dentists.
SUMMARY
*The property is accessed via a communal entrance hall providing secure accommodation. Stairs and lift lead to all floors and this apartment is located on the third floor, where access to the apartment is gained through a front entrance door leading into the
Entrance Hall with two light points, additional fitted cupboards and an airing cupboard, doors lead off to,
Lounge/Diner with ceiling light points, TV point, a feature fireplace with an inset electric fire, windows looking out over the communal gardens and French doors through to,
Balcony with space for table and chairs and far-reaching views including over the communal gardens.
Kitchen which benefits from fitted units to comprise of a mixture of wall and base units with work surfaces over and an inset sink drainer. There is an integral electric hob with an extractor hood above, an electric oven and an integrated fridge freezer. There is a window looking out over the communal gardens.
Wet Room with shower area, low level wc, vanity unit with inset wash basin and tiling to the walls.
Bedroom with a window looking out over communal gardens, ceiling light point and built in wardrobes.
COMMUNALLY
*There is an immaculate communal residents' lounge which offers a variety of social events all year round. There are a number of social activities run by the residents, the communal dining room provides meals for residents and offers service to the apartments if required. The communal gardens to the rear of the property are meticulously maintained. To the front of the property is the parking areas for residents and visitors. There is an onsite management team on hand to assist residents if required and guest accommodation for visiting family which can be booked in advance.
AGENTS NOTE
*The agent understands the tenure of this property is LEASEHOLD with a 999 year lease that commenced in 2017.
*The ground rent payable is £217.50 Biannually
*The service charge is £744.15 per month and includes
- 24-Hour on-site staffing
- 24-Hour Emergency Call Service
- Secure Camera System
- Onsite Restaurant
- One hour per week domestic assistance
- Communal residents lounge with a range of social events
- Landscaped communal gardens
*Parking permits are subject to availability and an extra charge.
*Council tax band: CEntrance Hall
Lounge/Diner 6.48m x 3.25m Max 2.95m Min
Kitchen 2.7m x 2.13m
Bedroom 4.17m Max 3.43m Min x 3.2m
Wet Room 2.72m Max x 1.96m
£180,000
-
Featured Properties - Oulsnam Premium Listing
Exchanged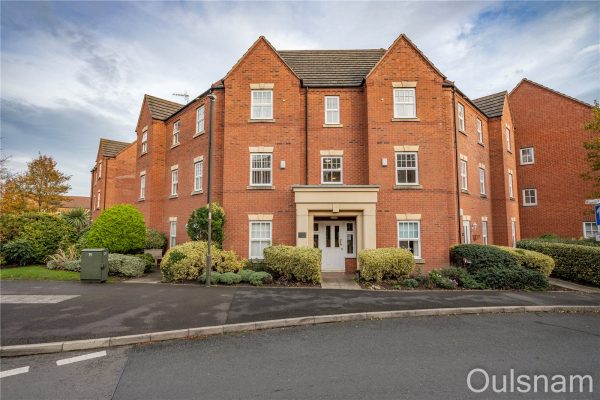
Newton Square, Bromsgrove, Worcestershire, B60 3GB
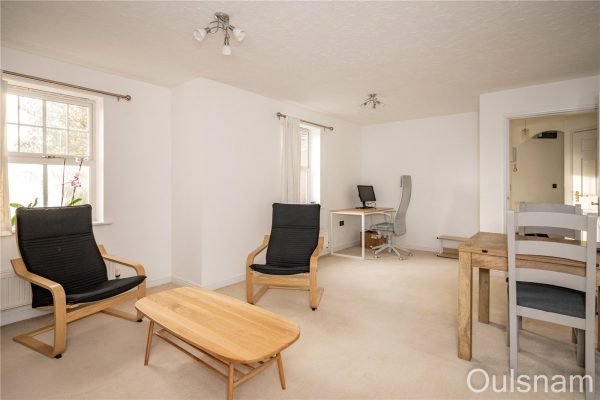
2 1 1**NO CHAIN** A modern, well-presented first floor two bedroom apartment located in the popular Breme Park estate. The property offers spacious accommodation consisting of an entrance hallway, a loung...
Asking PriceProperty Summary
**NO CHAIN**
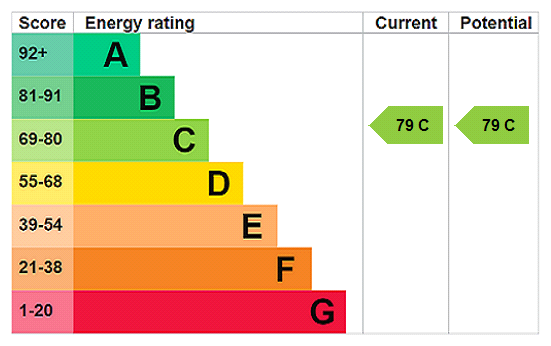
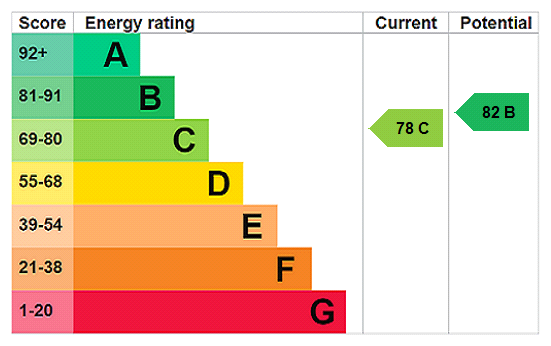
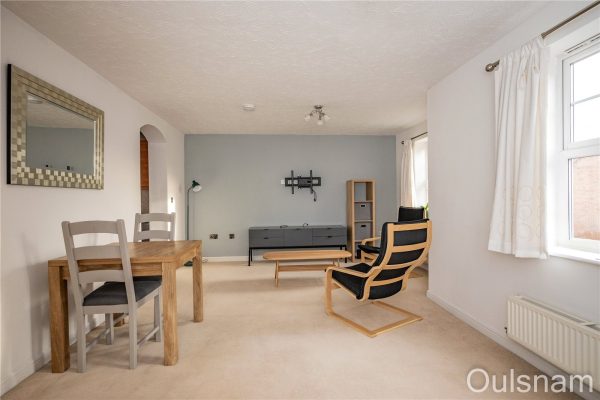
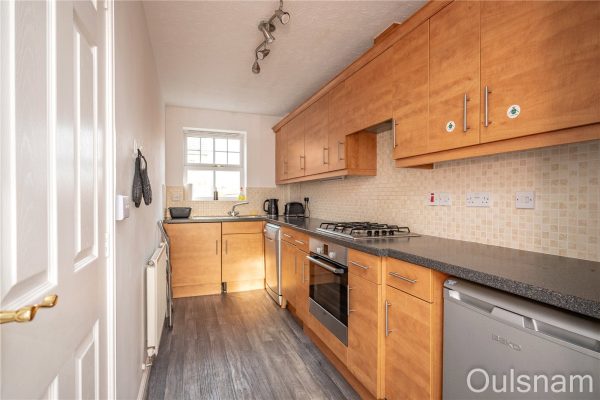
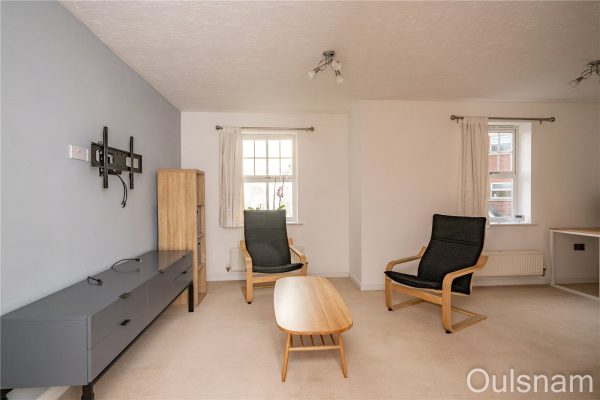
A modern, well-presented first floor two bedroom apartment located in the popular Breme Park estate. The property offers spacious accommodation consisting of an entrance hallway, a lounge/diner, a fitted kitchen, a family bathroom and two bedrooms; the master of which benefits from fitted wardrobes and an en-suite shower room. The property benefits further from having double glazing, gas central heating and residence parking. EPC: C.Full Details
LOCATION
The property is located on the Breme Park development, which offers an excellent location for access to a range of local amenities including Bromsgrove Train Station, good first, middle and high schools, as well as a range of GP surgeries, Dentists, Pubs and Restaurants, with the popular village Aston Fields being just a short distance away.
SUMMARY
The property benefits from having a secure communal hallway with intercom access and stairs up to the first floor.
Hallway which has doors radiating off to the lounge/diner, both bedrooms and the bathroom.
Lounge/Diner which has two windows looking out to the front and an opening into the,
Kitchen which has a mixture of wall mounted and base units with worktops over with an inset stainless steel sink drainer. There is an integral electric oven, a gas hob, an extractor hood, a washing machine and connections for a dishwasher and fridge. There is access to a storage cupboard and a window looking out to the rear.
Bedroom one which has fitted wardrobes, a window looking out to the rear and a door to the,
En-suite which has an enclosed shower cubicle, a wash hand basin and a low level toilet.
Bedroom two which has two windows looking out to the front.
Bathroom which has a bath, a wash hand basin and a low level toilet.
**NO ONWARD CHAIN**
GENERAL INFORMATION
The Agent understands that the property is LEASEHOLD
The Agent understands that the council tax band is an B
The Vendor has advised the agent that the lease was for 125 years from the 1st of January 2004.
The vendor has advised the agent that the annual service charge is approximately £195 per monthHall
Lounge/Diner 6m Max 5m Min x 4.01m Max
Kitchen 4.01m x 1.75m
Bedroom One 4.01m Max x 3.15m
En-Suite 1.85m Max x 1.63m Max
Bedroom Two 4.57m Max x 2.26m Max
Bathroom 1.68m x 1.68m
£180,000
-
Featured Properties - Oulsnam Premium Listing
Exchanged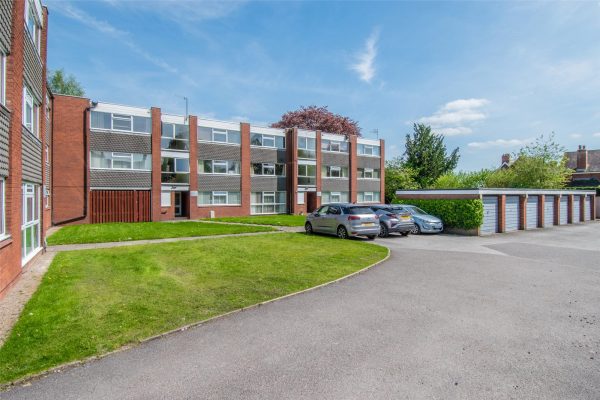
New Road, Bromsgrove, Worcestershire, B60 2LD
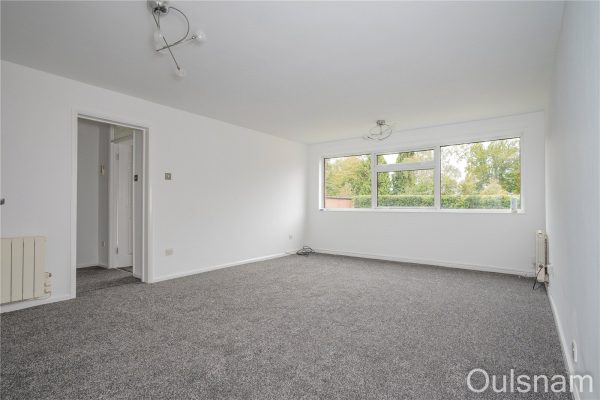
2 1 1**NO CHAIN & GARAGE ** A spacious first floor, two bedroom apartment located in a sought after area of Bromsgrove with great access to Aston Fields with all of its amenities and train station. ...
OIROProperty Summary
**NO CHAIN & GARAGE **
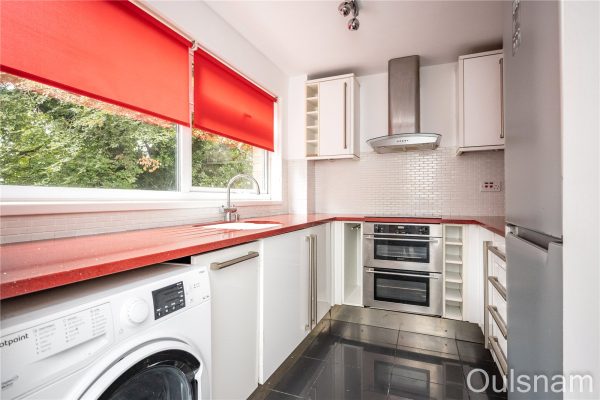
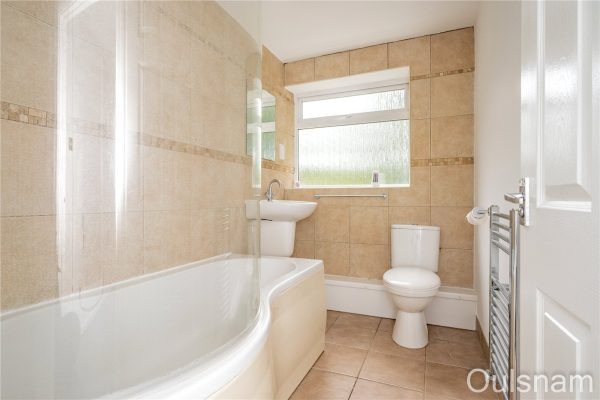
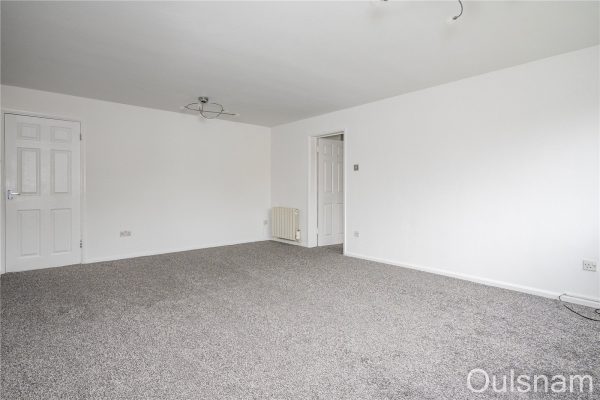
A spacious first floor, two bedroom apartment located in a sought after area of Bromsgrove with great access to Aston Fields with all of its amenities and train station. The property briefly comprises of an entrance hall, a lounge/diner, fitted kitchen, two double bedrooms with fitted wardrobes and a family bathroom. The property benefits further from having a garage and double glazing. EPC: EFull Details
LOCATION
This property is located in the popular area of Aston Fields and offers excellent access to a great range of local amenities including shops, restaurants. pubs, doctors and dental surgeries. There is easy access to Bromsgrove Train Station and good road links with both the M5 and M42 motorways being just a short drive away.
SUMMARY
The property is accessed via a secure intercom system with door leading into communal hallway where stairs lead to the first floor with a private door opening into the
* Entrance hall which has access to a storage cupboard, a door to the lounge/diner, a window looking out to the front and an opening into the
* Fitted kitchen which has a mixture of wall mounted and base units with granite worktops over with an inset stainless steel sink. There is an integral dishwasher, double electric oven and grill, electric hob, extractor and points for a fridge/freezer and washing machine. There is a window looking out to the front of the property
* Lounge/Diner which has a window looking out to the rear and a door to the
* Internal hall which has access to a storage cupboard and further doors radiating off to
* Bedroom one which has fitted wardrobes and a window looking out to the rear
* Bedroom two which has fitted wardrobes and a window looking out to the front
* Bathroom which has a bath with a shower over, a wash hand basin, low level toilet and a window looking out to the front
* Garage which is accessed via an up and over door
AGENTS NOTE
*The agent understands the tenure of the property to be LEASEHOLD
The service charge is £960 per annum and the ground rent is £120 per annum, 49 years remaining on the lease which will be extended upon completion
*Council tax band: BEntrance Hall 2.26m x 1.04m
Lounge/Diner 5.46m x 4.01m
Kitchen 2.87m x 2.24m
Internal hall
Bedroom One 4.24m x 3.3m
Bedroom Two 3.7m x 2.5m
Bathroom 2.54m x 1.63m
Garage 4.9m x 2.4m
£175,000
-
Featured Properties - Oulsnam Premium Listing
Sold STC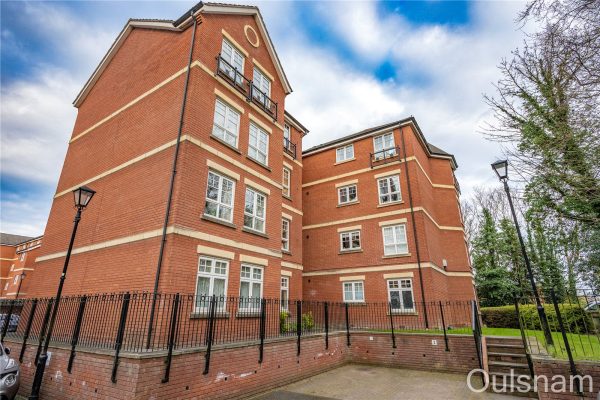
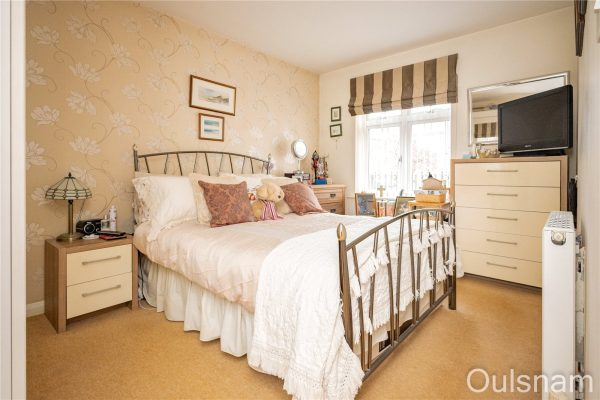
St. Peters Close, Bromsgrove, Worcestershire, B61 7DY
2An immaculately presented two bedroom GROUND FLOOR apartment situated in this popular development close to Bromsgrove Town Centre. An ideal purchase for a First Time Buyer or someone looking to Downsi...
Asking PriceProperty Summary
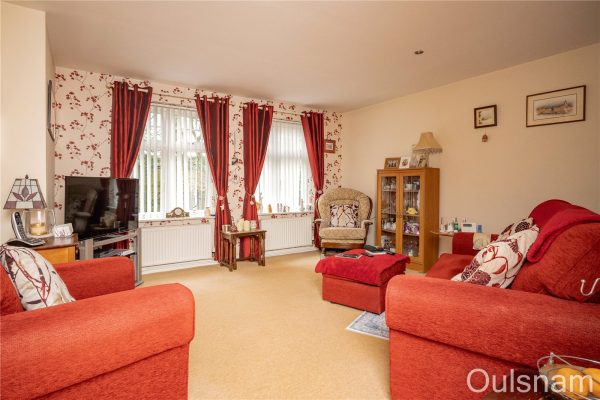
An immaculately presented two bedroom GROUND FLOOR apartment situated in this popular development close to Bromsgrove Town Centre. An ideal purchase for a First Time Buyer or someone looking to Downsize. The apartment is accessed via a communal hallway with secure intercom entry system and benefits from accommodation which comprises of Entrance Porch, Entrance Hall, Modern Kitchen, Lounge, Bathroom with Two Bedrooms. Also benefits from being Double Glazed and Gas Centrally Heated throughout with an Allocated parking space and additional visitor parking. EPC Rating: CFull Details
LOCATION
This apartment is situated within walking distance of Bromsgrove Town Centre offering easy access to all of the local amenities it has to offer including doctors, dentists, pubs and local restaurants. The property is also well placed for access to Bromsgrove School and other Good First, Middle and Second Schools and offers excellent road links out to many surrounding towns.
SUMMARY
*The property is accessed via a communal doors to the front and rear with secure intercom entry system and door that leads through to the apartment.
*Lobby, with Store Cupboard, Radiator and doors that radiate off to
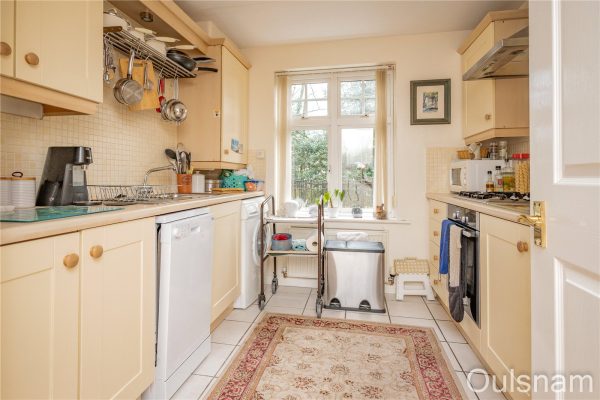
*Kitchen which benefits from a range of gloss white wall and base units with roll top work surfaces over, inset sink drainer, inset gas hob with electric oven beneath, washer/drier, a slim line dishwasher, and fridge freezer, radiator, and double glazed window to the front.
*Lounge with double glazed window to the front, radiator, TV aerial point and Telephone point.
*Bedroom One with double glazed window to the rear, fitted wardrobes, and radiator.
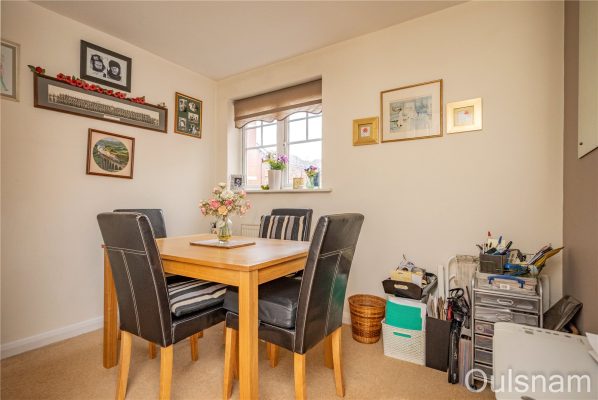
*Bedroom Two currently used as the dining room with double glazed window to the rear, radiator and store cupboard.
*Bathroom with a fitted white suite to comprise of a shower, low level WC, Pedestal wash hand basin, and double glazed window to the rear.
*Outside there is one allocated parking space with additional parking for visitors.
AGENTS NOTE
The agent understands that this property is LEASEHOLD with approximately 970 years remaining.
The service charge is £1600 Per Annum.
NO GROUND RENTPorch
Entrance Hall
Lounge 4.1m x 4.6m
Kitchen 2.84m x 2.64m
Bedroom One 4m x 2.7m
Bedroom Two 2.9m x 2.29m
Bathroom 2.67m x 1.57m
£170,000
-
Featured Properties - Oulsnam Premium Listing
Sold STC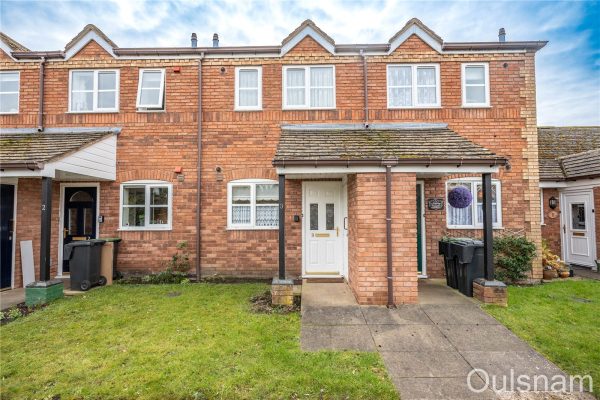


Spire View, Bromsgrove, Worcestershire, B61 8DZ
2 1 1**NO CHAIN/OVER 55 DEVELOPMENT** A freehold two bedroom house situated in a highly sought after retirement development in the heart of Bromsgrove town. The property offers superb access to the High S...
Asking PriceProperty Summary
**NO CHAIN/OVER 55 DEVELOPMENT**
A freehold two bedroom house situated in a highly sought after retirement development in the heart of Bromsgrove town. The property offers superb access to the High Street with all of its amenities and a variety of transport links. The property briefly consists of an entrance hall, a fitted kitchen, lounge/diner, guest w.c, two generous bedrooms and a bathroom. The property benefits further from having double glazing, a rear courtyard with access to maintained communal gardens and the option for pull-cord assistance. EPC: CFull Details
LOCATION
Spire View is located within a prime position in the centre of Bromsgrove. Ideally located for the towns many facilities and amenities ranging from shopping, restaurants, supermarkets and good local transport links.
The estate offers the following as part of the service charge
- 24 hour alarm call service
- residents’ and visitors’ parking
- maintained gardens for all residents to enjoy
SUMMARY
The property is approached via a paved pathway with a turfed lawn to the side. There is access to a storage cupboard to the side and a door at the front of the property that opens into the,
Hallway which has doors off to the lounge/diner, W.C and,
Kitchen which has a mixture of wall mounted and base units with worktops over with an inset composite sink drainer. There is an integral electric oven, electric hob, extractor hood, fridge/freezer and connections and plumbing for a washing machine. There is a window looking out to the front.
Lounge/Diner which has stairs ascending to the first floor with a storage cupboard underneath, a feature fireplace with an electric fire and glazed sliding doors giving access to the rear courtyard.
First floor landing which has access to a storage cupboard with further doors radiating off to two bedrooms and the bathroom.
Bedroom one which has access to a storage cupboard, fitted wardrobes and a "Velux" style skylight.
Bedroom two which has a window looking out to the front.
Bathroom which has a bath, a low level toilet, a vanity unit with storage and an inset wash hand basin and a window looking out to the front.
Rear courtyard which has a patio area opening out to the communal gardens.
The agent understands the property is FREEHOLD
The agent understands that there is a service charge of £150.66 per month
*Council tax band: CHallway
Kitchen 2.67m x 2.03m
W.C 2.03m x 0.97m
Lounge/Diner 5.1m x 3.28m
Landing
Bedroom One 4.24m Max 2.62m Min x 3.28m
Bedroom Two 3.53m Max 2.6m Min x 1.78m Max 1.4m Min
Bathroom 2.6m x 1.24m
£170,000
-
Featured Properties - Oulsnam Premium Listing
For Sale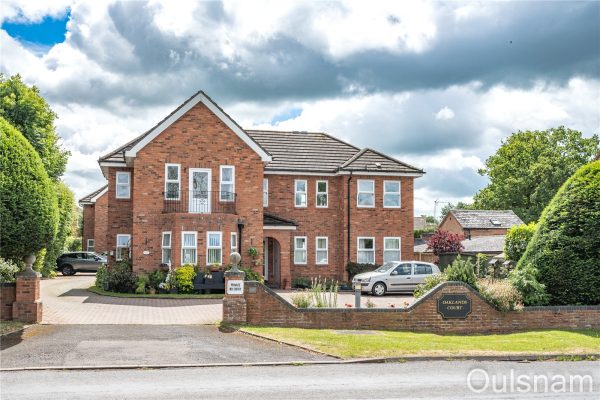
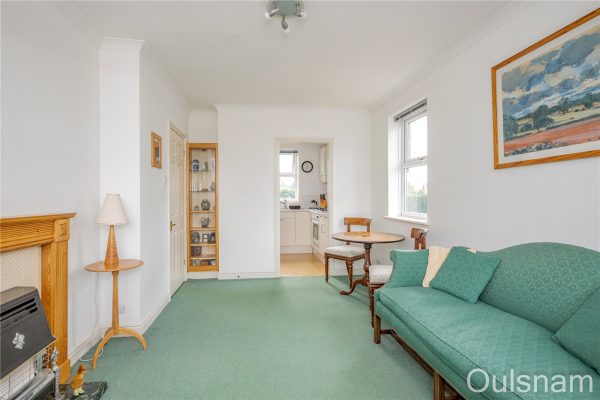
Worcester Road, Stoke Heath, Bromsgrove, Worcestershire, B61 7JA
2 1 1**NO CHAIN** A well-presented two bedroom, first floor apartment situated in a small complex with beautiful views over the local countryside. The property offers well proportioned, turn key accommoda...
OIROProperty Summary
**NO CHAIN**
A well-presented two bedroom, first floor apartment situated in a small complex with beautiful views over the local countryside. The property offers well proportioned, turn key accommodation briefly consisting of a hall, a dual aspect lounge/diner, a fitted kitchen, two bedrooms and a bathroom. The property benefits further from having double glazing, gas central heating, a private loft space, allocated parking and access to visitor parking and a communal garden. EPC: C.Full Details
LOCATION
Oaklands Court was constructed in 1990 and offers 8 apartments, allocated and visitor parking and well maintained communal gardens. Our first floor apartment is located just a short distance outside of Bromsgrove Town Centre and therefore offers excellent access to a great range of local amenities including doctors, dentists, restaurants, pubs and shops. There is also good access to the local road network offering excellent transport links to other surrounding towns including a bus service running in both directions outside the property.
SUMMARY
Hall which has access to a storage cupboard with further doors radiating off to the two bedrooms, the bathroom and the,
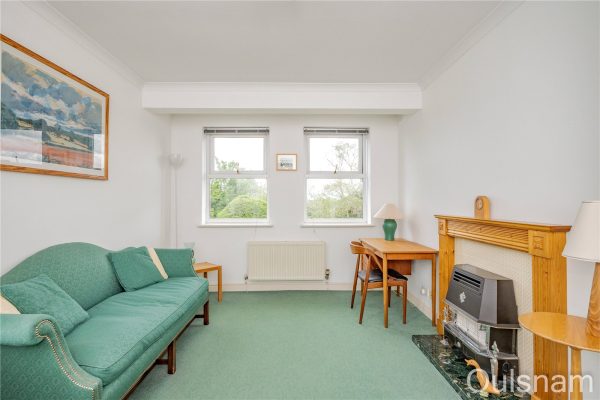
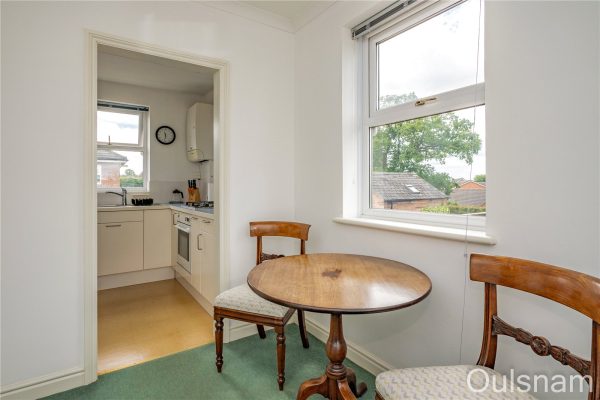
Lounge/Diner which has a feature fireplace with a gas fire, windows looking out to the front and the side and a door to the,
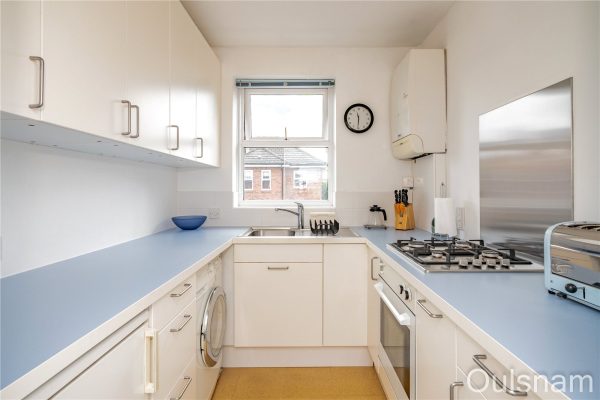
Kitchen which has a mixture of wall mounted and base units with worktops and over and an inset sink drainer and a gas hob. There is an integral electric oven, connections for a washing machine and a fridge/freezer and a window looking out to the rear.
Bedroom one which has fitted wardrobes with mirrored sliding doors and two windows looking out to the front.
Bedroom two which has a window looking out to the rear.
Bathroom which has a bath with a shower over, a wash hand basin, a low level toilet and a window looking out to the rear.
AGENTS NOTE
*The agent understands the tenure of the property to be LEASEHOLD. The owner of the property has a 1/8 share in the freehold.
*The agent understands that there is no ground rent and a service charge of £960 per annum.
*The agent understands the property has a 999 year lease which commenced in 1990.
*Council tax band: B.Hall
Lounge/Diner 5.1m Max 4.78m Min x 2.77m Max 2.72m Min
Kitchen 2.13m x 2.1m
Bedroom One 2.87m Max 2.7m Min x 2.95m
Bedroom Two 3.07m x 2.24m
Bathroom 1.98m x 1.96m
£169,950
-
Featured Properties - Oulsnam Premium Listing
Exchanged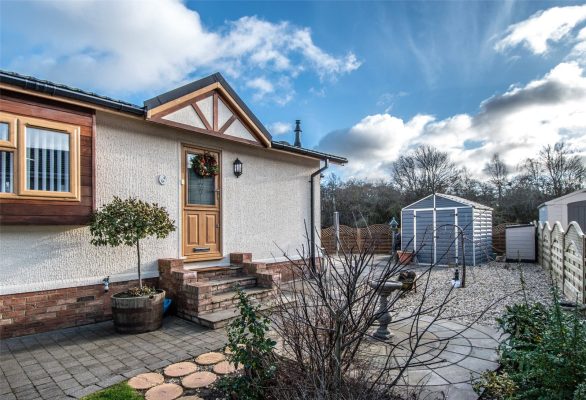
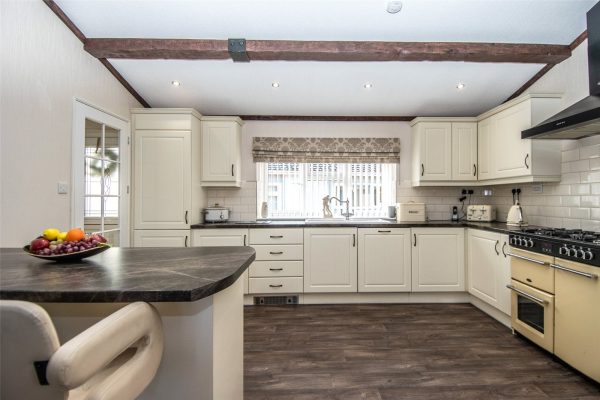
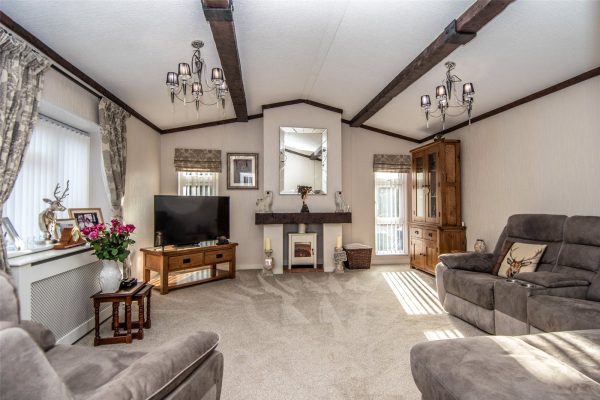
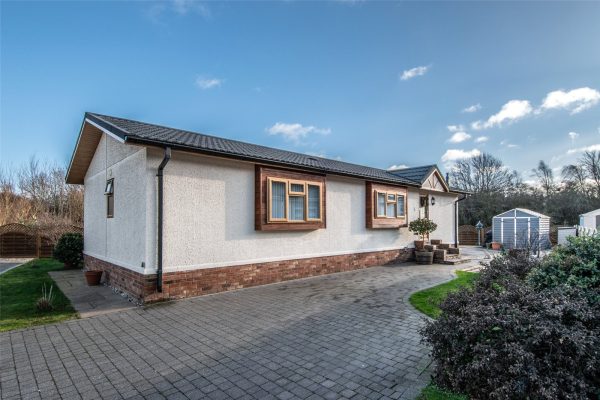
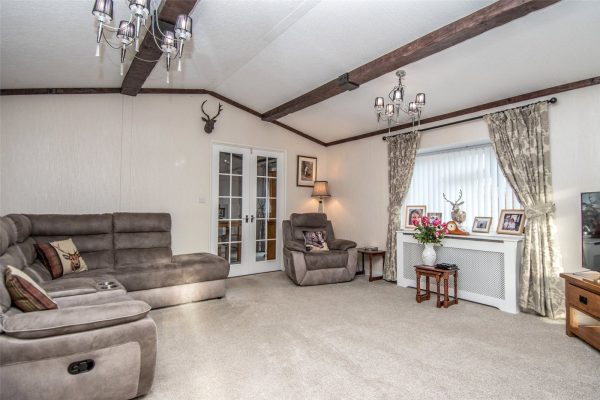
Station Road, Salford Priors, Evesham, Warwickshire, WR11 8UP
2 2 1An exquisite two bedroom park home occupying a generous corner plot in the popular over 50's Willow Park which is located in award winning village Salford Priors. The property briefly comprises of an ...
Asking PriceProperty Summary
An exquisite two bedroom park home occupying a generous corner plot in the popular over 50's Willow Park which is located in award winning village Salford Priors. The property briefly comprises of an entrance hall, kitchen/diner, living room, a utility room, study, a family bathroom and two double bedrooms; the master of which has an en-suite shower room. The property benefits further from having a driveway, landscaped wrap-around garden, double glazing and gas central heating.Full Details
LOCATION
Willow Park presents a fantastic opportunity for people to enjoy their free time in a welcoming community backed by rolling countryside. Set in a beautiful location close to the historic town of Stratford-upon-Avon, Willow Park is a secure, safe community ready to welcome new residents and like-minded people.
Over six acres of curated and maintained parkland are available for residents and visitors to enjoy, with on-site teams working tirelessly to manage an unspoilt look to rival the local beauty in the wider area. Based close to the village of Salford Priors, Willow Park allows residents to adapt to a slower, more peaceful pace of living, with plenty of access to main roads and public transport should they wish to take a look elsewhere.
SUMMARY
The property is approached via a block paved driveway to the right and a timber gate to the left leading to a lawned area. There is a door on the right hand side of the property which opens into the
* Entrance hall which has doors radiating off to
* Kitchen/diner which has a mixture of wall mounted and base units with worktops over with an inset ceramic sink drainer. There is an integral dishwasher, extractor hood and a freestanding Range cooker. There is a dining area, a window looking out to the front and doors out to the garden, internal hall and
* Living room which has a feature fireplace and windows looking out to the rear and side
* Internal hall which has doors radiating off to
* Study which has a window looking out to the side
* Bedroom one which has fitted wardrobes, a window looking out to the side and a door to the
* En-suite which has a double shower, a wash hand basin, low level toilet and a window looking out to the front
* Bedroom two which has fitted wardrobes and a window looking out to the side
* Bathroom which has a rolltop bath, a wash hand basin, low level toilet and a window looking out to the side
* Garden which has a fenced lawn area to the side and a courtyard at the rear which overlooks a picturesque brook and field.
GENERAL INFORMATION
Over 50's only
Pets accepted
12 month holiday park allowing year round occupance.
SERVICES The property is connected to mains drainage and electricity. Central heating to radiators is provided by a gas fired boiler located in the cupboard in the utility room.
TENURE We have been informed by the Owner that the land on which the property stands on is leasehold. The current pitch fee is approximately £300 per month which includes water rates and we are currently awaiting full site terms, however we would advise any potential purchaser to verify any information via a solicitor.Entrance Hall
Kitchen/Diner 6.35m Max x 4.24m Max 2.87m Min
Living Room 5.05m x 4.45m
Utility Room 2.5m x 1.8m
Internal Hall
Study 2.08m x 1.52m
Bedroom One 2.97m x 3.25m
En-Suite 3.1m x 1.6m
Bedroom Two 3m x 3.1m
Bathroom 2.08m x 2.18m
£169,950
-
Featured Properties - Oulsnam Premium Listing
For Sale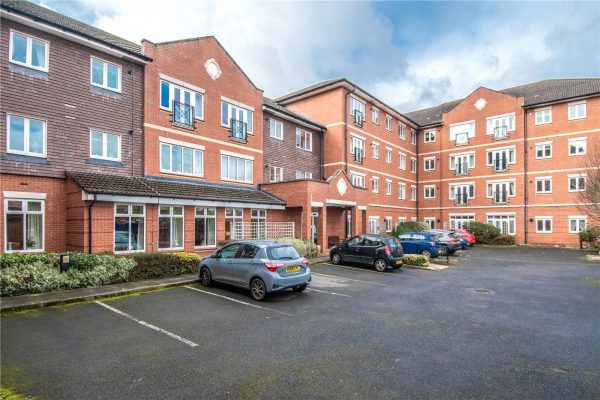
Burcot Lane, Bromsgrove, Worcestershire, B60 1AD
2 2 1***OPEN TO SENSIBLE OFFERS*** A sensational two bedroom first floor apartment located in the highly desirable Brook Court development in Bromsgrove Town. The property has been lovingly modernised a...
Asking PriceProperty Summary
***OPEN TO SENSIBLE OFFERS***
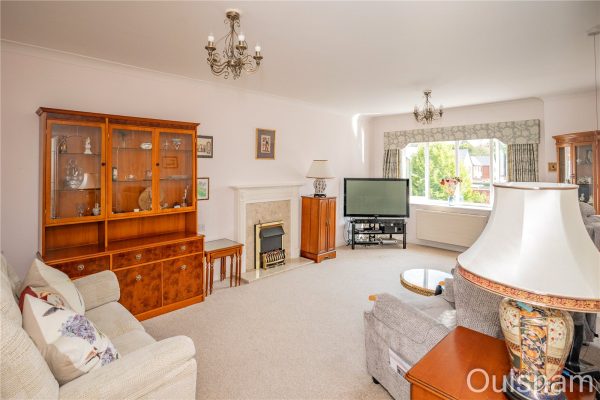
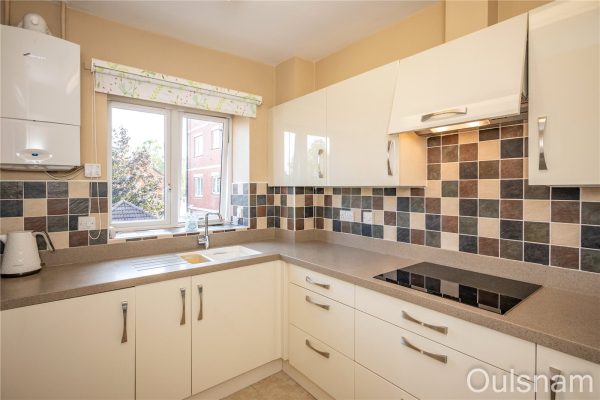
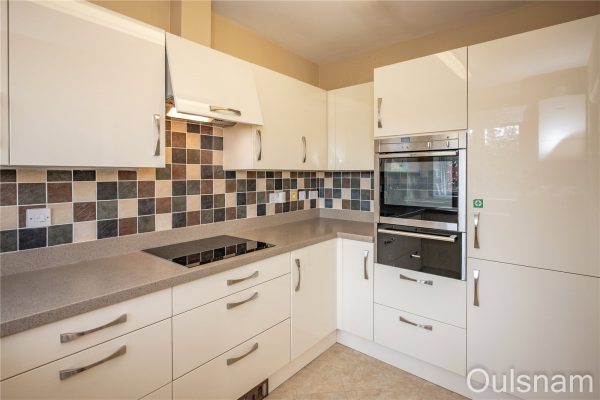
A sensational two bedroom first floor apartment located in the highly desirable Brook Court development in Bromsgrove Town. The property has been lovingly modernised and is superbly well-appointed throughout. The apartment comprises of an entrance hallway, a lounge/diner, a high-specification kitchen, a modern bathroom with a bath and separate wet-room style shower and two bedrooms; the master of which has an en-suite w.c. The property benefits further from having access to landscaped communal gardens, gated communal parking and an on-site restaurant and lounges. EPC: B.Full Details
LOCATION
Brook Court provides Assisted Living for a variety of one and two bedroomed apartments, constructed by Bovis Homes in 2003, having a duty manager on site 24/7. Being ideally placed within a short distance from Bromsgrove High Street, supplying local residents with a variety of shops and amenities.
Summary
First floor apartment accessed by stairs and communal lifts
Entrance hallway having access to two storage cupboards and doors radiating off to
Lounge/diner which has a feature fireplace with an electric fire, a window looking out to the front and a door to the,
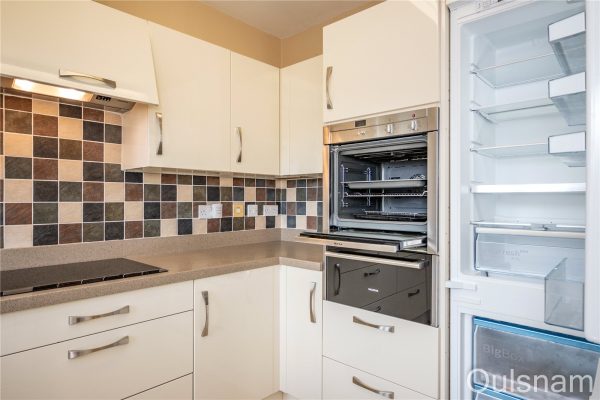
Kitchen which has a mixture of wall and base units with worktops over and an inset one and a half bowl sink with draining grooves. There is an integral washer/dryer, fridge/freezer, an electric hob with an extractor hood above and a "Slide & Hide" electric oven with a warming drawer below. There is "Karndean" flooring in this room as well as a wall mounted boiler and a window looking out to the front.
Bedroom one which has fitted wardrobes, a window looking out to the front and a door to the,
En-Suite which has a low level toilet and a wash hand basin.
Bedroom two which has a suite of fitted units and a window looking out to the front.
Bathroom which has a bath, an enclosed wet-room style shower and a mixture of wall mounted units with electrical connections and a mirror and base units with worktops over and an inset wash hand basin, a low level toilet and a bidet. There is "Karndean" flooring in this room as well as an extractor fan.
** NO ONWARD CHAIN **
BROOK COURT FACILITIES
Lift access to all levels, lounge, dining room, guest suite, hobbies room, landscaped gardens and gated car park.
Secure door entry system.
Emergency alarm call system.
All areas are wheelchair accessible.
Brook Court has a busy social programme, this includes coffee mornings, afternoon tea, film club, bingo, wine club, themed evenings and local entertainers.
Subsidised restaurant facility offering a three course lunch every day.
Family and friends welcome to stay in a guest suite (subject to availability).
New Owners are accepted over 65 years of age.
Pets are welcome (subject to terms of the lease).
GENERAL INFORMATION
The Agent understands that the property is LEASEHOLD - We believe the property to benefit from a 999 year lease which commenced in 2003. We are however aware that the current title states 99 years which the seller is looking to get corrected as all other flats in this development benefit from 999 year leases.
Current monthly service charge is £769.23
Current annual ground rent: £449
*Council tax band: DHallway 9.2m x 1.98m Max 1.2m Min
Lounge/Diner 6.3m x 3.6m
Kitchen 3.23m x 2.1m
Bedroom One 4.01m x 3.3m
En-Suite 2.34m Max x 1m Min
Bedroom Two 4.01m x 2.5m
Bathroom 3.48m x 2.4m
£165,000
-
Featured Properties - Oulsnam Premium Listing
Sold STC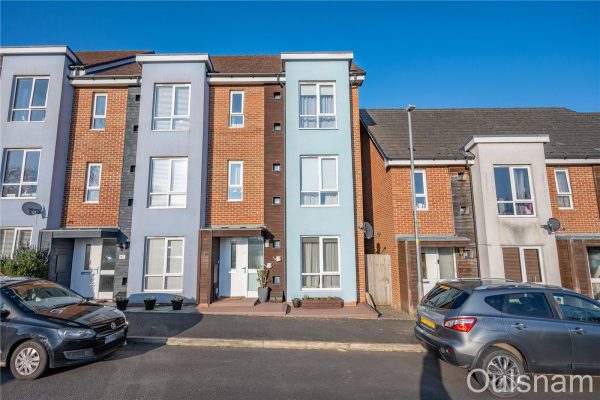
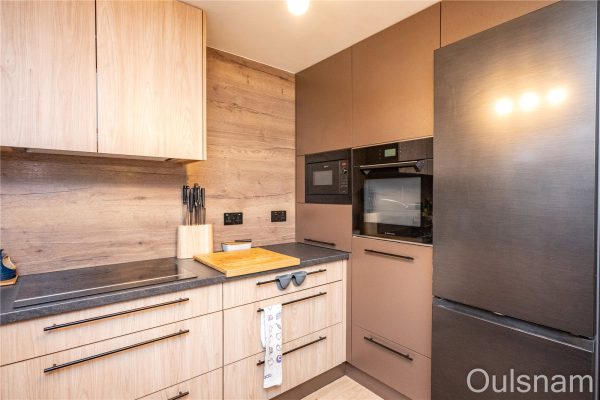
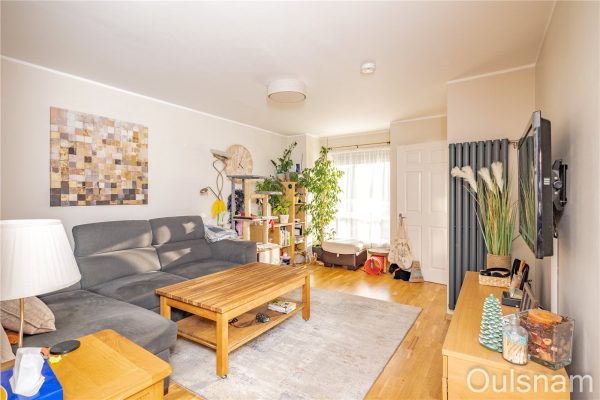
Oldfield Road, Bromsgrove, Worcestershire, B61 8BB
4 1 1A three storey, four bedroom house boasting far reaching views offered for sale on a 50% shared ownership basis. The property briefly consists of an entrance hallway, a lounge, kitchen/diner, a guest ...
Asking PriceProperty Summary
A three storey, four bedroom house boasting far reaching views offered for sale on a 50% shared ownership basis. The property briefly consists of an entrance hallway, a lounge, kitchen/diner, a guest w.c/utility room, a first floor offering access to two bedrooms and a bathroom with a further two bedrooms and bathroom on the second floor. The property benefits further from having double glazing, gas central heating, a landscaped rear garden and off road parking. EPC: BFull Details
LOCATION
This three storey home is ideally situated within a short distance of Bromsgrove Town Centre and its amenities, and with easy access to motorway links and public transport routes.
SUMMARY
Entrance hallway which has stairs ascending to the first floor and a door to the,
Lounge which has a window looking out to the front, access to a storage cupboard and a door to the,
Lobby which has doors to the kitchen/diner, a larder and the,
W.C/Utility which has a wash hand basin, a low level toilet and space for a washing machine.
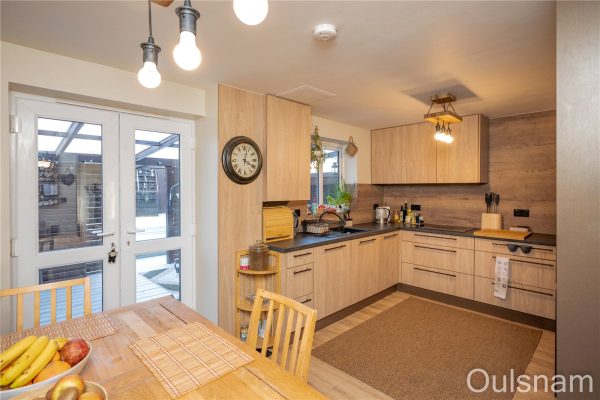
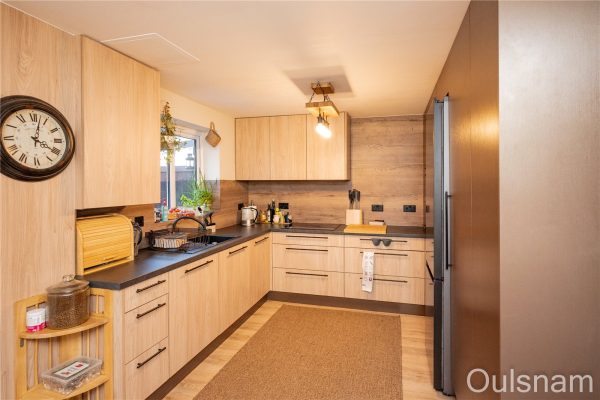
Kitchen/Diner which has a mixture of wall mounted and base units with worktops over with an inset sink drainer. There is an integral electric cooker, an electric hob and extractor hood and connections for a fridge/freezer, a dishwasher, a washing machine and a microwave. There are glazed French doors out to the rear garden and a window looking out to the rear.
First floor landing which has windows looking out to the front, stairs ascending to the second floor and doors to two bedrooms and a bathroom.
Bedroom three which has a window looking out to the rear.
Bedroom four which has a window looking out to the front.
Shower Room which has access to a cupboard containing the hot water tank, a walk-in shower, a low level toilet, a wash hand basin and a window looking out to the rear..
Second floor landing which has doors off to two bedrooms and a bathroom.
Bedroom two which has a window looking out to the rear.
Bedroom one which has access to a storage cupboard and multiple windows looking out to the front.
Bathroom which has access to a storage cupboard, a bath with a shower over, a wash hand basin, low level toilet and a window looking out to the rear.
Rear garden which has a covered area ideal for outdoor dining with decked flooring. There is a timber shed and gated rear access.
**Shared ownership property**
GENERAL INFORMATION
The Agent understands that the property is LEASEHOLD.
The agent understands that the council tax band for the property is D
This property is sold on a 50% shared ownership basis. There will be a rent and service charge to pay.
Rent: £372.40 per month and Service Charge: £55 per month approximately
Eligibility criteria:
There are certain criteria you have to meet in order to qualify for a shared ownership property which are as follows:
• You have a household income of less than £80,000 per year
• You are a first time buyer i.e. you don’t already own a home
• You are currently a homeowner, however the property is not suited to your current needs and you cannot afford to purchase a suitable property
• You are at least 18 years of age
• You have a deposit and are able to secure a mortgage
• You will need to be financially qualified to confirm you can obtain a mortgage and we can offer you that service
• You will then need to apply for Help To Buy & Homechoice Plus for reference numbersEntrance Hall
Lounge 5.08m Max x 3.6m Max
Lobby
Downstairs WC 2.06m x 1.42m
Kitchen/Diner 4.7m x 2.97m
First Floor Landing
Bedroom Three 4.98m x 2.5m Max
Bedroom Four 3.15m Max 2.6m Min x 2.24m
First Floor Bathroom 2.6m Max x 2.1m Max
Second Floor Landing
Bedroom Two 4.98m x 2.18m
Bedroom One 4.75m Max x 2.77m Max
Second Floor Bathroom 2.57m x 2.1m
£162,500