Properties for Sale in Bromsgrove
Looking for properties for sale in Bromsgrove? Oulsnam offers a wide selection of houses and homes across Bromsgrove and the surrounding Worcestershire villages. Whether you’re a first-time buyer, upsizing for more space or relocating to the area, our experienced local team is here to help you find the right property.
Browse our latest houses for sale in Bromsgrove below or contact our property experts for personalised advice.
Houses for Sale in Bromsgrove
Bromsgrove is a highly desirable town offering a mix of modern developments, established residential areas and countryside surroundings. It is particularly popular with families and commuters seeking space and connectivity.
We regularly market:
Detached and semi-detached family homes
Modern new-build properties
Character and period houses
Bungalows and downsizer-friendly homes
Properties in nearby villages and semi-rural settings
Our estate agents provide honest pricing advice, insight into local demand and support throughout the buying process, helping you secure the right home with confidence.
Why Buy a Property in Bromsgrove?
Bromsgrove combines town convenience with easy access to open countryside, making it a popular choice for buyers across the region.
Key benefits include:
Excellent road links via the M5 and M42
Rail connections to Birmingham and Worcester
Well-regarded local schools
A range of shops, restaurants and leisure facilities
Attractive surrounding villages and green spaces
Demand for houses for sale in Bromsgrove remains strong, particularly for well-presented family homes.
Family & Commuter Homes in Bromsgrove
Many buyers choose Bromsgrove for its balance of space and connectivity. Detached homes and modern developments are especially popular among growing families and professionals relocating from Birmingham.
If you are searching for a larger property or moving into the area, our team can guide you through current listings and upcoming opportunities.
Selling a Property in Bromsgrove?
If you’re browsing properties but also considering selling your current home, our Bromsgrove estate agents can provide an accurate, data-led valuation. Understanding your property’s market position is often the first step toward securing your next move.
👉 Book a free property valuation in Bromsgrove.
Speak to Our Bromsgrove Property Experts
If you’re searching for houses for sale in Bromsgrove, our local team is ready to help.
📞 Contact our Bromsgrove branch today
📩 Enquire online to arrange a viewing or request further information
We look forward to helping you find your next home.
-
Featured Properties - Oulsnam Premium Listing
Sold STC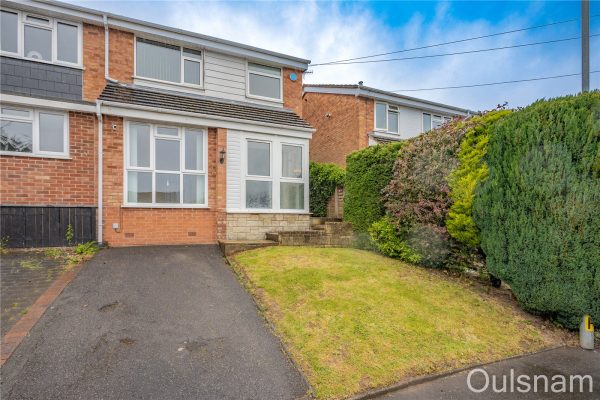
Swift Close, Bromsgrove, Worcestershire, B61 7BS
 3
3 1
1 2
2**NO CHAIN** An extensively modernised three bedroom semi-detached house occupying a delightful cul-de-sac position. The property briefly consists of an entrance porch, a hall, an extended living roo...
Asking PriceProperty Summary
**NO CHAIN**
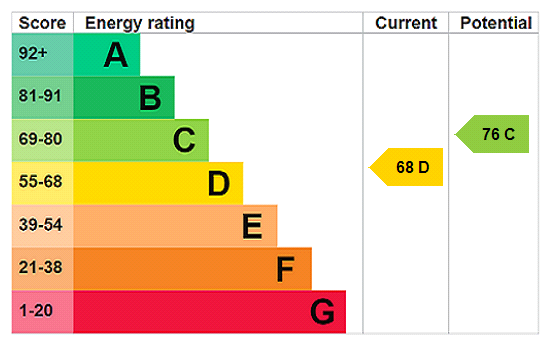
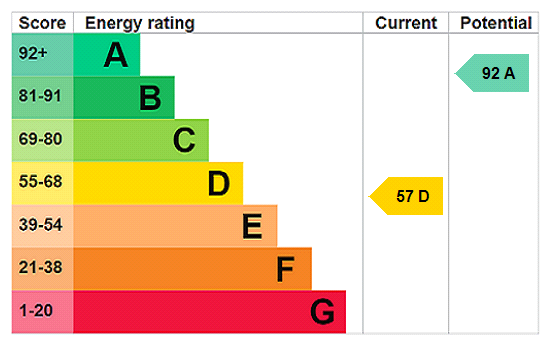
An extensively modernised three bedroom semi-detached house occupying a delightful cul-de-sac position. The property briefly consists of an entrance porch, a hall, an extended living room, a fitted kitchen, a study/dining room, a guest w.c, three bedrooms and a family bathroom. The property benefits further from having off road parking, a landscaped front and rear garden, double glazing and gas central heating. EPC: DFull Details
LOCATION
This family home is set in a popular residential location at the southern part of Bromsgrove within easy reach of Bromsgrove Town Centre and its amenities, local schools including Millfields First School, South Bromsgrove High and Bromsgrove School and Sanders Park.
SUMMARY
The property is approached via a tarmac driveway with a turfed lawn to the side. There is gated side access and a door to the,
Entrance porch which has windows looking out to the front, side and into the hall, access to a store cupboard and a door to the,
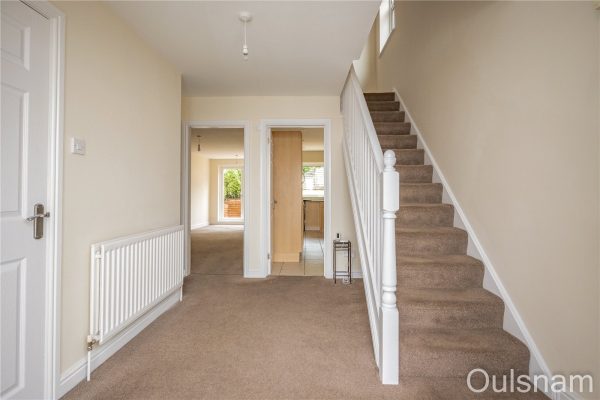
Hall which has windows looking out to the front, stairs that ascend to the first floor and doors to the kitchen, the living room, the w.c and the,
Study/Dining room which has a window looking out to the front and access to a store cupboard.
W.C which has a low level toilet and a wash hand basin.
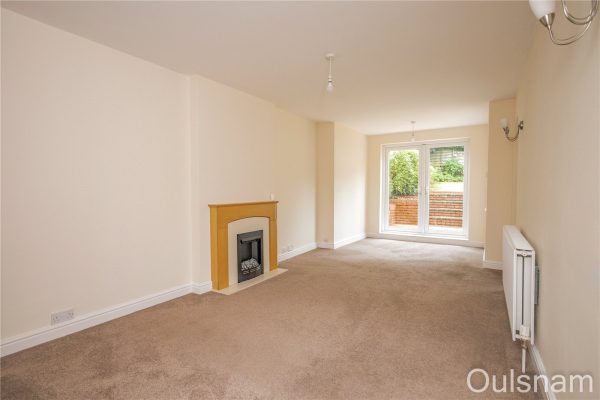
Living room which has a feature fireplace with an inset gas fire, a window looking out to the side, French doors out to the rear garden and an opening into the,
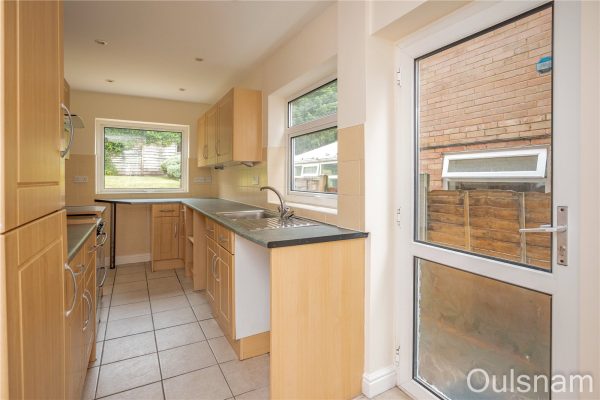
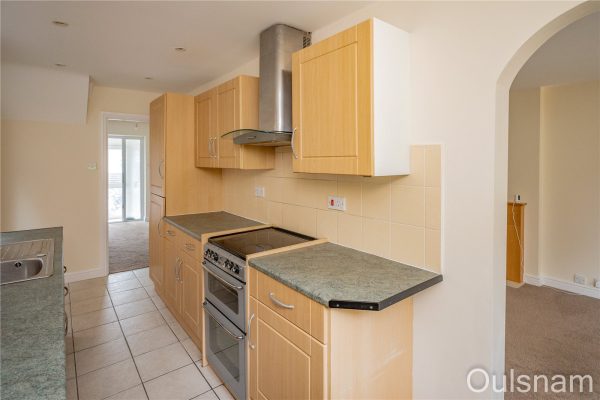
Kitchen which has a mixture of wall mounted and base units with worktops over and an inset stainless steel sink drainer. There is an integral fridge/freezer, an extractor hood, a freestanding cooker and connections for a washing machine/dishwasher. There is a window looking out to the rear and side, a door out to the side of the property and a door back to the hall.
Landing which has a window looking out to the side and doors to the three bedrooms and the bathroom.
Bedroom one which has a window looking out to the rear.
Bedroom two which has a window looking out to the front.
Bedroom three which has a window looking out to the rear.
Bathroom which has a bath with a shower over, a wash hand basin, a low level toilet, access to a store cupboard and a window looking out to the front.
Rear garden which has a decked area with steps up to a turfed lawn and a patio area at the end of the garden.
AGENTS NOTE
*The agent understands the tenure of the property to be FREEHOLD.
*Council tax band: CPorch 1.9m x 1.45m
Hall 3.48m x 2.95m Max 2.64m Min
Living Room 6.78m x 3.02m Max 2.36m Min
Kitchen 4.85m x 2m
Study/Dining Room 3.07m x 2.34m Max 2m Min
W.C
Landing
Bedroom One 4.83m x 3.05m
Bedroom Two 3.38m x 3.05m
Bedroom Three 3.1m x 1.98m
Bathroom 2.08m Max x 1.96m Max
£290,000
-
Featured Properties - Oulsnam Premium Listing
For Sale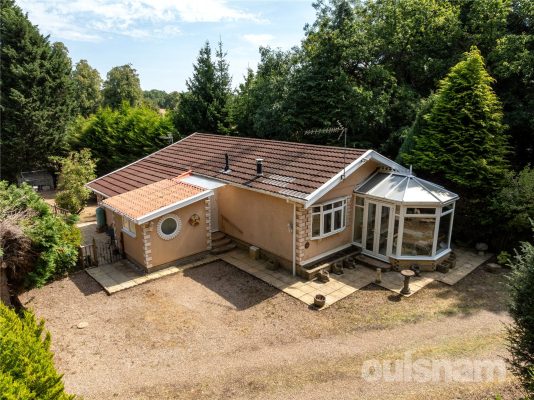
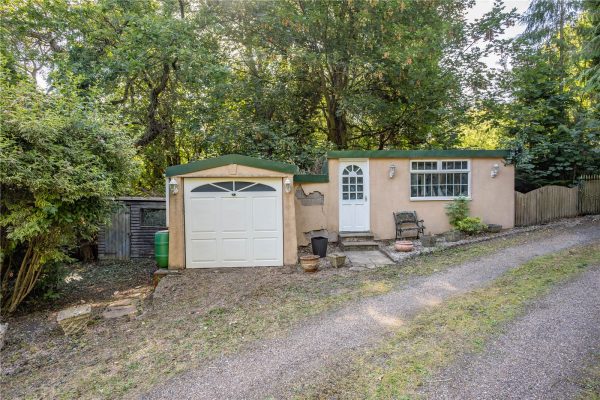
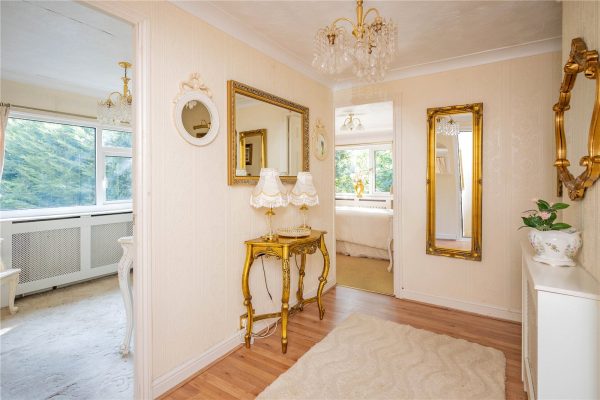
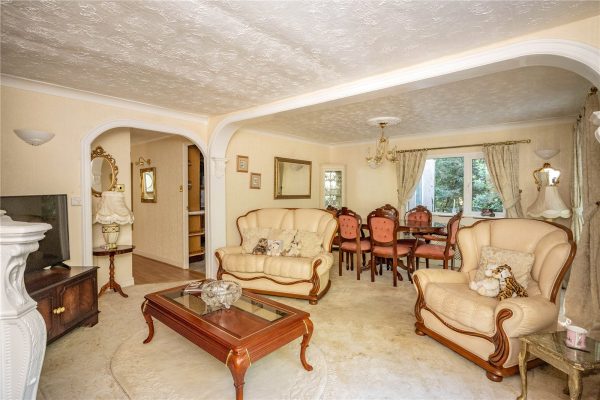
Hewell Lane, Tardebigge, Bromsgrove, Worcestershire, B60 1ND
2 2 1**CASH BUYERS ONLY** A detached two bedroom property occupying a generous rural plot in the popular village of Tardebigge, Worcestershire. The property offers generous accommodation consisting of a p...
OIROProperty Summary
**CASH BUYERS ONLY**
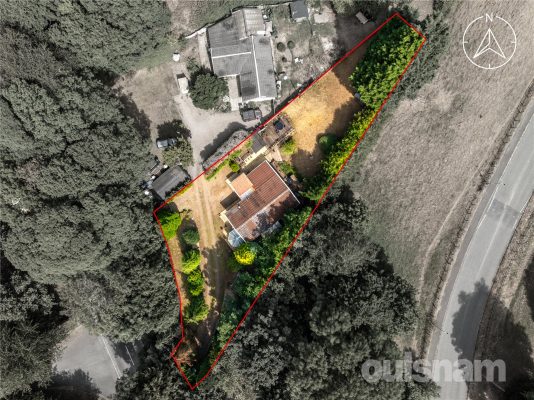
A detached two bedroom property occupying a generous rural plot in the popular village of Tardebigge, Worcestershire. The property offers generous accommodation consisting of a porch, an entrance hall, a dual aspect lounge/diner, a conservatory, a fitted kitchen, a utility room, a shower room, two bedrooms; the larger of which has a dressing room which could be converted to create a third bedroom and an en-suite. The property benefits further from having a garage, a summer house/workshop, off road parking and gardens. EPC: EXEMPT.Full Details
LOCATION
This property is located in a tucked away semi-rural location just off Hewell Lane. This location offers great access to the local road network and surrounding towns and cities. There is also excellent access to local amenities including, pubs, restaurants, doctors and dentist surgeries.
SUMMARY
Externally there is off road parking for multiple vehicles to the front of the property. There is a garage and summer house/workshop to the front of the property and gated side access.
To the rear of the property there is raised decking, a timber shed and a well-established garden.
Porch which has a frosted window looking into the shower room and a door to the,
Hallway which has doors radiating off to the dressing room/study, bedroom two, the shower room, the kitchen and the,
Lounge/Diner which has a feature fireplace, windows looking out to the front and the side and French doors to the,
Conservatory which has windows looking out to the sides and the front and French doors out to the front of the property.
Kitchen which has a mixture of wall mounted and base units with worktops over and an inset composite sink drainer. There is an integral double oven and grill and an electric hob. There is a window looking out to the side and a door to the,
Utility room which has connections for a range of appliances including a washing machine and multiple under counter appliances. There are windows looking out to the front and the side and a door out to the rear of the property.
Shower room which has a vanity unit with storage and an inset wash hand basin. There is a low level toilet and an enclosed shower cubicle, access to a storage cupboard and a frosted window looking into the porch.
Bedroom two which has fitted wardrobes and a window looking out to the side.
Dressing room/Study which has fitted wardrobes with mirrored sliding doors, a window looking out to the rear and an opening into,
Bedroom one which has windows looking out to the side and the rear and a door to the,
En-suite which has a vanity unit with storage and an inset wash hand basin and a low level toilet. There is an enclosed shower cubicle and windows looking out to the side and the front.
AGENTS NOTE
The agent understands the property is FREEHOLD.
Council Tax Band: B.
The property is only available to cash buyers due to the fact that it was constructed without planning permission.Porch
Hallway
Lounge/Diner 5.94m Max x 4.72m Max
Kitchen 3.25m x 2.95m
Utility Room 1.8m x 2.64m
Conservatory 3.05m Max x 2.87m Max
Dressing Room/Study 2.41m x 2.44m
Bedroom One 4.04m Max x 3m Max
En-Suite 2.44m x 2.41m
Bedroom Two 2.95m x 2.84m
Shower Room 2.03m x 1.65m
Garage 4.88m Max x 3.58m Max
Summer house/Workshop 5m x 2.7m
£290,000
-
Featured Properties - Oulsnam Premium Listing
Exchanged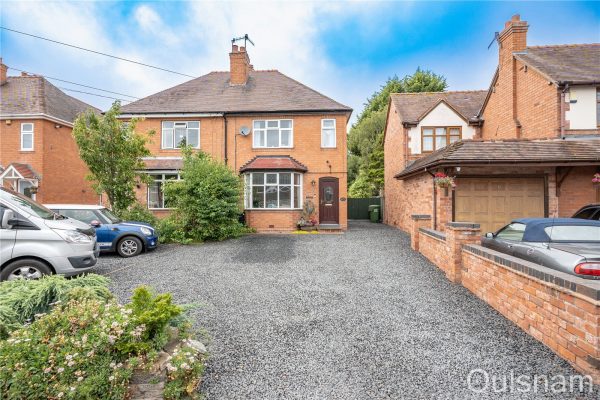
York Road, Bromsgrove, Worcestershire, B61 8RY
2 1 1A charming two-bedroom semi-detached house occupying a pleasant plot in a popular area of Sidemoor. The property offers extended accommodation consisting of an entrance hall, a kitchen, a sitting room...
Asking PriceProperty Summary
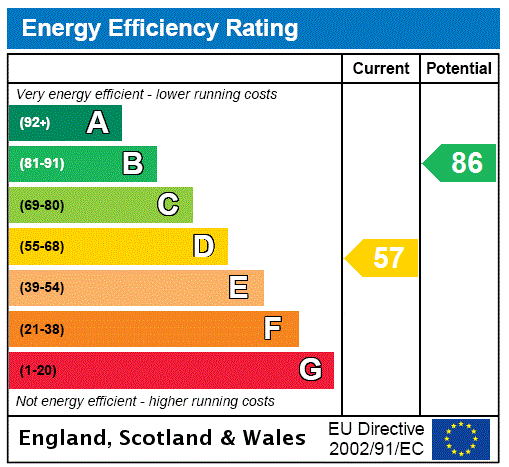
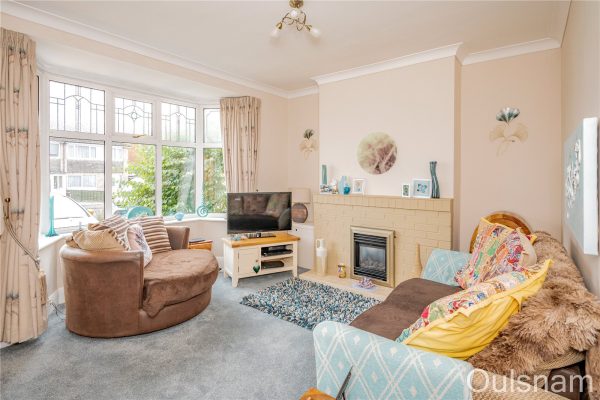
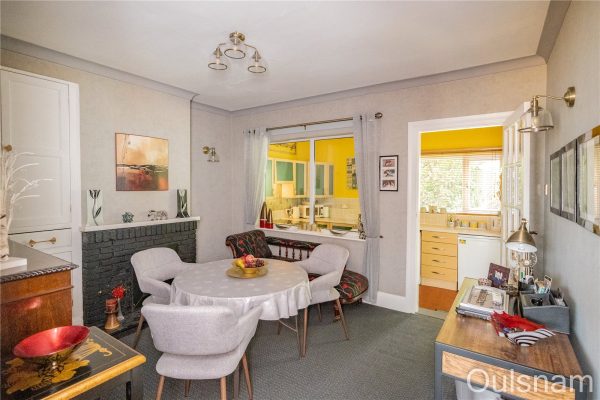
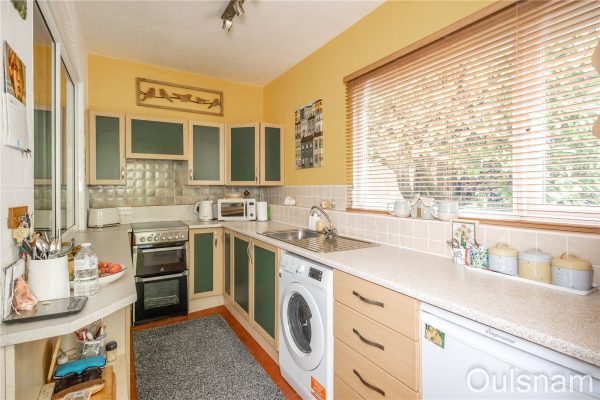
A charming two-bedroom semi-detached house occupying a pleasant plot in a popular area of Sidemoor. The property offers extended accommodation consisting of an entrance hall, a kitchen, a sitting room, a dining room, a guest W.C., a rear hall, two double bedrooms and a bathroom with both a bath and a separate shower cubicle. The property benefits further from having off-road parking for multiple vehicles, a mature rear garden and double glazing. EPC: FFull Details
LOCATION
This property is situated within a short distance of Bromsgrove Town Centre and its amenities which include a good range of shops and supermarkets, Princess of Wales Hospital, Churchfield’s Doctors Surgery, Meadows First and Parkside Middle Schools, North Bromsgrove High School and Bromsgrove Train Station, with good access to local schools, public transport routes and motorway links.
SUMMARY
The property is approached via a gravel driveway which provides off-road parking for multiple vehicles. There is a gate to the side of the property which gives access to the rear garden whilst a door at the front of the property opens into the,
Entrance hall which has stairs that ascend to the first floor and a door to the,
Sitting room which has a bay window looking out to the front, a brick-built fireplace with an inset gas fire and a door to the,
Dining room which has a window looking into the kitchen, a brick-built fireplace with an inset gas fire, a fitted cupboard, and doors to the kitchen and,
Store cupboard which has a window looking out to the side.
Kitchen which is forest green shaker-style with a mixture of wall mounted and base units with worktops over with an inset stainless steel sink drainer. There is an integrated extractor hood and connections for an electric oven, a washing machine and a fridge. There is a window looking out to the back and a sliding door to the,
Rear hall which has a window looking out to the rear and doors out to the rear garden and into the,
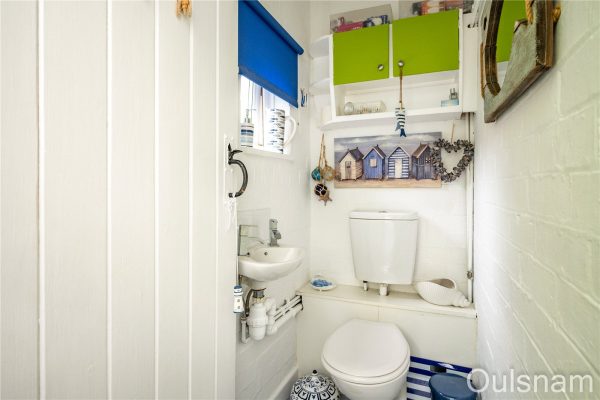
W.C, which has a low level toilet, a wash hand basin and a window looking out to the side.
First floor landing which has a window looking out to the side and doors radiating off to the two bedrooms and the family bathroom.
Bedroom one which has a window looking out to the front and an opening into the dressing area which has a further window looking out to the front.
Bedroom two which has a window looking out to the rear.
Bathroom which has a bath, an enclosed shower cubicle, a low level toilet, a wash hand basin and a window looking out to the rear.
Rear garden which has a wrap-around patio which leads to a turfed lawn with a border of mature plants, trees and shrubs.
AGENTS NOTE
*The agent understands the tenure of this property to be FREEHOLD.
*Council Tax Band C.Hallway
Sitting Room 4.1m Max 3.73m Min x 4.01m Nax 3.33m Min
Dining Room 3.96m Max 3.6m Min x 3.3m
Kitchen 3.6m x 2m
Rear Hall 1.83m x 1.24m
W.C 1.7m x 0.91m
Landing
Bedroom One 4.1m Max 3.73m Min x 3.33m
Bedroom Two 3.33m x 3.05m Max 2.74m Min
Bathroom 2.4m x 1.96m
£285,000
-
Featured Properties - Oulsnam Premium Listing
For Sale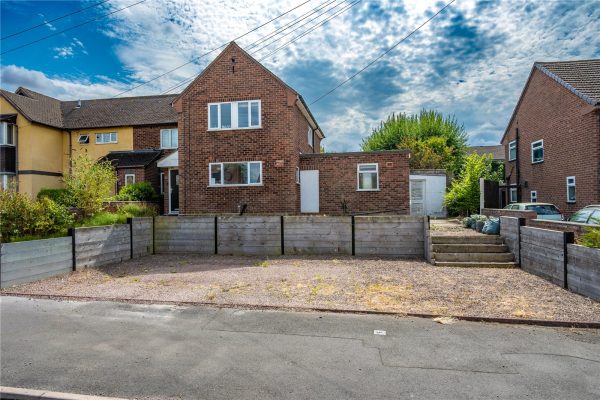
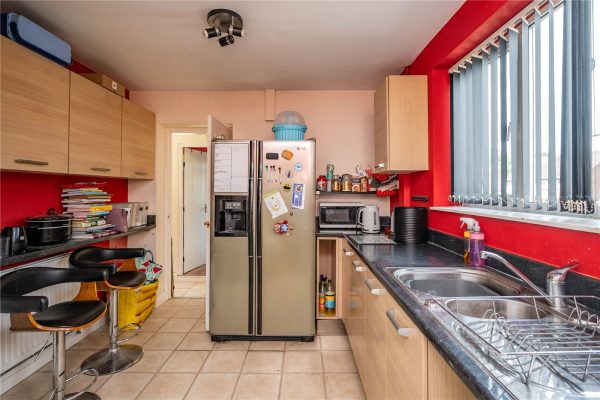
Salwarpe Road, Bromsgrove, Worcestershire, B60 3HP
3A well-presented three-bedroom semi-detached home offered with no upward chain, a south-facing rear garden, situated in the popular Charford area of Bromsgrove. The property offers spacious accommoda...
Asking PriceProperty Summary
A well-presented three-bedroom semi-detached home offered with no upward chain, a south-facing rear garden, situated in the popular Charford area of Bromsgrove.
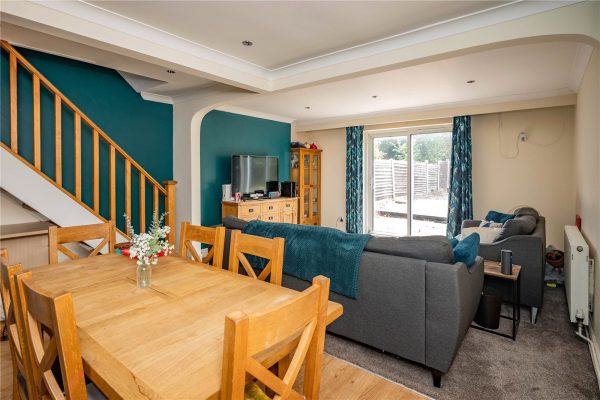
The property offers spacious accommodation including two reception rooms, a fitted kitchen with integrated appliances and breakfast bar, a utility room with downstairs WC, three well-proportioned bedrooms and a family bathroom. Outside, the home benefits from a generous driveway and a private south-facing rear garden.
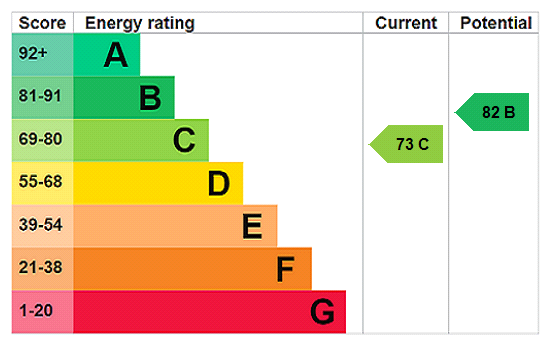
EPC: CFull Details
Location
Located in the popular Charford area of Bromsgrove, the property is well placed for a range of local amenities, highly regarded schools and excellent transport links. Bromsgrove town centre is approximately 1.5 miles away, while Bromsgrove Railway Station and the M5 (Junction 5) and M42 (Junction 1) provide convenient commuting options.
Room Descriptions
Porch
An enclosed entrance porch providing a practical space for coats and shoes before leading into the main accommodation.
Entrance Hall
Opens to lounge and door to kitchen.
Lounge
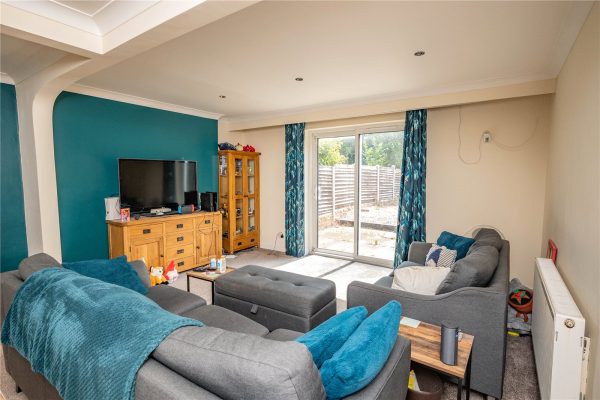
A spacious and light-filled reception room featuring sliding patio doors opening onto the rear garden, creating an ideal space for relaxing and entertaining. With stairs that rise to the first floor and door to
Dining Room/Home Office
A generous dining room with French doors leading directly to the rear garden, offering an excellent space for family dining or office space.
Kitchen
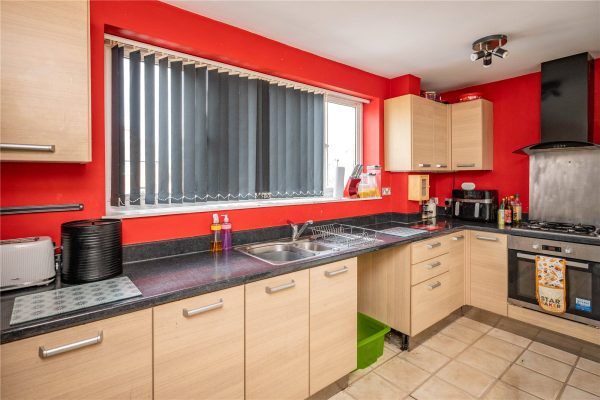
Fitted with a range of wall and base units, incorporating a built-in breakfast bar, integrated oven, gas hob and extractor hood, with ample worktop and storage space. Window to the front.
Utility Room / Downstairs WC
A useful utility area providing space for laundry appliances and benefiting from a convenient downstairs WC. Window to the front.
First Floor Landing
Providing access to all three bedrooms and the family bathroom. With window to the side.
Main Bedroom
A well-proportioned principal bedroom with ample space for a double bed and freestanding furniture. With window to the rear.
Bedroom Two
A comfortable double bedroom featuring a built-in wardrobe. With window to the side.
Bedroom Three
A versatile third bedroom, ideals a guest bedroom with window to the front.
Family Bathroom
Fitted with a white suite comprising a bath with shower over, wash hand basin and WC.
Rear GardenPorch
Hall
Lounge: 6.07m x 4.57m
Dining Room: 3.56m x 4.45m
Kitchen: 4.55m x 2.87m
Utility Room: 1.45m x 3.56m
First Floor Landing
Master Bedroom: 3.15m x 4.4m
Bedroom Two: 2.6m x 2.3m
Bedroom Three: 2.62m x 2.84m
Family Bathroom: 1.65m x 2.2m
£285,000
-
Featured Properties - Oulsnam Premium Listing
Exchanged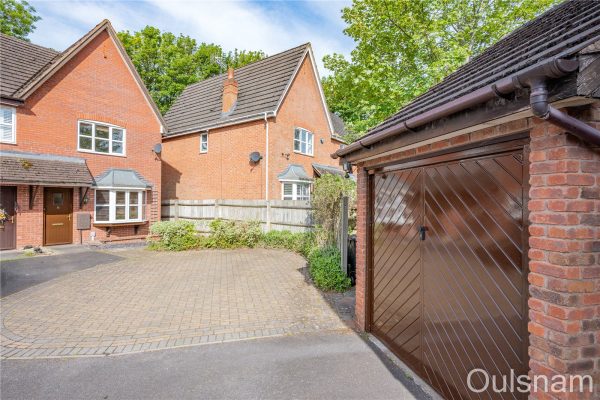
Pavilion Gardens, Bromsgrove, Worcestershire, B61 0UH
3 1 1**NO CHAIN** A three bedroom end terraced property boasting a generous corner plot with parking for multiple vehicles and a detached garage. The property is located on the sought after "Woodlands Gra...
Asking PriceProperty Summary
**NO CHAIN**
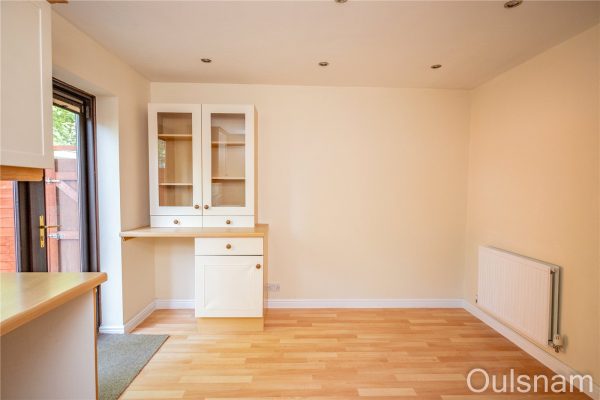
A three bedroom end terraced property boasting a generous corner plot with parking for multiple vehicles and a detached garage. The property is located on the sought after "Woodlands Grange" development and briefly consists of a hall, a living room, a kitchen/diner, a guest w.c, three bedrooms and a family bathroom. The property benefits further from having double glazing, gas central heating and a front and rear garden. EPC: CFull Details
LOCATION
This property is situated in a quiet cul-de-sac on the popular Woodland Grange development and offers excellent access to the surrounding area and Bromsgrove Town centre offering a whole range of local amenities such as Doctors Surgeries, Dentists, Shops, Restaurants and Pubs. There is also good First, Middle and High Schools within a short drive. The property offers great access to the local road network with Junction 1 of the M42 and Junction 4 of the M5 both being within easy reach.
SUMMARY
The property is approached via a block paved driveway which offers parking for multiple vehicles. To the front of the property there is a detached single garage with front and side access. The property has gated side access and a door to the front which opens into the,
Hall which has stairs ascending to the first floor and a door to the,
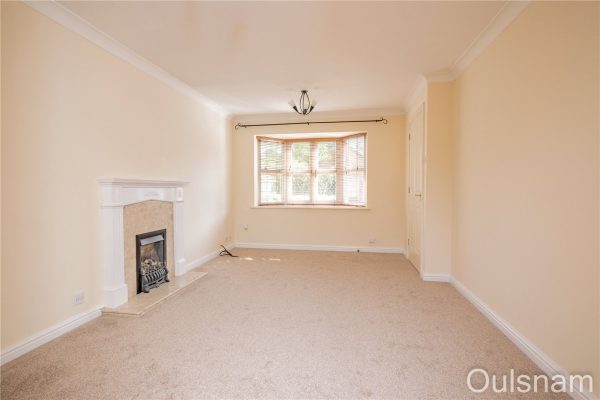
Living room which has a feature fireplace with an inset gas fire, a bay window looking out to the front and a door to the,
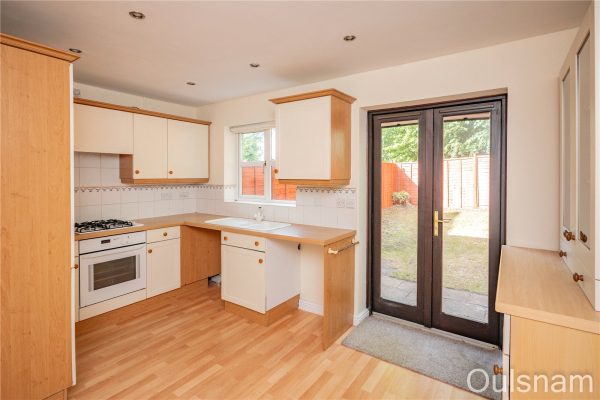
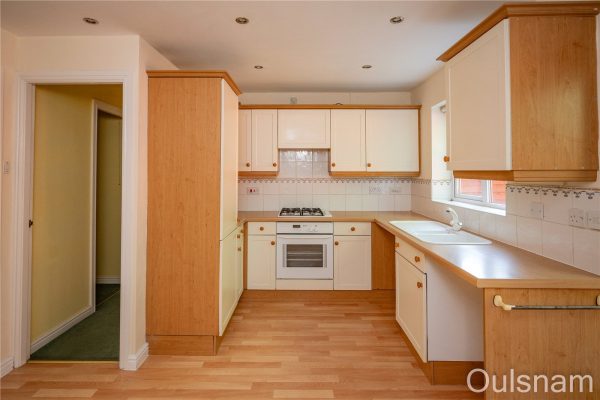
Kitchen/Diner which has a mixture of wall mounted and base units with worktops over and an inset composite sink drainer and a gas hob. There is an integral oven, an extractor hood and a fridge/freezer and connections for two under counter appliances. There is a window looking out to the rear, French doors out to the rear garden and a door to the,
W.C which has a low level toilet and a wash hand basin.
Landing which has access to the loft space and doors radiating off to the three bedrooms and the bathroom.
Bedroom one which has fitted wardrobes, access to a storage cupboard and a window looking out to the front.
Bedroom two which has a window looking out to the rear.
Bedroom three which has fitted wardrobes and a window looking out to the rear.
Bathroom which has a bath with a shower over, a low level toilet, a wash hand basin, a heated towel rail and a window looking out to the side.
Rear garden which has a patio area leading to a turfed lawn.
Garage which can be accessed via an up and over door from the front or a single door from the side. There is a window in the garage looking out to the side.
AGENTS NOTE
*The agent understands the tenure of this property to be FREEHOLD.
*Council Tax Band C.Hall
Living Room 4.83m x 3.25m Max 2.97m Min
Kitchen/Diner 4.22m Max x 3.43m Max
W.C 2.34m Max x 1.52m Max
Landing
Bedroom One 3.6m Max 3.28m Min x 3.02m
Bedroom Two 3.43m x 2.3m Max 2m Min
Bedroom Three 2.82m Max 2.44m Min x 2.13m Max
Bathroom 2.34m x 1.68m
Garage 5.44m x 2.51m
£285,000
-
Featured Properties - Oulsnam Premium Listing
Exchanged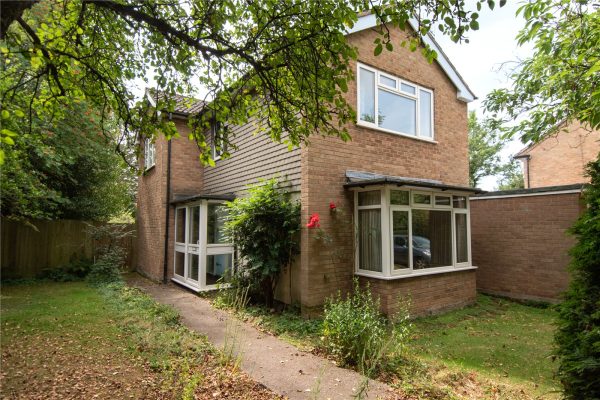
New Road, Bromsgrove, Worcestershire, B60 2JZ
3 1 2****FOR SALE BY THE MODERN METHOD OF AUCTION with a starting bid of £285,000**** We are pleased to offer for sale this three bedroom detached home situated towards the head of a cul de sac and offer...
Guide PriceProperty Summary
****FOR SALE BY THE MODERN METHOD OF AUCTION with a starting bid of £285,000****
We are pleased to offer for sale this three bedroom detached home situated towards the head of a cul de sac and offering fantastic potential for renovation and future extension STPP. Currently the property is offered for sale for CASH BUYERS ONLY and offers accommodation to comprise of entrance porch, hall, two reception rooms, kitchen, to the first floor is three good sized bedrooms, bathroom and a separate WC. Outside there is off road parking, garage and good sized gardens to the front, rear and side. EPC: D.Full Details
LOCATION
This property is located towards the top of Stonehouse Close benefitting from a cul de sac location. Offering good access to a great range of local amenities including good first middle and high schools, Bromsgrove train station is less than one mile away and there is also excellent road links meaning this is an ideal location for anyone needing to commute. The property is close to both Bromsgrove Town Centre and Aston Fields and therefore has easy access to a good range of shops, restaurants and pubs along with local GP and Dental surgeries.
SUMMARY
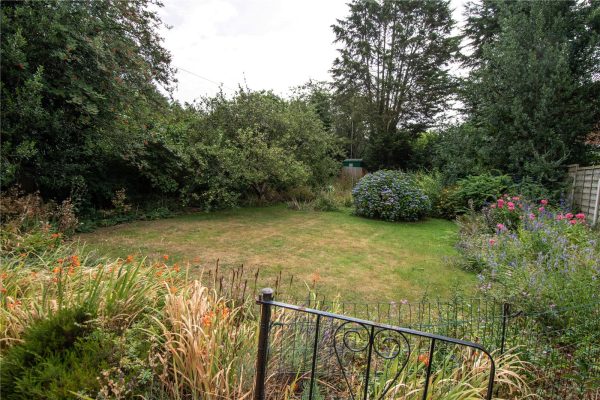
*The property is situated behind a lawned garden to the front and side bordered with many established trees, there is off road parking, access to the garage and a pathway leads to the front entrance door leading into the
*Entrance Porch with double glazed door and window to the side, further door through to
*Hallway with stairs rising to the first floor, radiator, store cupboard and further doors leading off to
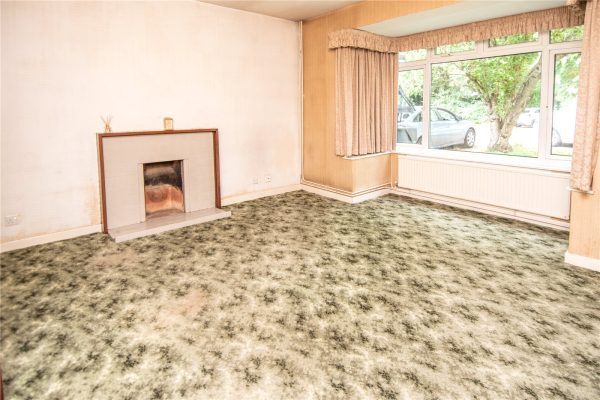
*Lounge with double glazed square bay window to the front, feature fireplace and radiator, picture obscured window to the hallway.
*Dining Room with double glazed door to the rear and double glazed window either side, and radiator.
*Kitchen with a mixture of wall and base units, roll top work surfaces over, inset sink drainer, plumbing and space for washing machine, space for undercounter fridge, double glazed window to the rear and pantry.
*First Floor Landing accessed via the stairs from the entrance hall, double glazed window to the side and doors that radiate off to
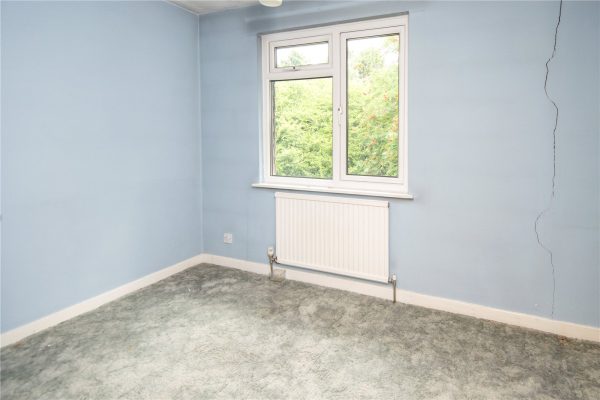
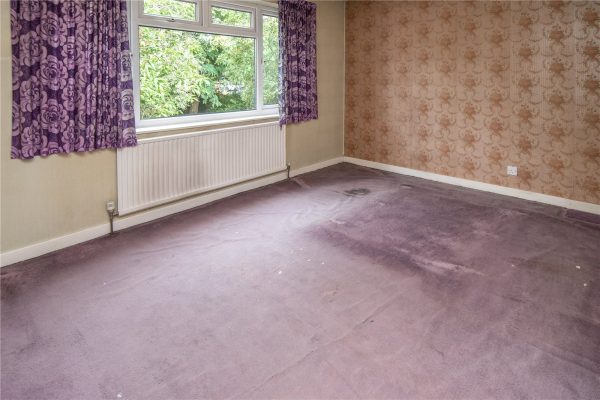
*Bedroom One with double glazed window to the front, radiator and storage cupboard.
*Bedroom Two with double glazed window to the side and radiator.
*Bedroom Three with double glazed window to the side and radiator.
*Bathroom with fitted suite to comprise of panelled bath, wash hand basin, radiator and double glazed window to the rear.
*WC with low level WC, radiator and double glazed window to the side.
*Tandem Garage with up and over door light and power.
*Rear Garden which benefits from having a paved seating area, lawn beyond with many established trees and shrubs surrounding. There is gated access to the side which leads back to the front of the property.
** This property is in need of modernisation, is for cash buyers only and a copy of the structural report is available upon request**
** NO ONWARD CHAIN **
GENERAL INFORMATION
The Agent understands that the property is FREEHOLD
Council Tax Band: D
TO VIEW OR MAKE A BID – Contact Robert Oulsnam or visit: http://oulsnam.iamsold.co.uk/
This property is for sale by the Modern Method of Auction which is not to be confused with traditional auction. The Modern Method of Auction is a flexible buyer friendly method of purchase. We do not require the purchaser to exchange contracts immediately, however from the date the Draft Contract is received by the buyers solicitor, the buyer is given 56 days in which to complete the transaction, with the aim being to exchange contracts within the first 28 days. Allowing the additional time to exchange on the property means interested parties can proceed with traditional residential finance. Upon close of a successful auction or if the vendor accepts an offer during the auction, the buyer will be required to make payment of a non-refundable Reservation Fee of 4.2% to a minimum of £6,000.00 including VAT which secures the transaction and takes the property off the market. Fees paid to the Auctioneer may be considered as part of the chargeable consideration for the property and be included in the calculation for stamp duty liability. Further clarification on this must be sought from your legal representative. The buyer will be required to sign an Acknowledgement of Reservation form to confirm acceptance of terms prior to solicitors being instructed. Copies of the Reservation from and all terms and conditions can be found in the Buyer Information Pack which can be downloaded for free from the auction section of our website or requested from our Auction Department. Please note this property is subject to an undisclosed reserve price which is generally no more than 10% in excess of the Starting Bid, both the Starting Bid and reserve price can be subject to change. Terms and conditions apply to the Modern Method of Auction, which is operated by East Midlands Property Auction powered by IAM Sold. (Reservation Fee is in addition to the final negotiated selling price.)
AUCTION PACK CAN BE VIEWED AT: (auction pack currently being prepared)
This property is for sale by West Midlands Property Auction powered by IAM-sold Ltd. Viewings are strictly via the agent.Entrance Porch 2.34m x 0.94m
Hallway 4.1m x 1.88m
Lounge 4.57m Max x 4.1m
Dining Room 3.66m x 2.74m
Kitchen 3.68m x 2.44m
Landing 3.96m x 1.9m Max
Bedroom One 4.2m x 3.78m Max
Bedroom Two 3.73m Max x 3.33m Max
Bedroom Three 3.25m Max x 2.29m
Bathroom 1.65m x 1.63m
WC 1.68m x 0.76m
Garage 8.08m x 2.84m
£285,000
-
Featured Properties - Oulsnam Premium Listing
For Sale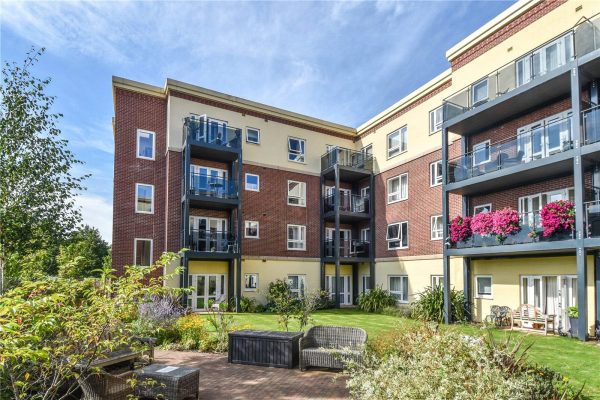
Recreation Road, Bromsgrove, Worcestershire, B61 8DT
2 1 1We are pleased to offer For Sale this spacious two bedroom apartment situated on the first floor of the popular Bilberry Place development offering retirement living for the over 70's. The apartment o...
OIROProperty Summary
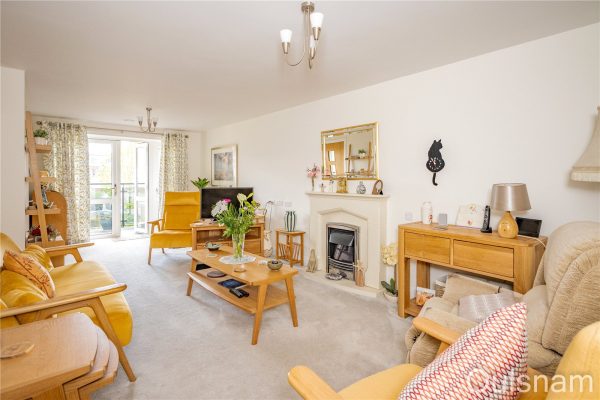
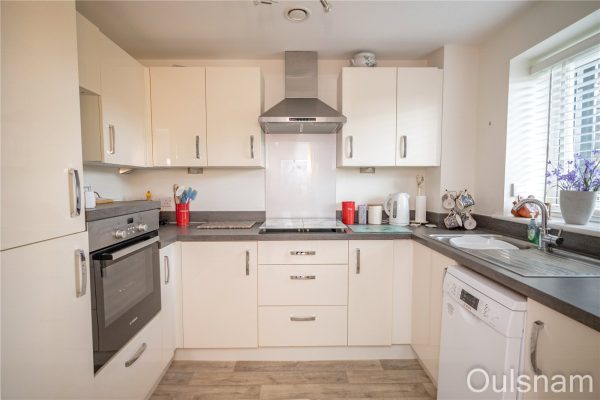
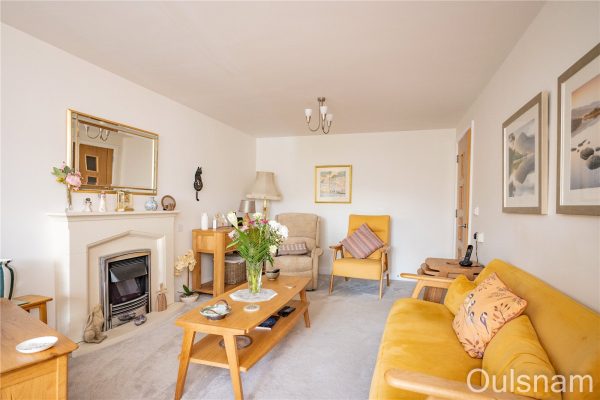
We are pleased to offer For Sale this spacious two bedroom apartment situated on the first floor of the popular Bilberry Place development offering retirement living for the over 70's. The apartment offers over 800 Sq. Ft of luxurious accommodation briefly consisting of an entrance hall, a lounge/diner, a fitted kitchen, a 16 ft. balcony with open views over the landscaped gardens, a guest w.c, a walk-in store room, two double bedrooms and a wet room. Further benefits include underfloor heating throughout and double glazing. There is also a range of communal facilities including residents lounge, dining room, apartment meal service, a range of social events, laundry facilities and on site management team with 24 hour emergency call service, resident permit parking available.
Six months paid service charge included upon completion.
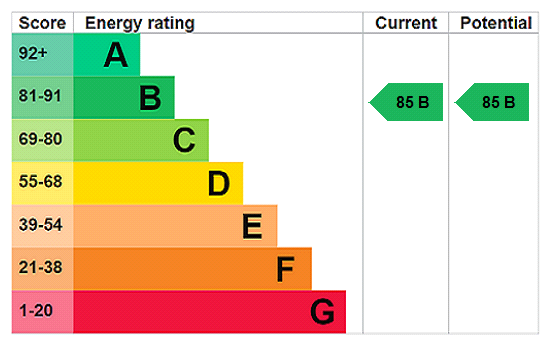
EPC Rating B.Full Details
LOCATION
Bilberry Place is ideally located in Bromsgrove Town Centre, offering ideal access to all the local amenities it has to offer including a good range of small independent shops and larger chains. The property is located within close proximity of BHI Parkside which has two surgeries, a dentists and a pharmacy.
SUMMARY
*The property is accessed via a communal entrance hall providing secure accommodation. Stairs and lift lead to all floors and this apartment is located on the first floor, where access to the apartment is gained through a front entrance door leading into the
Entrance hall which spans over 18 ft. in length and has doors radiating off to the lounge/diner, a walk-in store cupboard, an airing cupboard, a guest w.c, two double bedrooms and a wet room.
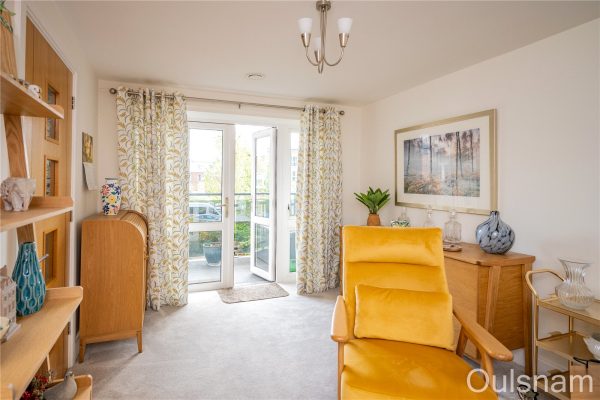
Lounge/Diner which has a feature fireplace with an inset electric fire, windows looking out to the rear of the property, French doors which open out to the balcony and a door to the,
Kitchen which has a mixture of wall mounted and base units with worktops over and an inset stainless steel sink drainer. There is an integral electric hob with an extractor hood above, an oven, a fridge/freezer, a washing machine and connections for a dishwasher. There is a window looking out to the rear of the property.
Balcony which runs from the living room to the kitchen and offers unspoilt views over the beautiful communal gardens.
Bedroom one which has fitted wardrobes and a window looking out to the rear of the property.
Bedroom two which has a window looking out to the rear of the property.
W.C which has a wash hand basin and a low level toilet.
Wet Room which has a shower, a low level toilet, a vanity unit with storage and an inset wash hand basin and a heated towel rail.
COMMUNALLY
*There is an immaculate communal residents' lounge which offers a variety of social events all year round. There are a number of social activities run by the residents, the communal dining room provides meals for residents and offers service to the apartments if required. The communal gardens to the rear of the property are meticulously maintained. To the front of the property is the parking areas for residents and visitors. There is an onsite management team on hand to assist residents if required and guest accommodation for visiting family which can be booked in advance.
AGENTS NOTE
*The agent understands the tenure of this property is LEASEHOLD with a 999 year lease that commenced in 2017.
*The ground rent payable is £TBC Biannually
*The service charge is £1,045.71.per month and includes
- 24-Hour on-site staffing
- 24-Hour Emergency Call Service
- Secure Camera System
- Onsite Restaurant
- One hour per week domestic assistance
- Communal residents lounge with a range of social events
- Landscaped communal gardens
*Parking permits are subject to availability and an extra charge.
*Council tax band: C
*PROBATE has been granted.Entrance Hall 5.66m x 2.26m max x 1.12m min
Lounge/Diner 7.06m x 3.15m max x 2.92m min
Kitchen 9 x 2.1m
Balcony 5.08m x 1.57m
Store Room 1.96m x 1.9m
W.C 1.78m x 1.07m
Bedroom One 4.83m max x 4.17m min x 2.95m
Bedroom Two 4.5m x 2.77m
Wet Room 2.72m max x 1.93m
£280,000
-
Featured Properties - Oulsnam Premium Listing
Exchanged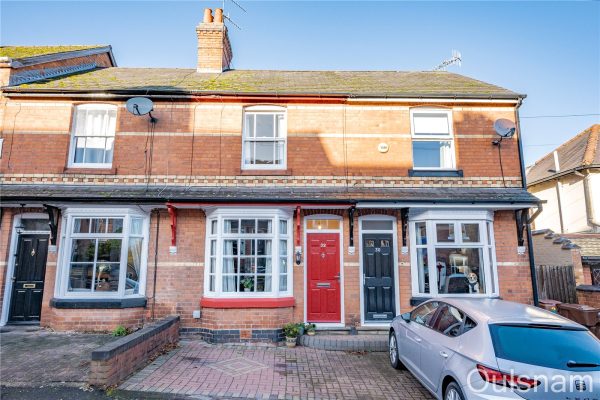
Highfield Road, Bromsgrove, Worcestershire, B61 7BD
2 1 1A well-presented two bedroom, three storey terraced house with off road parking and a mature rear garden. The property briefly consists of a porch, a lounge/diner, a study, a kitchen, a first floor ba...
Asking PriceProperty Summary
A well-presented two bedroom, three storey terraced house with off road parking and a mature rear garden. The property briefly consists of a porch, a lounge/diner, a study, a kitchen, a first floor bathroom, two double bedrooms and an attic room which is accessed from bedroom one. EPC: DFull Details
LOCATION
This attractive property is located within the south side of Bromsgrove, less than one mile from the Town centre which offers a wide range of amenities to include many chain and independent shops and eateries, as well as leisure, sport and entertainment facilities. It is also ideally placed for commuting thanks to the train and motorway networks.
SUMMARY
The property is approached via a block paved driveway with a door at the front of the property that opens into the,
Porch which has a further door to the,
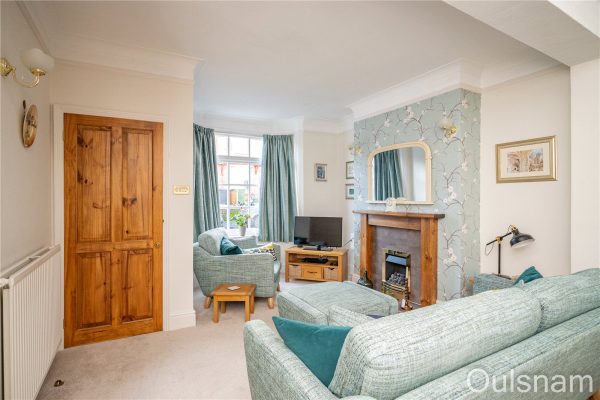
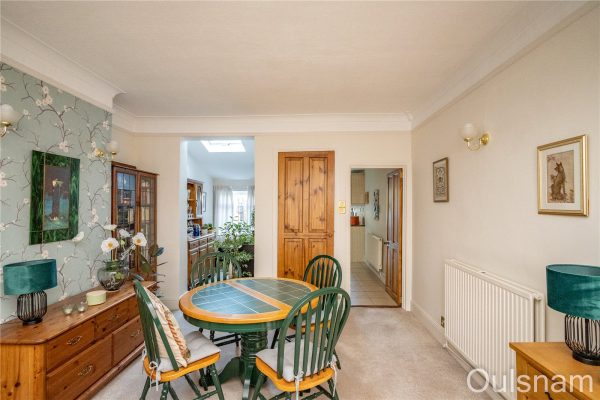
Lounge/diner which has a feature fireplace with an inset gas fire, a bay window looking out to the front, doors to the kitchen and the stairs. There is an opening into the,
Study area which has a skylight and window looking out to the rear.
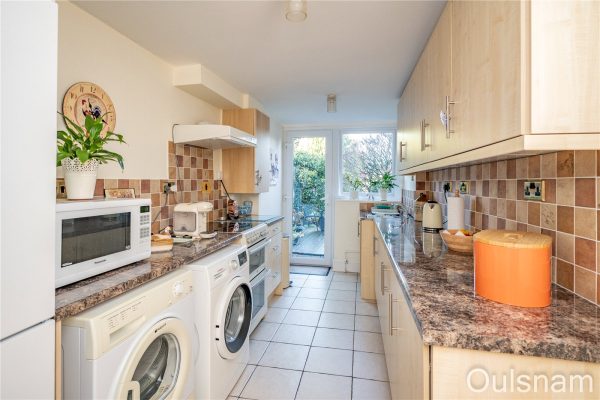
Kitchen which has a mixture of wall mounted and base units with worktops over with an inset stainless steel sink drainer. There is an extractor hood and connections for an electric oven, a fridge/freezer, a dishwasher, a washing machine and a tumble dryer. Behind the existing electric cooker there are capped off connections for a gas cooker and hob. There is access to a storage cupboard, a window looking out to the rear and a door out to the rear garden.
First floor landing which has a window looking out to the side and doors to bedrooms one and two and the,
Bathroom which has a bath, an enclosed shower cubicle, a wash hand basin, a low level toilet and a window looking out to the rear.
Bedroom two which has access to a storage cupboard and a window looking out to the rear.
Bedroom one which has access to two storage cupboards, a window looking out to the front and stairs up to the,
Attic Room which has access to storage into the eaves and a skylight.
Rear garden which is beautifully landscaped and offers a wealth of mature trees, bushes and flowers. There is a decked seating area, a turfed lawn, a paved patio and a timber shed. The front of the property can be accessed from the rear garden via a shared right of way across neighbouring properties.
AGENTS NOTE
*The agent understands the tenure of this property to be FREEHOLD.
*Council Tax Band B.Porch
Lounge/Diner 7.5mMax x 5.72m Min x 3.78m Max
Study 3.07m x 1.57m Max 1.2m Min
Kitchen 6.99m Max 4.47m Min x 2.24m Max 0.84m Min
Landing
Bathroom 3.38m x 2.18m
Bedroom Two 3.4m x 2.9m
Bedroom One 3.43m x 3.28m
Attic Room 3.78m x 3.43m
£280,000
-
Featured Properties - Oulsnam Premium Listing
Exchanged
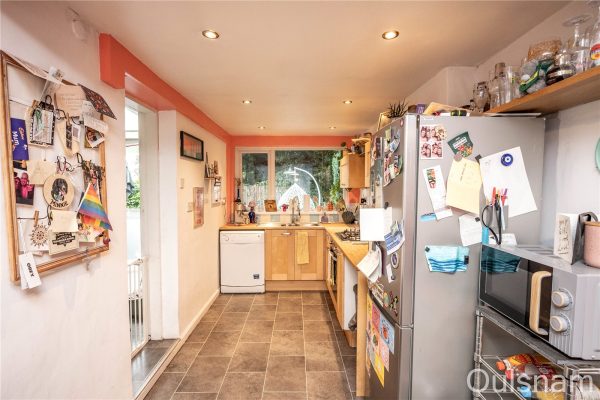
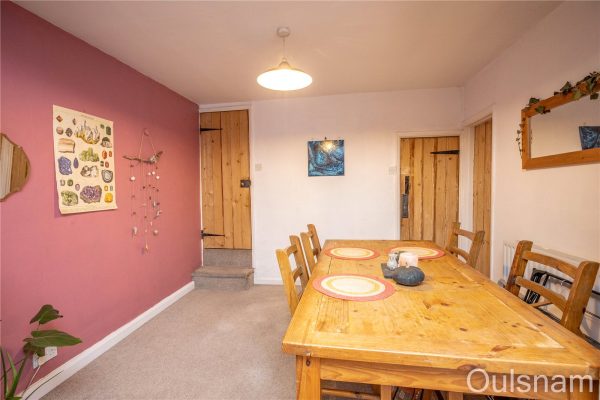
Guild Road, Bromsgrove, Worcestershire, B60 2BY
3 1 1**NO CHAIN**DETACHED OFFICE WITH SHOWER AND STORAGE** A charming three bedroom cottage located in the heart of Bromsgrove town centre. The property briefly consists of a family room, kitchen/diner,...
Asking PriceProperty Summary
**NO CHAIN**DETACHED OFFICE WITH SHOWER AND STORAGE**
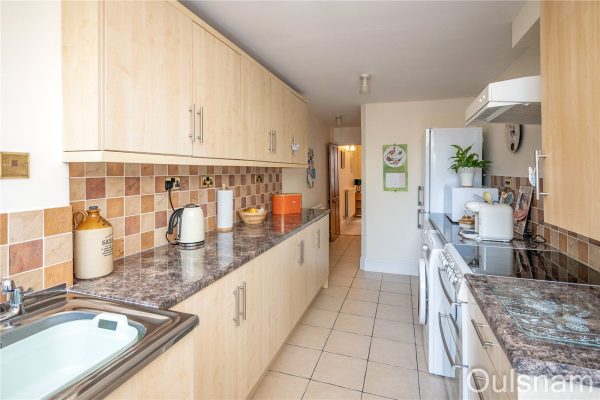
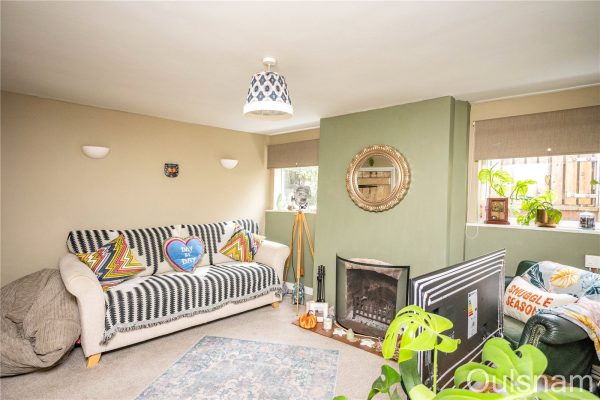

A charming three bedroom cottage located in the heart of Bromsgrove town centre. The property briefly consists of a family room, kitchen/diner, utility room, living room, three first floor bedrooms and a family bathroom. The property benefits further from having off road parking, a rear garden and a detached building which offers a study, a modern shower room and a generous storage room. EPC: DFull Details
LOCATION
The property offers a fantastic location being just a short walk from Bromsgrove School along with other First, Middle and High Schools being close by. With the town centre being just a short distance away there is great access to an array of other local amenities with many large stores and smaller independent shops along with a range of pubs and restaurants. Local doctors and dental surgeries are close by and there is easy access to the regions motorway and road network.
SUMMARY
The property is approached via a driveway with a path leading round the property. Behind the property there is detached building which is used as a study/Storage room. The front door is located to the side of the property and opens into the
* Family room which has French doors out to the rear garden, and further doors/openings into the utility room, kitchen/diner and
* Living room which has two windows looking out to the side, an open fire and a door to the
* Kitchen/Dining room which has a mixture of wall mounted and base units with an inset stainless steel sink drainer. There is an integral gas hob and electric oven with further connections for a tall fridge/freezer and two under counter appliances. There is a window looking out to the rear, an opening into the family room, access to a storage cupboard and a door to the stairs that ascend to the first floor
* Utility room which currently houses a washing machine and has a window looking out to the rear
* First floor landing which has doors radiating off to three bedrooms and a family bathroom
* Bedroom one which has a window looking out to the rear
* Bedroom two which has windows looking out to the front and side
* Bedroom three which has a window looking out to the front
* Bathroom which has a bath with a shower over, a wash hand basin, low level toilet and a window looking out to the front
* Rear garden which has a patio area leading to a turfed lawn with a mixture of mature plants and shrubs
* Study which is accessed by glazed sliding doors. There are windows looking out to the front and rear with a door to the
* Shower room which has an enclosed shower cubicle, a wash hand basin and a low level toilet
* Storage room which is located next to the study
AGENTS NOTE
*The agent understands the tenure of the property to be FREEHOLD.
*Council Tax Band: B.Family Room 3.56m Max x 2.82m Max
Utility Room 1.88m x 1m
Living Room 3.43m Max 2.84m Min x 3.63m
Kitchen/Diner 6.65m x 3.12m Max 2.03m Min
Landing
Bedroom One 3.4m Max 2.92m Min x 3.66m
Bedroom Two 3.28m Max x 3.1m Max
Bedroom Three 3.15m x 2.74m
Bathroom 3.23m x 1.35m
Study 4.47m x 2m
Shower Room 2m x 1.68m
Storage 3.48m x 2.18m
£280,000
-
Featured Properties - Oulsnam Premium Listing
Exchanged


Gibb Lane, Catshill, Bromsgrove, Worcestershire, B61 0JP
3 2 2*** NO CHAIN *** An extended two bedroom semi-detached house which has the potential to be turned back into a three bedroom property. The property is located in the heart of Catshill and briefly c...
OIROProperty Summary
*** NO CHAIN ***
An extended two bedroom semi-detached house which has the potential to be turned back into a three bedroom property. The property is located in the heart of Catshill and briefly consists of an entrance porch, a breakfast kitchen, a living room, a dining room, a ground floor shower room with WC, and an integral garage. The first floor offers a family bathroom, two bedrooms and a study which could be converted back into a third bedroom. The property benefits further from having gated off road parking and a beautifully landscaped rear garden. EPC: DFull Details
LOCATION
This property is located in the popular area of Catshill and is ideally located for access to both Catshill First and Middle Schools both rated as 'Good' on their latest Ofsted reports. The local area offers many other local amenities including, Doctors, Dentist, Restaurants, Pubs and Convenience stores with easy access to Bromsgrove Town Centre and both the M5 and M42 Motorways.
SUMMARY
The property is approached via a gated block paved driveway with double doors used to access the garage and a separate door for the,
Porch which has doors to the rear garden and the,
Breakfast kitchen which has a mixture of wall mounted and base units with worktops over with an inset composite sink drainer. There is a freestanding gas cooker, windows looking out to the front and side and a door to the,
Hallway which has stairs ascending to the first floor, a window looking out to the side, a door out to the side of the property, access to a storage cupboard and doors to the living room, shower room and garage.
Living room which has a feature fireplace, a window looking out to the side and doors to the,
Dining room which has a window looking out to the rear and glazed UPVC French doors that open out to the rear garden.
Shower room which has a shower cubicle, a wash hand basin and a low level toilet.
Garage which has a ceiling light, connections for a washing machine and tumble dryer and double doors used to access the front of the property.
First floor landing which has access to two storage cupboards and doors radiating off to the two bedrooms and the family bathroom.
Bedroom one which has two windows looking out to the rear.
Bedroom two which has a window looking out to the front and an opening into the,
Study/potential third bedroom which could be converted back to the third bedroom and has a window looking out to the front.
Bathroom which has a bath with a shower over, a wash hand basin, a low level toilet and a window looking out to the side.
Rear garden which has multiple patio areas and turfed lawns with a pathway running through the garden. There are timber sheds and a wealth of mature trees, plants, shrubs and flowers.
AGENTS NOTE
*The agent understands the tenure of this property to be FREEHOLD.
*Council Tax Band C.Porch 2.24m x 0.9m
Breakfast kitchen 5.4m Max x 2.1m Max
Hallway
Living Room 4.34m x 3.28m
Dining Room 4.14m x 3.33m
Shower Room 2.13m x 1.17m
Garage 5.46m Max 4.45m Min x 2.26m
First floor landing
Bedroom One 4.37m x 3.35m Max 2.95m Min
Bedroom Two 2.97m x 2.62m
Study/Potential Bedroom Three 2.51m x 1.68m
Bathroom 2m x 1.7m
£280,000
-
Featured Properties - Oulsnam Premium Listing
Exchanged


Burcot Avenue, Bromsgrove, Worcestershire, B60 1AG
3 1 1A well-presented three bedroom semi-detached house occupying a large corner plot in the heart of Bromsgrove. The property briefly comprises of an entrance hall, living room, kitchen diner, a utility r...
Asking PriceProperty Summary
A well-presented three bedroom semi-detached house occupying a large corner plot in the heart of Bromsgrove. The property briefly comprises of an entrance hall, living room, kitchen diner, a utility room, guest w.c, three generously sized bedrooms and a family bathroom. The property benefits further from having off road parking for multiple vehicles, a detached garage and front and rear garden. EPC: DFull Details
LOCATION
This three bedroom house is ideally located at the northern part of Bromsgrove, being within close proximity to good local schools, Bromsgrove Town Centre and its amenities. It is also conveniently placed for easy access of nearby motorway links, Bromsgrove Train Station and public transport routes.
SUMMARY
The property is set behind iron gates with a driveway leading to the house with a lawned area to left and flower beds to the right. There is a garage and shed to the right of the house with a timber gate leading to the rear garden, a door to the utility and a door to the
* Entrance hall which has stairs ascending to the first floor and a door to the
* Living room which has a feature fireplace with an inset electric fire, a storage cupboard, a window looking out to the front and a door to the
* Kitchen/Diner which has a mixture of wall mounted and base units with worktops over and an inset sink drainer. There is a freestanding electric oven with an extractor hood over, a door and window out to the rear and doors into the larder, w.c and
* Utility room which has base units with worktops over with an inset sink drainer, windows looking out to the rear and front and a door out to the driveway
* W.C which has a low level toilet, a wash hand basin and a window looking into the utility room
* Landing which has a window looking out to the side and doors radiating off to
* Bedroom one which has a window looking out to the front
* Bedroom two which has a window looking out to the rear
* Bedroom three which has windows looking out to the rear and side
* Bathroom which has a bath with a shower over, a wash hand basin, low level toilet and a window looking out to the front
* Rear garden which has a patio area leading to a turfed lawn. There are a variety of mature plants and shrubbery and a timber shed.
* Garage which can be accessed from the driveway via an up and over door
AGENTS NOTE
*The agent understands the tenure of the property to be FREEHOLD.
*Council tax band: BEntrance Hall
Living Room 5.16m Max 4.17m Min x 3.63m
Kitchen/Diner 4.6m x 2.95m
W.C 1.45m x 0.84m
Utility Room 3.86m x 2m
Landing
Bedroom One 3.9m Max 3.58m Min x 3.33m
Bedroom Two 3.25m Max 2.87m Min x 3.35m
Bedroom Three 2.87m x 2.4m
Bathroom 2.5m x 1.68m
Garage 4.78m x 2.6m
£280,000
-
Featured Properties - Oulsnam Premium Listing
For Sale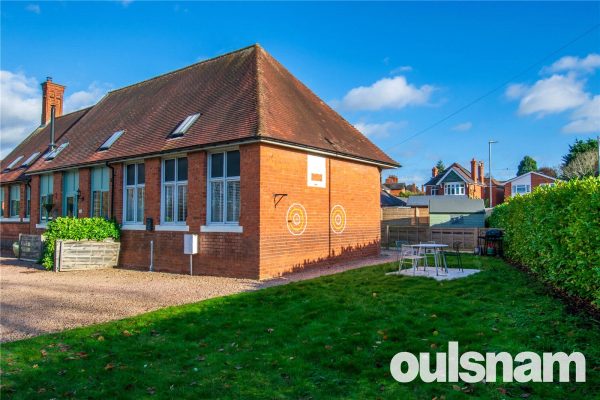
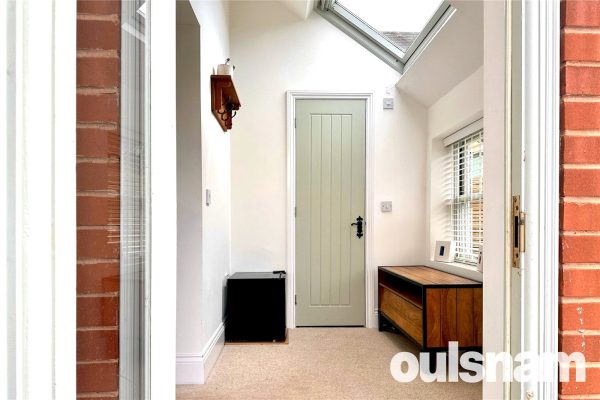
Santridge Lane, Bromsgrove, Worcestershire, B61 8JY
2 1 1***NO UPWARD CHAIN*** A wonderful opportunity to purchase a well presented two double bedroom home situated in part of the converted 'Old Meadows School'. The property offers a wealth of period and c...
OIROProperty Summary
***NO UPWARD CHAIN***
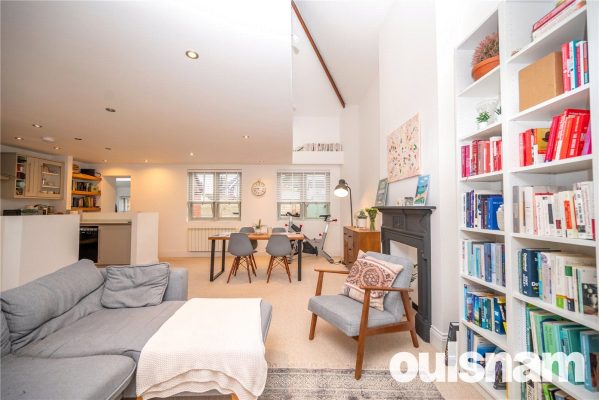
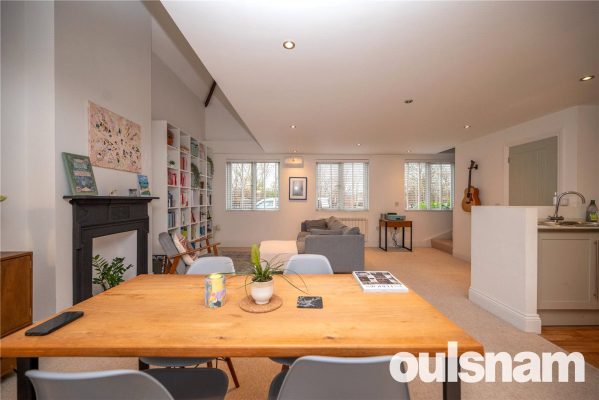
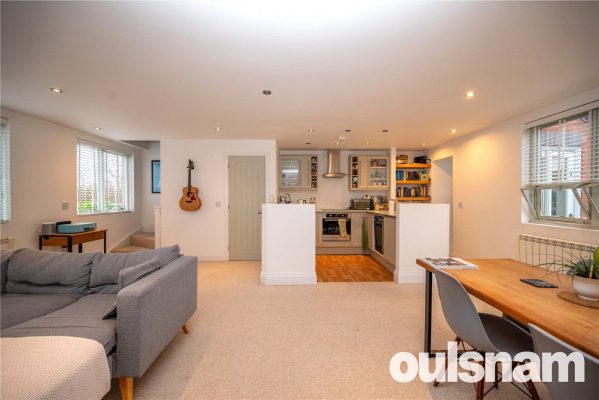
A wonderful opportunity to purchase a well presented two double bedroom home situated in part of the converted 'Old Meadows School'. The property offers a wealth of period and character features with spacious open plan accommodation to the ground floor to include lounge, kitchen and diner with downstairs wc, and to the first floor is two double bedrooms and modern family bathroom. Outside there is ample off road parking and a good sized garden. EPC: D.Full Details
LOCATION
Situated along the highly regarded Santridge Lane, Bromsgrove provides a wide range of shops, cafés, leisure facilities and everyday amenities, with Bromsgrove railway station and the M5 and M42 nearby, making it well suited to commuters. The location is also well served by respected schools, adding to its appeal for families.
SUMMARY
*The property is positioned towards the end of a gravelled driveway which is accessed through a barrier entry shared drive and provides access to ample off road parking, the garden is to the side and is laid mainly to lawn with a paved seating area. A pathway provides access to the front on the property where a door leads through to the
*Entrance Hall which is open through to the lounge, diner and kitchen and door leads through to the
*Downstairs WC with low level wc, wash hand basin and radiator.
*Lounge/Diner which is a wonderful light and open plan room with six windows, radiators, store cupboard, stairs that rise to the first floor and open to the
*Kitchen Area with a range of wall and base units, roll top work surfaces over, inset sink drainer, inset electric hob and electric oven with cooker hood over.
*First floor landing with doors off to
*Bedroom One with 'Velux' window and radiator.
*Bedroom Two with 'Velux' window and radiator.
*Bathroom with fitted suite to comprise of roll top bath with shower over, low level wc, wash hand basin, radiator and 'Velux' window.
*There is a management charge of £290.50 per annum for maintenance of the barrier and grounds
AGENTS NOTE
*The agent understands the tenure of the property to be FREEHOLD.
*Council Tax Band: C£279,000