
Hewell Lane, Tardebigge, Bromsgrove, Worcestershire, B60 1ND
 2
2 2
2 1
1**CASH BUYERS ONLY** A detached two bedroom property occupying a generous rural plot in the popular village of Tardebigge, Worcestershire. The property offers generous accommodation consisting of a p...
Property Summary
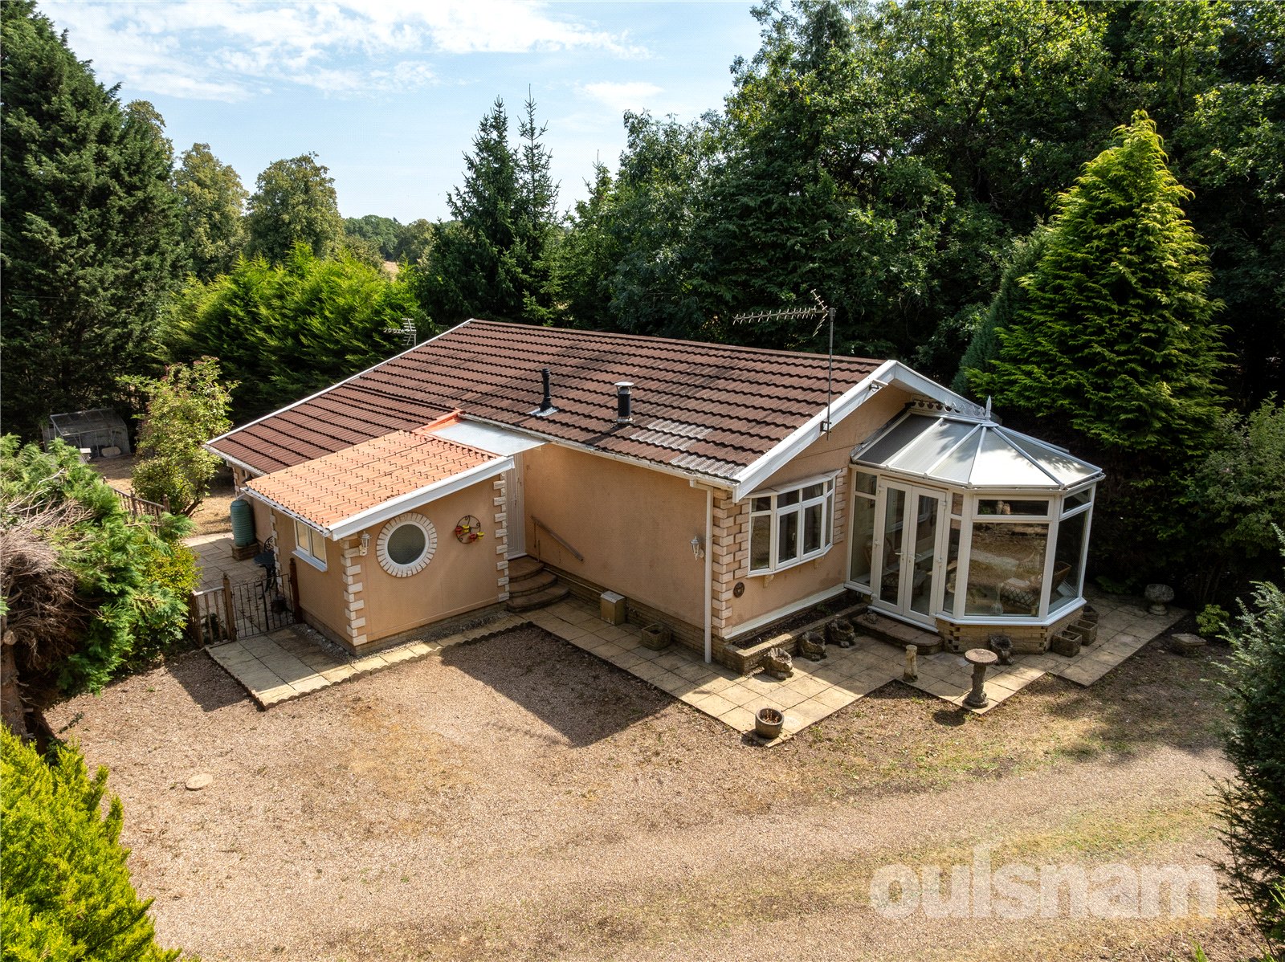
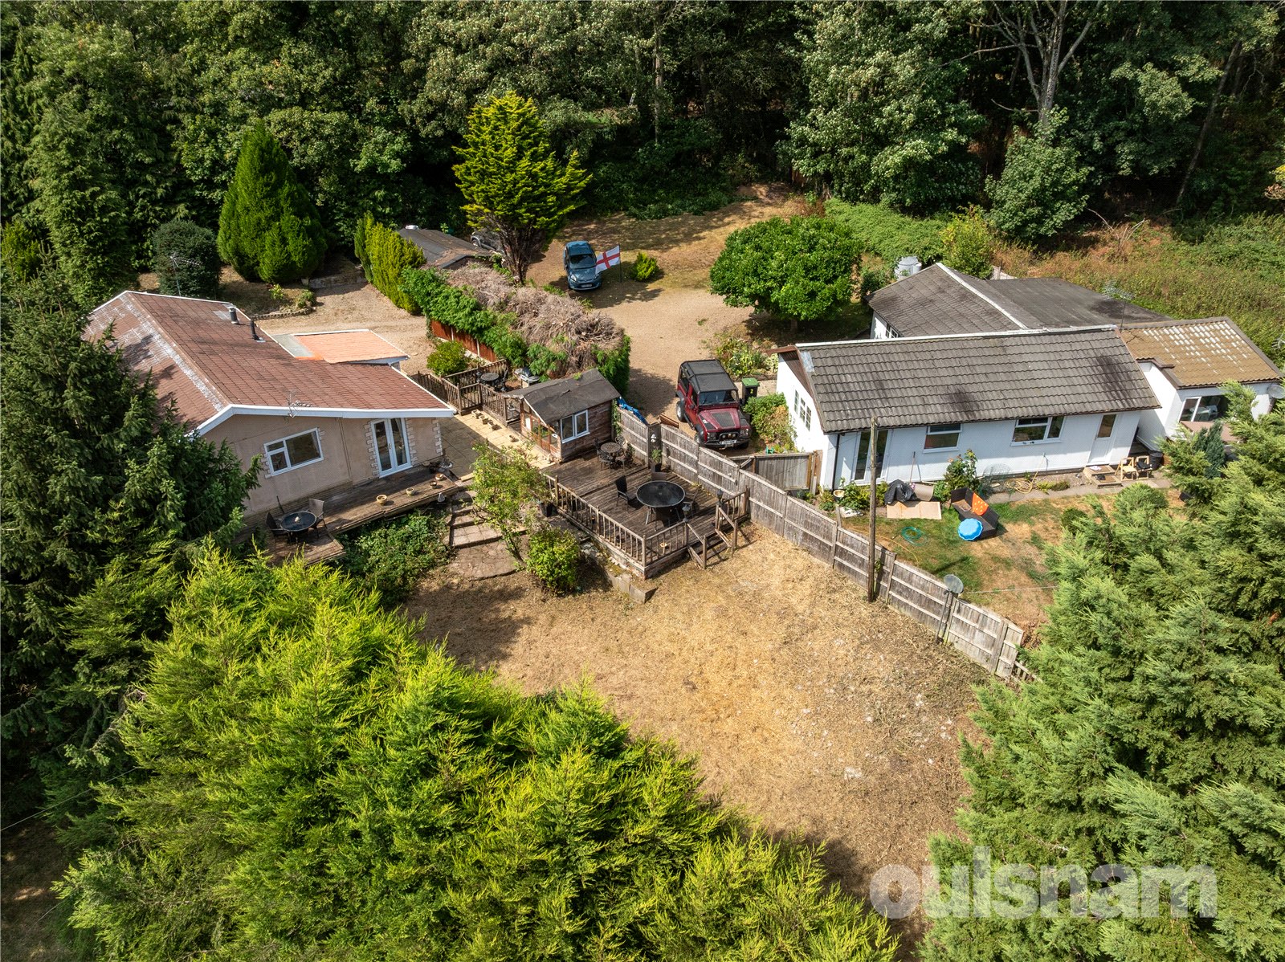
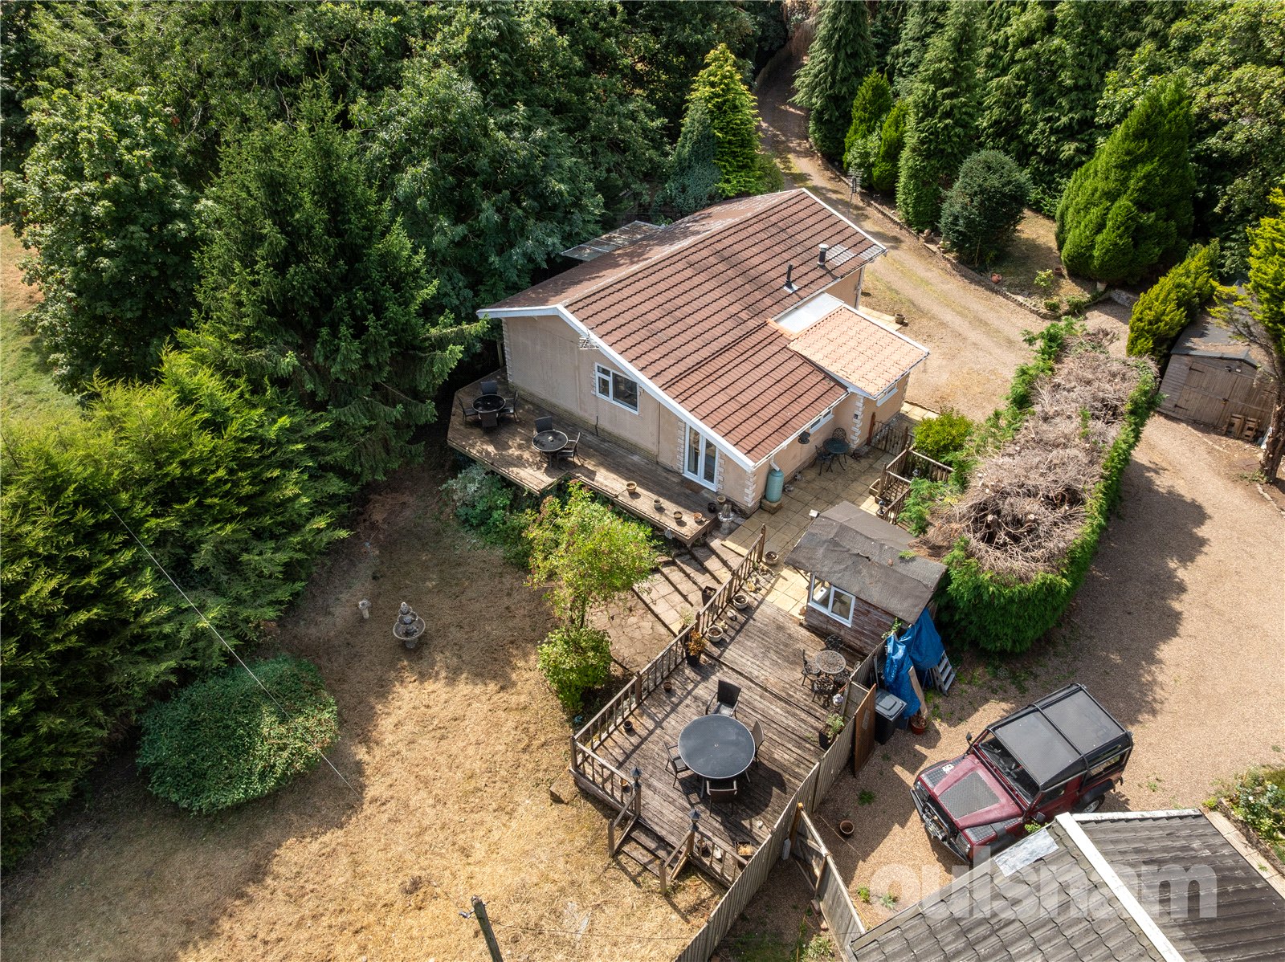
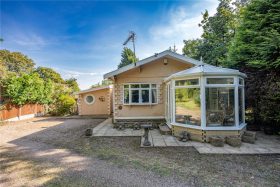
A detached two bedroom property occupying a generous rural plot in the popular village of Tardebigge, Worcestershire. The property offers generous accommodation consisting of a porch, an entrance hall, a dual aspect lounge/diner, a conservatory, a fitted kitchen, a utility room, a shower room, two bedrooms; the larger of which has a dressing room which could be converted to create a third bedroom and an en-suite. The property benefits further from having a garage, a summer house/workshop, off road parking and gardens. EPC: EXEMPT.
Full Details
LOCATION
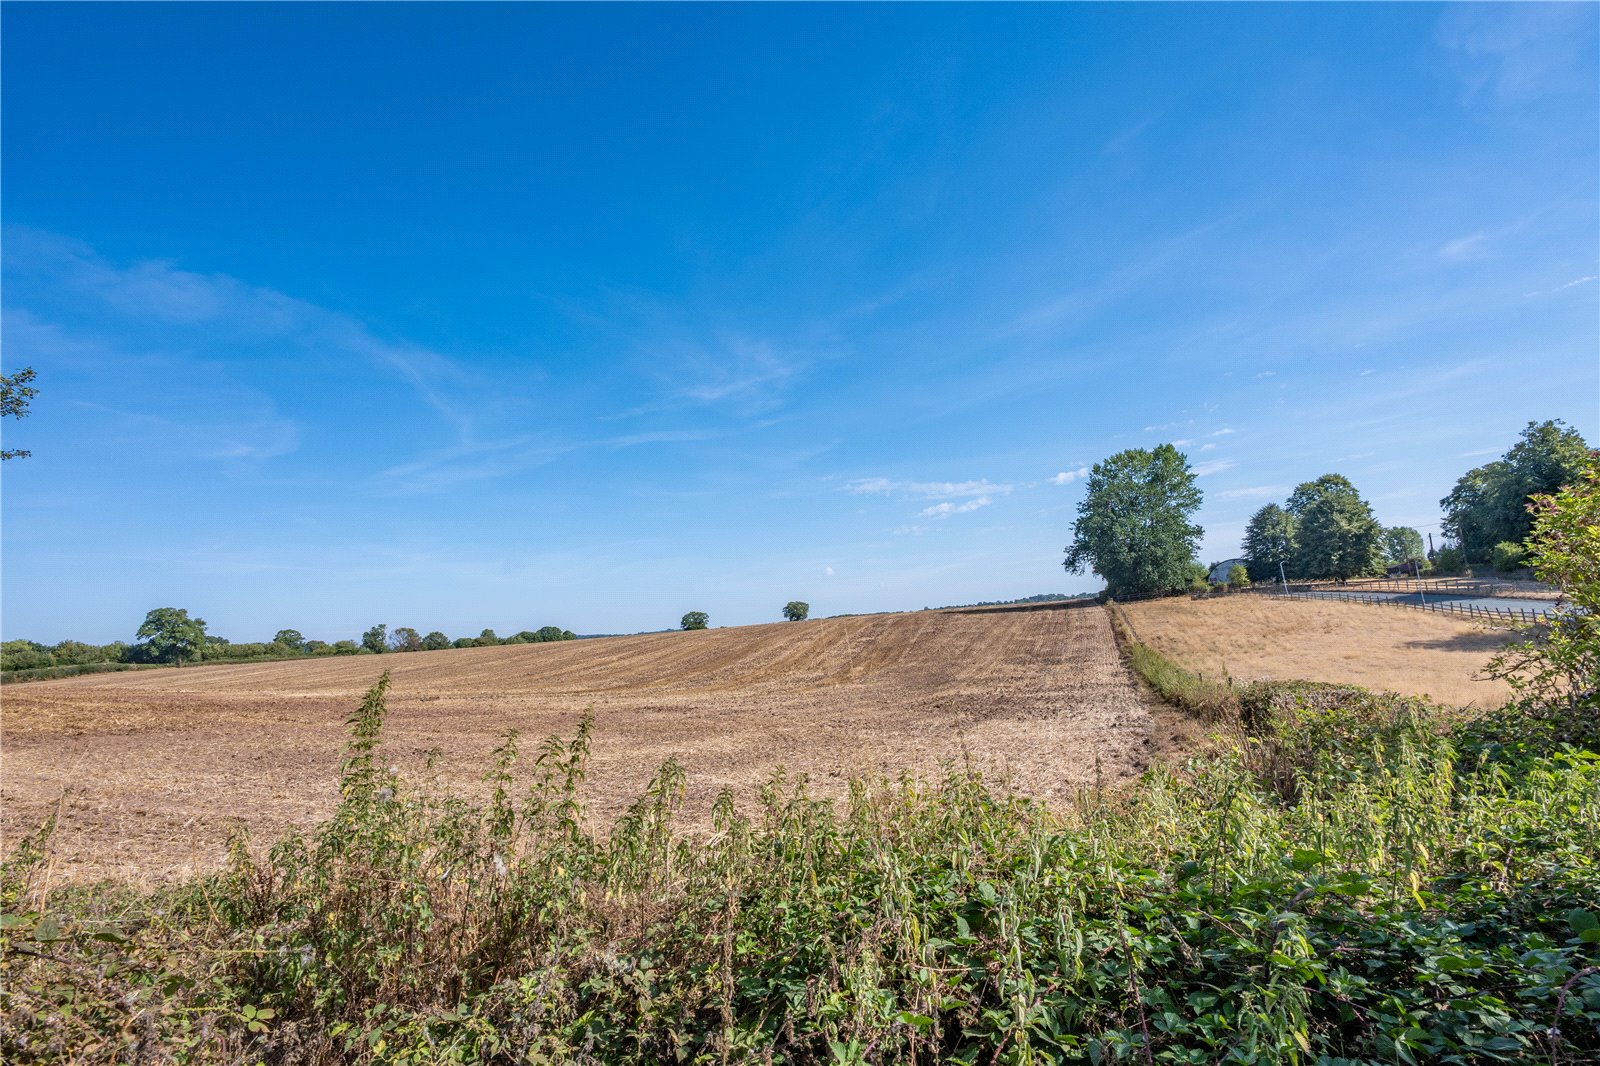
This property is located in a tucked away semi-rural location just off Hewell Lane. This location offers great access to the local road network and surrounding towns and cities. There is also excellent access to local amenities including, pubs, restaurants, doctors and dentist surgeries.
SUMMARY
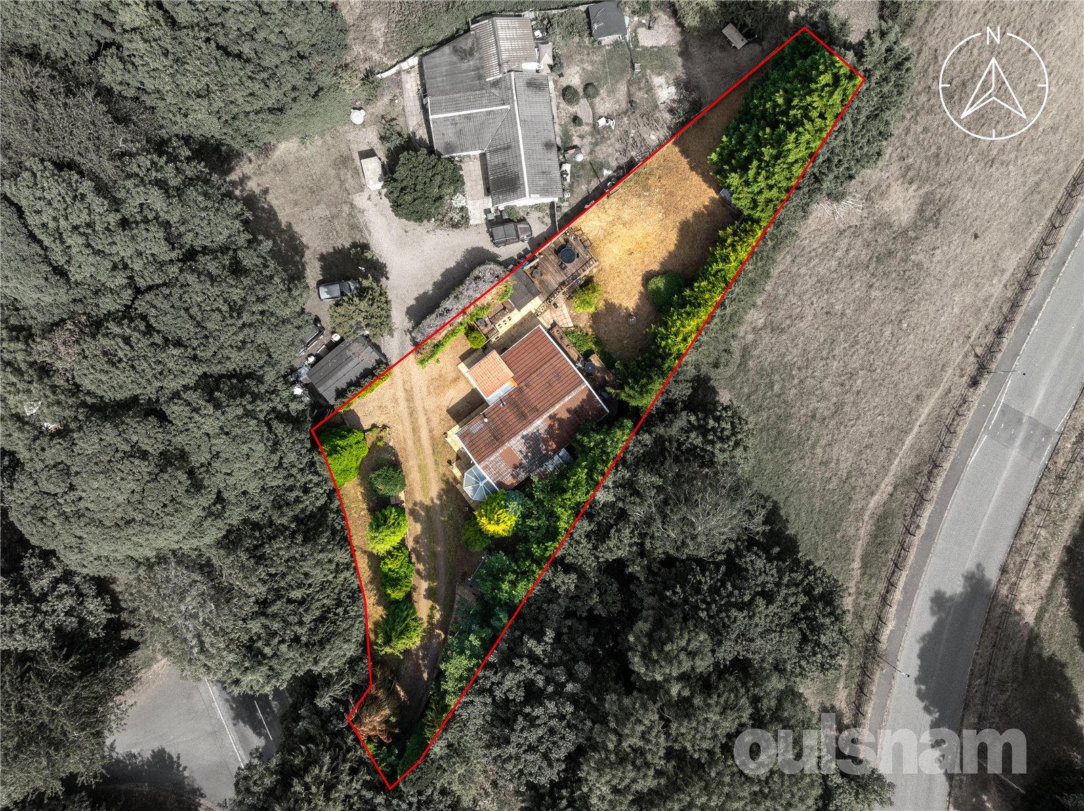
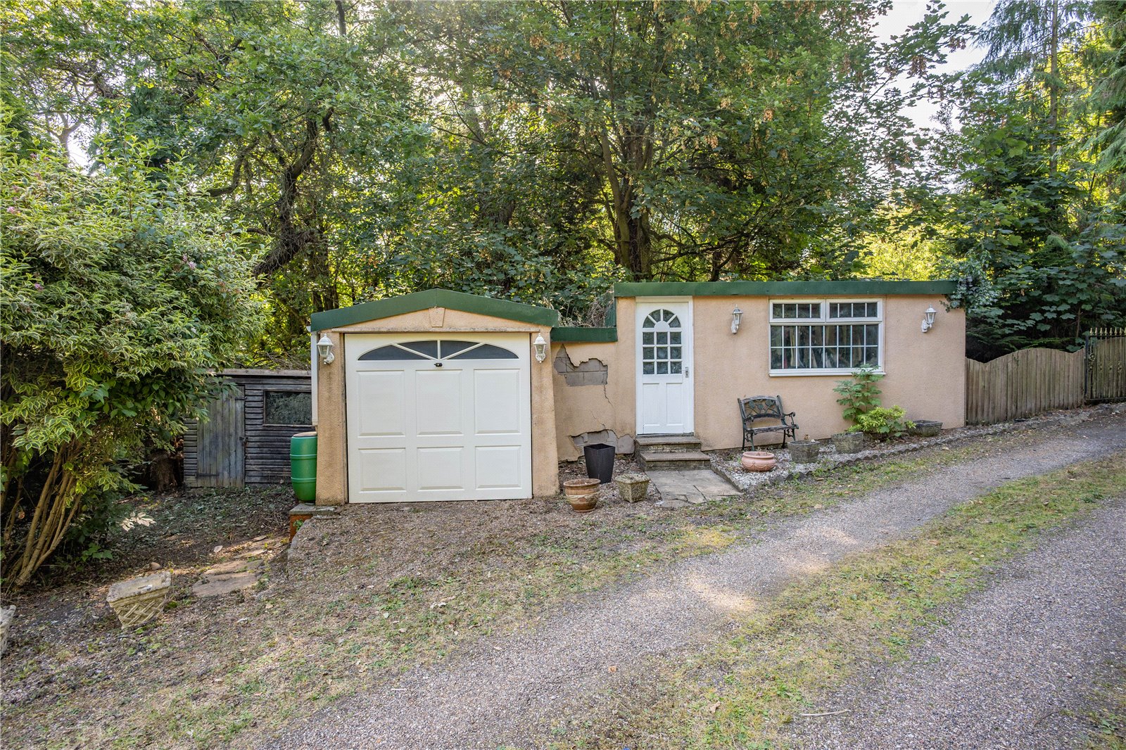
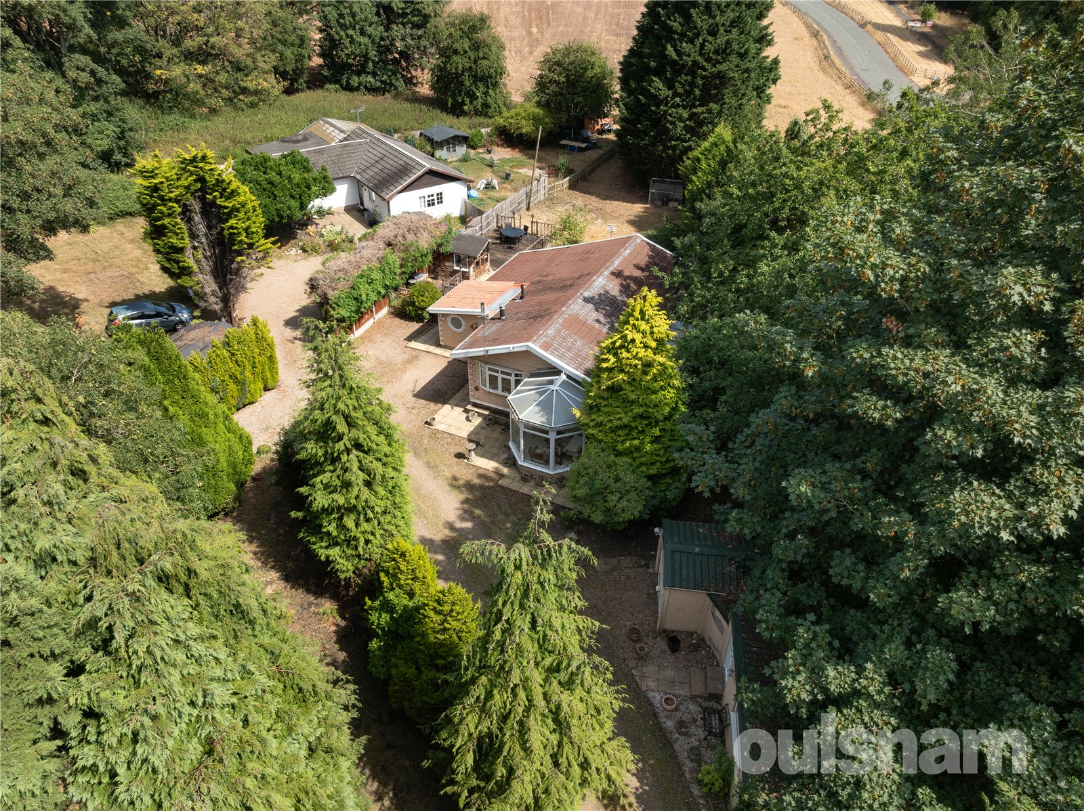
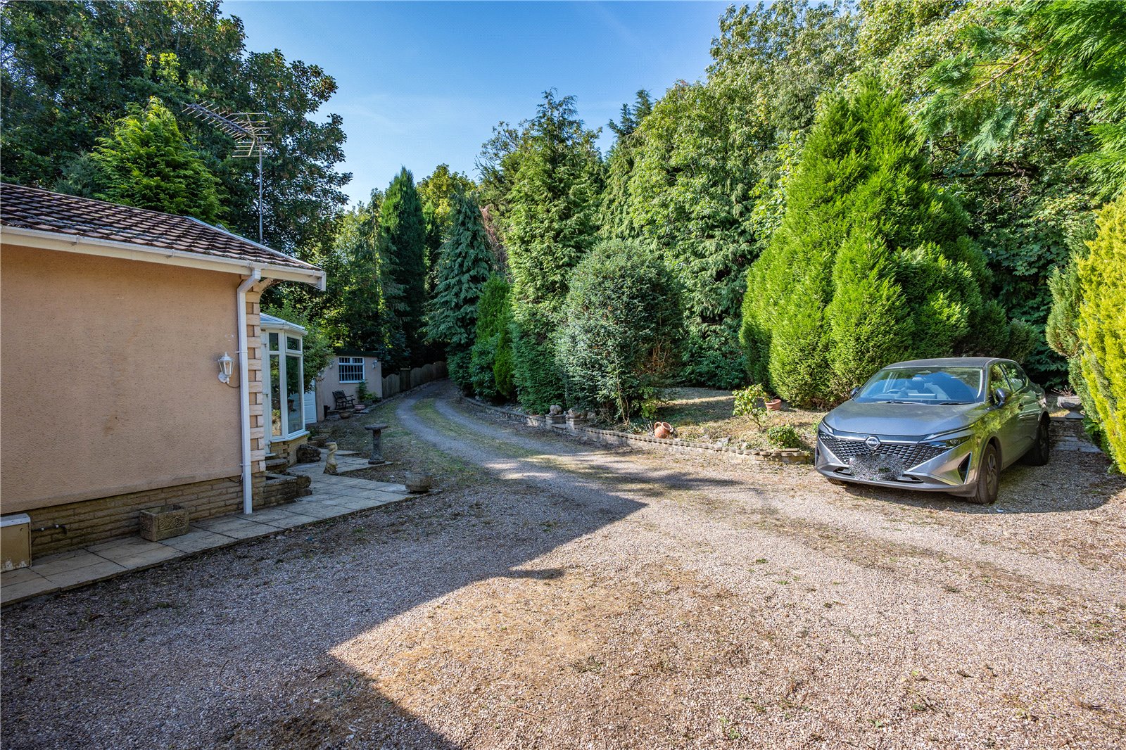
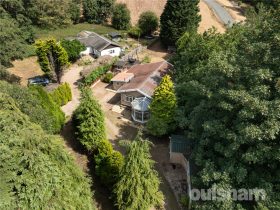
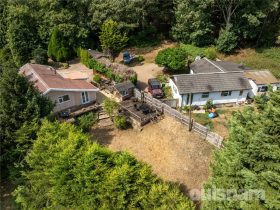
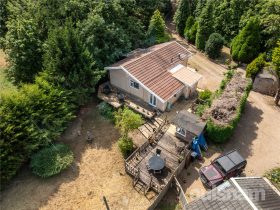
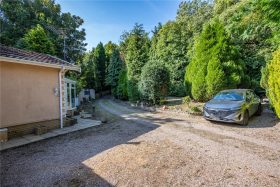
Externally there is off road parking for multiple vehicles to the front of the property. There is a garage and summer house/workshop to the front of the property and gated side access.
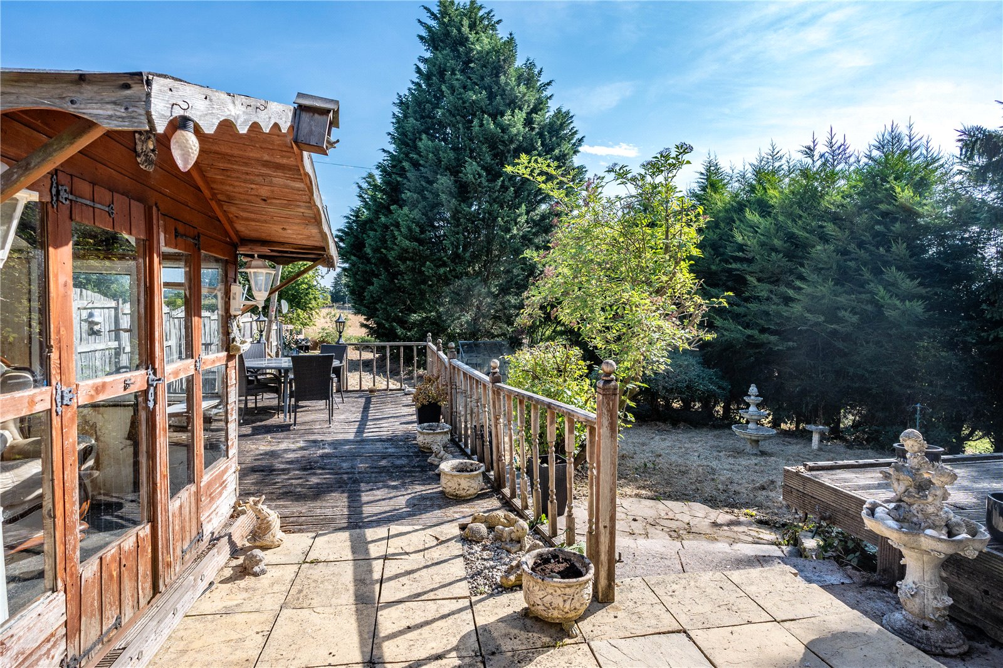
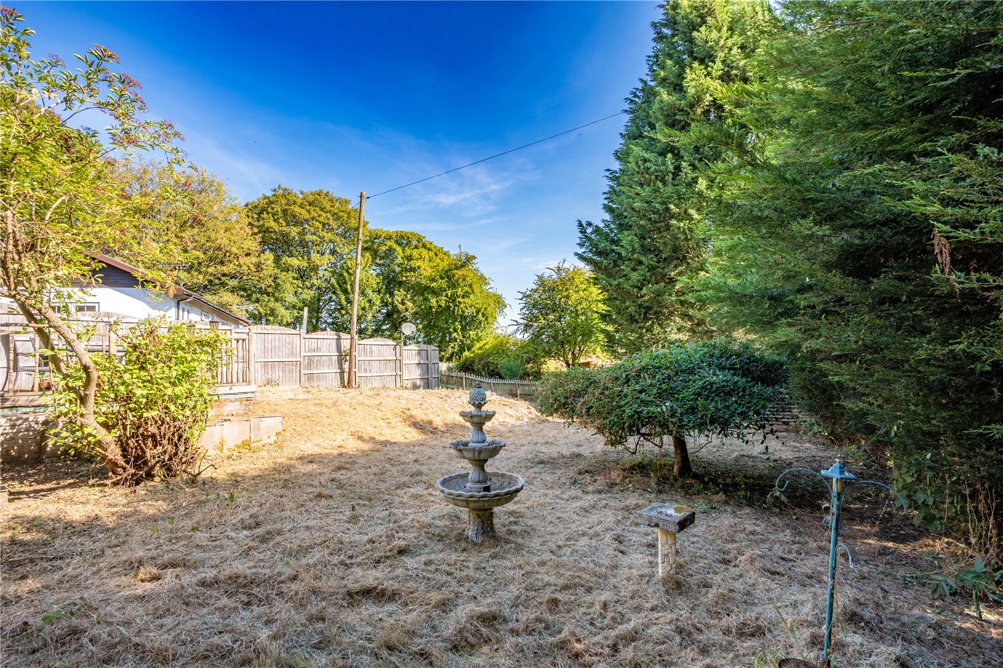
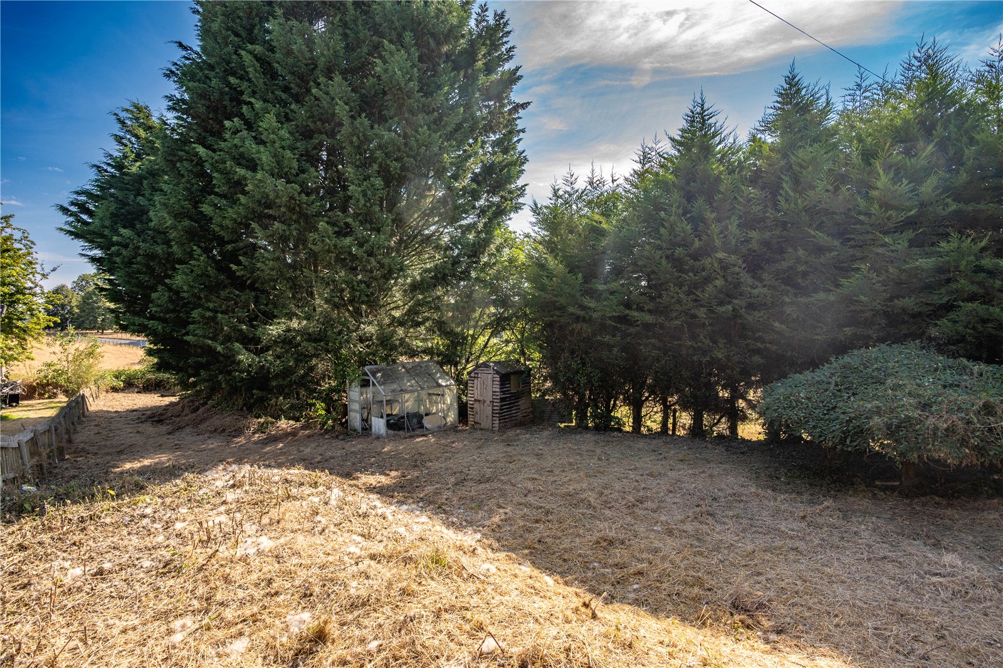
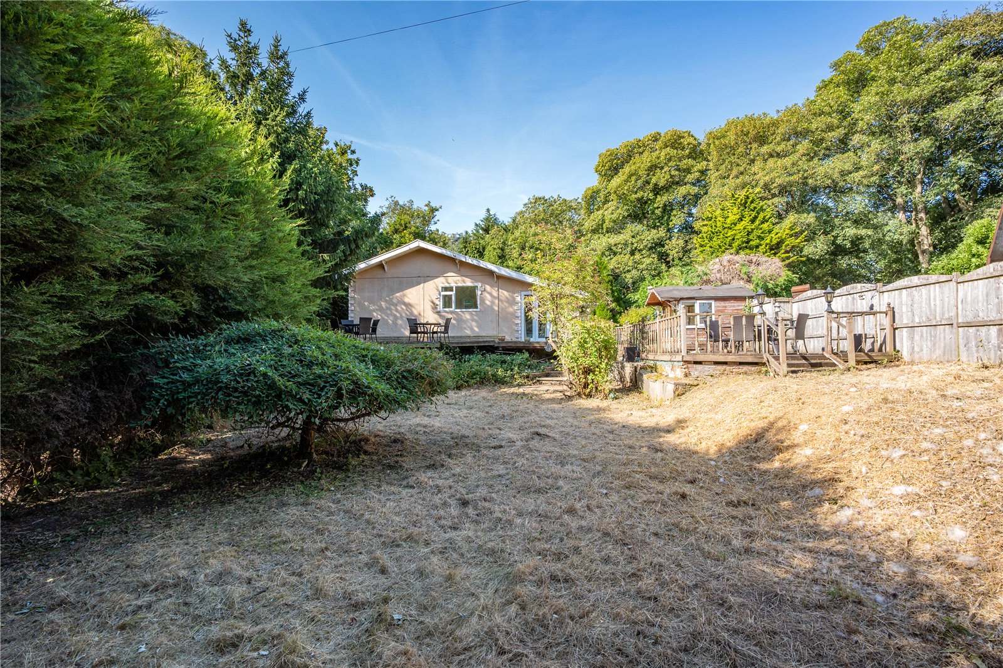
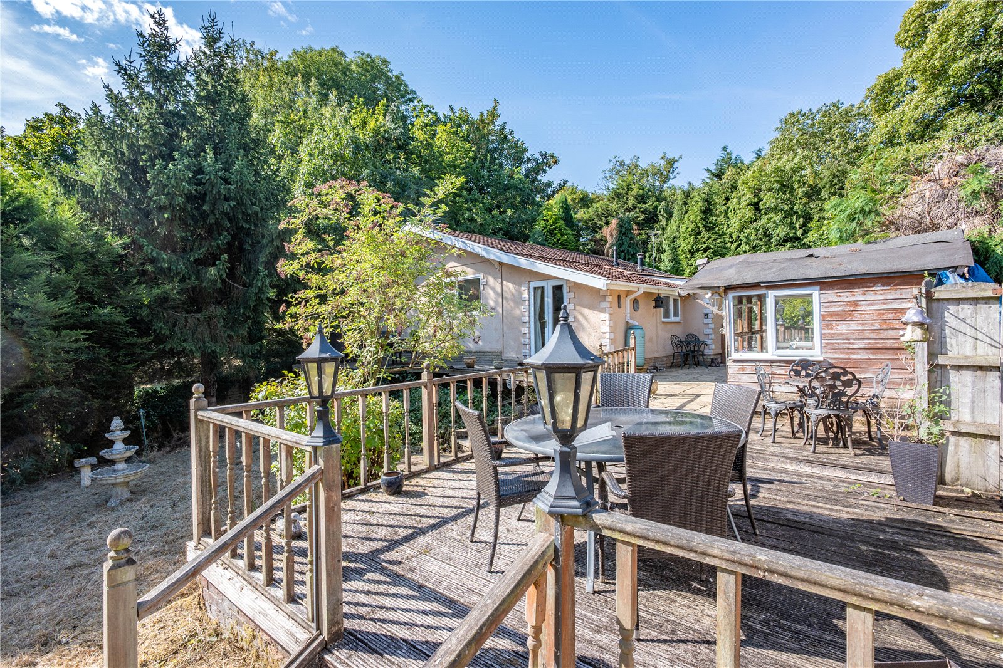
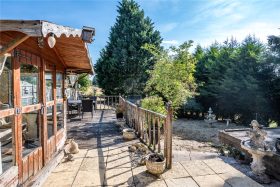
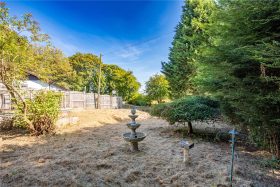
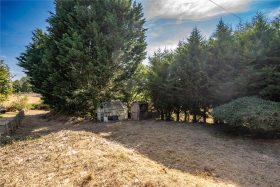
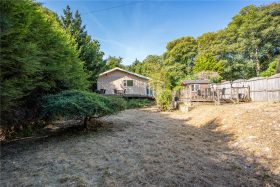
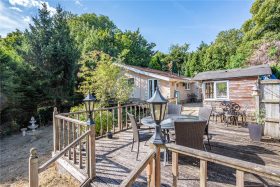
To the rear of the property there is raised decking, a timber shed and a well-established garden.
Porch which has a frosted window looking into the shower room and a door to the,
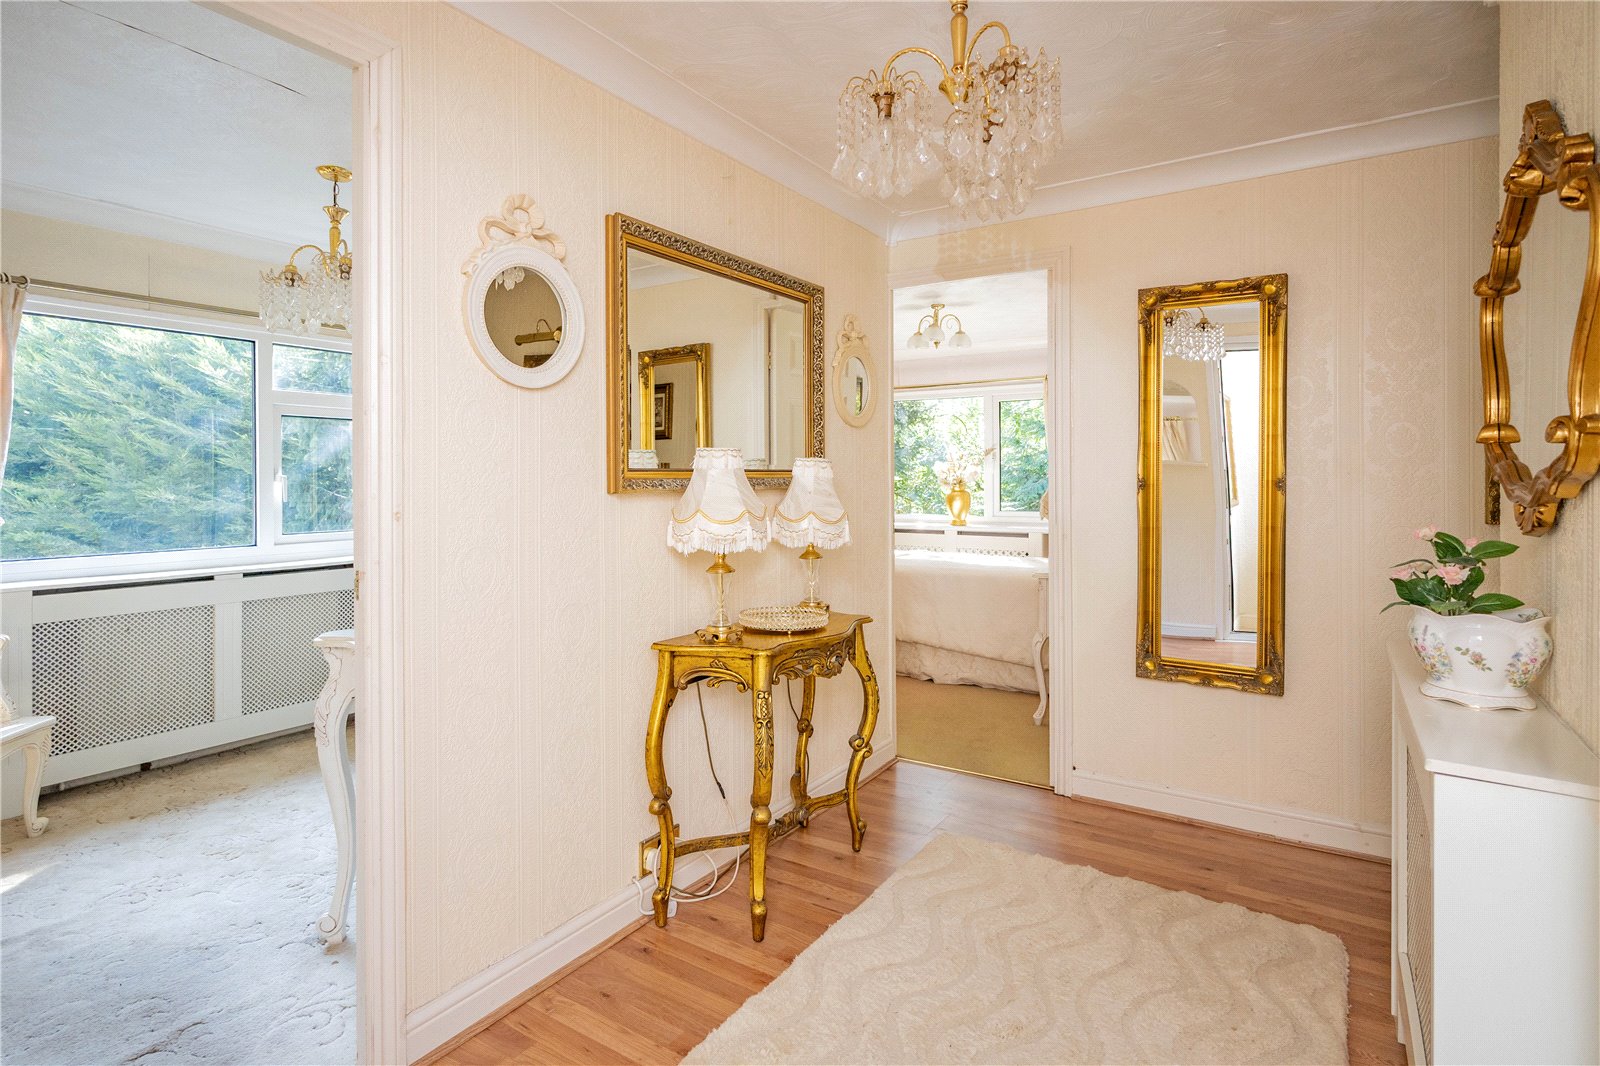
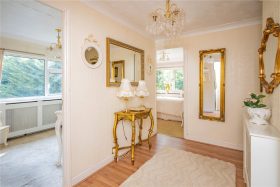
Hallway which has doors radiating off to the dressing room/study, bedroom two, the shower room, the kitchen and the,
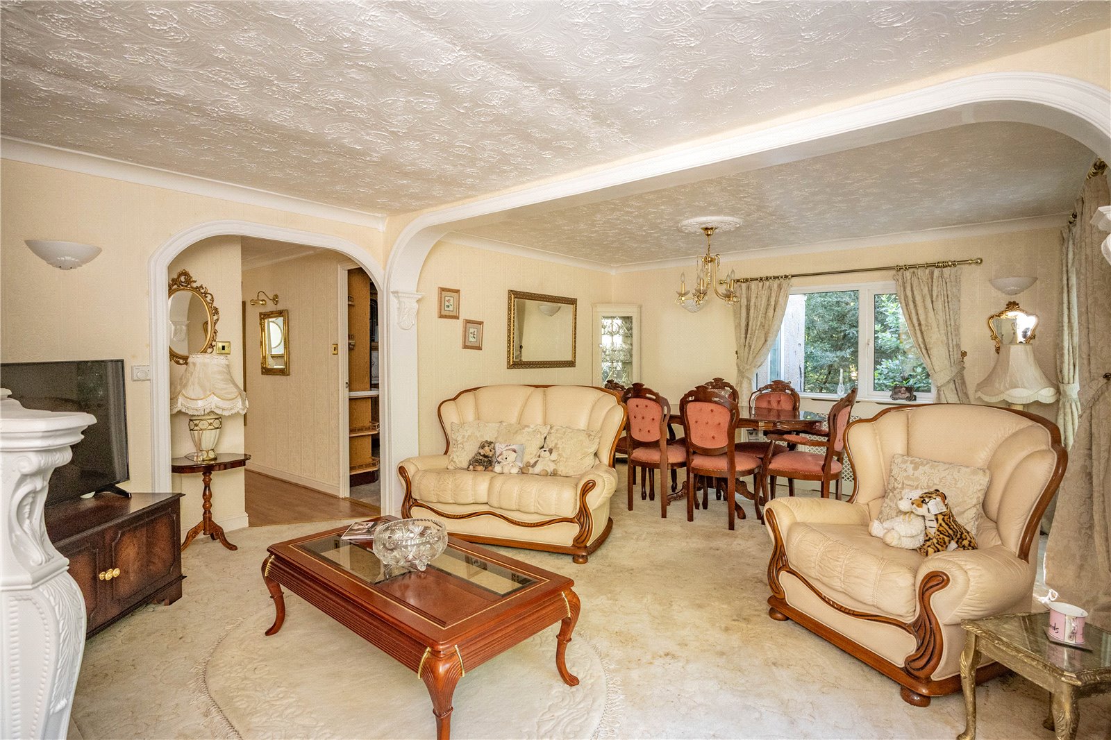
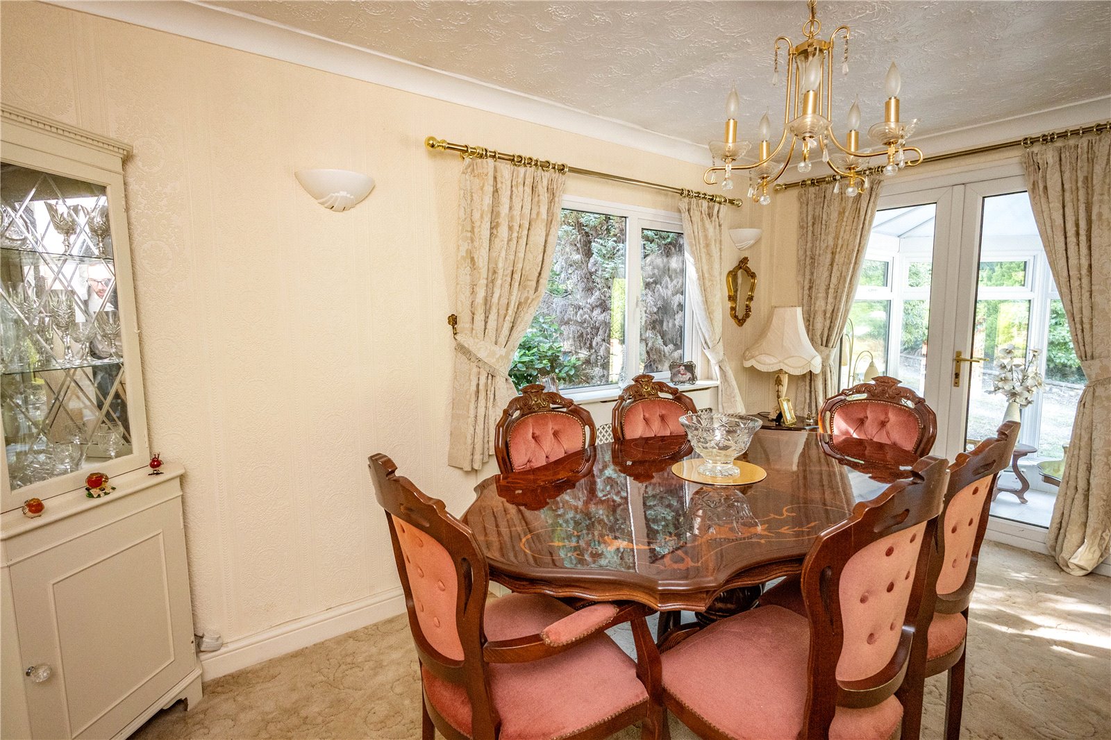
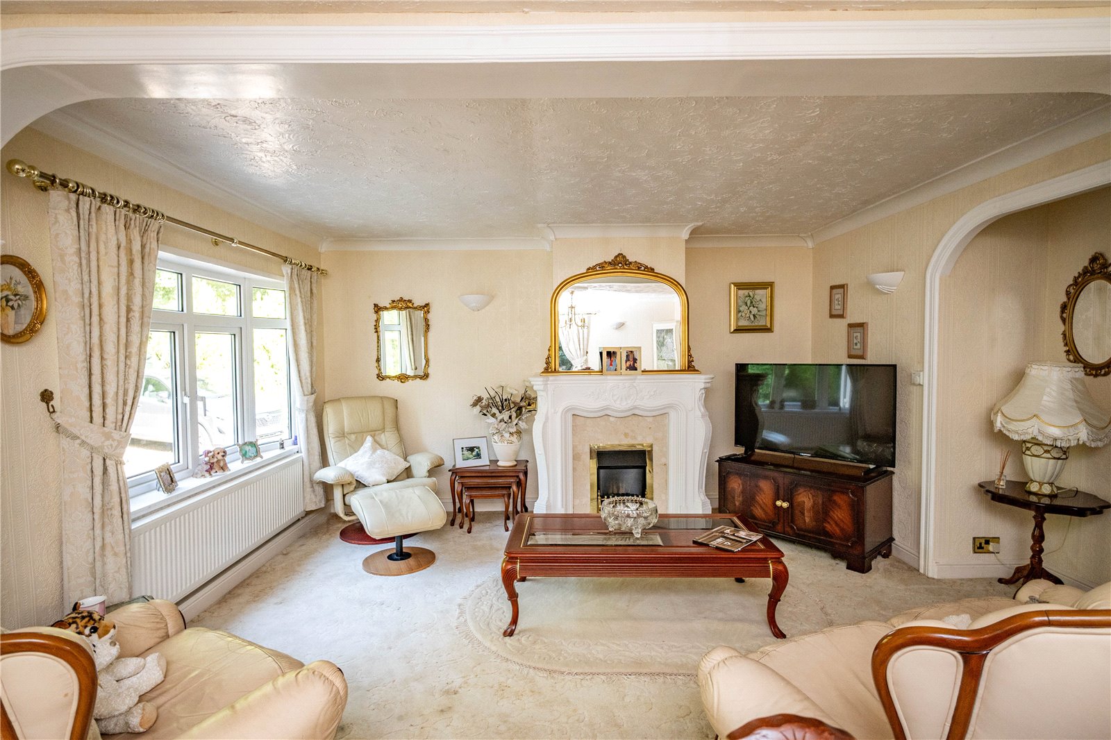
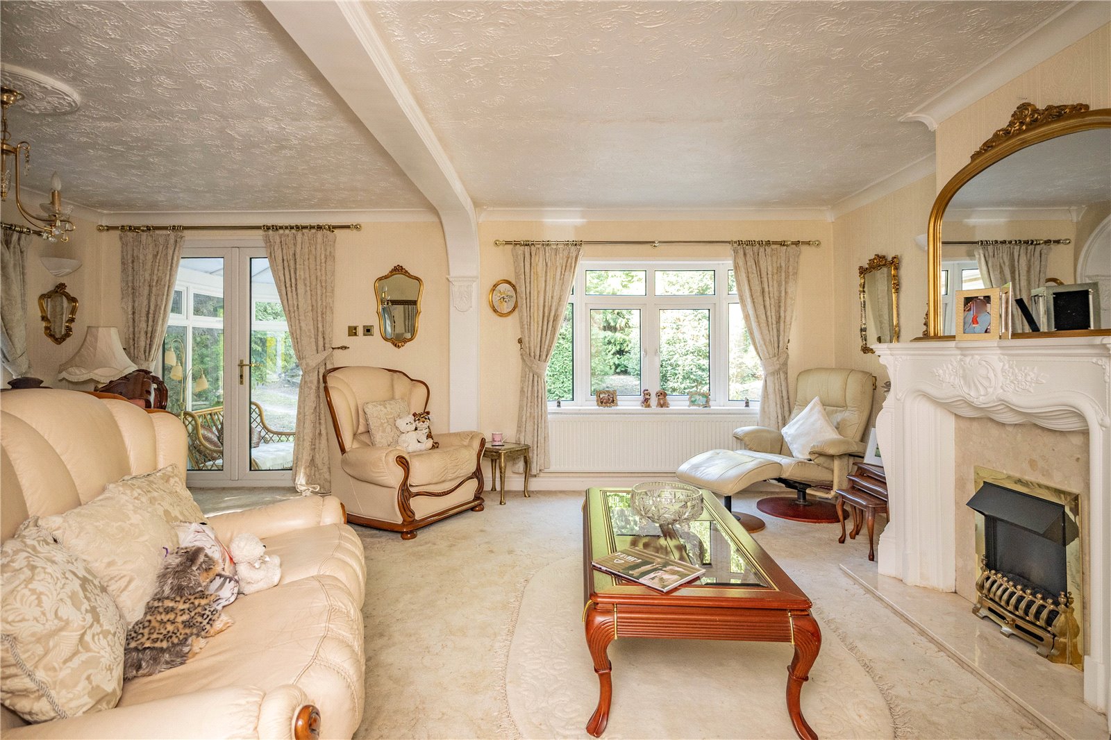
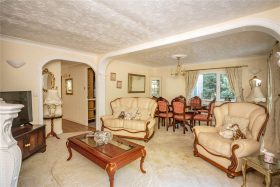
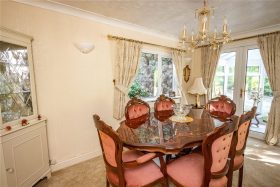
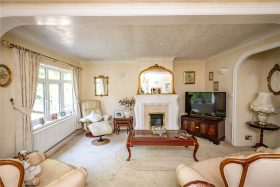
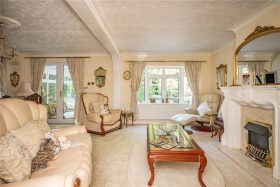
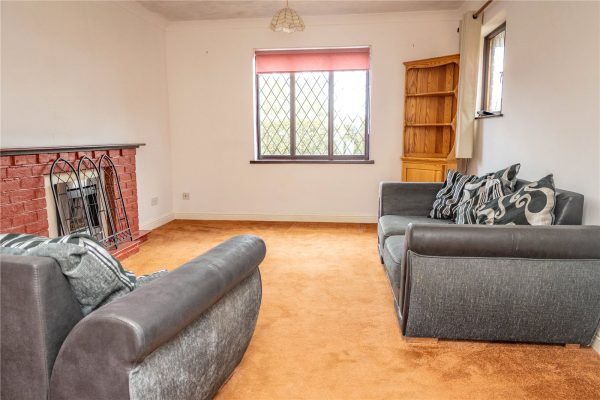
Lounge/Diner which has a feature fireplace, windows looking out to the front and the side and French doors to the,
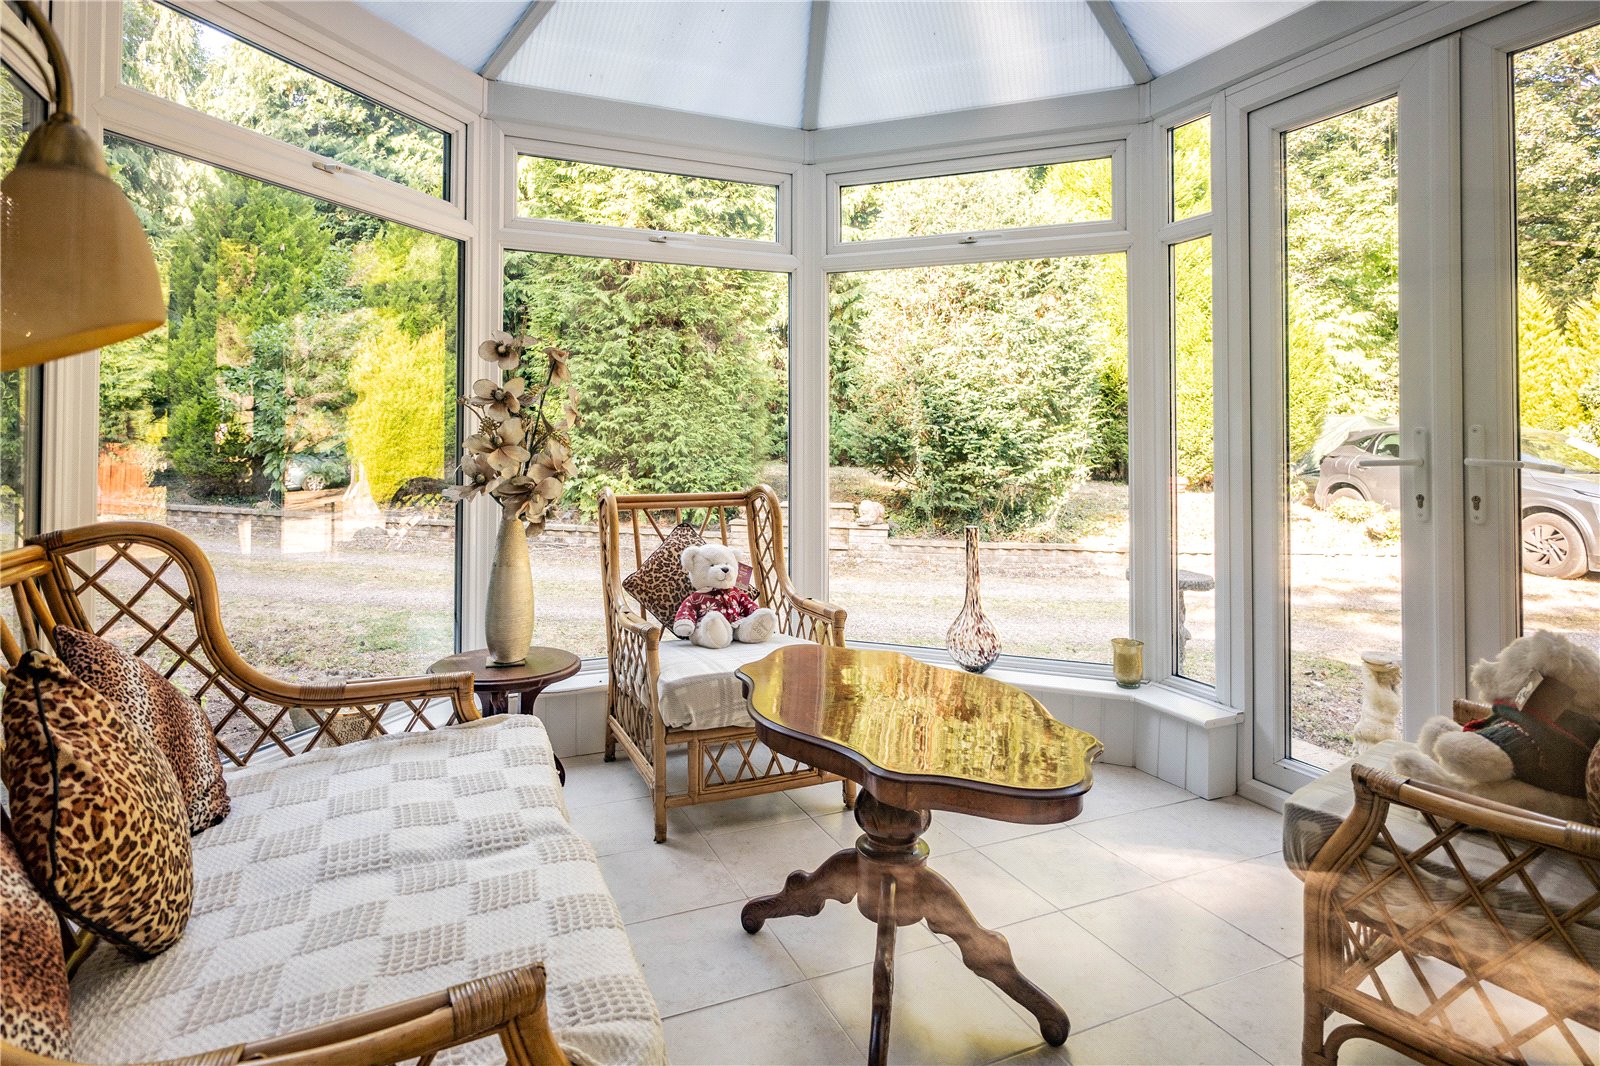
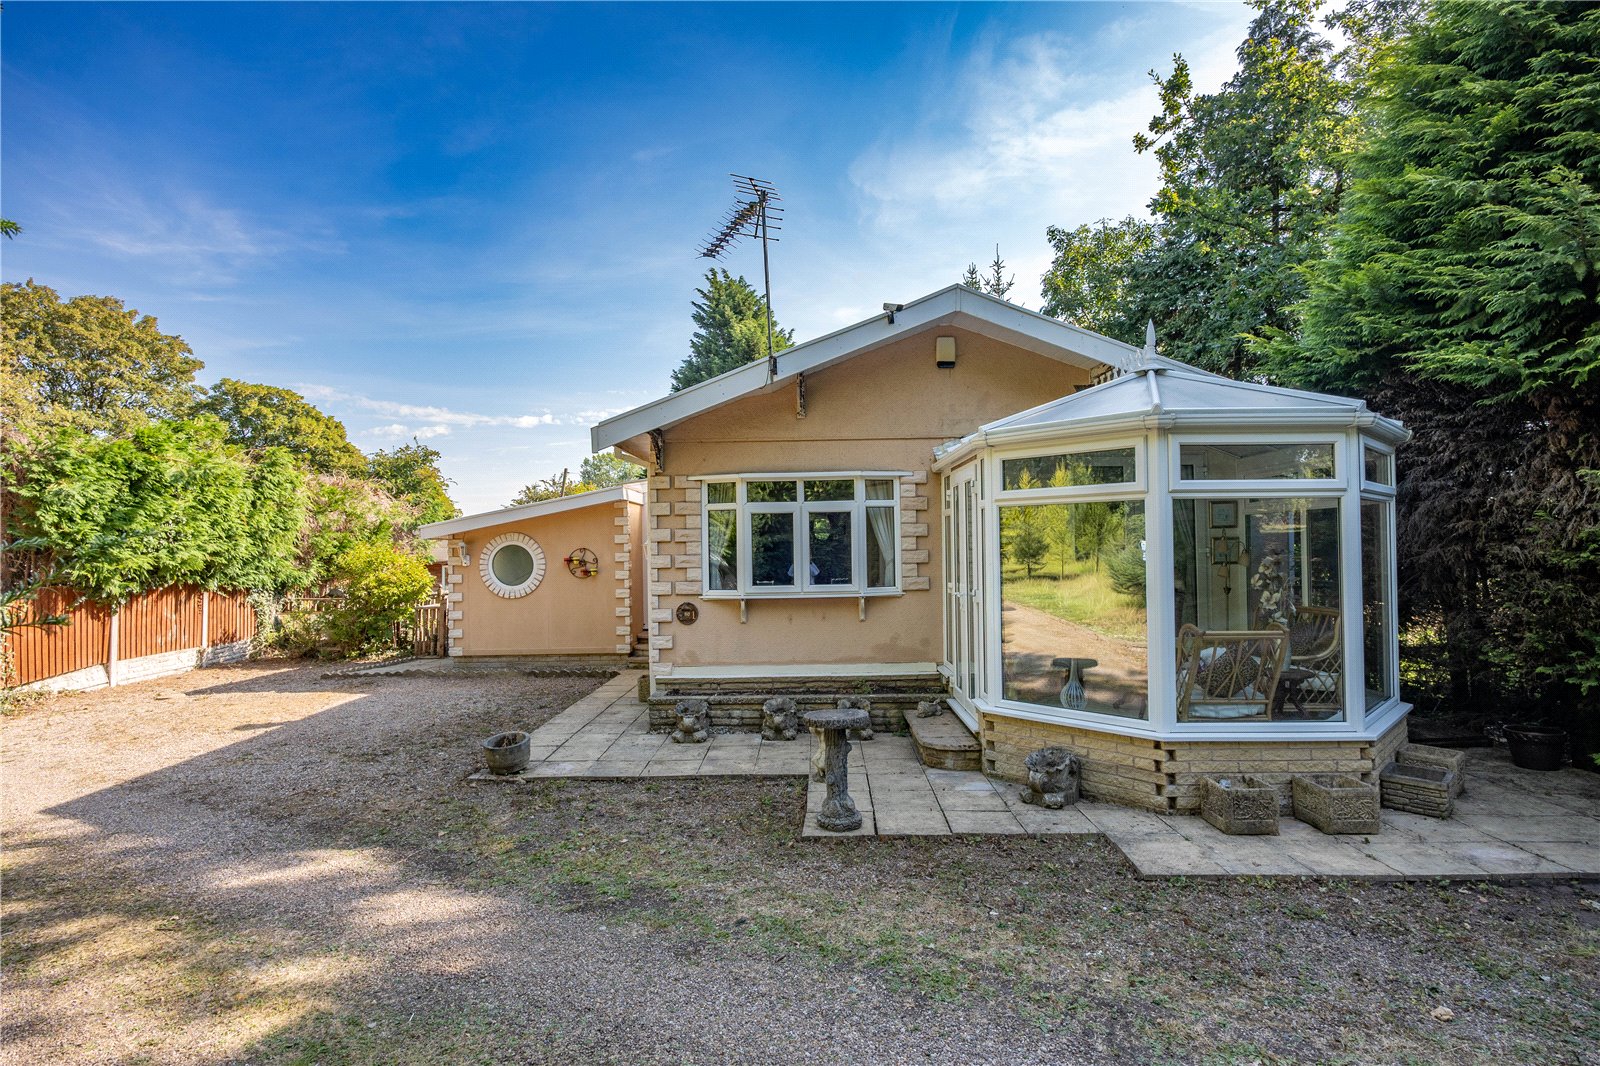
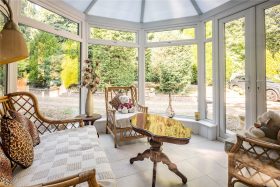
Conservatory which has windows looking out to the sides and the front and French doors out to the front of the property.
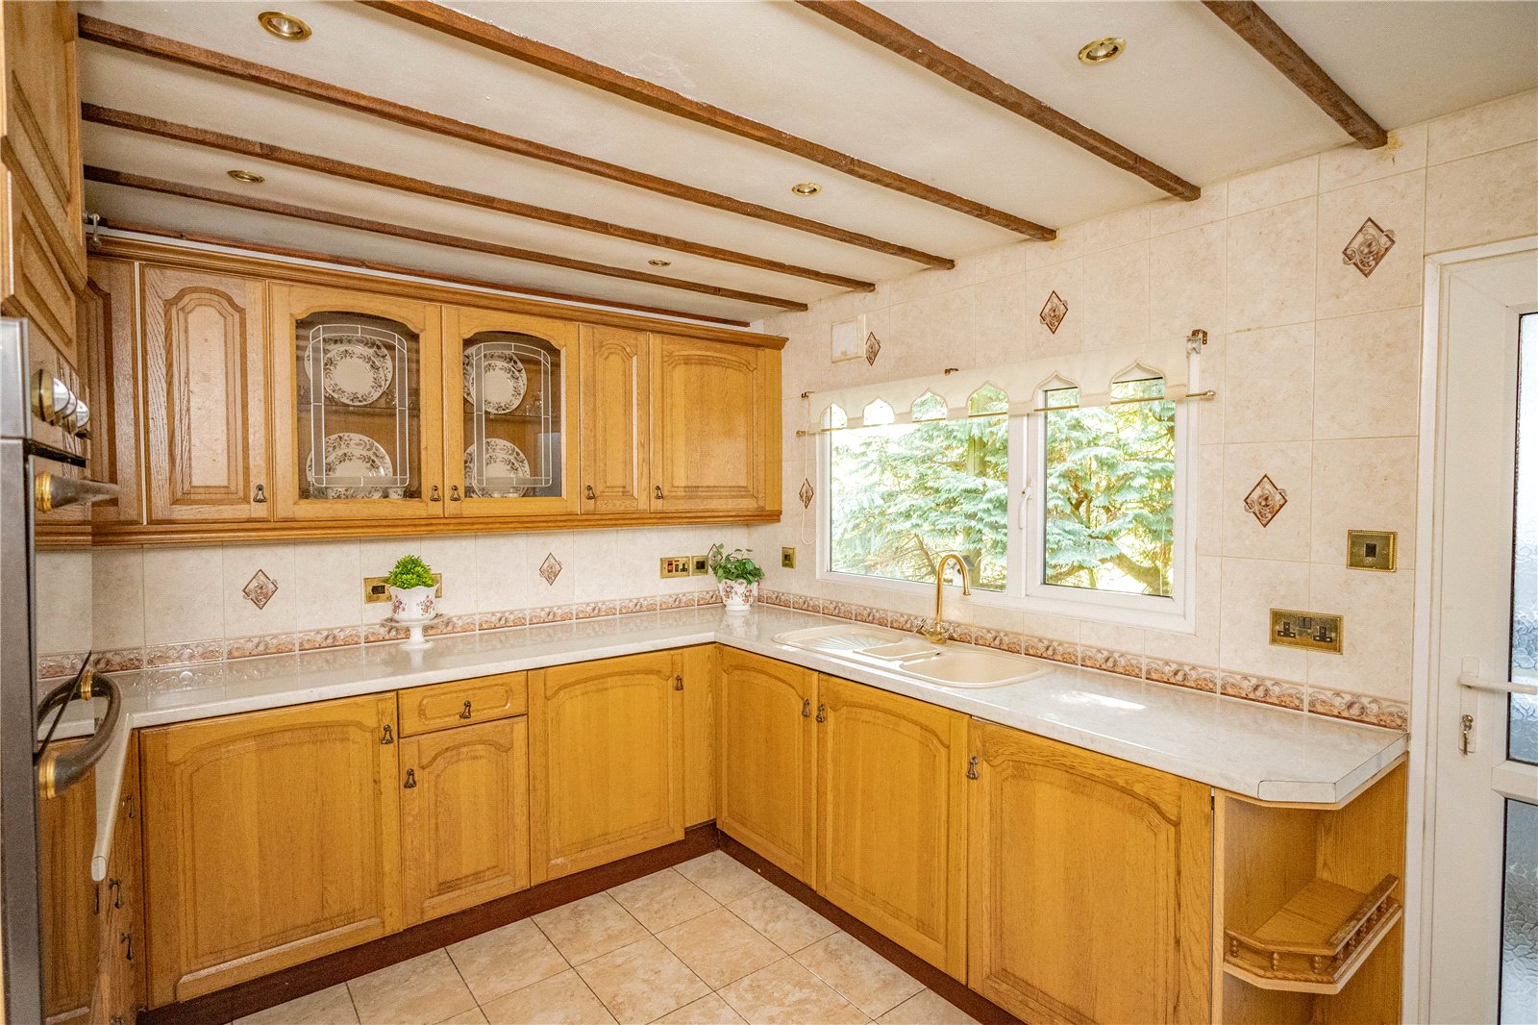
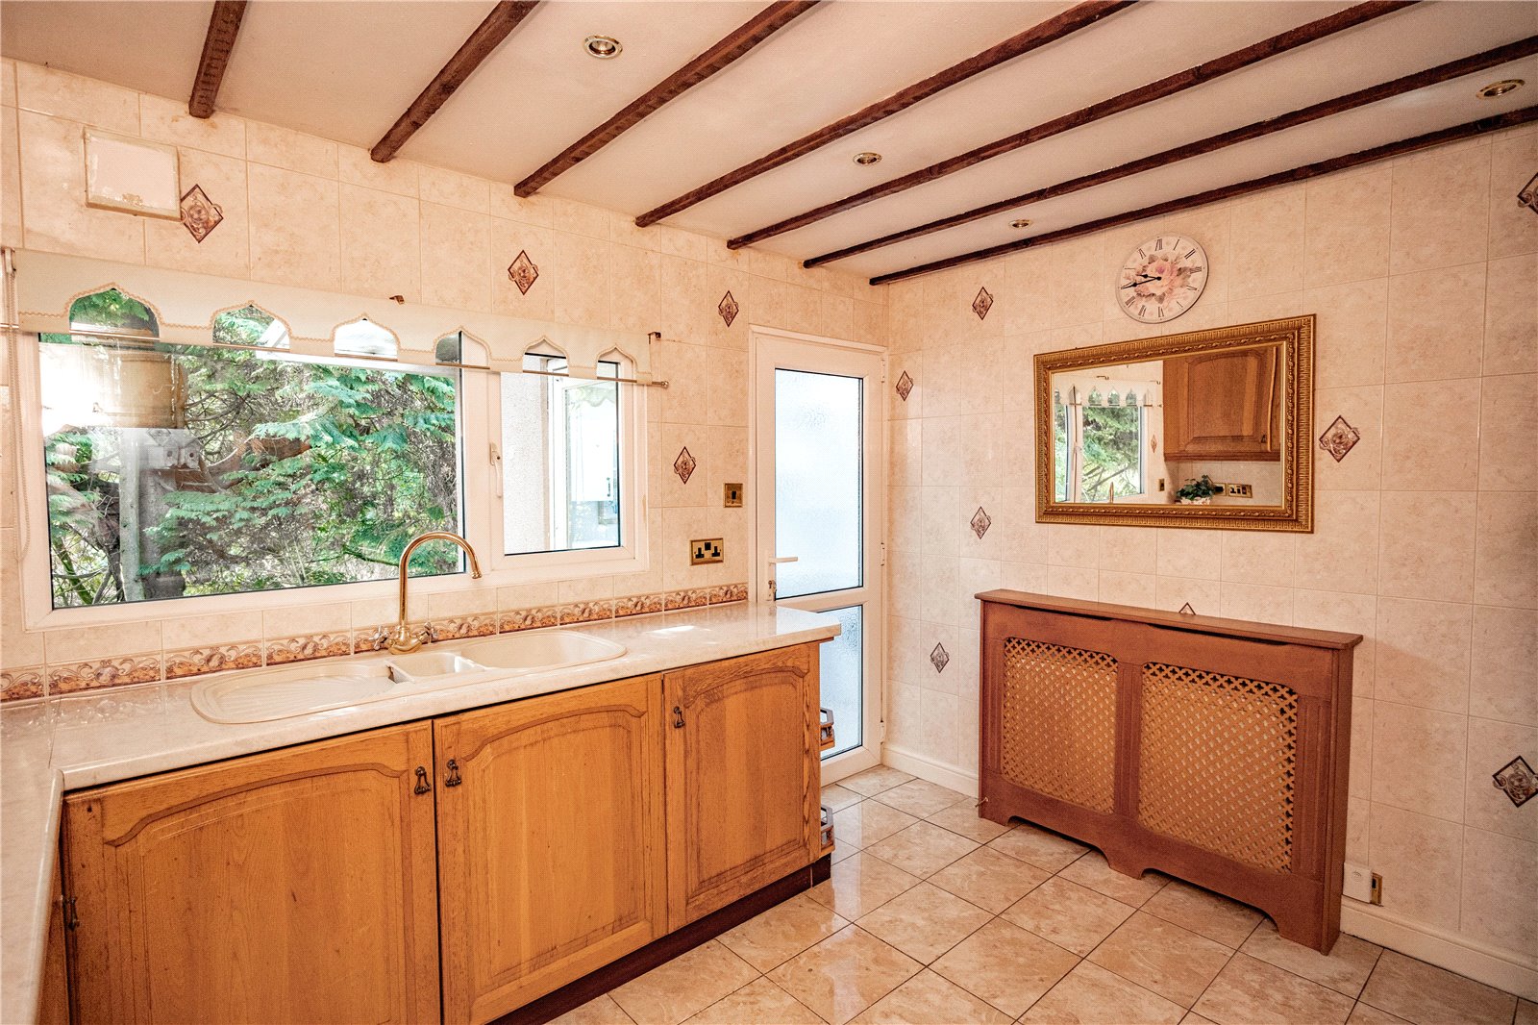
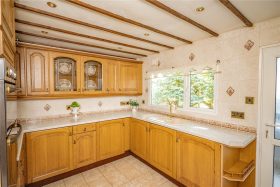
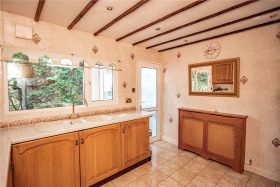
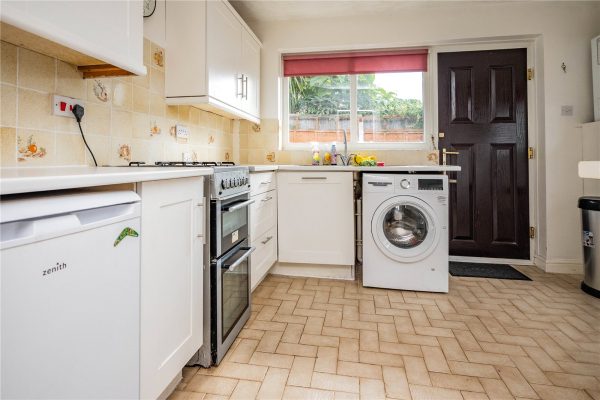
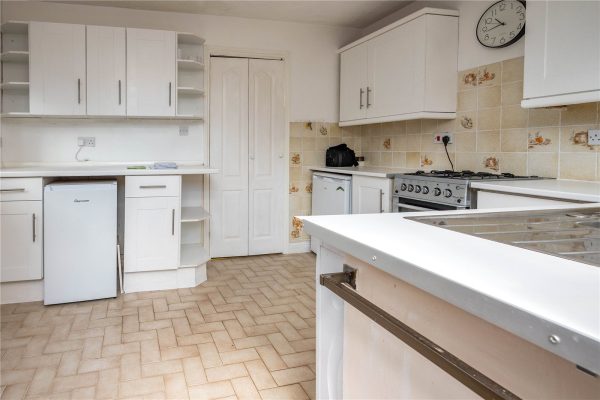
Kitchen which has a mixture of wall mounted and base units with worktops over and an inset composite sink drainer. There is an integral double oven and grill and an electric hob. There is a window looking out to the side and a door to the,
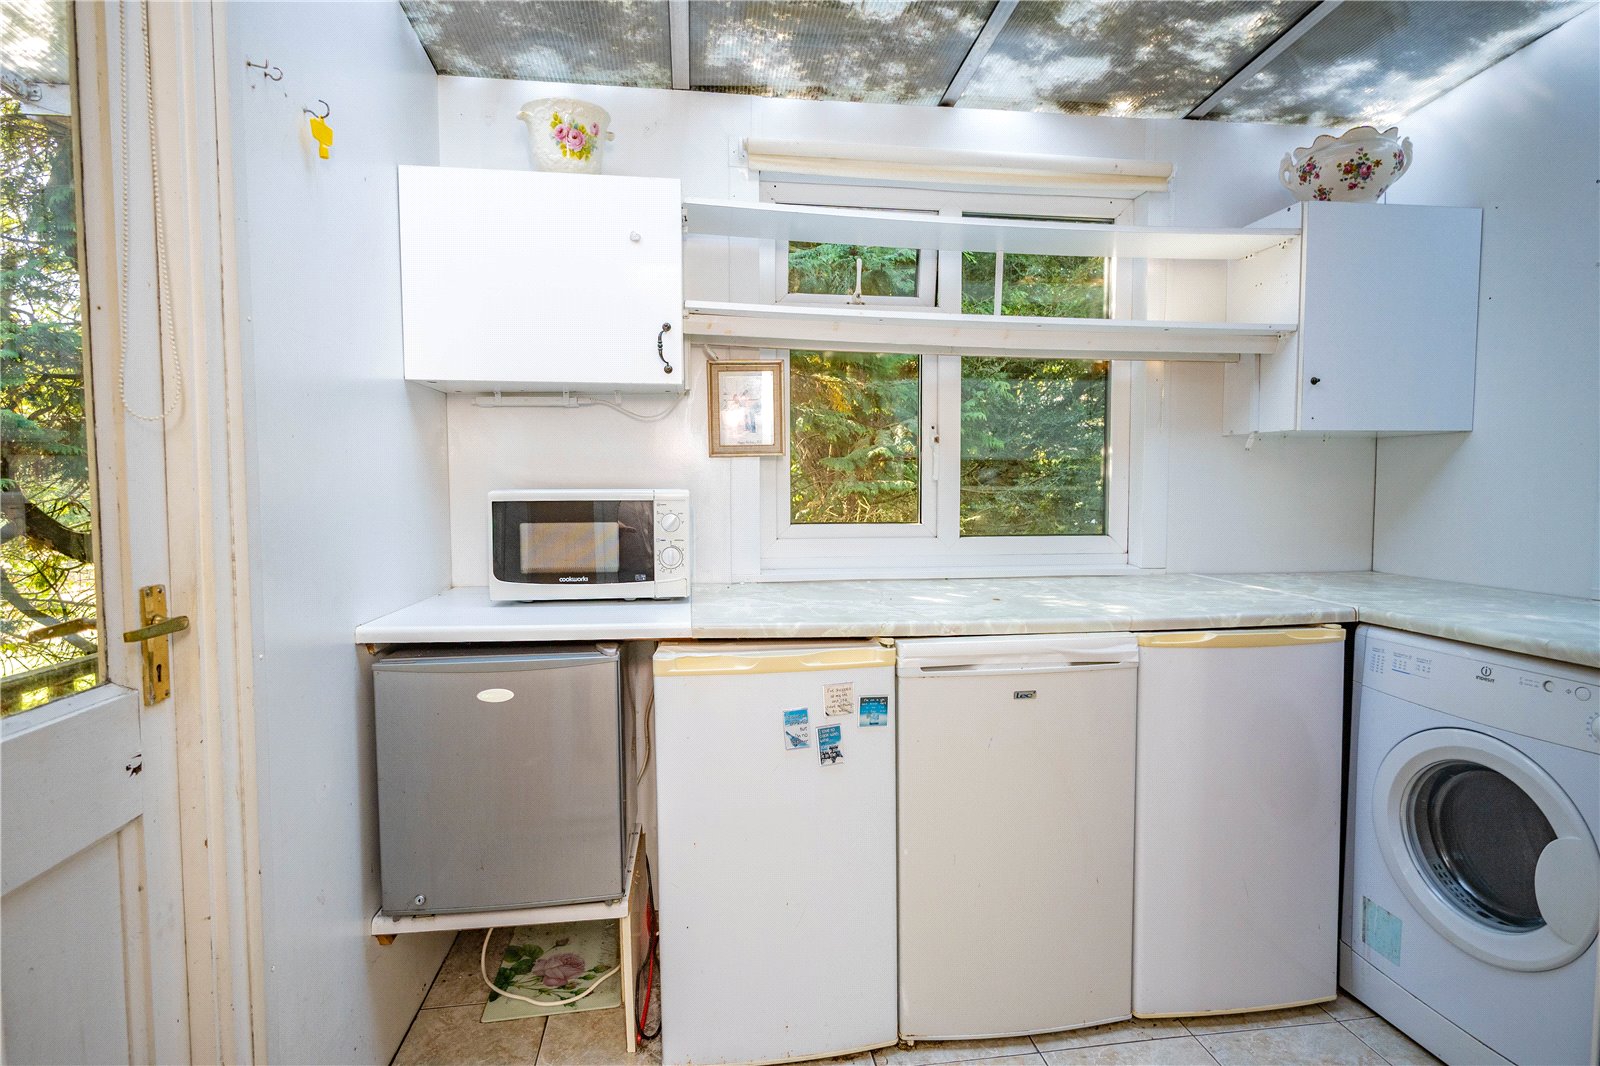
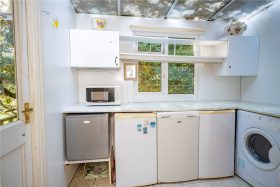
Utility room which has connections for a range of appliances including a washing machine and multiple under counter appliances. There are windows looking out to the front and the side and a door out to the rear of the property.
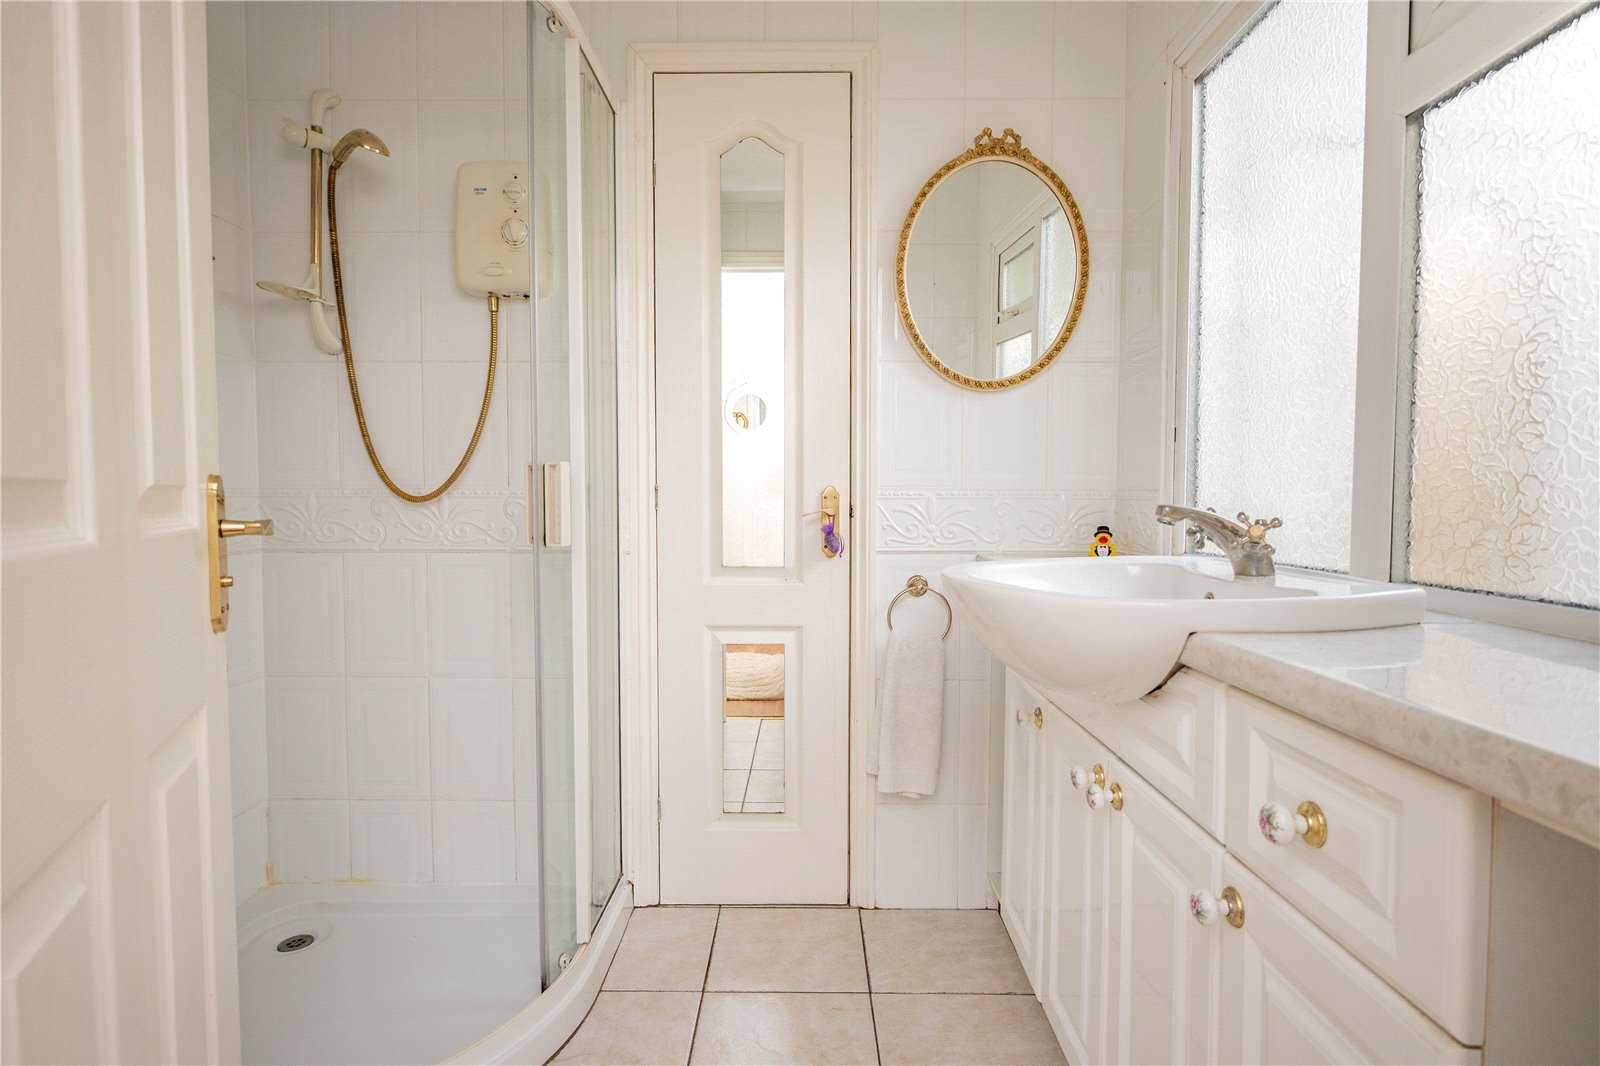
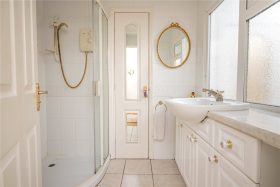
Shower room which has a vanity unit with storage and an inset wash hand basin. There is a low level toilet and an enclosed shower cubicle, access to a storage cupboard and a frosted window looking into the porch.
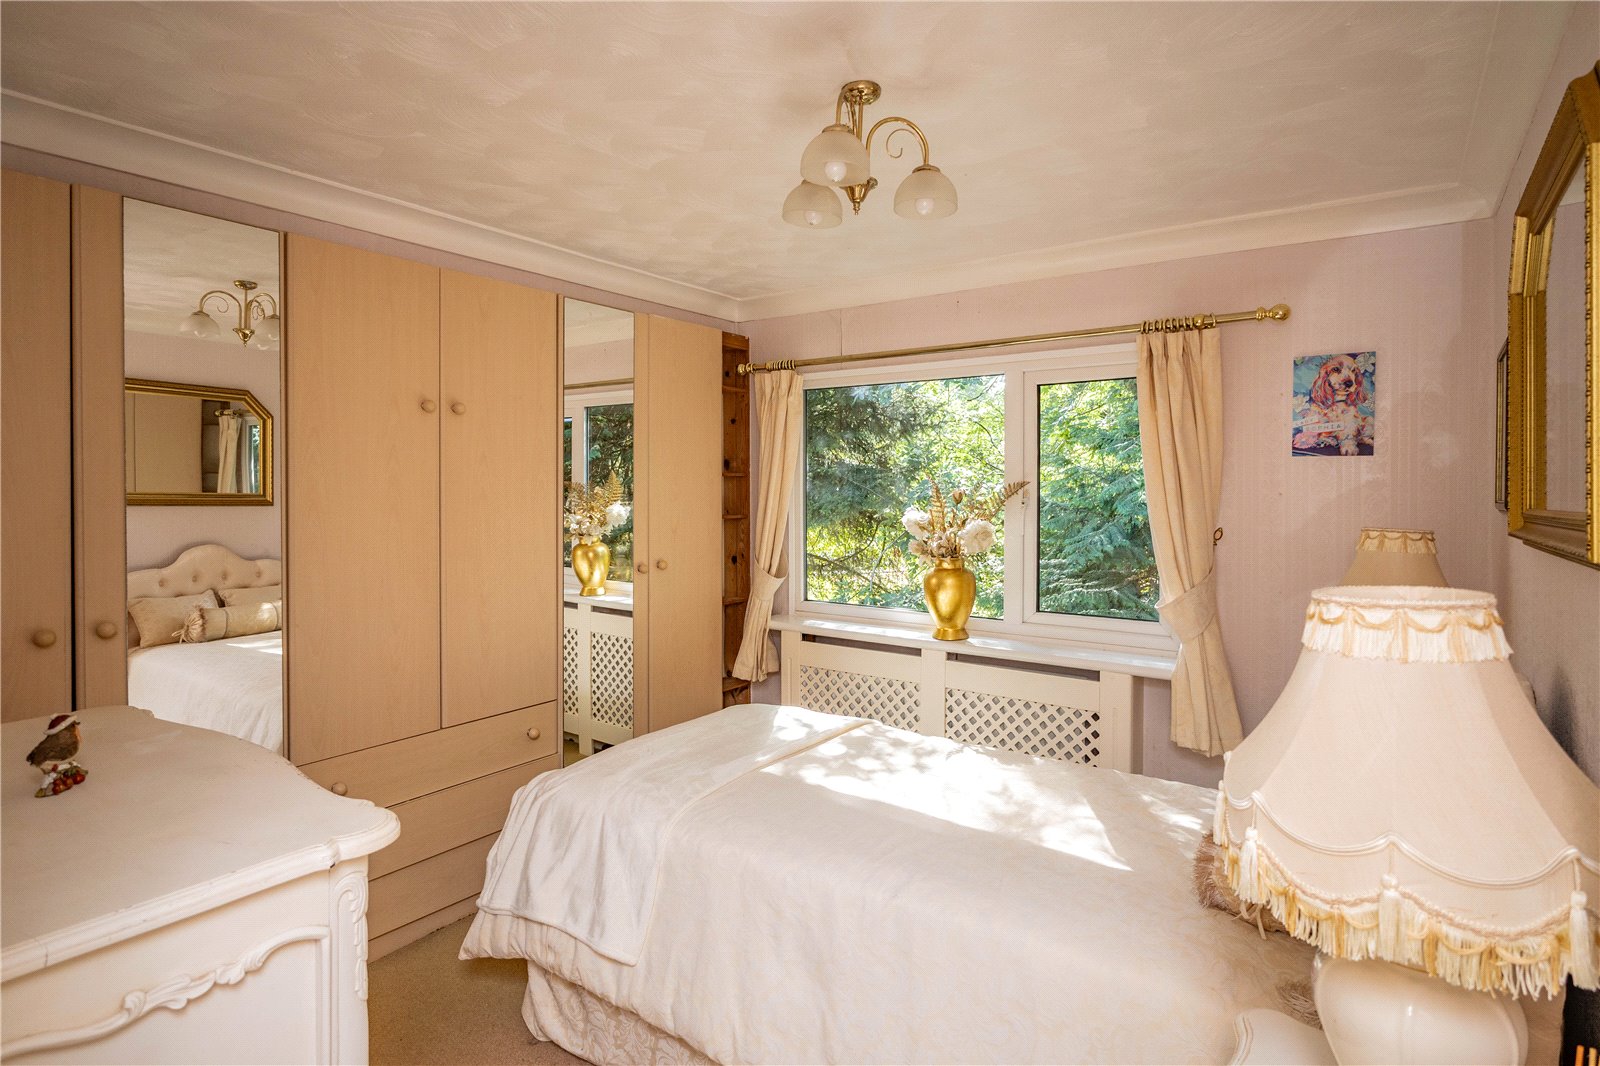
Bedroom two which has fitted wardrobes and a window looking out to the side.
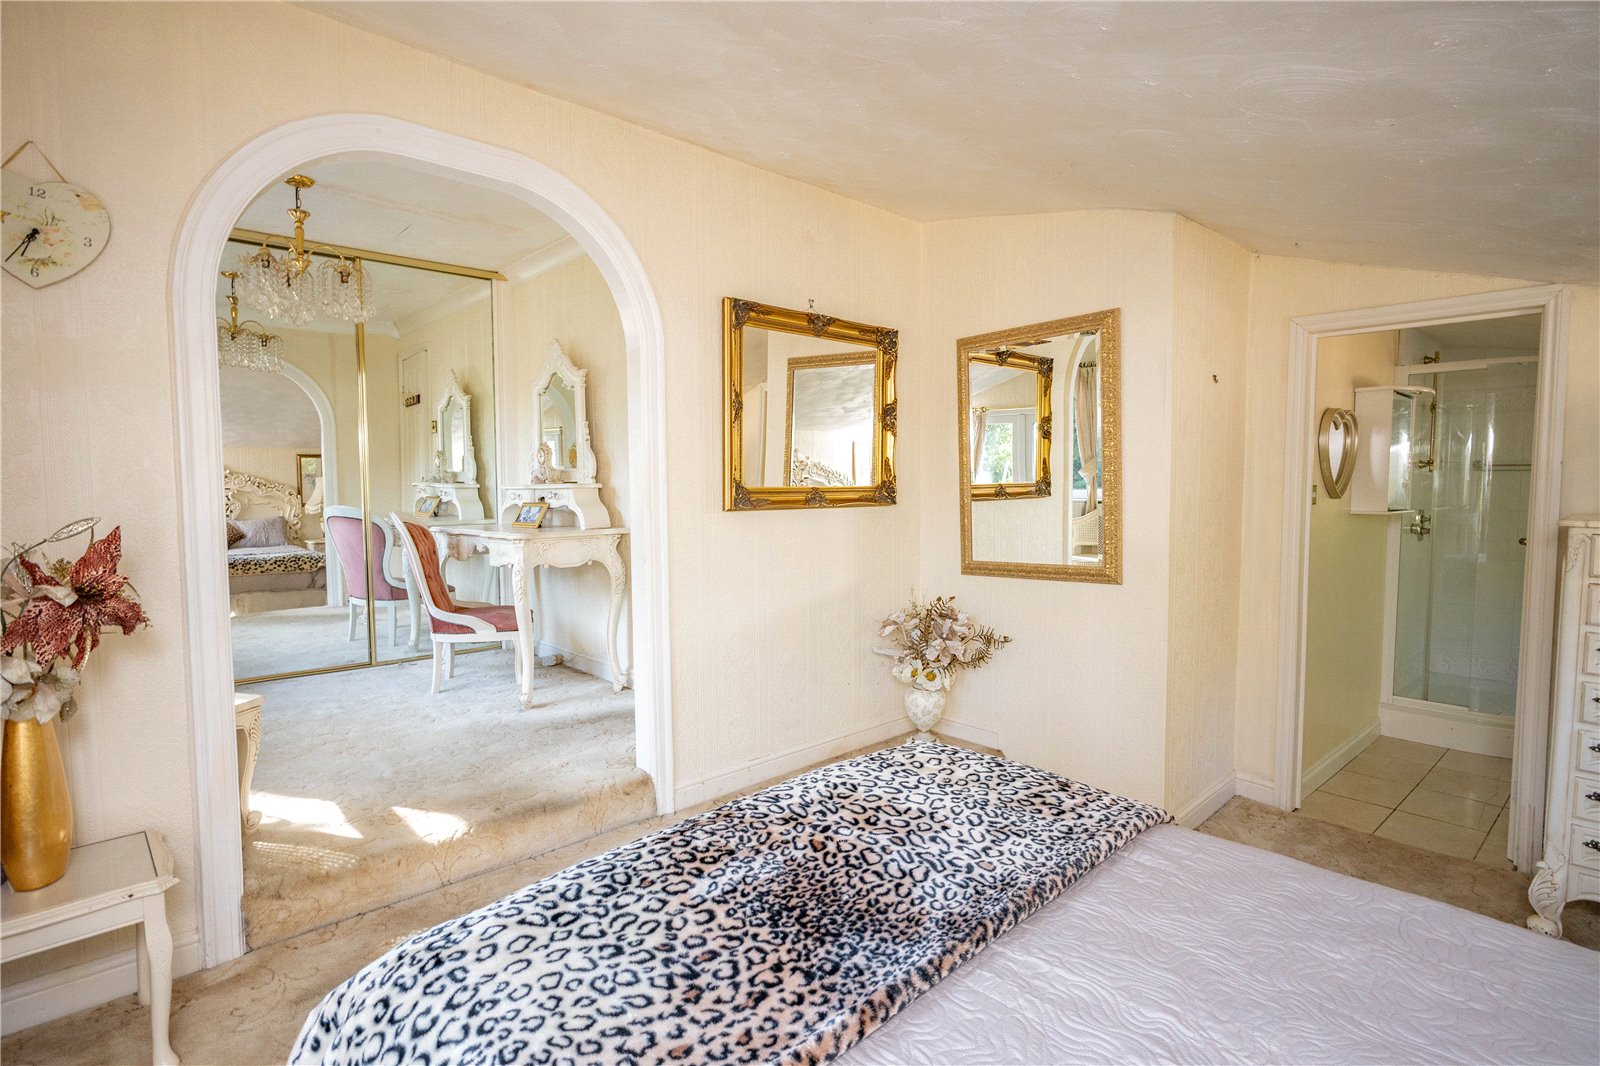
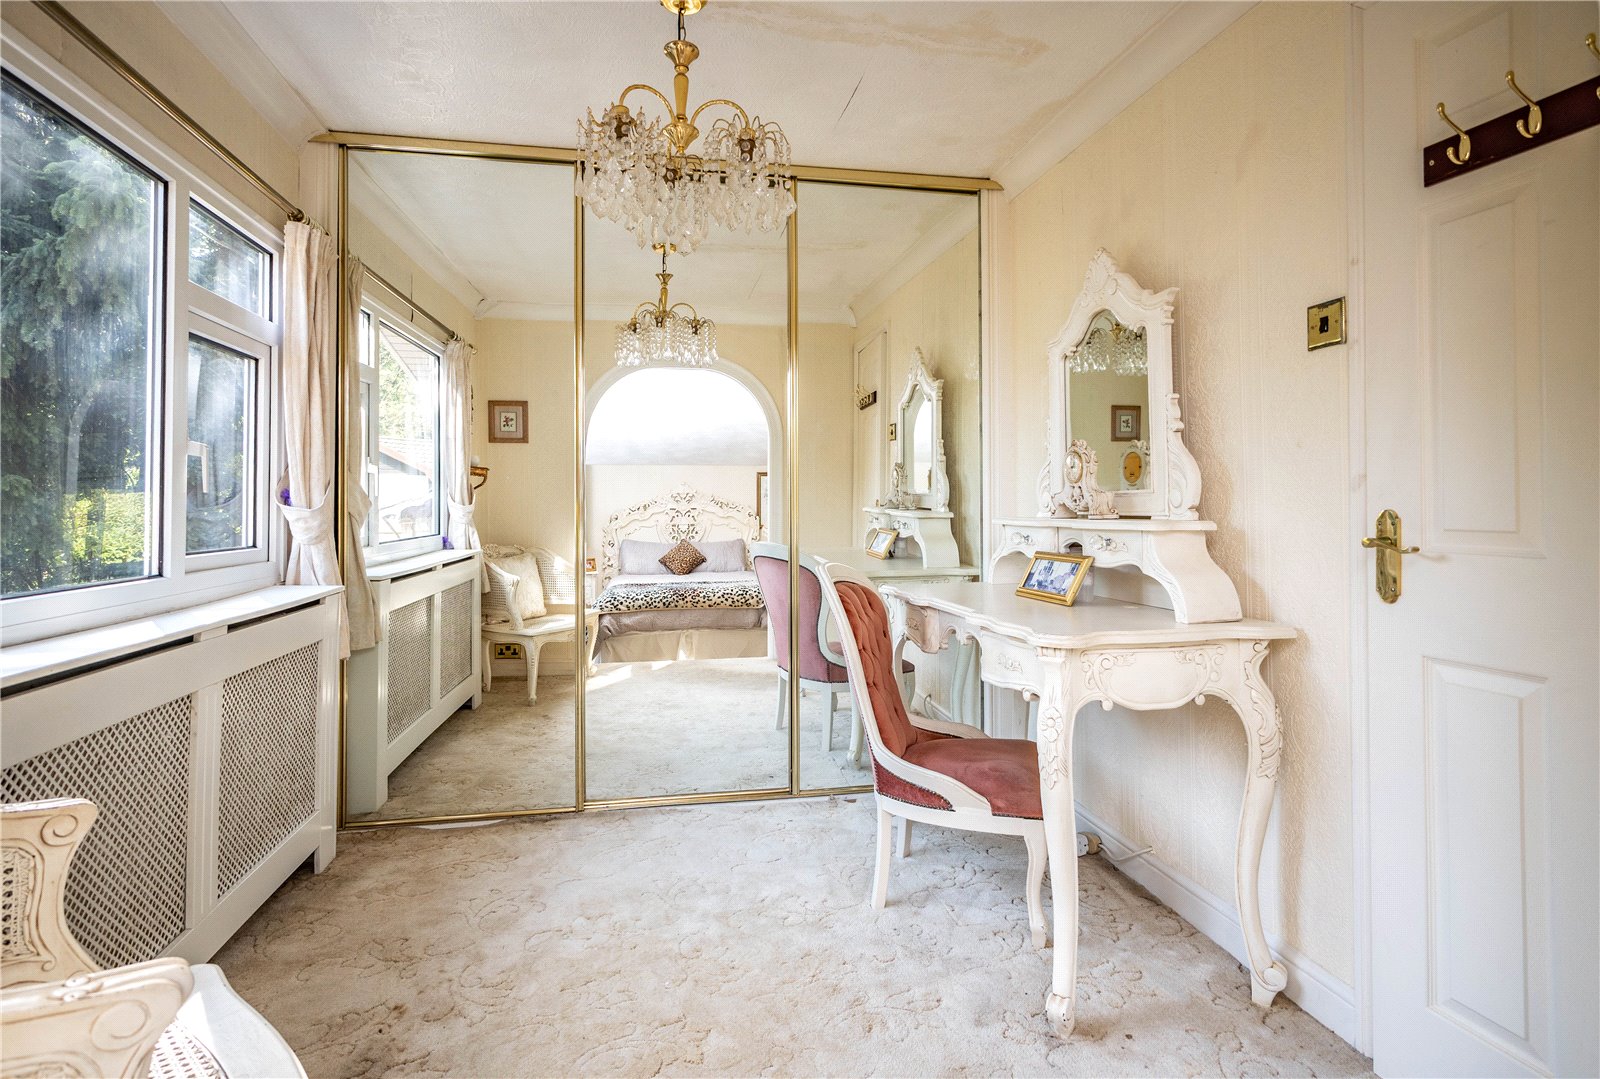
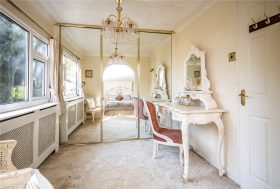
Dressing room/Study which has fitted wardrobes with mirrored sliding doors, a window looking out to the rear and an opening into,
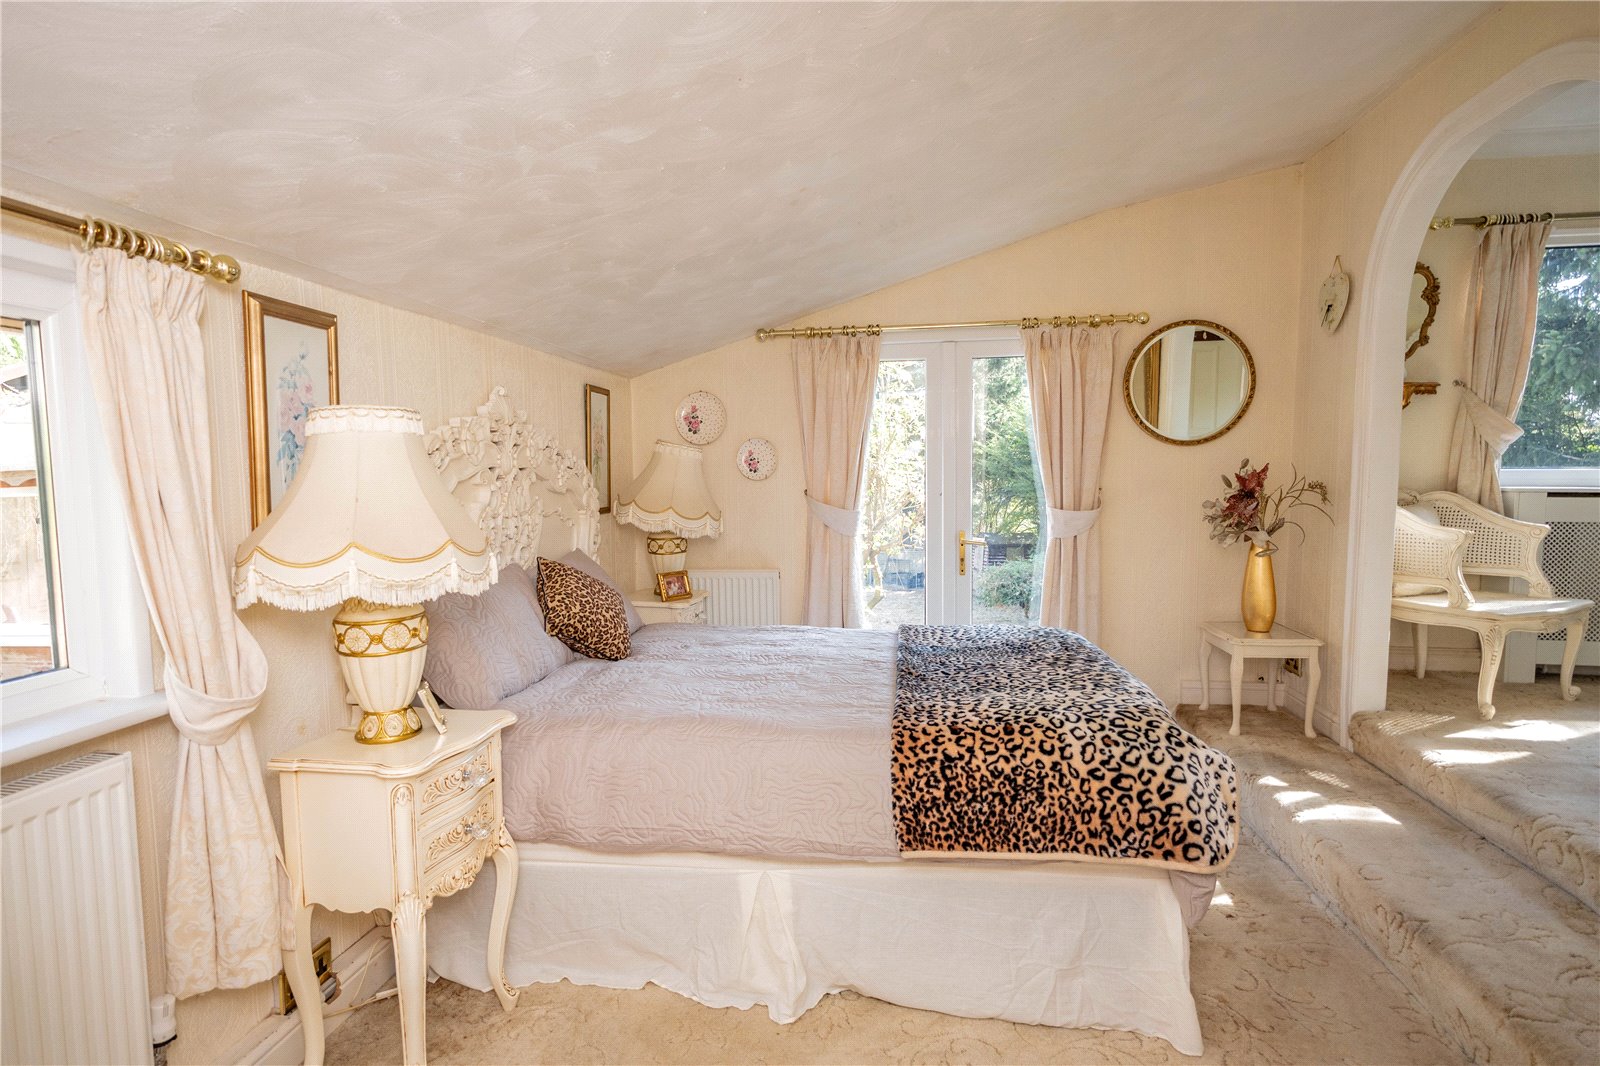
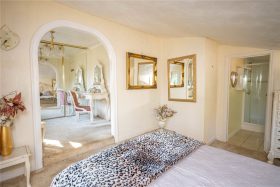
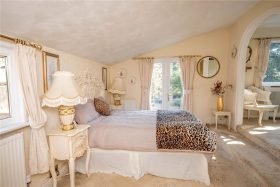
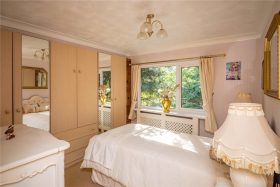
Bedroom one which has windows looking out to the side and the rear and a door to the,
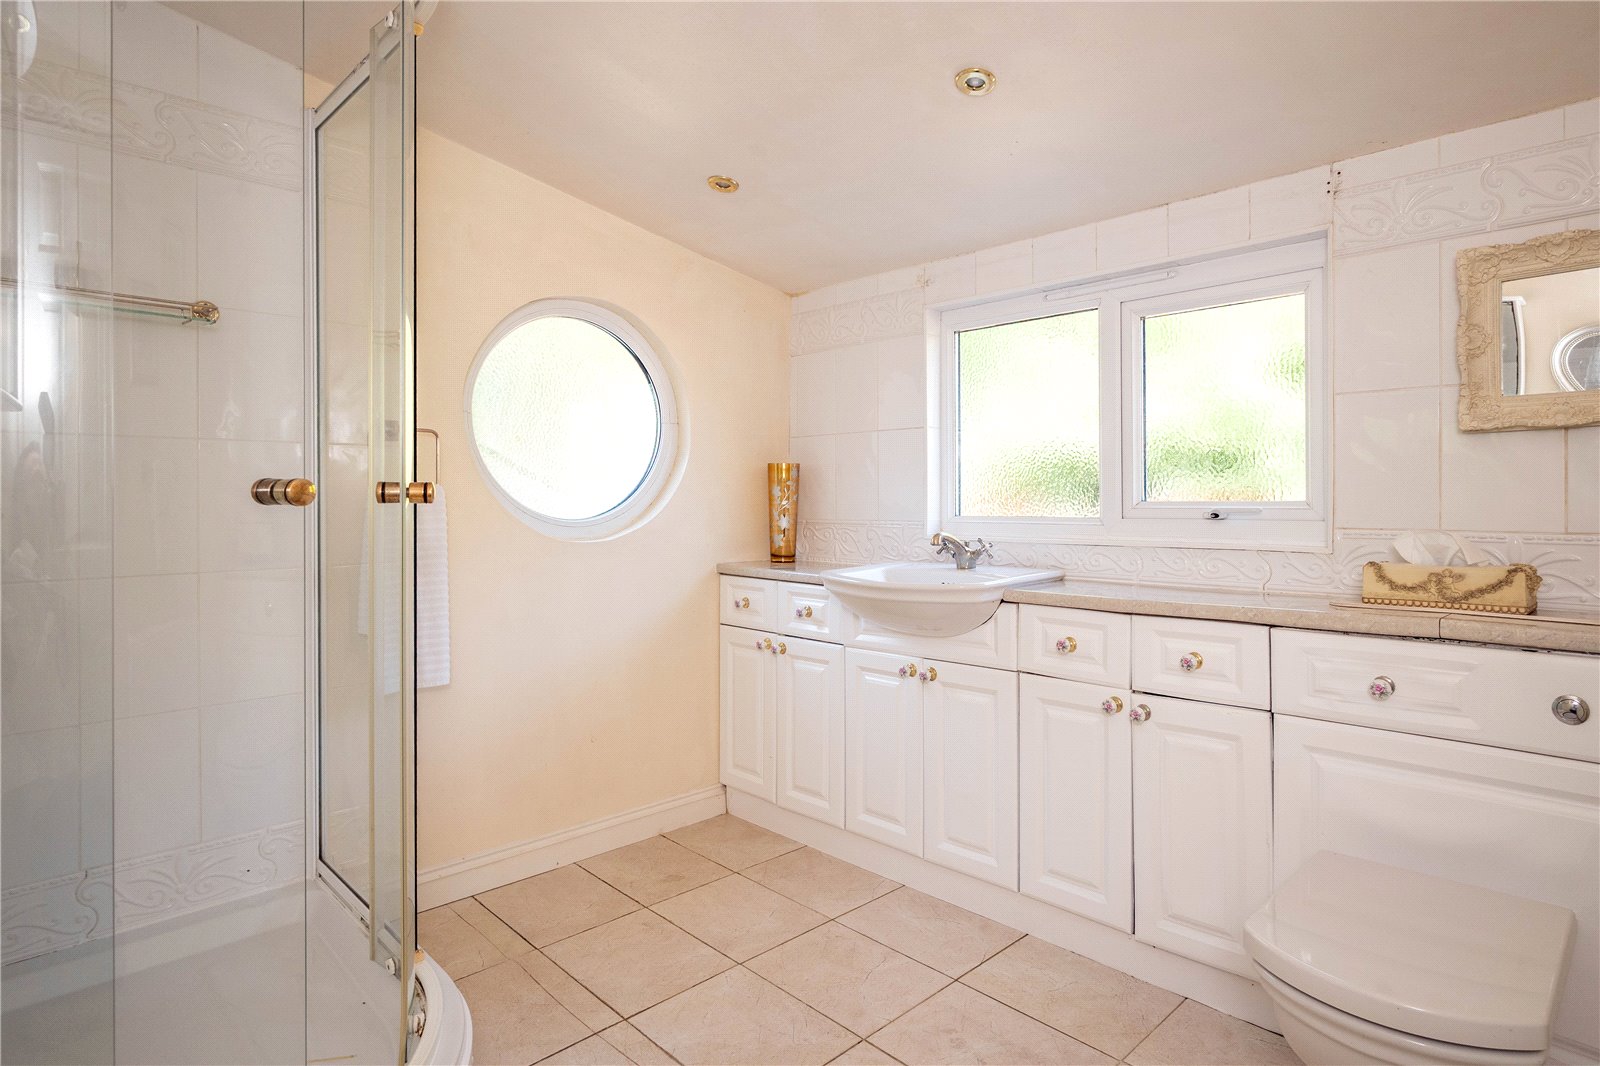
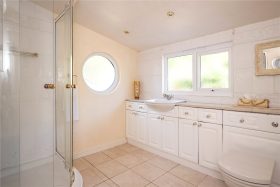
En-suite which has a vanity unit with storage and an inset wash hand basin and a low level toilet. There is an enclosed shower cubicle and windows looking out to the side and the front.
AGENTS NOTE
The agent understands the property is FREEHOLD.
Council Tax Band: B.
The property is only available to cash buyers due to the fact that it was constructed without planning permission.
Porch
Hallway
Lounge/Diner 5.94m Max x 4.72m Max
Kitchen 3.25m x 2.95m
Utility Room 1.8m x 2.64m
Conservatory 3.05m Max x 2.87m Max
Dressing Room/Study 2.41m x 2.44m
Bedroom One 4.04m Max x 3m Max
En-Suite 2.44m x 2.41m
Bedroom Two 2.95m x 2.84m
Shower Room 2.03m x 1.65m
Garage 4.88m Max x 3.58m Max
Summer house/Workshop 5m x 2.7m
£290,000
- Description
- Map and Streetview
- Gallery
- Schools
- Local
Full Property Description
LOCATION
This property is located in a tucked away semi-rural location just off Hewell Lane. This location offers great access to the local road network and surrounding towns and cities. There is also excellent access to local amenities including, pubs, restaurants, doctors and dentist surgeries.
SUMMARY
Externally there is off road parking for multiple vehicles to the front of the property. There is a garage and summer house/workshop to the front of the property and gated side access.
To the rear of the property there is raised decking, a timber shed and a well-established garden.
Porch which has a frosted window looking into the shower room and a door to the,
Hallway which has doors radiating off to the dressing room/study, bedroom two, the shower room, the kitchen and the,
Lounge/Diner which has a feature fireplace, windows looking out to the front and the side and French doors to the,
Conservatory which has windows looking out to the sides and the front and French doors out to the front of the property.
Kitchen which has a mixture of wall mounted and base units with worktops over and an inset composite sink drainer. There is an integral double oven and grill and an electric hob. There is a window looking out to the side and a door to the,
Utility room which has connections for a range of appliances including a washing machine and multiple under counter appliances. There are windows looking out to the front and the side and a door out to the rear of the property.
Shower room which has a vanity unit with storage and an inset wash hand basin. There is a low level toilet and an enclosed shower cubicle, access to a storage cupboard and a frosted window looking into the porch.
Bedroom two which has fitted wardrobes and a window looking out to the side.
Dressing room/Study which has fitted wardrobes with mirrored sliding doors, a window looking out to the rear and an opening into,
Bedroom one which has windows looking out to the side and the rear and a door to the,
En-suite which has a vanity unit with storage and an inset wash hand basin and a low level toilet. There is an enclosed shower cubicle and windows looking out to the side and the front.
AGENTS NOTE
The agent understands the property is FREEHOLD.
Council Tax Band: B.
The property is only available to cash buyers due to the fact that it was constructed without planning permission.
Porch
Hallway
Lounge/Diner 5.94m Max x 4.72m Max
Kitchen 3.25m x 2.95m
Utility Room 1.8m x 2.64m
Conservatory 3.05m Max x 2.87m Max
Dressing Room/Study 2.41m x 2.44m
Bedroom One 4.04m Max x 3m Max
En-Suite 2.44m x 2.41m
Bedroom Two 2.95m x 2.84m
Shower Room 2.03m x 1.65m
Garage 4.88m Max x 3.58m Max
Summer house/Workshop 5m x 2.7m
These details are for guidance only and complete accuracy cannot be guaranteed. If there is any point which is of particular importance, verification should be obtained before viewing. The Agent has not tested any apparatus, equipment, fixture or fittings or services and so cannot verify that they are connected, in working order or fit for the purpose intended. Items in photographs are NOT necessarily included. All measurements are approximate. These details do not constitute a contract or part of a contract. The Agent has not checked legal documents to verify the Freehold/Leasehold status of the property or that necessary planning permissions have been obtained. Interested parties are advised to obtain verification from their solicitor or surveyor.
MONEY LAUNDERING REGULATIONS
Under government regulations we are required to carry out prescribed identity checks on all purchasers and also obtain precise details of funding for their purchase. This must be done before agreeing a sale. We will carry out these checks, electronically and as soon as you make an acceptable offer on a property. There is a charge of £36 for one person and £54 for two or more. Prices are inclusive of VAT and are non-refundable.
FLOOR PLANS
Where shown, the plan is for illustration purposes only and is not to scale. The floor area shown is taken from the EPC calculations and is therefore approximate and will include only habitable areas.
PROPERTY INFORMATION QUESTIONNAIRE
A copy of the Property Information Questionnaire is available about this property at our office.
This has been completed by the Seller to provide comprehensive information about the property which will be of relevance to any intending Purchaser.
FIXTURES AND FITTINGS
Only those items mentioned in these particulars are included in the sale. All other items are excluded.
GENERAL ADVICE
All interested parties should check availability and explore the situation of a property on Google Earth/ Google Street Maps Street View before viewing. Viewings are via the Agents.
REFERRAL FEES
Referral fees may be paid to us for referring clients to mortgage, insurance, surveying and conveyancing services which can range from £50 to £200.

Similar Properties
-
Barley Mow Lane, Catshill, Bromsgrove, Worcestershire, B61 0LP
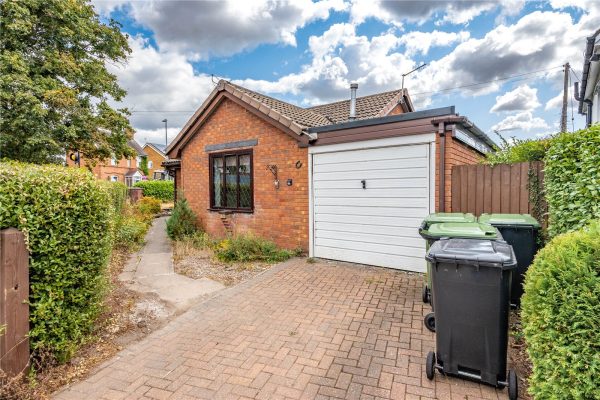
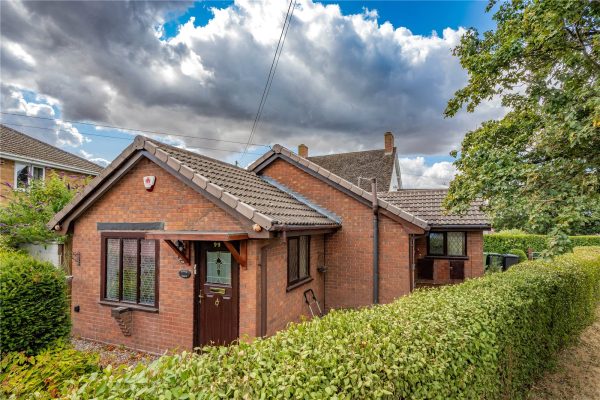
2 1 1**NO CHAIN** A well-presented two-bedroom detached bungalow with a garage, private driveway and enclosed rear garden, ideally suited with great access to a wealth of local amenities and transport l...
£300,000