Our Guides
We have produced some helpful guides for buyers, sellers, landlords and tenants,
designed to assist you at whatever stage of the process you are at.
1
1
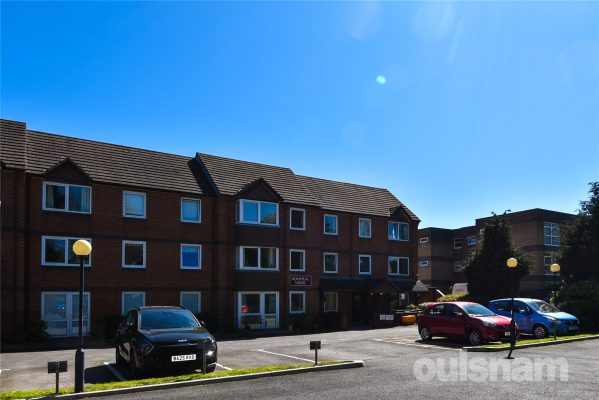
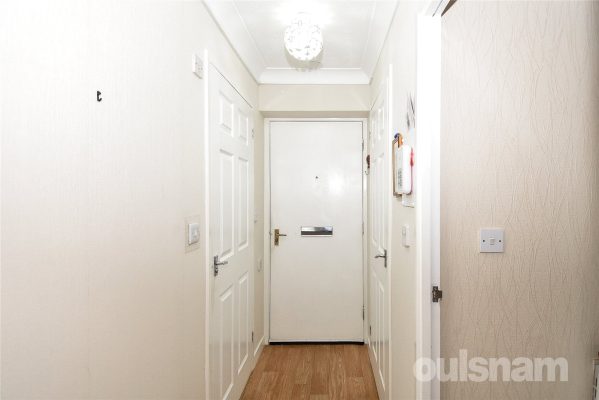
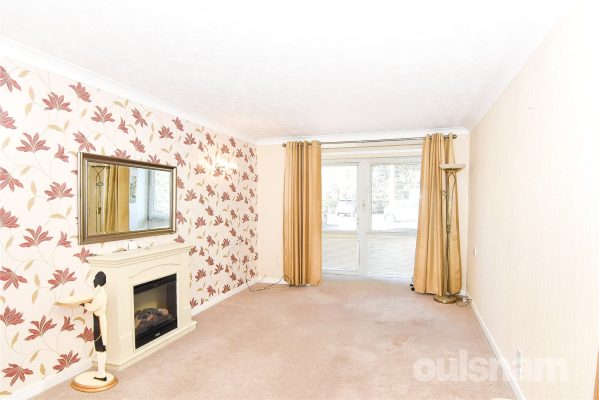
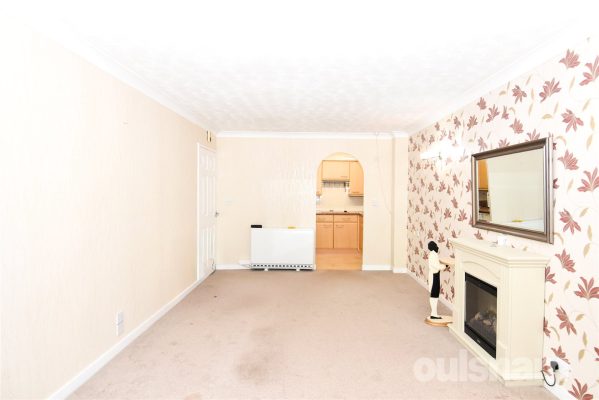
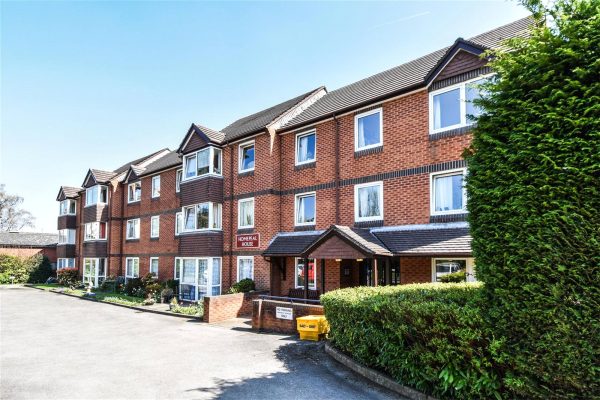
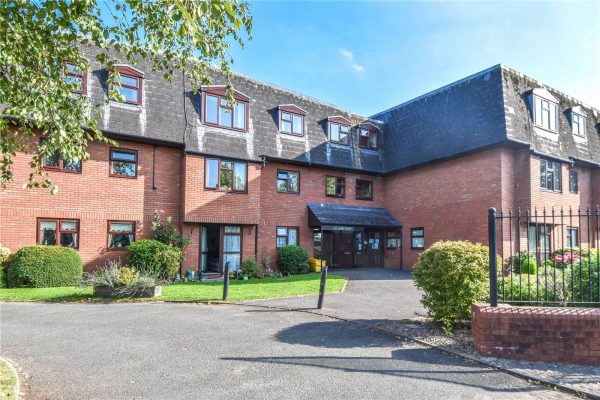
1A MOST CONVENIENTLY SITUATED GROUND FLOOR APARTMENT for the over 60s which is offered with NO CHAIN. This property comprises of hallway, reception room, kitchen, bedroom, shower room, storage, delight...
Please complete the form below and a member of staff will be in touch shortly.
LOCATION:
Home peal House is nestled off Alcester Road South, Kings Heath, a suburb of South Birmingham, five miles south of the city centre. Kings Heath is a very popular area which grew around the High Street where there are many restaurants, cafes and shops. The location also benefits from nearby doctors and dental practices. The area is also best known for its wide range of outstanding primary and secondary schools and great transport links in and out of the city centre, including the 50 bus route and the new Train Station in Kings Heath, where construction is due to be complete in the near future.
Kings Heath has two parks in particular Kings Heath Park featuring a Victorian-styled tea room and Highbury Park (on the border with Moseley) both are known for their unusual plants and trees.
Many of the homes in the area date back from Victorian times ranging from terraces to large Edwardian detached homes.
HOW TO GET THERE: Enter into Sat Nav: B14 6DT
GENERAL ADVICE: Before travelling a distance to view any property, to get a feel for a locality, many think it’s worthwhile exploring the setting on Google Earth / Google Maps Street View.
SUMMARY:
* This ground floor apartment offers safe, low-maintenance living in a friendly and welcoming community designed exclusively for residents aged 60 and over.
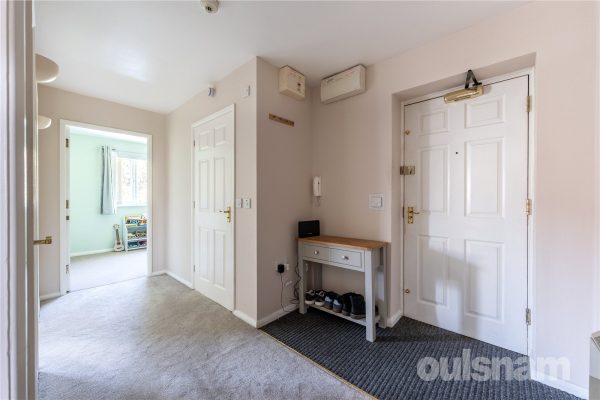
* A welcoming hallway providing access to all principal accommodation. The space offers a useful storage cupboard, ideal for coats, shoes, and household items, helping to keep the living areas clutter-free.
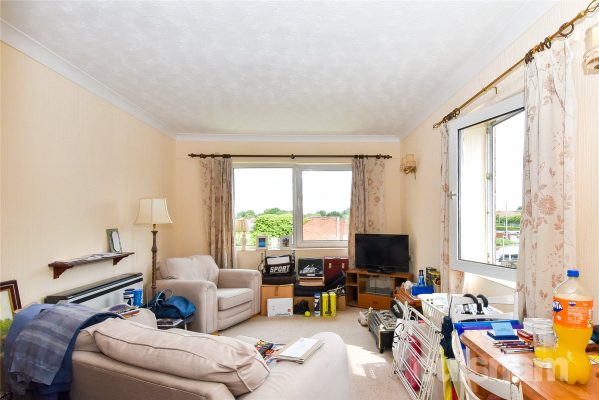
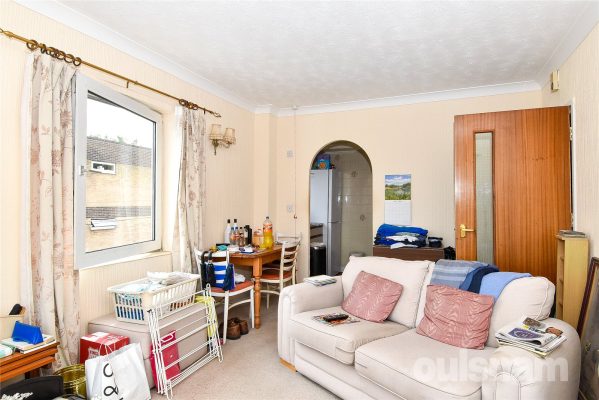
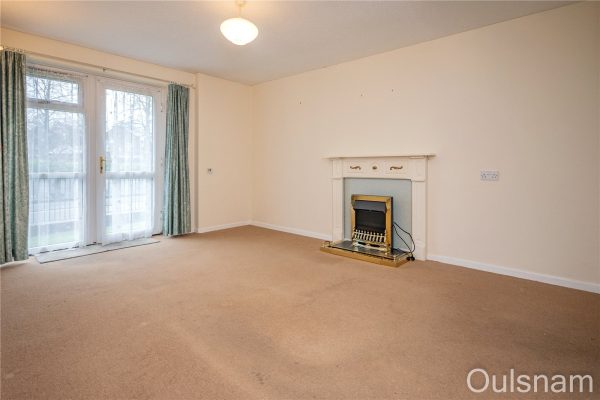
* The reception room is a well-proportioned and versatile space, benefiting from a door that opens directly onto the front aspect of the property. This feature allows for easy access and an abundance of natural light, creating a bright and welcoming atmosphere. Ideal for both relaxing and entertaining, the room offers a pleasant outlook and a seamless connection to the exterior.
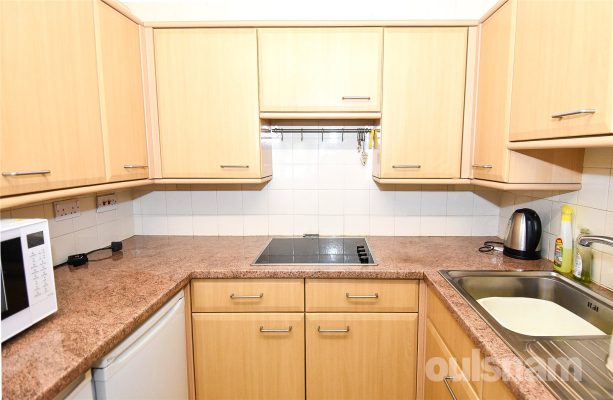
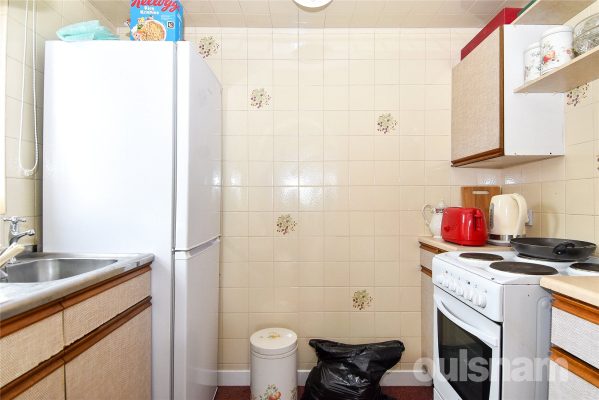
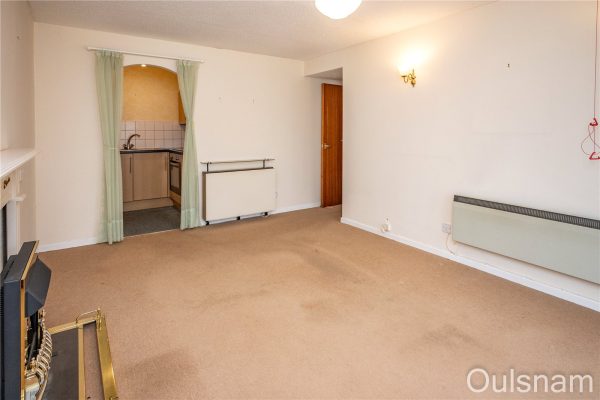
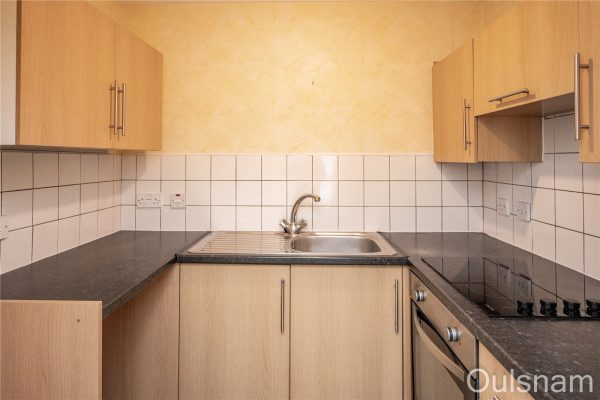
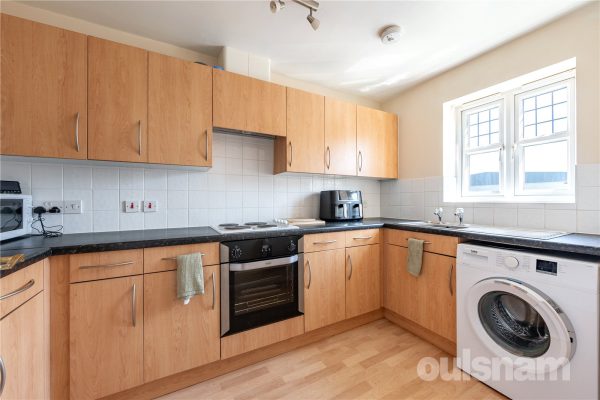
* Accessed directly from the reception room, the kitchen is fitted with a range of base cupboards and matching wall-mounted units, providing ample storage space. The layout offers practical work surfaces and a functional design, making it well suited to everyday cooking and meal preparation.
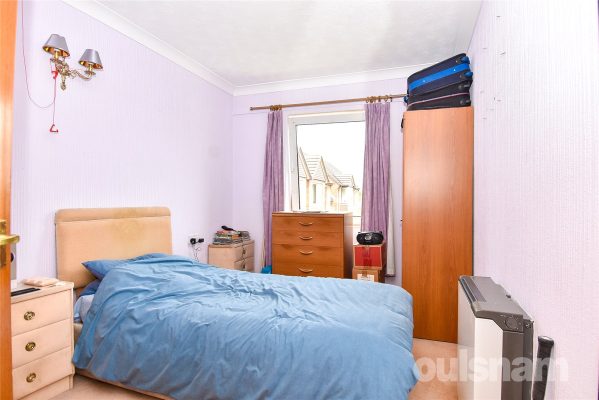

* A well-proportioned bedroom offering comfortable accommodation and benefiting from a built-in wardrobes, providing convenient storage while maximising floor space.
* The shower room is fitted with a low-level W.C., a vanity wash hand basin with storage beneath, and a walk in shower.
* Entryphone system and emergency cords throughout.
* Residents parking subject to availability.
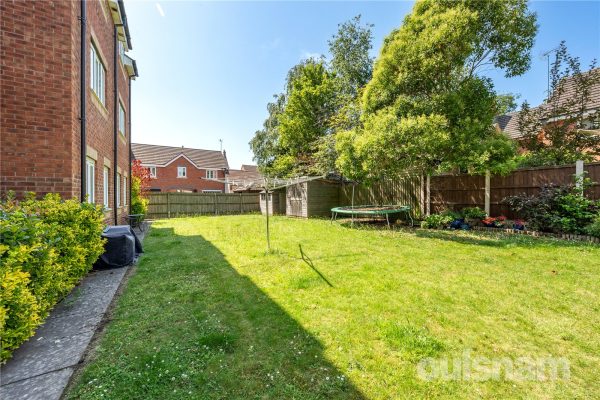
* Access to residents lounge, launderette and beautifully kept communal gardens.
GENERAL INFORMATION:
TENURE: The agents understand that the property is Leasehold. The lease commenced for 125 years on 1st March 1988. Service charge is £3225.96 per annum and Ground Rent is £500.00 per annum(paid half yearly) which includes water, buildings insurance, maintenance and cleaning of common areas.
SERVICES: Heating is provided by storage heaters.
Hallway 0.94m x 2.4m
Reception Room 3.2m x 5.94m (into the bay)
Kitchen 1.63m x 2.18m
Bedroom 4.27m x 2.64m
Shower Room 2.03m x 1.57m

1
1
1A MOST CONVENIENTLY SITUATED RETIREMENT APARTMENT for the over 60s which is offered with NO CHAIN. This property comprises of hallway, reception room, kitchen, bedroom, bathroom, storage, delightful c...
Please complete the form below and a member of staff will be in touch shortly.
LOCATION:
Homepeal House is nestled off Alcester Road South, Kings Heath, a suburb of South Birmingham, five miles south of the city centre. Kings Heath is a very popular area which grew around the High Street where there are many restaurants, cafes and shops. The location also benefits from nearby doctors and dental practices. The area is also best known for its wide range of outstanding primary and secondary schools and great transport links in and out of the city centre, including the 50 bus route and the new Train Station in Kings Heath, where construction is due to be complete in the near future.
Kings Heath has two parks in particular Kings Heath Park featuring a Victorian-styled tea room and Highbury Park (on the border with Moseley) both are known for their unusual plants and trees.
Many of the homes in the area date back from Victorian times ranging from terraces to large Edwardian detached homes.
HOW TO GET THERE: Enter into Sat Nav: B14 6DT
GENERAL ADVICE: Before travelling a distance to view any property, to get a feel for a locality, many think it’s worthwhile exploring the setting on Google Earth / Google Maps Street View.
SUMMARY:
* A well-presented retirement property for over 60's ONLY.
* A welcoming hallway with useful storage cupboard.
* A beautifully appointed reception room offering stunning views across the gardens and the adjacent cricket grounds.
* Kitchen accessed from the reception room, featuring fitted cupboards, with designated space for an oven and fridge freezer — ideal for efficient everyday use
* A well-proportioned bedroom benefiting from built-in storage, offering both comfort and practicality.
* A bathroom comprising a bathtub with overhead shower, WC, and a vanity unit with wash hand basin — combining functionality with a clean, modern finish
* Entryphone system and emergency cords throughout.
* Residents parking subject to availability.
* Access to residents lounge, launderette and beautifully kept communal gardens.
GENERAL INFORMATION:
TENURE: The agents understand that the property is Leasehold. The lease commenced for 125 years on 1st March 1988. Service charge is £179.25 per month and Ground Rent is £37.17 per month (paid half yearly) which includes water, buildings insurance, maintenance and cleaning of common areas.
SERVICES: Heating is provided by storage heaters.
Hallway 2.64m x 0.91m
Reception Room 4.67m x 3.28m
Kitchen 1.63m x 2.29m
Bathroom 2.03m x 1.57m
Bedroom 2.6m x 3.63m
1
1
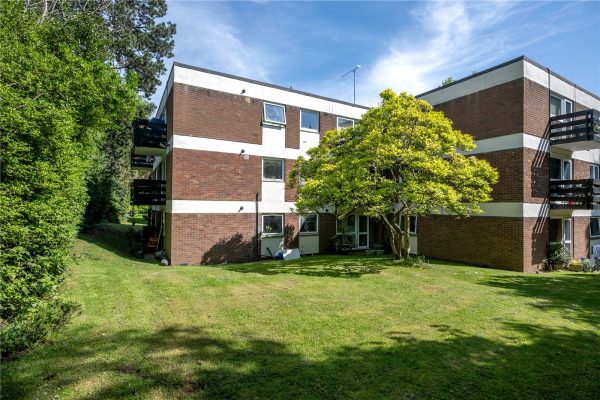
1A well presented ground floor apartment (built as a studio) and offering open plan living space & kitchen, separated bedroom area and benefiting from a garage in block. The property is set among l...
Please complete the form below and a member of staff will be in touch shortly.
COUNCIL TAX - BAND A
TENURE - LEASEHOLD
Located within walking distance of the newly opened Moseley Village Railway Station. Accessed from Belle Walk. Wake Green Park is a sought after development set among landscaped communal gardens with access to residents parking areas and garage blocks.
A communal entrance door leads to the entrance foyer with solid door to the entrance hall with panelled double doors to a deep cloaks/storage cupboard, matching door to the living space and sliding door to the well appointed shower room with large shower cubicle with glass sliding doors and chrome shower, pedestal wash hand basin and low level w.c. There are tiled splash backs, tiled floor and chrome heated towel rail.
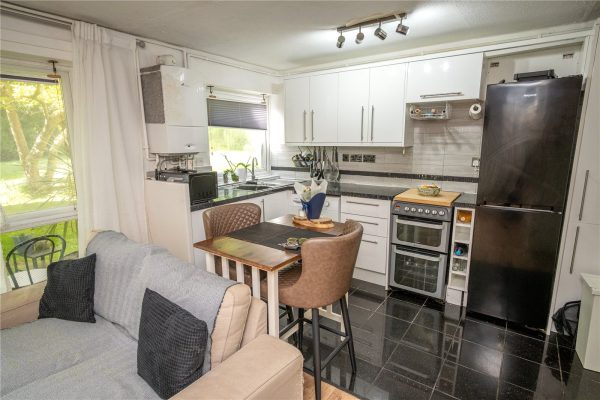
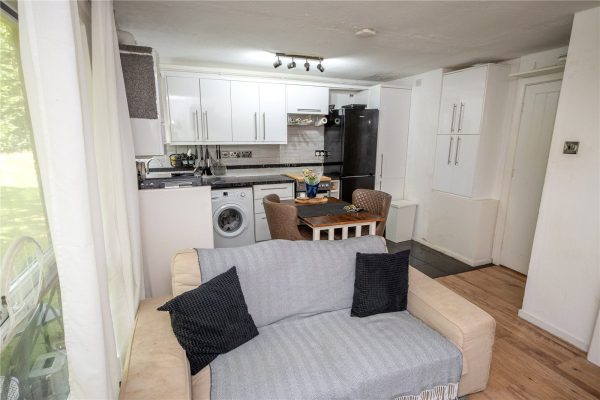
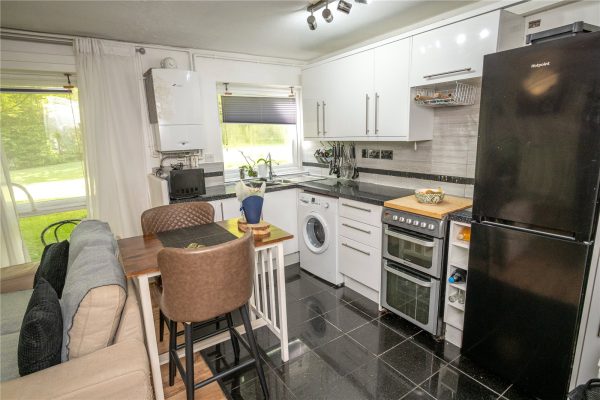
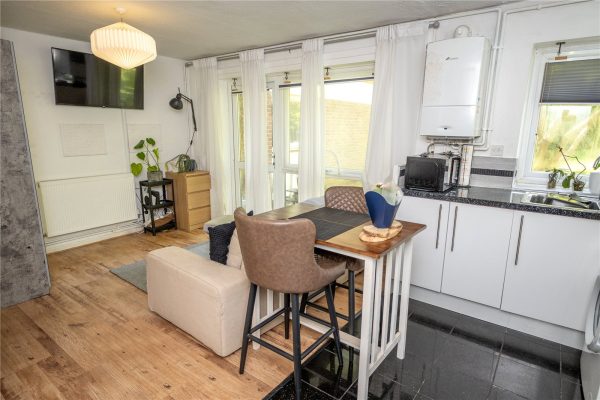
The open plan living/dining space and kitchen has a double glazed door flanked by matching side window to the communal gardens and sliding panelled door to the bedroom area. The kitchen is fitted with a wide range of white high gloss base and drawer units with inset sink unit, matching wall units, wine rack unit, matching pantry units and spaces for washing machine, cooker & fridge/freezer. There is a tiled floor to the kitchen and wall mounted gas central heating boiler.
The bedroom is separated from the living space and has a fitted double wardrobe with panelled doors.
There is a garage in a separate block.
ENTRANCE HALL
SHOWER ROOM 1.9m x 1.7m
OPEN PLAN LIVING SPACE/KITCHEN 5.28m x 3.9m max
BEDROOM AREA 2.6m x 1.98m
225% SHARED OWNERSHIP BASIS for this two bedroom apartment, with potential to purchase a larger share. *** NEW BUILD LUXURY APARTMENTS FOR SALE IN A VILLAGE SETTING (for the over 55’s) *** 72 lu...
Please complete the form below and a member of staff will be in touch shortly.
25% Shared ownership basis.
Price - £80,811 Rent - NIL
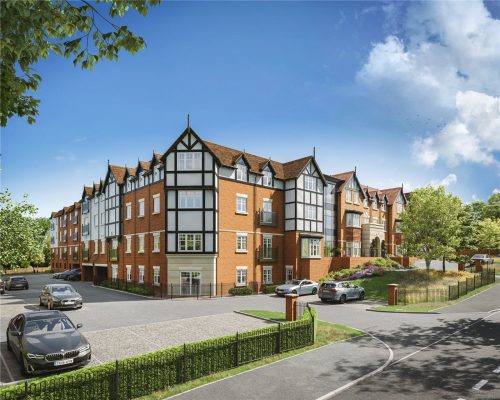
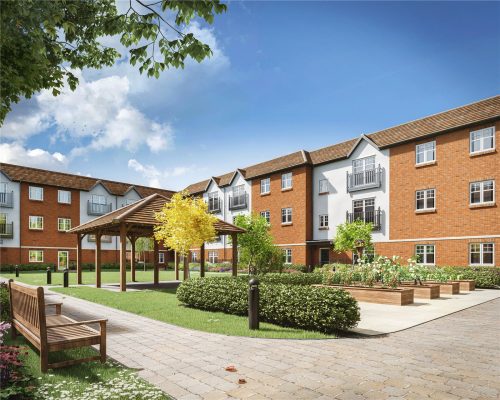
The Shires is a purpose-built community for retirement living. The 72 luxury apartments are set within beautiful communal gardens where you can enjoy independent living with care and support as and when needed.
The Shires has a superb range of facilities on offer within the village centre and with over 25 activities a week there's always something new to try. The Shires offers you a retirement where you can be as active as you like and be part of a community on your doorstep. The Shires village centre is a social hub for residents and the local community, welcoming family, visitors and friends from the local area.
Our facilities include: • Bistro • Bar • Resident lounge • Communal gardens • Allotments • On site shop • Hairdresser • Beauty room • Library • Village hall • Wellbeing room • Craft room • Free parking • Wheelchair accessible building • Laundry room • Cleaning service • Laundry service • Dog walking service • Meeting rooms
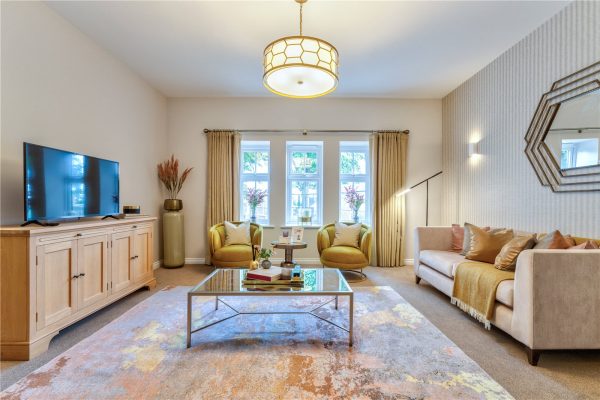
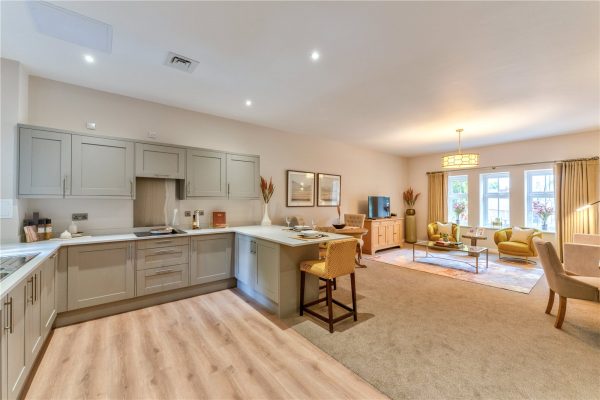
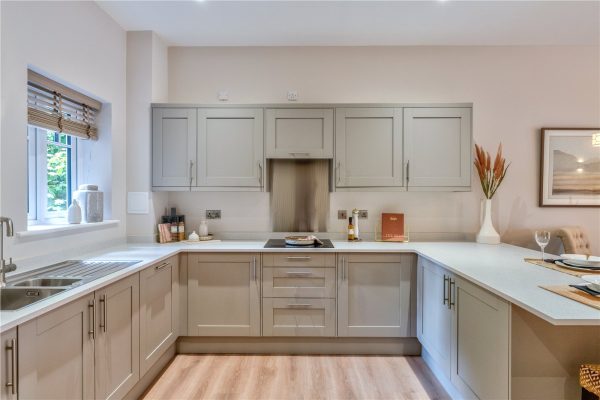
The 72 apartments are located across four floors and each space constructed to the highest quality, boasting a beautiful contemporary yet practical design .
1**NO CHAIN/GROUND FLOOR** A ground floor one bedroom retirement apartment offered for sale in the popular St. James Court development situated in the heart of Bromsgrove. The property briefly consi...
Please complete the form below and a member of staff will be in touch shortly.
LOCATION
This well-presented one bedroom retirement apartment is conveniently situated a short distance from Bromsgrove Town Centre and its amenities, including nearby GP practice and health centre, along with supermarkets, Bromsgrove Library, and access to public transport routes.
SUMMARY
Entrance hallway which has access to a storage cupboard with further doors to the shower room, bedroom and,
Lounge/diner which has a feature fireplace with an inset electric fire, a window looking out to the front and an opening into the,
Kitchen which has a mixture of wall-mounted and base units with worktops over and an inset stainless steel sink drainer. There is an integrated electric oven and hob and connections for further appliances.
Bedroom one which has a suite of fitted units and wardrobes and a window looking out to the front.
Bathroom which has a bath with a shower over, a low level toilet and a wash hand basin.
GENERAL INFORMATION
The Agent understands that the property is LEASEHOLD - 99 year lease in 1984, there is approximately 58 years remaining
The vendor has advised the Agent that the monthly service charge is £287 There is no ground rent.
The agent understands the property is council tax band A.
PROPERTY INFORMATION
Located in the heart of Bromsgrove this development offers a range of one and two bed apartments. All properties benefit from shared gardens and a lounge as well as use of two guest rooms for any visiting friends and family. There is a strong sense of community and residents often arrange coffee mornings, afternoon teas as well as social events in the evenings. An on-site manager looks after the upkeep of the buildings and gardens, as well as helping you to access further help and support if you need it. The main high street is a short walk from the development providing easy access to the local amenities.
This estate benefits from a professional Estate Manager service
Other services and facilities include:
* Residents' Parking
* Communal Gardens
* Guest Room
* Lift
* Communal Lounge
Lounge 3.33m x 4.57m
Kitchen 1.68m x 1.14m
Bedroom 2.84m x 3.43m
Bathroom 2.03m x 1.57m
1
1
1A MOST CONVENIENTLY SITUATED GROUND FLOOR APARTMENT for the over 60s which is offered with NO CHAIN. This property comprises of hallway, reception room, kitchen, bedroom, shower room, storage, delight...
Please complete the form below and a member of staff will be in touch shortly.
LOCATION:
Homepeal House is nestled off Alcester Road South, Kings Heath, a suburb of South Birmingham, five miles south of the city centre. Kings Heath is a very popular area which grew around the High Street where there are many restaurants, cafes and shops. The location also benefits from nearby doctors and dental practices. The area is also best known for its wide range of outstanding primary and secondary schools and great transport links in and out of the city centre, including the 50 bus route and the new Train Station in Kings Heath, where construction is due to be complete in the near future.
Kings Heath has two parks in particular Kings Heath Park featuring a Victorian-styled tea room and Highbury Park (on the border with Moseley) both are known for their unusual plants and trees.
Many of the homes in the area date back from Victorian times ranging from terraces to large Edwardian detached homes.
HOW TO GET THERE: Enter into Sat Nav: B14 6DT
GENERAL ADVICE: Before travelling a distance to view any property, to get a feel for a locality, many think it’s worthwhile exploring the setting on Google Earth / Google Maps Street View.
SUMMARY:
* A ground floor retirement property for over 60's ONLY.
* A welcoming hallway.
* A spacious reception room with door providing access to small patio area and a beautifully kept communal garden.
* Kitchen with base, drawer and matching wall mounted cupboards. The kitchen benefits from space for Freestanding oven and fridge freezer.
* One bedroom which benefits from built in storage and window overlooking the beautiful gardens.
* A shower room with shower cubicle, low level W.C and vanity wash hand basin.
* Entryphone system and emergency cords throughout.
* Residents parking subject to availability.
* Access to residents lounge, launderette and beautifully kept communal gardens.
GENERAL INFORMATION:
TENURE: The agents understand that the property is Leasehold. The lease commenced for 125 years on 1st March 1988. Service charge is £268.83 per month and Ground Rent is £41.83 per month (paid half yearly) which includes water, buildings insurance, maintenance and cleaning of common areas.
SERVICES: Heating is provided by storage heaters.
Hallway 3.48m x 0.94m
Reception Room 4.32m x 3.56m
Kitchen 1.78m x 2.18m
Bedroom 2.64m x 5.33m
Bathroom 2.06m x 1.85m
1A tenth floor one bedroom apartment (former studio) offering bright and airy accommodation with panoramic views over Moseley and towards the City Centre. With garage in block the property is offered f...
Please complete the form below and a member of staff will be in touch shortly.
COUNCIL TAX BAND : A
TENURE : LEASEHOLD
Wake Green Park is accessed from Belle Walk and is centred around delightful landscaped communal gardens with access to residents parking areas and garage blocks.
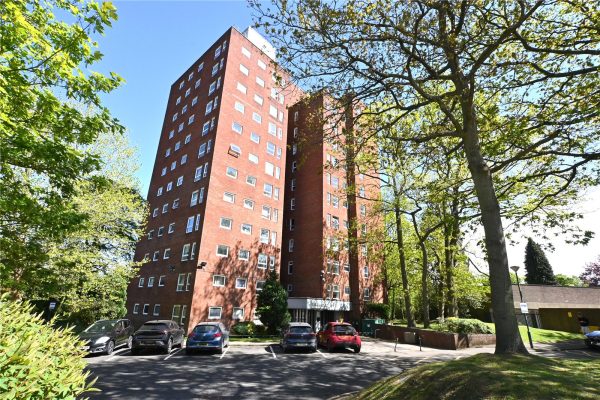
Access to Bowen Court is gained via a security entry system and from the entrance foyer stairs and a lift give rise to the tenth floor with a solid door to the entrance lobby.
The lobby has laminate flooring and a door leading to the open plan hall and sitting room which has access in turn to the kitchen, bathroom and bedroom.
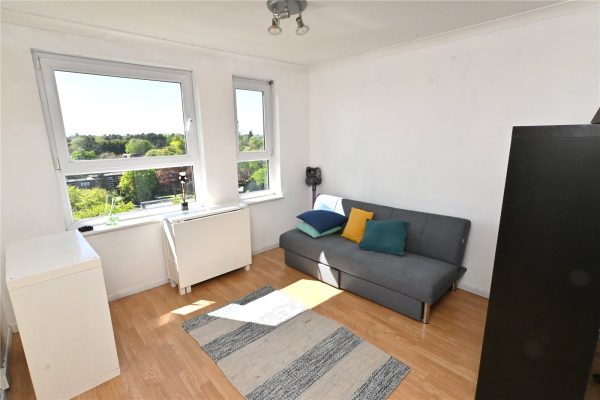
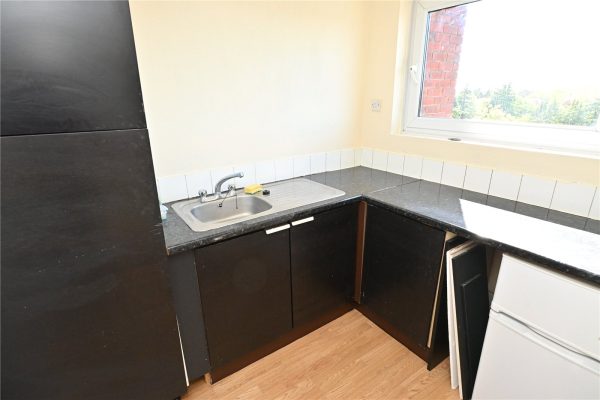
The sitting room has two double glazed windows enjoying superb panoramic views over Moseley and towards the City Centre, There is laminate flooring and open access to the kitchen which is fitted with a range of base units with inset sink unit, matching pantry unit and space for under counter fridge. There is a door to a fitted pantry/storage cupboard.
The bedroom has laminate flooring, a fitted wardrobe and the bathroom is fitted with a full suite to comprise panelled bath with shower over, pedestal wash hand basin and low level w.c.
There is a garage in a separate block.
ENTRANCE LOBBY
SITTING ROOM 3.2m x 3.1m
BEDROOM 3.05m x 2.29m
KITCHEN 2.3m x 1.88m
BATHROOM 1.88m x 1.75m
2
1
1* 50% SHARED OWNERSHIP * Situated in the popular residential area of Pitchcombe Close, Redditch, this generously proportioned two-bedroom first-floor apartment offers spacious accommodation throughout...
Please complete the form below and a member of staff will be in touch shortly.
LOCATION:
Pitchcombe Close is located in the popular area of Lodge Park, close to a number of excellent shops, local amenities, public transport and Redditch Town Centre. With good local schools nearby, this area is ideal for families. In addition, there is easy access to the M42 and M5 motorway network.
SUMMARY OF ACCOMMODATION;
The property is accessed via a welcoming and spacious entrance hallway, which benefits from a useful airing cupboard housing the electric thermal storage cylinder.
The impressive dining lounge provides ample space for both relaxing and entertaining, with a door leading through to the separate kitchen.
The kitchen is well-appointed with a one-and-a-half bowl sink, an integrated electric oven with electric hob and extractor hood over, along with space for a fridge/freezer and washing machine.
The are two well-proportioned double bedrooms, both providing comfortable accommodation. The bathroom is fitted with a white suite comprising a panelled bath with shower over, wash hand basin and WC.
Externally, the property benefits from one allocated parking space and access to a well-maintained communal gardens, providing pleasant outdoor space for residents to enjoy.
ADDITIONAL INFORMATION:
Shared Ownership Eligibility
General eligibility is defined by the government, and you need to meet the general eligibility criteria to be accepted for any Shared Ownership scheme. The first thing to do is determine whether you are eligible.
The basic criteria is:
• You must be at least 18 years old.
• Your combined household income must be less than £80,000.
• You don’t necessarily need to be a first-time buyer, but you can’t own another home at the same time. Your home must be sold subject to contract and sold by the time you exchange contracts on your new home.
• You are unable to buy a suitable home on the open market.
• You must be able to afford the payments for your share.
• You must be able to demonstrate that you have a good credit history.
• You have savings to cover the mortgage deposit plus approximately £3,000 for legal, survey and mortgage fees plus stamp duty (if applicable).
• For some homes you must have a local connection to the relevant area (live, work or family)
Recieved on a first come, first served basis.
1
1
1A particularly spacious first floor retirement apartment within this popular and conveniently located development. With one double bedroom the property benefits from a spacious through lounge/dining r...
Please complete the form below and a member of staff will be in touch shortly.
COUNCIL TAX - BAND C
TENURE - LEASEHOLD
Located on School Road and therefore being extremely well placed for access to Moseley Village, Marks & Spencers Food Hall and bus routes into the City Centre.
Set among well tended landscaped communal grounds access is given to the communal entrance door with security entry system and the foyer leads to the residents lounge and stairs & lift to all floors. The first floor landing has a communal seating area and a solid door to the reception hall.
The impressive reception hall has three double glazed windows to the front, extensive book shelving, doors to two deep walk-in storage cupboards, one housing the water tank and doors leading in turn to the bedroom, shower room and lounge/dining room.
The attractive through lounge/dining room has double glazed windows to the front and rear, feature fireplace and mantel with contemporary electric fire and glazed double doors lead to the kitchen.
The kitchen has a range of base and drawer units with inset sink unit, matching wall units, integrated fridge, oven and electric ceramic hob with extractor fan above and tiled splash backs.
The double bedroom has a range of fitted wardrobes with mirrored folding doors and the fully tiled bathroom has a white suite comprising large shower cubicle with chrome shower, wash hand basin with cosmetic cabinet below and low level w.c.
There is an attractive communal lounge, residents' laundry and communal gardens.
RECEPTION HALL 8.7m x 1.63m average
THROUGH LOUNGE/DINING ROOM 6.76m x 3.23m
KITCHEN 2.2m x 2.13m
DOUBLE BEDROOM 3.66m x 2.74m
SHOWER ROOM 2.13m x 1.68m
1
1
125% SHARED OWNERSHIP BASIS for this one bedroom apartment, with potential to purchase a larger share. *** NEW BUILD LUXURY APARTMENTS FOR SALE IN A VILLAGE SETTING (for the over 55’s) *** 72 lu...
Please complete the form below and a member of staff will be in touch shortly.
25% Shared ownership basis.
Price - £65,959 Rent - NIL
The Shires is a purpose-built community for retirement living. The 72 luxury apartments are set within beautiful communal gardens where you can enjoy independent living with care and support as and when needed.
The Shires has a superb range of facilities on offer within the village centre and with over 25 activities a week there's always something new to try. The Shires offers you a retirement where you can be as active as you like and be part of a community on your doorstep. The Shires village centre is a social hub for residents and the local community, welcoming family, visitors and friends from the local area.
Our facilities include: • Bistro • Bar • Resident lounge • Communal gardens • Allotments • On site shop • Hairdresser • Beauty room • Library • Village hall • Wellbeing room • Craft room • Free parking • Wheelchair accessible building • Laundry room • Cleaning service • Laundry service • Dog walking service • Meeting rooms
The 72 apartments are located across four floors and each space constructed to the highest quality, boasting a beautiful contemporary yet practical design .