Our Guides
We have produced some helpful guides for buyers, sellers, landlords and tenants,
designed to assist you at whatever stage of the process you are at.
2
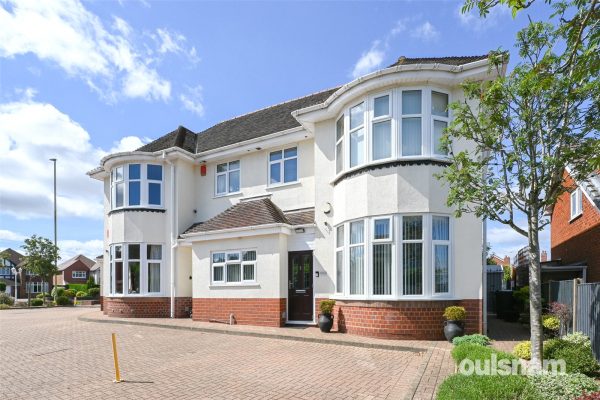
1We are pleased to offer for sale these new build homes situated on 'THE VIEW'. Offered for sale on a 50% shared ownership basis and benefits from good sized accommodation to comprise of entrance hall...
Please complete the form below and a member of staff will be in touch shortly.
LOCATION
The View, Redditch enjoys a semi-rural position within easy reach of shops, schools, leisure amenities, beautiful countryside and great transport links. We have a selection of 2 bedroomed properties for sale on a 50% shared ownership basis.
SUMMARY
*Entrance hall with stairs rising to the first floor door leads through to
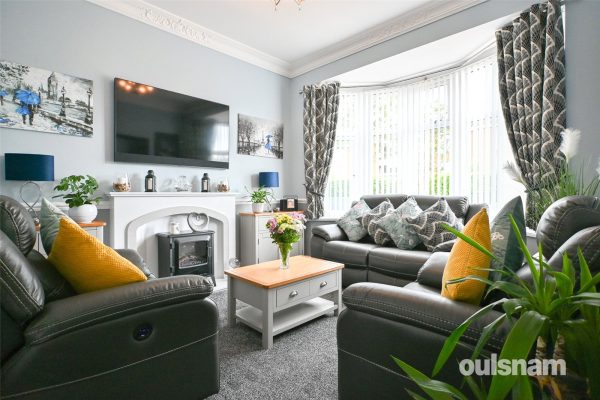
*Lounge with double glazed window to the front, radiator and door to
*Lobby with door to large understairs cupboard, door to kitchen diner and further door to
*Downstairs WC with low level wc, pedestal wash hand basin and radiator
*Kitchen Diner with fitted kitchen to comprise of a mixture of wall and base units, roll top work surfaces over, inset gas hob, one and a half bowl sink drainer and radiator. Double glazed window to the rear and double glazed door out to the rear garden.
*First floor landing which is accessed via stairs from the entrance hall, airing cupboard and doors radiating off to
*Bedroom One with two double glazed windows to the front, built in storage cupboard and radiator.
*Bedroom Two with double glazed window to the rear and radiator.
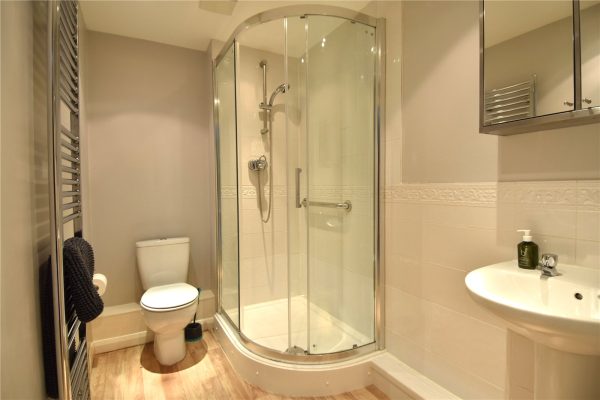
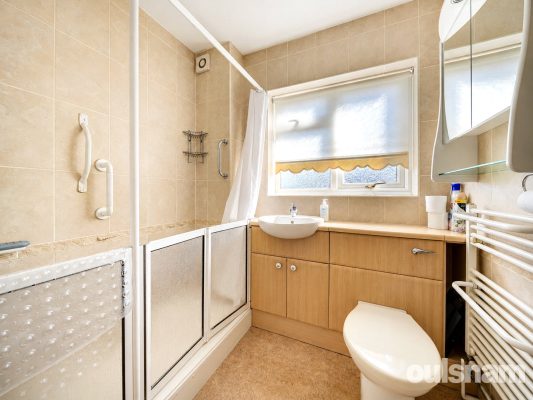
*Bathroom which benefits from a fitted suite to comprise of bath with shower over, low level wc and pedestal wash hand basin, double glazed window to the side and radiator.
*Outside to the front is off road parking for two cars and to the rear is a garden laid mainly to lawn with shed.
GENERAL INFORMATION
The Agent understands that the property is LEASEHOLD.
This property is sold on a 50% shared ownership basis. There will be a rent and service charge to pay.
Rent per month: £297.92
Service charge per month: £59.11
*PLEASE NOTE IMAGES AND FLOORPLANS ARE NOT OF THIS SPECIFIC PLOT AT THEY ARE STILL BEING BUILT SO THESE ARE PURELY FOR ILLUSTRATION PURPOSES*
Eligibility criteria:
There are certain criteria you must meet to qualify for a shared ownership property which are as follows:
• You are at least 18 years of age
• You have a deposit and can secure a mortgage
• You have a household income of less than £80,000 per year
• You are a first-time buyer i.e., you don’t already own a home
• You are currently a homeowner; however, the property is not suited to your current needs, and you cannot afford to purchase a suitable property
*Council tax band: TBC
2
1
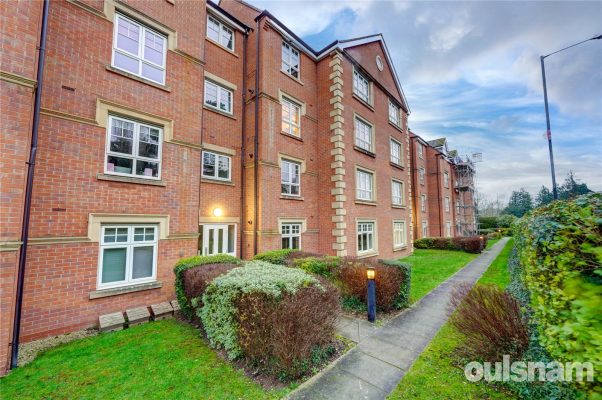
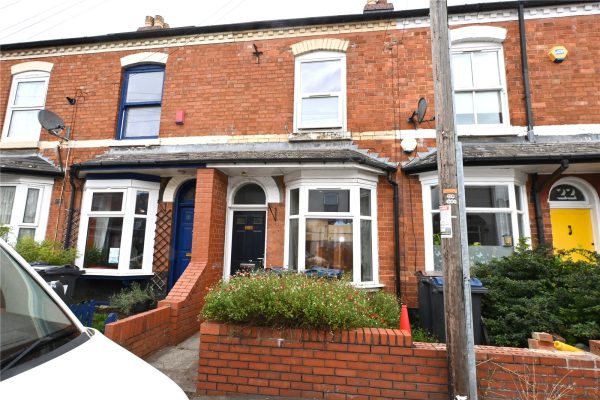
1A purpose built ground floor flat well located for access into Moseley Village and the City Centre. Comprising: hallway, kitchen, sitting room, two bedrooms, bathroom, garage, no upward chain. EP R...
Please complete the form below and a member of staff will be in touch shortly.
COUNCIL TAX - BAND A
TENURE - LEASEHOLD
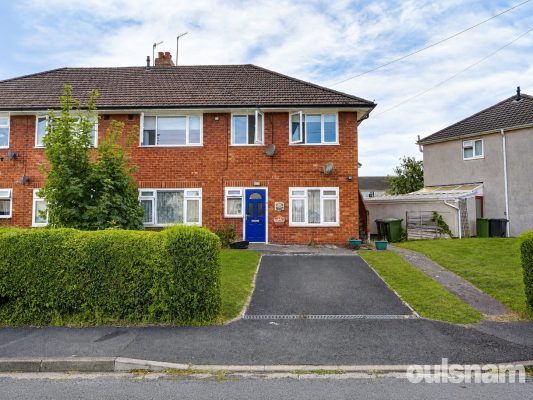
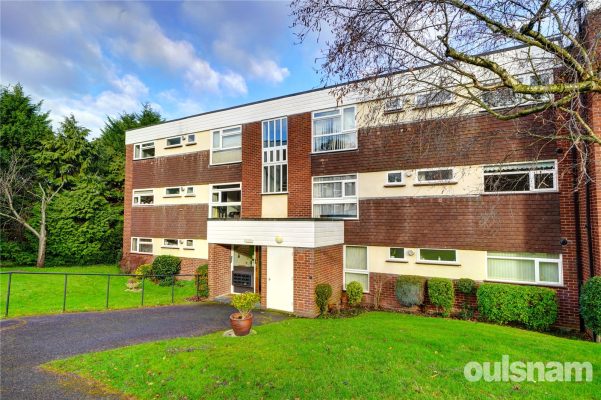
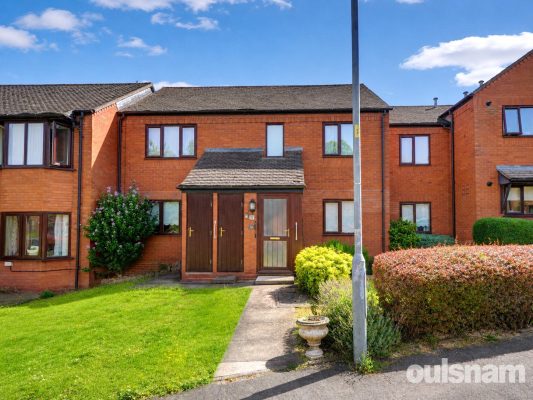
Set back from the road behind landscaped gardens, the property is accessed via the communal entrance.
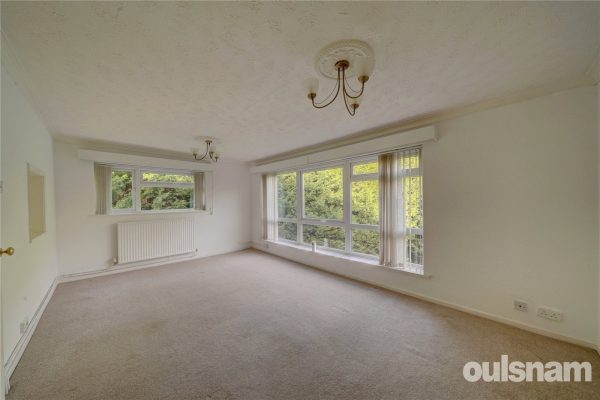
The entrance door opens into the reception hall which has a useful storage cupboard and gives access to the sitting room and kitchen.
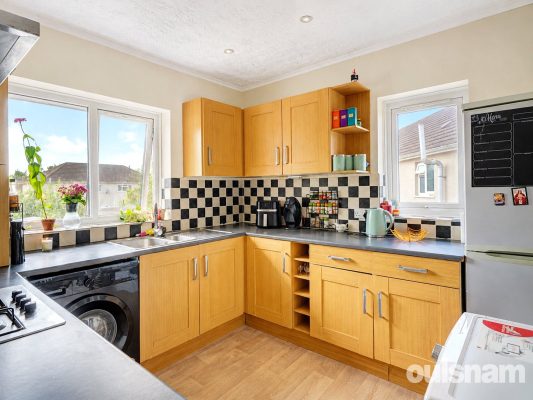
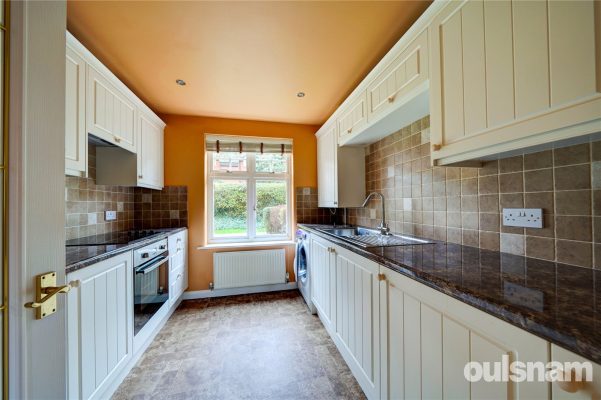
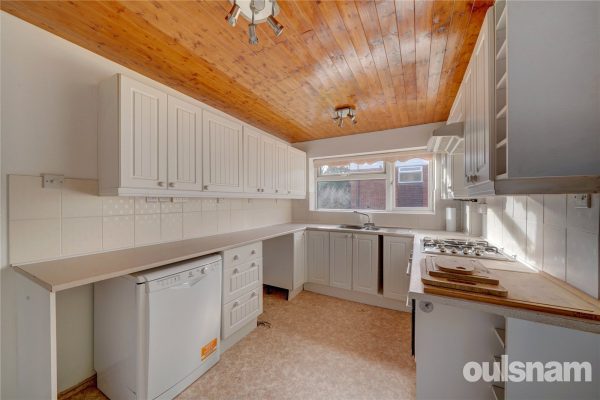
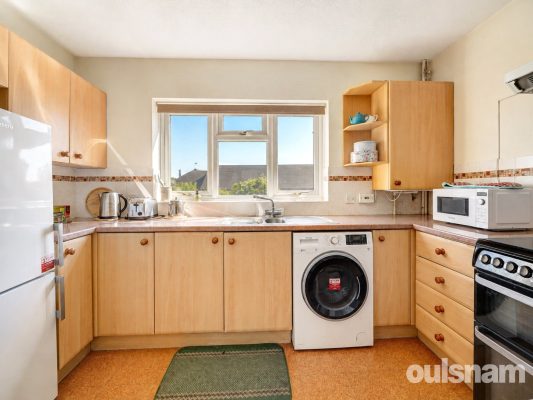
The kitchen has a range of base and wall units, working surfaces, one and a half bowl stainless steel sink unit, space foor electric cooker with cooker hood over and plumbing for washing machine. Built in strorage cupboard. There is a double glazed window to the rear.
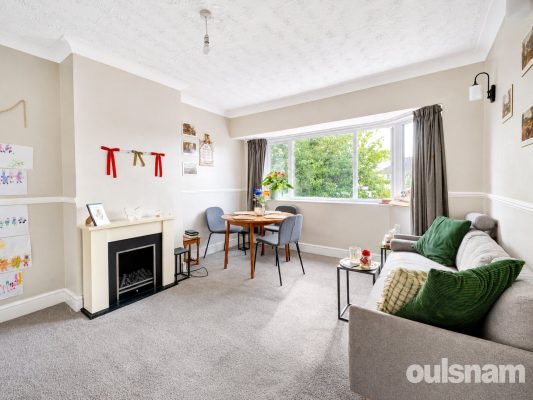
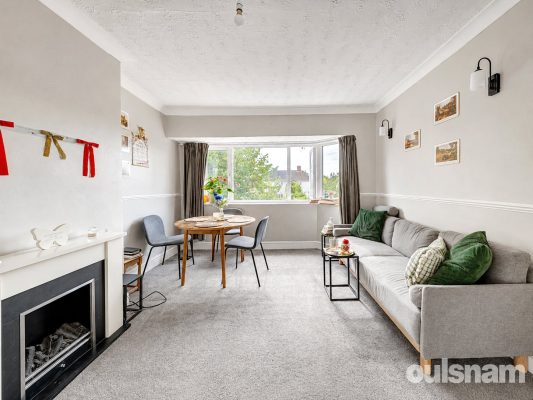
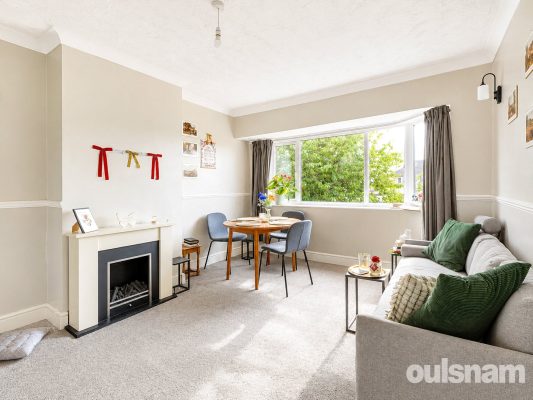
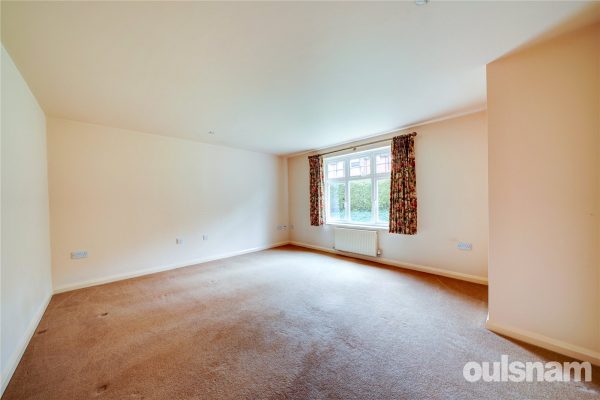
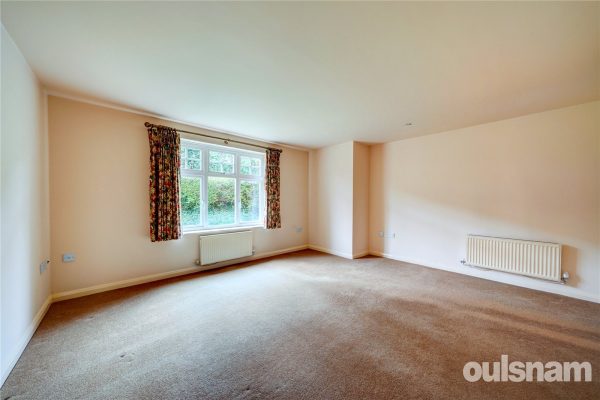
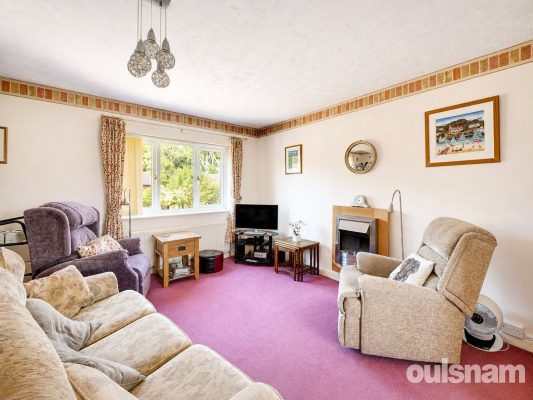
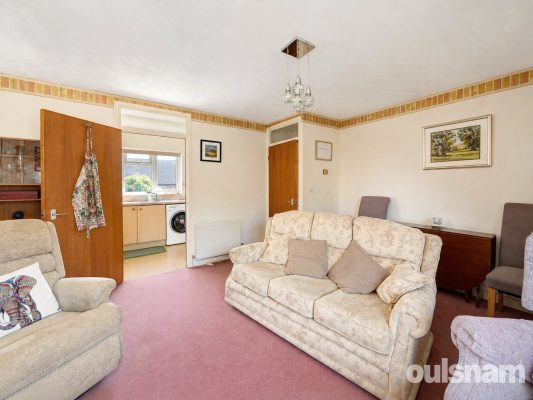
The sitting room has a double glazed window to the front and door leading into the inner lobby, which inturn has doors giving access to the two double bedrooms and bathroom. The bathroom has a panelled bath with electric shower over, pedestal wash hand basin, low level wc., airing cupboard and double glazed window.
OUTSIDE - There are communal grounds.
GARAGE - in a separate block.
ENTRANCE HALL
KITCHEN 3.05m x 2.82m (max) 2.06m (min)
SITTING ROOM 4.4m x 4.01m
LOBBY
BEDROOM ONE 3.84m x 3.18m
BEDROOM TWO 3.84m x 2.44m
BATHROOM 2.82m x 1.7m
1
1A fantastic opportunity to purchase this well presented GROUND FLOOR ONE BEDROOM APARTMENT situated in a secure building in the popular residential area of West Heath, perfect for a first time buyer, ...
Please complete the form below and a member of staff will be in touch shortly.
LOCATION
West Heath is a popular residential area, located South West of Birmingham City Centre. West Heath offers convenient local amenities, such as a local Tesco express, hairdressers and a pharmacy, on a small but popular high street. The area is situated in close proximity to Northfield, which offers a wider range of shopping and leisure facilities plus Longbridge Village which is a hive of activity. Bus routes operated by National Express West Midlands and Rail links from nearby Northfield train station, that run every 10 minutes in peak times, offer excellent transport links to both the city centre and nearby areas such as Redditch. The area offers close connections to the M42 and M5, making it easily accessible and attractive for commuters. There are also a number of good local schools, including West Heath Primary School, King Edward VI Northfield School for Girls, Turves Green Boys’ School and St John Fisher Catholic Primary School.
SUMMARY
-A well presented ground floor apartment a stones throw away from the centre of West Heath
-Within easy commutable distance to Birmingham city centre, and well situated for Northfield and Longbridge train stations.
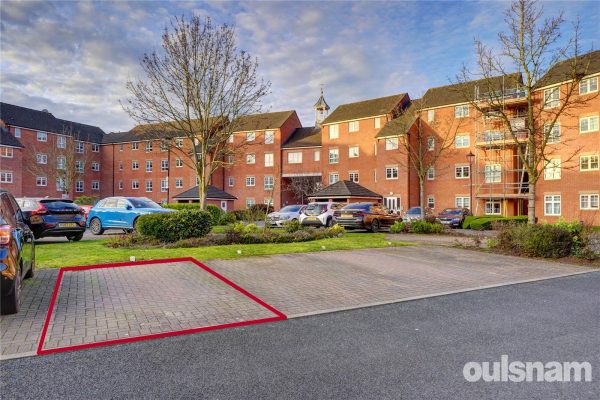
-The property benefits from an allocated parking space in the car park to the reat of the building.
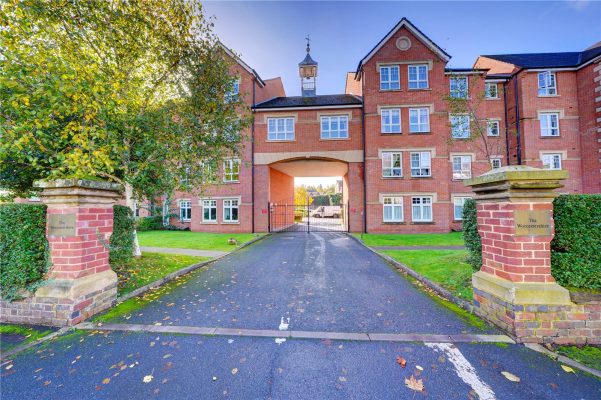
-The apartment building is entered via a secure locked front door with entrance buzzer system, and enters into a communal hallway.
-The front door of the apartment opens into the hallway, off which you will find the lounge/diner, kitchen, bathroom and bedroom, and additional storage cupboards.
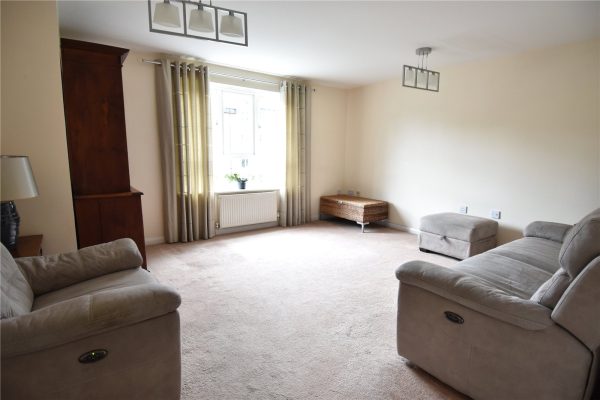
-The living room is an L-shape with ample space, and with dual aspect windows to the front and side offering a wealth of natural light.
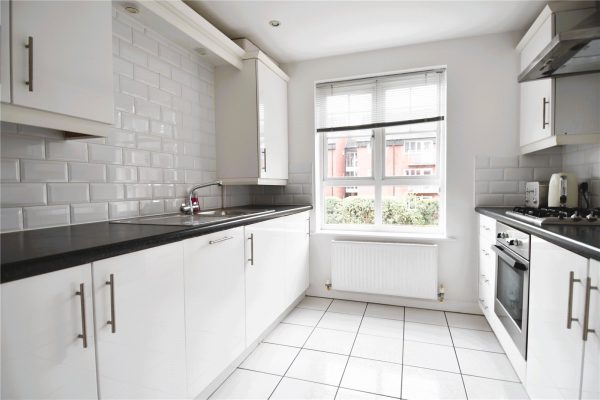
-The kitchen is a neatly presented galley kitchen with a window to the back, with electric oven and hob, space for a fridge freezer and plumbing for a washing machine.
-The bathroom is tiled and benefits from a white bathroom suite with shower over bath.
-A double bedroom is situated with a window to the back of the property, with a window overlooking the rear of the property
GENERAL INFORMATION
The agent understands the property is leasehold. Birmingham City Council tax band B. EPC rating TBC
1
1
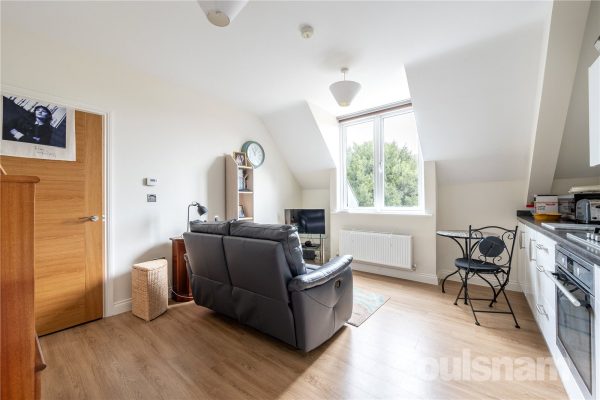
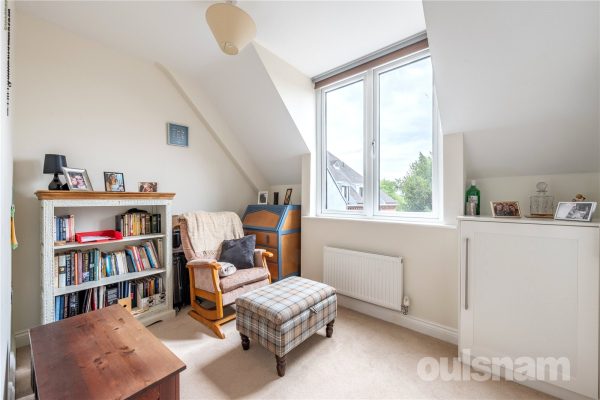
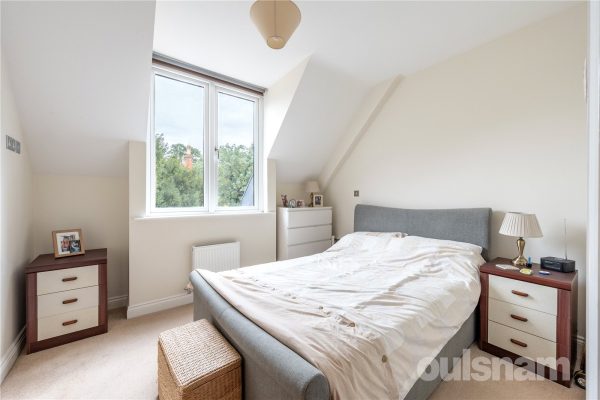
1OULSNAM INTRODUCE THIS SUPBERLY PRESENTED ONE BEDROOM UPPER GROUND FLOOR RETIREMENT APARTMENT FOR THE OVER 60's enjoying a pleasant outlook & ideally situated within easy access to the town centre...
Please complete the form below and a member of staff will be in touch shortly.
DIRECTIONS
From Droitwich town centre proceed to the Worcester Road and turn left in the direction of Bromsgrove. Continue straight turning left at Portofinos restaurant into Tower Hill and Whittingham Court can be found on the left hand side.
SUMMARY
* Spacious entrance hallway with electric radiator and generous storage cupboard which houses the water heater.
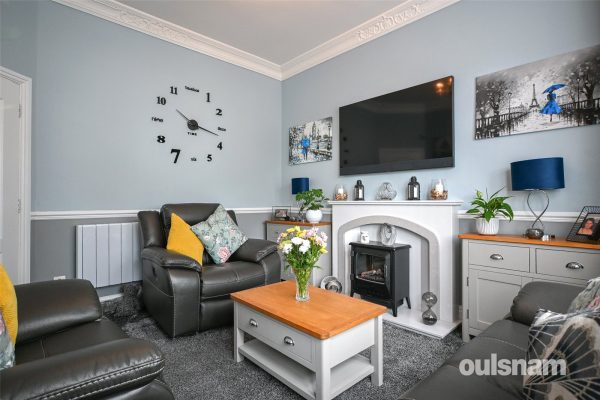
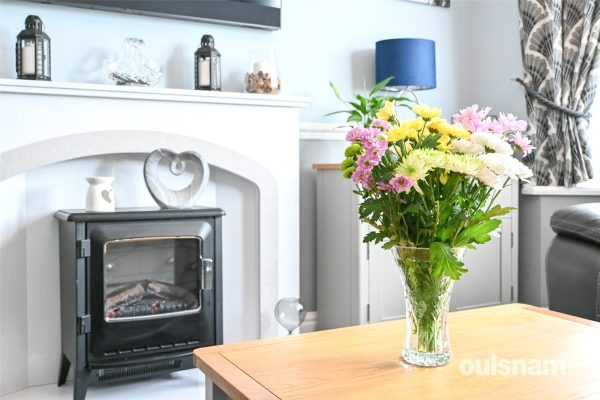
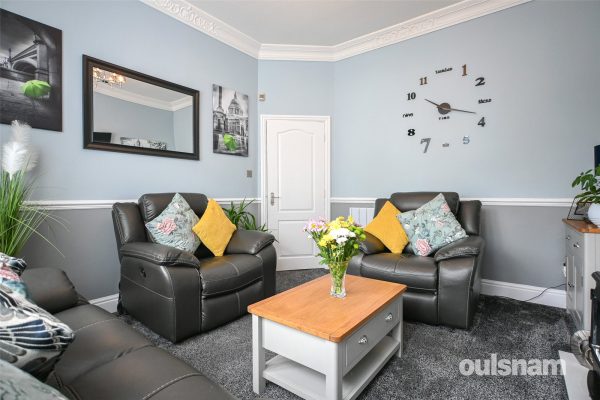
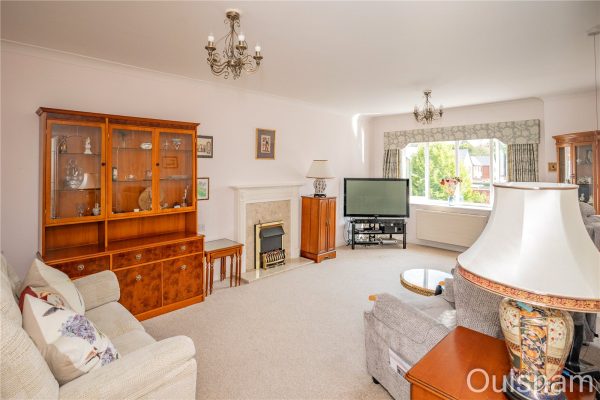

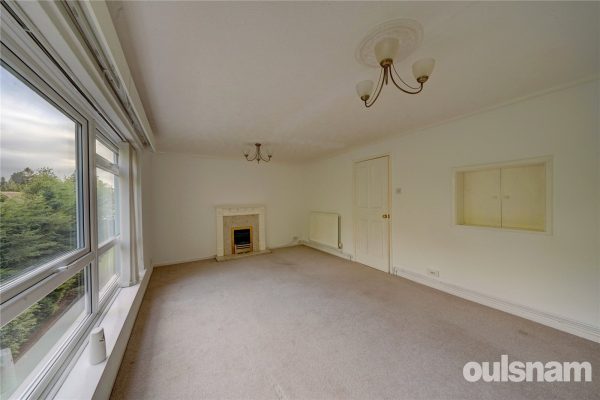
* Lounge/diner with feature fireplace and electric radiator has french doors overlooking the front aspect and also provides easy alternative access in and out of the property.
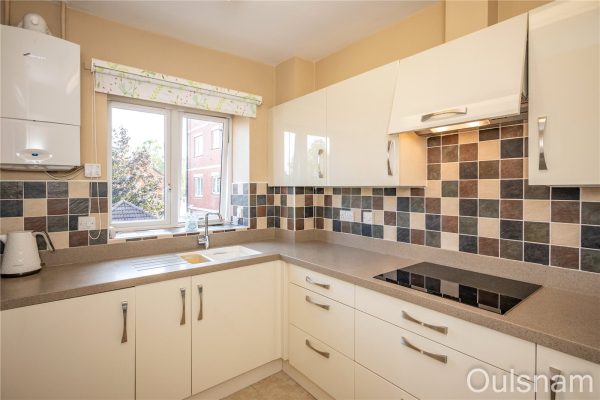
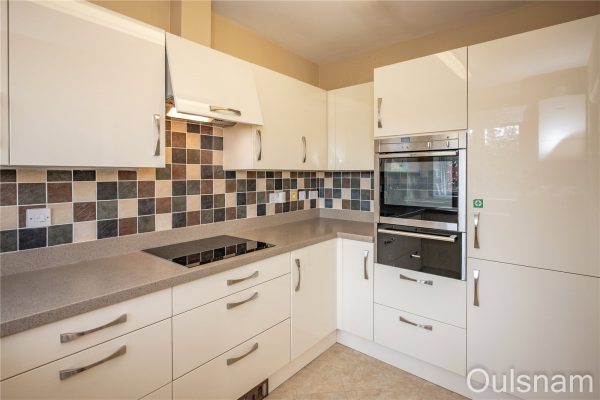
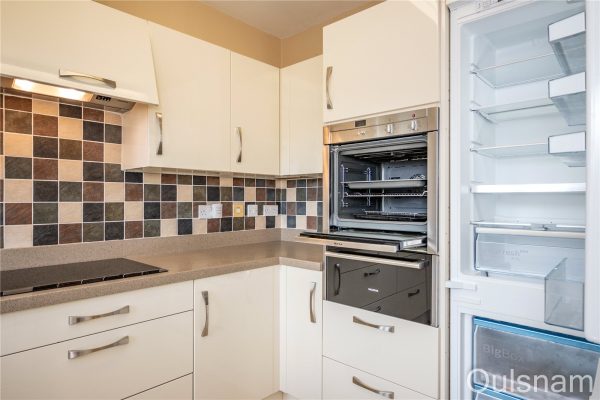
* Fitted kitchen with electric four ring hob & overhead extractor, oven & microwave, fridge & freezer
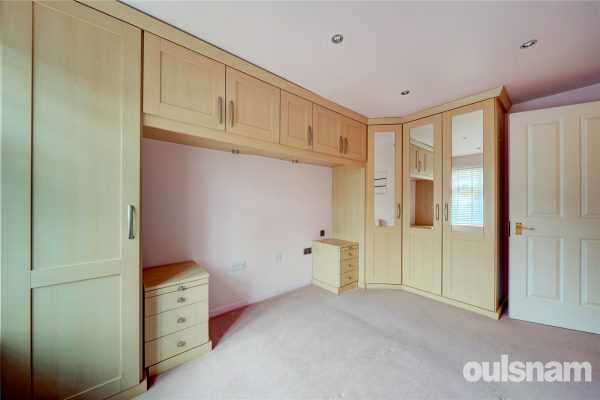
* One double bedroom with mirrored fitted wardrobes
* Shower room is fitted with a double walk in shower cubicle, wash hand basin and wc
Communal area;
* Residents lounge with kitchen area.
* Laundry room providing a sink, washing machines and tumble dryers.
* A guest suite is available for use of family & friends.
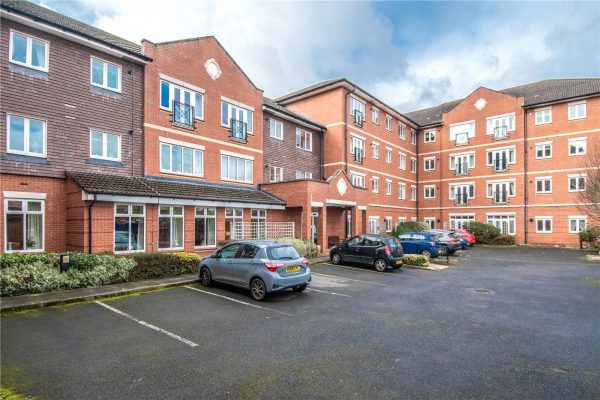
* Well maintained communal car park, gardens and seating area.
* An on-site Development Manager can be contacted from various points in the case of an emergency and there is also a 24 hour emergency call system.
GENERAL INFORMATION
SERVICES
The central heating is provided by dual rate electric radiators. There is no gas supply to the property.
TENURE
The property is leasehold and commenced 2006 with 125 years. Current annual ground rent is £197.50 payable every 6 months and service charges are approximately 1937.50 per 6 months.
Hallway
Lounge Diner 6.2mmax x 4.3mmax
Kitchen 2.7m x 2.3m
Bedroom 5.4m x 2.7m
Shower Room 2.1m x 1.7m
2
1
1A fabulous two bedroom terraced house offered for sale on a 50% shared ownership basis. The property occupies a pleasant position in a desirable, recently built estate in Cofton Hackett, Birmingham. T...
Please complete the form below and a member of staff will be in touch shortly.
**OFFERED FOR SALE AT A 50% SHARED OWNERSHIP**
LOCATION:
Skylark Street is situated in Cofton Hacket within close proximity to the motorway network including M42, M5, M6 and M1. Great local links via road and public transport to Worcester, Birmingham, Solihull and Redditch. All whilst boasting an idyllic location close to both Lickey Hills and Cofton Park. This development benefits from Longbridge Village which includes a full complement of supermarkets, pubs, restaurant and retail stores.
SUMMARY
The property is set behind a block paved driveway which provides off road parking for two vehicles.
* Hallway which has stairs leading to the first floor and doors radiating off to
* Living room which has a door to a storage cupboard, windows looking out to the rear and French doors out to the rear garden
* Kitchen which has a mixture of wall mounted and base units with work tops over and an inset stainless steel sink drainer. There is an integral electric oven, gas hob and extractor and connections for a fridge/freezer and washing machine. There is a window looking out to the front.
* Guest w.c which has a low level toilet, a wash hand basin and a window looking out to the front.
Landing which has doors radiating off to
* Bedroom one which has fitted wardrobes and two windows looking out to the rear
* Bedroom two which has fitted wardrobes and two windows looking out to the front
* Bathroom which has a bath with a shower over, a wash hand basin and a low level toilet
* Rear garden which is made up of paving and gravelled areas with a gate at the rear.
GENERAL INFORMATION
The Agent understands that the property is LEASEHOLD.
This property is sold on a 50% shared ownership basis. There will be a rent and service charge to pay.
Rent per month: £284.24
Service charge per month: £49.30
Eligibility criteria:
There are certain criteria you have to meet in order to qualify for a shared ownership property which are as follows:
• You have a household income of less than £80,000 per year
• You are a first time buyer i.e. you don’t already own a home
• You are currently a homeowner, however the property is not suited to your current needs and you cannot afford to purchase a suitable property
• You are at least 18 years of age
• You have a deposit and are able to secure a mortgage
• You will need to be financially qualified to confirm you can obtain a mortgage and we can offer you that service
• You will then need to apply for Help To Buy & Home choice Plus for reference numbers
*Council tax band: B
Hallway
Kitchen 2.97m x 2.06m
Lounge/Diner 4.04m Max x 4.1m Max
W.C 1.73m x 1m
Landing
Bedroom One 4.1m Max 3.35m Min x 2.54m Max
Bedroom Two 4.1m Max 3m Min x 2.46m Max
Bathroom 1.9m x 1.85m
1
1
1**AVAILABLE WITH NO UPWARD CHAIN** A SUPERB ONE BEDROOM SECOND FLOOR APARTMENT IN THIS IMPRESSIVE AND ELEGANT EDWARDIAN BUILDING conveniently located for transport links to include Kings Norton Train ...
Please complete the form below and a member of staff will be in touch shortly.
LOCATION
This property enjoys a very convenient location in this popular development in Kings Norton forming part of a well established residential area close to local amenities.
The property is ideally situated for Kings Norton Train Station providing access to the Midland and National Rail Network and there are excellent local shopping facilites and amenities available in Cotteridge, Bournville and Kings Norton.
The surrounding area contains a variety of parks, sought after schools and recreational amenities.
SUMMARY
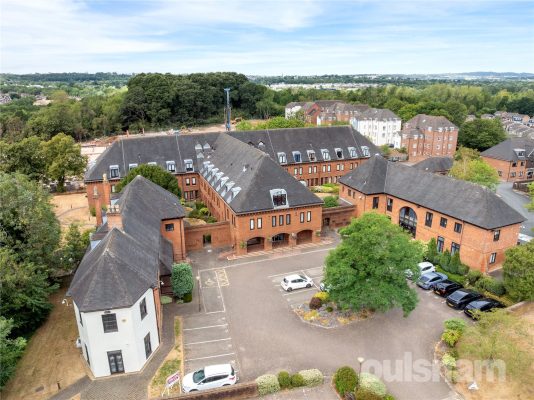
• Superb Second Floor Apartment in this Impressive Edwardian Building
• Very Well Presented Throughout
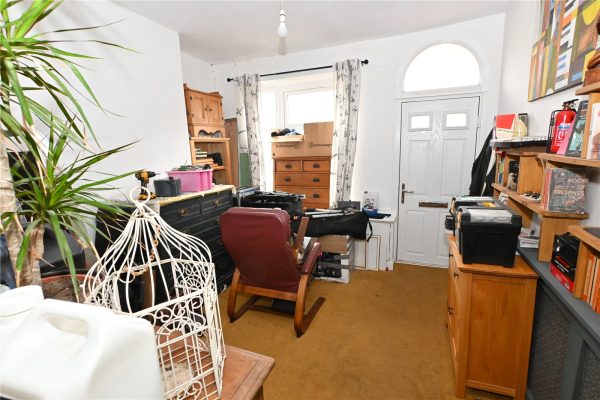
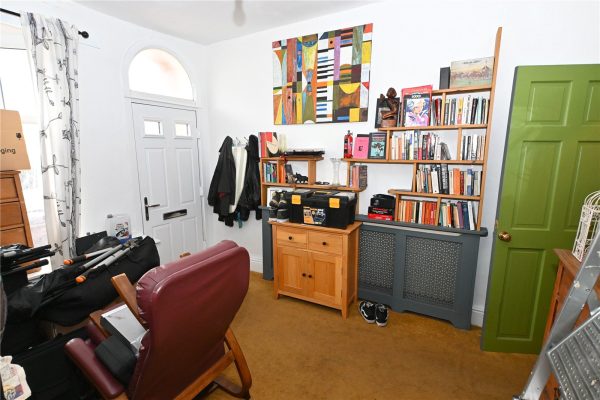
• Generous Entrance Hall currently being used as a Study
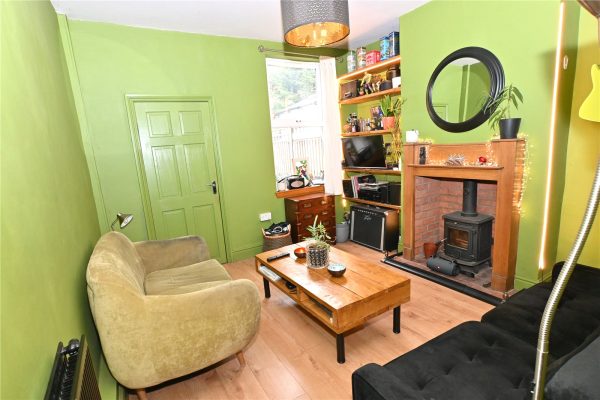
• Lounge with Feature Fireplace and Fitted Shelving
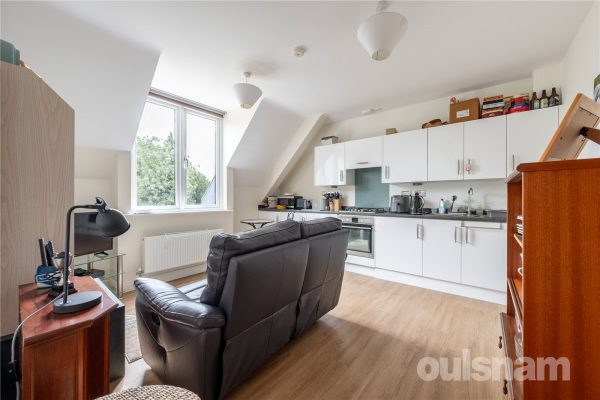
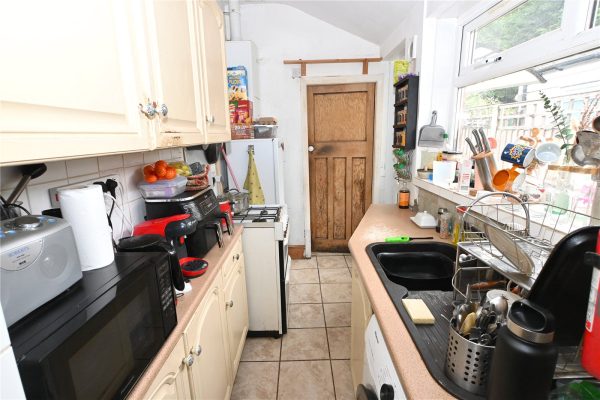
• Modern Re-fitted Kitchen with Breakfast Bar and space for freestanding appliances
• Spacious Bedroom with Fitted Wardrobes
• Bathroom comprising; Bath with Shower Attachment, Wash Basin and WC
• Residents' Parking
• Communal Gardens
• AVAILABLE WITH NO UPWARD CHAIN
DATA
Tenure - The agent understands the property is leasehold for a term of 125 years from 29th September 1990 subject to an annual ground rent of £99 (subject to verification by legal advisers)
Service Charge - an annual service charge of £2548.56 is payable (subject to verification by legal advisers)
Council Tax Band - B
Heating and Glazing - Electric Heating and Double Glazing
ACCOMMODATION
Entrance Hall/Study 2.18m x 2.95m (max) 2.41m (min)
with storage cupboard
Lounge 4.24m x 3.73m
Kitchen 2.6m x 4.27m
with storage cupboard
Bedroom 3.73m x 4.88m
with fitted wardrobes
Bathroom 1.75m (max) 1.35m (min) x 2.36m
OUTSIDE
Residents' Parking
Communal Gardens
1
1
2OULSNAM INTRODUCE A WELL PRESENTED ONE BEDROOM FIRST FLOOR RETIREMENT APARTMENT for the over 55's, ideally located within easy access to Droitwich Town Centre. Briefly comprises of a Lounge, bedroom t...
Please complete the form below and a member of staff will be in touch shortly.
DIRECTIONS
From Droitwich town centre proceed to the Worcester Road and turn left in the direction of Bromsgrove. Continue straight over at the traffic lights and then take the next right into Waterside and then take the first left onto Woodfield Road, Kingfisher Court can be found on the right hand side.
KINGFISHER COURT
The development comprises of 45 properties arranged over 3 floors, serviced by a lift. The Development Manager can be contacted from various points within each property in the case of an emergency. For periods when the Development Manager is off duty there is a 24 hour emergency Appello call system, which is operated by pull cords in the hall and bathroom, and a wearable alarm button. There is also an intercom in the hall..
SUMMARY
* Welcoming entrance hall with Wibo Electric radiator, intercom for Appello alarm system A door to a useful walk in storage cupboard with a light and shelving, housing the factory lagged hot water cylinder with immersion heater, further doors lead into the lounge / dining room, bedroom and shower room.
* Lounge with a contemporary style electric feature fireplace, and double glazed floor to ceiling windows opening onto the Juliet balcony and an archway leads into the kitchen
* A dining room has been created from the 2nd bedroom providing this additional reception room space, ideal for the dining table, home office, hobby room flexible depending on individual preferences.
* Fitted kitchen with a range of wall mounted cupboards, drawers and base units, integral appliances to include an electric hob, oven, extractor hood and space for a tall standing fridge freezer.
* Bedroom one with fitted wardrobes
* Modern shower room comprises wash hand basin set into vanity unit, low level WC and shower enclosure
* Residents lounge with kitchen area.
* Communal laundry room providing sink, washing machines and tumble dryers.
* A guest suite is available to book (at a charge) for the use of family & friends.
* Well maintained gardens with seating areas.
* An on-site Development Manager can be contacted from various points in the case of an emergency and there is also a 24 hour emergency call system.
GENERAL INFORMATION
SERVICES
The central heating is provided by electric heaters. There is no gas supply to the property.
FIXTURES AND FITTINGS all curtains and carpets are included, and all integral kitchen appliances, plus the free-standing fridge. Most other items are available by negotiation
*we understand from the Vendor mentioned fixture/fitting are all in working order
TENURE
The property is leasehold and commenced with a 99 year lease in 1990. Service charges to include buildings insurance & water bill are payable annually at approximately £3,378.72 The ground rent is approximately £287.48 per annum.
Hallway
Kitchen 2.3m x 2.1m
Living Room 5m x 3.2m
Dining Room 3.76m x 1.9m
Bedroom 3.89m x 2.9m
Shower Room 2m x 1.7m
1
1
1OULSNAM INTRODUCE THIS ONE BEDROOM TOP FLOOR RETIREMENT APARTMENT LOCATED WITHIN THE DESIRABLE & PRESTIGIOUS HORTON MILL COURT DEVELOPMENT for the over 70s which briefly comprises; a generous loun...
Please complete the form below and a member of staff will be in touch shortly.
Horton Mill Court - Set in the heart of the spa town of Droitwich, Horton Mill Court is one of McCarthy & Stones Retirement Living PLUS developments and is all about making life easier. That includes providing a great value in-house restaurant, for when you don’t feel like food shopping and cooking yourself, plus a spacious homeowners’ lounge for socialising, and a guest suite where friends and family can stay for a modest fee. Whether you’d like help with chores such as housework or laundry or sometimes need a hand with anything else, the Estates manager and on-site team are there to help with support packages which are totally flexible, so you only pay for the care you actually use. Within the service charge homeowners are allocated 1 hours domestic assistance per week, so for many of our homeowners, they use this hour to have their apartment cleaned. Other tasks, which you can choose to be carried out by the services team as part of your domestic assistance allowance, include; changing bedding, managing heating systems, shopping for food and posting letters or parcels. There are a range of personal care packages to suit your requirements - provided by the Your Life Care & Management team. In addition to the 1 hours domestic assistance included in your service charge, there is an assortment of bespoke packages on offer to suit the individual needs of each homeowner. These comprise; Domestic support, Ironing & Laundry, Shopping, Personal care, Medication and Companionship. For your reassurance the development has 24-Hour on-site staffing, secure camera entry systems and 24-Hour emergency call systems. It is a condition of purchase that residents must meet the age requirement of 70 years or of age or over. Droitwich's historic Town centre is located nearby offering a mix of old retail traditions and chain store shopping outlets. The local train station is located approximately one mile from the development and bus routes give access to Worcester and Birmingham City centre.
SUMMARY
A WELL PRESENTED GENEROUS ONE DOUBLE BEDROOM TOP FLOOR RETIREMENT APARTMENT part of RETIREMENT LIVING PLUS RANGE (known previously as assisted living)
Entrance Hallway - Wall mounted emergency intercom. Ceiling light fitting. Door to airing cupboard housing the hot water tank and shelving. Further doors off lead to the lounge diner, bedroom and bathroom.
Lounge diner is a generous sized room with feature fire place creating a focal point. TV/ Telephone point and a range of power sockets. Double glazed window with pleasant outlook acoss the comunal front garden to the Hanbury Road. Oak effect door with glazed panels leads into the Kitchen.
Modern Kitchen featuring fully integrated appliances comprising cooker, fridge and freezer. Four ring hob with extractor hood above.
Bedroom is a good size double bedroom benefiting from fitted wardrobes with sliding mirrored doors.
Bathroom - purpose built wet room comprises panel bath, shower with curtain and grab rails. Wash hand basin set into vanity unit, mirror above and shaver point. Heated towel rail. Emergency pull-cord.
Service Charge (Breakdown) -
• 24-Hour on-site staffing
• 1 hours domestic assistance per week
• Cleaning of communal windows
• Water rates for communal areas and apartments
• Electricity, heating, lighting and power to communal areas
• 24 hour emergency call system
• Upkeep of gardens and grounds
• Repairs and maintenance to the interior and exterior communal areas
• Contingency fund including internal and external redecoration of communal areas
• Buildings insurance
GENERAL INFORMATION
The property is complete with under floor heating.
The Service charge does not cover external costs such as your Council Tax, electricity or TV. We have been advised the Service charge is £8,547.12 and the ground rent is £435 pa.
Parking Permit (Subject To Availability) - Parking is by allocated space subject to availability. The fee is approximately £250 per annum, but may vary by development. Permits are available on a first come, first served basis. Please check with the House Manager on site for availability.
Entrance Hall 1.17m x 2.87m
Living Room 5.6m x 5.36m x 11
Kitchen 2.84m x 2.24m
Bedroom 3.86m x 3m
Bathroom 2.46m x 1.93m
2
1
1**NO CHAIN** A generous two bedroom, second floor retirement apartment for the over 55's located within close proximity of Bromsgrove high street with all of its amenities, eateries and transport l...
Please complete the form below and a member of staff will be in touch shortly.
LOCATION
This property is located in Bromsgrove Town Centre and offers excellent access into all local amenities including, dentists, GP Surgeries, restaurants, pubs and a good range of local shops. There is also excellent access to the surrounding areas with the main A38 being just a short drive from the property.
SUMMARY
The property is accessed via a communal entrance hallway with secure entry intercom system. There is a lift and stairs providing access to the second floor.
Hallway which has doors radiating off to the living room, the bedrooms and the shower room.
Living Room which has a feature fireplace, a window looking out to the front, access to a large store cupboard and an opening into the,
Fitted Kitchen with a range of wall and base units with roll top work surfaces over with an inset sink drainer. There is an integral oven, hob and extractor hood and connections for a fridge/freezer. There is a window looking out to the front.
Bedroom one which has a window looking out to the front and access to fitted wardrobes with mirrored doors.
Bedroom two which has a window looking out to the front and access to fitted wardrobes with mirrored doors.
Shower Room which has been remodelled by the current owner and has a walk in double shower, a vanity unit with storage and an inset wash hand basin and a low level toilet. There are wall mounted lights and a heated towel rail.
*Please note this development has a communal laundry room with washing machines and dryer.
*Well maintained and landscaped communal gardens to front and rear.
AGENTS NOTE
*The tenure of this property is LEASEHOLD with a 125 year lease the commenced on the 1/2/1991.
The service charge is £3,775 per annum
*Council tax band: C
Hallway
Living Room 4.34m x 3.68m
Kitchen 2.2m x 1.8m
Bedroom One 5.36m Max 4.72m Min x 2.62m
Bedroom Two 4.34m Max 3.76m Min x 2.64m
Shower Room 2.06m x 1.83m
1
1
1OULSNAM PRESENT THIS ONE BEDROOM GROUND FLOOR MAISONETTE SITUATED WITHIN EASY ACCESS TO DROITWICH TRAIN STATION, TOWN CENTRE AND AMENTIES. Benefiting from a Garage en-block & parking. Ideal for Fi...
Please complete the form below and a member of staff will be in touch shortly.
DIRECTIONS
From the agents office head northwest on Victoria Square towards Ombersley Street East, Victoria Square turns slightly left and becomes Ombersley Street East. Turn left at Covercroft then at the roundabout, take the second exit onto Ombersley Way. At the next roundabout, take the second exit onto Ledwych Road, follow the road round and take the second left into Archers Close. The property is located at the end of the cul-de-sac along a pedestrian footpath.
SUMMARY
* Approached via a paved pathway round to the rear of the building
* Entrance Hallway with glazed door leading to the Lounge
* Fitted Kitchen with space for various appliances.
* Inner hallway with doors to the storage cupboard, double bedroom and bathroom
* Bathroom with white suite including low level wc, a vanity with basin and a panel bath with overhead shower
* Outside there are lawned areas either side of the paved pathway at the rear and there is an additional lawned area to the front
* Garage in a separate block
GENERAL INFORMATION
SERVICES central heating to radiators is provided by a gas fired boiler located in the kitchen.
TENURE Leasehold commenced on 4/5/2018 for 99 years. There are no service charges, a yearly maintenance approx. £376pa and ground rent £100pa.
Hall
Kitchen 3.5m x 1.8m
Lounge / Diner 4.5m x 2.8m
Bathroom 1.8m x 1.7m
Bedroom 3.6m x 2.9m