Our Guides
We have produced some helpful guides for buyers, sellers, landlords and tenants,
designed to assist you at whatever stage of the process you are at.
3
1
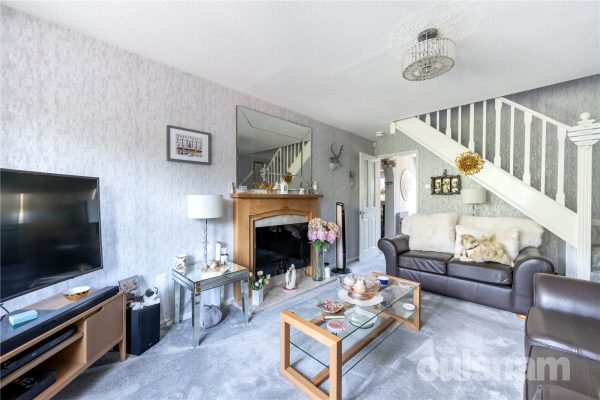
2An extended three bedroom semi-detached house offering over 970 Sq. Ft of accommodation, a generous rear garden and off road parking for multiple vehicles. The property briefly consists of an entrance...
Please complete the form below and a member of staff will be in touch shortly.
LOCATION
This three bedroom semi-detached family home is ideally located at the northern part of Bromsgrove, in the popular residential area of Lickey End, within close proximity to good local schools, Bromsgrove Town Centre and its amenities. It is also conveniently placed for easy access of nearby motorway links and public transport routes
SUMMARY
The property is approached via a gravel driveway providing off road parking for multiple vehicles. There is a further tarmac driveway adjacent to the property. There is a side gate used to access the rear garden whilst a door at the front of the property opens into the,
Hall which has stairs that ascend to the first floor, access to a storage cupboard and doors to the kitchen/breakfast room and the,
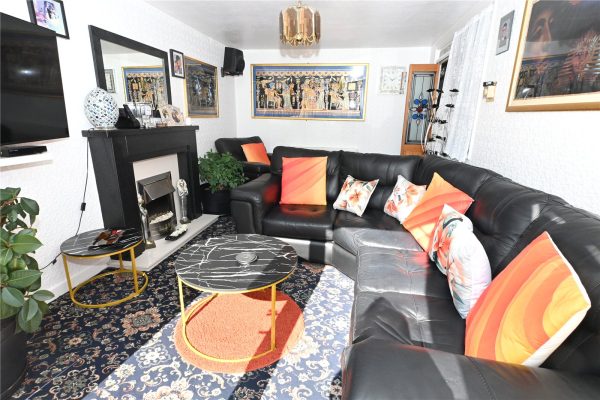
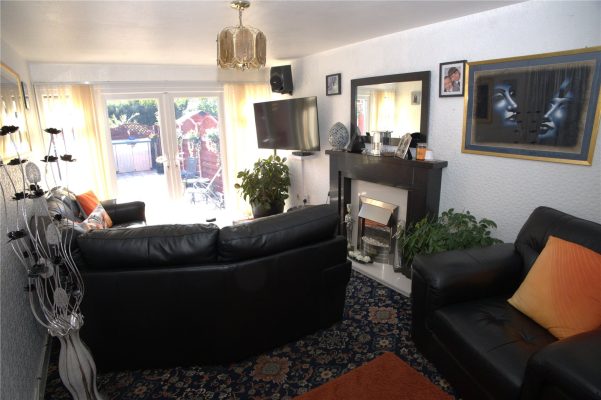
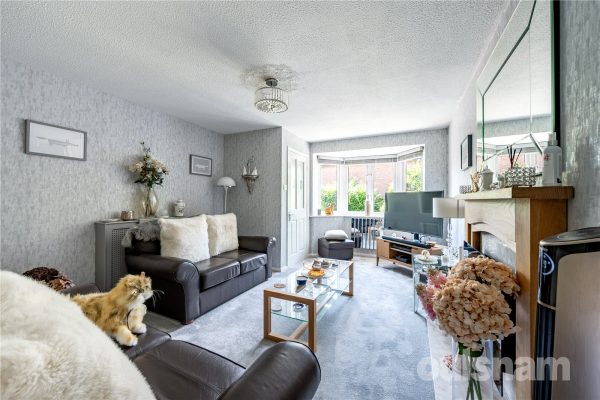
Lounge/Diner which has a feature fireplace, a window looking out to the front and sliding doors to the,
Conservatory which has windows looking out to the side and rear and French doors which open out to the rear garden.
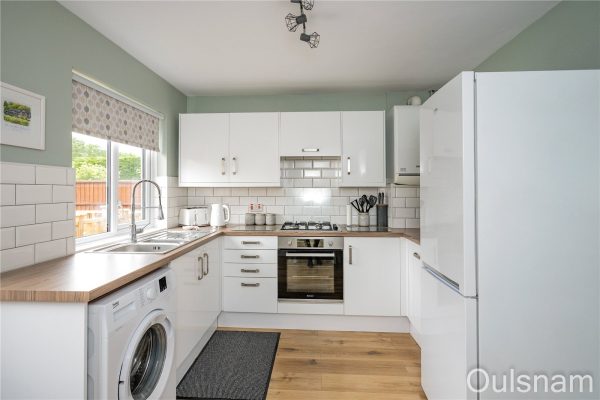
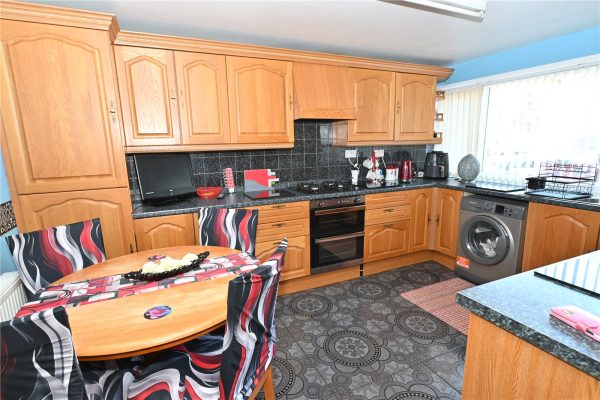
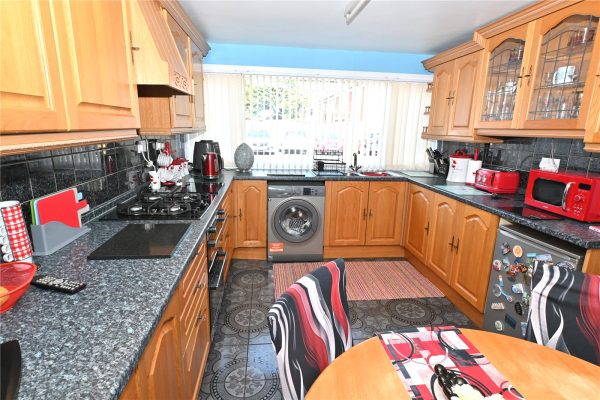
Kitchen/Breakfast room which has a mixture of wall mounted and base units with worktops over and an inset stainless steel sink drainer. There is an extractor hood and connections for a gas range, a dishwasher, a washing machine and a fridge/freezer. There are windows looking out to the side and rear and a door out to the side of the property.
First floor landing which has a window looking out to the side and doors radiating off to the three bedrooms and the family bathroom.
Bedroom one which has a window looking out to the front.
Bedroom two which has a window looking out to the rear.
Bedroom three which has a window looking out to the front.
Bathroom which has a bath with a shower over, a wash hand basin, a low level toilet and a window looking out to the rear.
Rear garden which has a patio, a turfed lawn, two sheds and mature trees and bushes.
AGENTS NOTE
*The agent understands the tenure of the property to be FREEHOLD.
*Council tax band: C.
Hall
Lounge/Diner 6.63m x 3.7m
Conservatory 3.6m x 2.64m
Kitchen/Breakfast Room 7.1m Max x 2.95m Max 1.68m Min
Landing
Bedroom One 3.76m x 3.33m Max
Bedroom Two 3.7m Max x 2.82m
Bedroom Three 2.77m x 2.13m
Bathroom 1.68m x 1.63m
3
2
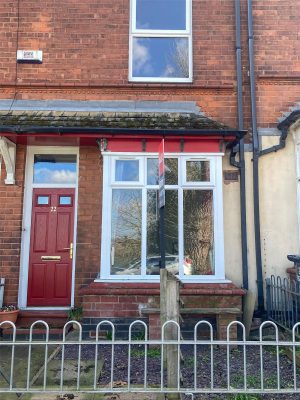
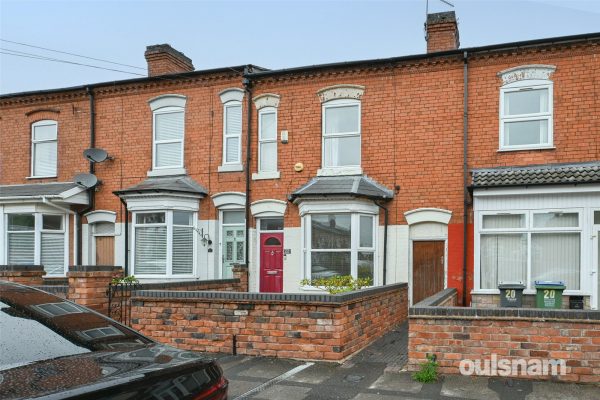
2OFFERED FOR SALE WITH NO UPWARD CHAIN - An attractive three storey Victorian mid terrace enjoying open views to the front over Balsall Heath Park and offering three double bedroom accommodation with t...
Please complete the form below and a member of staff will be in touch shortly.
COUNCIL TAX BAND : B
TENURE : FREEHOLD
With open views over Balsall Heath Park the property sits back from the road behind a low level brick wall and cast iron railings with gated access to a solid panelled entrance door with top light over leading to the entrance vestibule with door to the entrance hall.
The entrance hall has stairs to the first floor and panelled doors to both reception rooms.
The front reception room has a walk-in double glazed bay window to the front, ceiling cornicing, feature fireplace and mantel with tiled inset and hearth and fitted display/storage shelving.
The spacious rear reception room has a deep under stairs recess with fitted storage/display shelving, laminate flooring, dado rails, feature fireplace and mantel with tiled inset and hearth, double glazed door with top light over leading to the garden and panelled door to the kitchen.
The extended well appointed kitchen has a range of panelled base and drawer units with wooden work surfaces over and inset sink unit. There are matching wall units, integrated cooker, microwave and induction hob with extractor fan over, integrated fridge freezer, space for washing machine, vaulted ceiling with two inset double glazed skylights, tiled floor, wall mounted Worcester boiler and door leading to the ground floor shower room with cubicle and connecting door to the w.c. with white suite.
The first floor landing has stairs giving access to the second floor and doors to two spacious bedrooms. Bedroom one has a double glazed window with views over Balsall Heath Park and fitted shelving.
Bedroom two has a double glazed window overlooking the rear garden, fitted storage shelving and the bathroom has a white suite comprising panelled bath with shower over, low level w.c., wash hand basin with cosmetic cabinet below, dado rails and stripped wooden floor.
The second floor landing has access to an excellent walk-in box room providing good storage space and a door leads in turn to the third bedroom with fitted storage shelving and open views over Balsall Heath Park.
The rear garden has a paved yard and seating area and leads to a deep paved garden with established shrubs and gate to rear pedestrian walk-way.
ENTRANCE VESTIBULE
ENTRANCE HALL
FRONT RECEPTION ROOM 4.06m x 2.6m
REAR RECEPTION ROOM 5m max x 3.58m
EXTENDED KITCHEN 4.9m x 1.75m
GROUND FLOOR SHOWER ROOM 1.93m max x 1.68m
FIRST FLOOR LANDING
BEDROOM ONE 3.53m x 3.45m
BEDROOM TWO 3.3m x 2.03m
BATHROOM 3.35m x 1.4m
SECOND FLOOR LANDING
BEDROOM THREE 4.42m max x 3.53m
BOX ROOM 3.56m x 2.24m
2
1
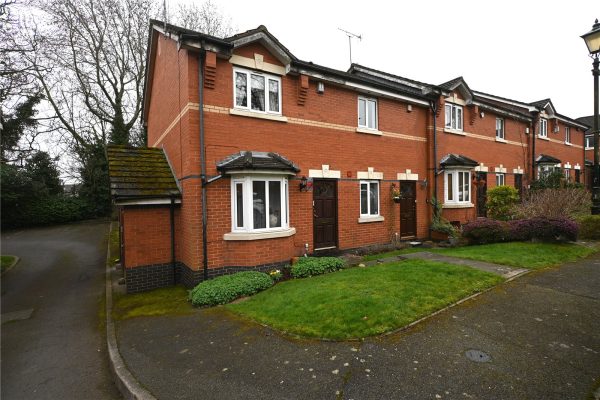
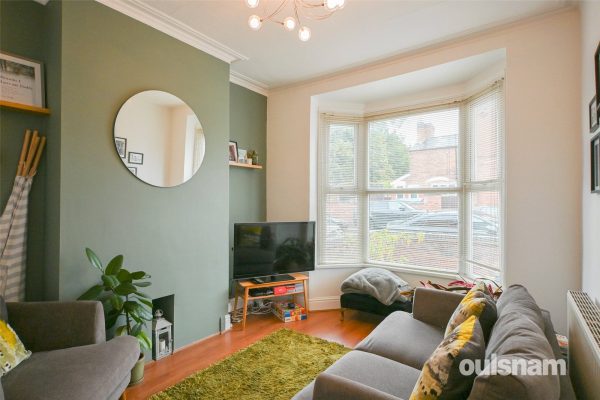
2An attractive and particularly well maintained modern end townhouse set within this convenient cul-de-sac location ideally placed for Moseley Village and offering two bedroom accommodation with attrac...
Please complete the form below and a member of staff will be in touch shortly.
COUNCIL TAX: BAND B
TENURE : FREEHOLD
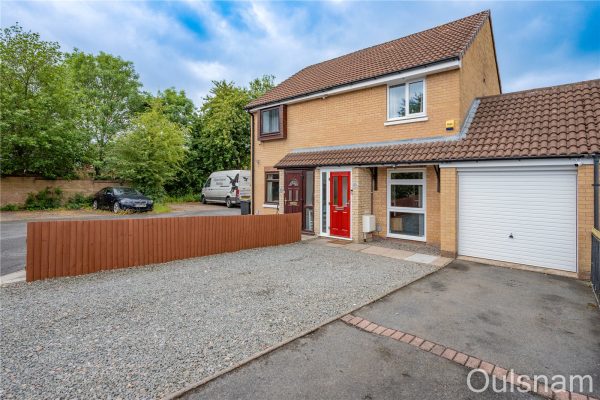
Admiral Place is accessed from Trafalgar Road and is centred around a residents parking area. The property is set back from the road behind a lawned fore garden with established shrubs and a paved pathway leading to a part glazed panelled entrance door to the entrance hall. Stairs give rise to the first floor and a panelled door leads to the sitting room.
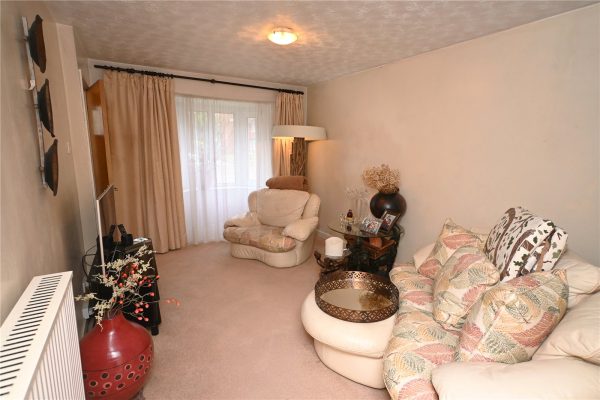
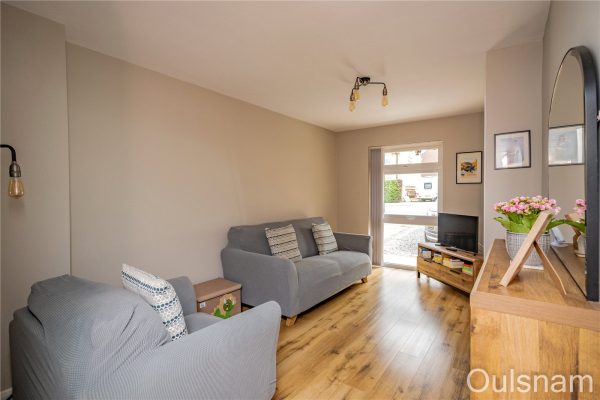
The attractive sitting room has a walk-in double glazed bay window to the front and door leading to the dining kitchen.
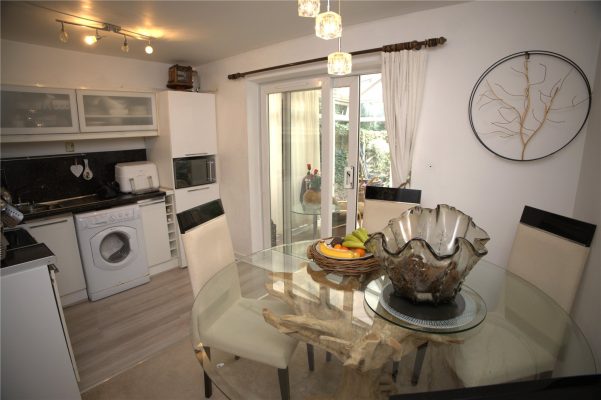
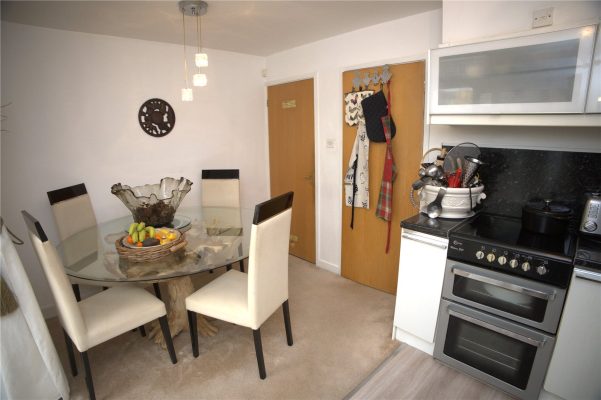
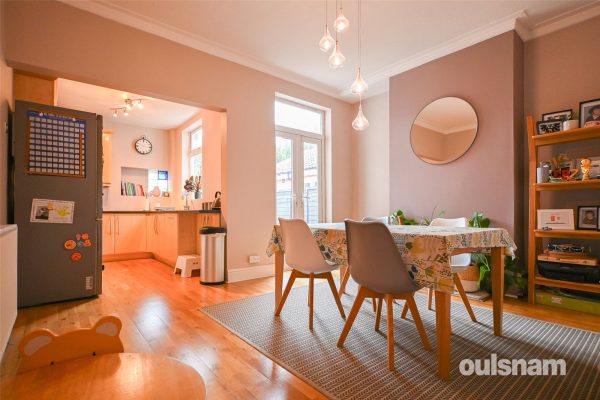
The dining kitchen has a range of white base units with inset sink unit, glass fronted wall mounted storage cabinets, spaces for cooker, washing machine & microwave, door to deep under stairs storge cupboard, space for dining table and sliding double glazed doors leading to the conservatory.
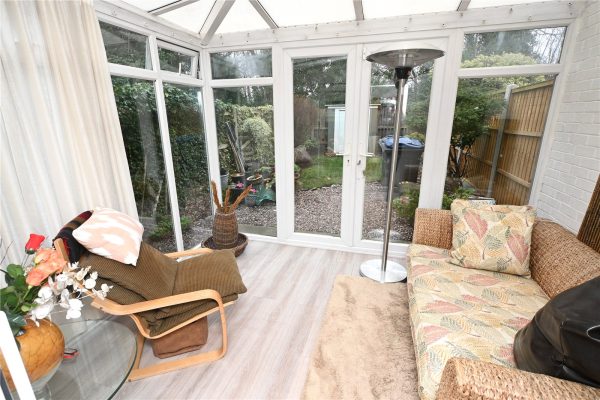
The attractive conservatory provides an additional reception space with laminate flooring and underfloor heating and double glazed double doors flanked by windows to the side and rear give access to the rear garden.
The first floor landing has doors to both bedrooms and the bathroom. The bedrooms both have fitted wardrobes with mirrored sliding doors and bedroom one has a door to a deep airing cupboard housing the water tank.
The fully tiled bathroom has a white suite comprising panelled bath with shower over & glass shower screen, wash hand basin with vanity unit below and low level w.c. with concealed cistern.
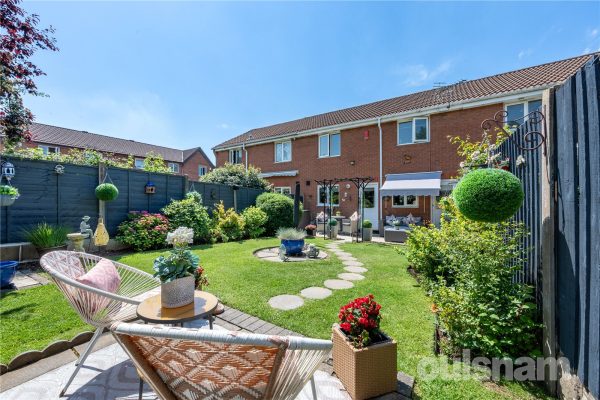
The rear garden is laid to lawn with paved & gravel patio area, borders with established shrubs and garden store.
ENTRANCE HALL
SITTING ROOM 4.85m x 2.97m
DINING KITCHEN 3.9m x 2.62m
CONSERVATORY 3.25m x 2.9m
FIRST FLOOR LANDING
BEDROOM ONE 3.3m plus wardrobes x 3.07m
BEDROOM TWO 3.28m plus wardrobes x 1.78m
BATHROOM 2.06m x 1.88m
3
1
1A beautifully presented three bedroom house located in a popular cul-de-sac in the sought after village of Catshill, Bromsgrove. The property briefly consists of a porch, a hall, a living room, a re-f...
Please complete the form below and a member of staff will be in touch shortly.
LOCATION
This property is ideally situated in the popular residential village of Catshill, which provides local residents with a variety of amenities, such as convenience stores, restaurants, GP and dental surgeries, local village schools, and being within easy reach of motorway links and public transport routes.
SUMMARY
The property is approached via the driveway which is half tarmac and half gravel. The garage is accessed via an up and over door whilst a partially glazed composite door gives access to the,
Porch which has a window looking out to the front and a door to the,
Hall which has stairs that ascend to the first floor, access to a storage cupboard and a door to the,
Living room which has a window looking out to the front, a feature fireplace with connections for an electric fire and a door to the,
Kitchen/Diner which has a mixture of wall mounted and base units with worktops over and an inset stainless steel sink drainer. There is an integral oven, a gas hob, an extractor hood and a dishwasher and connections for a washing machine and a fridge/freezer. There is access to a storage cupboard, a window looking out to the rear and a door out to the rear garden.
Landing which has access to the loft via a loft hatch and doors radiating off to the three bedrooms and the bathroom.
Bedroom one which has a window looking out to the front and access to a storage cupboard.
Bedroom two which has a window looking out to the rear.
Bedroom three which has a window looking out to the rear.
Bathroom which has a bath with a shower over, a vanity unit with storage and an inset wash hand basin and a low level toilet. There is a heated towel rail and a frosted window looking out to the side.
Rear garden which has a raised decking area, a paved area and path and a turfed lawn.
Garage which can be accessed from the front of the property via an up and over door or from the rear garden via a single door. There are connections for a tumble dryer and a further appliance, storage in the rafters and lighting.
AGENTS NOTE
*The agent understands the tenure of the property to be FREEHOLD.
*Council tax band: C.
*The agent understands that the property has undergone extensive modernisation including new windows, a new central heating system, a new kitchen, a new bathroom and a new front and rear door.
Porch 1.42m x 0.76m
Hall
Living Room 4.67m x 2.77m Max 2.41m Min
Kitchen/Diner 3.76m x 2.82m
Landing
Bedroom One 3.76m Max x 3.33m Max 1.98m Min
Bedroom Two 2.95m x 1.88m
Bedroom Three 2.03m x 1.8m
Bathroom 1.83m x 1.83m
Garage 5.5m x 2.51m

3
1
1Set within this cul-de-sac location on the edge of the City Centre is this well maintained three bedroom mid townhouse. Benefitting from an off road parking space, attractive sitting room and spacious...
Please complete the form below and a member of staff will be in touch shortly.
COUNCIL TAX - BAND A
TENURE - FREEHOLD
Set back from the road behind a paved driveway providing an off road parking space and flanked by a mature planting bed with established shrubs. Access is given to a panelled entrance door flanked by a double glazed side window to the entrance porch with tiled floor and inner door to the reception hall.
The reception hall has stairs to the first floor with louvered door to under stairs storage cupboard, tiled floor, door to the guest cloakroom with white suite and panelled doors to the sitting room and dining kitchen.
The spacious dining kitchen is fitted with a range of panelled base and drawer units with inset stainless steel sink unit, matching wall units & pantry unit, glass fronted double display cabinet, integrated stainless steel oven and four ring gas hob with extractor fan set into a panelled canopy, spaces for fridge & washing machine, tiled floor, space for dining table and door to fitted storage cupboard.
The attractive sitting room has a feature marble fireplace, mantel and hearth with contemporary chrome fire and double glazed double doors flanked by matching side windows giving access to the rear garden.
The first floor landing has a door to a deep storage cupboard housing the gas central heating boiler. Doors lead to two double bedrooms with a full range of fitted wardrobes and connecting bedside cabinets and bedroom three is a generous single with double glazed window to the rear.
The fully tiled bathroom has a white suite comprising panelled bath with shower over, pedestal wash hand basin and low level w.c.
The attractive paved rear garden has fenced and brick wall boundaries, gate to rear pedestrian access and door to a large garden store providing excellent storage and providing space for a freezer and tumble dryer.
ENCLOSED ENTRANCE PORCH 1.7m x 0.69m
RECEPTION HALL 5.61m x 1.73m max
GUEST CLOAKROOM 1.83m x 0.76m
DINING KITCHEN 4.17m x 2.74m"
SITTING ROOM 4.88m x 3m
FIRST FLOOR LANDING
BEDROOM ONE 4.88m x 3m
BEDROOM TWO 4.14m x 3.05m
BEDROOM THREE 3.56m x 1.73m
BATHROOM 1.93m x 1.7m
GARDEN STORE 2.57m x 1.73m
3
1
1NO ONWARD CHAIN! A fantastic opportunity to purchase this well-presented three bedroom semi-detached home, on a populat location within Northfield! The house has been modernised by the current owners,...
Please complete the form below and a member of staff will be in touch shortly.
LOCATION
Northfield, situated South West of Birmingham offers a number of sought after local schools including Bellfield, The Meadows & St Brigid’s Primary Schools, Shenley Academy Secondary School & Sixth Form. Turves Green Boys’ Secondary School and King Edward VI Girls’ School are a stones' throw away. Regular road and rail public services are available with railway stations located in Northfield and Longbridge providing access to Birmingham City Centre with the M5, junction 4 and M42, junction 2 being readily accessible. Other facilities include Northfield Library, Northfield Pool & Fitness Centre and a range of shopping facilities locally including the rapidly expanding and recently regenerated Longbridge Town Centre.
SUMMARY
-NO ONWARD CHAIN
-A well-presented and redecorated property situated in a convenient, central location within close proximity to a plethora of local amenities.
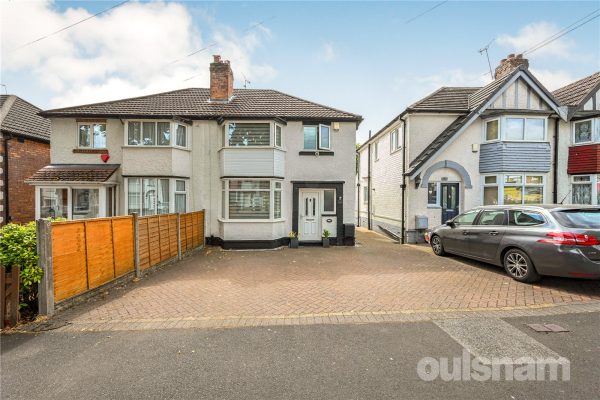
-The property is approached via a block-paved double driveway, with ample parking for two vehicles.
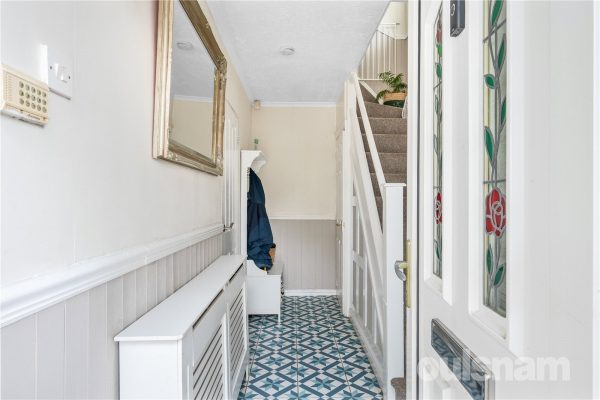
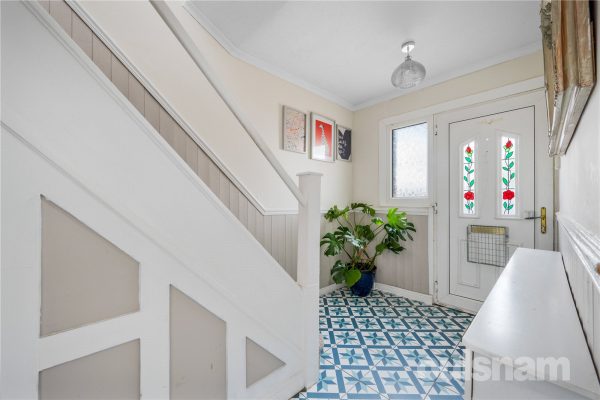
-The front door opens into a bright tiled hallway, with stairs to the first floor and a door into the open-plan lounge diner.
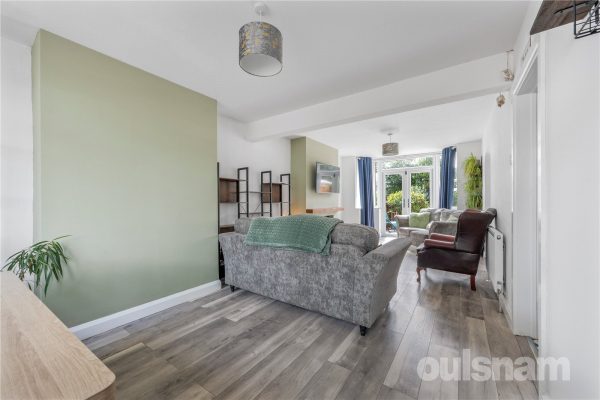
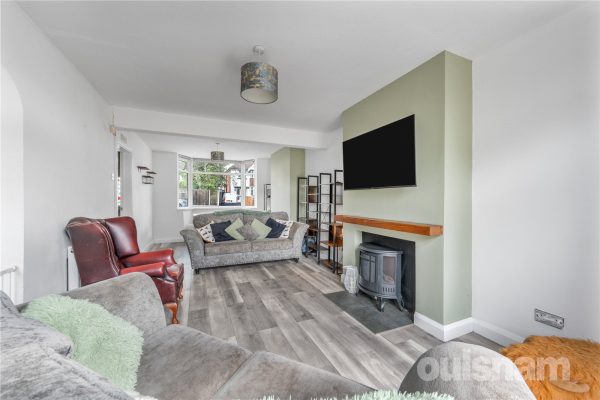
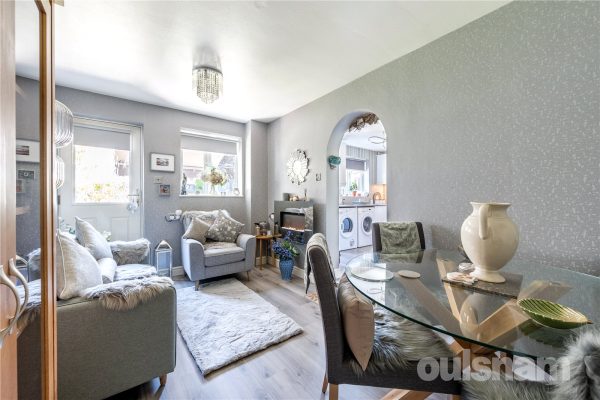
-The lounge-diner, originally two reception rooms and knocked through by the current vendors, is a large room with grey laminate flooring and a feature electric fire in the central chimney breast, with dual aspect bays to the front and rear, the rear of which featuring patio doors onto the garden.
-The kitchen, situated off the lounge, is also modernised, and features gloss wall and base units, and a gas oven and hob with extractor above, with space for washing machine and fridge-freezer.
-Upstairs, the family bathroom is of a generous size, with a patterned tile flooring, and white suite including freestanding bathtub and separate shower cubicle.
-There are three bedrooms, two of which are good-sized doubles with bay windows.
-Bedroom three is a single room, with a window overlooking the frontage and neutrally decorated, perfect for a single bed or for use as a home office.
-The garden, to the rear, is predominantly laid to lawn, with doors from the lounge opening onto a patio area, and a path to the end of the garden, where a raised section currently serves as a children's play area, with storage sheds to the side offering electric connectivity. There is a side access gate leading to a shared path, which leads to the front of the house.
GENERAL INFORMATION
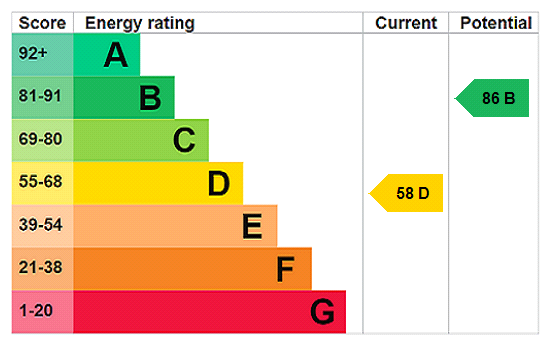
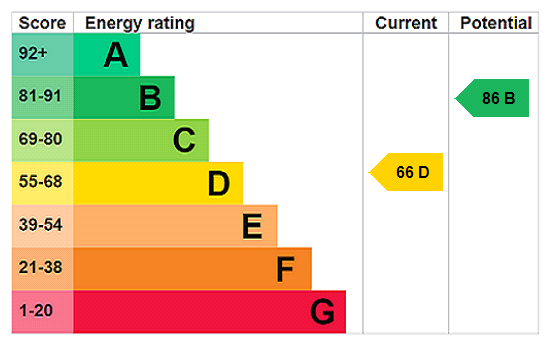
The agent understands that the property is freehold. Birmingham City Council tax band C. EPC rating D.
3
1
2This beautifully presented three bedroom mid terrace property provides an excellent first time buyers or family home purchase. The property comprises of two reception rooms, modern kitchen, ground flo...
Please complete the form below and a member of staff will be in touch shortly.
Location
Buying a house is all about the location and this home acquires an excellent spot. Perfect for enjoying the convenience and atmosphere associated with city living, the Hagley Road offers a direct route into the City Centre and lies just 0.8 miles from the property- ideal for commuters.
However being situated outside of the city and on one of Bearwood's most popular roads, the location is ideal for families. Amenities such as shopping, banks and cafés are conveniently located on Bearwood Road. Popular independent local establishments include Tamu Cafe, Hello Cafe and the Craft Inn. Local eateries such as Miller & Carter and The Kings Head are also nearby.
Bearwood is home to the delightful grounds of Warley Woods and Golf Course, popular all year round with visitors and local residents. Additionally, Lightwoods Park is within walking distance and provides the ideal escape from the 'hustle and bustle' of everyday life. Lightwoods House is situated within the park. The Grade II-listed house has been lovingly restored to its 18th century glory and is now a high-quality venue for a wide range of community activities as well as public and private events.
Bearwood is also home to locally well regarded schools such as Lightwoods Primary, St. Gregory's Primary and Abbey Infant and Junior Schools; making the location great for families. The area also provides access to local swimming baths and gym facilities.
Bearwood neighbours the town of Harborne, a town that boasts high street shopping, a variety of eateries, entertainment venues and the popular Harborne Leisure Centre.
Summary
* A beautifully presented mid terrace
* Welcoming vestibule with original Minton Tile flooring
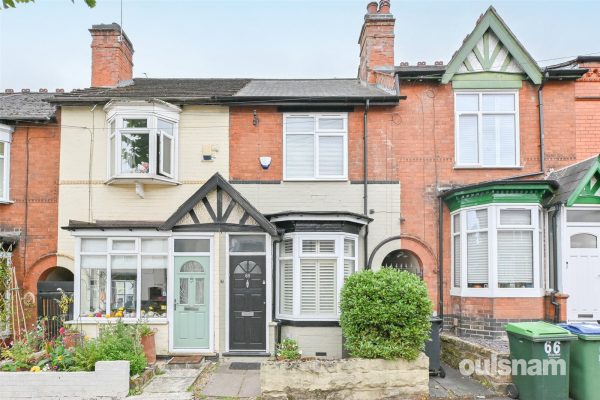
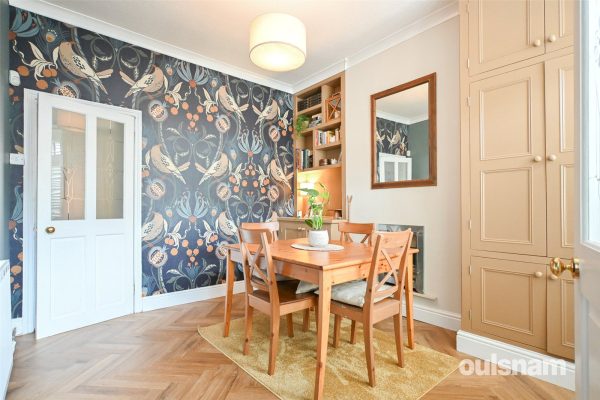
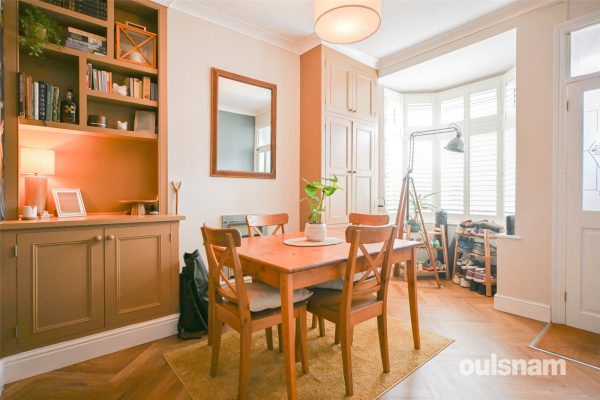
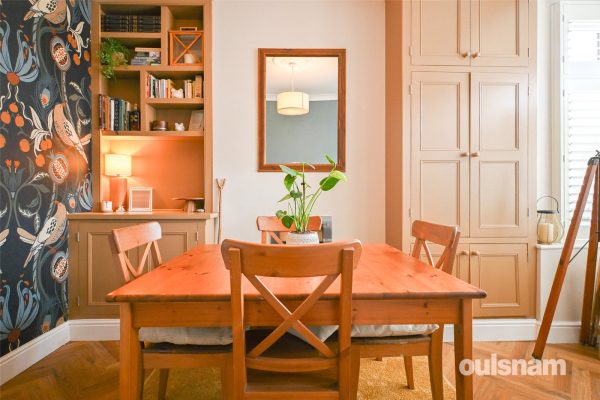
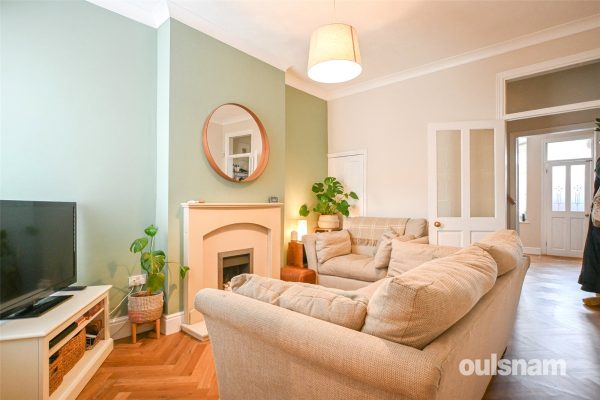
* Two reception rooms with feature gas fireplaces and Karndean Herringbone flooring; the first reception room is bay fronted with fitted shutter blinds and bespoke fitted cupboards whilst the second has useful understairs storage and provides access to the kitchen
* Stunning modern kitchen featuring continued Karndean Herringbone flooring, ample fitted storage, solid wood worktops, five-ring gas hob, and integrated appliances including a gas/fan oven, microwave, dishwasher and fridge/freezer
* Inner hall providing access to rear garden and the utility cupboard which allows space for a washing machine and further storage
* Well presented ground floor bathroom comprising of an over bath shower, wash basin and WC
* Spacious landing with pull-down ladder providing access to a generously sized boarded loft providing excellent additional storage
* Three bedrooms; two being double rooms and having built-in wardrobes whilst the third makes an ideal home office or nursery
* Delightful south-facing, low-maintenance slabbed rear garden with a raised vegetable bed, mature apple tree and gated rear access
General Information:
SERVICES: Central heating to radiators is provided by a combi boiler located in the airing cupboard in the third bedroom.
TENURE: The agent understands the property is Freehold.
3
1
2A beautifully presented and generously proportioned three bedroom semi-detached home, ideally situated in the popular residential area of Rednal, Birmingham. Offering spacious and versatile accommodat...
Please complete the form below and a member of staff will be in touch shortly.
LOCATION:
Loynells Road is conveniently positioned within easy reach of Rubery High Street, which offers a range of everyday shopping facilities and amenities, while the nearby Lickey Hills provide excellent opportunities for outdoor recreation. Further shopping, leisure and entertainment facilities can be found at Birmingham Great Park and the thriving Longbridge development. The area is also well served by local schools and benefits from excellent transport links, including easy access to the motorway network, making it ideal for commuters.
SUMMARY OF ACCOMMODATION:
The property is approached via a block-paved driveway providing convenient off-road parking, with access through a welcoming porch into a spacious entrance hall.
To the front of the property is an attractive bay-fronted dining room, offering a bright and inviting space for formal dining and entertaining.
The generous lounge enjoys a feature fireplace as its focal point and flows seamlessly into the conservatory, creating an excellent additional reception space with double patio doors opening onto the rear garden.
The modern fitted kitchen is well-equipped with a range of contemporary units, integrated appliances, ample worktop space and useful storage solutions, while a further door provides direct access to the garden.
Completing the ground floor is a versatile family room, ideal for use as a playroom, home office, snug or occasional guest bedroom, which also benefits from a convenient downstairs WC.
To the first floor, the spacious principal bedroom features a large bay window, creating a bright and airy feel. Bedroom two is a well-proportioned double room, while bedroom three offers flexible accommodation suitable as a child's bedroom, nursery or home office. The accommodation is completed by a stylish family bathroom fitted with a modern suite, including a bath with shower over.
OUTSIDE:
Externally, the property enjoys a generous rear garden comprising a paved patio area, ideal for outdoor dining and entertaining, leading to a well-maintained lawn bordered by mature shrubs and planting. The garden is fully enclosed by fencing, creating a private and secure outdoor space for families to enjoy.
3
1
1A rare opportunity to purchase an immaculately presented and cared-for home, situated at the edge of a cul-de-sac within a peaceful estate in the popular area of Northfield, benefitting from three gen...
Please complete the form below and a member of staff will be in touch shortly.
LOCATION
Northfield, situated South West of Birmingham offers a number of sought after local schools including Bellfield, The Meadows & St Brigid’s Primary Schools, Shenley Academy Secondary School & Sixth Form together with Turves Green Boys’ Secondary School and King Edward VI Girls’ School in West Heath. Regular road and rail public services are available with railway stations located in Northfield and Longbridge providing access to Birmingham City Centre with the M5, junction 4 and M42, junction 2 being readily accessible. Other facilities include Northfield Library, Northfield Pool & Fitness Centre and a range of shopping facilities locally including the rapidly expanding and recently regenerated Longbridge Town Centre.
SUMMARY
-A beautifully presented and deceptively spacious three bedroom family home, situated in a popular location with excellent access to local amenities and transport links.
-To the frontage, the property benefits from a tarmac driveway in front of the garage, with a lawned front garden.
-One enters the property via a hallway, which in turn opens into a generous lounge, with abundant natural light from the front window.
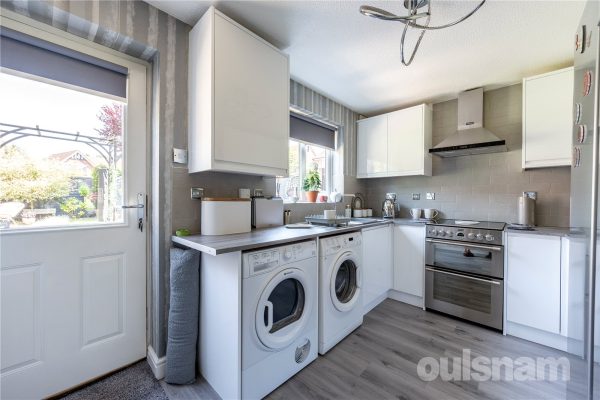
-A door off the lounge leads through to a kitchen, remodelled recently to a high standard, with high gloss white wall and base units, and a garden door.
-Off the kitchen, an archway leads to the converted garage, into a versatile and spacious second reception room, currently arranged as a dining room, with an additional door out to the garden.
-The garden is immaculately kept, predominantly laid to lawn with patio at the end of the garden, as well as adjacent to the house, with mature plant borders, and a wooden shed.
-Upstairs, there are three bedrooms, two of which are double, and a third bedroom currently set up as a dressing room with a mirrored built-in wardobe, and ample space for a single bed.
-The family bathroom benefits from a modern white suite with shower over bathtub and handwash basin, with additional airing cupboard.
GENERAL INFORMATION
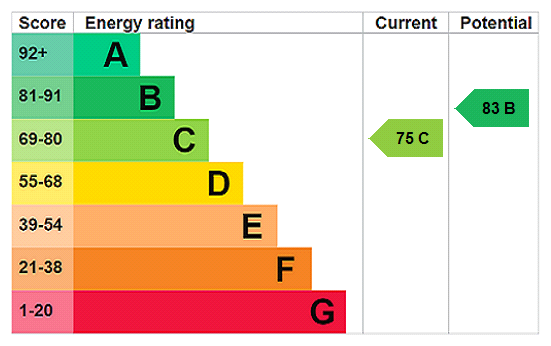
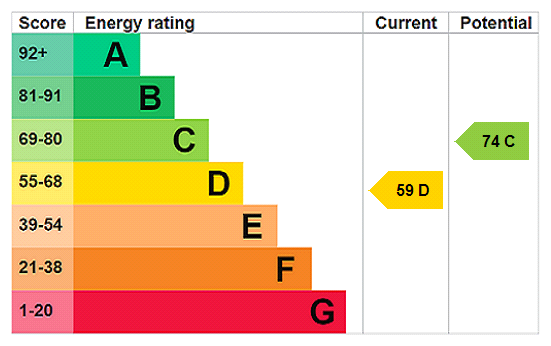
The agent understands that the property is freehold, and is under Birmingham City Council, tax band C. EPC rating C
2
1
2NEW TO MARKET, a beautiful TWO bedroom property offering: TWO reception rooms, modern style kitchen, UPSTAIRS BATHROOM and a delightful garden. EP Rating: D, Council Tax Band: B
Please complete the form below and a member of staff will be in touch shortly.
LOCATION
Buying a house is all about the location and this home acquires an excellent spot. Perfect for enjoying the convenience and atmosphere associated with city living, the Hagley Road offers a direct route into the City Centre and lies just at the end of the road- ideal for commuters.
However being situated outside of the city, the location is ideal for Bearwood High Street. Amenities such as shopping, banks and cafes are conveniently located on Bearwood Road.
Bearwood is home to the delightful grounds of Warley Woods, popular all year round with visitors and local residents. Additionally, Lightwoods Park is just at the end of the road, providing the ideal escape from the 'hustle and bustle' of everyday life. Lightwoods House is situated within the park and has been lovingly restored to its 18th century glory. Lightwoods House is now a high-quality venue for a wide range of community activities as well as public and private events.
The house is also home to the popular '1000 Trades' which is a popular tearoom, pub and kitchen. Building on their original location in the Jewellery Quarter, 1000 Trades on the Park aims to establish itself as part of the vibrant food and drink scene in Bearwood, as well as being firmly rooted in the community.
Bearwood neighbours the town of Harborne, a town that boasts high street shopping, a variety of eateries, entertainment venues and the popular Harborne Leisure Centre.
SUMMARY
* Inner Vestibule
* Welcoming Hallway with decorative archway, storage cupboard and staircase
* Front reception room with bay window
* Second reception room with doors opening into the garden
* Modern style kitchen with built in oven, hob and extractor
* Two double bedrooms both with built in wardrobes
* Stunning bathroom with walk in shower cubicle, freestanding roll top bath and wall mounted heated towel rail
* Beautiful garden with patio areas, storage sheds and attractive artificial grass
* Residential permit parking
GENERAL
TENURE: The agent understands the property is Freehold.
SERVICES: Central Heating to radiators is provided by a combi boiler.