Our Guides
We have produced some helpful guides for buyers, sellers, landlords and tenants,
designed to assist you at whatever stage of the process you are at.
1
1
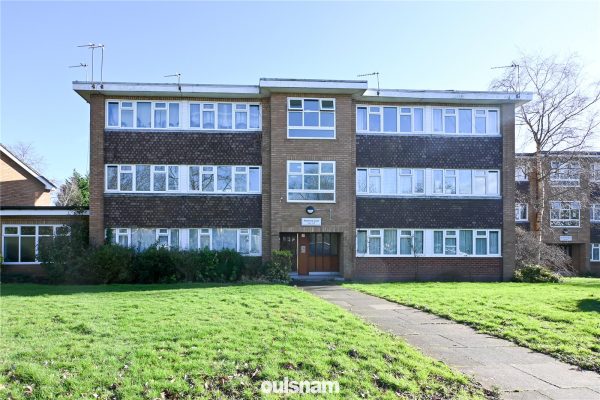
1THIS WELL PRESENTED FIRST FLOOR MAISONETTE is an ideal investment opportunity or first time buy offering 146 years left on the lease. The property is situated in a popular residential location, being ...
Please complete the form below and a member of staff will be in touch shortly.
LOCATION:
This one bedroom maisonette enjoys a convenient location set within a well-established residential area in Church Hill offering good access to a pharmacy, doctors, post office, chip shop and convenience stores, schooling and local transport.
SUMMARY OF ACCOMMODATION:
* Entrance hall having stairs leading up to the landing which benefits from a double glazed window to the side, access to the loft space which is partially boarded and benefits from a pull down loft ladder. The boiler can be found in the loft and the vendor advises it has been serviced annually.
* The bathroom having a panelled bath with an electric overhead shower, dual flush wc and wash hand basin. There is a double glazed window to the side elevation;
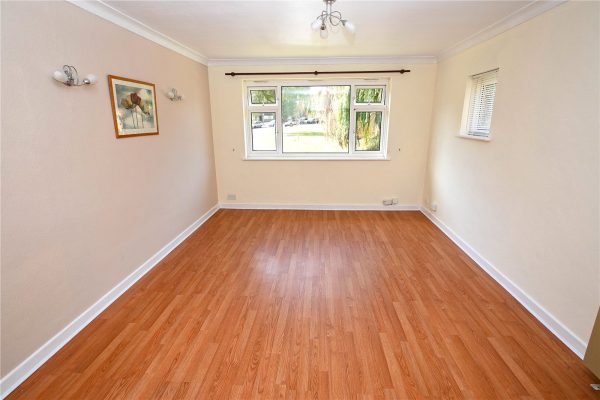
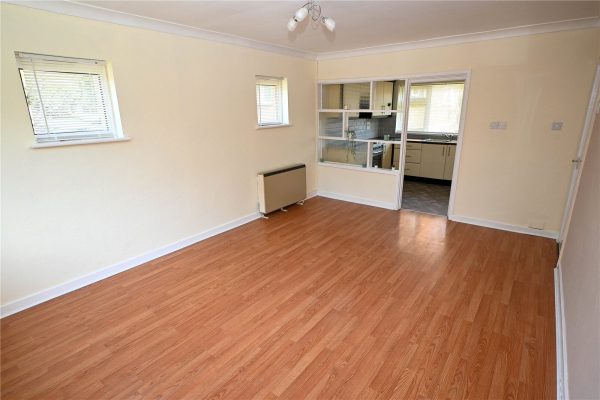
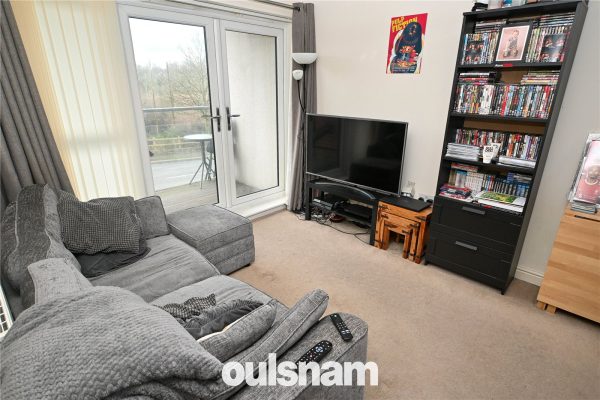
* The lounge benefiting from a double glazed window overlooking the front elevation and doors leading off to;
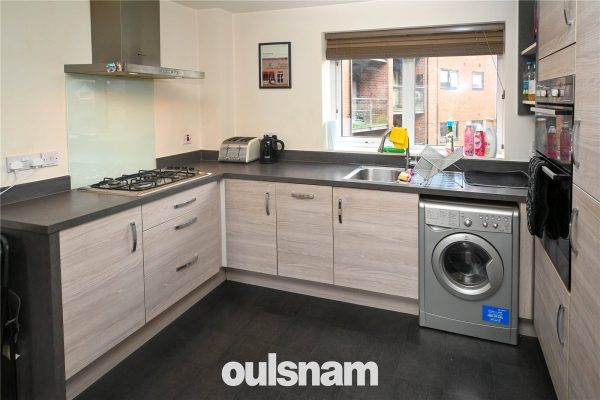
* The kitchen having an integrated oven, electric hob, space & plumbing for a washing machine and space for freestanding fridge freezer. There is also a useful storage cupboard;
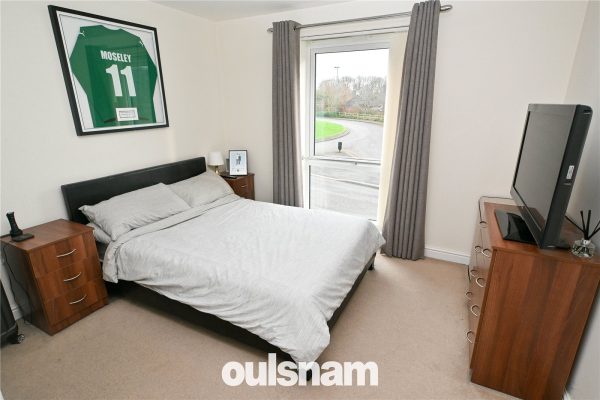
* The double bedroom having fitted wardrobes and a window overlooking the rear;
OUTSIDE:
The property benefits from an allocated parking space for one vehicle to the front and ample visitors parking in the close;
** GROUND RENT £100.00 ANNUALLY**
2
1
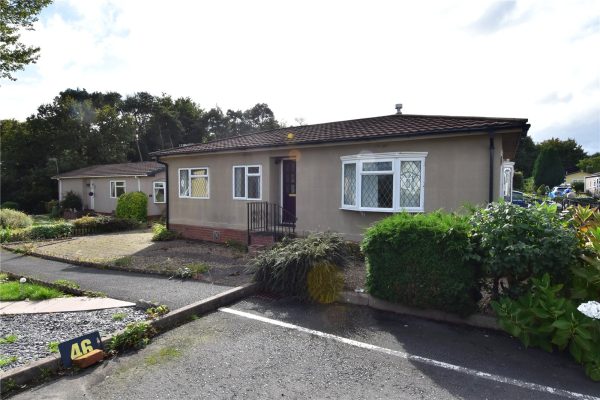
1OULSNAM PRESENT THIS GENEROUS DETACHED PARK HOME for the over 55's located within this popular Hampton Lovett development. Offering a L-shaped Lounge/Diner, fitted kitchen, two double bedrooms with bu...
Please complete the form below and a member of staff will be in touch shortly.
LOCATION
From the agents office head northwest on Victoria Square towards Ombersley St E (Victoria Square turns slightly left and becomes Ombersley St E) and bear left onto Covercroft. At the roundabout, take the 2nd exit onto Ombersley Way. At the next island take your third exit onto Salwarpe way and continue until the mini island. Take your second exit onto Kidderminster Road, then at the island take the third exit. After approximately 500 yards turn right into Doverdale Park Homes development.
From the entrance to Doverdale Park Homes development continue straight ahead and turn right at the end, then turn right again and the property is located on your left hand side as indicated by the agents for sale board.
SUMMARY
* Entrance hallway with doors leading to all rooms
* Fitted kitchen with a range of wall mounted and base units, space for free standing appliances, two separate useful storage cupboards with one housing the central heating boiler and a door leads into the open plan lounge diner and a further door provides access onto the side elevation
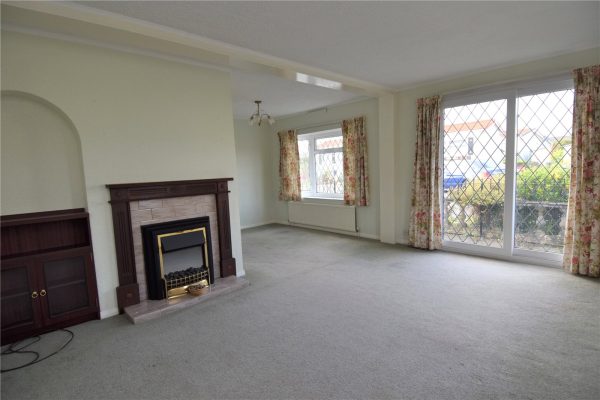
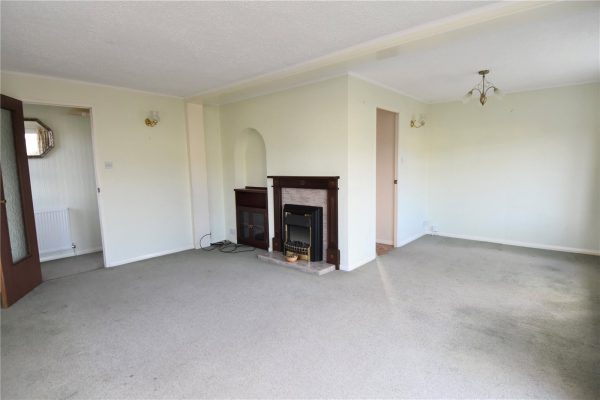
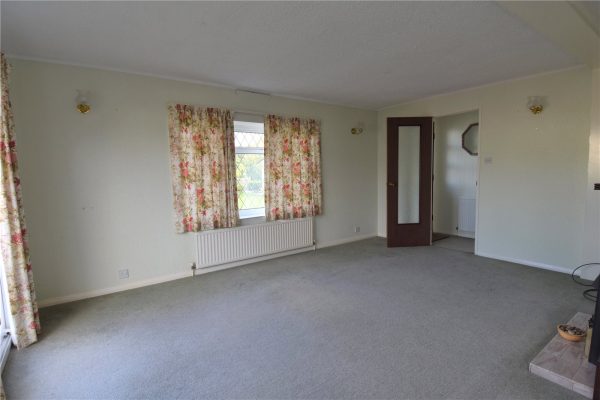
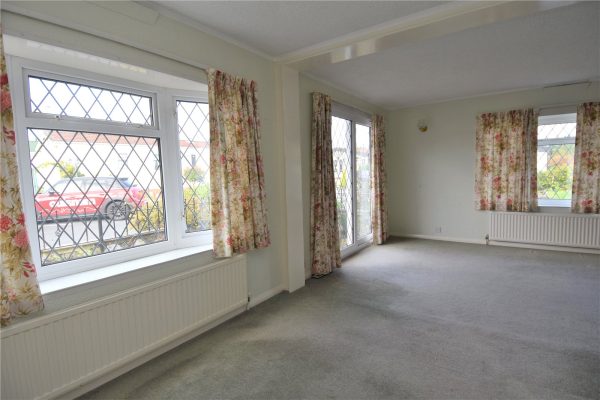
* Generous dual aspect L-shaped lounge diner with feature fireplace and door leading to the entrance hall
* Main bedroom has fitted built in wardrobes with mirrored fronted sliding doors
* Bedroom two is also a double and has fitted wardrobes
* Modern shower room comprising a low level WC, pedestal wash hand basin and corner walk in double shower cubicle with electric shower
* Low maintenance paved gardens surrounding the property with patio area for table and chairs and a metal shed
GENERAL INFORMATION
SERVICES The property is connected to mains drainage and electricity. Central heating to radiators is provided by a gas fired boiler located in the cupboard in the kitchen.
TENURE We have been informed by the Owner that the land on which the property stands is leasehold which commenced in 1998 and is a lifetime lease. The current pitch fee is approximately £146 per month and we are currently awaiting full site terms, however we would advise any potential purchaser to verify any information via a solicitor.
Entrance Hall
Lounge Area 4.88m x 3.45m
Dining area 2.51m x 2.4m
Kitchen 5m x 2.92m
Bedroom 3.12m x 2.92m
Bedroom 3.33m x 2.87m
Shower room 1.98m x 1.68m
2
1
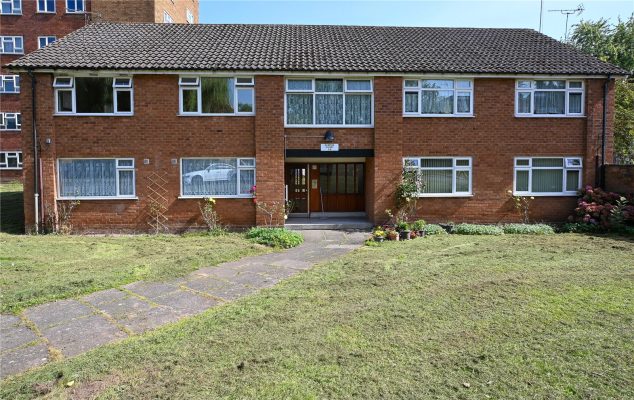
1TWO BEDROOM long leasehold apartment in a block of only four apartments. Offering NO UPWARD CHAIN, ideal for FIRST TIME BUYERS or INVESTORS. Well placed for local bus routes and the QE HOSPITAL & UNIV...
Please complete the form below and a member of staff will be in touch shortly.
LOCATION
This property enjoys a most convenient situation in Selly Oak forming part of a popular and well established residential area.
This apartment is conveniently situated for access to various local employers including the Queen Elizabeth Hospital and Birmingham University in Selly Oak and The Royal Orthopaedic Hospital in Northfield and Cadburys in Bournville.
SUMMARY
* Refurbished ground floor, two bedroomed apartment in sought after location.
* Convenient for access to the Queen Elizabeth Hospital and Birmingham University in Selly Oak.
* Vacant Possession/No Upward Chain.
* Ideal first time purchase or suitable for investors.
* Viewing highly recommended.
* Carpets where fitted included.
* Entryphone security system.
GENERAL INFORMATION
Tenure
The agents understand that the clients have extended the lease by 90 years, meaning there are 125 years unexpired. There is a ground rent of £10 payable annually.
The agents understand that there is a nominal service charge payable in the sum of £600 per annum.
Council Tax Band A
Heating and Glazing
UPVC double glazed windows are installed throughout the property.
There are Eco Electric wall mounting panel heaters installed.
GROUND FLOOR
Reception Hall
Lounge (Front) 3.73m x 3.5m plus recess
Kitchen 2.67m x 1.83m
Bedroom One (Front) 3.66m x 3.35m
Bedroom Two (Rear) 4.57m x 2.51m
Bathroom with Toilet
OUTSIDE
Communal Gardens and Car Parking
2
1
1REFURBISHED first floor apartment within a block of only four apartments. Offering TWO BEDROOMED accommodation and MODERN KITCHEN & BATHROOM. For sale with NO CHAIN & EXTENDED LEASE - Viewing highly r...
Please complete the form below and a member of staff will be in touch shortly.
LOCATION
This property enjoys a most convenient situation in Selly Oak forming part of a popular and well established residential area.
This apartment is conveniently situated for access to various local employers including the Queen Elizabeth Hospital and Birmingham University in Selly Oak and The Royal Orthopaedic Hospital in Northfield and Cadbury's in Bournville.
SUMMARY
* Recently refurbished
* NO CHAIN!
* Communal entrance with stairs leading to first floor apartment
* Entrance Hallway with Large Storage Cupboard
* Lounge/Diner overlooking frontage
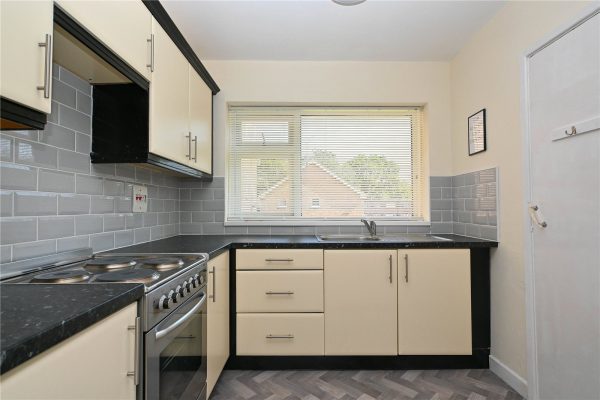
* Modern Kitchen with fitted wall and base units and drawers, stainless steel sink and drainer unit, standalone Zanussi electric hob and pantry/storage area
* TWO GOOD SIZED Bedrooms, with wardrobe to Bedroom One
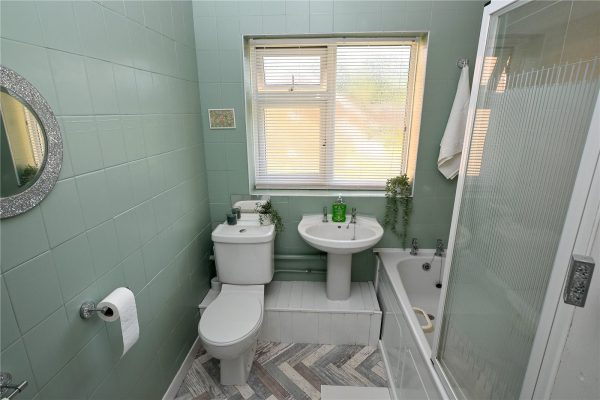
* Modern Bathroom with low-level WC, wash hand basin, bath with Triton T70-gsi electric shower fitment over and Airing Cupboard
* Entryphone security system
GENERAL INFORMATION
Tenure:
The agents understand that the clients have extended the lease by 90 years, meaning there are 125 years unexpired. There is a ground rent of £10 payable annually.
The agents understand that there is a nominal service charge payable in the sum of £600 per annum.
Council Tax: Band A.
Heating & Glazing:
There are Creda Automatic Economy 7 heaters installed throughout the property, with the exception of Bedroom One which has a Quartz Electronic electric heater installed.
UPVC double glazed windows are installed throughout the property.
GROUND FLOOR
Communal Entrance Hallway
FIRST FLOOR
Entrance Hallway
Storage Cupboard
Lounge/Diner 5.16m x 3.6m
Kitchen 2.46m x 2.4m
Pantry & Storage Off Kitchen
Bedroom One 3.94m max & 3.35m min x 3.68m average
Bedroom Two 2.46m x 3.63m
Bathroom 2.44m x 1.85m max & 1.24m min
OUTSIDE
Communal Gardens and Car Parking
1
1
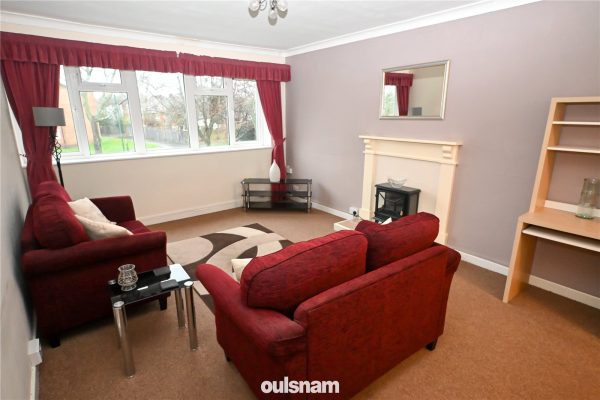
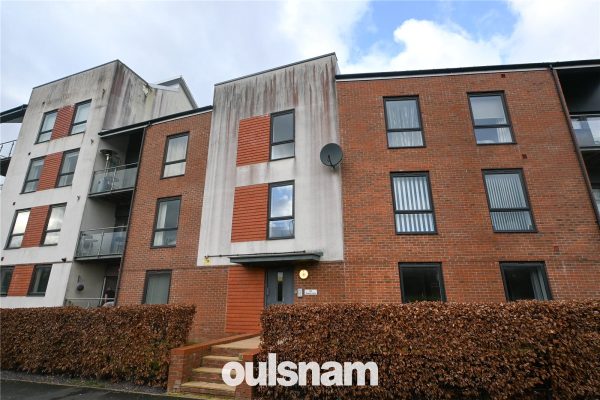
1A FIRST FLOOR APARTMENT with One double bedroom, Lounge with dining area off, LONG LEASE and offering NO CHAIN. Well place dfor local bus routes and parks. EP Rating C
Please complete the form below and a member of staff will be in touch shortly.
LOCATION
Founded in 1900 by George Cadbury the very well thought of Bournville Village Trust Estate is renowned for its sought-after schools, delightful parks and gardens and other local amenities.
Birmingham University, Cadbury Works at Bournville and various local hospitals including the Queen Elizabeth Hospital in Selly Oak and Royal Orthopaedic Hospital in Northfield are all readily accessible and railway stations in Bournville, Selly Oak and Northfield provide easy access to Birmingham City centre.
SUMMARY
* First floor apartment.
* Accessed via communal entrance via key fob and stairs to the first floor..
* Hallway with storage cupboard.
* Good sized double bedroom with fitted wardrobes and large windows to front.
* Bathroom comprising of white suite with panelled bath and electric shower, low level wc, pedestal wash hand basin and airing cupboard with hot water tank.

* Kitchen comprising of a range of wall and base units, cupboard and drawers. Single bowl stainless steel sink unit with taps, electric oven and hob with splash back, space for fridge freezer and recess with plumbing for washing machine.
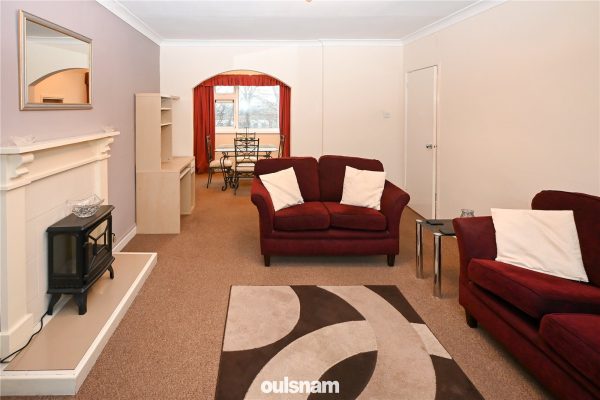
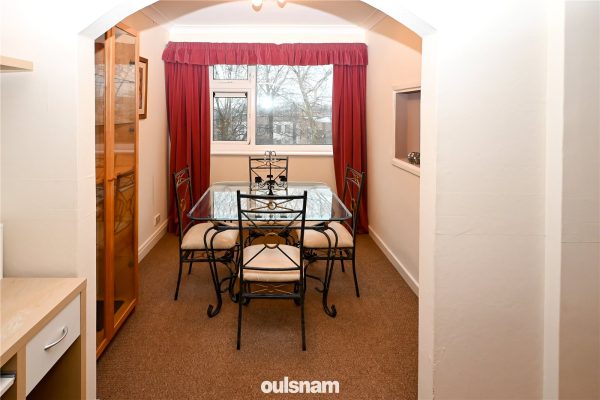
* Lounge with feature fire place, large windows to front and archway leading to a separate dining area.
* Extended lease.
* Offering No Chain!
* Within a popular location.
GENERAL INFORMATION
Tenure
The agent understands the property is leasehold, the current lease was extended in 2006 expiring in 2148. There are approximately 124 years and 11 months unexpired at point of marketing.
Service Charge is approximately £550 per annum and there is no ground rent payable.
It should be stressed that these figures have not been verified and prospective purchasers should satisfy themselves as to the amount of these charges via their solicitor, prior to legally comitting to the purchase.
Council Tax Band A
Heating and Glazing
All external windows are UPVC double glazed.
There are wall mounted electric heaters to some of the rooms within the property and hot water tank located in the bathroom.
Approached via Communal Entrance
Property is situated on the First Floor
Hallway with storage cupboard
Bedroom 3.63m x 3.66m
Bathroom 1.85m x 2.46m
Kitchen 1.85m x 2.44m
Living Room 3.6m x 5.18m
Dining Area approached via archway 2.4m x 2.44m
2
1
1** OULSNAM OFFER THE OPPORTUNITY TO ACQUIRE A TWO BEDROOM UPPER FLOOR APARTMENT ** Having an open plan lounge diner with patio doors to a balcony, fitted kitchen, two double bedrooms & a family bathro...
Please complete the form below and a member of staff will be in touch shortly.
SUMMARY
* Approached through a door into the communal entrance hall with intercom system, stairs lead to the second floor where the entrance to the flat is on your left hand side
* Entrance hallway with door into the inner hall having door into the walk in storage cupboard and doors into the lounge diner, bathroom and both bedrooms
* Generous lounge diner which is bright and airy and overlooks the front aspect of the building with door onto the balcony and door into the kitchen
* Fitted kitchen overlooks the front aspect and comprises a range of wall mounted and base units, integrated oven, hob and fridge, and space for freestanding appliances
* Bedroom one has a shower cubicle and overlooks the side elevation
* Bedroom two overlooks the communal gardens to the rear of the building
* Bathroom comprises a low level wc, pedestal wash hand basin and bath
* Outside there are well established communal gardens and residents parking
* Ample residents parking
GENERAL INFORMATION
SERVICES All mains services are available. Gas central heating boiler located in the airing cupboard in the bathroom.
TENURE the agent understands the property is Leasehold. The Lease commenced in 1985 for 125 years. Ground rent and service charge is £1150.30 annually.
Hallway
Lounge Diner 4.9m x 3.6m
Kitchen 3.78m x 1.96m
Bedroom One 3.48m x 3.18m
Bedroom Two 2.84m x 2.4m
Bathroom 2m x 1.93m
1
1
1Well-presented modern ONE BEDROOMED FIRST FLOOR APARTMENT, benefitting from BALCONY, ALLOCATED PARKING & OPEN PLAN LOUNGE/KITCHEN offering flexible accommodation. Internal viewing highly advised. EP R...
Please complete the form below and a member of staff will be in touch shortly.
LOCATION
Northfield, situated South West of Birmingham offers a number of sought after local schools including The Meadows & St Brigid’s Primary Schools, Shenley Academy Secondary School & Sixth Form together with Turves Green Boys’ Secondary School and King Edward VI Girls’ School in West Heath. Regular road and rail public services are available with railway stations located in Longbridge and Northfield providing access to Birmingham City Centre with the M5, junction 4 and M42, junction 2 being readily accessible. Other facilities include Northfield Library, Northfield Pool & Fitness Centre and a range of shopping facilities locally including the rapidly expanding and recently regenerated Longbridge Town Centre.
SUMMARY
* Entrance via a communal reception hallway with an entry phone security system and stairs giving access to -
* First floor apartment
* Private entrance hallway
* Dual aspect Lounge/Kitchen offering flexible living space
* Modern fitted kitchen to include range of wall and base cupboards and drawers, four ring gas hob, one bowl stainless steel sink and drainer unit, integrated slimline dishwasher, plumbing for washing machine, double oven/grill and integrated fridge/freezer
* Spacious Bedroom, with integrated wardrobe and large window giving light and airy feel
* Bathroom with white suite to include low-level WC, pedestal wash hand basin with mixer tap, bath with chrome shower fitment over and chrome ladder towel rail
* Storage Cupboard housing the boiler and shelves
* Balcony offering outside space
* Allocated residents' parking
GENERAL INFORMATION
Tenure:
The agent understands that the property is Leasehold having approximately114 years unexpired.
Service Charge:
We are advised by the clients that the service charge is £1350.00 per annum and subject to an annual ground rent of £250.00 per annum.
Council Tax:
Band A
Heating & Glazing:
There is gas fired central heating with a Glow Worm combination boiler located in the Storage Cupboard serving the hot water and heating systems.
There is double glazing installed externally to the property.
GROUND FLOOR
Communal Entrance Hallway with Stairs Leading to -
FIRST FLOOR
Entrance Hallway
Lounge/Kitchen 5.2m x 2.77m
Bedroom One (Front) 3.66m max & 2.77m min x 3.07m average
Bathroom 1.83m x 1.83m
Airing Cupboard
OUTSIDE
Balcony
Rear - Allocated Residents' Parking
2
1
1*OULSNAM PRESENT THIS GENEROUS TWO BEDROOM FIRST FLOOR MAISONETTE OFFERING SCOPE FOR IMPROVEMENT* Ideally situated within the Heart of Droitwich Spa Town Centre. No onward chain! Option to purchase a ...
Please complete the form below and a member of staff will be in touch shortly.
DIRECTIONS
From the agents office, immediately turn left onto Heritage Way, then take the second right onto St Andrews Close where the property can be found straight ahead indicated by the agents for sale board.
This prime location is ideally situated for walking distance to Droitwich Town Centre which offers everyday amenities to include a Waitrose store and other useful shops, it is also well placed for Droitwich Train station providing excellent rail links to both Worcester and Birmingham city centres and for the nearby motorway network of the M5 providing excellent connections to the North and South, Birmingham Airport and NEC, M42 in addition to London and the M40 corridors.
SUMMARY
Approached over a paved pathway which leads to the front door into the entrance hall with cloaks storage hanging space, cupboard houses the electric metres and window to side aspect. Stairs rise to first floor.
Landing has doors into the lounge diner, both bedrooms and shower room. Access to loft space and door to useful storage/airing cupboard with shelving.
Lounge diner overlooks the front aspect and has a door into the kitchen.
Kitchen overlooks the rear aspect and is fitted with wall mounted and base cupboards with rolled top work surfaces over, incorporating a stainless steel sink and drainer unit, space for freestanding appliances and door to storage cupboard
Shower room is fitted with a white suite comprising; walk in shower enclosure with electric shower over, dual flush WC and pedestal wash hand basin
Bedroom One overlooks the rear aspect
Bedroom Two overlooks the front aspect and has a door into a built in wardrobe over the stairs.
GENERAL INFORMATION
SERVICES Mains water, drainage and electric are available.
TENURE the agent understands the property is Leasehold which expires 19/09/2152. Edgar Harwood is the Freeholder. The ground rent is one peppercorn per year and there is no management company. Proof of Insurance of the buildings has to be provided every year. Sub-letting is not allowed.
Entrance Hall
Landing
Lounge diner 4.9m x 3.3m
Kitchen 3.4m x 2.1m
Bedroom one 4m x 2.29m
Bedroom two 3.4m x 2.9m
Shower Room 2.5m x 1.3m
2
1
1Occuping a most convenient position with ready access to LONGBRIDGE TRAIN STATION, this TWO BEDROOM, GROUND FLOOR FLAT benefits from a LONG LEASE and is an IDEAL INVESTMENT or FIRST TIME PURCHASE. Vi...
Please complete the form below and a member of staff will be in touch shortly.
LOCATION
Longbridge / Rednal is located approximately ten miles south of Birmingham City Centre and is a rapidly expanding residential location much sought after by buyers of all age groups.
Known as Longbridge Village, there are a wide range of facilities and amenities including leading retailers such as Marks and Spencers, Sainsburys and Boots. There are also a variety of eateries within the Village including a Hungry Horse and Beefeater plus the popular street food venue, Herbert’s Yard which, is named after Herbert Austin.
It also benefits from having a number of learning facilities close by including the state of the art Bournville College campus https://www.sccb.ac.uk/, Colmers School and Sixth Form, Albert Bradbeer Primary Academy and Rednal Hill Infant and Junior School.
Longbridge is also well known for its local parks including Austin Park, Cofton Park and the Lickey Hills. The railway station in Longbridge provides direct access to Birmingham University, Queen Elizabeth Hospital, Birmingham New Street to the North and Redditch to the South.
The Midland and National Motorway network is also readily accessible via Junction 2 of the M42 motorway or Junction 4 of the M5.
SUMMARY
* Ground Floor Flat with Long Lease and occupying a most convenient location
* Ideal first time purchase or investment
* Communal Entrance with entryphone security system, stairs to first floor flats and door to ground floor flats
* Entrance Hall
* Lounge/Diner
* Fitted Kitchen
* TWO DOUBLE BEDROOMS
* Bathroom with Shower
GENERAL INFORMATION
TENURE
The Agent understands the property is Leasehold for a term of 189 years from 24 June 1982.
SERVICE CHARGE & GROUND RENT
We are advised that this is levied at £114 per month.
It should be stressed that these figures have not been verified and prospective purchasers should satisfy themselves as to the amount of these charges via their Solicitor prior to legally committing to purchase.
COUNCIL TAX
Band A
HEATING AND GLAZING
Double glazing installed to windows.
GROUND FLOOR
Communal Entrance Hallway
Entrance to Flat
Hallway
Living Room 5.18m max & 4.3m min x 3.96m
Kitchen 1.52m x 3.05m
Bedroom One 3m max & 2.08m min x 2.72m to wardrobes
Bedroom Two 2.77m x 2.16m to wardrobes
Bathroom 1.85m max & 0.86m min x 3.05m max & 1.55m min
OUTSIDE
Front - Having lawned frontage with path leading to block
Rear - Communal parking to the rear

1
1
1A one bedroom cluster house located in a popular cul-de-sac in need of some updating. The property briefly comprises of an entrance porch, living room, conservatory, fitted kitchen, a double bedroom, ...
Please complete the form below and a member of staff will be in touch shortly.
LOCATION
This property is ideally situated in the popular residential village of Catshill, which provides local residents with a variety of amenities, such as convenience stores, restaurants, GP and dental surgeries, local village schools, and being within easy reach of motorway links and public transport routes.
SUMMARY
The property is approached via a block paved drive with path leading to front entrance door, there is a wooden gate providing access to the rear garden and a UPVC double glazed entrance door leading to the
* Entrance porch with an internal door leading to the
* Living room which has stairs leading to the first floor, an electric fire and electric heater, a sliding door leading to the conservatory and doors through to the
* Fitted kitchen with a mixture of wall and base units with roll top work surfaces, a free standing electric oven, a stainless steel sink drainer and a double glazed window looking out the rear of the property
* A UPVC double glazed conservatory with two doors leading out the rear garden
* First floor landing accessed via the stairs in the living room with three cupboards and doors radiating off to
* Bedroom with double glazed window looking out the rear of the property
* Shower room with shower cubicle, low level toilet, wash hand basin and double glazed window looking out to the rear of the property
* A lawned rear garden with a patio area, mature trees and a shed
GENERAL INFORMATION
The Agent understands that the property is FREEHOLD
Entrance porch
Living Room 3.68m x 3.63m
Conservatory 3m x 2.4m
Kitchen 3.63m x 1.68m
Landing
Bedroom 3.45m x 2.64m Max
Shower Room