
Our Guides
We have produced some helpful guides for buyers, sellers, landlords and tenants,
designed to assist you at whatever stage of the process you are at.

2
1
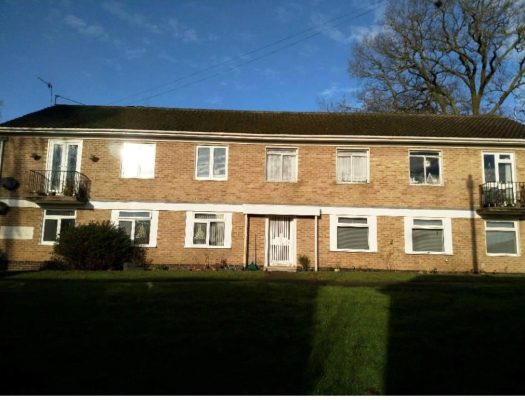
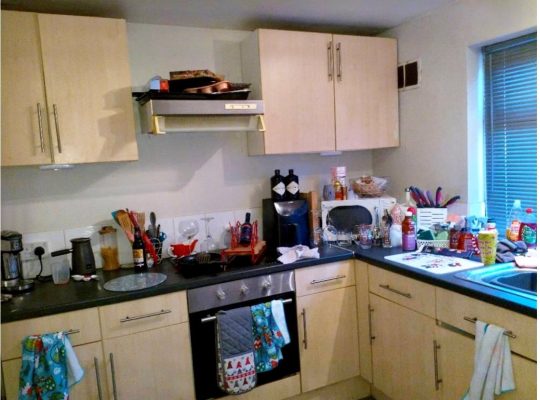
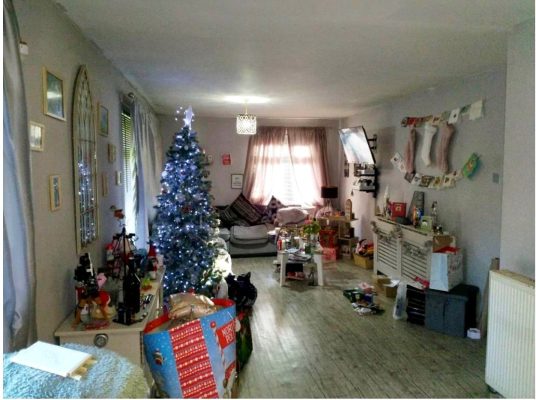
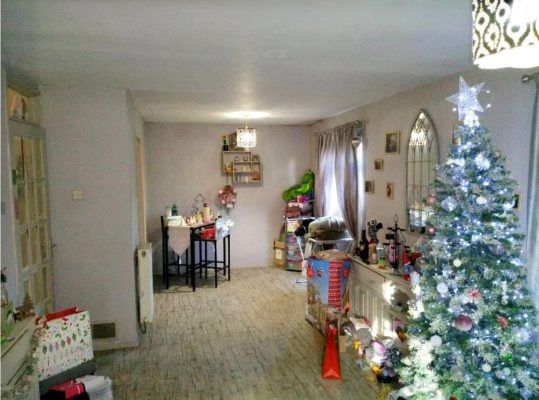
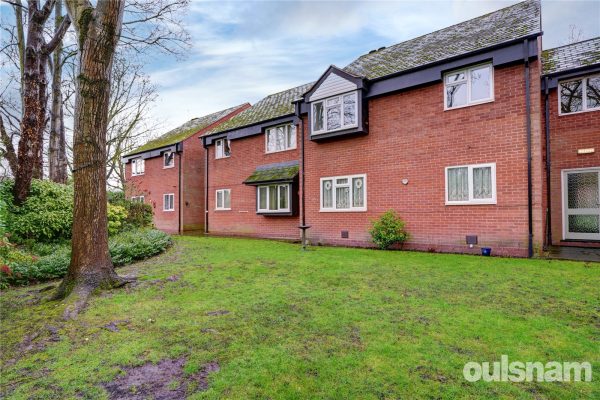
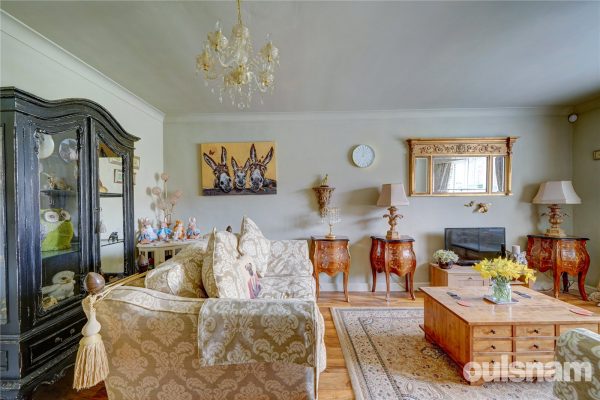
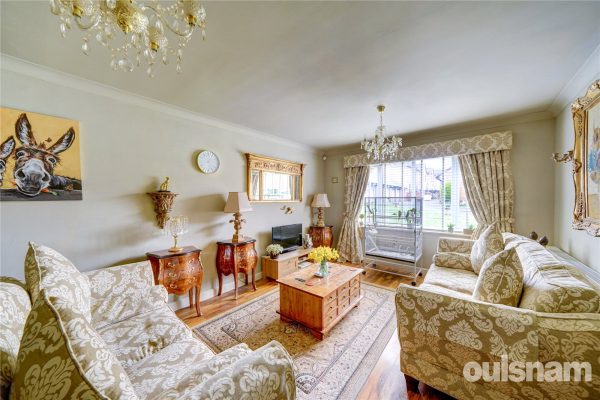
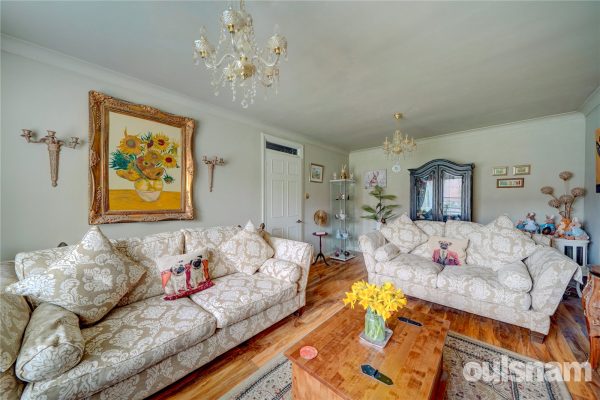
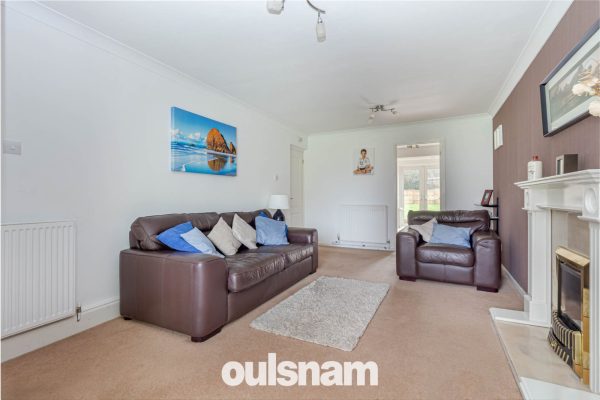
1A ground floor, two double bedroom apartment. Boasting spacious lounge/dining room, separate utility and having both double glazing and gas central heating. The property further benefits from a garage...
Please complete the form below and a member of staff will be in touch shortly.
Alvechurch sits in the Worcestershire open countryside, ideal for those wishing to pursue rural leisure pursuits, including walking and riding, whilst the Worcester and Birmingham canal lies close at hand, easily accessible from the Alvechurch Marina. The village boasts an extensive range of shops, medical and dental practices, as well as OFSTED Outstanding nursery, primary and middle schools, football and cricket club, sports and recreation ground, three churches, together with popular public houses, bistros and restaurants. Alvechurch provides an excellent rail link into Redditch, University of Birmingham and Birmingham city centre, whilst the nearby motorway network allows ready access to a variety of destinations both local, regional and national, making this delightful location ideal for the modern-day commuter.
FEATURES
• Spacious entrance hallway
• Utility Room with space for appliances
• Two Double Bedrooms
• Lounge/Dining room with triple aspect windows
• Kitchen
• Bathroom with shower over bath
• Separate WC
• Garage in separate block
• Desirable village location
GENERAL INFORMATION
SERVICES: All mains services are provided
TENURE: Leasehold - 45 years remaining on the lease.
Service charge: £415 per annum
1
1
1OULSNAM PRESENT THIS BEAUTIFULLY PRESENTED ONE BEDROOM GROUND FLOOR RETIREMENT MAISONETTE for the over 55's, ideally situated within easy access to Droitwich Town Centre, local amenities & Droitwich L...
Please complete the form below and a member of staff will be in touch shortly.
DIRECTIONS
From Droitwich town centre proceed to the Worcester Road and turn left in the direction of Bromsgrove. Continue down the hill and take the first right into St George's Crescent. Continue up St George's Crescent into Heriotts Court and take the first left into the residents parking area where the property can be found immediately on the right hand side.
ACCOMMODATION
ENTRANCE HALL
Having door to useful understairs storage, door to airing cupboard and door to bedroom, lounge and shower room.
LOUNGE DINER
Having UPVC double glazed window to the rear, central heating radiator and door to the Kitchen.
KITCHEN
Fitted with a range of wall, drawer and base units with roll top work surfaces over, incorporating a stainless steel sink drainer, tiling to splash back areas, wall mounted central heating boiler, central heating radiator, space for electric oven, space for fridge freezer, space for washing machine, wood effect laminate flooring and UPVC double glazed window to the front elevation.
BEDROOM
Having built in double wardrobe with storage above, central heating radiator and UPVC double glazed window to the rear elevation.
BATHROOM
Fitted with a suite comprising of a low level wc, pedestal wash hand basin and shower cubicle, central heating radiator and UPVC obscure double glazed window to the front elevation.
OUTSIDE
COMMUNAL GARDENS
Communal gardens are spread around the property being laid to lawn with an array of mature trees and shrubs.
RESIDENTS CAR PARK
There is residents parking available.
SERVICES
All mains services are connected to the property.
TENURE
The agents understand the property is Leasehold. Lease commenced 1988 for 125 years with a service charge of £176 pcm which covers all exterior walls, roof and gardening.
Entrance Hall
Lounge 4.06m max into bay x 3.68m
Kitchen 2.74m x 1.96m
Bedroom 3.6m x 2.7m
Shower Room 2.06m x 1.65m
2
1
1OULSNAM PROUDLY PRESENT THIS GROUND FLOOR APARTMENT WITH EASY ACCESS TO DROITWICH TOWN CENTRE. Offering lounge diner, fitted kitchen, bedroom one with fitted wardrobes, a further double bedroom, bath...
Please complete the form below and a member of staff will be in touch shortly.
LOCATION
From Droitwich town centre proceed to the Worcester Road and turn left in the direction of Bromsgrove. Continue along this road and take the turning into St Georges Crescent. Take the first left to stay on St Georges Crescent and follow the driveway round to the left and the entrance to the building is located on the right hand side of the Crescent.
SUMMARY
* Communal hallway providing access and a door to the rear communal gardens
* Entrance hallway with two storage cupboards, one of which houses the water tank
* Kitchen with a range of wall and base units and space for appliances, the window over looks the front aspect into the crescent.
* Lounge Diner with window overlooking the front aspect
* Two double bedrooms overlooking the rear elevation, with fitted wardrobes and dressing table to the main bedroom
* Bathroom with shower cubicle and separate bath, wc and wash hand basin in a vanity unit.
* Residents parking area and garage en block
* Communal front & rear gardens
GENERAL INFORMATION
SERVICES
All main services are connected to the property with the central heating being powered by a gas boiler located in the Kitchen.
TENURE
The agents understand the property is Leasehold
The lease is 99 years from 25 March 1982
The agent has been advised service charge is approx £2,300 per annum, ground rent £100 per annum.
Lounge/Diner 5.49m x 3.5m
Kitchen 3m x 2.6m
Bedroom 4.01m x 3.1m
Bedroom 2.9m x 2.7m
Bathroom 2.8m x 2m
Garage
2
1
1Well presented GROUND FLOOR MAISONETTE benefitting from TWO BEDROOMED ACCOMMODATION, EXTENDED KITCHEN & LONG LEASE. Offered for sale with NO UPWARD CHAIN - viewing is highly recommended to appreciate ...
Please complete the form below and a member of staff will be in touch shortly.
LOCATION
Northfield, situated South West of Birmingham offers a number of sought after local schools including The Meadows & St Brigid’s Primary Schools, Shenley Academy Secondary School & Sixth Form together with Turves Green Boys’ Secondary School and King Edward VI Girls’ School in West Heath. Regular road and rail public services are available with railway stations located in Longbridge and Northfield providing access to Birmingham City Centre with the M5, junction 4 and M42, junction 2 being readily accessible. Other facilities include Northfield Library, Northfield Pool & Fitness Centre and a range of shopping facilities locally including the rapidly expanding and recently regenerated Longbridge Town Centre.
SUMMARY
* No chain
* Popular cul-de-sac location within close proximity to local shops and transport networks
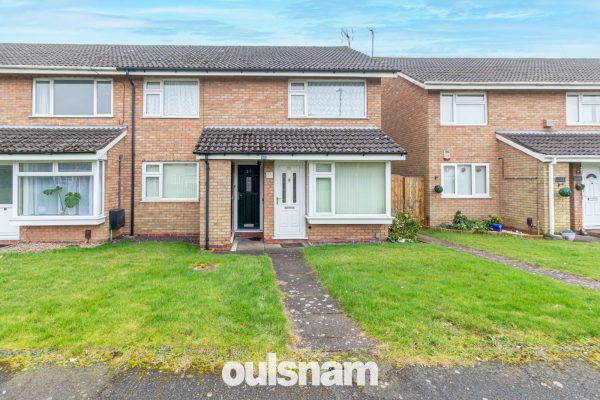
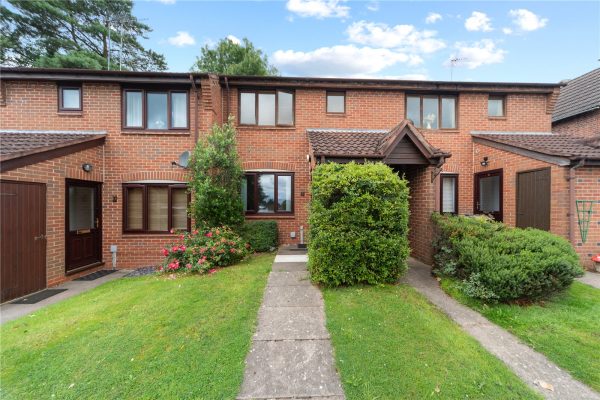
* Approached via walkway, with lawned foregarden and path leading to the property
* Entrance Porch
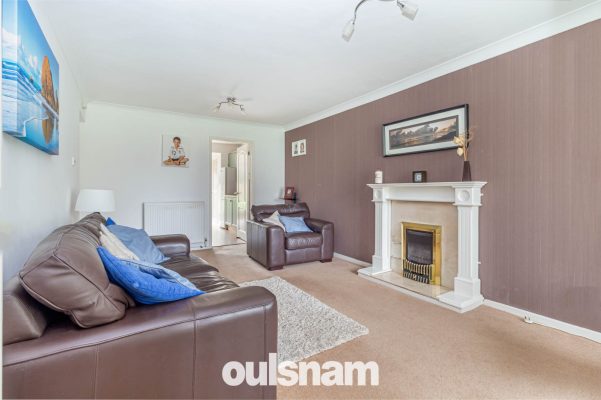
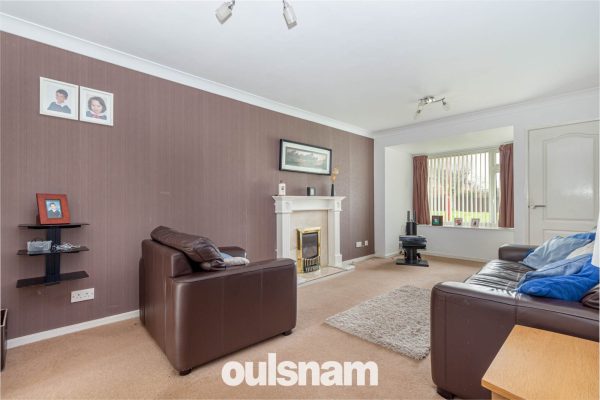
* Lounge/Diner overlooking the frontage with coal effect gas fire with feature fireplace surround
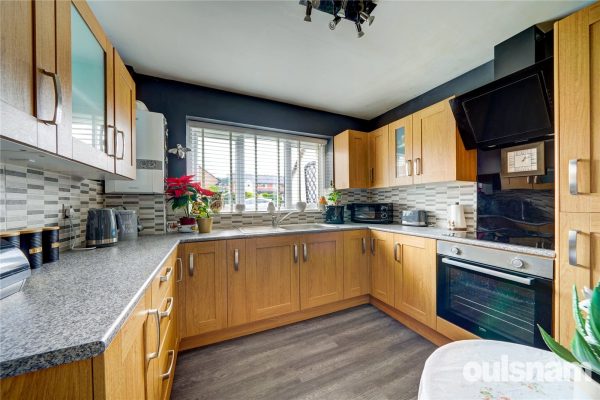
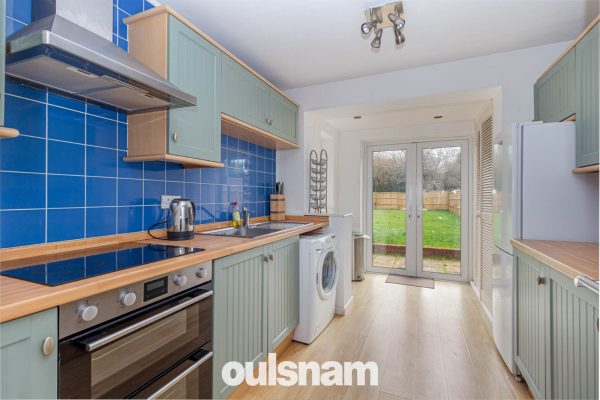
* Bright & airy extended Galley Kitchen with a range of wall and base cupboards and drawers, one bowl stainless steel sink and drainer unit, four ring electric hob with oven below and extractor fan over, plumbing for washing machine and space for freestanding fridge/freezer. There is also a large Storage Cupboard housing the boiler and patio door into the Rear Garden
* Two Bedrooms, with walk-in wardrobe to Bedroom One
* Bathroom with white suite to include low level WC, wash hand basin vanity unit and bath with chrome thermostatic handheld shower fitment over
* Two Storage Cupboards
* Large Rear Garden with patio leading to lawn with shed and established fenced borders
* Communal first-come-first-served parking
* Garage in separate block
* Viewing highly recommended
GENERAL INFORMATION
Tenure:
The agent understand this property is Leasehold with an unexpired term of 138 years and is. There is a service charge of £102 levied annually. Prospective buyers should engage their solicitor to verify this information.
Council Tax:
Band B.
2
1
1**NO CHAIN** A spacious, first floor two bedroom retirement apartment situated in the popular 'Housman Park' development which offers housing for the over 55's. The property is located within a sho...
Please complete the form below and a member of staff will be in touch shortly.
LOCATION
This well presented first floor apartment within the popular Housman Park retirement complex, ideally situated within a short distance from Bromsgrove High Street having access to a variety of local amenities, public transport and motorway links.
SUMMARY
The property is accessed via a a partially glazed timber door that opens into the entrance hall with stairs with a stairlift that rise to the first floor, there is then a further hall with two storage cupboards and doors off to
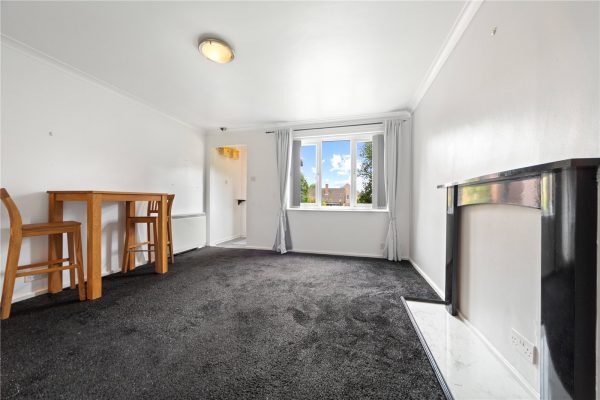
Lounge/Diner which has a feature fireplace with an inset electric fire, a window looking out to the front and an opening into the,
Kitchen which has a mixture of wall mounted and base units with worktops over and an inset stainless steel sink drainer. There is a freestanding electric cooker and a freestanding washing machine.
Internal hallway which has access to two storage cupboards with further doors off to two bedrooms and the bathroom.
Bedroom one which has access to fitted wardrobes and a window looking out to the rear.
Bedroom two which has a window looking out to the rear.
Bathroom which has a bath with electric shower over, pedestal wash hand basin, low level toilet and a towel rail.
The property benefits further from having electric storage heaters, double glazing, residence parking and an external storage cupboard.
This apartment is one of 57 within a retirement complex, residents of these apartments have use of a purpose built communal centre which is situated adjacent to Housman Court
GENERAL INFORMATION
*Council tax band C.
*The Agent understands that the property is LEASEHOLD with a 99 year lease that commenced on 29th September 1987.
*The Vendor has advised the Agent that the service and ground rent are approximately £2200 per annum
Hall
Lounge/Diner 4.8m x 3.6m
Kitchen 2.2m x 1.73m
Bedroom One 3.66m Max 3.07m Min x 3.48m Max 3.18m Min
Bedroom Two 2.72m x 2.5m
Bathroom 1.98m x 1.57m
1
1
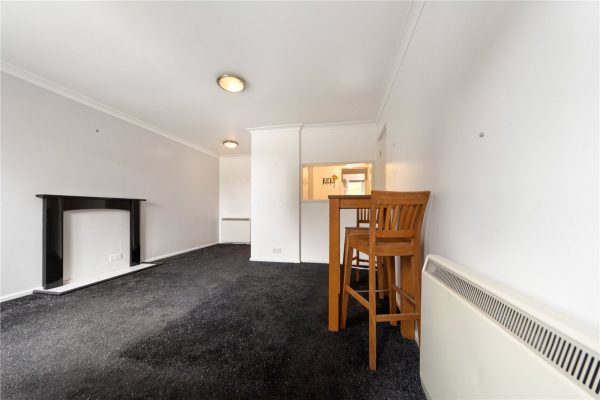
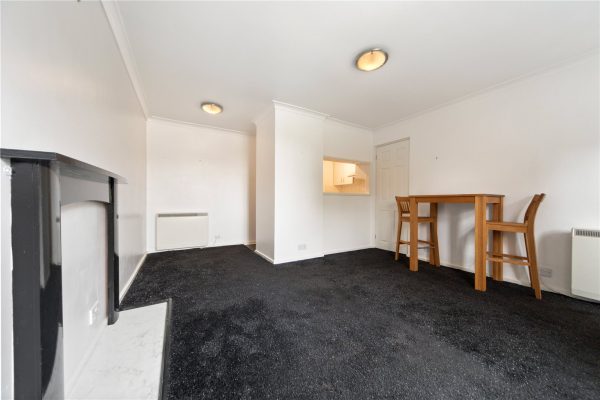
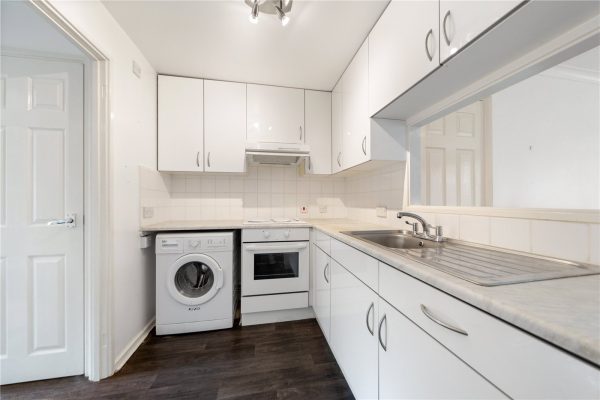
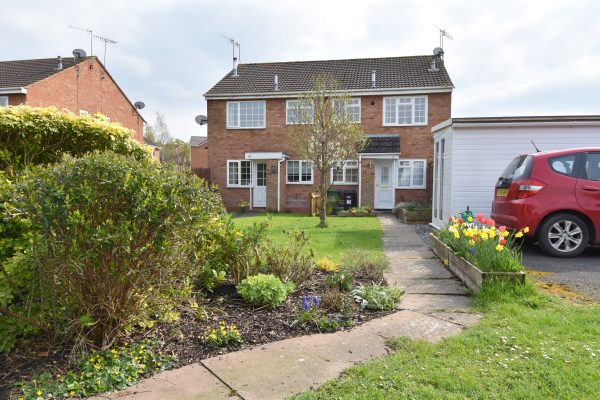
1A well presented one bedroom, ground floor maisonette, situated in the heart of Barnt Green Village. The property enjoys a small patio area ideal for pots and plants, garage and parking. Cash buyer...
Please complete the form below and a member of staff will be in touch shortly.
Barnt Green sits adjacent to open countryside and the rolling Lickey Hills, ideal for those wishing to pursue rural leisure pursuits, including walking and riding, whilst the Worcester and Birmingham canal also lies close at hand. The village boasts an extensive range of shops, common medical and dental practices, as well as a highly regarded primary school, sports and recreation ground, two churches, together with popular public houses and restaurants. Barnt Green provides an excellent rail link into Worcester and Birmingham city centres, whilst the nearby motorway network allows ready access to a variety of destinations both local and regional, making this delightful location ideal for the modern day commuter.
Features
• Entrance porch
• Open plan lounge/dining room with storage cupboard & feature fire surround with electrics in situ for fireplace
• Kitchen with built in oven & hob, space and plumbing for washing machine
• Modern bathroom with shower over bath and electric towel radiator
• Principle bedroom with wall to wall built in wardrobes and personal door that opens onto a patio area
• Garage & parking
• Useful storage/bin cupboard
• Central village location, ideally placed for easy access to shops, cafes, doctors & travel links
• No upward chain
General Information
Services: There is no gas to the property, heating is via electric heaters
Tenure: Leasehold – A 75 lease commenced 25/3/1994 with 45 years remaining.
Ground Rent: £75 per annum
Service Charge: £532 per annum
Council Tax: A
1
1
1OULSNAM PROUDLY OFFER THIS WELL PRESENTED ONE BEDROOM PROPERTY IN A CUL DE SAC LOCATION WITHIN THE PRIMSLAND AREA OF DROITWICH. Being ideal for first time buyers or for buy to let investors! Viewing i...
Please complete the form below and a member of staff will be in touch shortly.
DIRECTIONS
From the agents office head southeast on Victoria Square, At the roundabout, take the first exit onto St Andrew's Road. Turn right at Worcester Road bear left through next roundabout then turn left at Tagwell Road. Take your second right into Newland Road (bear left as Newland Road adjoins Oakland Avenue). Then turn left onto Primsland Way, take the first left onto Henley Drive, then take the second right. Turn left down a driveway after the 4th bungalow to a parking area and the property can be found on the right hand side.
SUMMARY
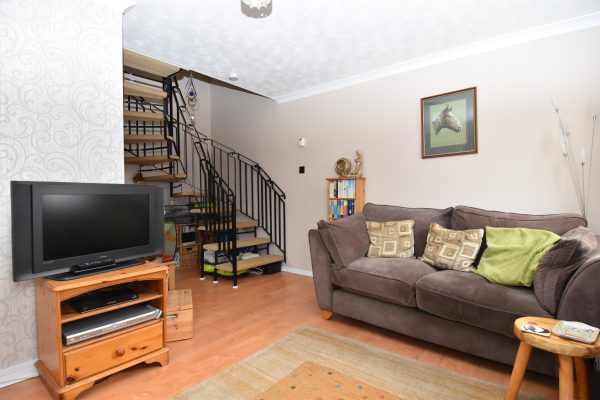
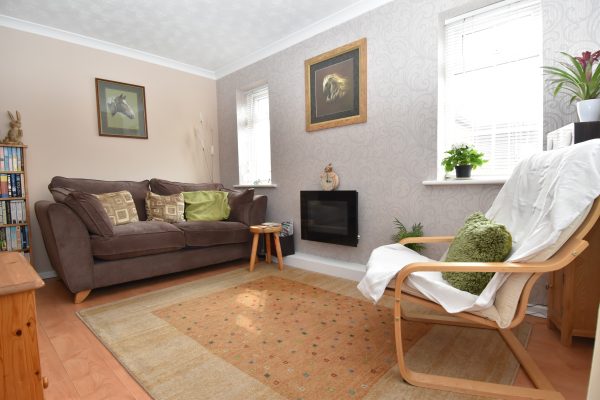
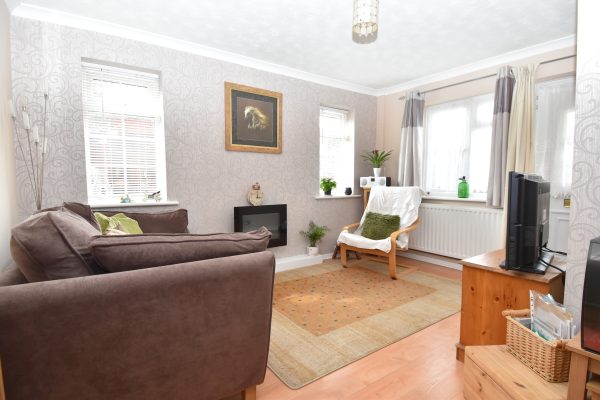
* A generous dual aspect lounge with feature electric wall mounted fire and a spiral staircase leading to the first floor.
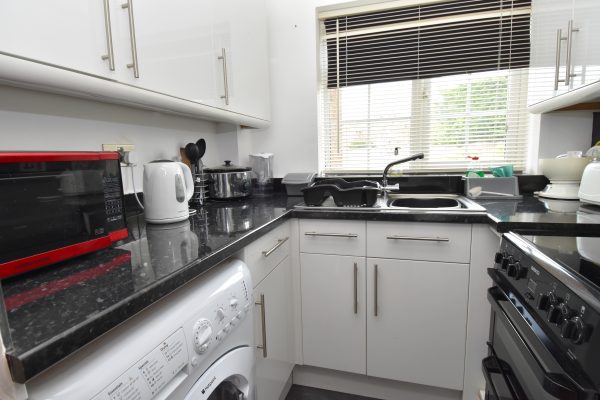
* Fitted kitchen with space for white goods.
* One spacious bedroom with dual aspect windows and a fitted over stairs wardrobe.
* Modern style bathroom with shower over bath.
* UPVC double glazed windows and gas central heating.
* Attractively landscaped gardens to the front and side of the property.
* Two UPVC outbuildings/store rooms which would be ideal for working from home or hobby rooms.
* Parking available for two cars.
* Situated in a Primsland cul de sac location.
GENERAL INFORMATION
SERVICES All mains services are available. Central heating to radiators is provided by a gas boiler located in the cupboard in the bedroom.
TENURE the agent understands the property is Freehold.
Lounge 4.72m max 2.67m min x 3.94m max 2.16m min (
Kitchen 1.96m x 1.68m
Bedroom 3.96m x 2.46m
Bathroom 1.65m x 1.65m
Garden Store 1 4.65m x 2.18m
Garden Store 2 3.45m x 2.06m
2
1
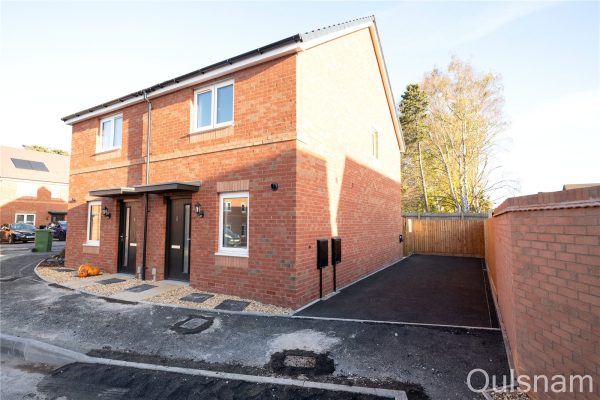
1Due to a fallen through sale we have a rare opportunity to purchase a completed 50% SHARED OWNERSHIP NEW BUILD property on the popular SANDERS VIEW development. This property is offered for sale offe...
Please complete the form below and a member of staff will be in touch shortly.
GENERAL INFORMATION
The Agent understands that the property is LEASEHOLD. The lease is 125 years from first registration.
This property is sold on a 50% shared ownership basis. There will be a rent and service charge to pay.
Rent £309.38
Service Charge £54.63 (Approx)
Eligibility criteria:
There are certain criteria you must meet to qualify for a shared ownership property which are as follows:
• You are at least 18 years of age
• You have a deposit and can secure a mortgage
• You have a household income of less than £80,000 per year
• You are a first-time buyer i.e., you don’t already own a home
• You are currently a homeowner; however, the property is not suited to your current needs, and you cannot afford to purchase a suitable property
*Council tax band: TBC
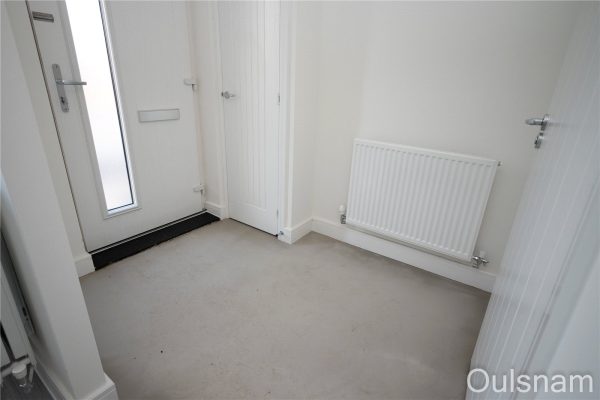
Entrance Hall
WC/Utility 2.29m x 1.37m
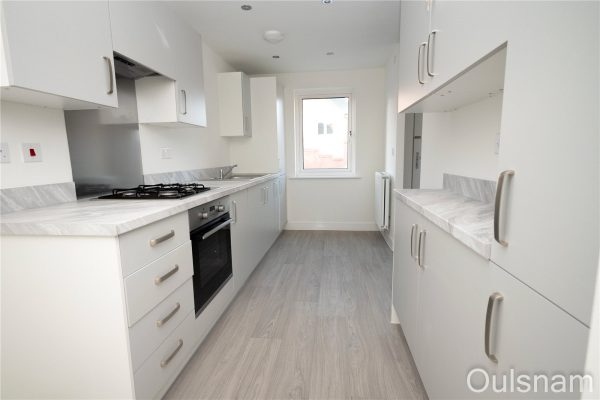
Kitchen 4.34m x 2.06m
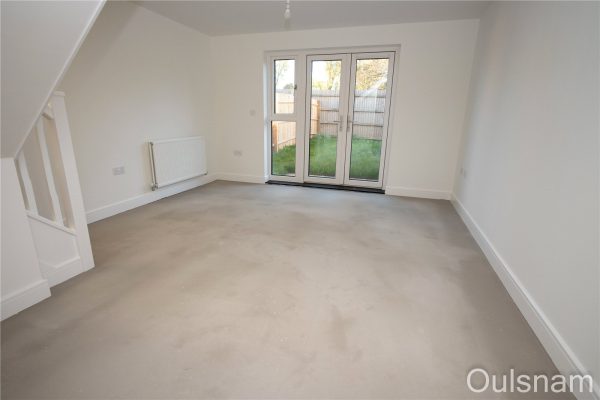
Lounge/Diner 4.47m x 3.45m
First Floor Landing
Bedroom One 3.45mx 3.2m
Bedroom Two 3.45m x 3.12m
Bathroom 2.2m x 1.96m
DISCLAIMER
PLEASE NOTE THESE MEASUREMENTS ARE APPROXIMATE AND TAKEN FROM THE BUILDERS PLANS WE HAVE NOT CHECKED THESE MEASUREMENTS OURSELVES.
1
1
1VIEWING IS HIGHLY RECOMMENDED of this BRIGHT & AIRY top floor apartment. Benefitting from ONE DOUBLE BEDROOM and offered for sale with NO UPWARD CHAIN, this property is NOT TO BE MISSED! EPC Rating: C
Please complete the form below and a member of staff will be in touch shortly.
LOCATION
Northfield, situated South West of Birmingham offers a number of sought after local schools including Bellfield, The Meadows & St Brigid’s Primary Schools, Shenley Academy Secondary School & Sixth Form together with Turves Green Boys’ Secondary School and King Edward VI Girls’ School in West Heath. Regular road and rail public services are available with railway stations located in Northfield and Longbridge providing access to Birmingham City Centre with the M5, junction 4 and M42, junction 2 being readily accessible. Other facilities include Northfield Library, Northfield Pool & Fitness Centre and a range of shopping facilities locally including the rapidly expanding and recently regenerated Longbridge Town Centre.
SUMMARY
* NO CHAIN!
* Contemporary top floor apartment in this modern and popular development within Northfield
* Ideal Location for access to Longbridge Village, Railway Station & Rea Valley cycle route
* New carpets and freshly decorated throughout adding to the fabulous bright and airy feel of the apartment!
* Entrance via secure entryphone system and Communal Hallway to front door
* Reception Hallway with Storage Cupboard off
* L-Shaped Lounge with Juliet balcony and superb views over open woodland/parkland
* Fitted Kitchen with a range of wall and base cupboards and drawers, one bowl stainless steel sink and drainer unit, four ring gas hob with oven beneath and extractor fan over, integrated washing machine and space for freestanding under-counter fridge
* Double Bedroom with spacious fitted wardrobes
* Large Bathroom with white suite to include low level WC, pedestal wash hand basin and bath with chrome, thermostatic handheld shower over
* Loft Space offering excellent storage
* Viewing is highly recommended of this, fantastic purchase opportunity!
* Allocated Parking
* Communal Gardens to the rear with lawn
GENERAL INFORMATION
Tenure:
The agent understands the property is Leasehold with a lease of 125 years created in September 2002, leaving approximately 103 years unexpired.
Service Charge & Ground Rent:
The current annual service charge is £966.05 with a ground rent currently of £75 per annum.
The service charge is payable to MP Management Ltd and ground rent to Simarc Property Management Ltd, and runs from the beginning of September until the end of August annually.
Prospective purchasers should ask their solicitors to verify this information.
Council Tax:
Band A.
2A two double bedroom parkhome, situated on the popular 'Waterside Orchard' site, on the outskirts of Alvechurch. Offering lounge with double doors onto front elevation, modern shower room, patio and g...
Please complete the form below and a member of staff will be in touch shortly.
Hopwood has excellent commuter access to junction 2 of the M42. The property is only 1.9 miles from the village of Barnt Green, and only 1.5 miles from the Alvechurch. The village of Alvechurch has a varied shopping area with many amenities which include a doctor’s surgery, dentist, opticians, butchers, coffee shops, and tearooms, and a highly recommended Gastro pub. Hopwood lies about 10 miles to the south-west of Birmingham city centre, is bounded by greenbelt offering wonderful walks that enjoy panoramic views over the surrounding countryside.
FEATURES
• Useful entrance porch
• Well appointed kitchen with ample storage, space for appliances
• Dual aspect lounge with double doors opening onto garden
• Two double bedrooms
• Modern shower room with corner shower, corner basin and WC
• Delightful wrap around garden, offering a low maintenance space ideal for pots and plants and alfresco dining.
GENERAL INFORMATION
Pitch Fee: £48.13 per week
Agent Note: This can be your only property. You are unable to buy a park home if you own any other property.
Heating is provided by LPG, mains electricity & water.
Council Tax Band: A



