Our Guides
We have produced some helpful guides for buyers, sellers, landlords and tenants,
designed to assist you at whatever stage of the process you are at.
3
1
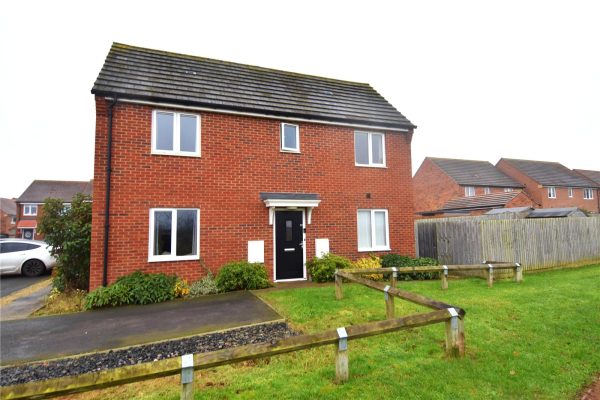
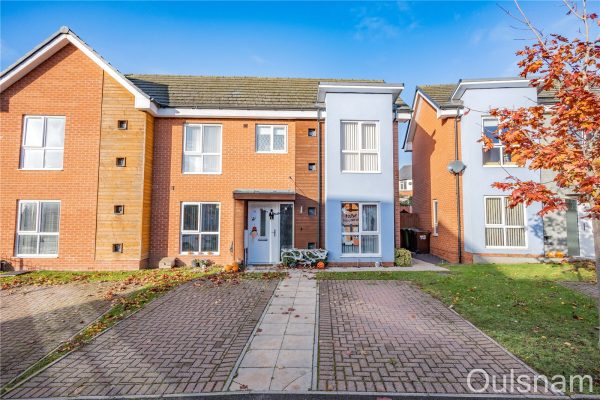
1OULSNAM OFFER A FANTASTIC OPPORTUNITY TO ACQUIRE THIS IMMACULATELY PRESENTED THREE BEDROOM END OF TERRACE HOME, BEING SOLD AS 50% SHARED OWNERSHIP BUILT BY WILLIAM DAVIS & LOCATED AT THE EDGE OF THIS ...
Please complete the form below and a member of staff will be in touch shortly.
SUMMARY
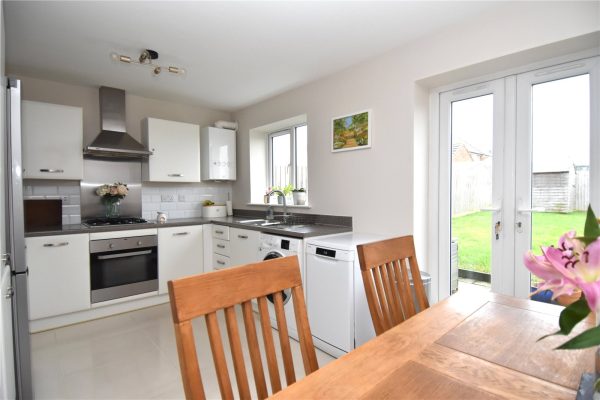
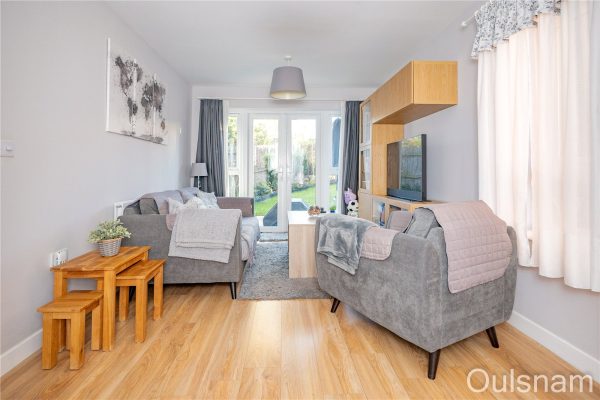
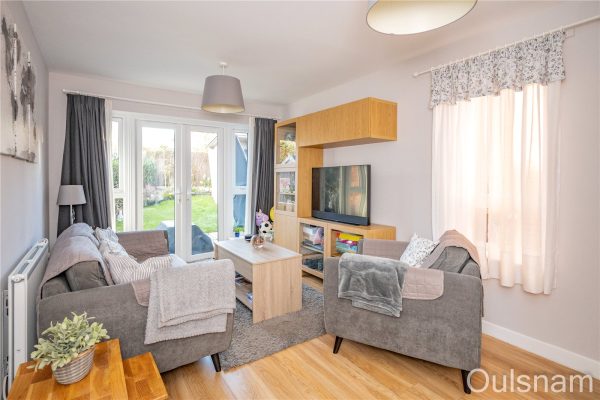
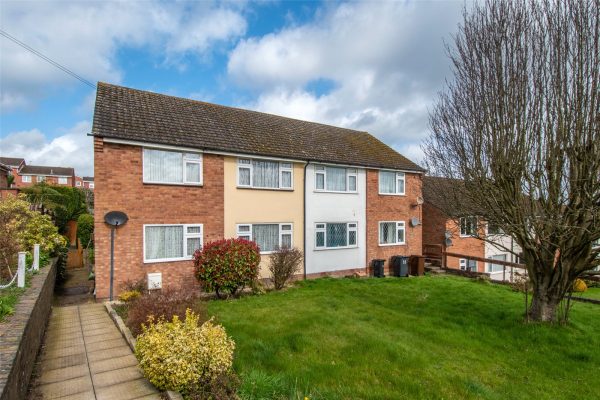
Ideally situated on an enviable plot at the edge of this delightful cul-de-sac position, the property has a stylish open plan kitchen diner with French doors leading onto the garden, beautiful dual aspect living room, a generous inner hallway providing cloaks hanging space and wc. Further benefits from a beautiful lawn garden and having two allocated parking spaces to the front. Ideal if you're a first time buyer looking for a fresh modern home.
* Approached over a paved pathway extending to the side gate and there are two allocated parking spaces directly to the front of the property
* Entrance hallway with stairs rising to first floor accommodation and doors into the wc, kitchen diner and living room
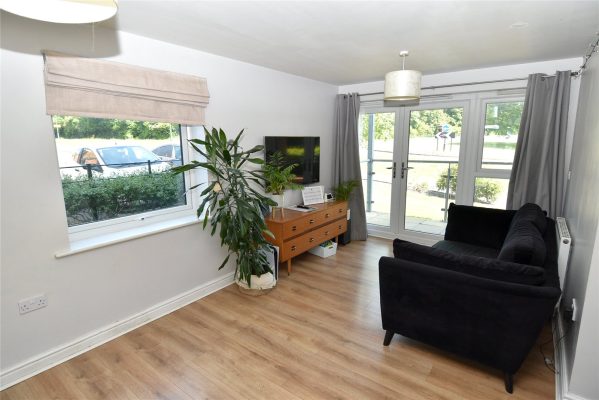
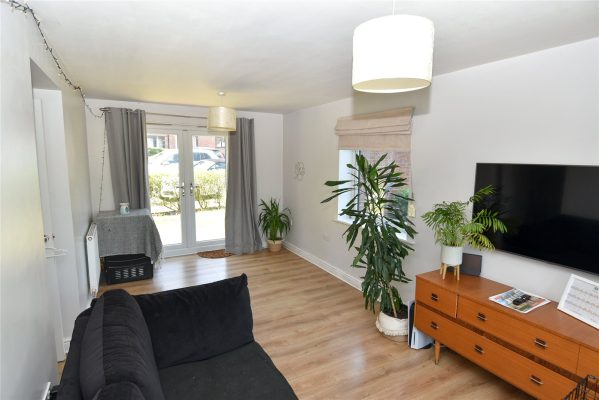
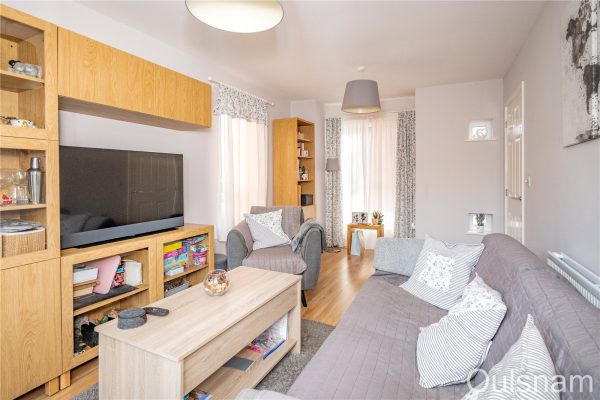
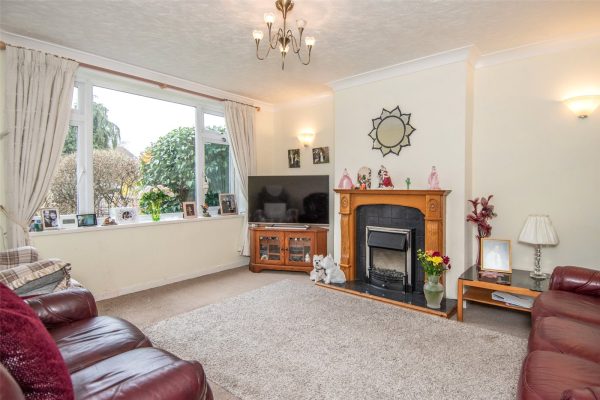
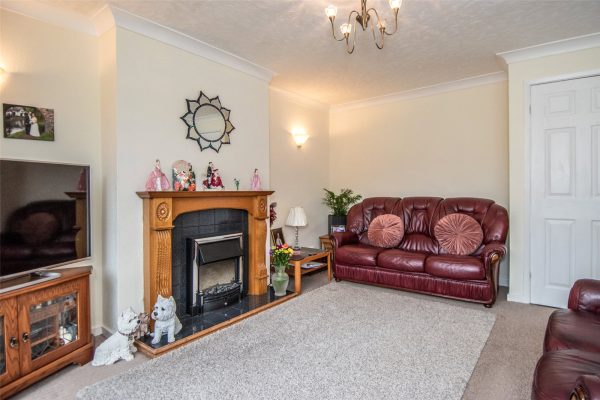
* Beautifully decorated dual aspect living room overlooks the front and side elevations
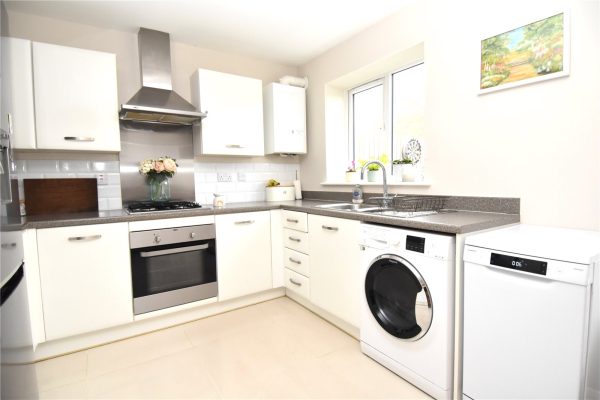
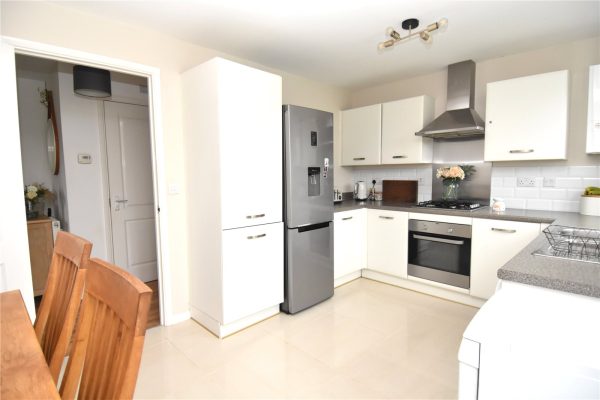
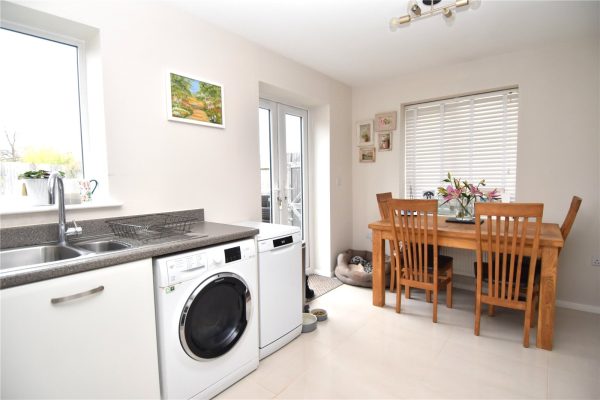
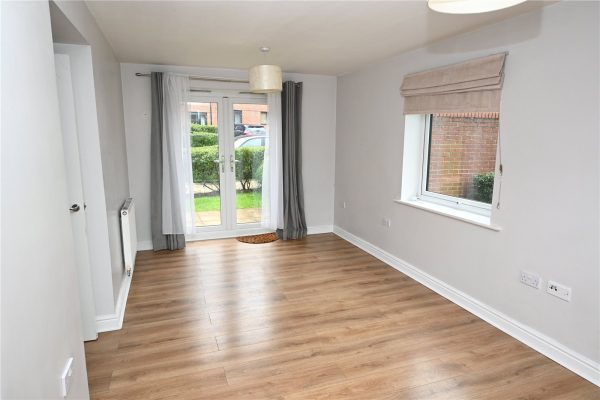
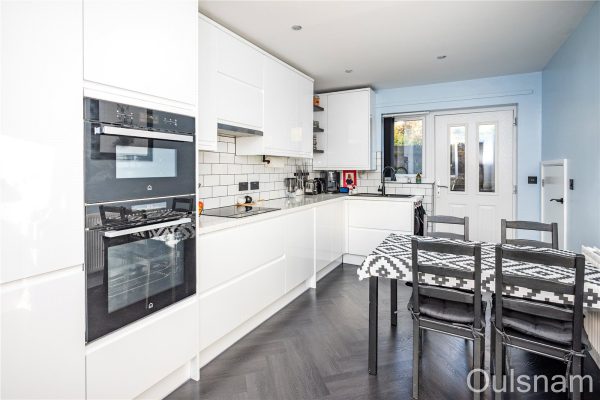
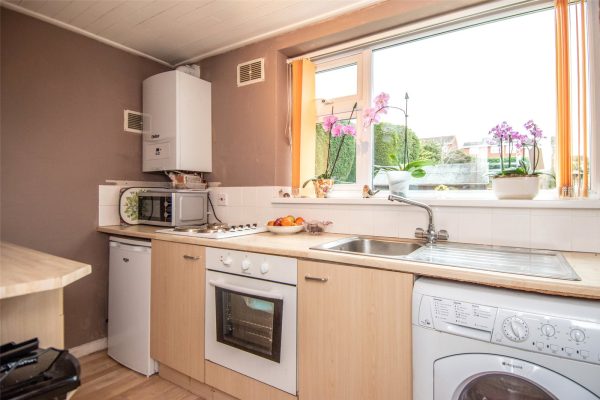
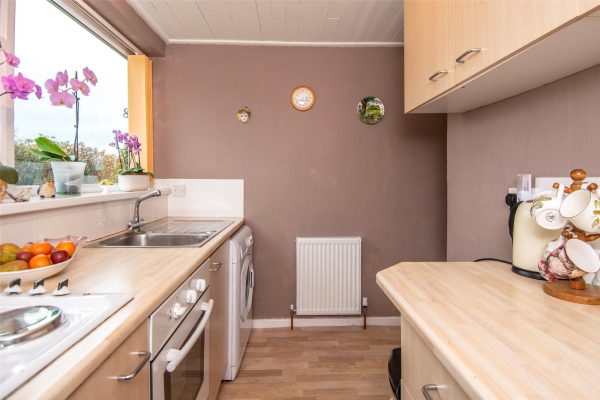
* Generous Kitchen diner having integral oven, four ring gas hob with fitted extractor hood above, space for freestanding appliances, wall mounted gas central heating boiler and French doors lead onto the rear garden
* To the first floor is the main bedroom being dual aspect to both side and front elevations enjoying far reaching views
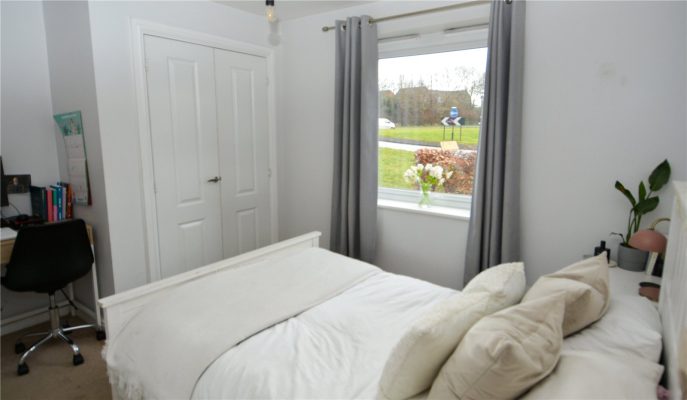
* Bedroom two also overlooks the front aspect enjoying far reaching views and benefits from a built in wardrobe and bedroom three overlooks the garden
* The contemporary style bathroom comprises low level dual flush wc, pedestal wash hand basin and panel bath with shower over
* Outside the garden has been beautifully landscaped with a paved patio area which extends to the side gate, the remainder is laid to lawn and is fully enclosed by wooden panel fencing a there is hardstanding for a garden shed.
GENERAL INFORMATION
SERVICES All mains services are available. Gas central heating is provided by the boiler located in the kitchen
TENURE
The vendor advises us that the property is LEASEHOLD with a term of 100 years from 2018, currently 50% owned by the current owner, with the remaining 50% owned by Walsall housing group Group for which we are informed the rent is currently £354.00 per calendar month which includes the service charge.
Hall 2.87m x 2.1m
Living Room 4.57m x 3.33m
Wc 1.75m x 0.86m
Kitchen Diner 4.57m x 2.95m
Landing
Bedroom one 4.57m x 3.38m
Bedroom 2.41m x 2.4m
Bedroom 2.92m x 2.08m
Bathroom 2.2m x 1.83m
3
1
1**50% SHARED OWNERSHIP** A charming three bedroom house offered for sale on a 50% shared ownership basis in the village of Stoke Prior. The property boasts a wealth of charm and character features ...
Please complete the form below and a member of staff will be in touch shortly.
LOCATION
Situated in the popular village of Stoke Prior this property offers a semi-rural location with access to the local village amenities to include a range of shops, first school, GP and Dentist Surgeries along with easy access to Bromsgrove Town Centre which offers many further amenities. There is good access to the local road and rail network to other surrounding towns and cities.
SUMMARY
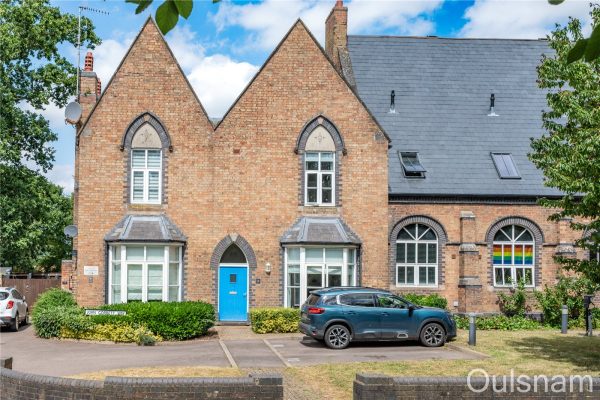
The property is approached from the front via a paved pathway. To the front of the property there are two allocated parking bays.
Entrance hall which has access to a storage cupboard with a further door to the,
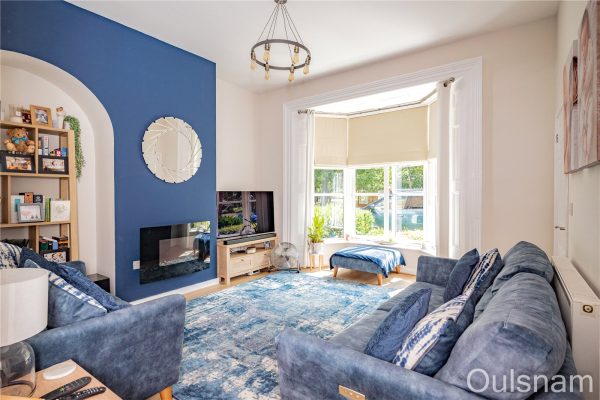
Sitting room which has a wall-mounted electric fire, a bay window looking out to the front and a door to the,
Internal hall which has stairs ascending to the first floor with a storage cupboard underneath and a door to the,
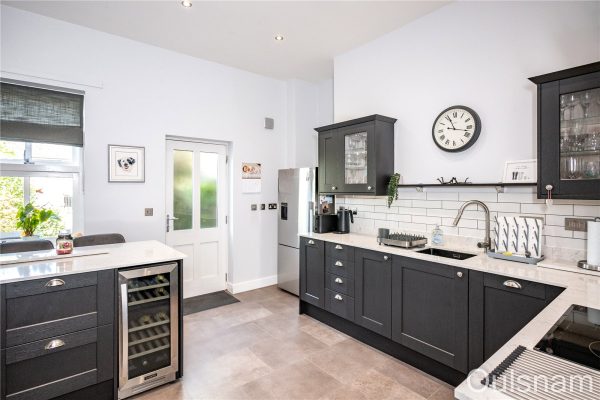
Kitchen/Diner which has a mixture of wall mounted and base units with Quartz worktops over with an inset wash hand basin. There is an integral double oven and grill, an electric hob with an extractor hood above and a wine cooler. There is a window looking out to the rear, a door out to the rear garden and a door to the,
Utility room which has a wall mounted unit and a base unit with connections below for a washing machine and tumble dryer. There is a window looking out to the rear and a door to the,
W.C which has a low level toilet and a wash hand basin.
First floor landing which has a skylight and doors radiating off to the three bedrooms and the bathroom.
Bedroom one which has a window looking out to the rear.
Bedroom two which has a window looking out to the front.
Bedroom three which has windows looking out to the side and rear.
Bathroom which has a bath with a shower over, a wash hand basin and a low level toilet. There is access to a storage cupboard and a skylight.
Rear garden which has a pathway leading from the house to the rear gate. There is artificial turf, gravel, a patio, a timber shed and mature trees and shrubs.
AGENTS NOTE
*We understand the tenure to be LEASEHOLD.
*Council Tax Band: C
This property is sold on a 50% shared ownership basis. There will be a rent and service charge to pay.
Rent - £326.56 pm
Service Charges - £58.41pm
Eligibility criteria:
There are certain criteria you have to meet in order to qualify for a shared ownership property which are as follows:
• You have a household income of less than £80,000 per year
• You are a first time buyer i.e. you don’t already own a home
• You are currently a homeowner, however the property is not suited to your current needs and you cannot afford to purchase a suitable property
• You are at least 18 years of age
• You have a deposit and are able to secure a mortgage
• You will need to be financially qualified to confirm you can obtain a mortgage and we can offer you that service
• You will then need to apply for Help To Buy & Homechoice Plus for reference numbers
Entrance Hall
Sitting Room 4.17m Max x 4.7m Max 4.04m Min
Hallway
Kitchen/Diner 4.06m x 4.14m Max 3.68m Min
Utility Room 2.5m x 1.45m
W.C 1.45m x 1.42m
Landing
Bedroom One 3.63m Max 2.7m Min x 4.1m
Bedroom Two 4.1m x 3.07m Max 2.67m Min
Bedroom Three 4.1m x 2.41m
Bathroom 2.29m Max 0.94m Min x 2.77m Max 2.08m Min

1
1
1OULSNAM PRESENT THIS IMPRESSIVE ONE BEDROOM FIRST FLOOR RETIREMENT APARTMENT FOR THE OVER 55's, occupying an enviable position within this desirable complex. Located opposite Droitwich Lido Park, wit...
Please complete the form below and a member of staff will be in touch shortly.
DIRECTIONS
From the agent’s office, head south-east via Victoria Square and, at the roundabout, take the first exit onto St Andrew's Road. Continue to the traffic lights before turning left and you will find the entrance to Rowan Court immediately on your left.
SUMMARY
* Entrance hallway with two generous useful storage cupboards, one with space for fridge freezer
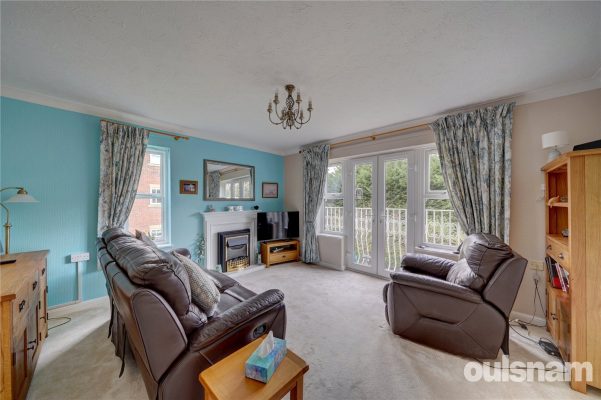
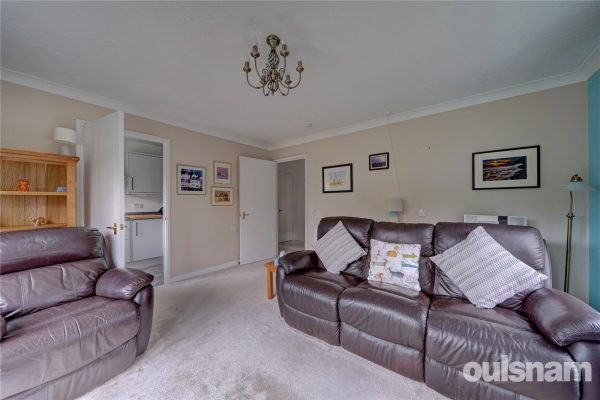
* Dual aspect lounge diner which is light and airy with feature fireplace, French doors open onto the Juliet balcony which overlooks the well-maintained established communal gardens
* Kitchen overlooks the communal gardens and is fitted with wall mounted and base units with integral oven, electric hob with extractor above and dishwasher
* Generous double bedroom has a range of fitted wardrobes and overlooks the delightful communal gardens
* Contemporary Shower room is fitted with a white suite to include low level wc, circular wash hand basin set onto vanity unit, walk in shower area with electric overhead shower
* Residents lounge with kitchen area
* Residents laundry room providing a sink, washing machines and tumble dryers
* A guest suite is available to book (charge applies) for use of family & friends
* Well-maintained communal car park, gardens and seating areas
* An onsite Development Manager can be contacted from various points in the case of an emergency and there is also a 24 hour emergency call system
GENERAL INFORMATION
SERVICES
The central heating is provided by electric storage heaters. There is no gas supply to the property.
TENURE
The property is leasehold and commenced with a 99 year lease in 1991. Service charges include buildings insurance; are £263 per calendar month and the ground rent is £37.50 per quarter.
Lounge diner 4.3m x 3.9m
Kitchen 2.9m x 1.7m
Bedroom 3.4m x 3.2m
Shower Room 2.29m x 1.6m
2
2
1*** NO CHAIN *** A GROUND FLOOR apartment with TWO BEDROOMS & EN-SUITE to main bedroom plus a bathroom. A modern kitchen with integrated fridge freezer, oven and hob together with a dual aspect loun...
Please complete the form below and a member of staff will be in touch shortly.
LOCATION
Northfield, situated South West of Birmingham offers a number of sought after local schools including The Meadows & St Brigid’s Primary Schools, Shenley Academy Secondary School & Sixth Form together with Turves Green Boys’ Secondary School and King Edward VI Girls’ School in West Heath. Regular road and rail public services are available with railway stations located in Longbridge and Northfield providing access to Birmingham City Centre with the M5, junction 4 and M42, junction 2 being readily accessible. Other facilities include Northfield Library, Northfield Pool & Fitness Centre and a range of shopping facilities locally including the rapidly expanding and recently regenerated Longbridge Town Centre.
SUMMARY
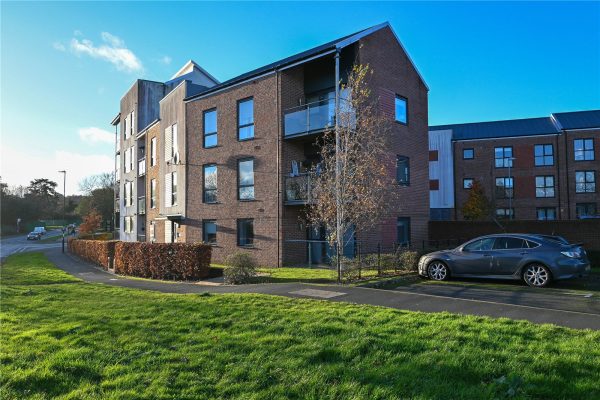
* Entrance is via an entry phone security system with communal hallway giving access to the ground floor apartments and staircase to upper floors.
* NO CHAIN
* Dual aspect lounge with UPVC double glazed French doors to front and rear.
* Private balcony at the front
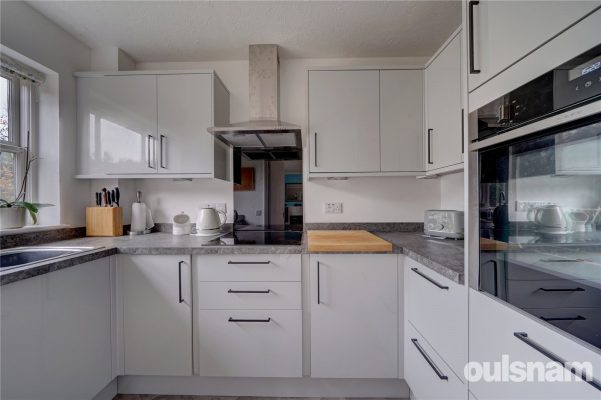
* Modern fitted kitchen with high shine grey wall and base cupboards and drawers, work surfaces, integrated fridge freezer, integrated oven plus four ring gas hob with extractor hood over.
* Two bedrooms with an ensuite shower room to the main bedroom which also has a fitted double wardrobe.
* Modern bathroom with white suite.
* Allocated parking for one car plus visitor parking.
* Communal lawned area.
GENERAL INFORMATION
TENURE
The agent understands that the property is Leasehold with a term of 125 years from 1 January 2014 having approximately with 115 years unexpired.
Service Charge
We are advised by the clients that the service charge is £1582.00 per annum as of 2023 and subject to an annual ground rent of £250.00 per annum.
COUNCIL TAX
Band B
HEATING AND GLAZING
Gas fired central heating is installed with the glow worm combination central heating boiler located in the storage cupboard off the hallway.
All external doors and windows are double glazed.
GROUND FLOOR
Communal Entrance Hall
Reception Hall
Dual Aspect Lounge 5.36m x 2.82m
Fitted Kitchen with Integrated Appliances (Rear) 3.02m x 1.93m
Bedroom One (Front) 3.56m max (2.82m minimum) to fitted wardrobes x 3.73m max into door recess and 2.62m minimum
Ensuite Shower Room 2.44m x 0.91m
Bedroom Two (Front) 3.73m x 2.4m
Bathroom (Rear) 1.88m x 1.7m
Storage Cupboard 1.93m x 0.9m
OUTSIDE
Allocated Parking for One Car
Visitor Parking Spaces
2
2
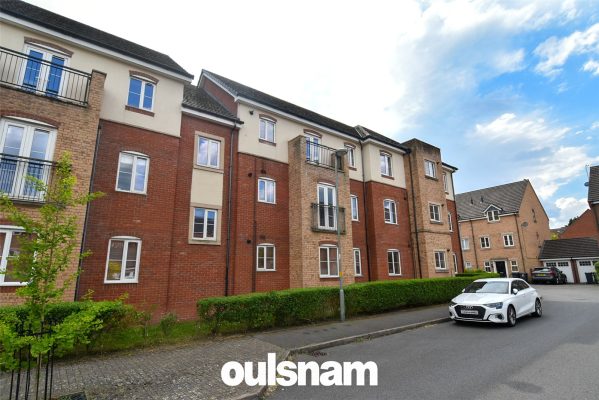
1NO CHAIN! A TWO BEDROOM second-floor apartment with an ensuite shower room, BALCONY and allocated parking. Close to Northfield Railway Station, Northfield and Longbridge town centres as well as other ...
Please complete the form below and a member of staff will be in touch shortly.
LOCATION
Northfield, situated South West of Birmingham offer a number of sought after local schools including The Meadows & St Brigid’s Primary Schools, Shenley Academy Secondary School & Sixth Form together with Turves Green Boys’ & Girls’ Secondary School in West Heath. Regular road and rail public services are available with railway stations located in Longbridge and Northfield providing access to Birmingham City Centre with the M5, junction 4 and M42, junction 2 being readily accessible. Other facilities include Northfield Library, Northfield Pool & Fitness Centre and a range of shopping facilities locally including the rapidly expanding and recently regenerated Longbridge Town Centre.
SUMMARY
• NO CHAIN!
• Secure entrance with intercom access.
• Second floor apartment.
• Open-plan kitchen and lounge/diner.
• Balcony off the lounge.
• Primary bedroom with an ensuite shower.
• Second double bedroom.
• Family bathroom with white sanitary suite.
• Allocated parking for one vehicle.
KEY INFORMATION
Tenure:
The property is leasehold with 109 years remaining on the lease.
The service charge is £1615 PA
Ground rent is £233 PA
Council Tax Band B
2
2
1NO CHAIN! A delightful GROUND FLOOR apartment, with a secure entrance and an allocated parking space. Close to local amenities and transport links to the city centre. An ideal first-time purchase or i...
Please complete the form below and a member of staff will be in touch shortly.
LOCATION
Northfield, situated South West of Birmingham offer a number of sought after local schools including The Meadows & St Brigid’s Primary Schools, Shenley Academy Secondary School & Sixth Form together with Turves Green Boys’ & Girls’ Secondary School in West Heath. Regular road and rail public services are available with railway stations located in Longbridge and Northfield providing access to Birmingham City Centre with the M5, junction 4 and M42, junction 2 being readily accessible. Other facilities include Northfield Library, Northfield Pool & Fitness Centre and a range of shopping facilities locally including the rapidly expanding and recently regenerated Longbridge Town Centre.
SUMMARY
• NO CHAIN!
• Secure entrance with intercom access.
• GROUND FLOOR apartment.
• Open-plan kitchen and lounge/diner.
• Primary bedroom with an ensuite shower.
• Second double bedroom.
• Family bathroom with white sanitary suite.
• Allocated parking for one vehicle.
Tenure:
The property is leasehold with 109 years remaining on the lease.
The service charge is £1615 PA
Ground rent is £233 PA
Council Tax Band B
1
1
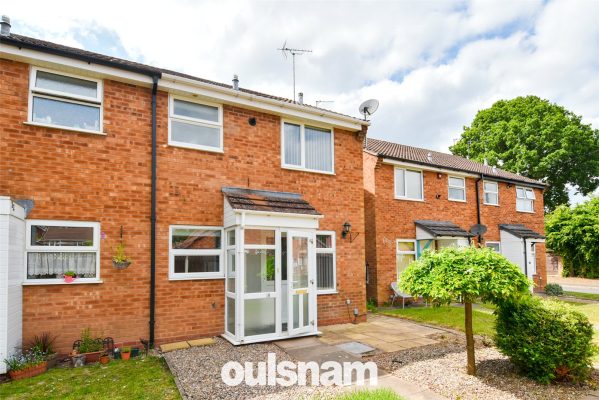
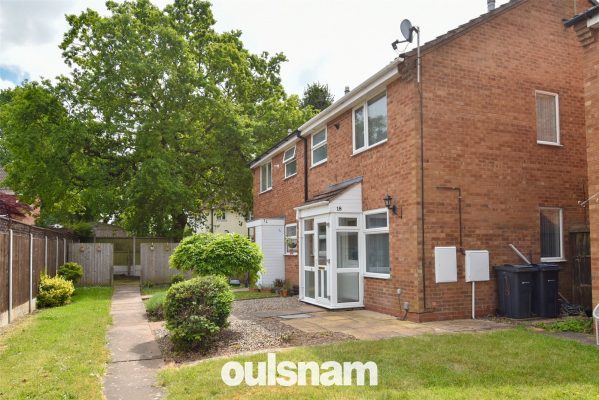
1NO CHAIN! A refurbished ONE-BEDROOM cluster house with allocated parking and an outside communal area. Ideal FIRST TIME PURCHASE OR INVESTMENT. Close to Northfield Railway Station. Freehold on complet...
Please complete the form below and a member of staff will be in touch shortly.
LOCATION
The property is located on the Rea Valley Estate in West Heath, a well sought after residential area within walking distance of Northfield Railway Station, a pharmacy, Post Office and other convenient stores like Co-Op Food.
Nearby Longbridge and Northfield provide access to Birmingham City Centre with the M5, junction 4 and M42, junction 2 being readily accessible. Other facilities include Northfield Library, Northfield Pool & Fitness Centre and a range of shopping facilities locally including the rapidly expanding and recently regenerated Longbridge Town Centre.
SUMMARY
• NO CHAIN!
• A garden fronted cluster house.
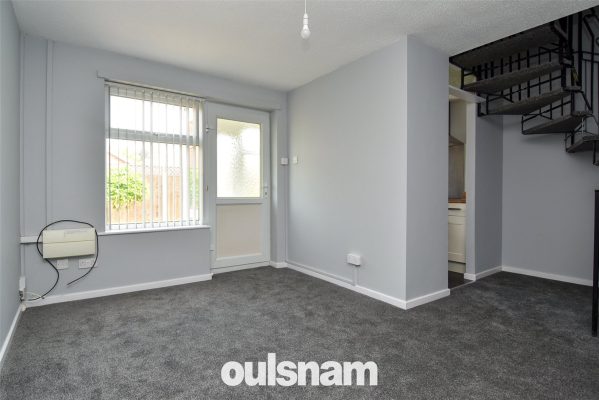
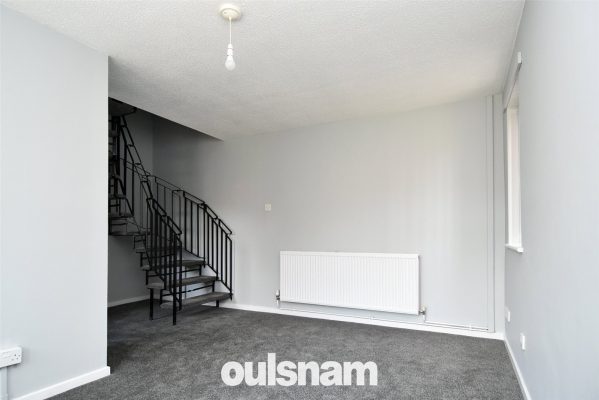
• Porch leading to lounge/diner with freshly laid carpets.
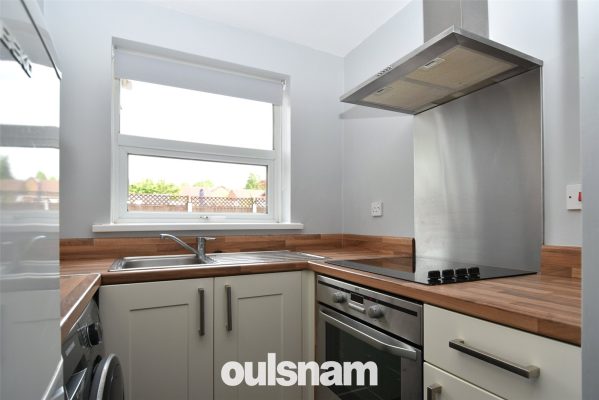
• A modern fitted kitchen with space for a freestanding fridge-freezer and washing machine.
• Spiral staircase leading up to a fitted bathroom with a shower-over-bath configuration.
• Double bedroom with a built-in wardrobe and storage cupboard.
• Allocated car parking and a communal laundry drying area.
KEY INFORMATION
Tenure - The current owner is in the process of purchasing the freehold in readiness for completion.
Council Tax band A
2
1
1**50% Shared Ownership/Garden Office** A modern, beautifully presented two bedroom semi-detached house offered for sale on a shared ownership basis. The property offers spacious accommodation consist...
Please complete the form below and a member of staff will be in touch shortly.
LOCATION
This semi-detached property is ideally situated within a short distance of Bromsgrove Town Centre and its amenities, and with easy access to motorway links and public transport routes.
SUMMARY
The property is approached via a pathway with block paved parking to either side. There is a gate to the side of the property which gives access to the rear garden, a universal electric vehicle charging point and a partially glazed composite door at the front of the property which opens into the,
Hallway which has a window looking out to the front, stairs that ascend to the first floor and doors to the w.c, kitchen/diner and the,
Lounge which has French doors out to the rear garden and windows looking out to the rear, side and front.
Kitchen/Diner which has a mixture of wall mounted and base units with worktops over with an inset composite sink drainer. There are connections for an integral oven and microwave (Which can be purchased for an agreed amount) an induction hob with an extractor hood above, a fridge/freezer, a dishwasher and connections for a washer/dryer. There is access to a storage cupboard, windows looking out to the front and rear and a door out to the rear garden.
W.C which has a low level toilet and a wash hand basin.
First floor landing which has a window looking out to the rear, access to an airing cupboard and doors to the two bedrooms and the family bathroom.
Bedroom one which has windows looking out to the front and rear.
Bedroom two which has a window looking out to the front.
Bathroom which has a bath with a shower over, a wash hand basin, a low level toilet and a window looking out to the front.
Rear garden which has a wrap-around patio, a side gate, a turfed lawn and a garden office.
Garden office which has internal and external electrical sockets, internal and external lighting, wifi controlled heating, insulation and glazing.
GENERAL INFORMATION
The Agent understands that the property is LEASEHOLD.
The agent understands that the council tax band for the property is D.
This property is sold on a 50% shared ownership basis. There will be a rent and service charge to pay.
Monthly Rent: £295.71
Service Charge: £39.97
Eligibility criteria:
There are certain criteria you have to meet in order to qualify for a shared ownership property which are as follows:
• You have a household income of less than £80,000 per year
• You are a first time buyer i.e. you don’t already own a home
• You are currently a homeowner, however the property is not suited to your current needs and you cannot afford to purchase a suitable property
• You are at least 18 years of age
• You have a deposit and are able to secure a mortgage
• You will need to be financially qualified to confirm you can obtain a mortgage and we can offer you that service
• You will then need to apply for Help To Buy & Homechoice Plus for reference numbers
Hall
W.C 1.83m x 1.04m
Lounge 5.2m Max 4.65m Min x 2.97m
Kitchen/Diner 4.65m x 2.77m
Landing
Bedroom one 5.2m Max 4.65m Min x 2.9m
Bedroom two 4.65m x 2.8m
Bathroom 2.26m x 2.06m
Garden Office 3.4m Max 2.9m Min x 2.06m Max
2
1
1A two bedroom ground floor maisonette located in the heart of Bromsgrove. The property briefly comprises of an entrance hall, living room, fitted kitchen, two double bedrooms and a family bathroom. Th...
Please complete the form below and a member of staff will be in touch shortly.
LOCATION
This ground floor maisonette is located in the popular Highfields area and is excellently placed for access to Bromsgrove Town Centre with a range of local amenities it has to offer including doctors and dentist surgeries, a range of shops, pubs and restaurants. The property offers excellent access to local first, middle and high schools, including The Bromsgrove School and is also within a short distance of Sanders Park.
SUMMARY
The property is approached approached via a paved footpath with a turfed lawn to the right. The footpath leads to a timber gate opening into the rear garden and a UPVC door leading to the
* Entrance hall which has access to a storage cupboard and further doors radiating off to
* Living room which has a feature fireplace with an inset electric fire and a window looking out to the rear
* Kitchen which has a mixture of wall mounted and base units with worktops over and an inset stainless steel sink drainer. There is an integral electric oven and hob. There is a wall mounted boiler and a window looking out to the rear
* Bedroom one which has fitted wardrobes and a window looking out to the front
* Bedroom two which has a window looking out to the front
* Bathroom which has two storage cupboards, a bath with a shower over, a wash hand basin, low level toilet and a window looking out to the side
* Rear garden which has a turfed lawn, a patio area and a timber shed
AGENTS NOTE
*The agent understands the tenure of the property to be LEASEHOLD. The lease will be extended upon completion and will have 134 years remaining.
*Council tax band: A
Entrance Hall
Living Room 4.3m Max 3.78m Min x 3.66m
Kitchen 2.92m x 1.8m
Bedroom One 3.35m x 3.5m Max 3.35m Min
Bedroom Two 3.63m x 2.26m
Bathoom
2
2
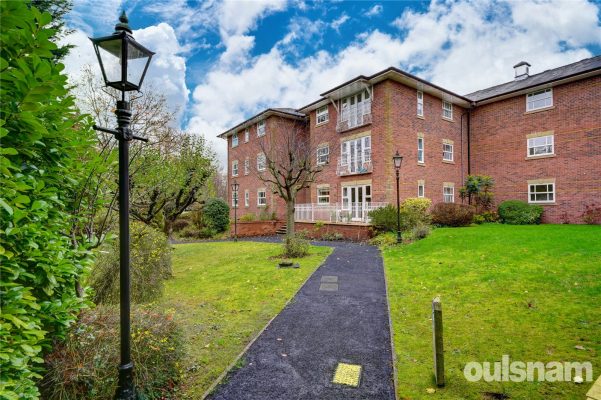
1Set in the heart of Evesham within a gated development, this two-bedroom apartment is offered to the market with NO ONWARD CHAIN and is a fantastic opportunity for a first-time buyer, investor or thos...
Please complete the form below and a member of staff will be in touch shortly.
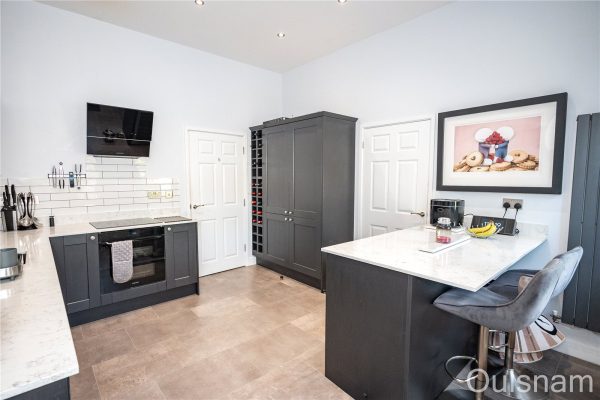
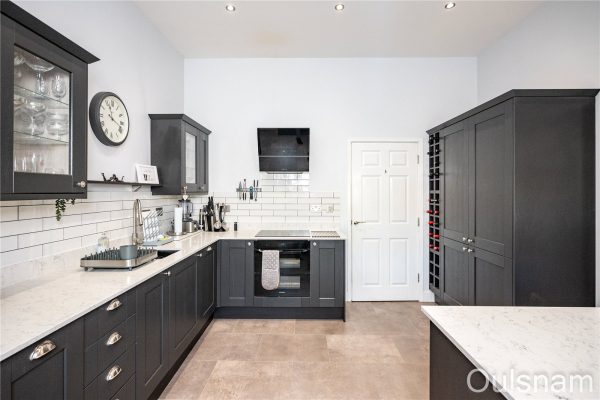
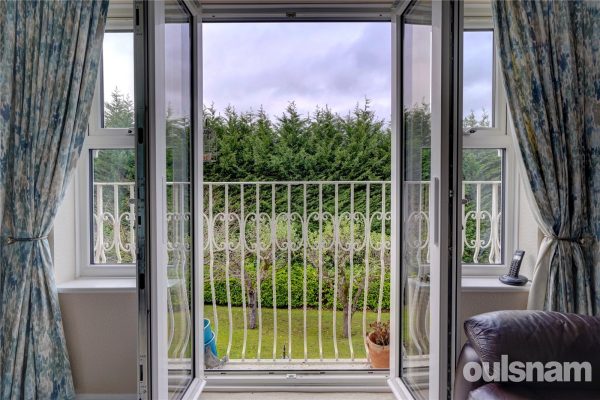
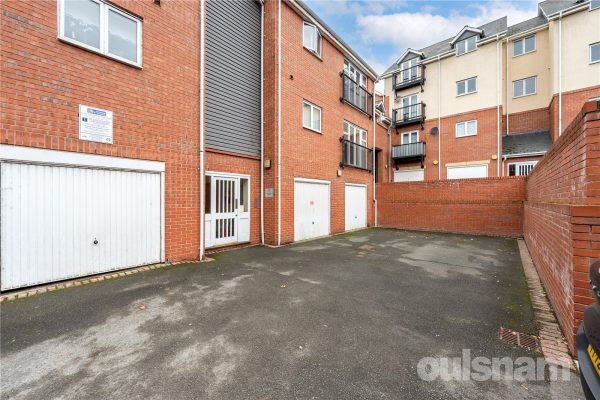
Offered CHAIN FREE this well-presented two double bedroom two-bathroom apartment offers spacious light and airy accommodation plus a large garage and great storage. Situated close to the town centre on the edge of this development this apartment benefits from double glazing and a Juliet balcony with a pleasant outlook.
The apartment front door leads into a spacious hallway with useful storage and doors to all the main rooms. The master bedroom has its own contemporary ensuite shower room. The second bedroom is a spacious double and there is a family bathroom.
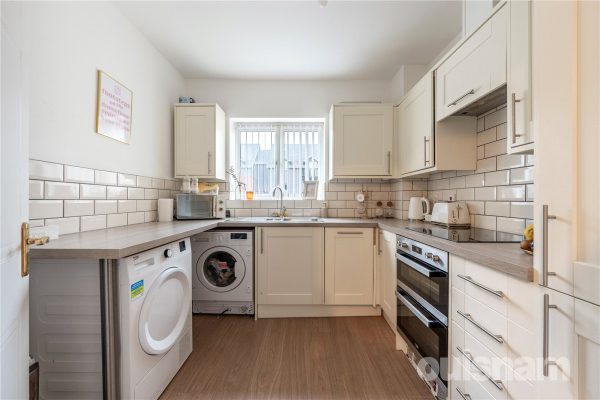
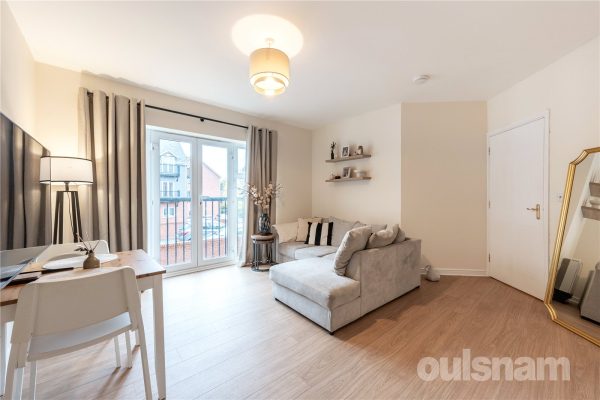
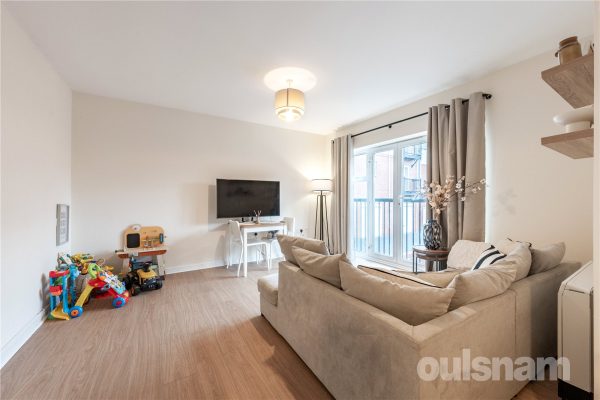
The sitting room is bright with double doors opening onto the Juliet balcony. The kitchen is fitted with a range of modern wall and base units, integrated oven, hob and extractor and space for further appliances.
The property is fully double glazed and has electric heating.
AGENTS NOTE: In accordance with the Estate Agents Act 1979, we disclose that the seller of this property is an estate agent and is employed by Oulsnam Estate Agents.