Our Guides
We have produced some helpful guides for buyers, sellers, landlords and tenants,
designed to assist you at whatever stage of the process you are at.
1
1
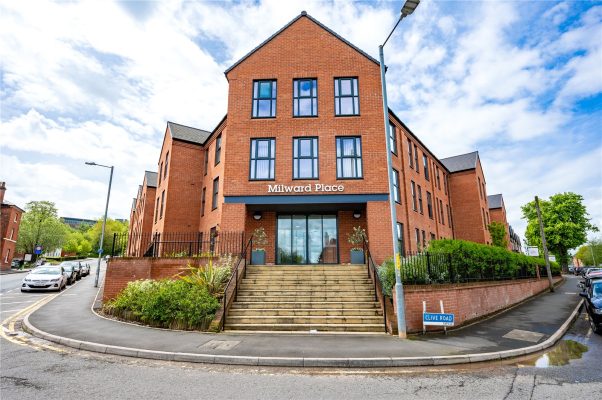
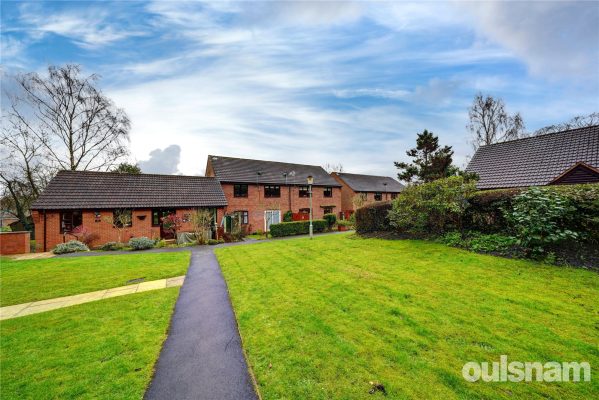
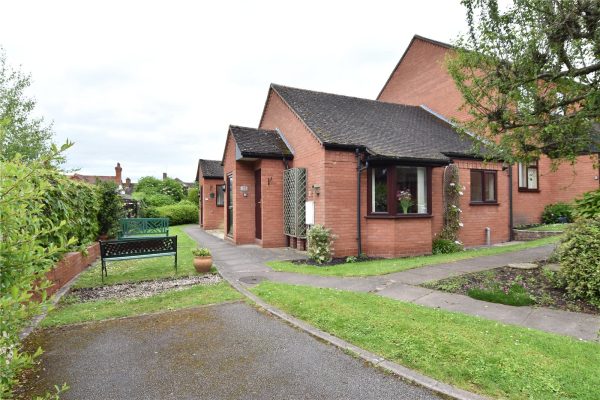
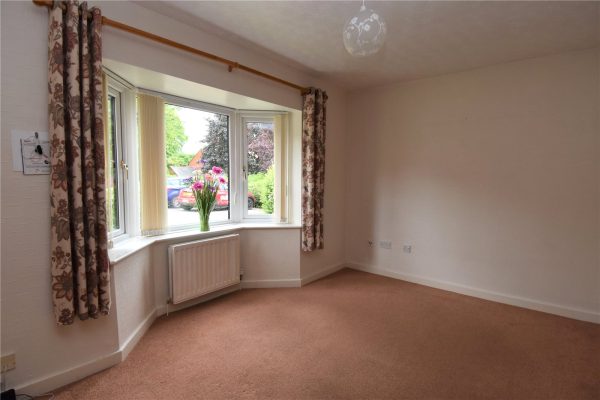
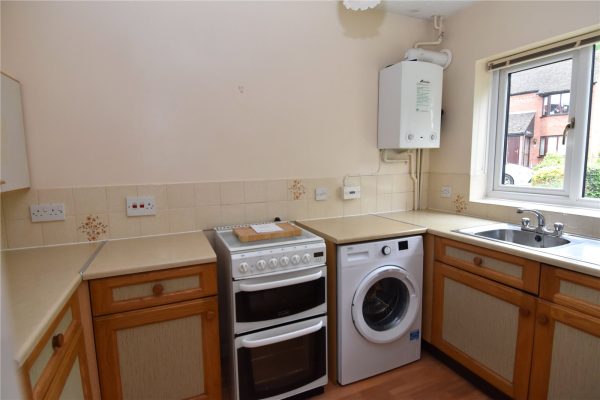

1*NO ONWARD CHAIN* THIS GROUND FLOOR ONE BEDROOM APPARTMENT FULLY MANAGED SET WITHIN THIS NEW RETIREMENT LIVING DEVELOPMENT MILWARD PLACE is located in the heart of Redditch, just 15 miles south of Bir...
Please complete the form below and a member of staff will be in touch shortly.
LOCATION:
There is a post office, pharmacy, dentist, and church all within walking distance and the Kingfisher Centre is just 1/2 mile away. There are several cinemas, bars and restaurants and a gym. Close to the Kingfisher Centre and the Church Green conservation area and the 18th century St Stephens Church.
SUMMARY OF ACCOMMODATION:
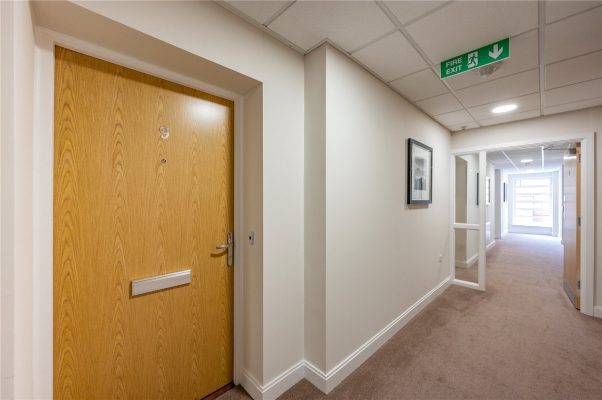
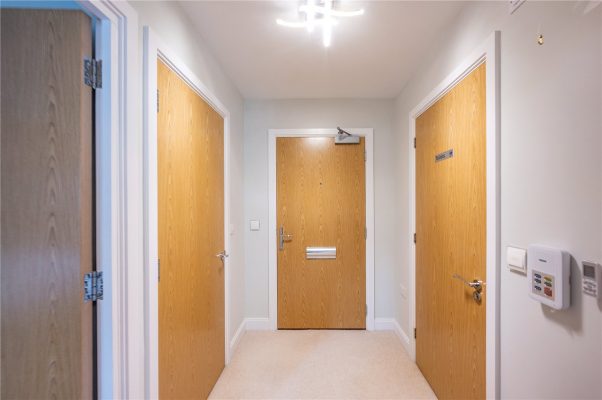
* Entrance Hallway with doors radiating off to accommodation and a large cloaks cupboard;
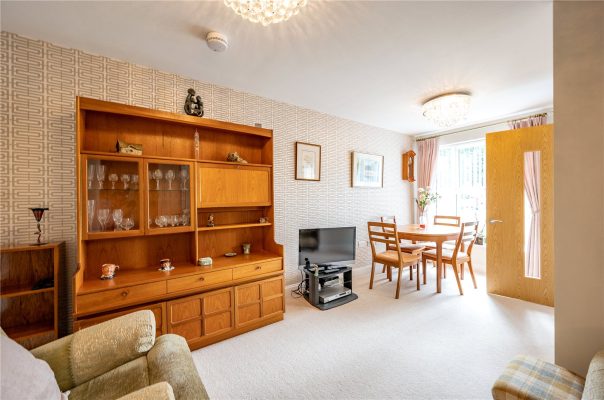
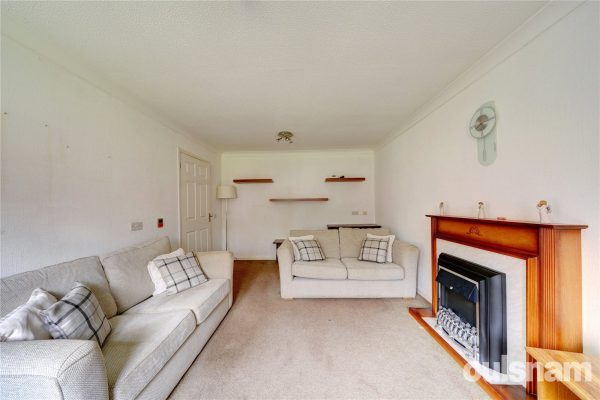
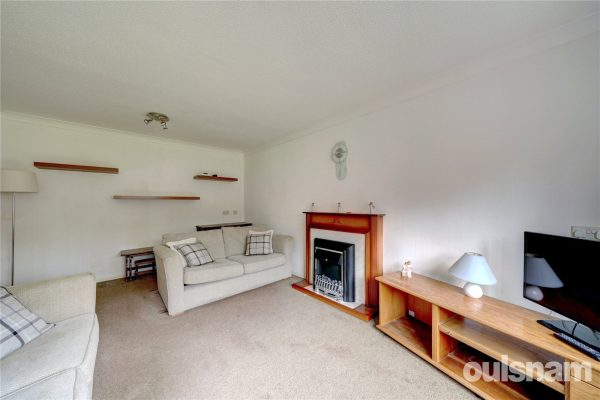
* Lounge/Dining Room where there are two windows overlooking the side of the property and a door leading into the kitchen;
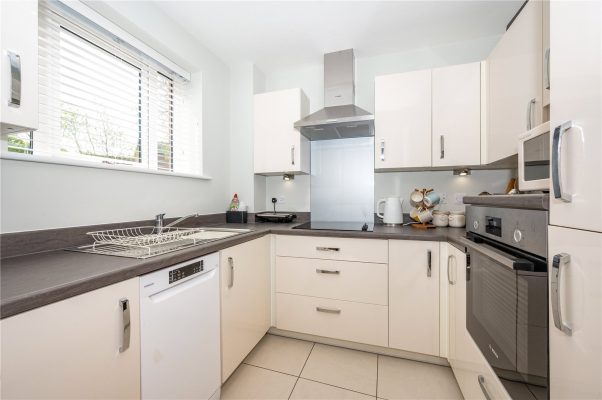
* The kitchen benefits integrated appliances to include a fridge/freezer, waist height oven, electric ceramic hob, sink with mixer tap over. There are base units with matching wall cupboards over, roll edge work surface and matching upstands and a space for a slimline dishwasher. A window overlooks the rear of the property;
* Bedroom One has a double glazed window which overlooks the rear of the property and a door gives access to the large walk in wardrobe;
* Shower Room with level access shower, slip resistant flooring, heated towel rail and lever taps that turn on and off effortlessly, W.C and wash hand basin;
ADDITIONAL INFORMATION:
* The Utility Area houses the boiler with space and plumbing for a washing machine and space for laundry items;
There is a social lounge to sit back and relax with friends and a guest suite for visiting friends and relatives. There is a camera entry system, smoke detectors and intruder alarm and illuminated light switches in the bathroom, bedroom and hallway for added safety and security. There is access to a lovely communal garden.
Entrance Hallway 1.55m x 2.6m
Shower Room 2.1m x 1.57m
Bedroom 2.67m x 3.89m
Walk In Wardrobe 1.45m x 1.7m
Dining Lounge 3.38m x 5.6m
Kitchen 2.36m x 2.16m
3
1
1**FOR SALE BY MODERN METHOD OF AUCTION** starting bid £160,000 plus reservation fee. OFFERED WITH NO UPWARD CHAIN, THIS THREE BEDROOM end of terrace provides an excellent investment opportunity. EPC ...
Please complete the form below and a member of staff will be in touch shortly.
This property is for sale by the Modern Method of Auction. Should you view, offer or bid on the property, your information will be shared with the Auctioneer, iamsold.
This method of auction requires both parties to complete the transaction within 56 days of the draft contract for sale being received by the buyers solicitor. This additional time allows buyers to proceed with mortgage finance (subject to lending criteria, affordability and survey).
The buyer is required to sign a reservation agreement and make payment of a non-refundable Reservation Fee. This being 4.5% of the purchase price including VAT, subject to a minimum of £6,600.00 including VAT. The Reservation Fee is paid in addition to purchase price and will be considered as part of the chargeable consideration for the property in the calculation for stamp duty liability.
Buyers will be required to go through an identification verification process with iamsold and provide proof of how the purchase would be funded.
This property has a Buyer Information Pack which is a collection of documents in relation to the property. The documents may not tell you everything you need to know about the property, so you are required to complete your own due diligence before bidding. A sample copy of the Reservation Agreement and terms and conditions are also contained within this pack.
The buyer will also make payment of £300.00 including VAT towards the preparation cost of the pack, where it has been provided by iamsold.
The property is subject to an undisclosed Reserve Price with both the Reserve Price and Starting Bid being subject to change.
Referral Arrangements
Should you opt to use Conveyancing Services recommended by iamsold or the Partner Agent, please be advised that the iamsold will receive payment of up to £450.00 from the Conveyancing Provider for that recommendation where the services are taken, and a sale completes. It is important to note that recommended services are optional, and you should consider your options carefully before accepting any recommended services.
Location
Local amenities such as shopping, banks and cafés are conveniently located on Bearwood Road. Popular independent local establishments include Tamu Cafe, Why Not Coffee and the Craft Inn.
The location is also ideal for family living; Warley Woods, a 100 acre community park is nearby and has become the centre of a thriving community. The park’s mix of woodland, open meadow, play area and golf course provide a picturesque green environment for dog walkers, joggers and families to enjoy all year round.
The area is also home to locally well regarded schools, making the location great for families. The area also provides access to local swimming baths and gym facilities.
Summary
* Traditional end of terrace
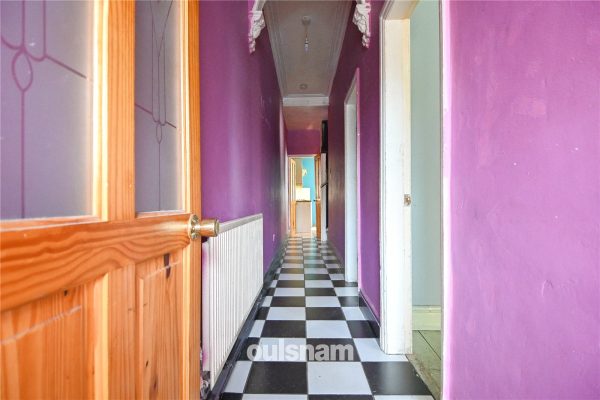
* Vestibule entrance opening into a full length hallway
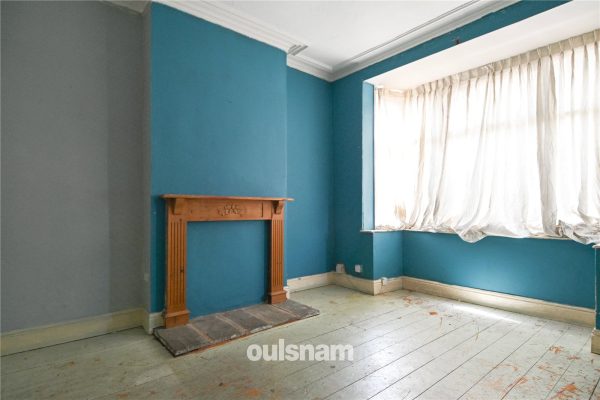
* Two reception rooms
* Ground floor bathroom
* Three double bedrooms
* Rear garden
GENERAL
TENURE: The agents understand that the property is Freehold.
SERVICES: Central heating to radiators is provided by a combi boiler located in the bathroom.
GROUND FLOOR
Vestibule
Hallway
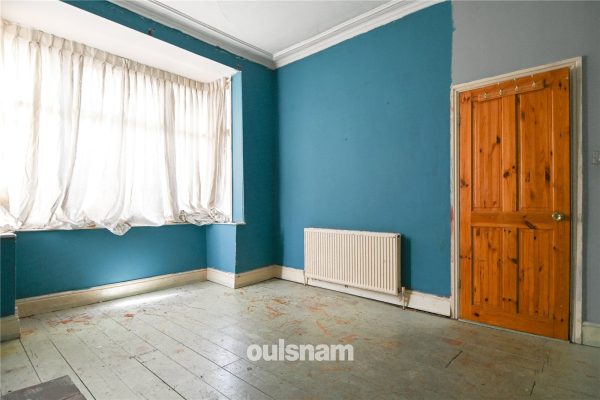
Reception Room One 4.17m into bay x 3.4m max
Reception Room Two 3.5m x 3.43m
Under Stairs Storage
Kitchen 3.12m x 2.4m
Vestibule
Bathroom 2.41m x 2.06m
FIRST FLOOR
Landing
Bedroom One 4.3m into bay x 4.47m max
Bedroom Two 3.53m x 3.43m max
Bedroom Three 3.48m max x 2.44m

2
2
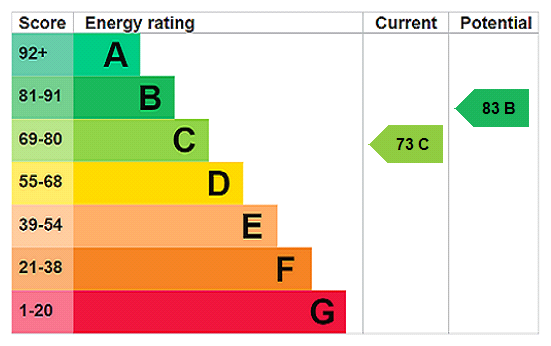
1A DELIGHTFUL TWO-BEDROOM first-floor MODERN APARTMENT benefiting from ALLOCATED PARKING and an ENSUITE SHOWER ROOM offering NO ONWARD CHAIN. EP Rating B
Please complete the form below and a member of staff will be in touch shortly.
LOCATION
West Heath is a popular residential area, located South West of Birmingham City Centre. West Heath offers convenient local amenities, such as a local Tesco express, hairdressers and a pharmacy, on a small but popular high street. The area is situated in close proximity to Northfield, which offers a wider range of shopping and leisure facilities plus Longbridge Village which is a hive of activity. Bus routes operated by National Express West Midlands and Rail links from nearby Northfield train station, that run every 10 minutes in peak times, offer excellent transport links to both the city centre and nearby areas such as Redditch. The area offers close connections to the M42 and M5, making it easily accessible and attractive for commuters. There are also a number of good local schools, including West Heath Primary School, King Edward VI Northfield School for Girls, Turves Green Boys’ School and St John Fisher Catholic Primary School.
SUMMARY
* NO ONWARD CHAIN!
* Modern first-floor apartment.
* A well-maintained secure communal entrance from the front of the property or the rear car park.
* The apartment front door leads to a central hallway.
* A light and airy lounge.
* Spacious primary bedroom with ensuite shower room and ample built-in storage.
* Bedroom two, also a double bedroom is currently used as an office and dining room.
* A bathroom with a white sanitary suite.
* Kitchen with space for stand-alone fridge/freezer and white goods. Electric hob, Hotpoint electric oven and Whirlpool extractor fan.
* ALLOCATED parking space to the rear.
GENERAL INFORMATION
TENURE
The property is leasehold. The agent has been advised 138 years remain unexpired.
Bi-annual ground rent of £90
Service Charge £784 every 6 months
COUNCIL TAX
Band B
HEATING AND GLAZING
The property is serviced via a Potterton PRO Max HE Plus gas boiler.
The property is double-glazed throughout.
Secure Communal Entrance
FIRST FLOOR STAIRCASE
Apartment Hallway 2.51m (1.37m) x 2.64m (1.02m)
Lounge 4.5m (3.7m) x 3.89m (1.37m)
Kitchen 3.43m x 1.96m
Bedroom One 3.02m (1.07m) x 4.4m (2.6m)
Ensuite Shower Room 1.8m x 1.68m
Bedroom Two 3.43m (2.67m) x 3m (1.17m)
Bathroom 2.06m x 1.73m
3
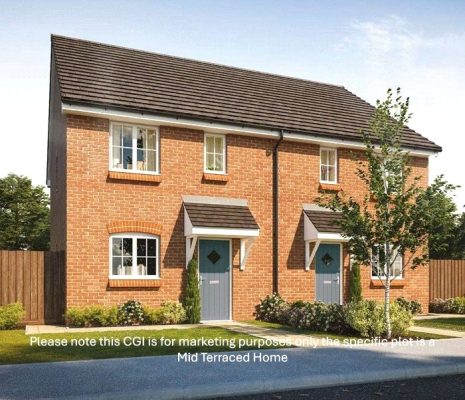
1We are pleased to offer For Sale this NEW BUILD three bedroom Mid Terraced home on the popular WHITFORD HEIGHTS development. This property is offered for sale on a 50% SHARED OWNERSHIP BASIS and offe...
Please complete the form below and a member of staff will be in touch shortly.
GENERAL INFORMATION
The Agent understands that the property is LEASEHOLD. The lease is 125 years from first registration.
This property is sold on a 50% shared ownership basis. There will be a rent and service charge to pay.
Rent £363.80
Service Charge TBC
Eligibility criteria:
There are certain criteria you must meet to qualify for a shared ownership property which are as follows:
• You are at least 18 years of age
• You have a deposit and can secure a mortgage
• You have a household income of less than £80,000 per year
• You are a first-time buyer i.e., you don’t already own a home
• You are currently a homeowner; however, the property is not suited to your current needs, and you cannot afford to purchase a suitable property
*Council tax band: TBC
Entrance Hall
Kitchen 3.12m x 2.5m
Cloakroom 1.7m x 0.91m
Lounge Diner 6.27m Max x 4.62m (6.27m Max x 4.62m)
Landing
Bedroom One 3.4m Max x 3.18m Min (3.4m Max x 3.18m Min)
En Suite 1.93m x 1.17m
Bedroom Two 3.48m x 2.18m
Bedroom Three 3.48m x 2.41m
Bathroom 2.1m x 1.9m
NOTE
PLEASE NOTE MEASUREMENTS ARE APPROXIMATE AS WE HAVE NOT MEASURED EACH INDIVIDUAL PLOT
2A FANTASTIC FIRST FLOOR MAISONETTE, ideally situated in an exclusive Retirement Scheme in the ever popular village of Barnt Green, providing easy access to local amenities and the train station. Offer...
Please complete the form below and a member of staff will be in touch shortly.
Barnt Green sits adjacent to open countryside and the rolling Lickey Hills, ideal for those wishing to pursue rural leisure pursuits, including walking and riding, whilst the Worcester and Birmingham canal also lies close at hand. The village boasts an extensive range of shops, common medical and dental practices, as well as a highly regarded primary school, sports and recreation ground, two churches, together with popular public houses and restaurants. Providing an excellent rail link into Worcester and Birmingham city centres, whilst the nearby motorway network allows ready access to a variety of destinations both local and regional, making this delightful location ideal for the modern day commuter.
FEATURES
• Kitchen with a range of fitted units, spaces for cooker, hob, washer/dryer.
• Spacious master bedroom with built in wardrobes and guest bedroom.
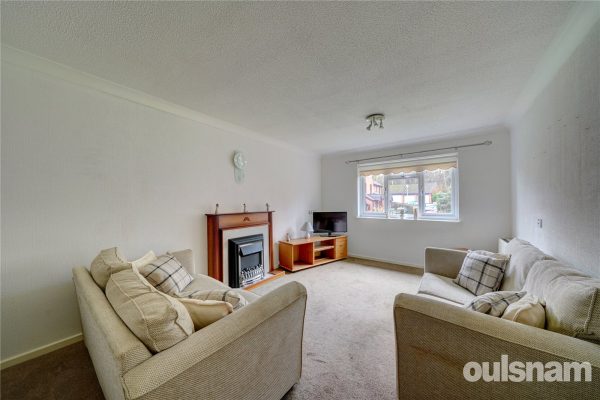
• Spacious Lounge with feature fireplace
• Shower room with electric shower, washbasin and WC.
• Central Barnt Green location
• Residents Parking
GENERAL INFORMATION
TENURE The property is Leasehold with a term of 100 years from 2017, therefore has 92 years remaining. There is a service charge of approx. £2500 per year which covers buildings maintenance, up keep of communal gardens, window cleaning and buildings insurance. A ground rent of £350 is payable each year.
SERVICES Mains electric, mains water and drainage are connected.
COUNCIL TAX Band B
The development offers an array of extra’s to benefit its residents. There is a visiting warden that can attend the properties twice weekly with a well-being call for the other three should this be requested or needed. The properties all benefit from having a lifeline pull cord system which is operational 365 days a year.
The site offers communal parking, laundry room, games room and a twin bedded guest suite (chargeable at £5pp per night).
2
1
1OULSNAM ARE DELIGHTED TO INTRODUCE THIS WELL PRESENTED TWO DOUBLE BEDROOM TOP FLOOR APARTMENT IDEALLY SITUATED WITHIN ONE OF THE MOST DESIRABLE AREAS OF DROITWICH ENJOYING EASY ACCESS TO THE TOWN CENT...
Please complete the form below and a member of staff will be in touch shortly.
LOCATION
From the agents office, head southeast on Victoria Square, at the roundabout, take the 1st exit onto St Andrew's Rd and continue to the traffic lights & crossroads at Worcester Rd and continue straight over onto Corbett Ave, then turn immediately right where you will find the entrance to Severn Court.
SUMMARY
ENTRANCE HALL approaced through a recently refitted Larkin type glazed fire door having doors to two useful storage cupboards, one with hanging space and the other with shelving, further doors to all rooms
Generous lounge diner overlooks the front aspect and a UPVC double glazed door provides access out onto the balcony enjoying far reaching views towards Corbett Avenue
Kitchen diner is fitted with a range of wall mounted, drawer and base units. integrated oven and hob with extractor hood above, wall mounted gas central heating boiler, space for a tall standing fridge freezer, washing machine/dryer and overlooks the front aspect
Main bedroom one has fitted built in wardrobes with dressing table in the middle and overlooks the rear aspect
Bedroom two is also a double, overlooks the rear aspect and is currently presented as a study
Modern shower room is fitted with a white suite comprising a low level WC, wash hand basin set into vanity unit, walk in shower and an obscure UPVC double glazed window to side aspect
OUTSIDE
Garage is located en-bloc numbered 29
Communal gardens are laid to lawns with flowers, trees and shrub borders
Resident's parking spaces are available in the car park area to the front of the apartments, on a first come first served basis.
GENERAL INFORMATION
SERVICES All mains services are available. Gas Central heating to radiators is provided by the Worcester boiler located in the Kitchen. UPVC double glazing throughout with FENSA guarantee.
TENURE the agent understands the property is Leasehold and the lease commenced in 1979 for 99 Years. The vendor has advised the lease will be extended upon completion. Please speak to the agent for more details.
Management Charges - We are informed that the property is self-managed by Severn Court Residents with advice from Proxim. The annual management charge is approximately £2,433.54 per annum, which includes the buildings insurance, upkeep of the building and communal areas. We are also informed that renting and subletting of the apartments is prohibited and that no pets are allowed. Oulsnam & Company would stress that they have not checked the legal documentation to verify the status of the property and would advise the buyer to obtain verification from their solicitor.
Council Tax Band: C - (Wychavon District Council)
Lounge/diner 3.6m x 5.5m
Kitchen 3.2m x 2.6m
Bedroom One 3.89m x 4m
Bedroom Two 2.9m x 3m
Shower Room 2.9m x 2.1m
Garage 5.18m x 2.51m
2
1A beautifully presented, first-floor maisonette situated in the ever-popular retirement development (over 55's) in the centre of Barnt Green village. Boasting a modern kitchen, shower room with walk-i...
Please complete the form below and a member of staff will be in touch shortly.
LOCATION
Barnt Green sits adjacent to open countryside and the rolling Lickey Hills, ideal for those wishing to pursue rural leisure pursuits, including walking and riding, whilst the Worcester and Birmingham canal also lies close at hand. The village boasts an extensive range of shops, common medical and dental practices, as well as a highly regarded primary school, sports and recreation ground, two churches, together with popular public houses and restaurants. Providing an excellent rail link into Worcester and Birmingham city centres, whilst the nearby motorway network allows ready access to a variety of destinations both local and regional, making this delightful location ideal for the modern day commuter.
FEATURES
• Modern kitchen with a range of fitted units, built in cooker and hob and spaces for washing machine and fridge/freezer
• Spacious master bedroom and guest bedroom
• Spacious Lounge with feature fireplace
• Refitted shower room with walk in shower with electric shower, washbasin, WC and heated towel rail
• Central Barnt Green location
• Residents Parking
• Emergency pull cords and buttons
GENERAL INFORMATION
TENURE The property is Leasehold with a term of 99 years from 1987, therefore has 62 years remaining. There is a service charge of approx. £2383 per year which covers buildings maintenance, up keep of communal gardens, window cleaning, warden and lifeline and buildings insurance. A ground rent of £50 is payable each year.
SERVICES - Mains electric, mains water and drainage are connected.
COUNCIL TAX - Band B
3
1
2Offered with *NO CHAIN* this three-bedroom terraced home in the popular Abbeydale area presents an excellent opportunity for investors or first-time buyers keen to put their own stamp on a property. I...
Please complete the form below and a member of staff will be in touch shortly.
LOCATION:
Abbeydale is a well-established residential area of Redditch, popular with families and commuters alike. The property is within easy reach of local shops, schools, parks, and bus routes, with Redditch Town Centre offering a wider range of amenities including the Kingfisher Shopping Centre, restaurants, and leisure facilities. Excellent transport links are close by, with Redditch Train Station providing direct links to Birmingham, and the M42 and M5 motorways easily accessible for onward travel.
With its convenient location, well-proportioned layout, and scope for improvement, this property is a fantastic project and an ideal opportunity for those seeking a home to modernise to their own taste.
SUMMARY OF ACCOMMODATION
The ground floor features a hallway with useful storage cupboard and doors radiating off to;
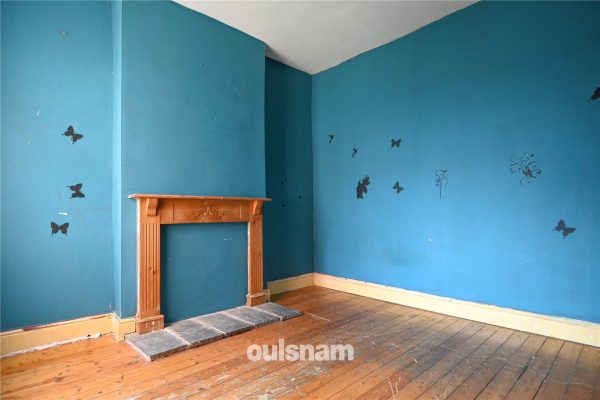
An spacious dining lounge with a feature electric fire (agent not tested), sliding patio doors to the front, and French doors opening onto the rear garden.
The kitchen provides wall and base units, sink, space for appliances and leads into the conservatory, having doors out into the rear garden.
Upstairs, the landing provides loft access (agent not inspected) and doors off two double bedrooms, a further single bedroom, and a family bathroom complete with WC, wash basin, and freestanding bath.
Outside, the low-maintenance rear garden benefits from gated access, patio areas, and a brick-built storage outbuilding.
With its convenient location, well-proportioned layout, and scope for improvement, this property is a fantastic project and an ideal opportunity for those seeking a home to modernise to their own taste.
1
1
1OULSNAM OFFER A RARE OPPORTUNITY TO ACQUIRE A BUNGALOW WITHIN WALKING DISTANCE TO DROITWICH CENTRE for the over 55's, offering a lounge, communal grounds, kitchen, double bedroom & shower room, reside...
Please complete the form below and a member of staff will be in touch shortly.
DIRECTIONS
From Droitwich town centre proceed to the Worcester Road and turn left in the direction of Bromsgrove. Continue down the hill and turn first right into St Georges Crescent. Continue up St Georges Crescent into Heriotts Court where the property can be found on the left hand side.
* Approached over a paved pathway to a double glazed front door with obscure glazed panels opens into the porch having window to side aspect and door into the hallway
* The hallway has cloaks hanging space and doors to the airing cupboard housing the hot water tank and shelving, door to additional storage cupboard with shelving and further doors to the shower room, bedroom and lounge
* Lounge with UPVC double glazed bay window overlooking the communal grounds and car park area, a door leads into the kitchen
* Kitchen overlooks the communal grounds and car park area and is fitted with a range of wall mounted, drawer and base units with roll edge work surfaces over incorporating a sink and drainer unit with mixer tap, space for freestanding appliances and wall mounted gas central heating boiler
* Double bedroom with window to front aspect and fitted with a range of wardrobes with hanging space and shelving
* Shower room is fitted with a low level WC, pedestal wash hand basin, shower with fitted seat and obscure glazed screen
OUTSIDE
The property benefits from the use of a beautifully landscaped communal garden and residents car park
SERVICES
All mains services are connected to the property. Central heating to radiators is provided by a gas fired combination boiler located in the Kitchen.
TENURE
The agents understand the property is Freehold.
The service charges are £178.91 per month
Entrance porch 1.4m x 1.24m
Hallway 5.26m x 1m
Lounge 4.2m x 3.45m04max into bay
Kitchen 3.02m x 1.9m
Bedroom 3.58m x 2.62m to wardrobe fronts
Shower Room 2m x 1.88m
2
1
1*OULSNAM ARE DELIGHTED TO OFFER THIS IDEAL FIRST TIME BUY* A well presented first floor maisonette situated within the Heart of Droitwich Spa town centre. Benefiting from an extended lease & boasts en...
Please complete the form below and a member of staff will be in touch shortly.
DIRECTIONS
From the agents office, immediately turn left onto Heritage Way, then take the second right onto St Andrews Close where the property can be found on the right hand side indicated by the agents for sale board.
This prime location is ideally situated for walking distance to Droitwich Town Centre which offers everyday amenities to include a Waitrose store and other useful shops, it is also well placed for Droitwich Train station providing excellent rail links to both Worcester and Birmingham city centres and for the nearby motorway network of the M5 providing excellent connections to the North and South, Birmingham Airport and NEC, M42 in addition to London and the M40 corridors.
SUMMARY
Approached over a paved pathway which leads to the front door into the entrance hall with cloaks storage hanging space and window to side aspect. Stairs rise to first floor.
Landing has doors into the lounge diner, both bedrooms and bathroom. Access to loft space and door to useful storage/airing cupboard with shelving.
Lounge diner overlooks the front aspect and has a contemporary feature electric wall mounted fire and door into the kitchen.
Kitchen overlooks the rear aspect and is fitted with a range of wall mounted and base cupboards with rolled top work surfaces over, incorporating a stainless steel sink and drainer unit and integral electric oven and hob, space and plumbing for washing machine and space for fridge freezer. Door to cupboard housing the electric central heating system and tank.
Contemporary bathroom is fitted with a three piece white suite comprising; panel bath with electric shower over, dual flush WC and wash hand basin set into vanity unit.
Bedroom One overlooks the rear aspect
Bedroom Two overlooks the front aspect and has a door into a built in wardrobe over the stairs.
En-bloc garage is marked 16 and communal residents parking is available.
GENERAL INFORMATION
SERVICES Mains water, drainage and electric are available. AMPTEC electric flow boiler providing heated wet system.
TENURE the agent understands the property is Leasehold which expires 28/09/2152. Edgar Harwood is the Freeholder. The ground rent is one peppercorn per year and there is no management company. Proof of Insurance of the buildings has to be provided every year. Sub-letting is not allowed.
Entrance Hall
Landing
Lounge diner 4.9m x 3.4m
Kitchen 3.5m x 2.1m
Bedroom one 3.5m x 3m
Bedroom two 3.9m x 2.4m
Bathroom
OUTSIDE
Garage 4.9m x 2.51m