
Our Guides
We have produced some helpful guides for buyers, sellers, landlords and tenants,
designed to assist you at whatever stage of the process you are at.

3
1
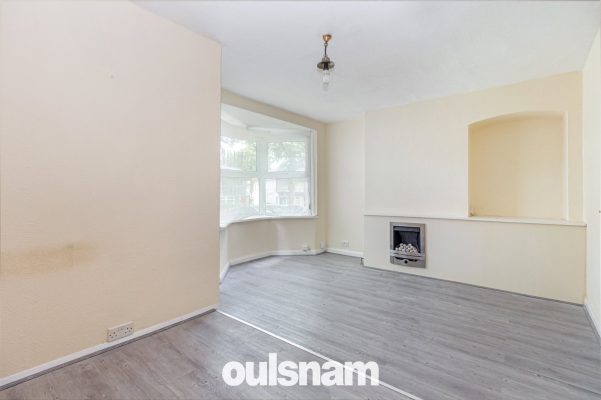
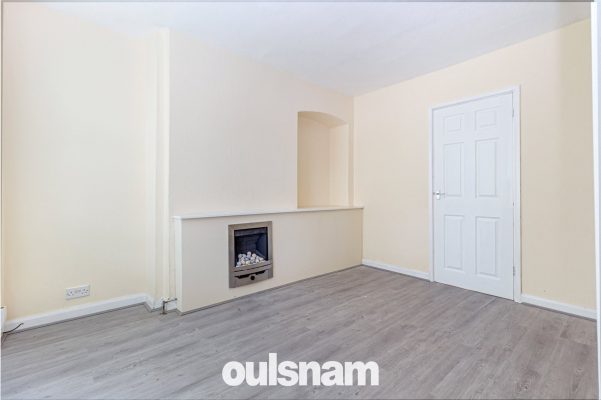
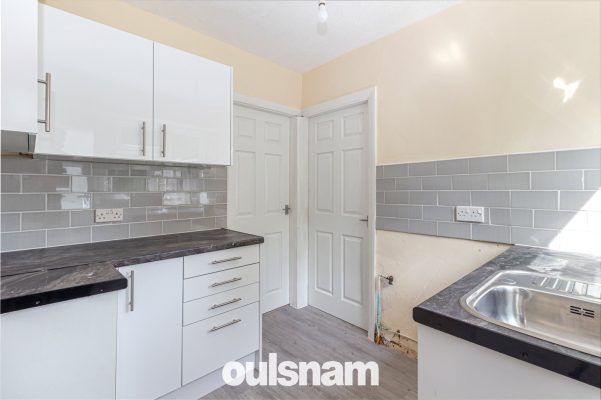
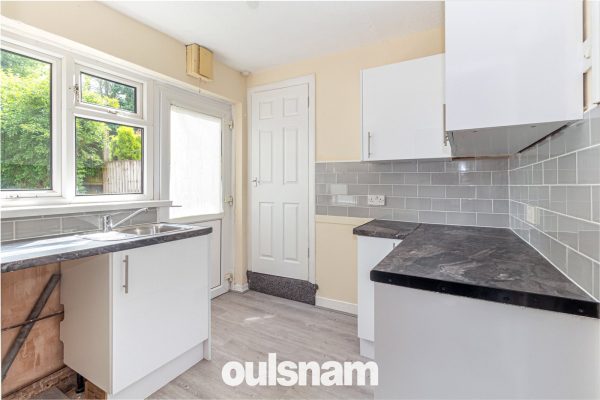
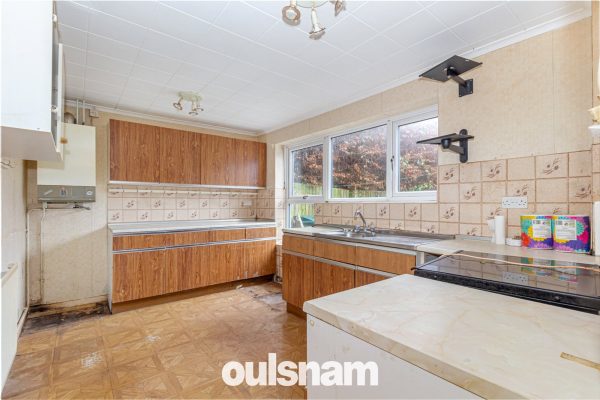
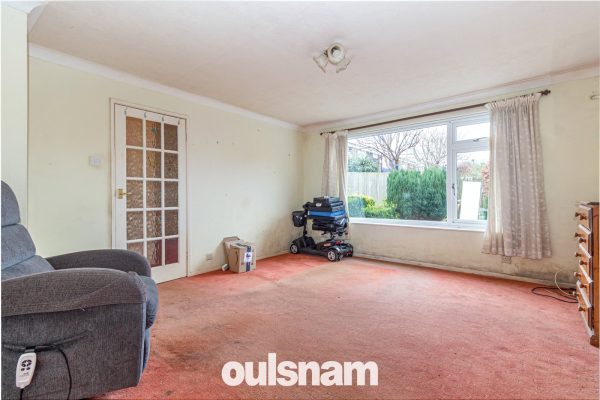
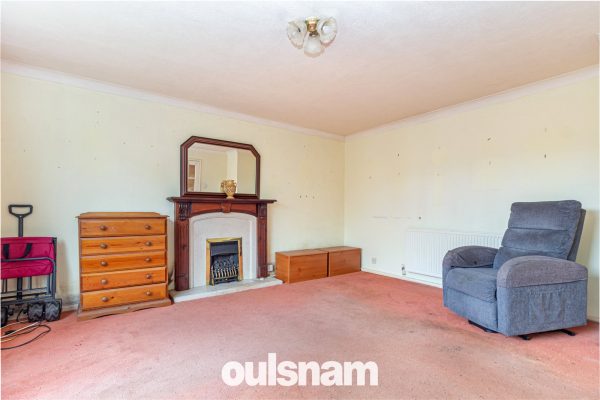
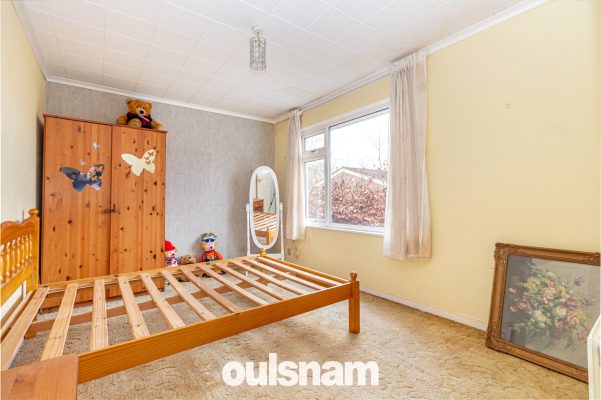
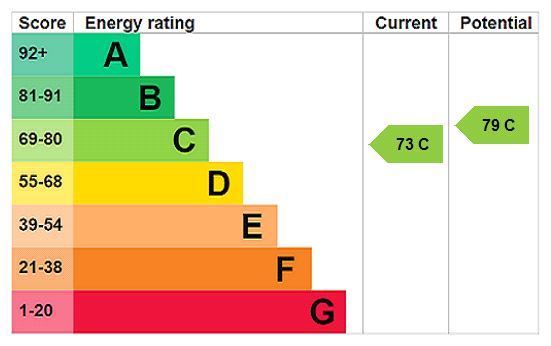
2*MODERN METHOD OF AUCTION* OULSNAM PRESENT THIS FANTASTIC OPPORTUNITY TO ACQUIRE A THREE BEDROOM SEMI DETACHED HOME situated in a convenient location for Birmingham city centre, retail parks, bus and ...
Please complete the form below and a member of staff will be in touch shortly.
LOCATION:
The property is ideally located for local amenities, public transport links and School catchment area to include St Claires Primary School, which is located on Robert road and Eden Boys Secondary School is located 1.2 miles away. The Perry Barr Station is under one mile away. Walking distance from the High Street and one mile from One Stop Shopping Centre. Also Birmingham City Centre is only just under 3 miles away.
* AUCTION ENDS WEDNESDAY 25TH SEPTEMBER 2024 AT 1PM *
SUMMARY OF ACCOMMODATION:
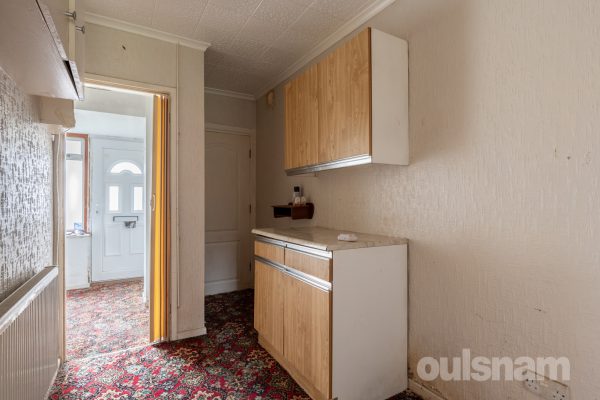
* Entrance porch leading into the spacious hallway, understairs pantry cupboard with window and doors radiating off to;
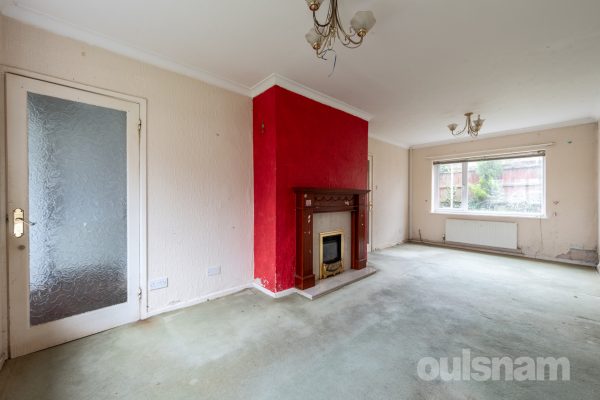
* The lounge boasting double glazed bay window to the front aspect and an opening leads into;
* The dining room having a double glazed window and door into the rear garden;
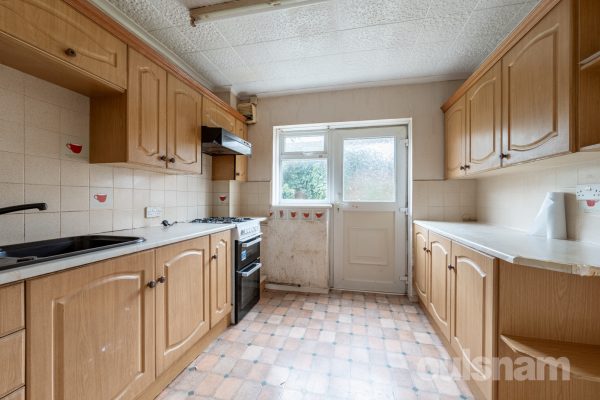
* Kitchen having wall and base units, space for appliances and window overlooking the rear garden. There is a door into;
* The lean-to gives access to the front and rear of the property;
* The first floor landing is accessed by a turning staircase, having double glazed window to the side elevation and doors radiate off to;
* Bedroom one featuring original fireplace and double glazed window to the front elevation;
* Bedroom two is also a double and has a double glazed window to the rear;
* Bedroom three is a single size and has a double glazed window overlooking the front aspect;
* The family bathroom comprises of bath with shower over and vanity unit housing the wash hand basin. There is an obscure double glazed window to the rear;
* There is a separate W.C with dual flush and double glazed window to the side;
OUTSIDE:
The rear garden has an initial patio area leading to the vast lawned area, within fenced boundaries.
The front of the property is approached by driveway parking, enclosed by a brick built wall and gates.
AUCTIONEER COMMENTS:
This property is for sale by Modern Method of Auction allowing the buyer and seller to complete within a 56 Day Reservation
Period. Interested parties’ personal data will be shared with the Auctioneer (iamsold Ltd).
If considering a mortgage, inspect and consider the property carefully with your lender before bidding. A Buyer Information
Pack is provided, which you must view before bidding. The buyer will pay £300 inc VAT for this pack.
The buyer signs a Reservation Agreement and makes payment of a Non-Refundable Reservation Fee of 4.5% of the purchase
price inc VAT, subject to a minimum of £6,600 inc VAT. This Fee is paid to reserve the property to the buyer during the
Reservation Period and is paid in addition to the purchase price. The Fee is considered within calculations for stamp duty.
Services may be recommended by the Agent/Auctioneer in which they will receive payment from the service provider if the
service is taken. Payment varies but will be no more than £450. These services are optional.
3
1
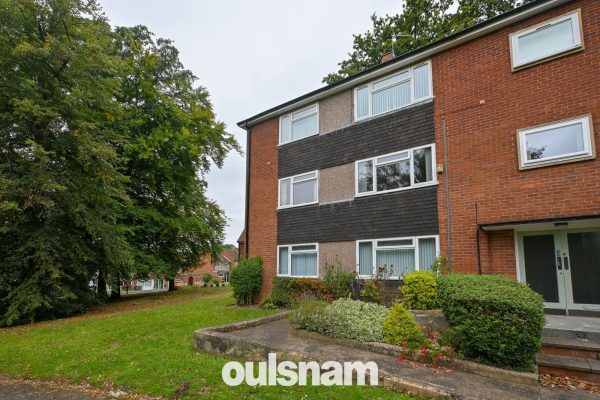
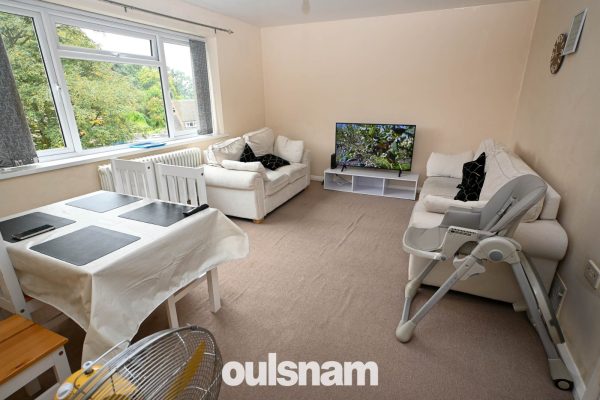
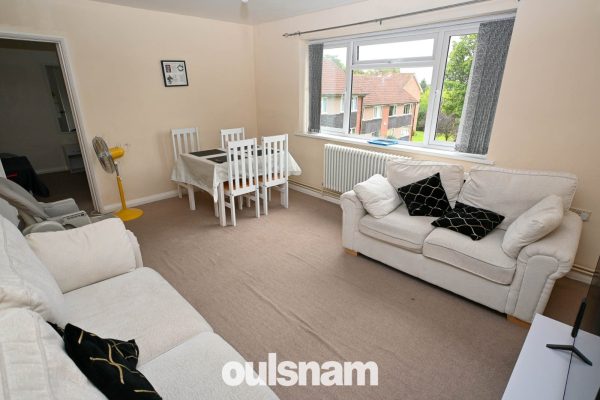
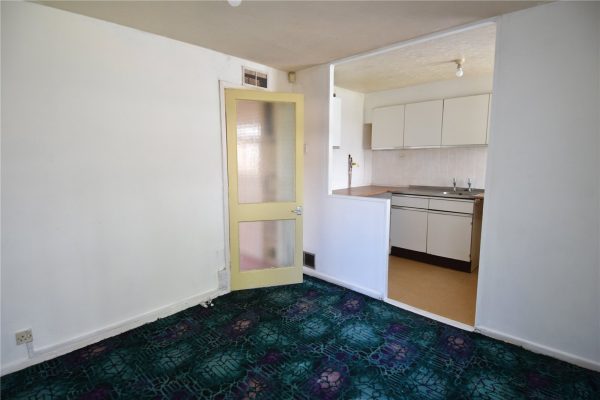
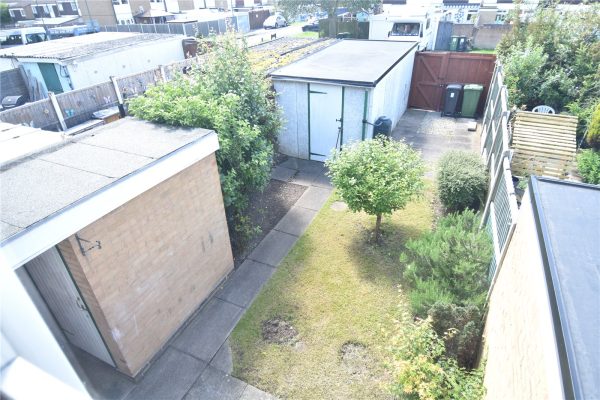
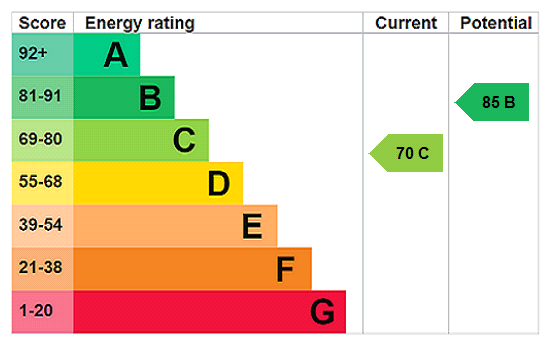
1First floor apartment offering three bedroomed accommodation with lounge/diner and communal gardens. There also a garage in a separate block. The property is offered for sale with no UPWARD CHAIN-vi...
Please complete the form below and a member of staff will be in touch shortly.
LOCATION
Founded in 1900 by George Cadbury the very well thought of Bournville Village Trust Estate is renowned for its sought after schools, delightful parks and gardens and other local amenities.
Birmingham University, Cadbury Works at Bournville and various local hospitals including the Queen Elizabeth Hospital in Selly Oak and Orthopaedic Hospital in Northfield are all readily accessible and railway stations in Bournville, Selly Oak and Northfield provide easy access to Birmingham City centre.
SUMMARY
*No chain
*Extended lease
*Occupying a sort after position on the Bournville Village Trust Estate in a cul- de- sac location but within close proximity Manor Farm Park
*Communal entrance hallway approached via a footpath and having an entry phone security system plus letter boxes to the apartments
*Reception hall with doors radiating off to all rooms
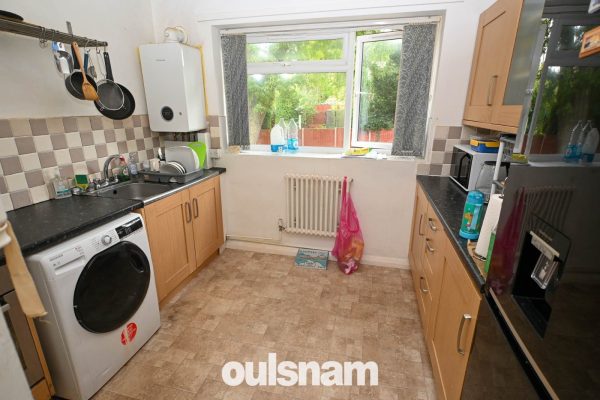
*Modern fitted kitchen with fitments includes a range wall and base unit’s cupboards and draws, four ringed gas hob with oven beneath, plumbing for washing machine, one and half bowl stainless steel sink and drainer unit and space for free standing fridge/freezer
*Spacious lounge/diner with fabulous views over greener to the front
*Three double bedrooms
*Family bathroom with white suite to include low level W.C. and wash hand basin and vanity unit with storage cupboards beneath and a bath with chrome shower fitment over
*Plenty of storage
*Communal gardens to the front and rear
*Garage in separate block
GENERAL INFORMATION
TENURE
The Agent's are advised that the property is long Leasehold having approximately 128 years unexpired from 01/07/2024.
The Agent's are advised that there is no Ground Rent. There is a Service Charge payable of £1,007.16 per half year levied on the property. This includes Bournville Village Trust fees.
It should be stressed that these figures have not been verified and prospective purchasers should satisfy themselves as to the amount of these charges via their Solicitor prior to legally committing to purchase.
COUNCIL TAX
Band C.
HEATING & GLAZING
There is gas fired central heating installed with a Worcester combination boiler located in the Kitchen, serving the hot water and heating systems.
There is UPVC double glazing installed externally to the property.
Ground Floor
Commual hallway with stairs to the first floor
First Floor
Entrance Hall
Kitchen 2.44m x 2.77m
Louge/Diner 3.6m x 4.6m
Bedroom One (front) 4.57m max x 3.38mmin x 3.63m
Bedroom Two (rear) 3.38mx 2.74mx'0.03m
Bedroom Three (rear) 3.66m x 2.7m
Bathroom 1.8m x 2.4m
Outside commual gardens to the front and rear
Garage in separate block
2
1
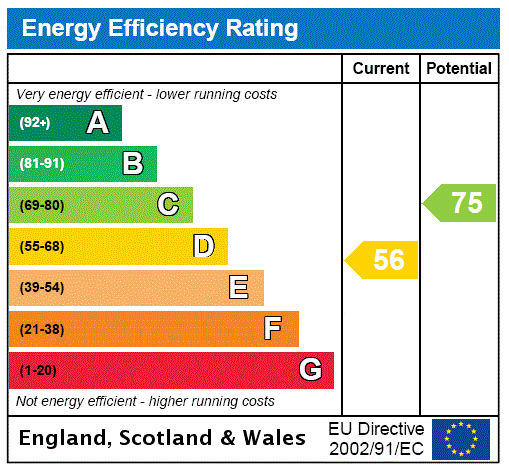
1OULSNAM PRESENT THIS TWO BEDROOM TERRACED HOME which is well located for Redditch town centre facilities as well as the bus and railway station, schooling and cinema. The property comprises; entrance ...
Please complete the form below and a member of staff will be in touch shortly.
LOCATION:
Batchley is situated in the North-West of Redditch and neighbours Redditch Town Centre, Enfield, and Webheath. The area features several parks and green spaces, along with a fishing lake. Whilst Batchley has several local shops, including a Tesco express, it is also very close to Redditch town centre. Due to its position in the town, both the M5 and M42 are easily accessible, along with direct routes to neighbouring Bromsgrove and Birmingham. Batchley is also very close to Redditch train station, which is situated in the town centre.
SUMMARY OF ACCOMMODATION:
* Entrance porch leads into;
* The lounge having a double glazed window to the front elevation and a door leading into;
* The hallway having a useful understairs storage cupboard and doors leading into;
* The breakfast kitchen comprises a range of fitted wall and base units with worksurfaces over, sink with drainer and tiling to splash prone areas. There is space for; fridge/freezer, washing machine, tumble dryer and cooker. There is a double glazed window overlooking the rear garden;
* The rear lobby has a storage cupboard and double glazed door, giving access to the rear garden which has the potential space for a utility room or guest WC.
* Landing gives access to the loft (agent not inspected), an airing cupboard housing the boiler and doors radiating off to;
* Two double bedrooms, both having double glazed windows;
* The bathroom comprises of a bath with shower over, washhand basin and a WC. There is an obscure double glazed window overlooking the rear elevation.
OUTSIDE:
The rear garden has an initial paved patio and a path leads to a lawned area, with fenced boundaries and mature shrubs.
There is a front garden, offering potential to put in driveway parking (STPP).
Porch
Lounge 4.65m x 3.45m
Rear Hall
Kitchen Dining Room 3.28m x 2.84m
Landing
Bedroom One 4.62m x 3.05m
Bedroom Two 3.84m x 2.84m
Bathroom 1.78m x 1.73m
3
1
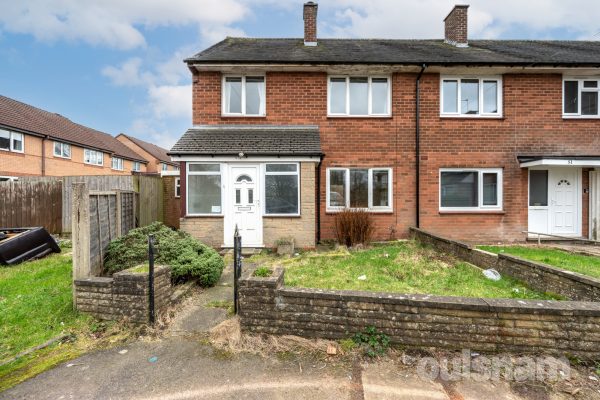
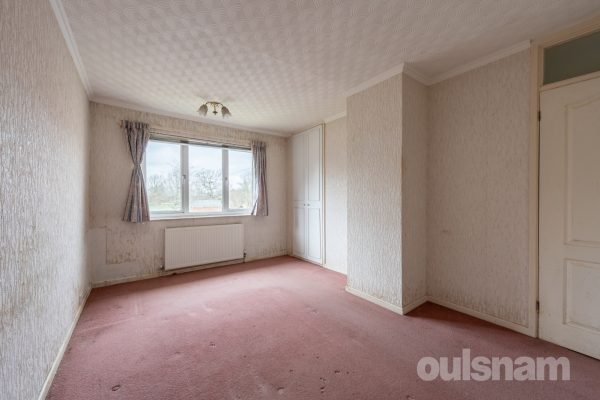
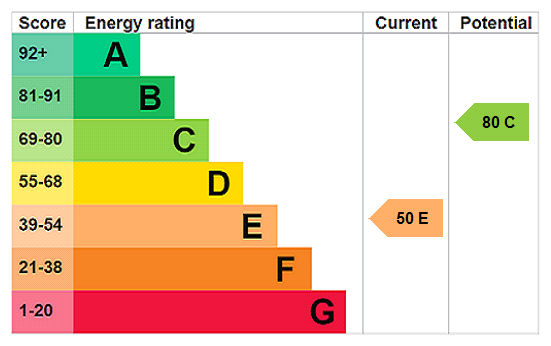
1NO CHAIN! A THREE DOUBLE BEDROOM END TERRACE HOME IN NEED OF MODERNISATION The house benefits from a having a through lounge/diner, kitchen, bathroom & separate WC. PERFECT for FIRST-TIME BUYERS OR IN...
Please complete the form below and a member of staff will be in touch shortly.
LOCATION
Situated facing Rednal Road on the corner of the entrance into Orwell Drive.
Kings Norton, Birmingham, dates back to 13th Century and still retains some of its early ‘village character’ particularly around The Green. Today, The Green is a hive of activity with a wide variety of shops, businesses, a monthly Farmer’s market and the renowned ‘Mop Fair’ takes place in October every year. Kings Norton boasts a number of popular schools including St Joseph’s and Kings Norton Primary School and St Thomas Aquinas Secondary School as well as the much sought after Kings Norton Girls’ and Boys’ School. It further benefits from having its own railway station located on Pershore Road, a regular bus service operating along Pershore Road and easy access to Junction 2 of the M42. Other facilities include Kings Norton Business Centre which contains over 80 companies employing some 1250 people, Kings Norton Park and Library and Wast Hills Driving range, pitch & putt and a 9 Hole Par 3 course.
SUMMARY
* Front garden and porch accessed via a walkway approach with path to front door.
* Hallway leading into through lounge/diner
* Kitchen having a range of wall & base units, electric oven, hob, extractor fan above, under stairs storage cupboard.
* Stairs to first floor accommodation having three double bedrooms
* Bathroom having a hand wash basin and bath with electric shower over, separate WC.
* Outside the rear garden has a paved area, lawn, brick shed, flower bed, rear gate, fenced boundaries.
KEY INFORMATION
We have been advised the property is Freehold.
Council Tax Band B
• This property is Rationalised Traditional Construction (RAT-Trad).
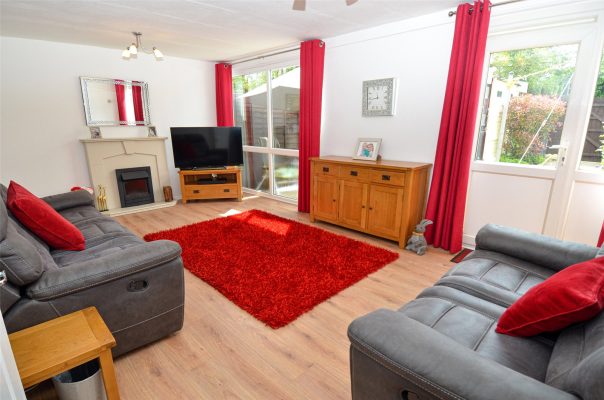
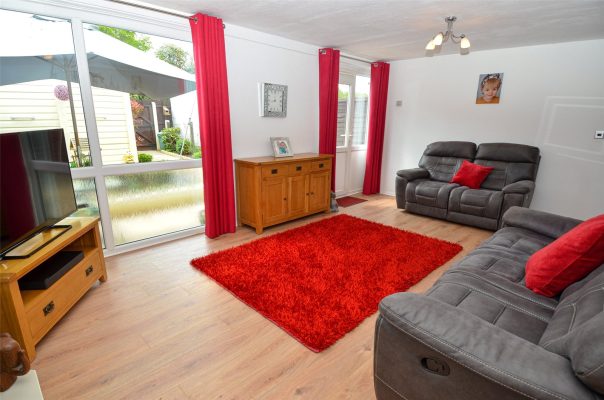
3OULSNAMS OFFER THIS IDEAL FIRST TIME BUY OR BUY TO LET INVESTMENT WITH NO ONWARD CHAIN! A terraced family home offering accommodation of approximately 914 square feet to include a generous lounge, kit...
Please complete the form below and a member of staff will be in touch shortly.
Directions - From Droitwich Town centre, take the B4065 towards The Chateau Impey and turn left at the traffic lights into the A38 Roman Way. At the island take the third exit into Westwood Road. Turn first left into Meadow Road, then first right into Meadow Way, follow the road to the end and turn right, follow a pathway through to a communal green area where the property can be found on the right, as indicated by the agent's 'for sale' board.
SUMMARY
* Entrance hallway with doors to useful storage cupboard
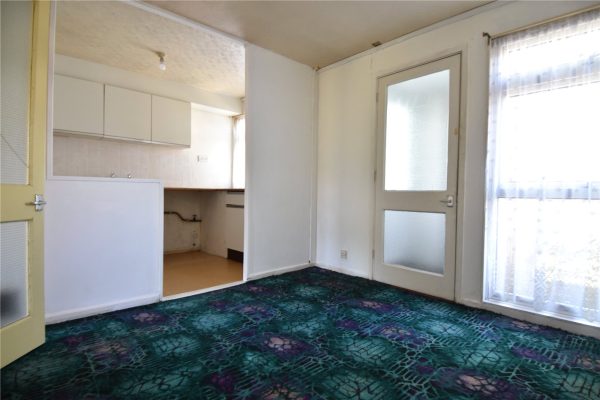
* Open plan kitchen diner with windows overlooking the front aspect
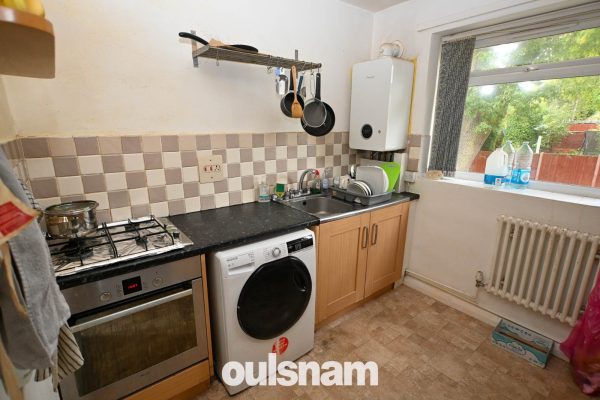
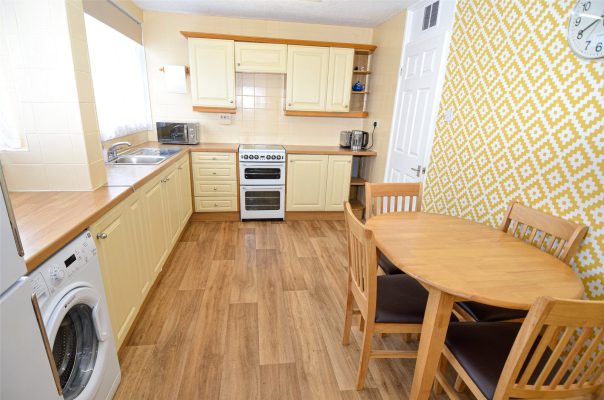
* Kitchen with wall and base units, stainless steel sink and space for freestanding appliances
* Inner lobby with stairs rising to the first floor accommodation, door to the downstairs shower room and to the lounge
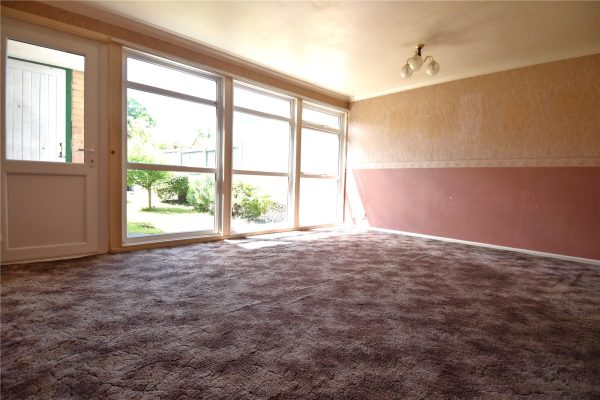
* The generous lounge has floor to ceiling windows and door giving access to the rear garden
* Ground floor wc with walk in shower
FIRST FLOOR ACCOMMODATION
* The generous main bedroom overlooks the front aspect
* A further two bedrooms to the rear aspect
* Family bathroom fitted with a wc, pedestal wash hand basin and panel bath with shower over
OUTSIDE
* The garden is mainly laid to lawn with a patio area and a gate to the rear
* The garage can be accessed from the garden via a pedestrian door and has a metal up and over door to the front, power and lighting
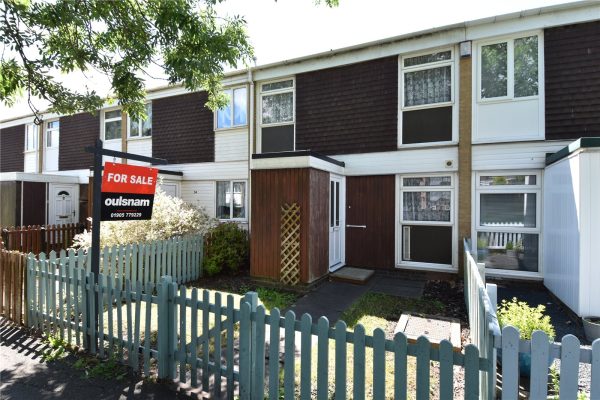
* The front garden is enclosed by picket fencing
GENERAL INFORMATION
TENURE the agent understands the property is Freehold.
SERVICES
All mains services are available. Hot air heating is provided by the unit in the inner lobby.
Porch
Kitchen Dining Room 4.8m x 3m
Inner Lobby
Ground Floor Shower Room 1.83m x 1.3m
Lounge 4.8m x 3.9m
Bedroom One 4.8m x 3m
Bedroom Two 3.9m x 2.7m
Bedroom Three 3.9m x 2m
Bathroom 1.83m x 1.32m min 1.73m max
Garage 5.4m x 2.4m
3
1
1NO CHAIN! A three-bedroomed mid-terraced home IN NEED OF MODERNISATION. Located close to local schools, amenities and Bartley Reservoir. EPC TBC
Please complete the form below and a member of staff will be in touch shortly.
LOCATION
Northfield, situated South West of Birmingham offers a number of sought after local schools including Bellfield, The Meadows & St Brigid’s Primary Schools, Shenley Academy Secondary School & Sixth Form together with Turves Green Boys’ Secondary School and King Edward VI Girls’ School in West Heath. Regular road and rail public services are available with railway stations located in Northfield and Longbridge providing access to Birmingham City Centre with the M5, junction 4 and M42, junction 2 being readily accessible. Other facilities include Northfield Library, Northfield Pool & Fitness Centre and a range of shopping facilities locally including the rapidly expanding and recently regenerated Longbridge Town Centre.
SUMMARY
• NO CHAIN!
• Front garden leading to front door.
• Three bedrooms.
• Upstairs bathroom.
• Separate external utility room entrance.
• Rear garden requiring maintenance.
• In need of modernisation throughout.
KEY INFORMATION
The agent believes the property to be freehold.
Council Tax Band A
3
1
1CALLING ALL FIRST TIME BUYERS AND INVESTORS! NO CHAIN! A 3 bedroom end of terrace house situated in a popular location in close proximity to Shenley Academy and boasting fantastic potential to modern...
Please complete the form below and a member of staff will be in touch shortly.
OVERVIEW
LOCATION;
Northfield, situated South West of Birmingham offer a number of sought after local schools including The Meadows & St Brigid’s Primary Schools, Shenley Academy Secondary School & Sixth Form together with Turves Green Boys’ & Girls’ Secondary School in West Heath, as well as being easily accessible to the Queen Elizabeth Hospital and Birmingham University. Regular road and rail public services are available with railway stations located in Longbridge and Northfield providing access to Birmingham City Centre with the M5, junction 4 and M42, junction 2 being readily accessible. Other facilities include Northfield Library, Northfield Pool & Fitness Centre and a range of shopping facilities locally including the rapidly expanding and recently regenerated Longbridge Town Centre.
SUMMARY:
-NO CHAIN
- Situated in a popular location close to Shenley Academy
- Boasting 3 fair sized bedrooms, all with fitted wardrobes
-End of terrace with mains connected utility area accessible outside of property
-Private rear garden
-Dual aspect windows to front and rear of lounge, with central feature fireplace
-Second reception room, which could see a kitchen extension, dining room of office space
-Plenty of potential for a buyer to make the property their own
-Benefitting from good transport links nearby, with Northfield train station a few minutes up the road
-Well connected for motorways, being situated a short driving distance from the M5 and M42
-Situated in a quiet location set back from the main road
GENERAL INFORMATION
We have been advised that the property is freehold. Birmingham city council tax band A. EP Rating C.
3
1
1VIEWINGS RECOMMENDED FOR THIS LOVELY THREE BEDROOM MID TOWN HOUSE comprising of an Entrance Hallway, Dining Kitchen, Living Room, Three Bedrooms, Bathroom with Separate W.C, Front and Rear Gardens and...
Please complete the form below and a member of staff will be in touch shortly.
LOCATION:
Larkhill Walk is situated off Druids Lane, Birmingham, five miles south of the city centre. There is a local bus service and this area benefits from easy access to the Motorway Links with local schools and shops nearby.
HOW TO GET THERE: Enter into Sat Nav: B14 5PR
GENERAL ADVICE: Before travelling a distance to view any property, to get a feel for a locality, many think it’s worthwhile exploring the setting on Google Earth / Google Maps Street View.
SUMMARY:
* A LOVELY THREE BEDROOM MID TOWN HOUSE OFFERING GOOD SIZE ACCOMMODATION WITH GARAGE TO REAR.
* ENTRANCE PORCH WITH DOUBLE GLAZED WINDOW AND BUILT IN STORE.
* LIVING ROOM TO REAR ASPECT WITH DOUBLE GLAZED WINDOW, UPVC DOOR OPENING OUT ONTO REAR GARDEN AND BLOW AIR HEATING.
* DINING KITCHEN IS FITTED WITH A RANGE OF BASE CUPBOARDS AND DRAWER UNITS WITH WORK SURFACE OVER, MATCHING WALL MOUNTED CABINETS, STAINLESS STEEL SINK AND DRAINER UNIT WITH MIXER TAP, SPACE FOR COOKER AND SPACE FOR ADDITIONAL WHITE GOODS. DOUBLE GLAZED WINDOW TO FRONT AND LARGE BUILT IN STORE.
* FIRST FLOOR LANDING WITH AIRING CUPBOARD AND STORE CUPBOARD.
* THREE BEDROOMS TO THE FIRST FLOOR ALL WITH DOUBLE GLAZED WINDOWS AND BLOW AIR HEATING.
* BATHROOM COMPRISING OF A BATH WITH SHOWER OVER AND VANITY WASH HAND BASIN. THE W.C IS SITUATED IN A SEPARATE ROOM.
* REAR GARDEN WITH PAVED PATIO AREA, RANGE OF MATURE PLANTS AND SHRUBS, GATE GIVING ACCESS TO REAR AND GARAGE.
GENERAL INFORMATION:
Please note this property is of a Bryant Low Rise construction.
This property is heated via Blow Air Heating.
TENURE: The Agent Understands the property is Freehold.
GROUND FLOOR
Porch
Entrance Hall
Dining Kitchen 4.22m x 2.8m
Living Room 5.77m x 3.78m
FIRST FLOOR
Bedroom 3.76m x 3.38m
Bedroom 3.43m x 2.84m
Bedroom 2.87m x 2.34m
Bathroom 1.7m x 1.5m
W.C 1.7m x 0.74m
Garage 4.3m x 2.41m
3
1
1A THREE BEDROOMED Terraced Property offering NO CHAIN, with a REFURBISHED DOWNSTAIRS BATHROOM and GOOD SIZED REAR GARDEN. EP RATING E.
Please complete the form below and a member of staff will be in touch shortly.
LOCATION
Northfield, situated South West of Birmingham offers a number of sought after local schools including Bellfield, The Meadows & St Brigid’s Primary Schools, Shenley Academy Secondary School & Sixth Form together with Turves Green Boys’ Secondary School and King Edward VI Girls’ School in West Heath. Regular road and rail public services are available with railway stations located in Northfield and Longbridge providing access to Birmingham City Centre with the M5, junction 4 and M42, junction 2 being readily accessible. Other facilities include Northfield Library, Northfield Pool & Fitness Centre and a range of shopping facilities locally including the rapidly expanding and recently regenerated Longbridge Town Centre.
SUMMARY
* Mid terraced property
* Offering No Chain
* Approached via pathway with lawn to side
* Lounge with bay window and raised area which would be ideal space for a dining table
* Kitchen with a range of units, single bowl stainless steel sink unit and mixer tap, plumbing for washing machine and space for free standing cooker
* refurbished downstairs bathroom with panelled bath and electric shower, low level W.C and pedestal wash hand basin
* Three bedrooms
* Generous rear garden with patio area, and being mainly lawned, would require some maintenance
* Would require the installation of central heating
GENRAL INFORMATION
Tenure: The Agent understands the property is Freehold
Birmingham Council Tax Band A
3
1
1NO CHAIN! A spacious, walk-way approach 3-bedroom end-terraced house in need of MODERNISATION with EN BLOC GARAGE. EPC C.
Please complete the form below and a member of staff will be in touch shortly.
LOCATION
West Heath is a popular residential area, located South West of Birmingham City Centre. West Heath offers convenient local amenities, such as a local Tesco express, hairdressers and a pharmacy, on a small but popular high street. The area is situated in close proximity to Northfield, which offers a wider range of shopping and leisure facilities plus Longbridge Village which is a hive of activity. Bus routes operated by National Express West Midlands and Rail links from nearby Northfield train station, that run every 10 minutes in peak times, offer excellent transport links to both the city centre and nearby areas such as Redditch. The area offers close connections to the M42 and M5, making it easily accessible and attractive for commuters. There are also a number of good local schools, including West Heath Primary School, King Edward VI Northfield School for Girls, Turves Green Boys’ School and St John Fisher Catholic Primary School.
SUMMARY
• NO CHAIN!
• In need of modernisation.
• Walk-way approached from Francis Walk.
• Front garden leading to front door.
• Separate cloak area before leading into hallway.
• Breakfast kitchen and utility area.
• Downstairs WC.
• Low-Maintenance rear garden.
• Three Double-Bedrooms.
• Fitted bathroom with thermostatic shower.
• En-Bloc Garage.
• Estate management fee £559pa.
KEY INFORMATION
Council Tax Band B
The agent believes the property is Freehold.



