






Woodbridge Road, Moseley, Birmingham, B13 8EJ
 3
 3
 1
A superbly presented mid townhouse located in the heart of Moseley Village and ideally situated for all local amenities. With three double bedrooms the property has been stylishly renovated with an im...
Property Summary
Full Details
COUNCIL TAX - BAND E
TENURE - FREEHOLD
SERVICE CHARGE - £1200 PA
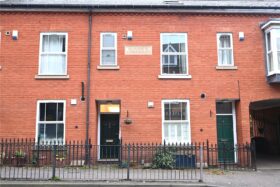
Forming part of the Cornerstone Development the property fronts Woodbridge Road and has electronically operated gates leading to allocated parking to the rear.
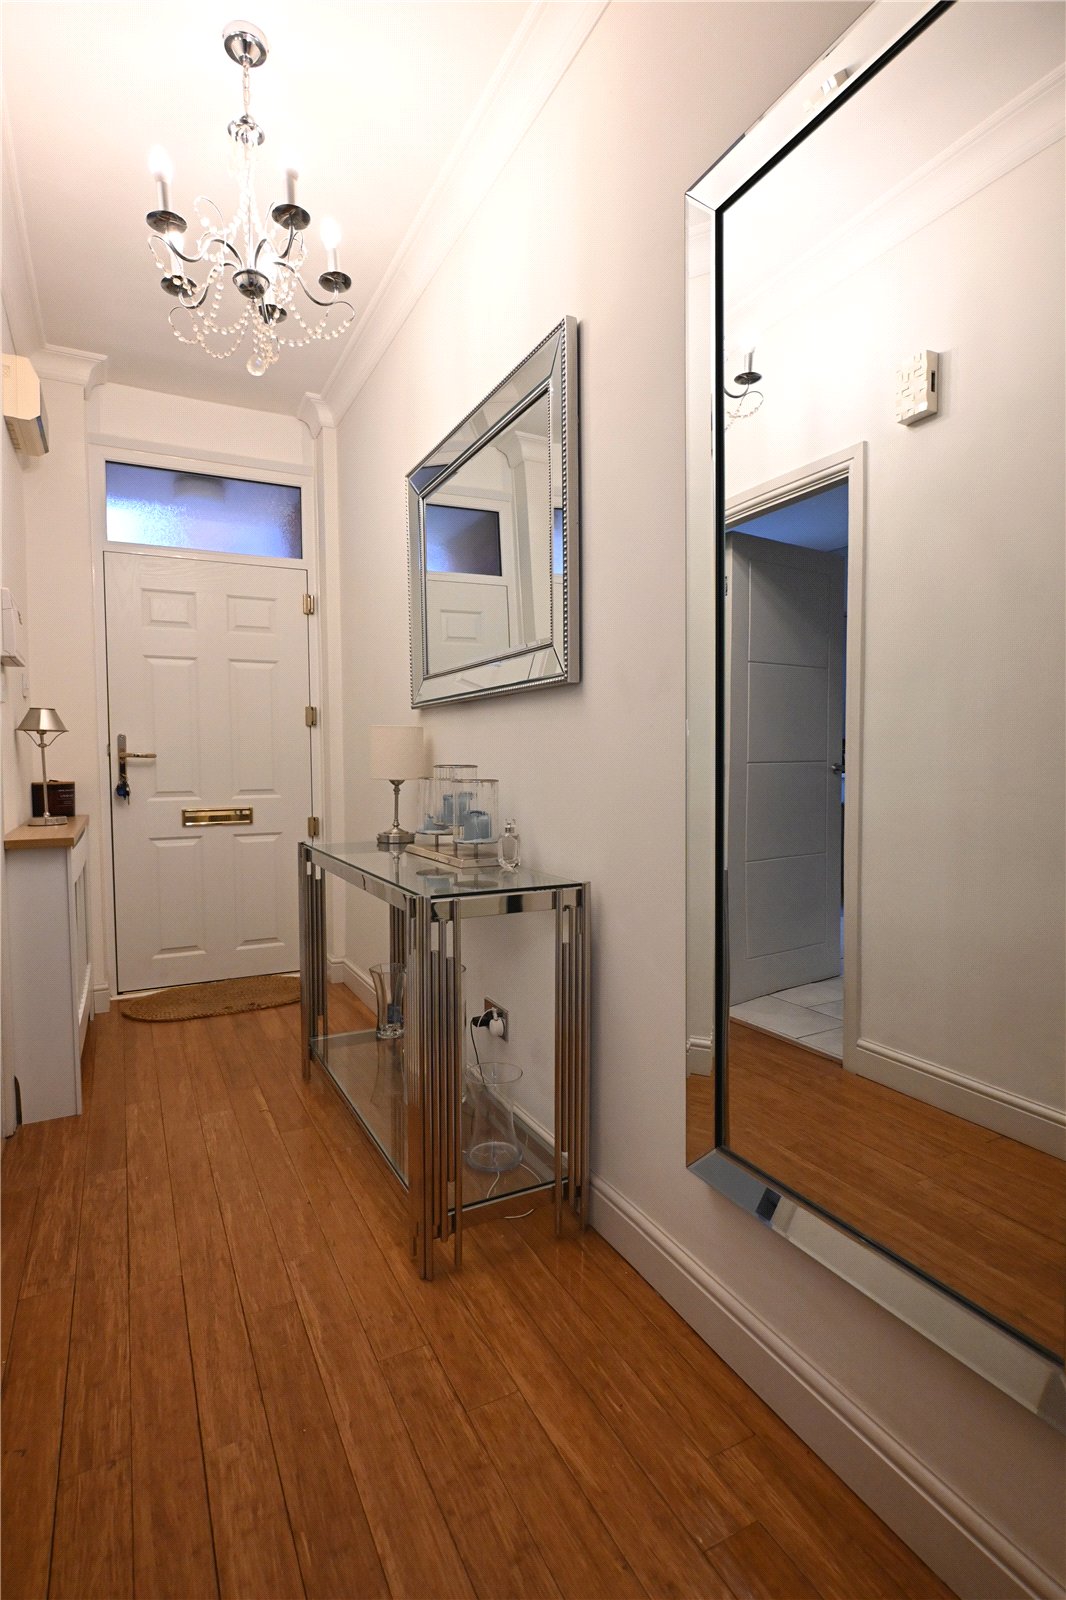
With cast iron railing and gated access to a recessed solid panelled entrance door with top light over, access is given to the reception hall with stairs to the first floor, wooden flooring which continues into the sitting room and doors to the sitting room and breakfast kitchen.
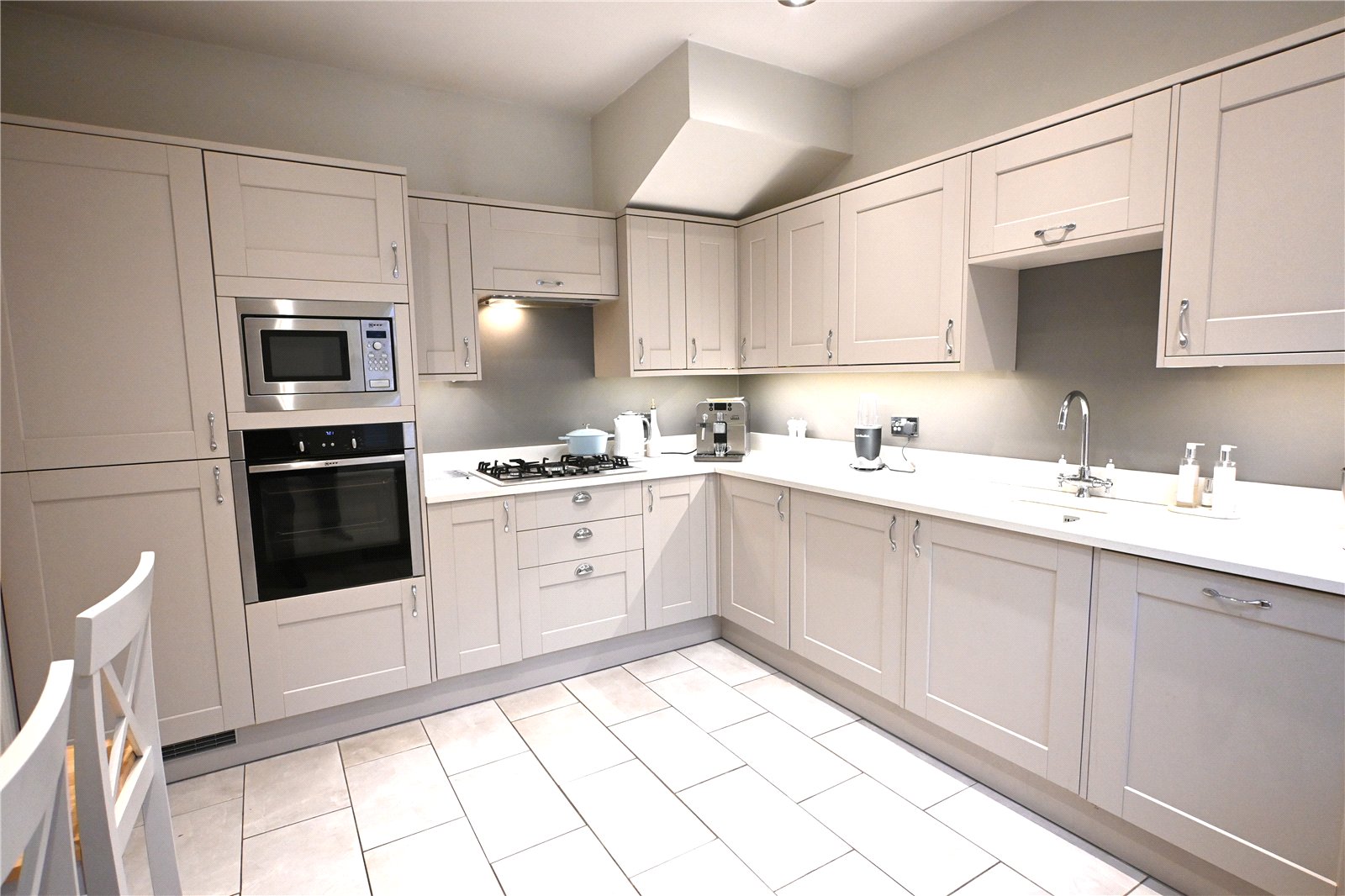
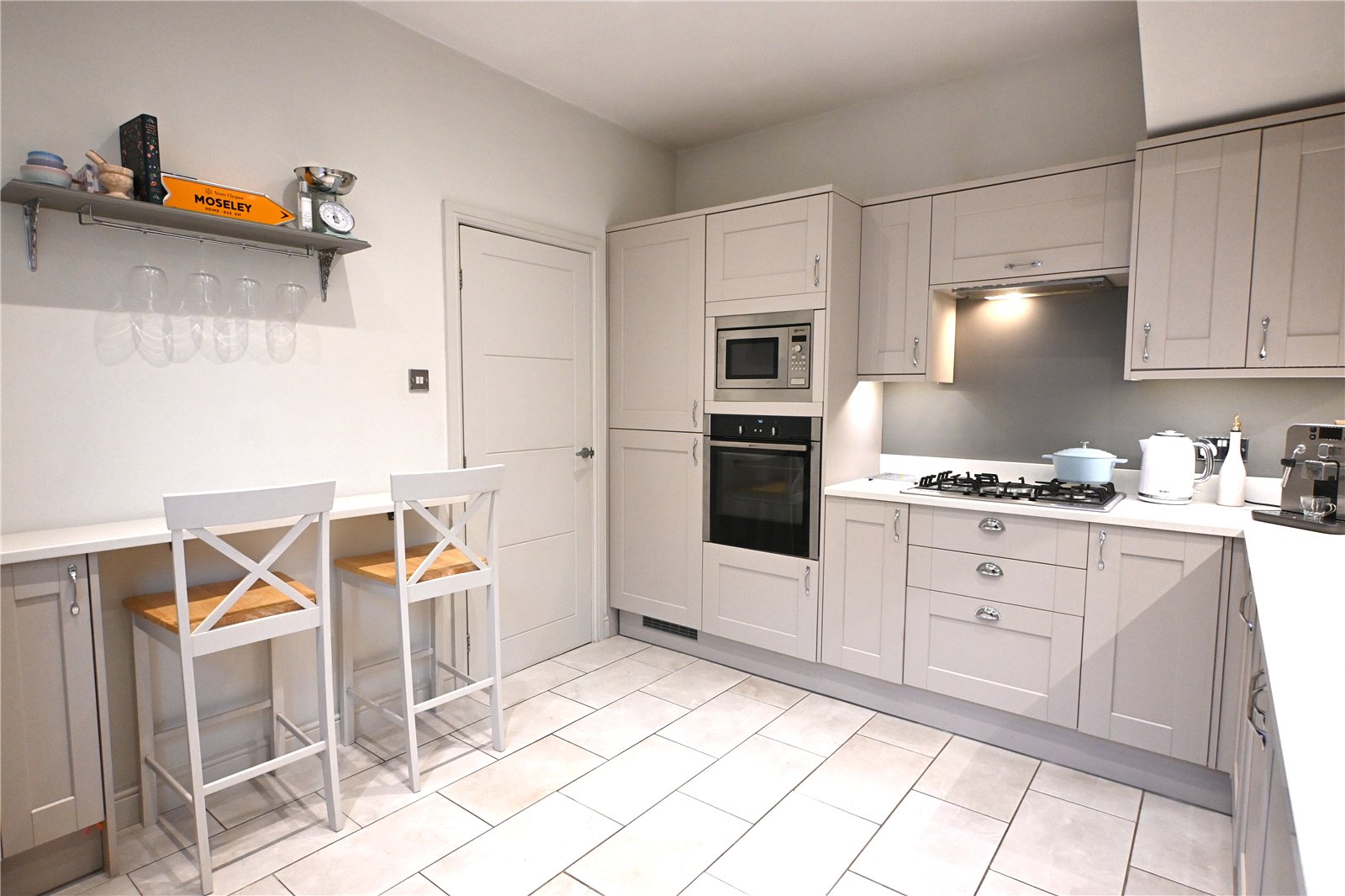
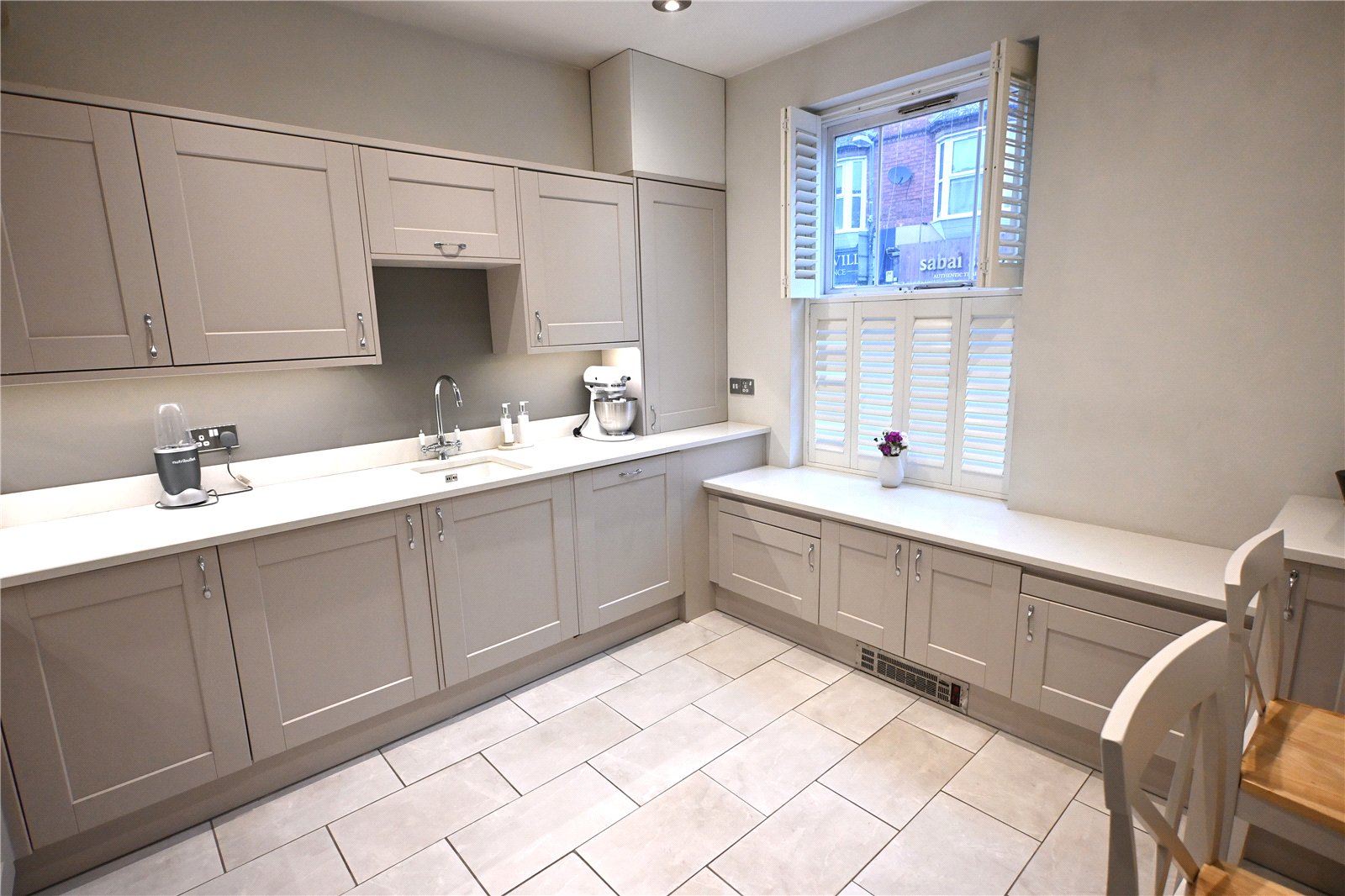
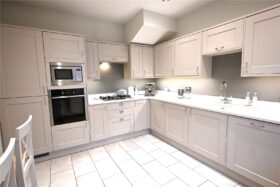
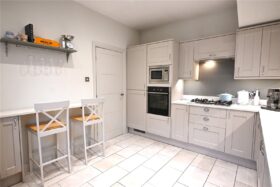
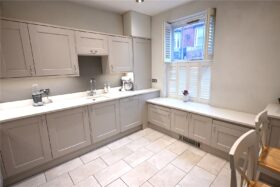
The stylish refitted kitchen has a range of panelled base and drawer units with quartz work surfaces over and with inset sink, built in oven, hob, microwave and extractor hood, range of matching wall units, lower range of base units with window seat feature and window with fitted blinds. breakfast bar with integrated appliances below.
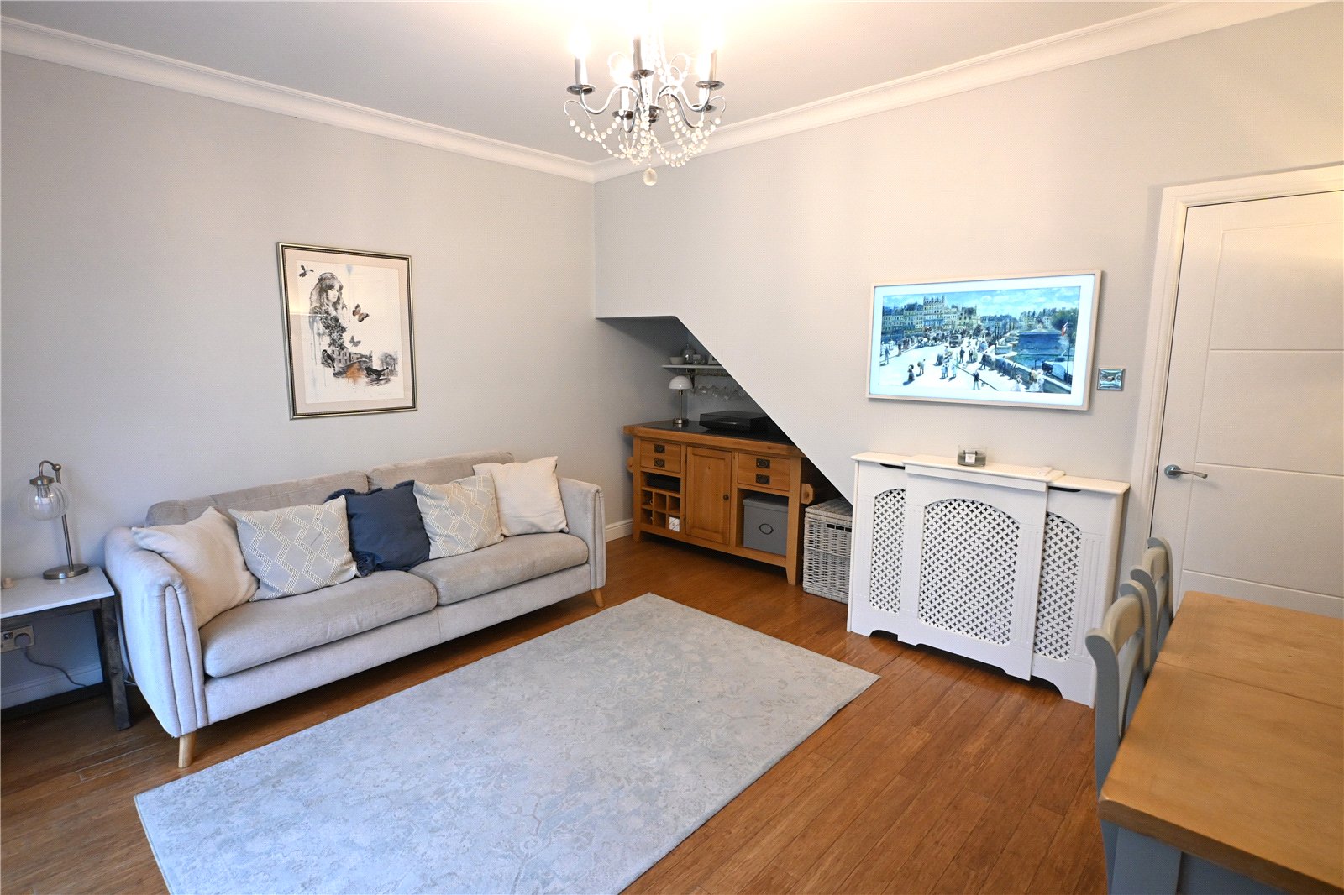
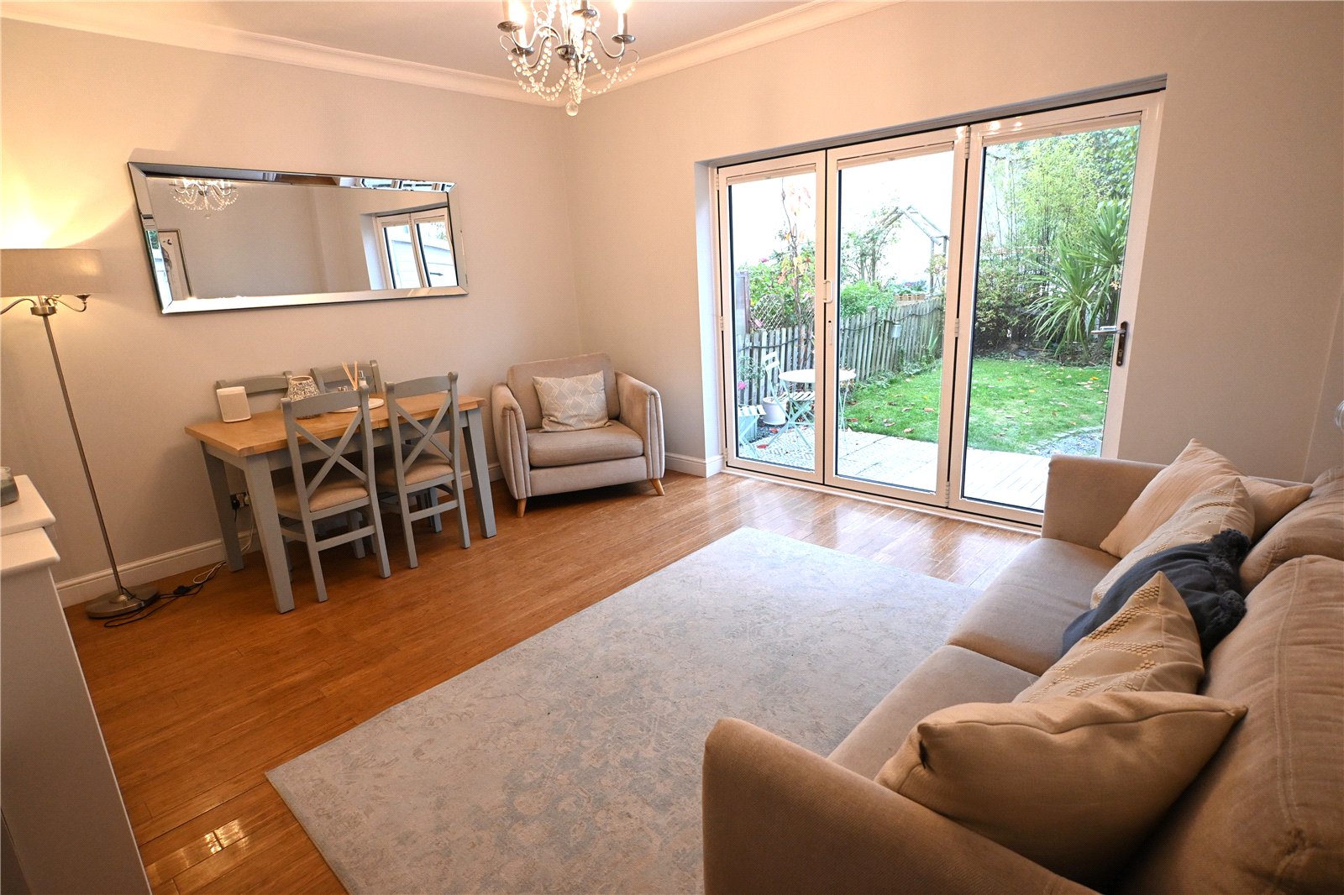
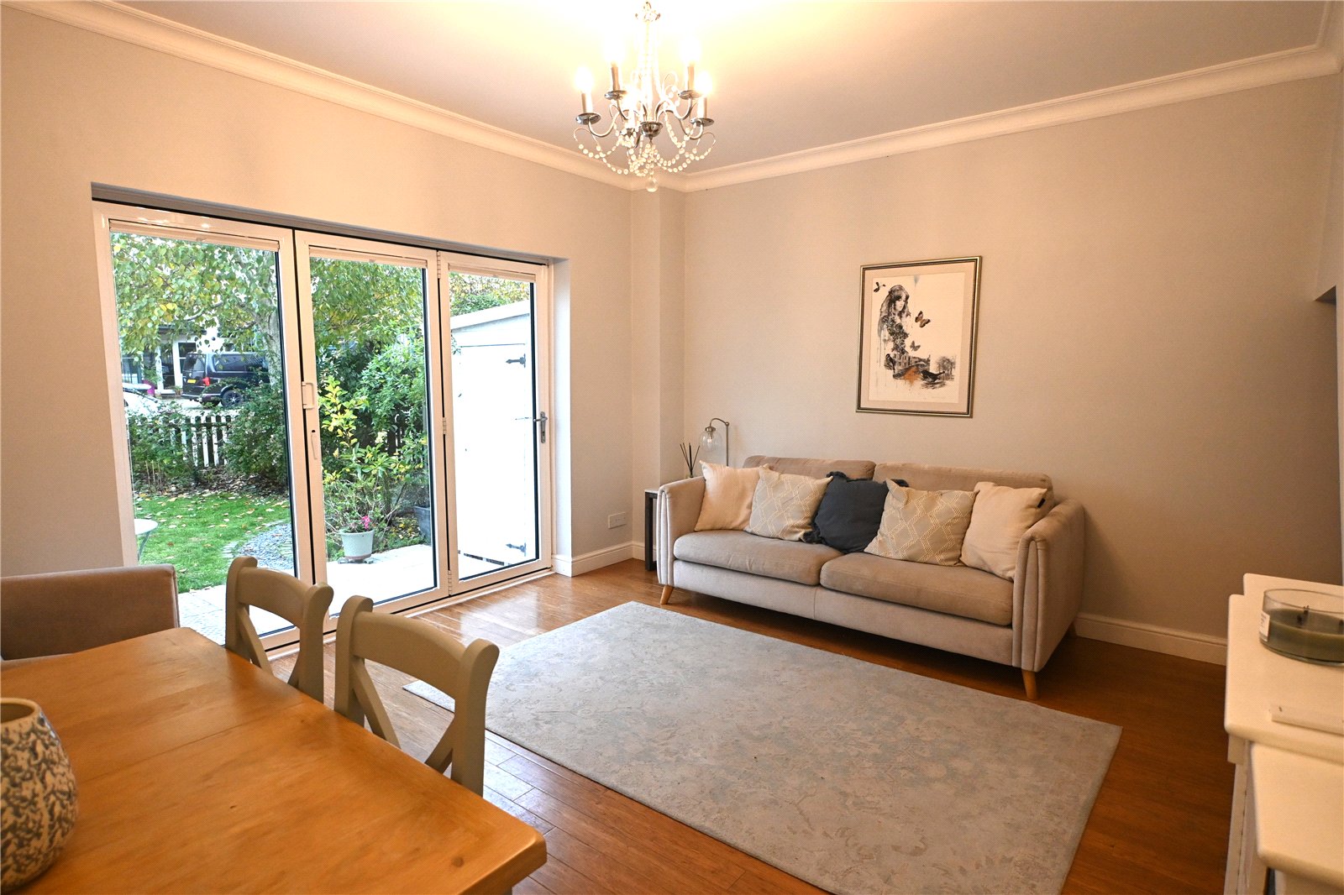
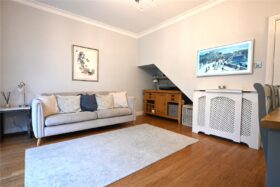
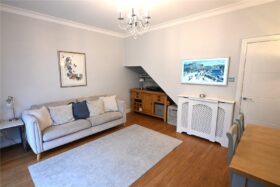
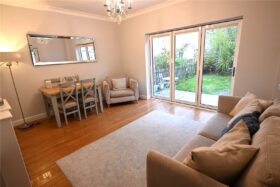
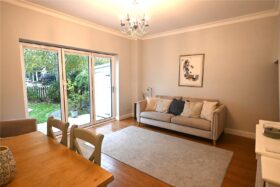
Attractive sitting room with bi fold doors opening to the rear garden and useful understairs storage recess.
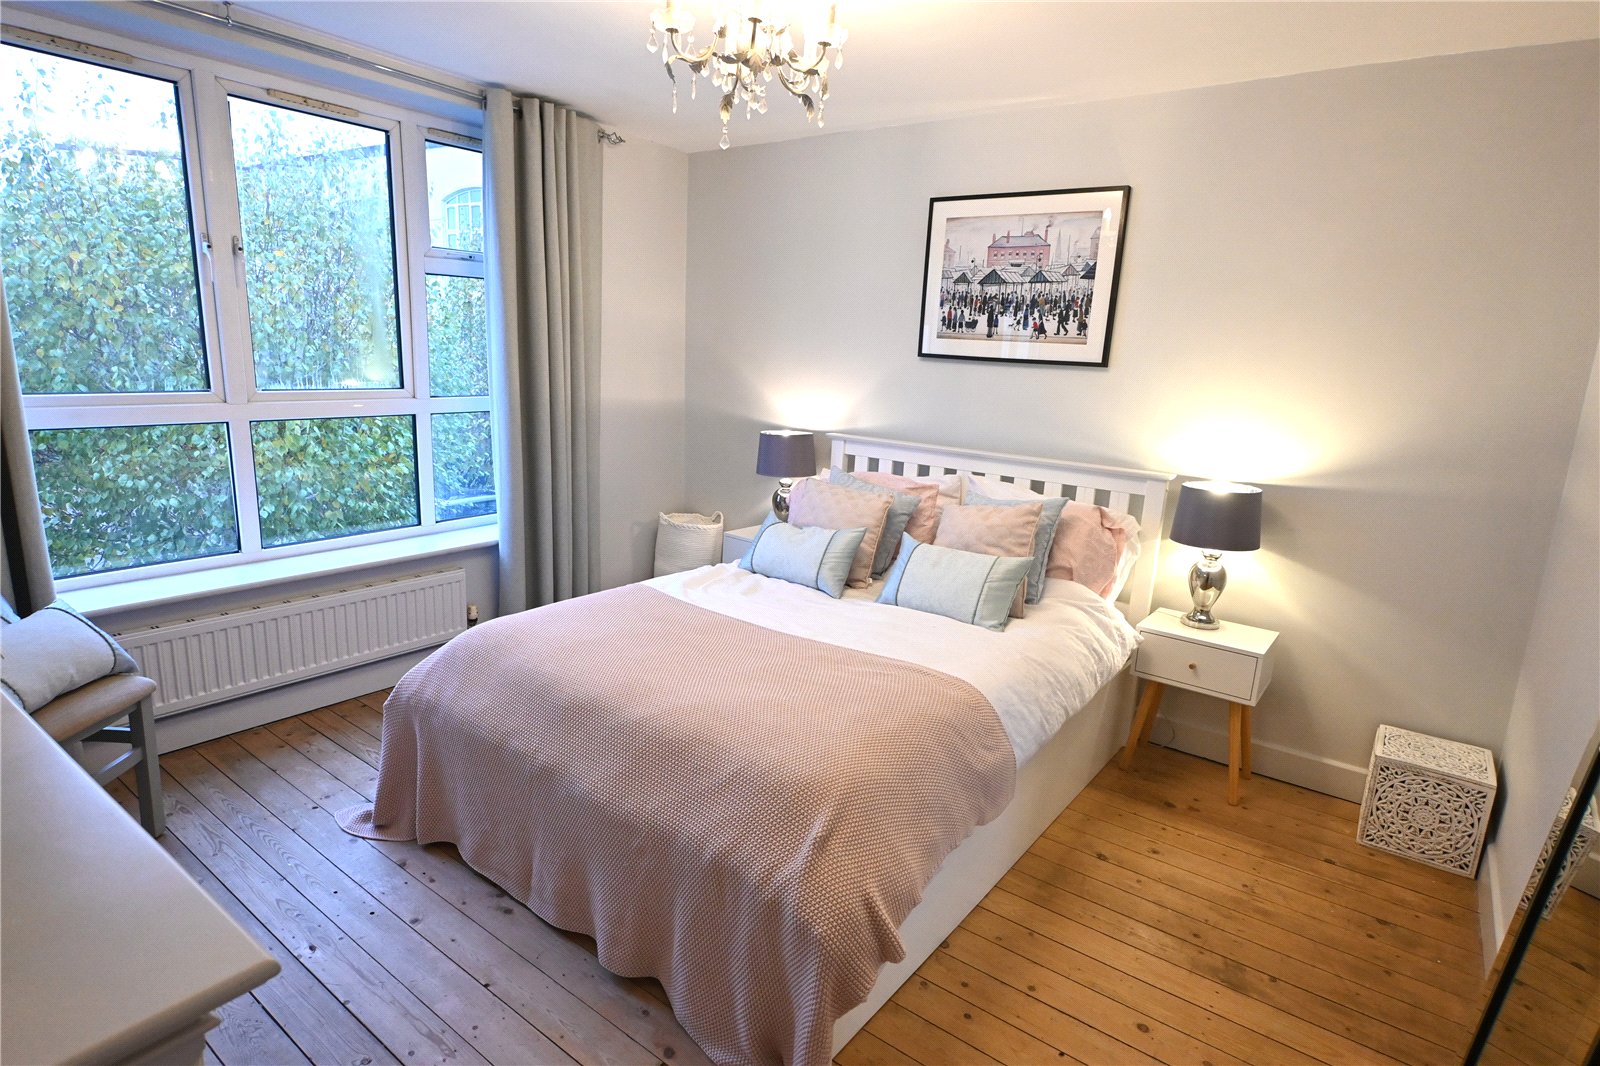
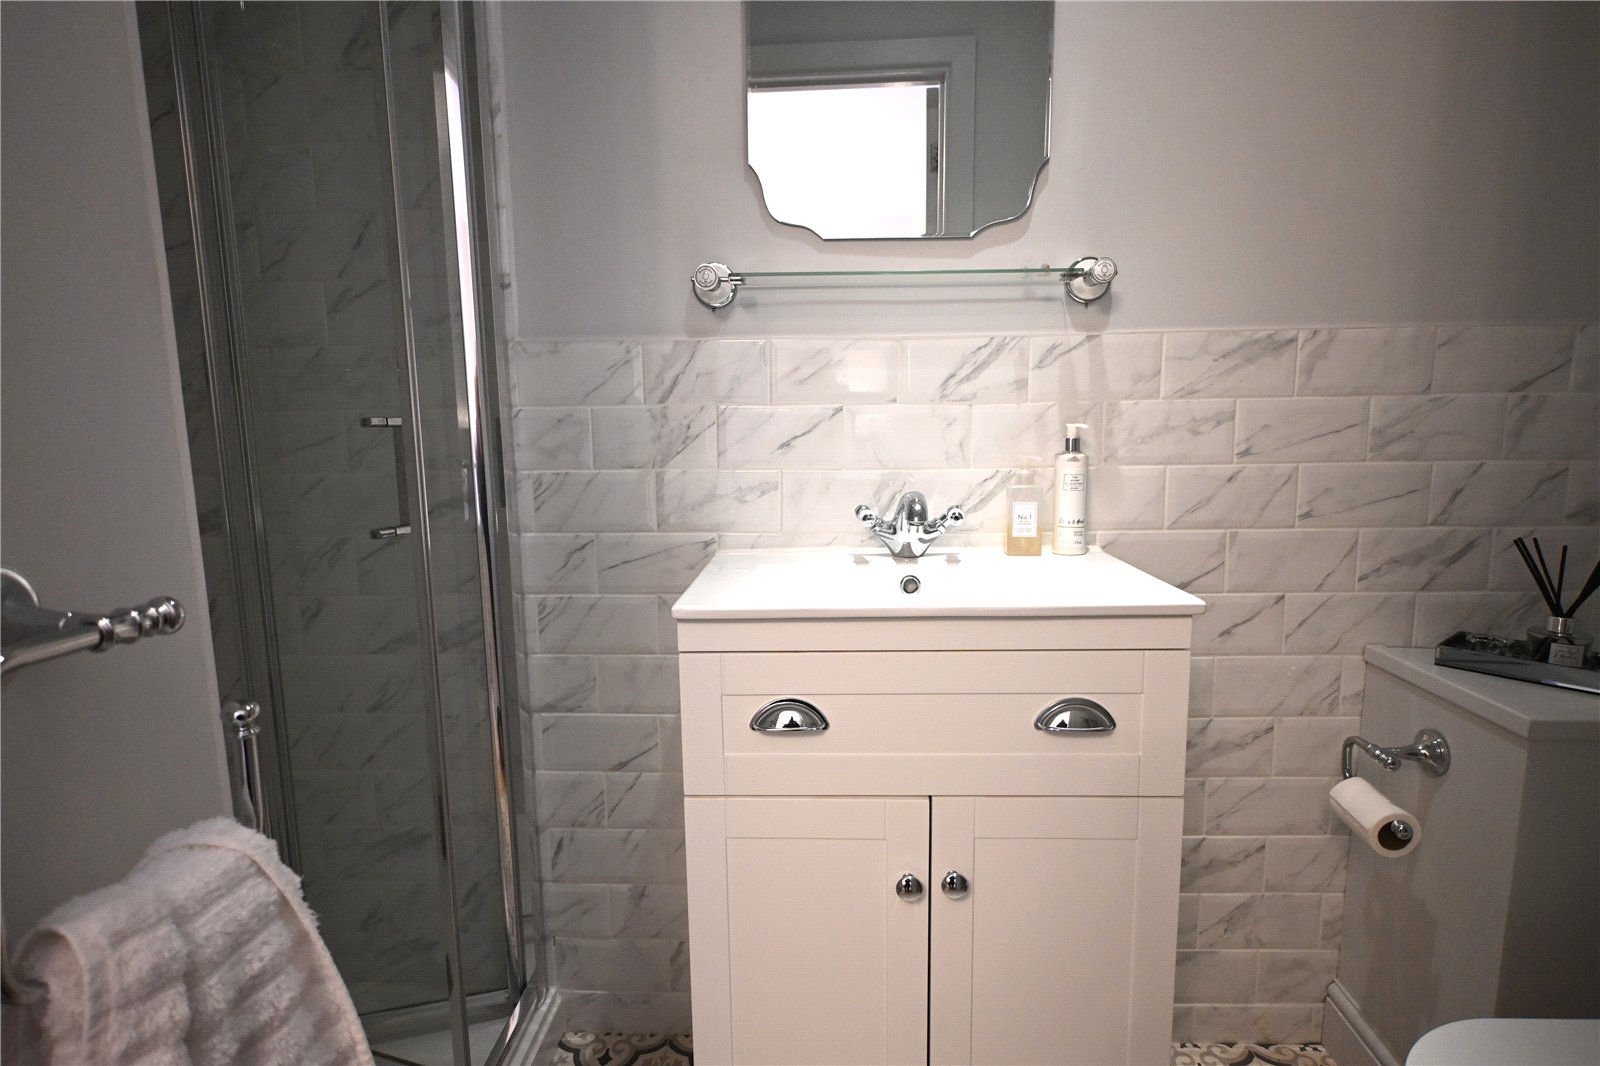
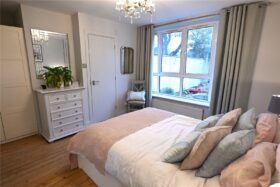
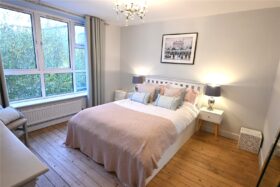
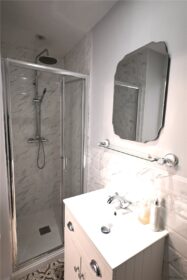
First floor landing leads to two double bedrooms and bathroom. Bedroom Two has a feature picture window and door to ensuite shower room fitted with a white suite.
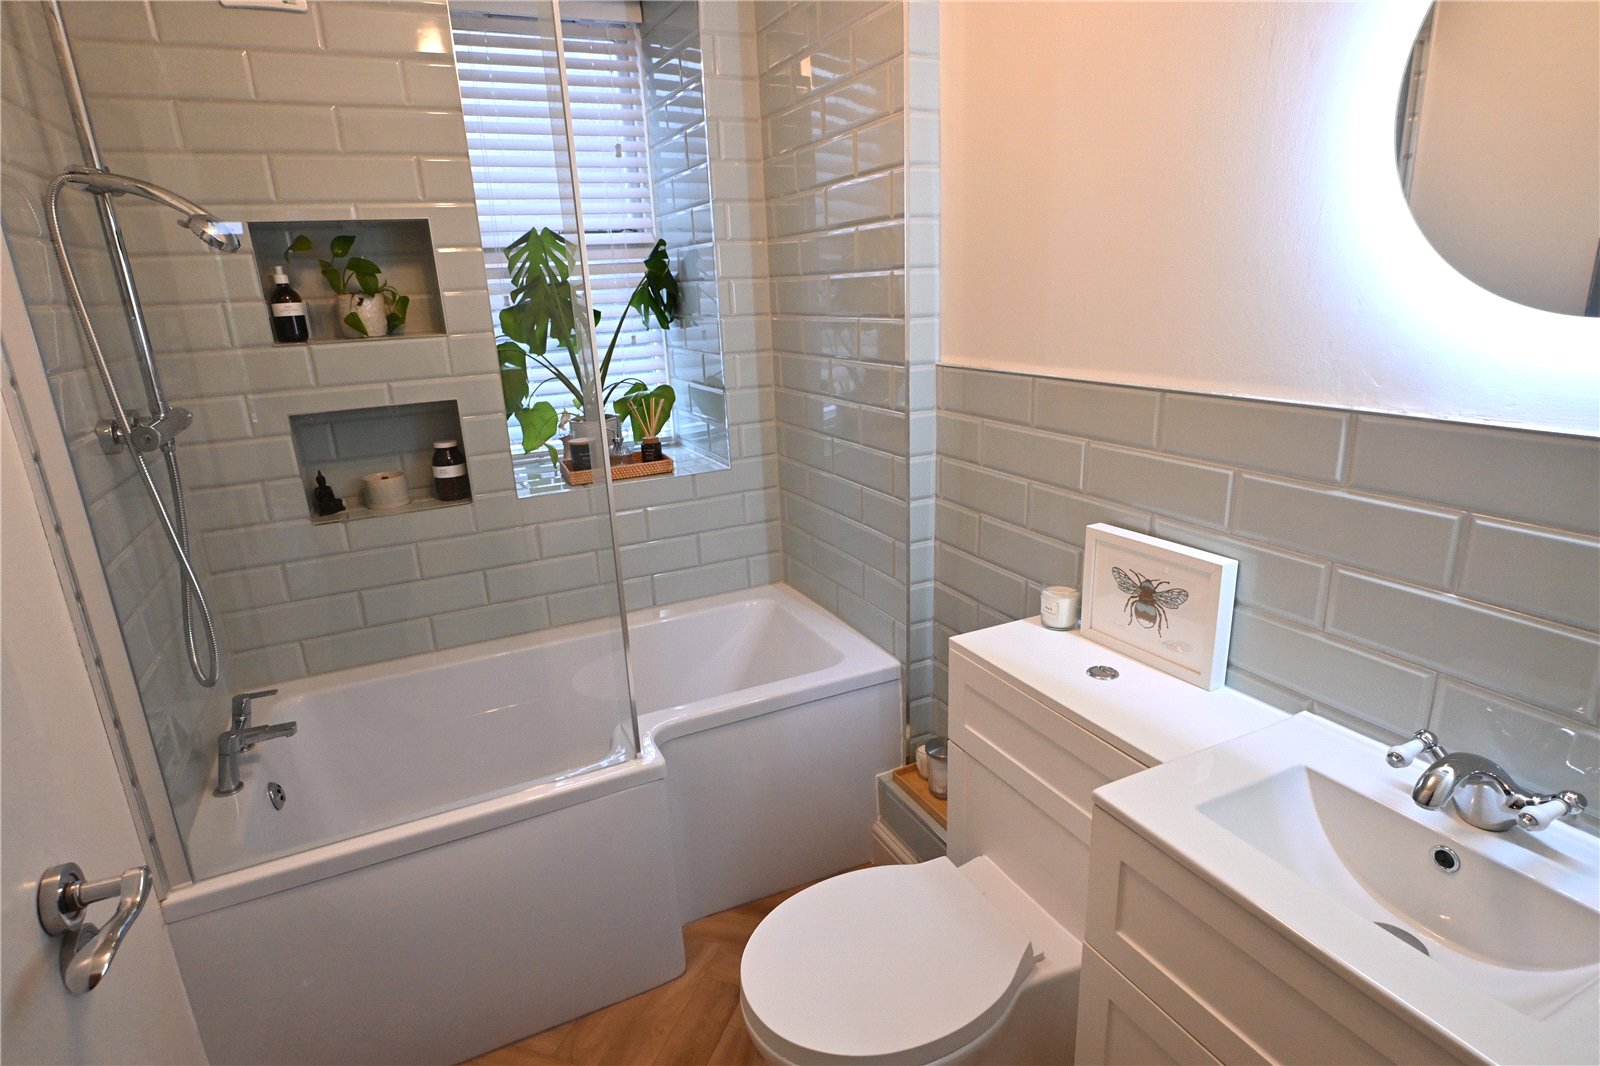
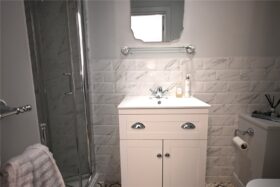
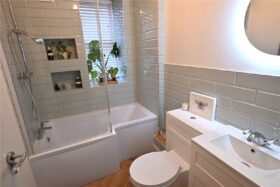
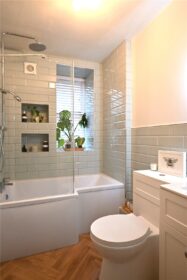
Stylish re fitted bathroom white suite and contemporary tiling.
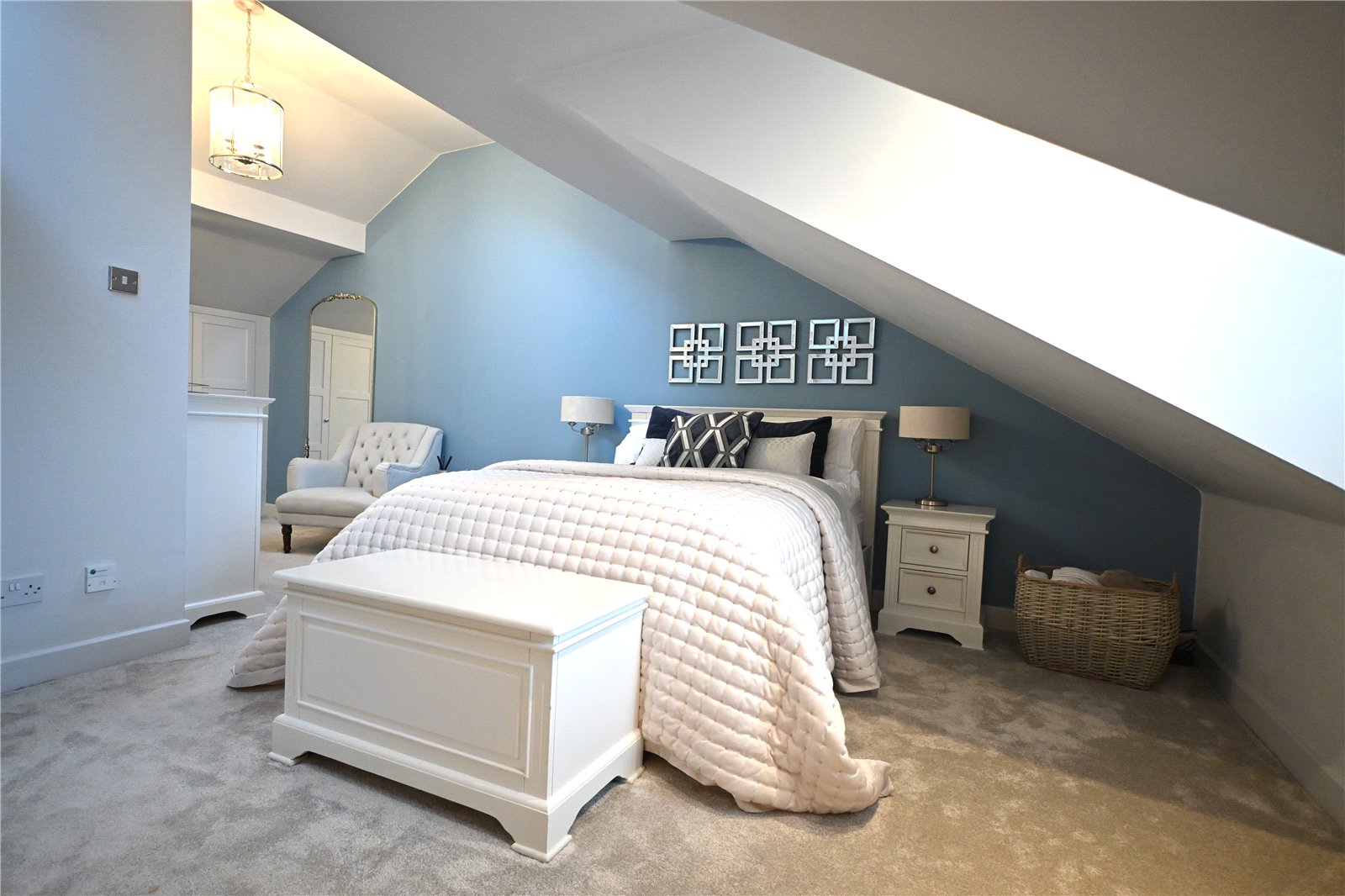
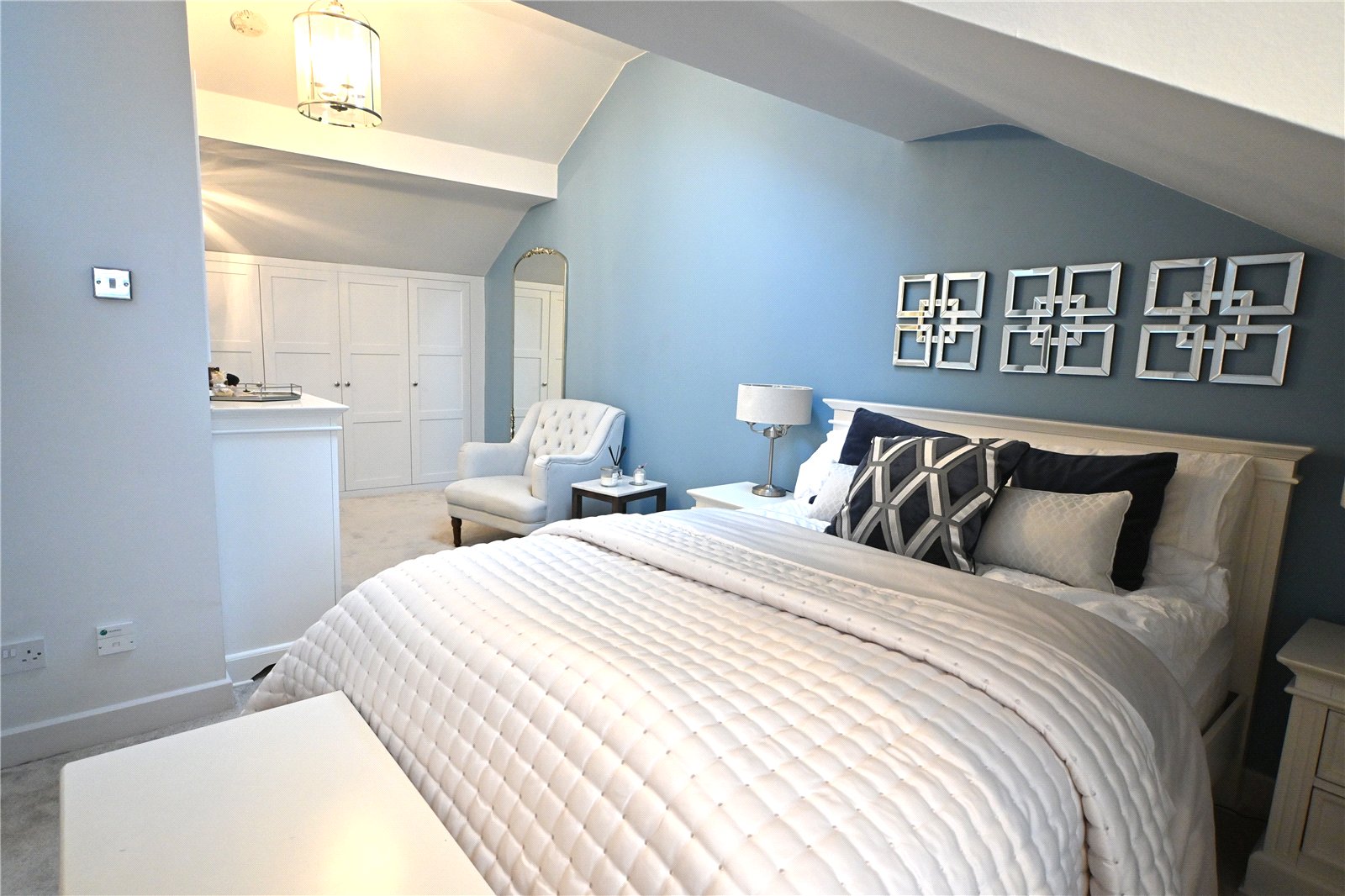
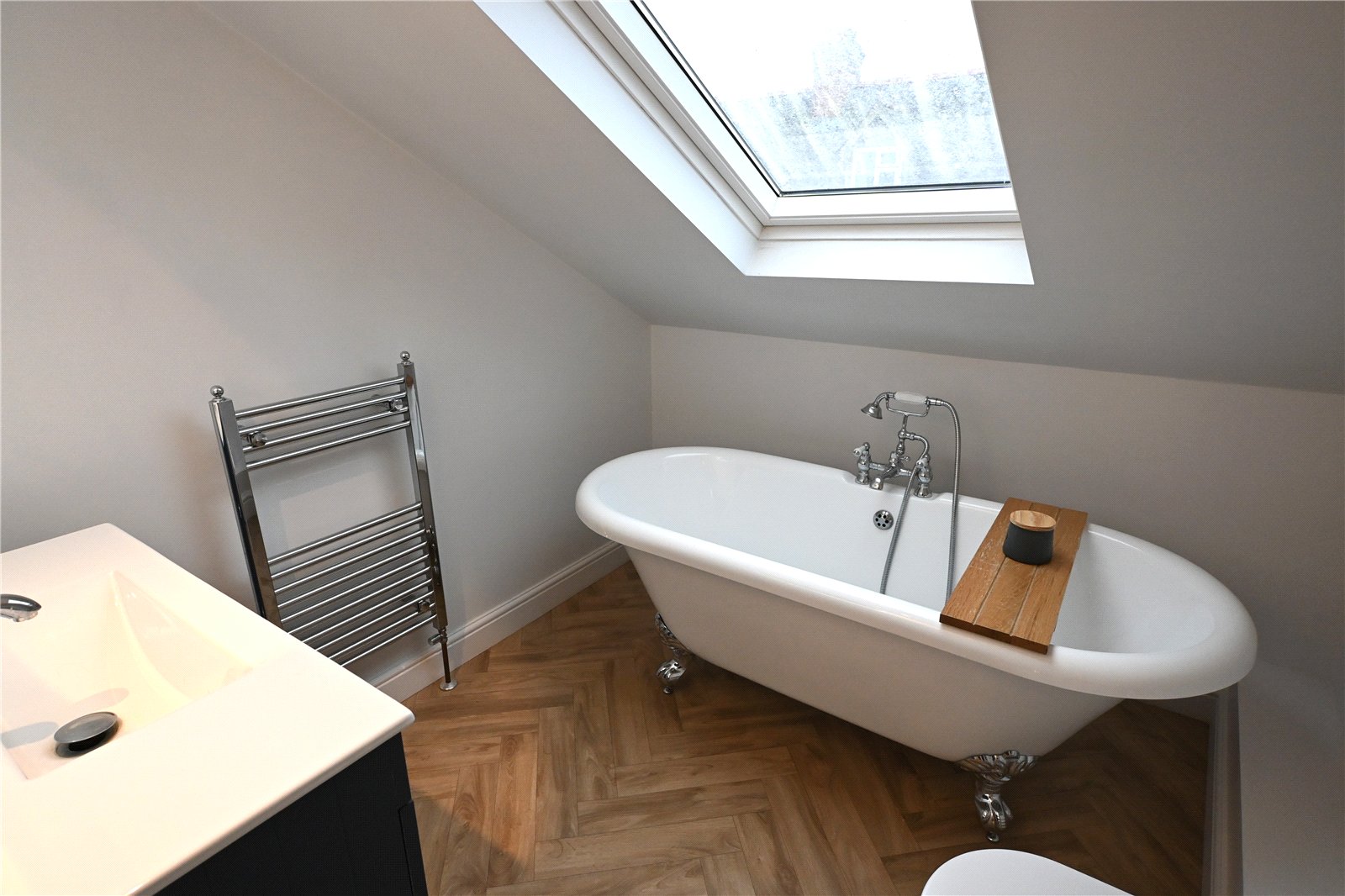
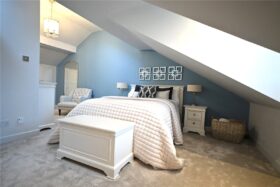
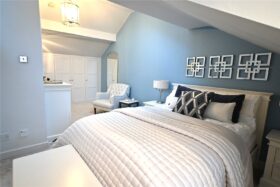
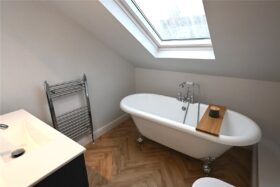
Second floor landing leading to the principle bedroom having a range of fitted wardrobes, sloping ceiling line, dormer window and sky light. An additional bathroom with white suite featuring a free standing roll top bath.
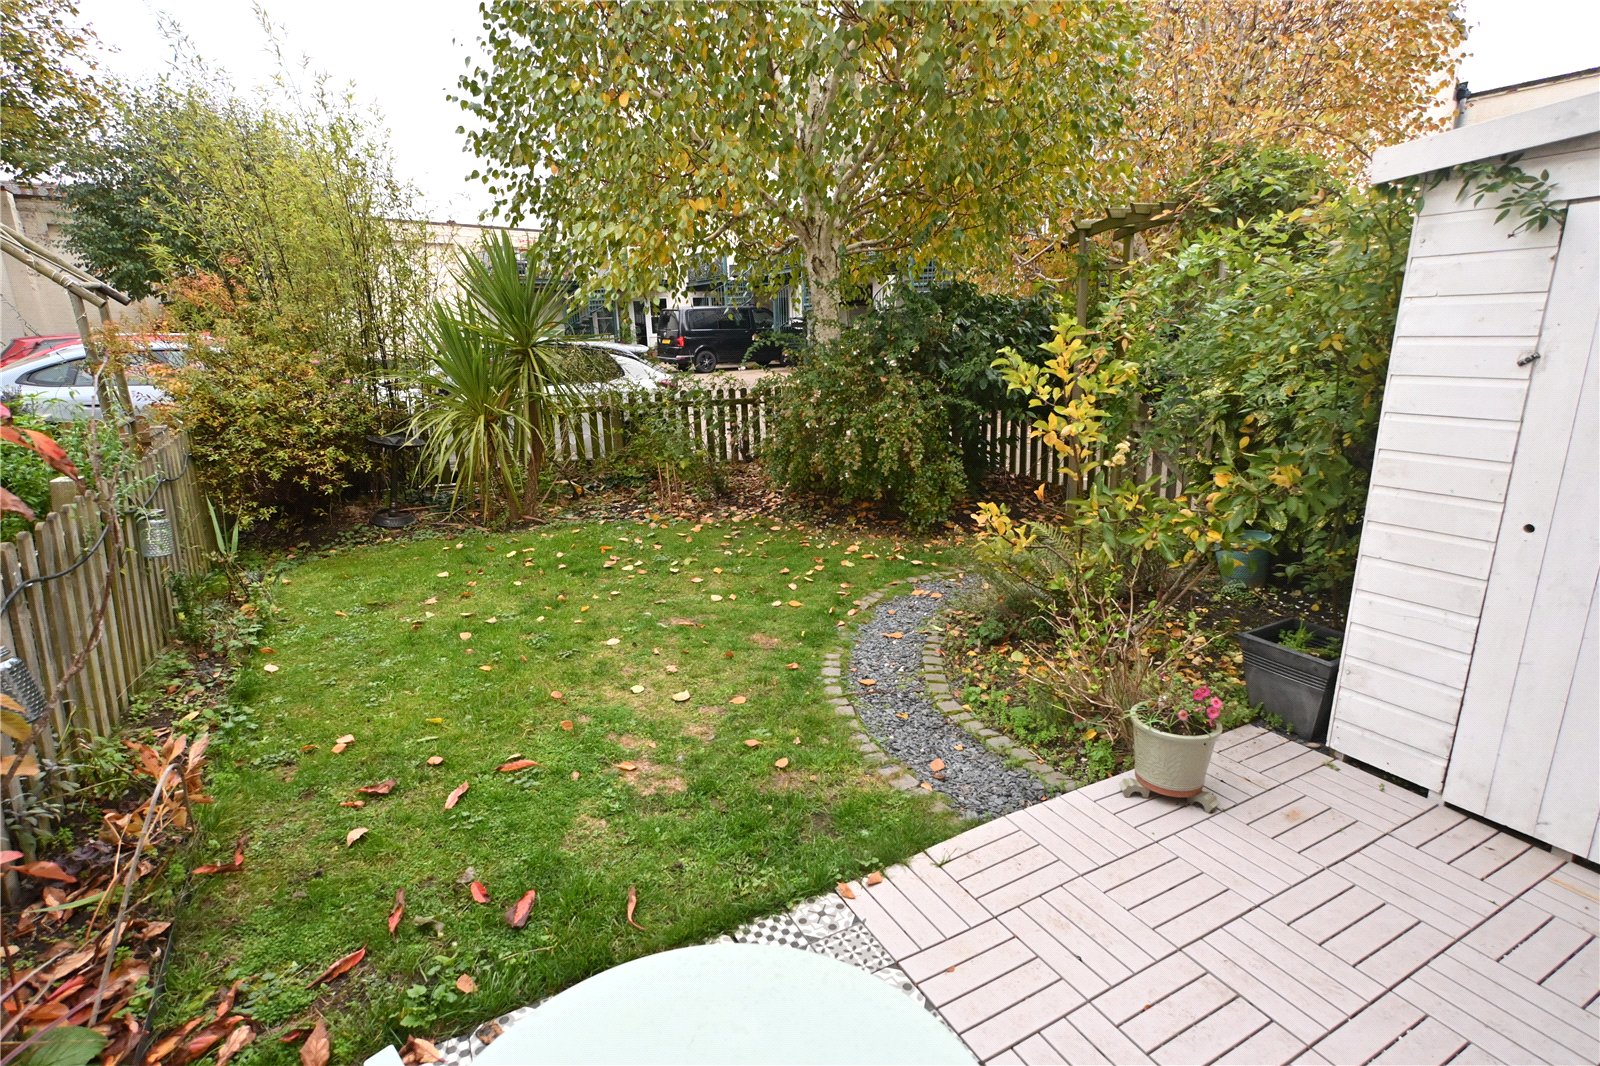
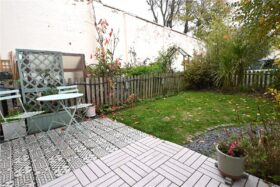
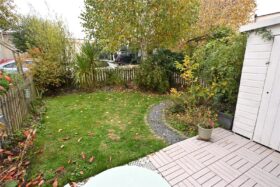
Garden has a patio area, garden shed, mature shrubs, lawn area and gated access to the two allocated parking spaces.
RECEPTION HALL 3.56m x 1.22m
BREAKFAST KITCEN 3.58m x 3.15m
SITTING ROOM 4.52m max x 4.5m
FIRST FLOOR LANDING
BEDROOM TWO 3.58m x 3.56m
EN-SUITE SHOWER ROOM 2.72m x 1.07m
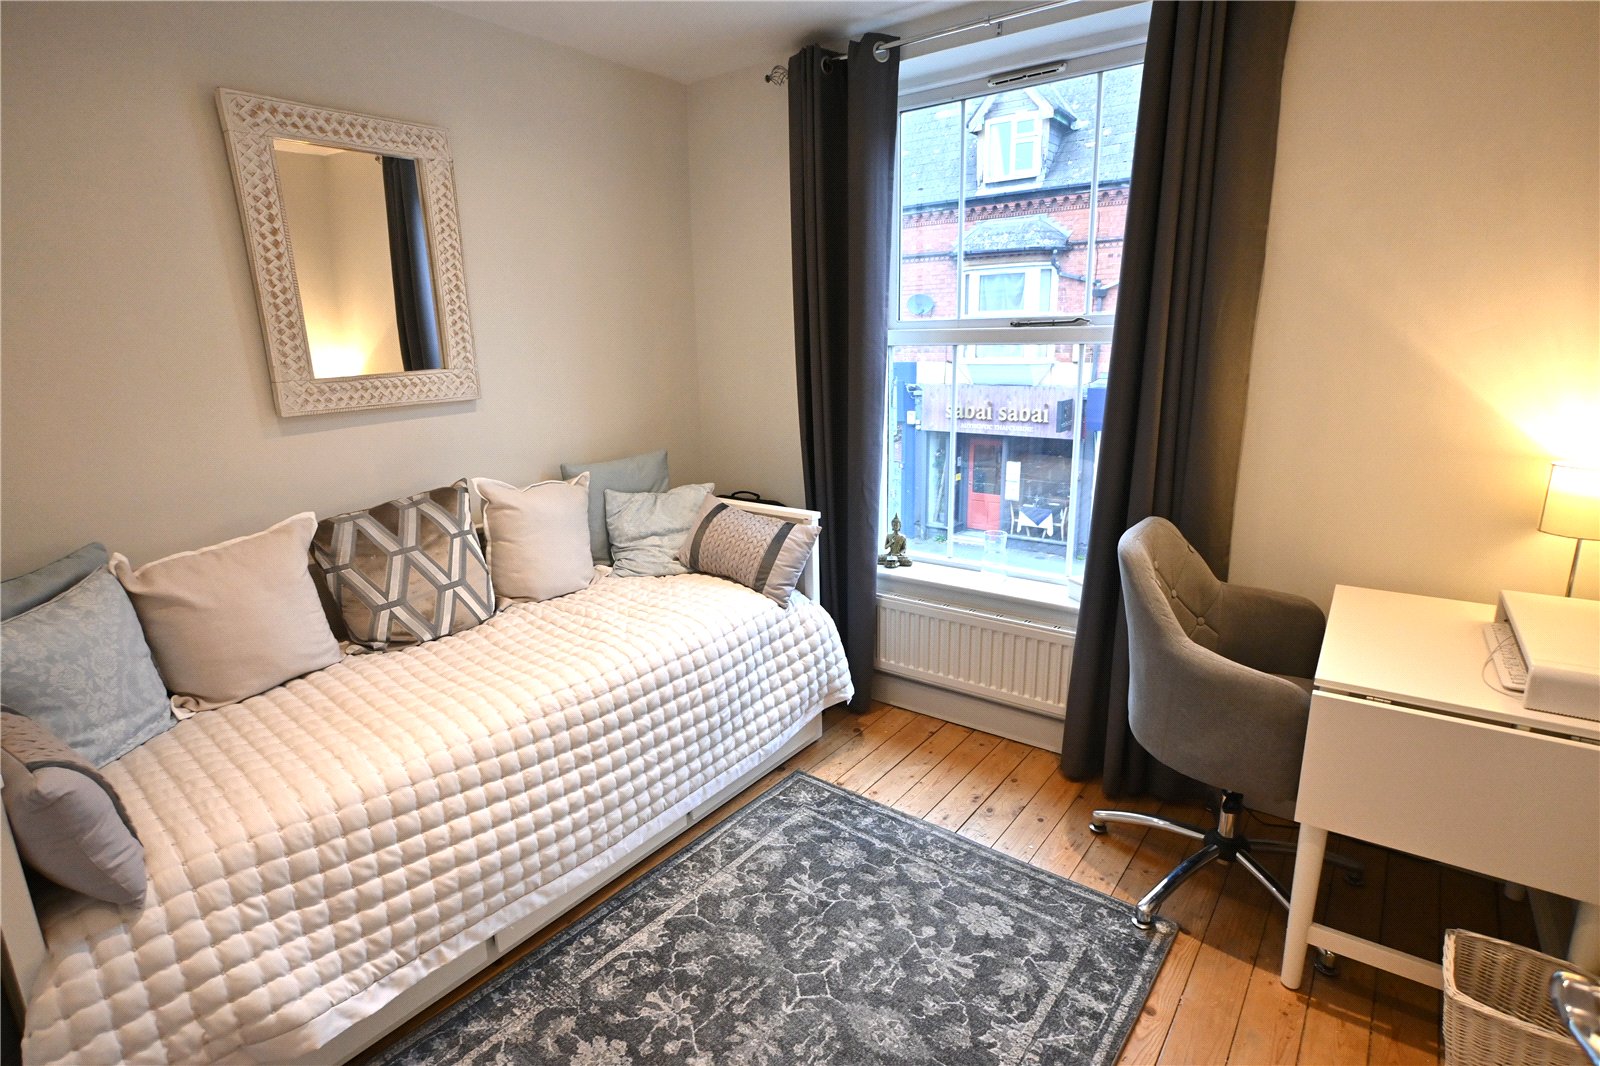
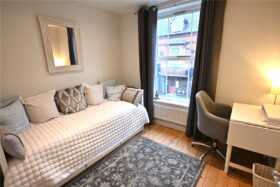
BEDROOM THREE 2.84m x 2.6m
BATHROOM 2.24m x 1.57m
SECOND FLOOR LANDING
PRINCIPAL BEDROOM 6.48m plus wardrobe x 4.47m max
BATHROOM 2.24m x 2.18m
£375,000
- Description
- Map and Streetview
- Gallery
- Schools
- Local
Full Property Description
COUNCIL TAX - BAND E
TENURE - FREEHOLD
SERVICE CHARGE - £1200 PA
Forming part of the Cornerstone Development the property fronts Woodbridge Road and has electronically operated gates leading to allocated parking to the rear.
With cast iron railing and gated access to a recessed solid panelled entrance door with top light over, access is given to the reception hall with stairs to the first floor, wooden flooring which continues into the sitting room and doors to the sitting room and breakfast kitchen.
The stylish refitted kitchen has a range of panelled base and drawer units with quartz work surfaces over and with inset sink, built in oven, hob, microwave and extractor hood, range of matching wall units, lower range of base units with window seat feature and window with fitted blinds. breakfast bar with integrated appliances below.
Attractive sitting room with bi fold doors opening to the rear garden and useful understairs storage recess.
First floor landing leads to two double bedrooms and bathroom. Bedroom Two has a feature picture window and door to ensuite shower room fitted with a white suite.
Stylish re fitted bathroom white suite and contemporary tiling.
Second floor landing leading to the principle bedroom having a range of fitted wardrobes, sloping ceiling line, dormer window and sky light. An additional bathroom with white suite featuring a free standing roll top bath.
Garden has a patio area, garden shed, mature shrubs, lawn area and gated access to the two allocated parking spaces.
RECEPTION HALL 3.56m x 1.22m
BREAKFAST KITCEN 3.58m x 3.15m
SITTING ROOM 4.52m max x 4.5m
FIRST FLOOR LANDING
BEDROOM TWO 3.58m x 3.56m
EN-SUITE SHOWER ROOM 2.72m x 1.07m
BEDROOM THREE 2.84m x 2.6m
BATHROOM 2.24m x 1.57m
SECOND FLOOR LANDING
PRINCIPAL BEDROOM 6.48m plus wardrobe x 4.47m max
BATHROOM 2.24m x 2.18m
These details are for guidance only and complete accuracy cannot be guaranteed. If there is any point which is of particular importance, verification should be obtained before viewing. The Agent has not tested any apparatus, equipment, fixture or fittings or services and so cannot verify that they are connected, in working order or fit for the purpose intended. Items in photographs are NOT necessarily included. All measurements are approximate. These details do not constitute a contract or part of a contract. The Agent has not checked legal documents to verify the Freehold/Leasehold status of the property or that necessary planning permissions have been obtained. Interested parties are advised to obtain verification from their solicitor or surveyor.
MONEY LAUNDERING REGULATIONS
Under government regulations we are required to carry out prescribed identity checks on all purchasers and also obtain precise details of funding for their purchase. This must be done before agreeing a sale. We will carry out these checks, electronically and as soon as you make an acceptable offer on a property. There is a charge of £36 for one person and £54 for two or more. Prices are inclusive of VAT and are non-refundable.
FLOOR PLANS
Where shown, the plan is for illustration purposes only and is not to scale. The floor area shown is taken from the EPC calculations and is therefore approximate and will include only habitable areas.
PROPERTY INFORMATION QUESTIONNAIRE
A copy of the Property Information Questionnaire is available about this property at our office.
This has been completed by the Seller to provide comprehensive information about the property which will be of relevance to any intending Purchaser.
FIXTURES AND FITTINGS
Only those items mentioned in these particulars are included in the sale. All other items are excluded.
GENERAL ADVICE
All interested parties should check availability and explore the situation of a property on Google Earth/ Google Street Maps Street View before viewing. Viewings are via the Agents.
REFERRAL FEES
Referral fees may be paid to us for referring clients to mortgage, insurance, surveying and conveyancing services which can range from £50 to £200.
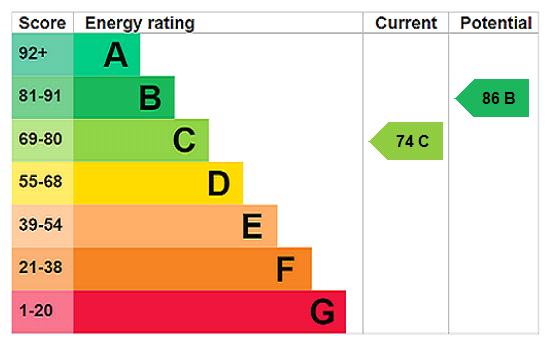
EPC


Similar Properties
-
 For Sale
Lower Moor, Bournville, Birmingham, B30 1TN
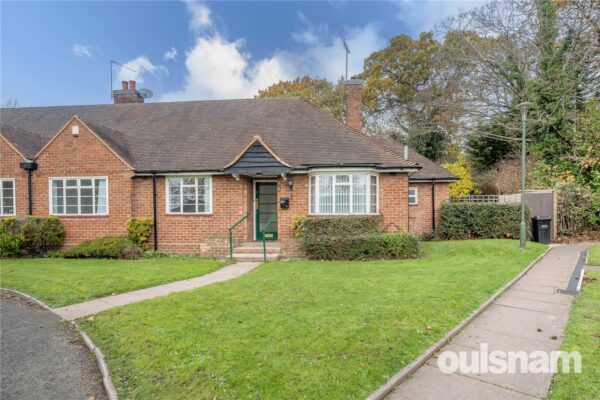
3 1 2**AVAILABLE WITH NO UPWARD CHAIN** A RARE OPPORTUNITY TO PURCHASE THIS DELIGHTFUL SEMI-DETACHED BUNGALOW LOCATED IN A PLEASANT CUL-DE-SAC ON THE SOUGHT AFTER BOURNVILLE VILLAGE TRUST ESTATE. Offering...
£385,000