


Tower Hill, Droitwich, Worcestershire, WR9 8AF
 1
1 1
1 1
1OULSNAM PROUDLY INTRODUCE THIS WELL PRESENTED FIRST FLOOR RETIREMENT APARTMENT occupying an enviable position within this desirable complex for the over 60s situated within easy access to the town cen...
Property Summary
Full Details
DIRECTIONS
From Droitwich town centre proceed to the Worcester Road and turn left in the direction of Bromsgrove. Continue straight turning left at the Gurkha Majestic restaurant into Tower Hill and Whittingham Court can be found on the left hand side.
SUMMARY
* Welcoming entrance hallway with generous storage cupboard and doors into the bedroom, shower room and lounge diner.
* The lounge diner has a feature fireplace with electric fire inset and enjoys a delightful view over the well maintained communal gardens.
* The kitchen is fitted with modern style base and wall units, the window above the sink overlooks the communal gardens, there is a fitted hob with extractor fan above, oven, microwave and integral fridge/freezer.
* The double bedroom has built in wardrobes with mirrored doors, the window has views out to the communal gardens.
* Wet room has a fitted wash hand basin set into vanity unit, low level dual flush wc and a walk in shower area.
Whittingham Court Residents’ Facilities & Communal areas;
* Residents lounge with kitchen area.
* Laundry room providing a sink, washing machines and tumble dryers is located on the first floor.
* A guest suite is available for use of family & friends.
* Well maintained communal gardens and seating area.
* Useful communal areas of storage, e.g. suitable for garden equipment and suitcases, if you have a mobility scooter it can be stored in the flat or there is a communal store for a total of 3.
* Communal car park.
* An on-site Development Manager can be contacted from various points in the case of an emergency and there is also a 24 hour emergency call system.
GENERAL INFORMATION
SERVICES
The central heating is provided by dual rate electric radiators. There is no gas supply to the property.
TENURE
We have been advised that the property is leasehold and commenced 2005 with 125 years. Current annual ground rent is £395 per annum, and the service charge is £3,539 per annum.
Lounge/Diner 5.7m x 3.6m
Bedroom 4m x 2.8m
Kitchen 2.2m x 2.1m
Wet room 2.1m x 1.7m
£95,000
- Description
- Map and Streetview
- Gallery
- Schools
- Local
Property Features
- Retirement
Full Property Description
DIRECTIONS
From Droitwich town centre proceed to the Worcester Road and turn left in the direction of Bromsgrove. Continue straight turning left at the Gurkha Majestic restaurant into Tower Hill and Whittingham Court can be found on the left hand side.
SUMMARY
* Welcoming entrance hallway with generous storage cupboard and doors into the bedroom, shower room and lounge diner.
* The lounge diner has a feature fireplace with electric fire inset and enjoys a delightful view over the well maintained communal gardens.
* The kitchen is fitted with modern style base and wall units, the window above the sink overlooks the communal gardens, there is a fitted hob with extractor fan above, oven, microwave and integral fridge/freezer.
* The double bedroom has built in wardrobes with mirrored doors, the window has views out to the communal gardens.
* Wet room has a fitted wash hand basin set into vanity unit, low level dual flush wc and a walk in shower area.
Whittingham Court Residents’ Facilities & Communal areas;
* Residents lounge with kitchen area.
* Laundry room providing a sink, washing machines and tumble dryers is located on the first floor.
* A guest suite is available for use of family & friends.
* Well maintained communal gardens and seating area.
* Useful communal areas of storage, e.g. suitable for garden equipment and suitcases, if you have a mobility scooter it can be stored in the flat or there is a communal store for a total of 3.
* Communal car park.
* An on-site Development Manager can be contacted from various points in the case of an emergency and there is also a 24 hour emergency call system.
GENERAL INFORMATION
SERVICES
The central heating is provided by dual rate electric radiators. There is no gas supply to the property.
TENURE
We have been advised that the property is leasehold and commenced 2005 with 125 years. Current annual ground rent is £395 per annum, and the service charge is £3,539 per annum.
Lounge/Diner 5.7m x 3.6m
Bedroom 4m x 2.8m
Kitchen 2.2m x 2.1m
Wet room 2.1m x 1.7m
These details are for guidance only and complete accuracy cannot be guaranteed. If there is any point which is of particular importance, verification should be obtained before viewing. The Agent has not tested any apparatus, equipment, fixture or fittings or services and so cannot verify that they are connected, in working order or fit for the purpose intended. Items in photographs are NOT necessarily included. All measurements are approximate. These details do not constitute a contract or part of a contract. The Agent has not checked legal documents to verify the Freehold/Leasehold status of the property or that necessary planning permissions have been obtained. Interested parties are advised to obtain verification from their solicitor or surveyor.
MONEY LAUNDERING REGULATIONS
Under government regulations we are required to carry out prescribed identity checks on all purchasers and also obtain precise details of funding for their purchase. This must be done before agreeing a sale. We will carry out these checks, electronically and as soon as you make an acceptable offer on a property. There is a charge of £36 for one person and £54 for two or more. Prices are inclusive of VAT and are non-refundable.
FLOOR PLANS
Where shown, the plan is for illustration purposes only and is not to scale. The floor area shown is taken from the EPC calculations and is therefore approximate and will include only habitable areas.
PROPERTY INFORMATION QUESTIONNAIRE
A copy of the Property Information Questionnaire is available about this property at our office.
This has been completed by the Seller to provide comprehensive information about the property which will be of relevance to any intending Purchaser.
FIXTURES AND FITTINGS
Only those items mentioned in these particulars are included in the sale. All other items are excluded.
GENERAL ADVICE
All interested parties should check availability and explore the situation of a property on Google Earth/ Google Street Maps Street View before viewing. Viewings are via the Agents.
REFERRAL FEES
Referral fees may be paid to us for referring clients to mortgage, insurance, surveying and conveyancing services which can range from £50 to £200.
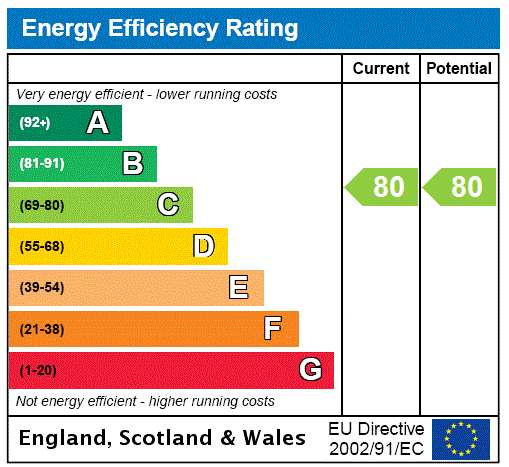
EPC


Similar Properties
-
Sold STC
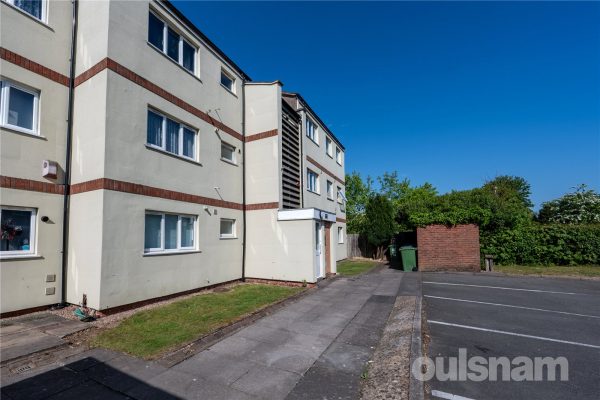


Fownhope Close, Redditch, Worcestershire, B98 0LA
1 1 1Situated on the top floor in the sought-after Fownhope Close, Redditch. Oulsnam present this well-presented one-bedroom apartment offering a stylish and comfortable living space, ideal for first-time ...
£95,000