
Stonehouse Road, Bromsgrove, Worcestershire, B60 2JY
 3
3NO CHAIN An impressive three bedroom detached family home located on a generous plot in a sought after cul-de-sac in Aston Fields, Bromsgrove. The property offers fantastic potential to be extende...
Property Summary
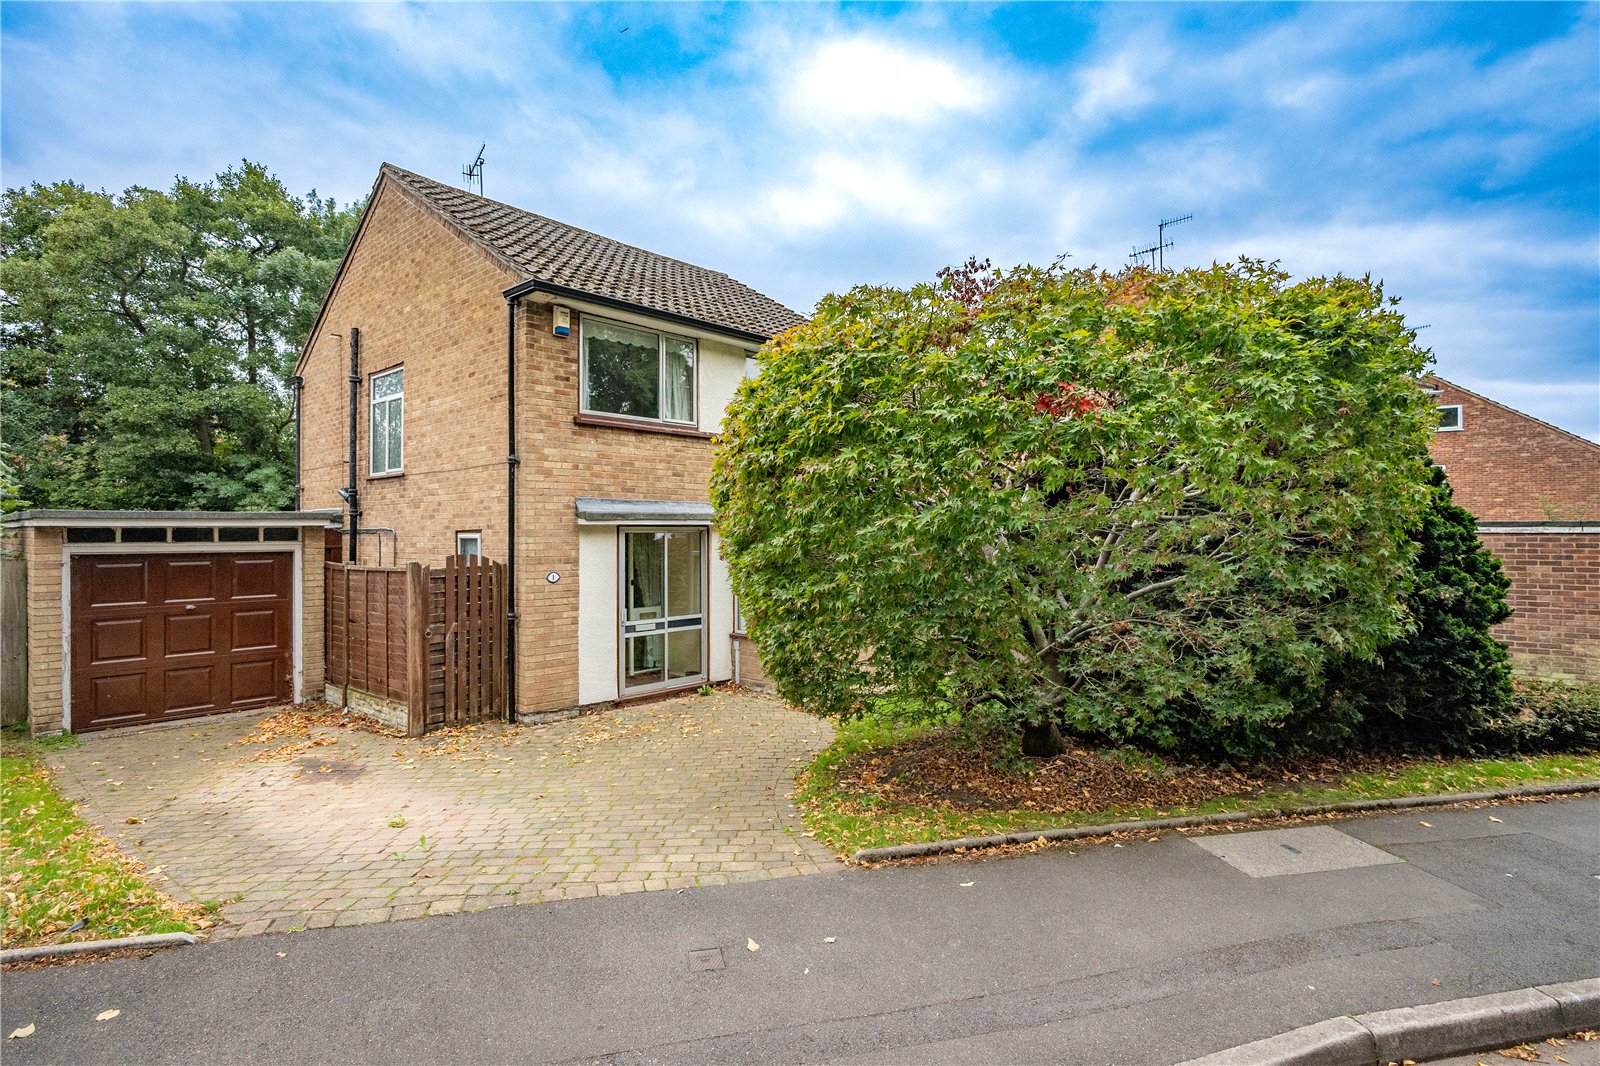
An impressive three bedroom detached family home located on a generous plot in a sought after cul-de-sac in Aston Fields, Bromsgrove. The property offers fantastic potential to be extended (STPP).
The property briefly consists of a porch, a hall, a dining room, a living room, a fitted kitchen, a utility room and a garage. The first floor offers three bedrooms and a shower room. The property benefits further from having off road parking for multiple vehicles, a front and rear garden, double glazing and gas central heating. EPC: TBC.
Full Details
LOCATION
This property offers good access to a great range of local amenities to include good first, middle and high schools. Being situated just off the main A38 offers excellent links into Bromsgrove Town Centre along with other surrounding towns and cities. The property is a short walk from Aston Fields with all of its eateries, shops and Bromsgrove train station. The regions motorway network is within easy reach with both the m5 and M42 motorways being just a short distance away, there is also excellent access to Bromsgrove Train Station.
SUMMARY
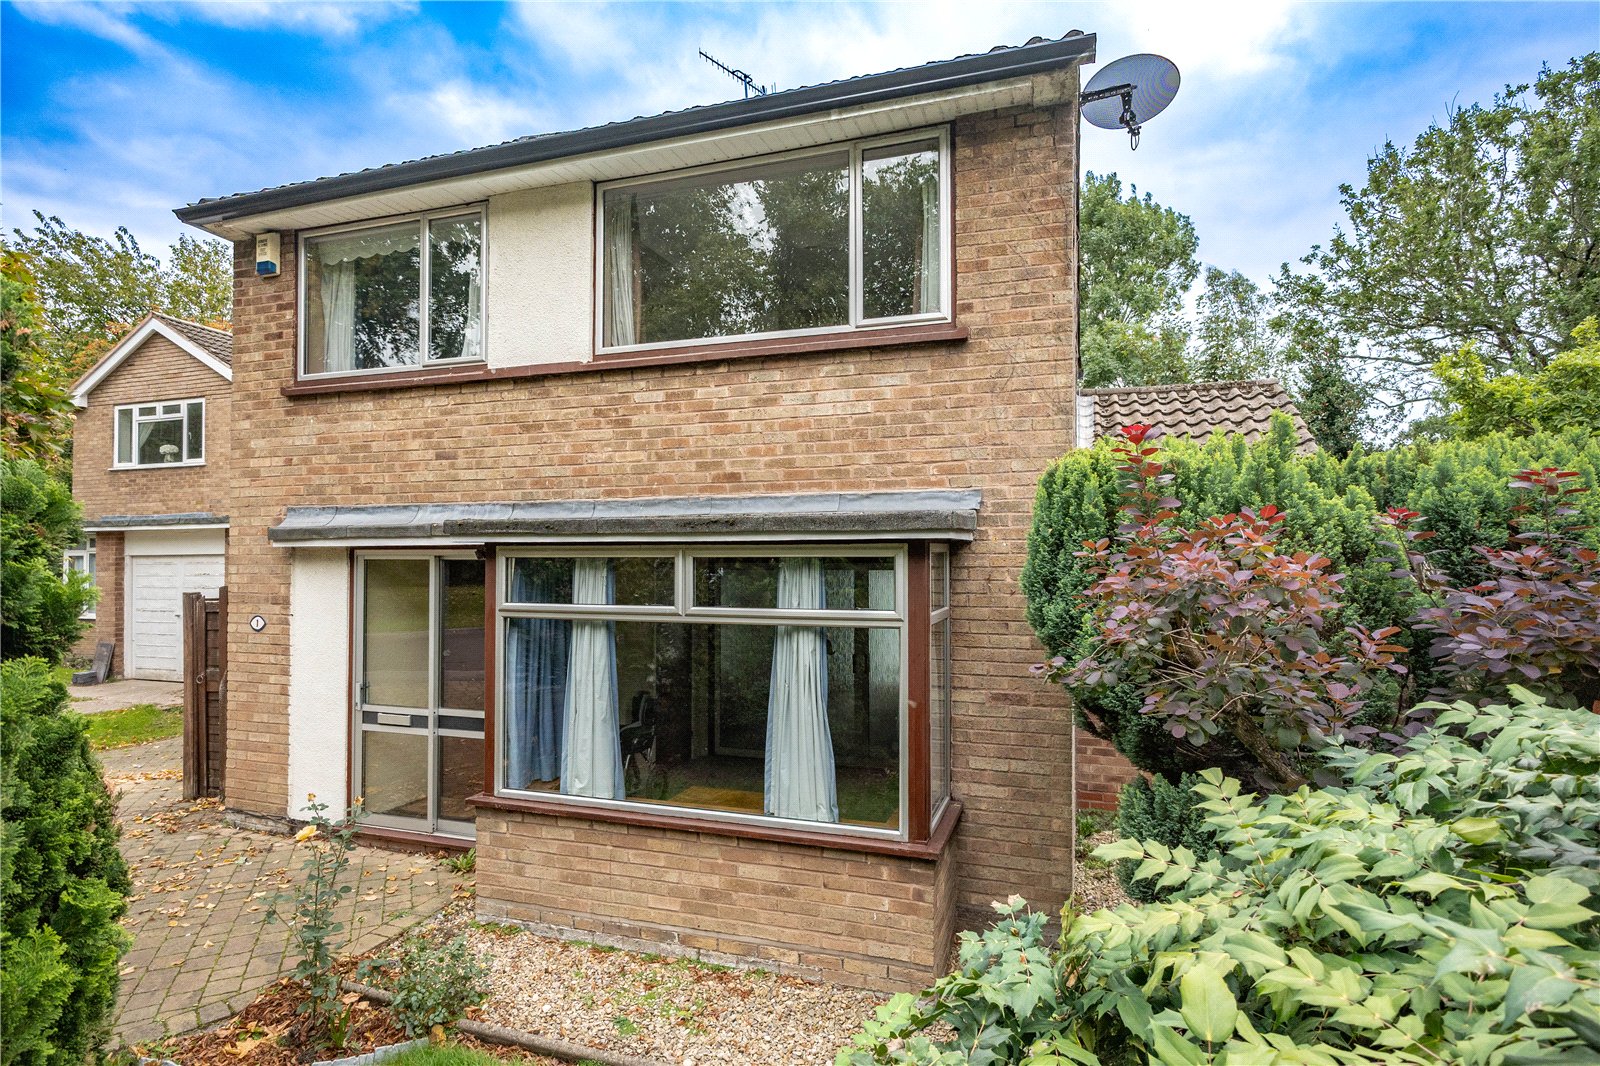
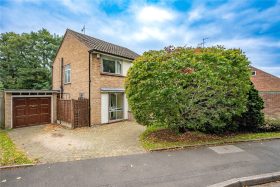
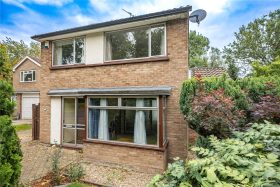
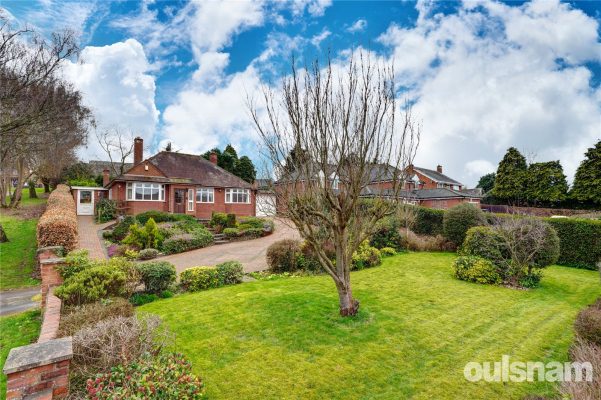
The property is approached via a block paved driveway which provides parking for multiple vehicles. There is a front lawn with mature trees, a garage which is accessed via an up and over door, a gate which leads to the access of the side passageway and a sliding door at the front of the property which gives access to the,
Porch which has a window looking into the property and a door to the,
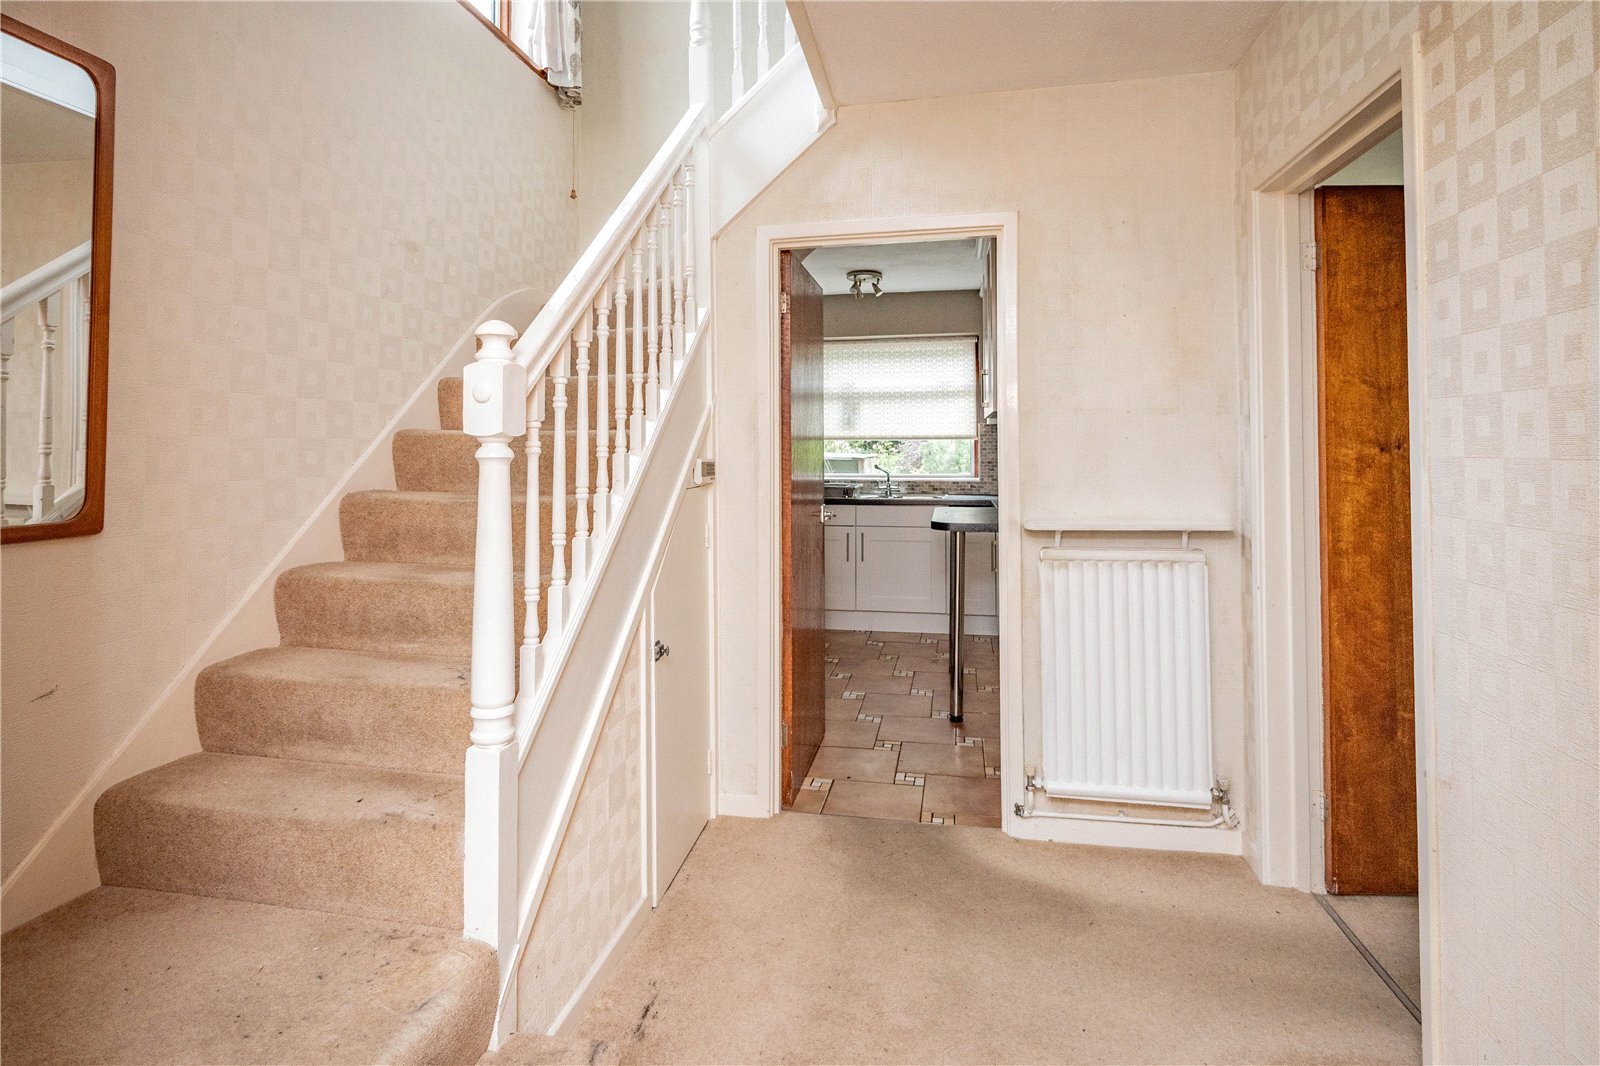
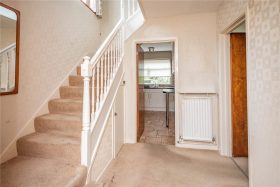
Hall which has stairs that ascend to the first floor, access to a storage cupboard and doors to the kitchen, the living room, the dining room and the,
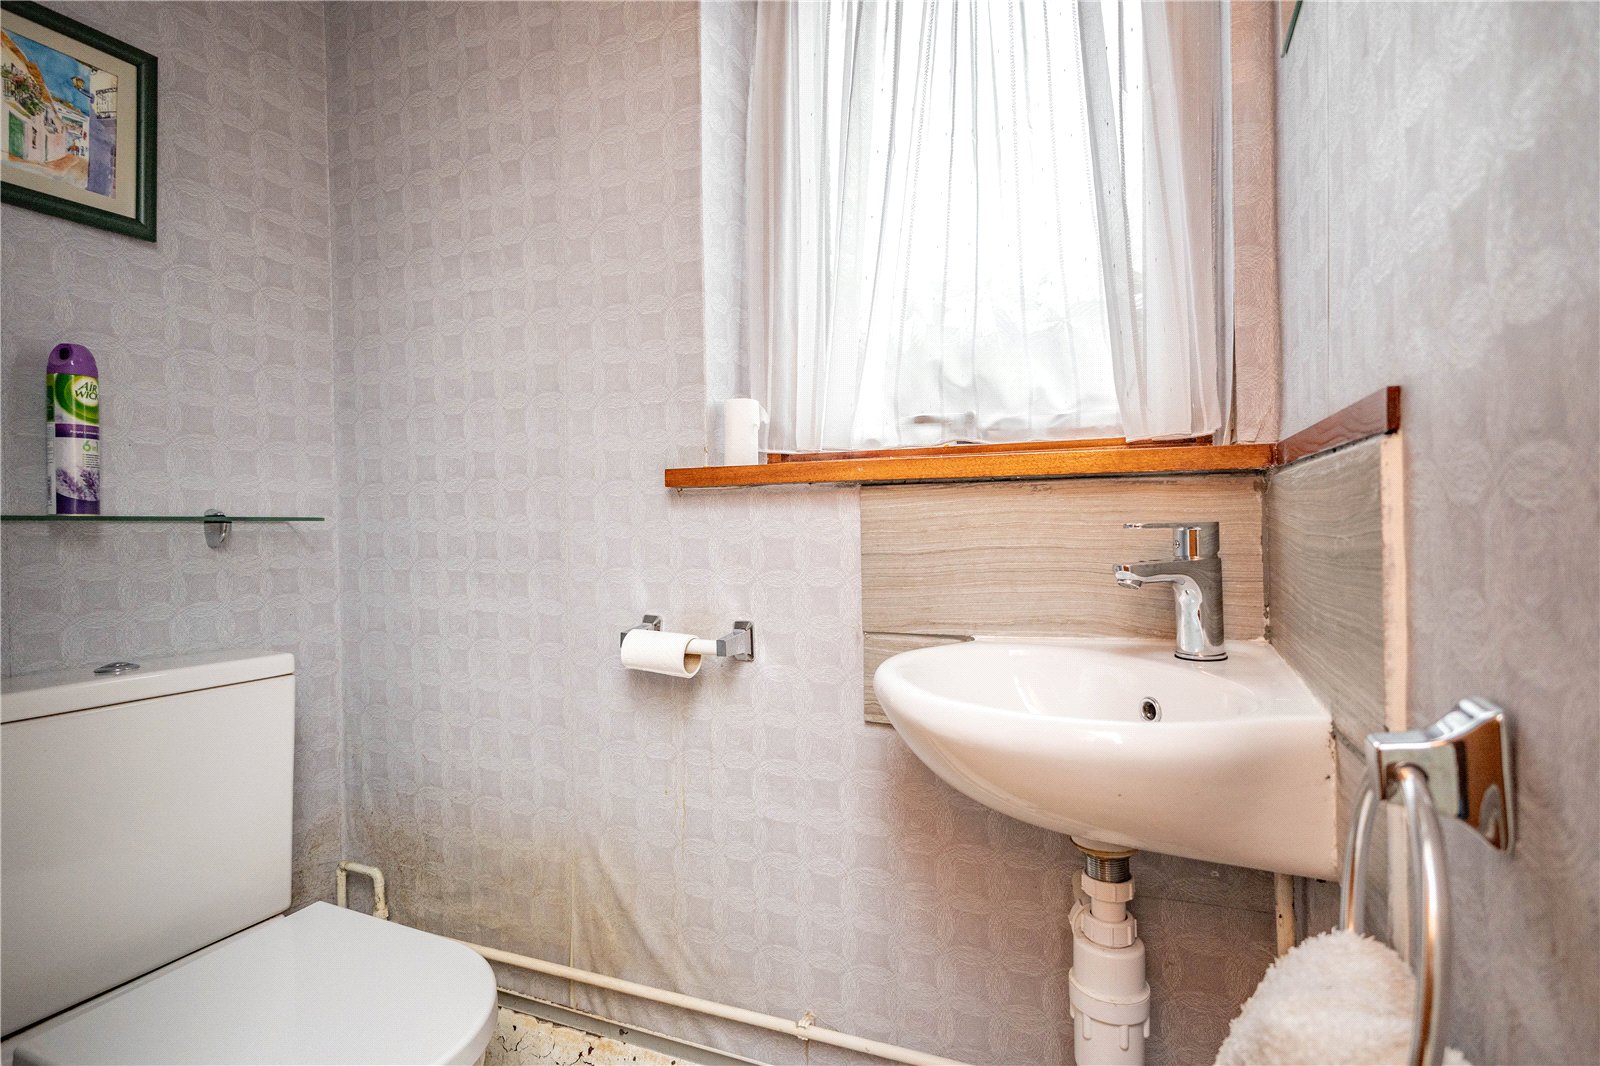
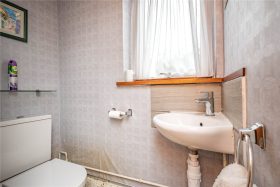
W.C which has a low level toilet, a wash hand basin and a window looking out to the side.
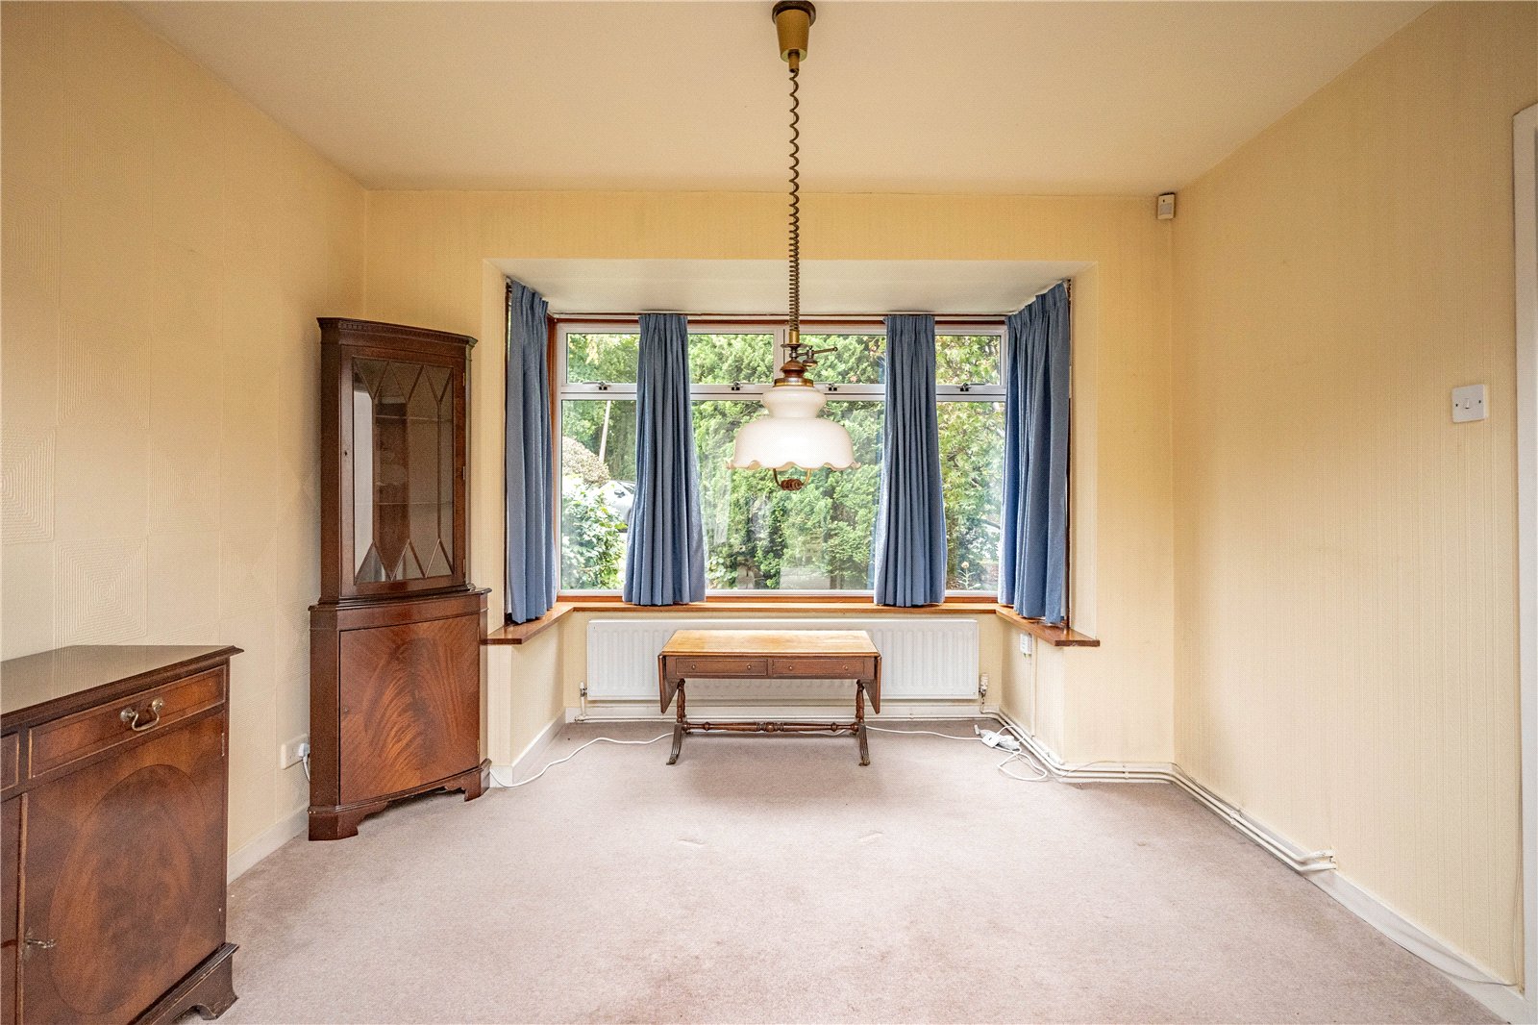
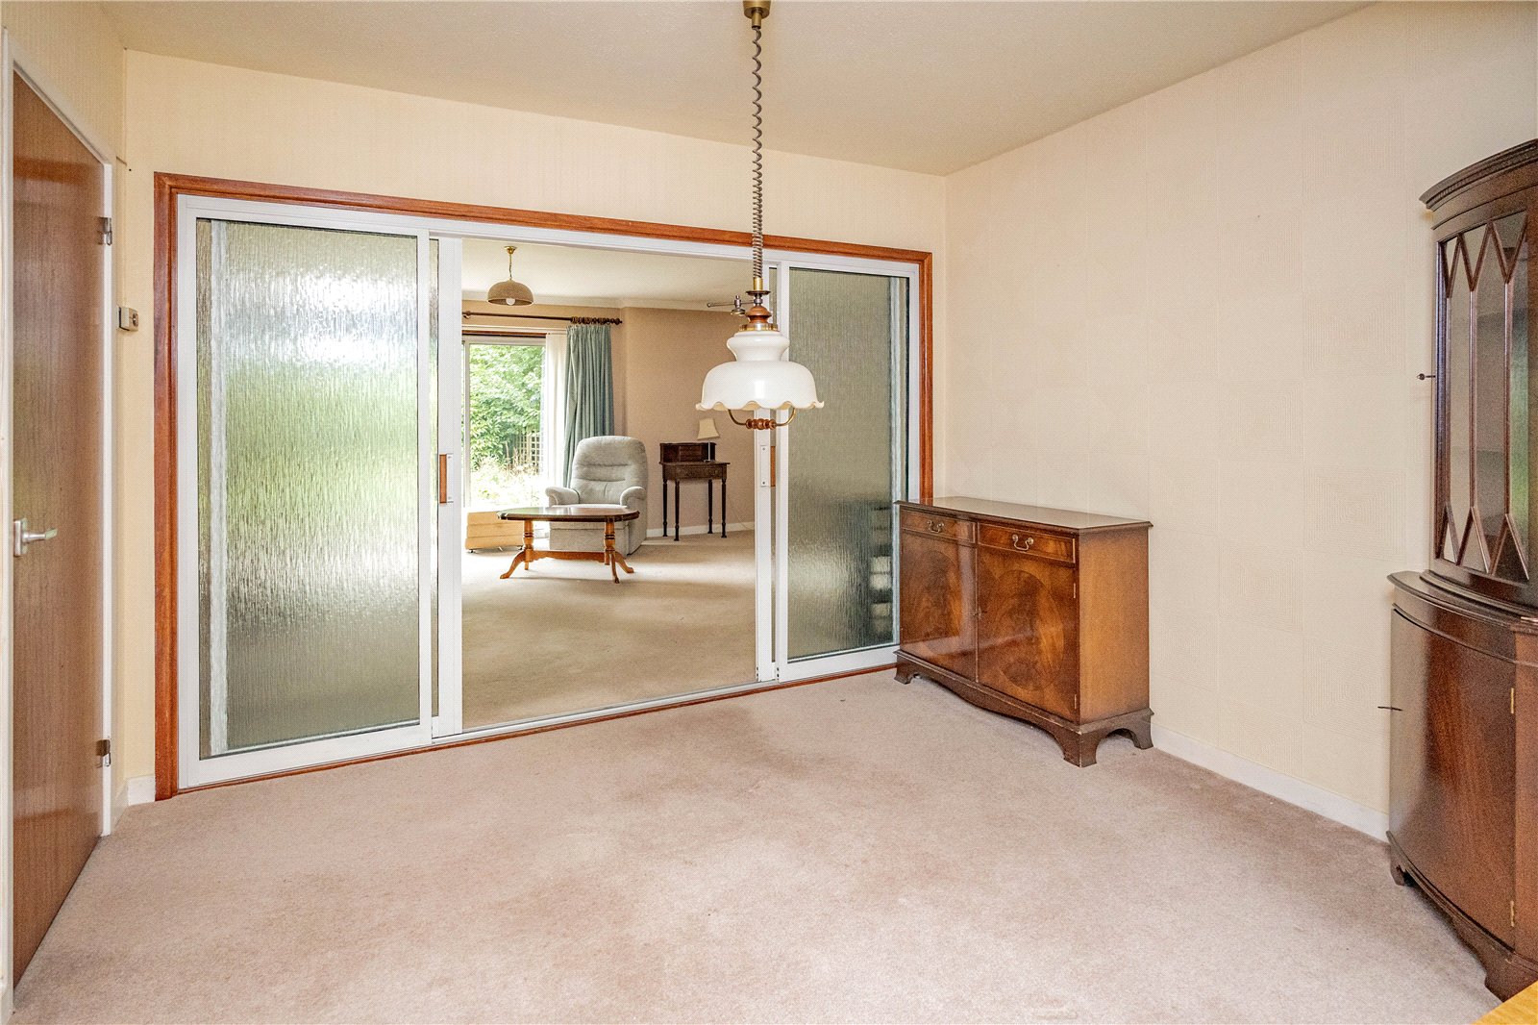
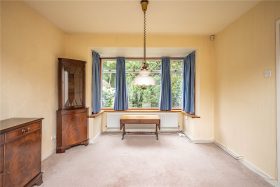
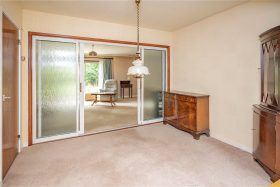
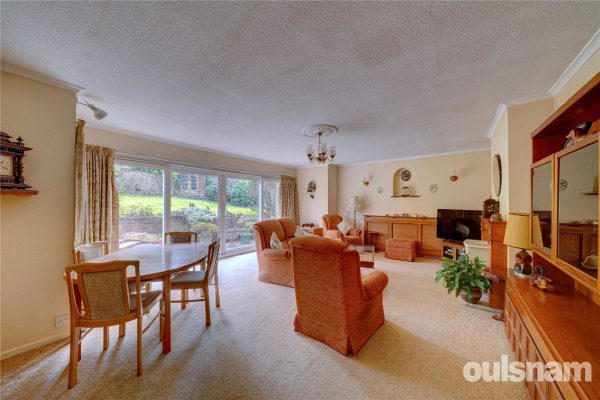
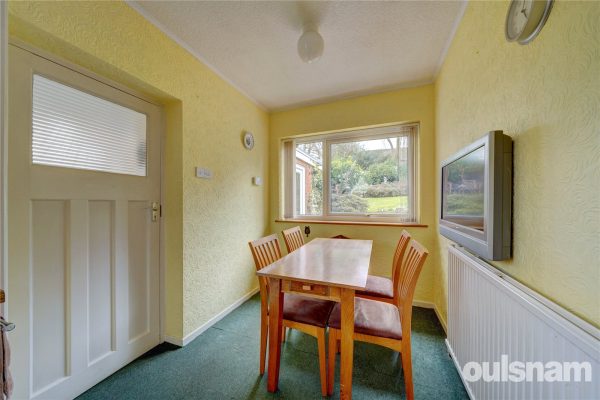
Dining room which has a bay window looking out to the front, windows looking into the living room and sliding doors that give access to the,
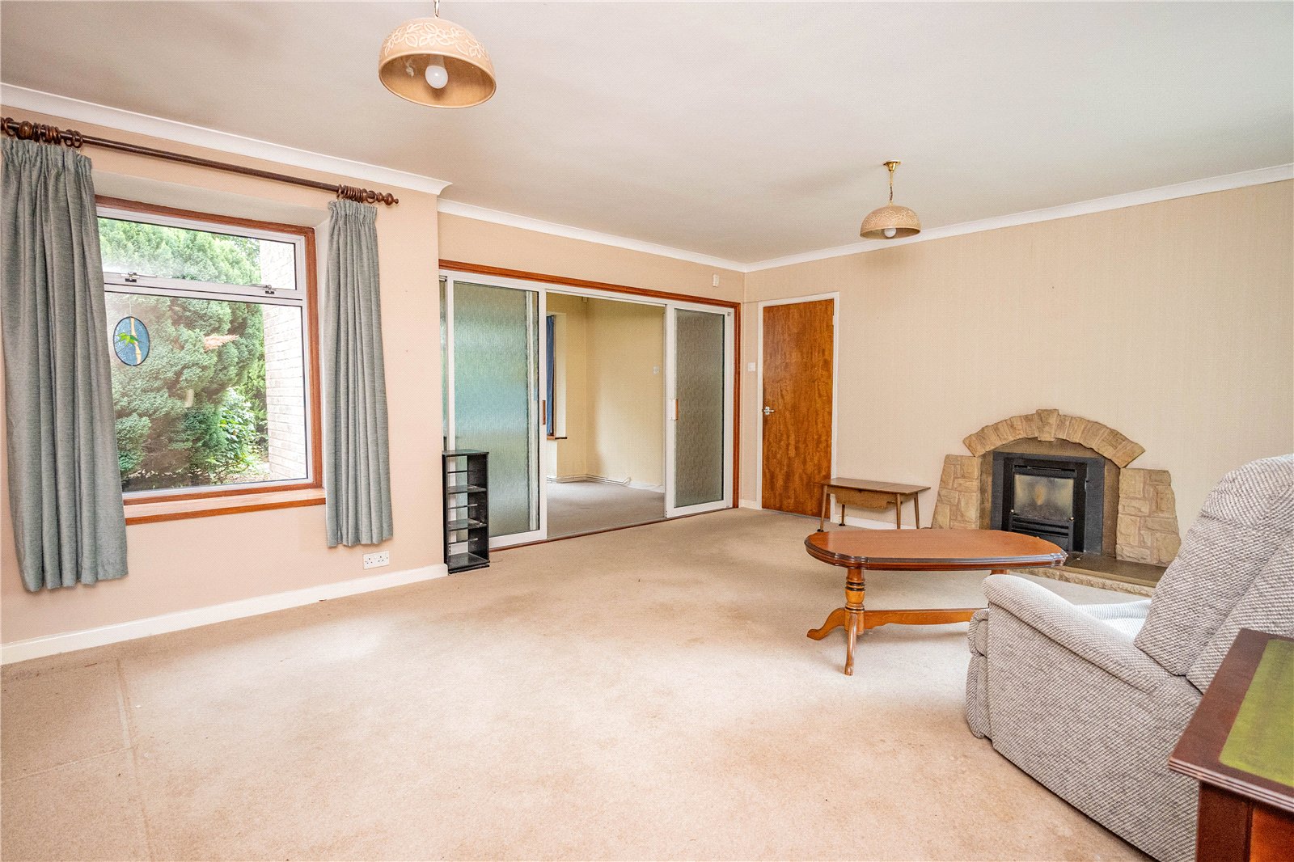
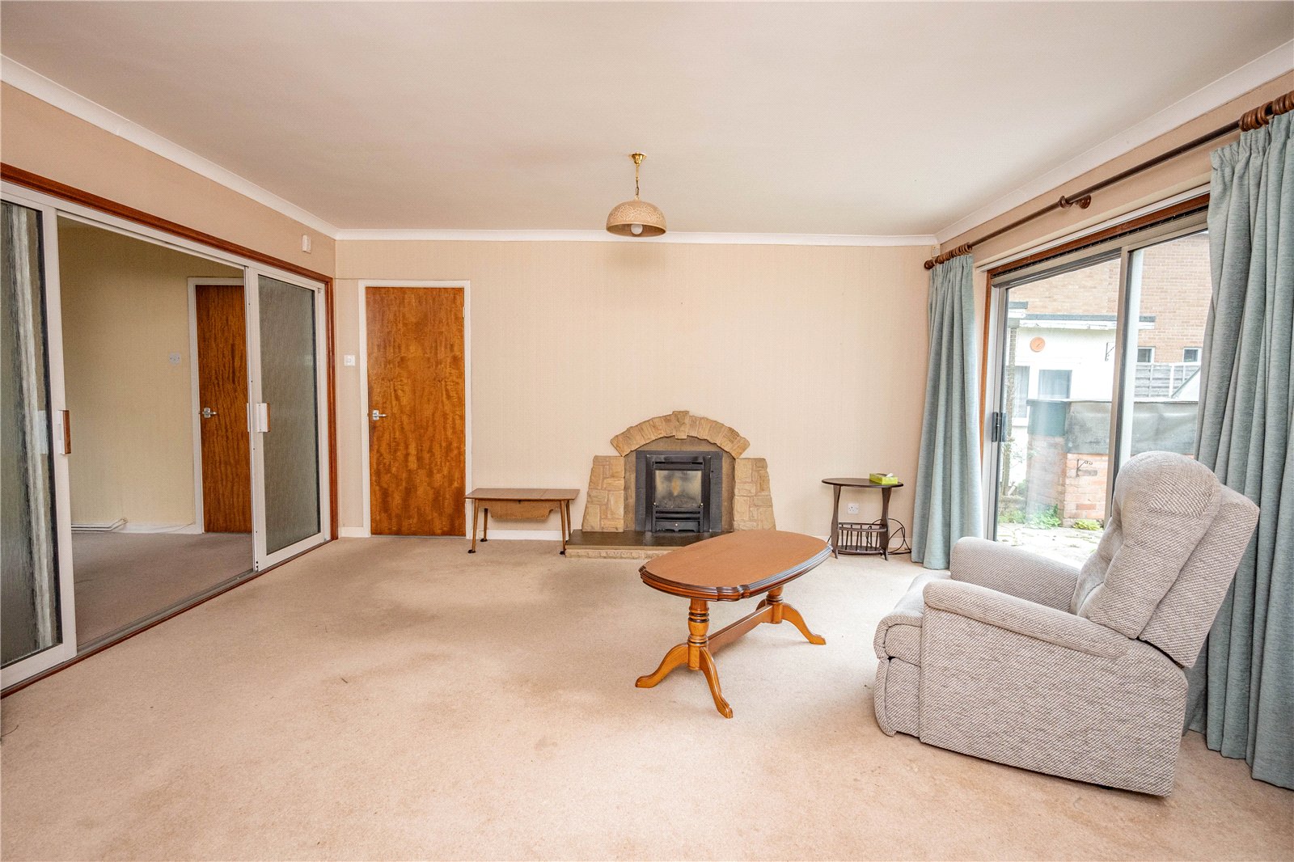
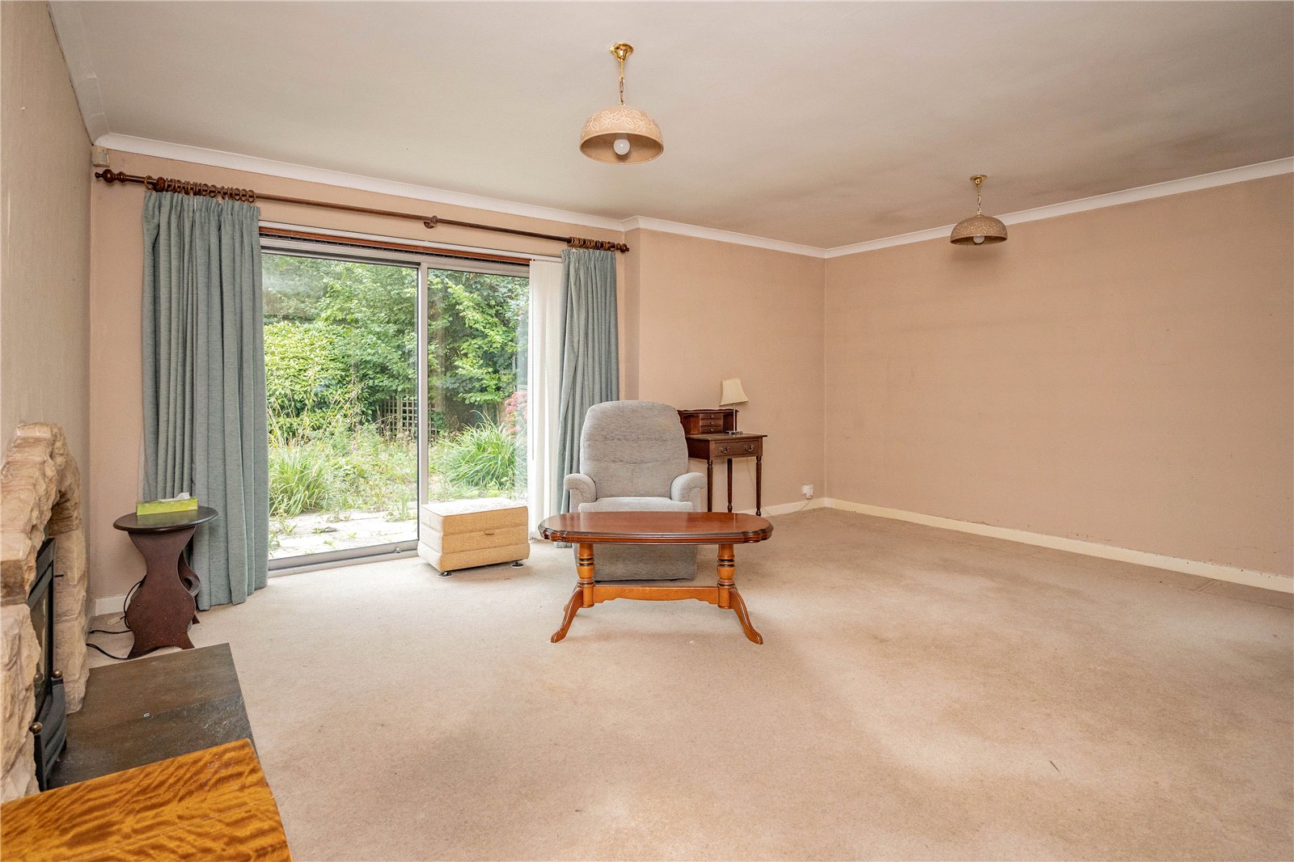
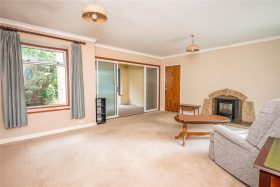
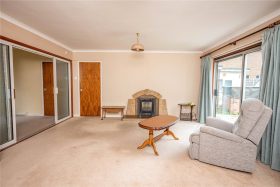
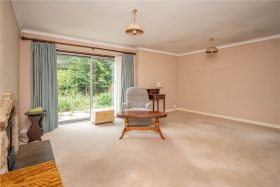
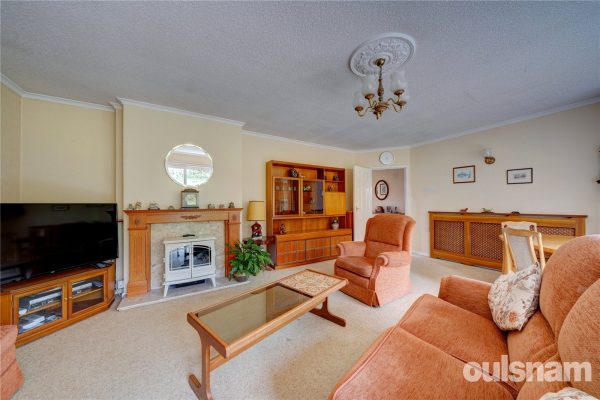
Living room which has a feature fireplace with an inset gas fire, windows looking out to the front and the rear, sliding doors which give access to the rear garden and a door back to the hallway.
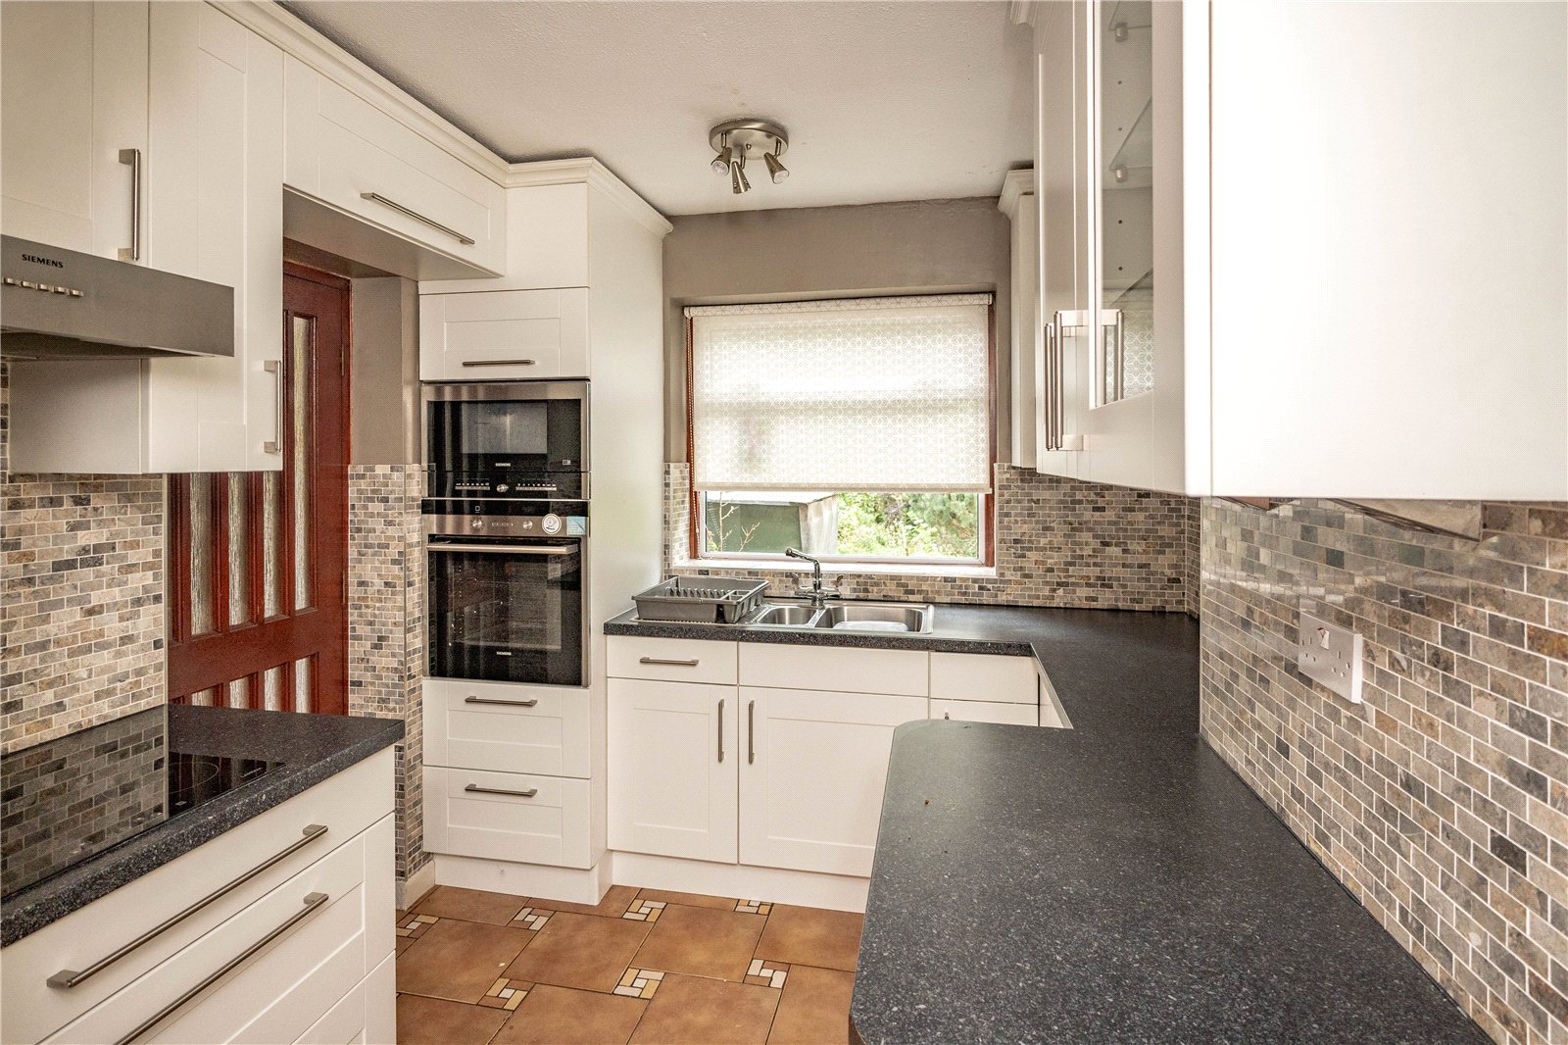
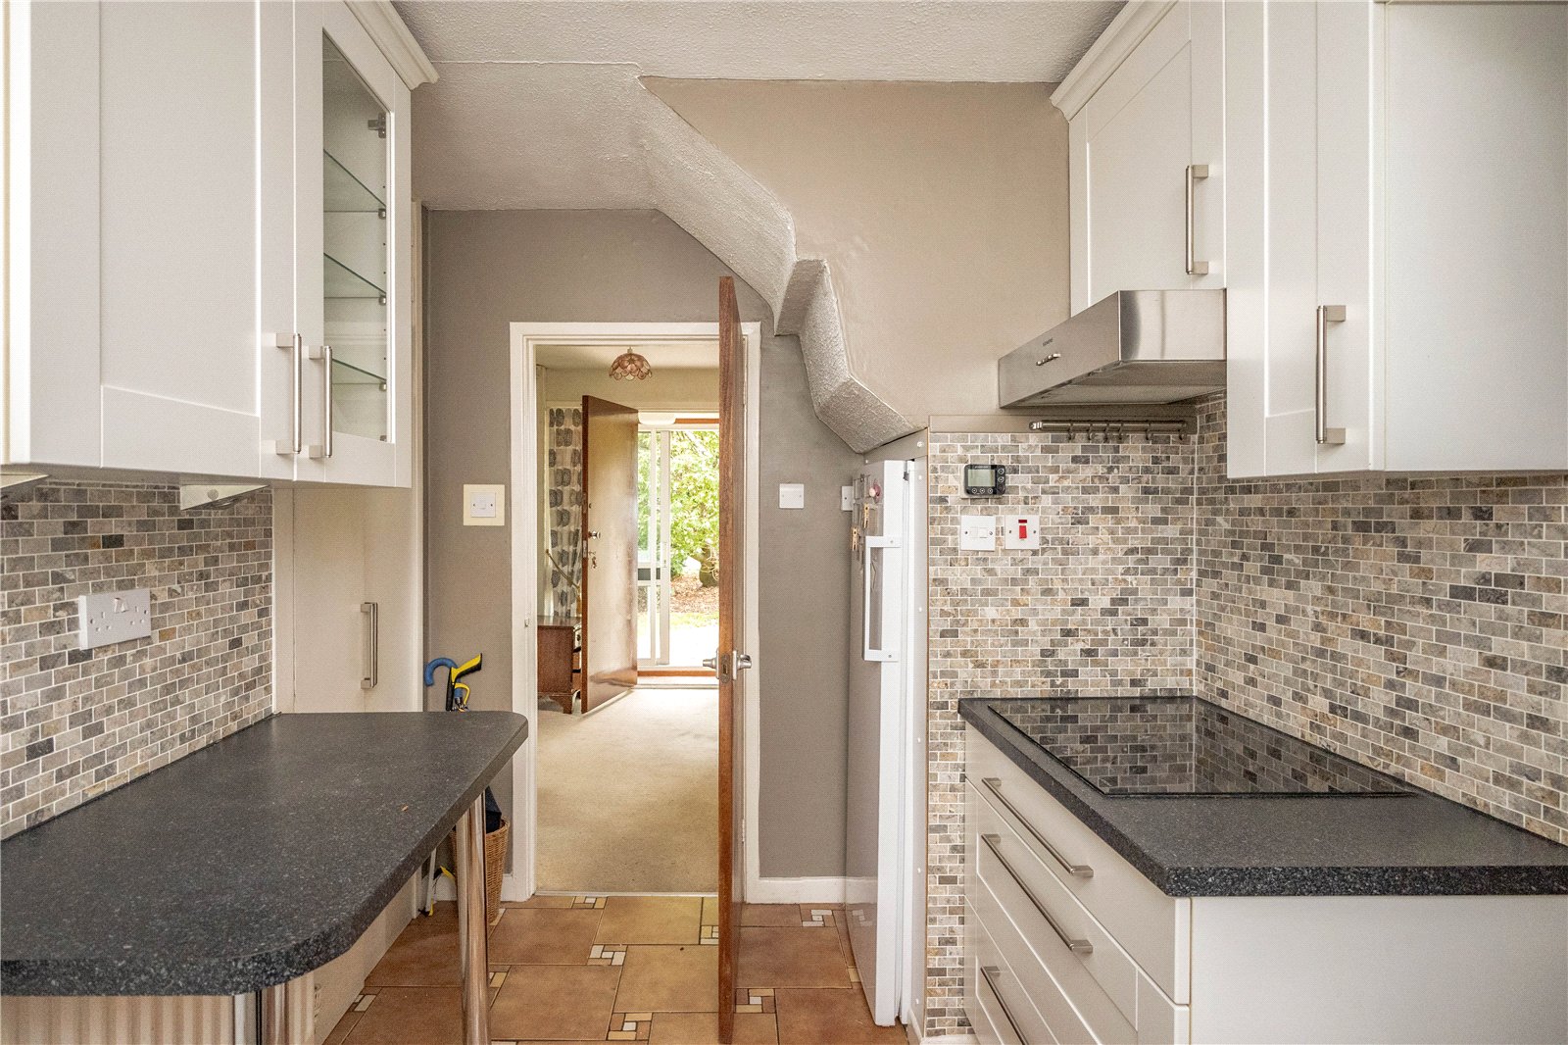
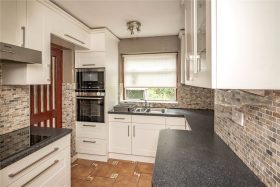
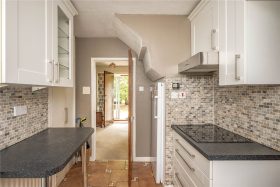
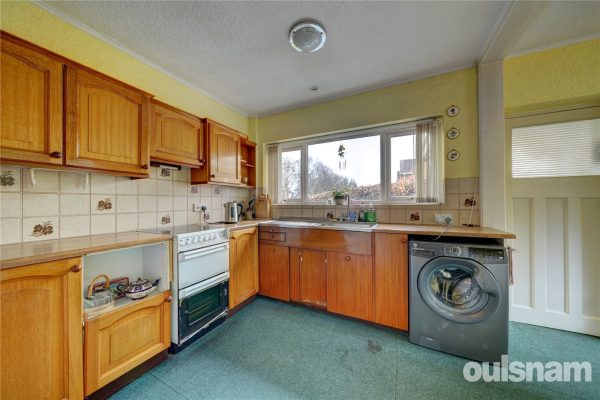
Kitchen which has a mixture of wall mounted and base units with worktops over and an inset stainless steel sink drainer. There is an integral oven, a microwave, an electric hob with an extractor hood above and connections for a fridge/freezer. There is a window looking out to the rear and a door to the,
Side passageway which has one door out to the front of the property, two doors out to the rear of the property and a door into the,
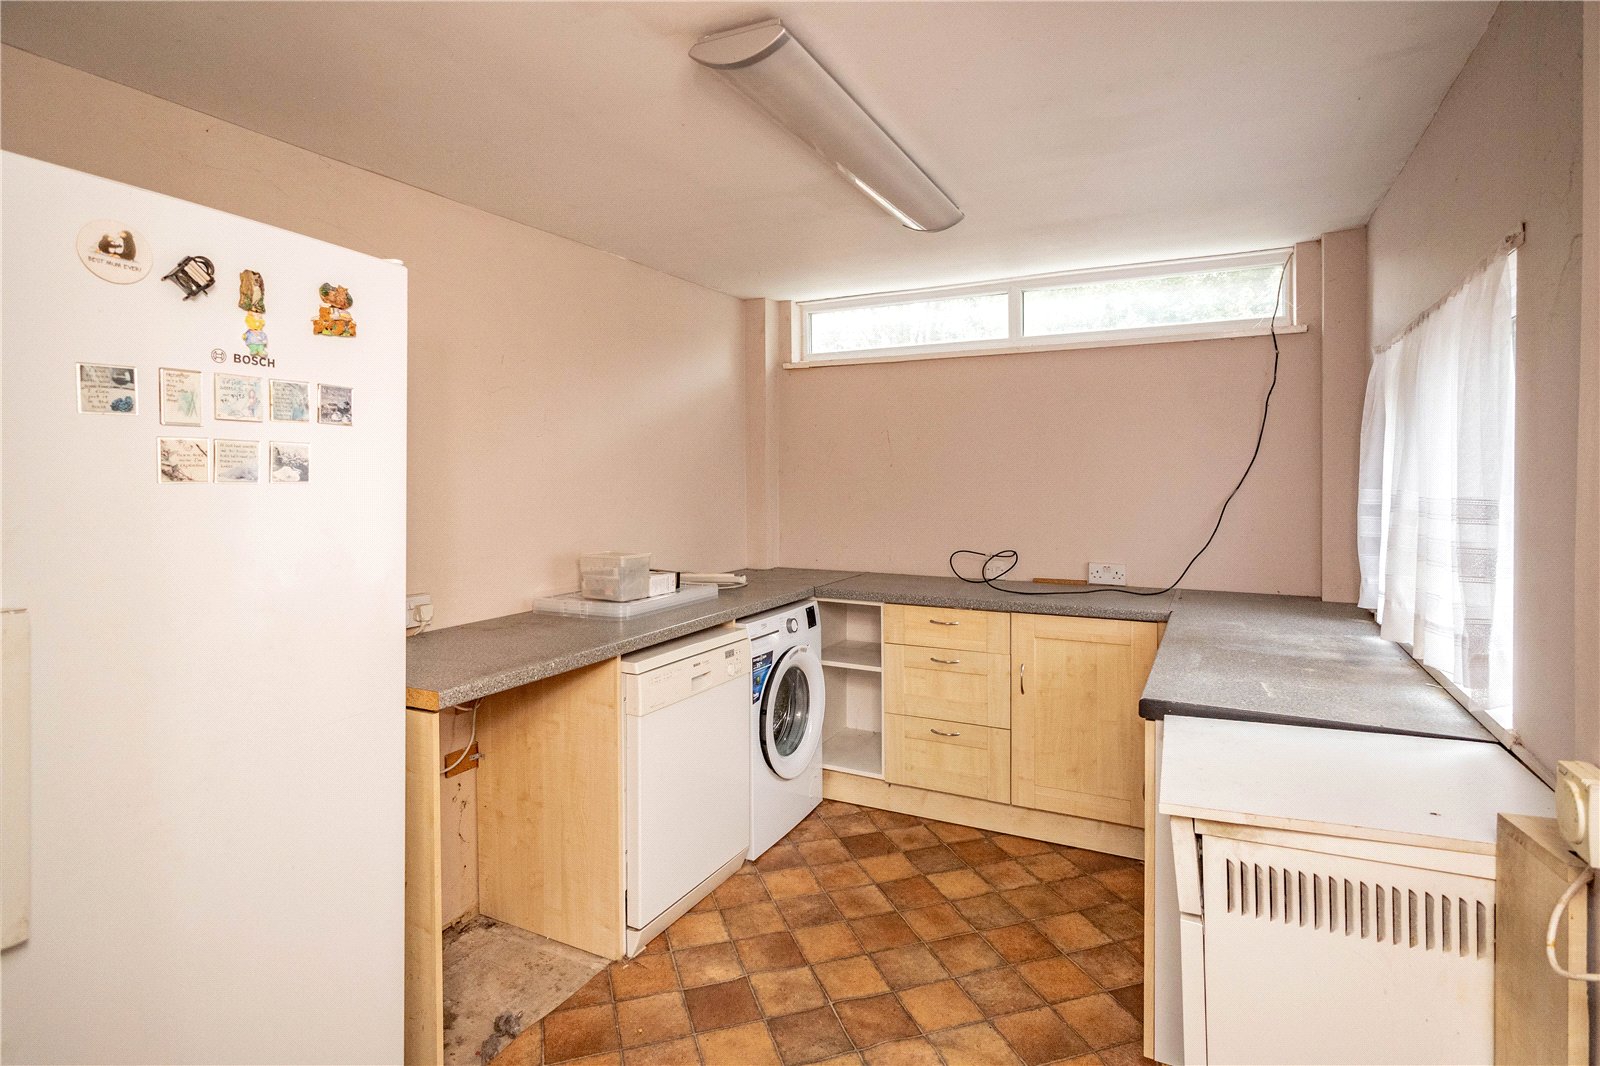
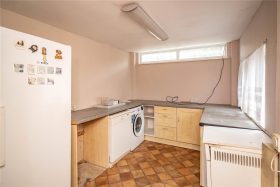
Utility room which has base units with worktops over with connections below for a washing machine and multiple other appliances. There are windows looking out to the side and the rear and a door to the,
Garage which has electrical connections, lighting and an up and over door which gives access to the front of the property.
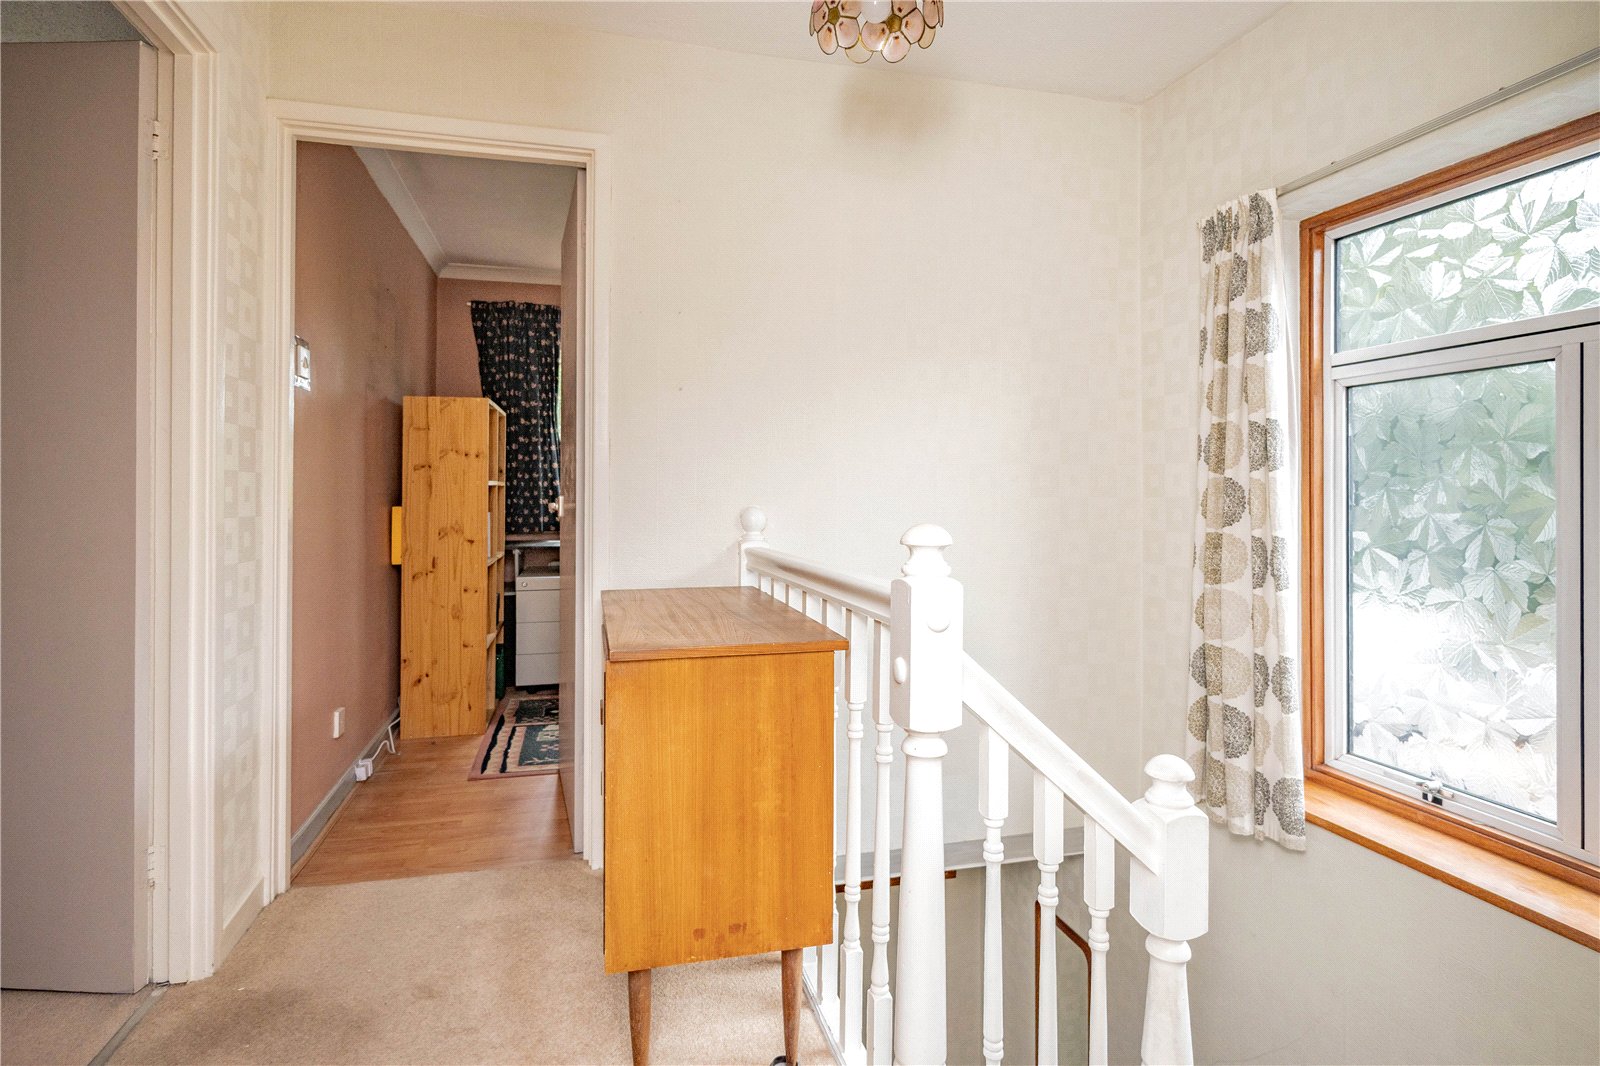
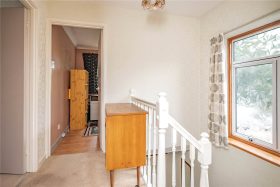
Landing which has a window looking out to the side and doors radiating off to the three bedrooms and the shower room.
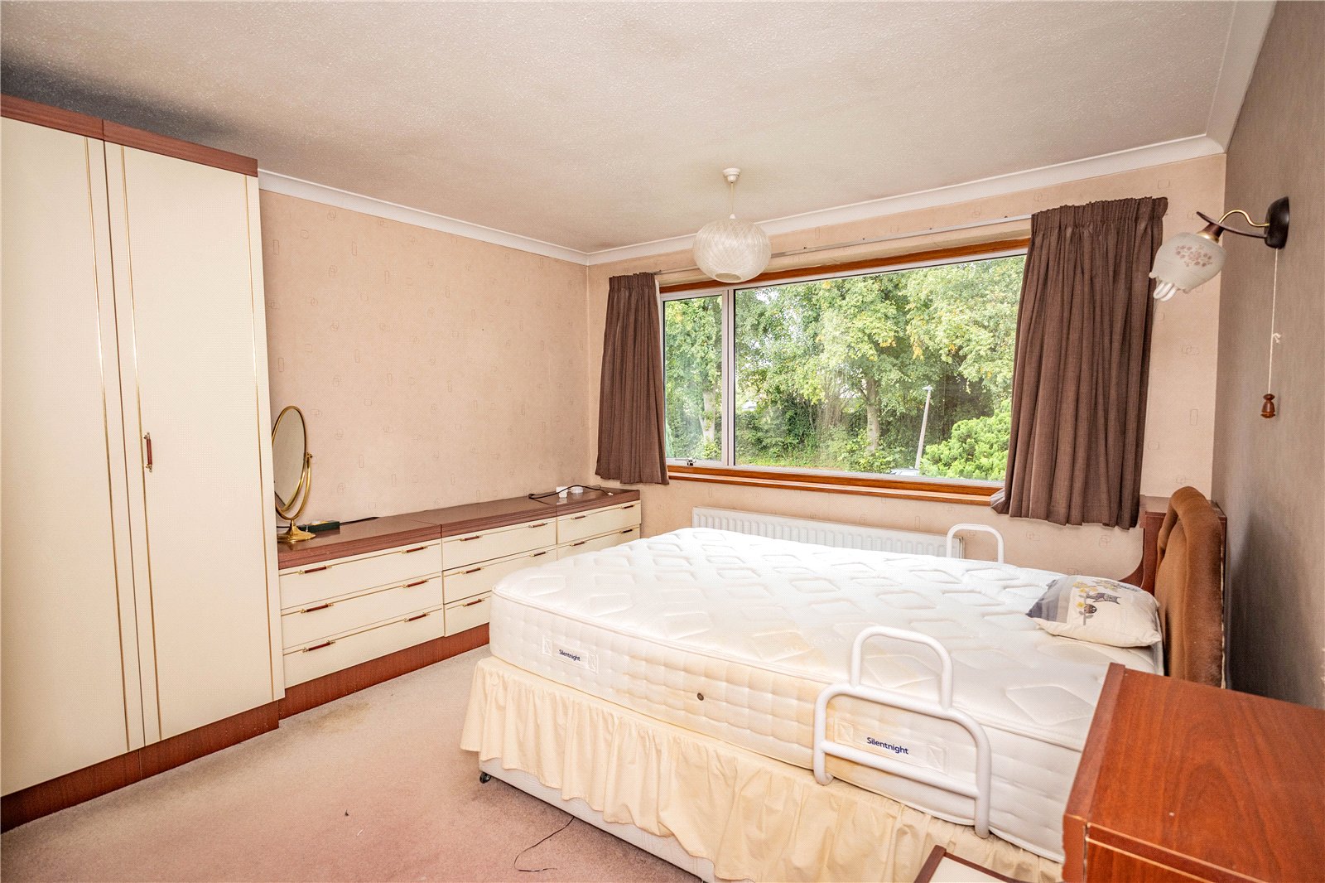
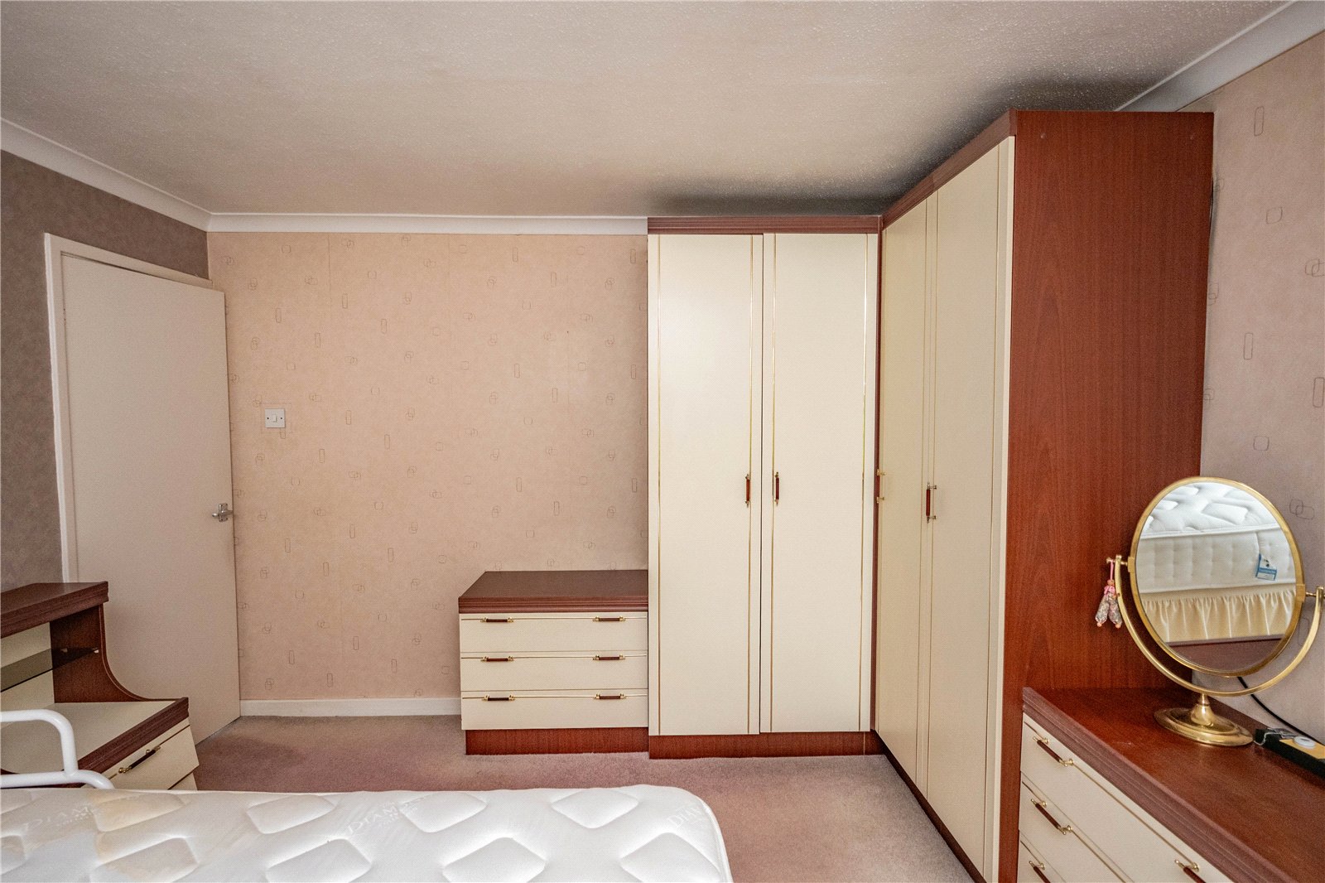
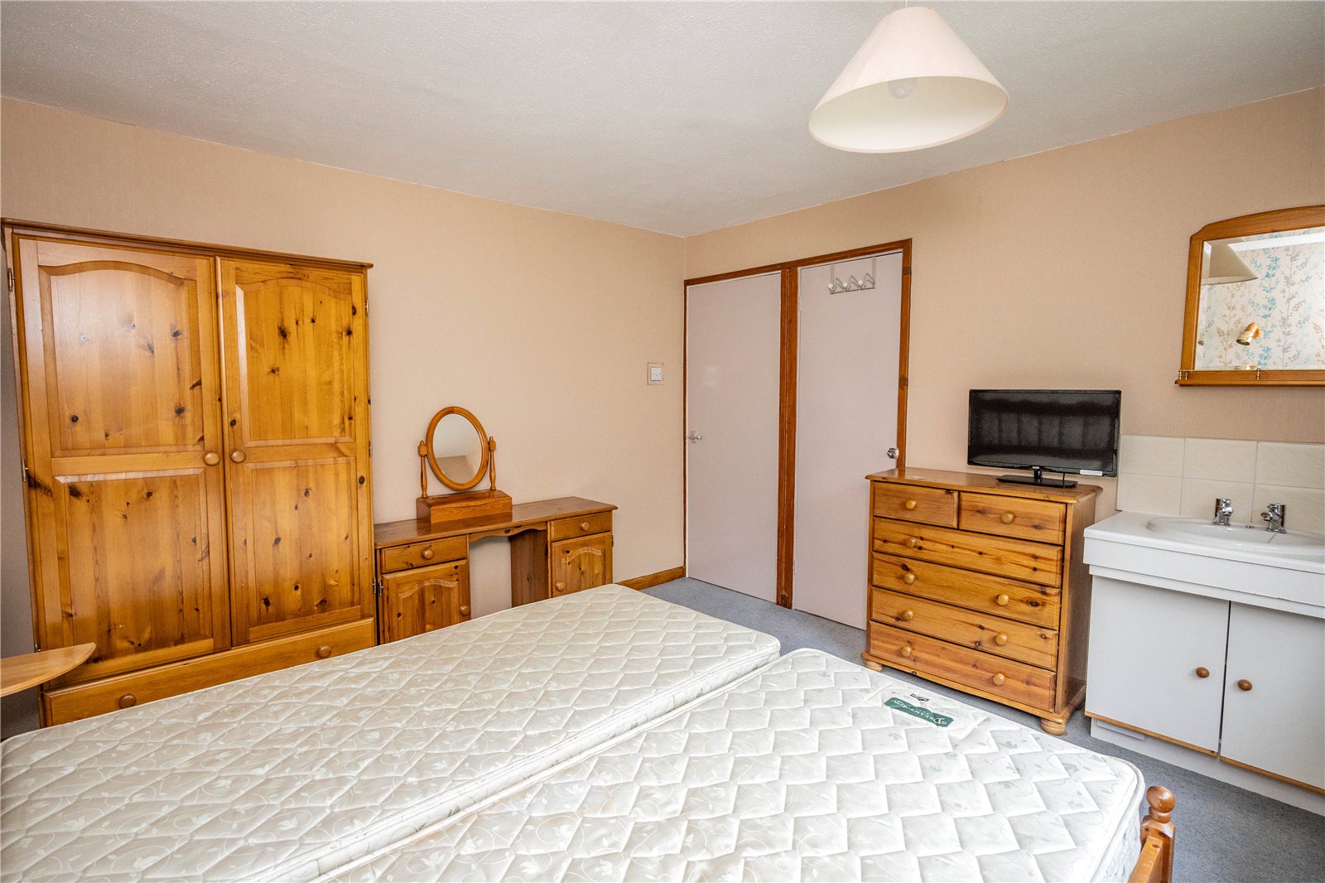
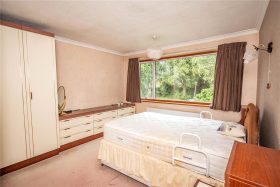
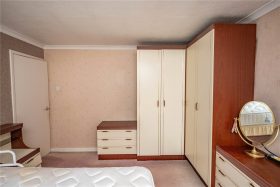
Bedroom one which has a wash hand basin, access to a store cupboard and a window looking out to the rear.
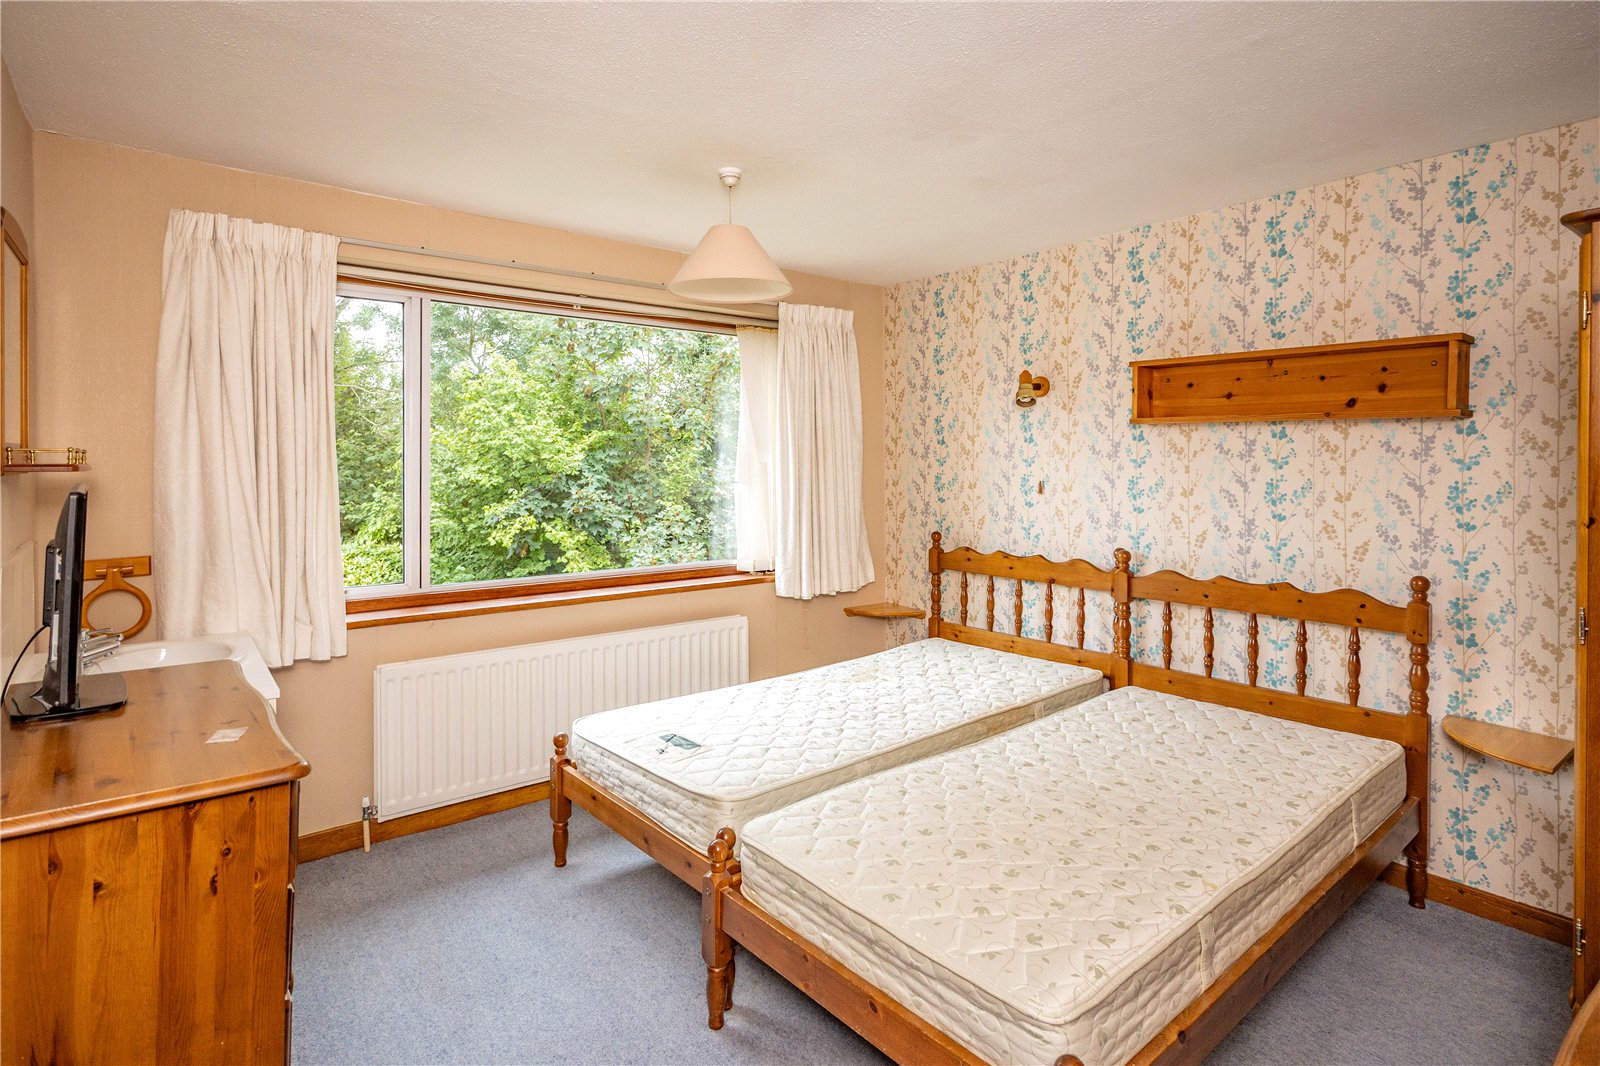
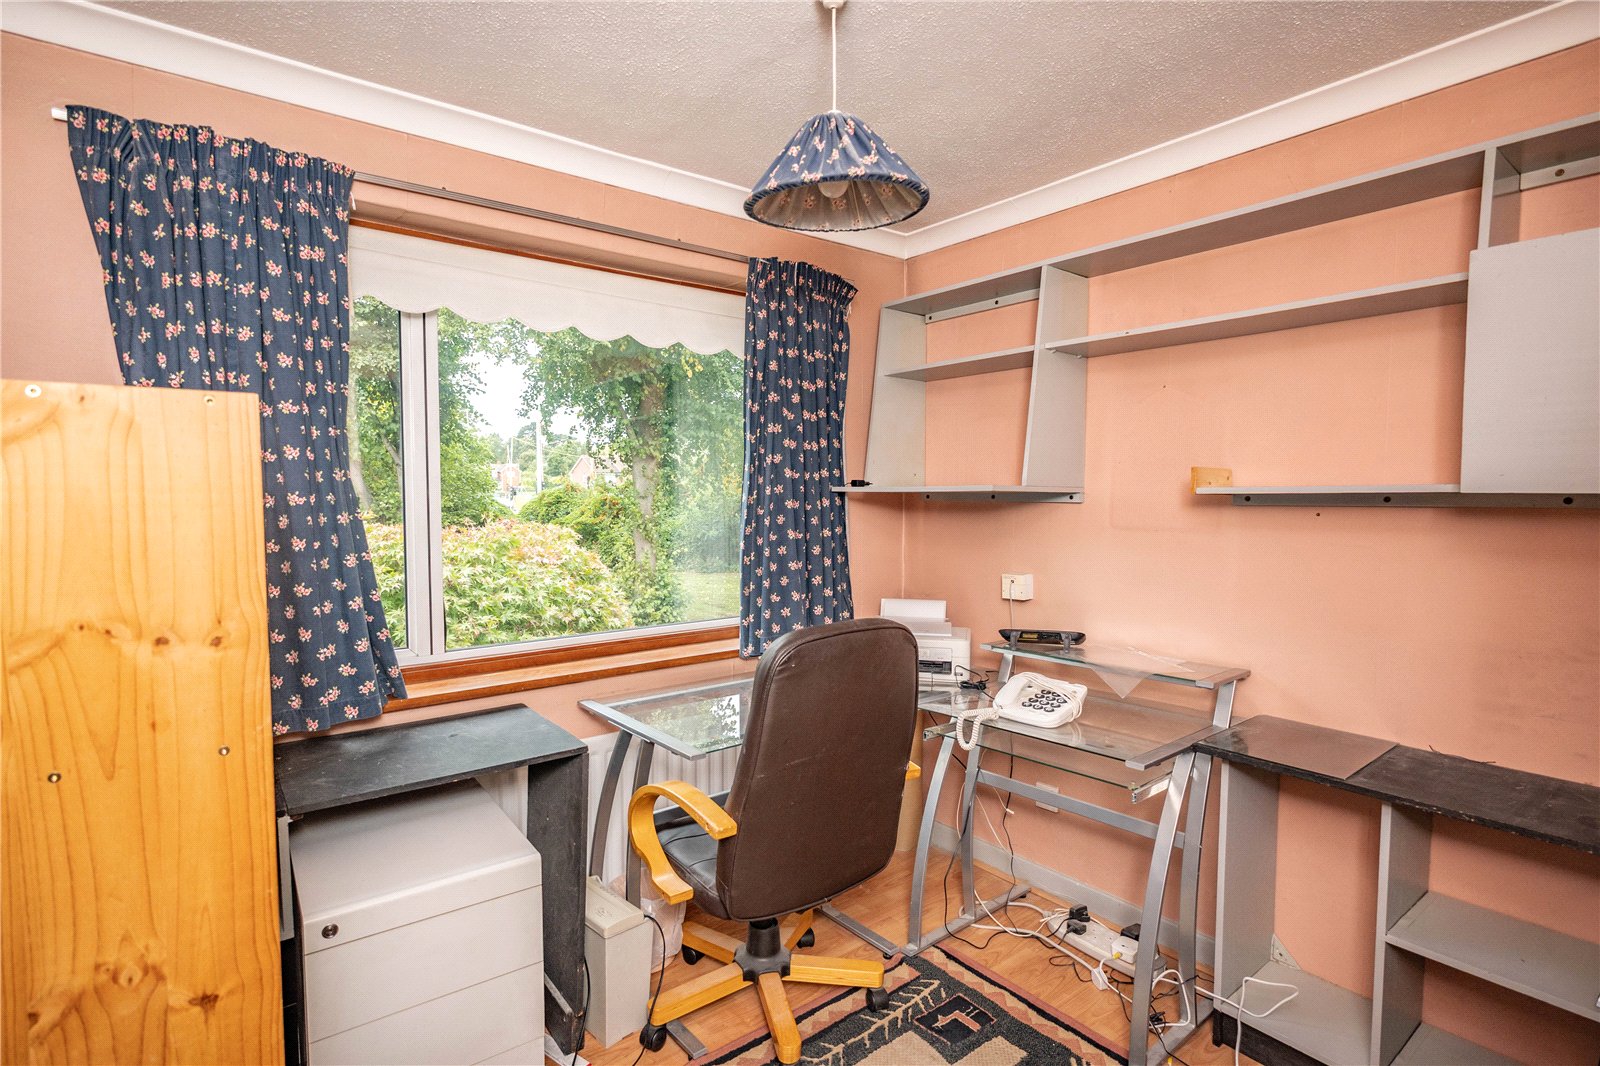
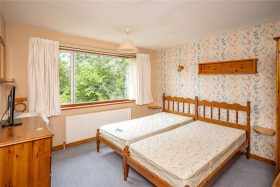
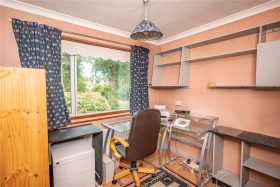
Bedroom two which has a window looking out to the front.
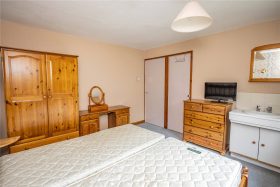
Bedroom three which has a window looking out to the front.
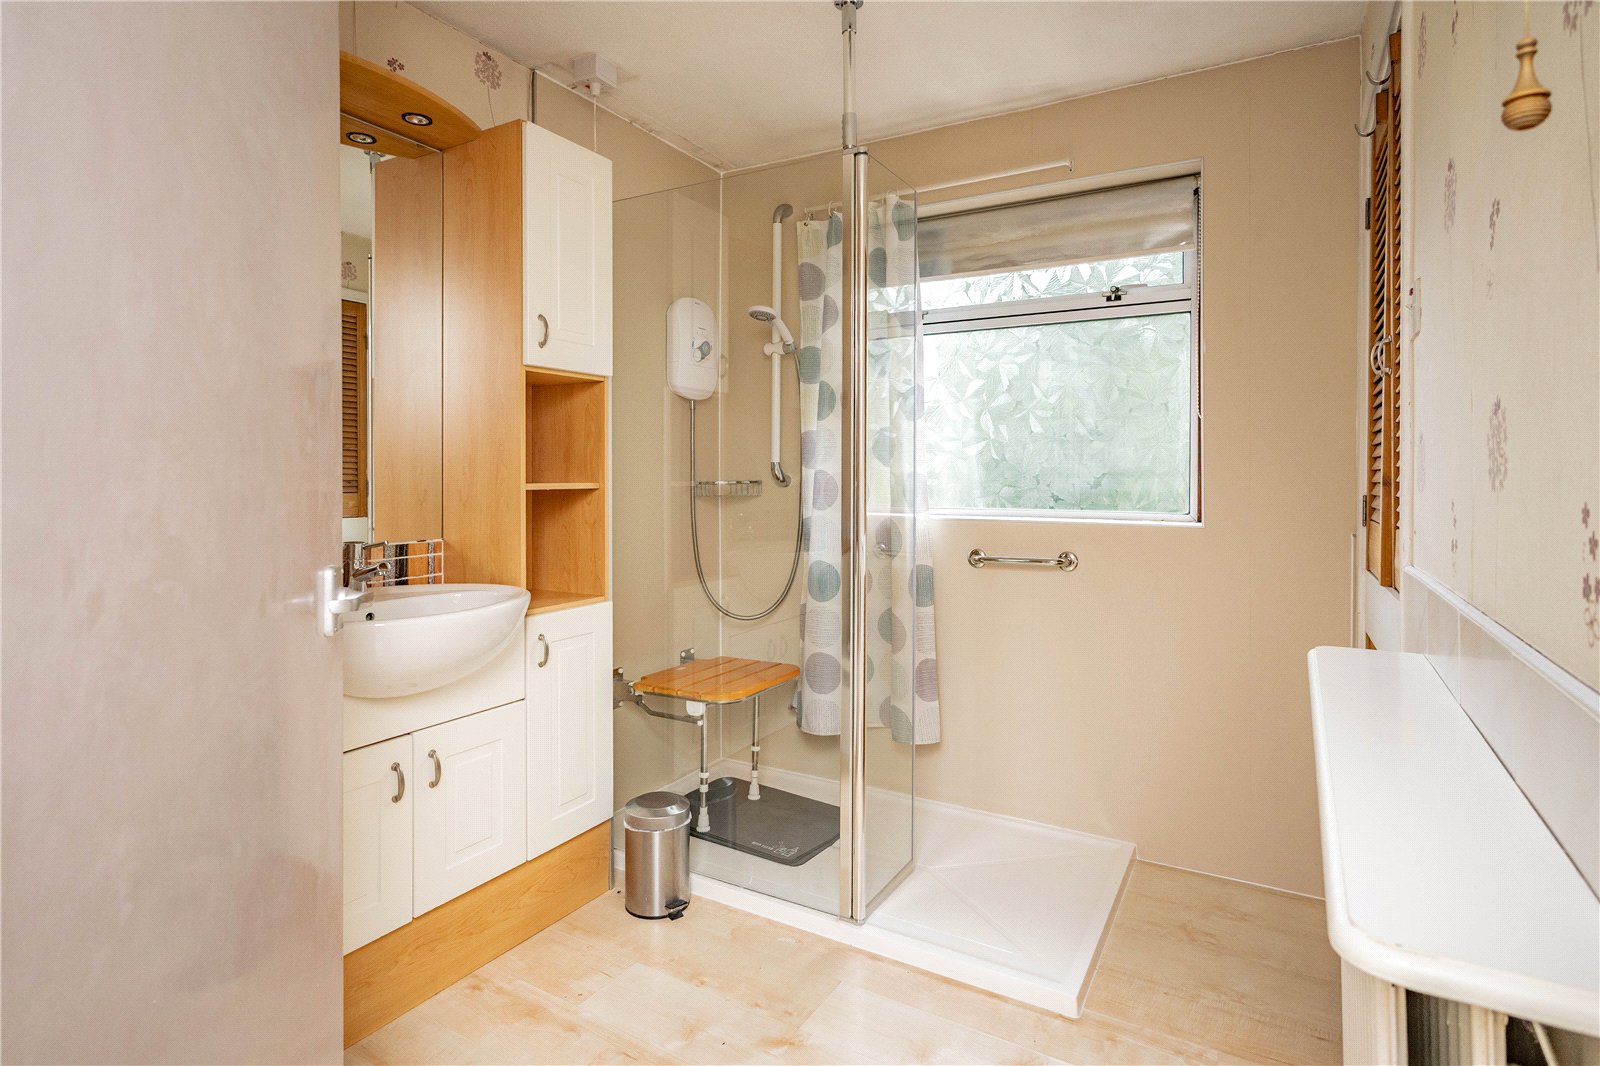
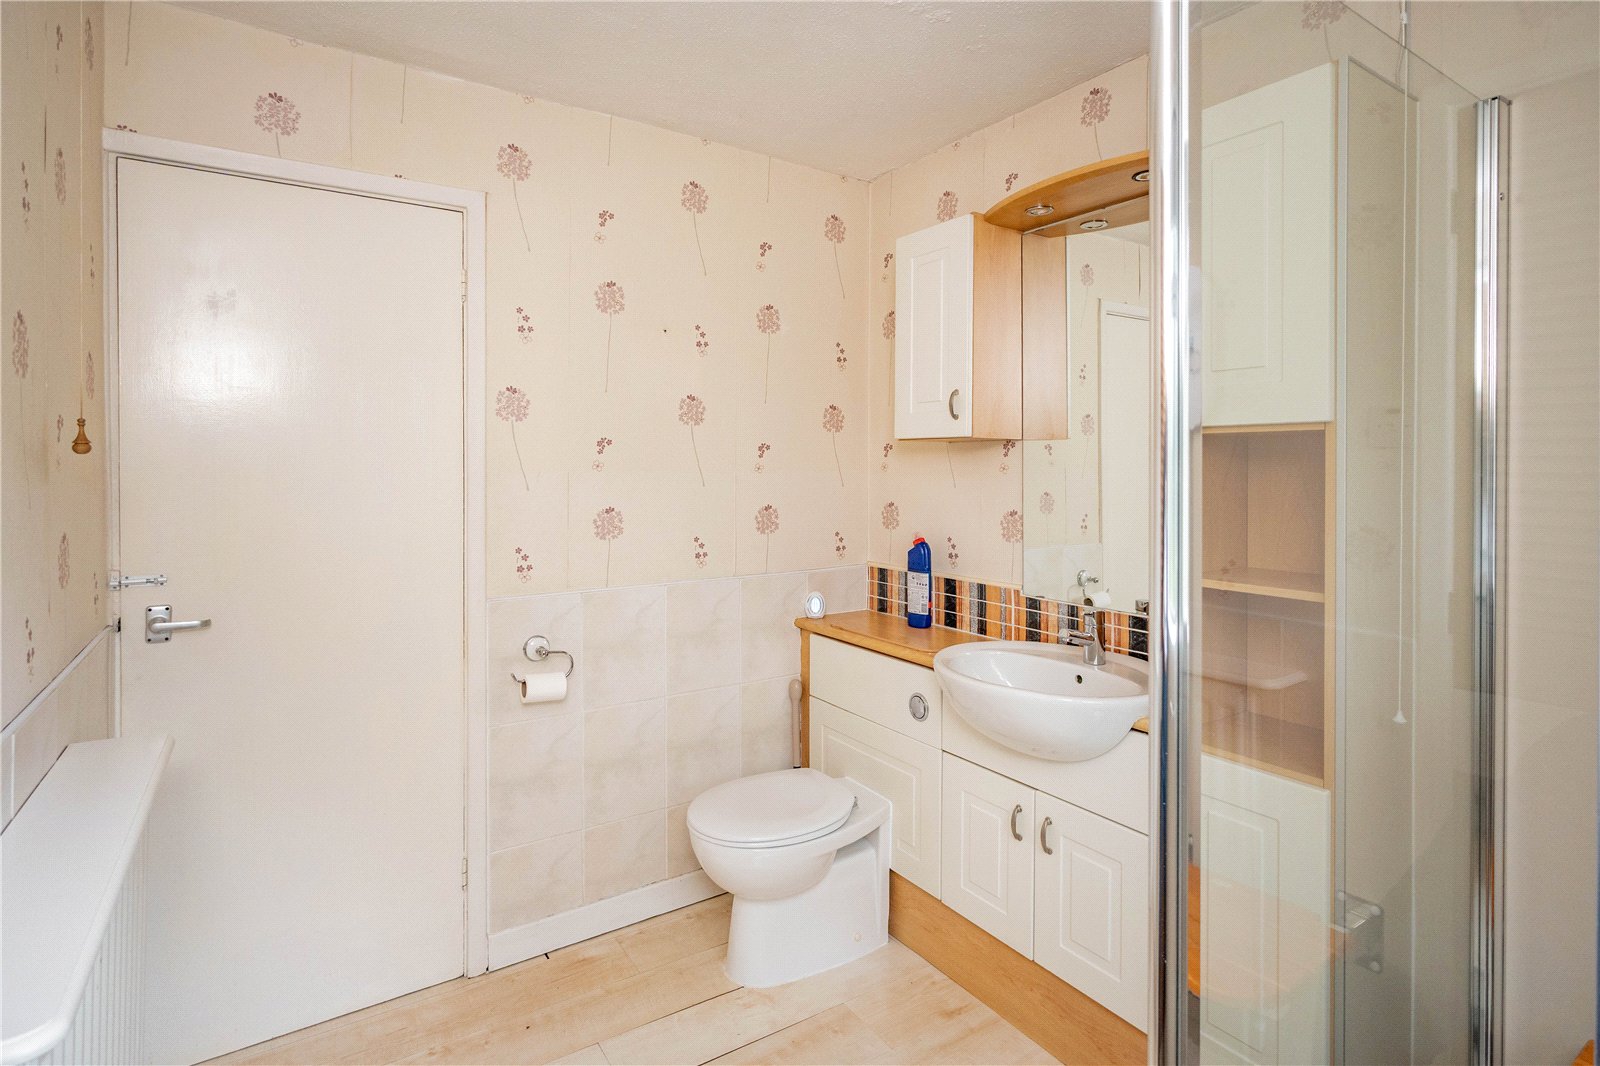
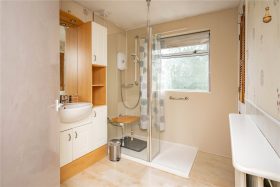
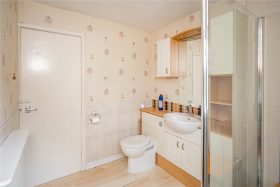
Shower room which has a walk-in double shower, a vanity unit with storage and an inset wash hand basin and a low level toilet, access to a store cupboard and a window looking out to the rear.
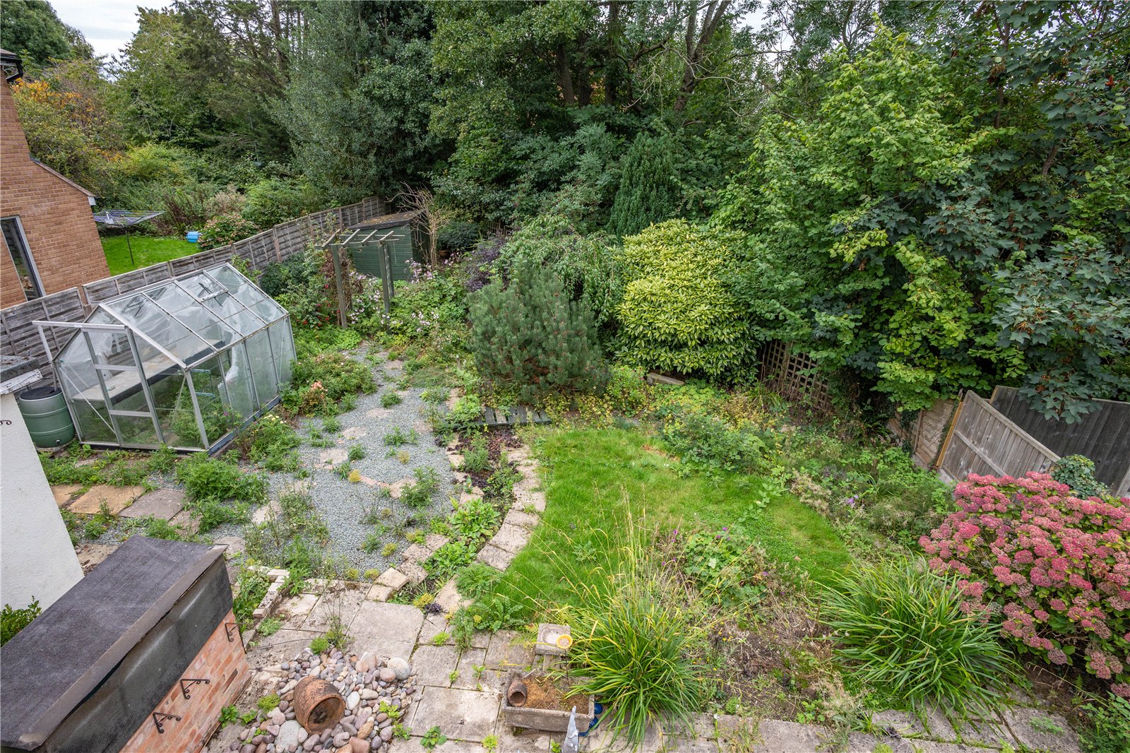
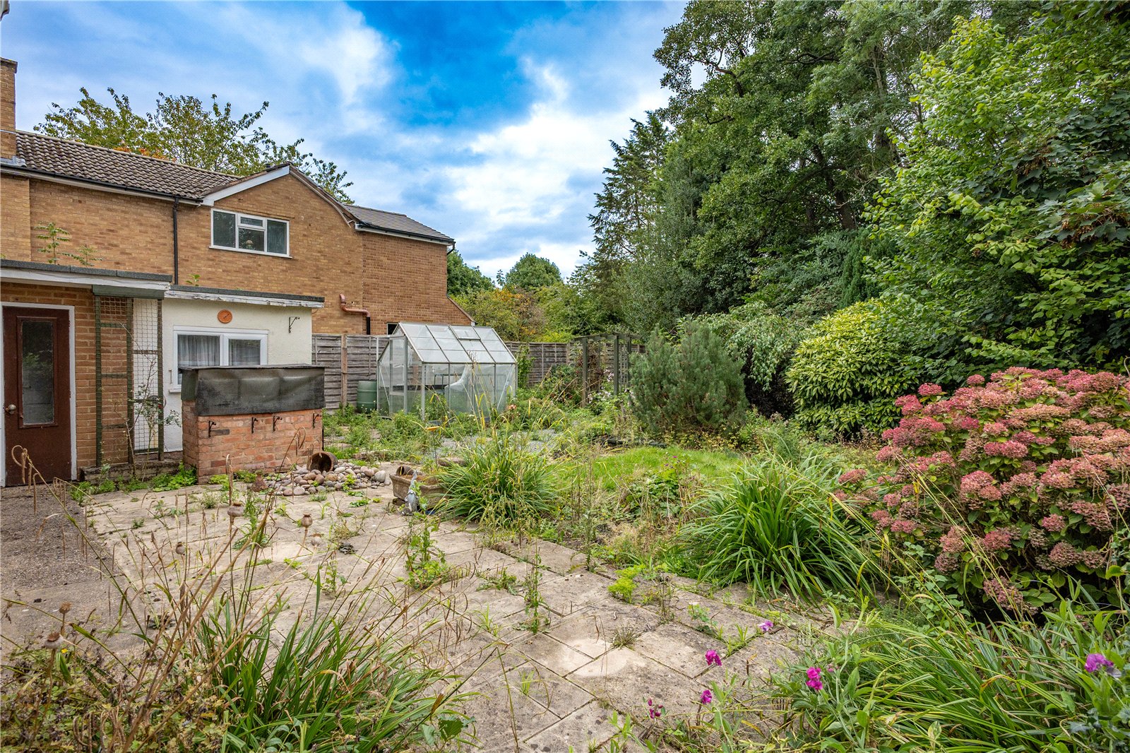
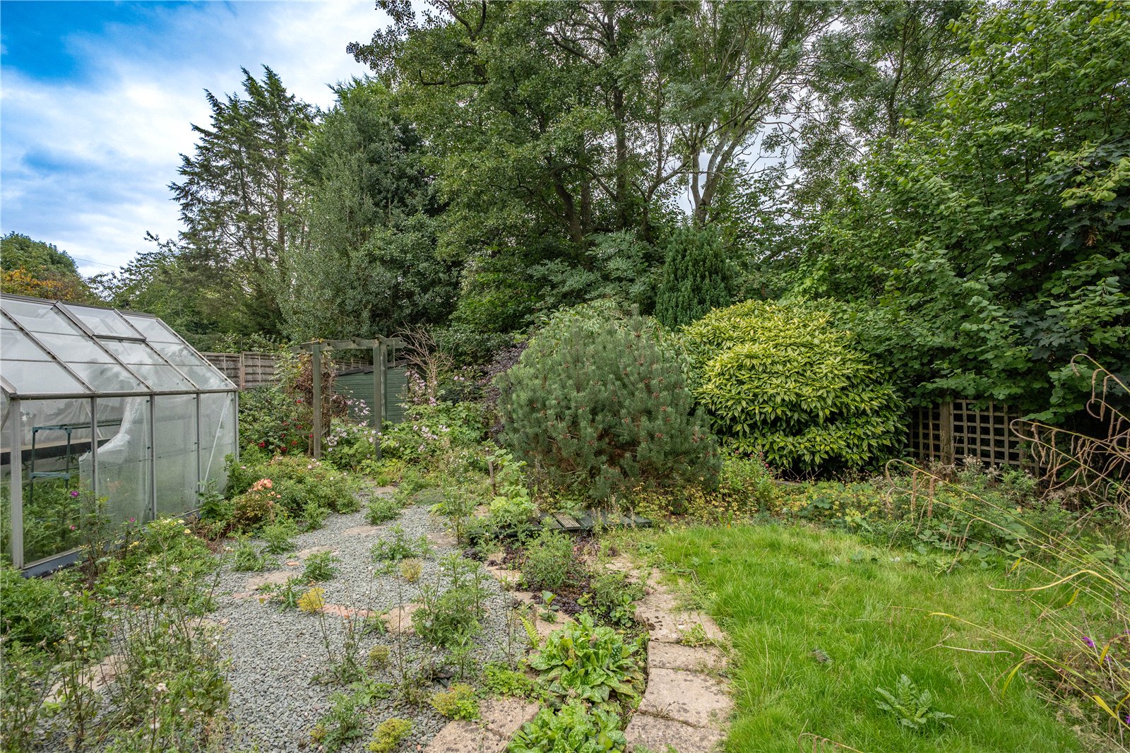
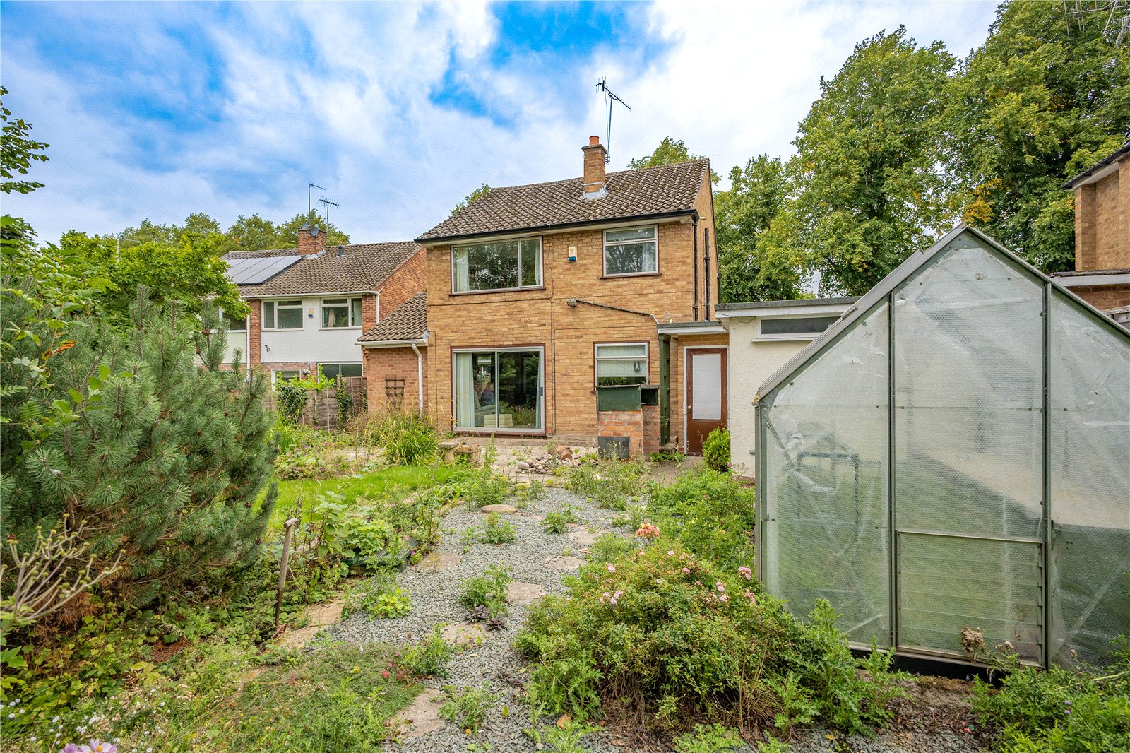
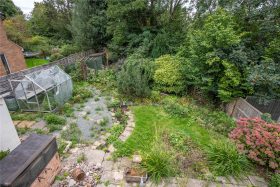
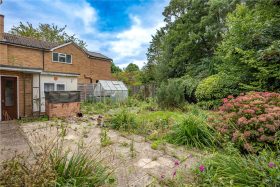
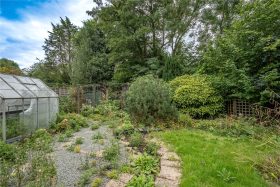
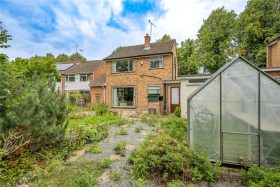
Rear garden which has a patio area, a gravelled area, a turfed lawn and a wealth of mature trees, bushes and plants aswell as a greenhouse.
AGENTS NOTE
*We understand the tenure of this property to be FREEHOLD.
*Council Tax Band: E.
Porch 1.52m x 0.84m
Hall
Dining Room 3.3m x 3.43m Max 2.46m Min
Living Room 4.62m Max 4.06m Min x 5.3m Max 3.3m Min
W.C 1.47m x 0.79m
Kitchen 3.28m x 2.74m Max 2.18m Min
Side Passageway 3.48m x 1m
Utility Room 3.5m x 2.5m
Garage 4.9m x 2.57m
Landing
Bedroom One 3.45m x 3.38m
Bedroom Two 3.7m x 3.4m
Bedroom Three 2.57m x 2.5m
Shower Room 2.51m x 2.03m
£435,000
- Description
- Map and Streetview
- Gallery
- Schools
- Local
Full Property Description
LOCATION
This property offers good access to a great range of local amenities to include good first, middle and high schools. Being situated just off the main A38 offers excellent links into Bromsgrove Town Centre along with other surrounding towns and cities. The property is a short walk from Aston Fields with all of its eateries, shops and Bromsgrove train station. The regions motorway network is within easy reach with both the m5 and M42 motorways being just a short distance away, there is also excellent access to Bromsgrove Train Station.
SUMMARY
The property is approached via a block paved driveway which provides parking for multiple vehicles. There is a front lawn with mature trees, a garage which is accessed via an up and over door, a gate which leads to the access of the side passageway and a sliding door at the front of the property which gives access to the,
Porch which has a window looking into the property and a door to the,
Hall which has stairs that ascend to the first floor, access to a storage cupboard and doors to the kitchen, the living room, the dining room and the,
W.C which has a low level toilet, a wash hand basin and a window looking out to the side.
Dining room which has a bay window looking out to the front, windows looking into the living room and sliding doors that give access to the,
Living room which has a feature fireplace with an inset gas fire, windows looking out to the front and the rear, sliding doors which give access to the rear garden and a door back to the hallway.
Kitchen which has a mixture of wall mounted and base units with worktops over and an inset stainless steel sink drainer. There is an integral oven, a microwave, an electric hob with an extractor hood above and connections for a fridge/freezer. There is a window looking out to the rear and a door to the,
Side passageway which has one door out to the front of the property, two doors out to the rear of the property and a door into the,
Utility room which has base units with worktops over with connections below for a washing machine and multiple other appliances. There are windows looking out to the side and the rear and a door to the,
Garage which has electrical connections, lighting and an up and over door which gives access to the front of the property.
Landing which has a window looking out to the side and doors radiating off to the three bedrooms and the shower room.
Bedroom one which has a wash hand basin, access to a store cupboard and a window looking out to the rear.
Bedroom two which has a window looking out to the front.
Bedroom three which has a window looking out to the front.
Shower room which has a walk-in double shower, a vanity unit with storage and an inset wash hand basin and a low level toilet, access to a store cupboard and a window looking out to the rear.
Rear garden which has a patio area, a gravelled area, a turfed lawn and a wealth of mature trees, bushes and plants aswell as a greenhouse.
AGENTS NOTE
*We understand the tenure of this property to be FREEHOLD.
*Council Tax Band: E.
Porch 1.52m x 0.84m
Hall
Dining Room 3.3m x 3.43m Max 2.46m Min
Living Room 4.62m Max 4.06m Min x 5.3m Max 3.3m Min
W.C 1.47m x 0.79m
Kitchen 3.28m x 2.74m Max 2.18m Min
Side Passageway 3.48m x 1m
Utility Room 3.5m x 2.5m
Garage 4.9m x 2.57m
Landing
Bedroom One 3.45m x 3.38m
Bedroom Two 3.7m x 3.4m
Bedroom Three 2.57m x 2.5m
Shower Room 2.51m x 2.03m
These details are for guidance only and complete accuracy cannot be guaranteed. If there is any point which is of particular importance, verification should be obtained before viewing. The Agent has not tested any apparatus, equipment, fixture or fittings or services and so cannot verify that they are connected, in working order or fit for the purpose intended. Items in photographs are NOT necessarily included. All measurements are approximate. These details do not constitute a contract or part of a contract. The Agent has not checked legal documents to verify the Freehold/Leasehold status of the property or that necessary planning permissions have been obtained. Interested parties are advised to obtain verification from their solicitor or surveyor.
MONEY LAUNDERING REGULATIONS
Under government regulations we are required to carry out prescribed identity checks on all purchasers and also obtain precise details of funding for their purchase. This must be done before agreeing a sale. We will carry out these checks, electronically and as soon as you make an acceptable offer on a property. There is a charge of £36 for one person and £54 for two or more. Prices are inclusive of VAT and are non-refundable.
FLOOR PLANS
Where shown, the plan is for illustration purposes only and is not to scale. The floor area shown is taken from the EPC calculations and is therefore approximate and will include only habitable areas.
PROPERTY INFORMATION QUESTIONNAIRE
A copy of the Property Information Questionnaire is available about this property at our office.
This has been completed by the Seller to provide comprehensive information about the property which will be of relevance to any intending Purchaser.
FIXTURES AND FITTINGS
Only those items mentioned in these particulars are included in the sale. All other items are excluded.
GENERAL ADVICE
All interested parties should check availability and explore the situation of a property on Google Earth/ Google Street Maps Street View before viewing. Viewings are via the Agents.
REFERRAL FEES
Referral fees may be paid to us for referring clients to mortgage, insurance, surveying and conveyancing services which can range from £50 to £200.

Similar Properties
-
Exchanged
Hanbury Road, Droitwich, Worcestershire, WR9 8PW
3 1
1 1
1OULSNAM PROUDLY INTRODUCE A RARE FIND & OPPORTUNITY TO ACQUIRE THIS WELL SITUATED, INDIVIDUAL THREE BEDROOM DETACHED BUNGALOW offering versatile and well pro-portioned accommodation occupying an envia...
£450,000