
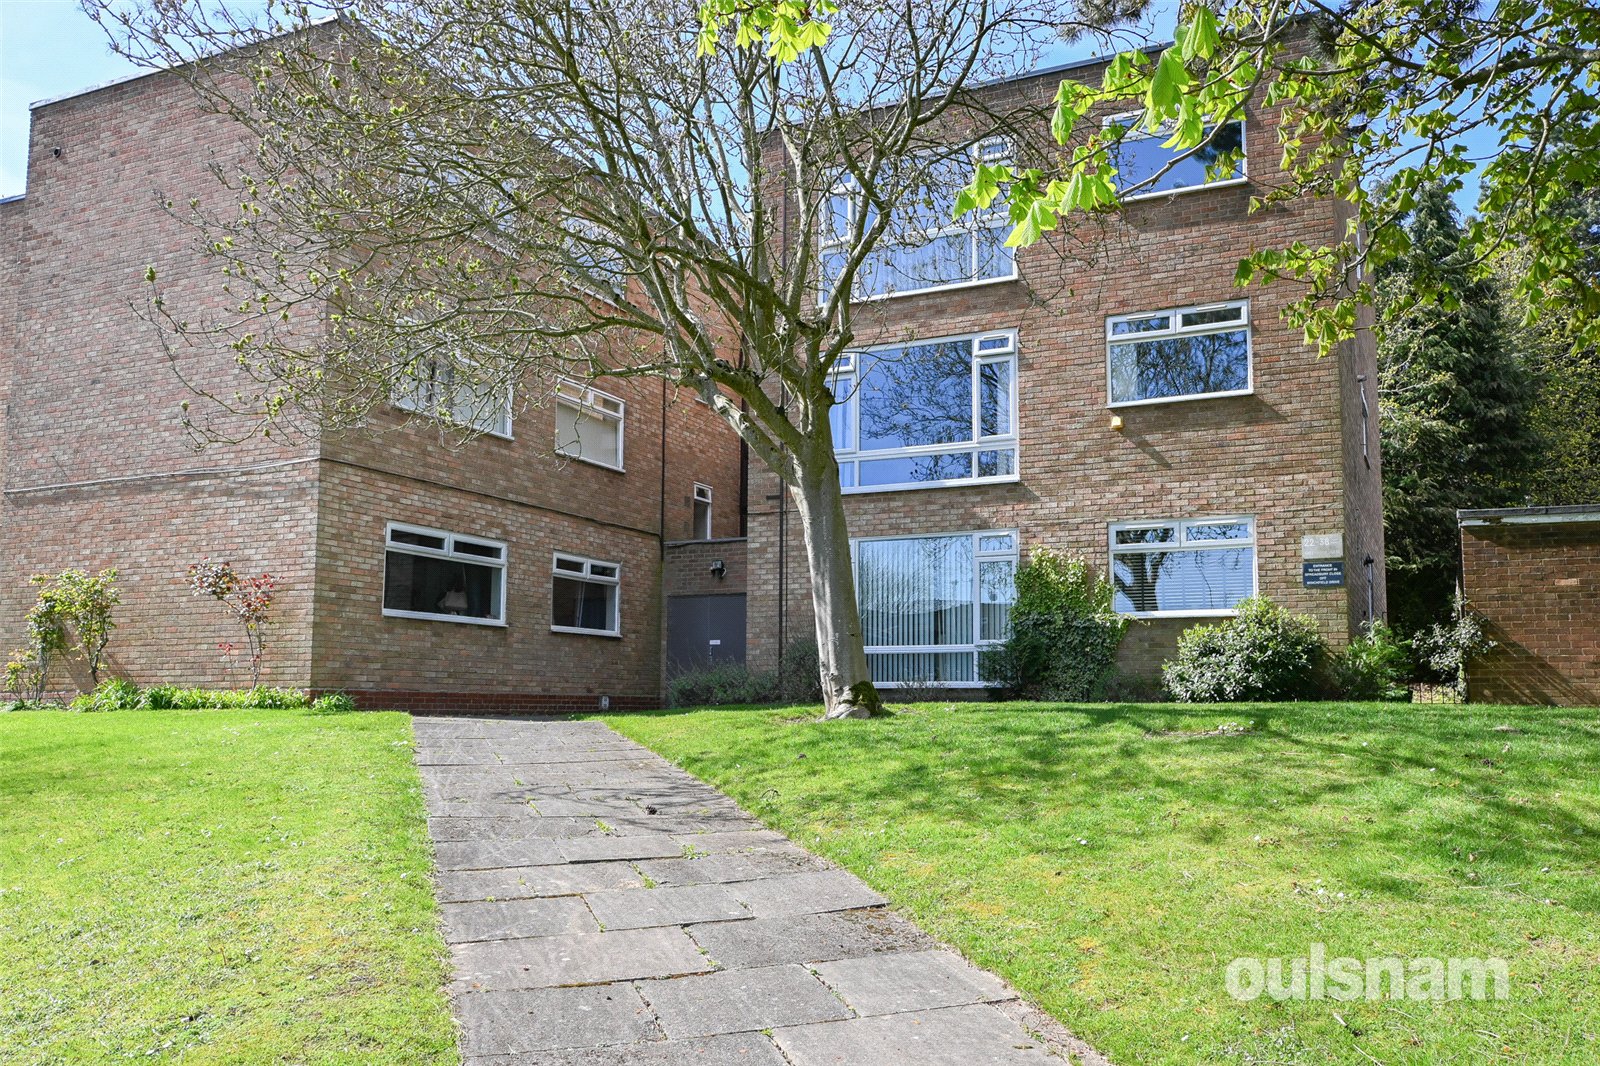
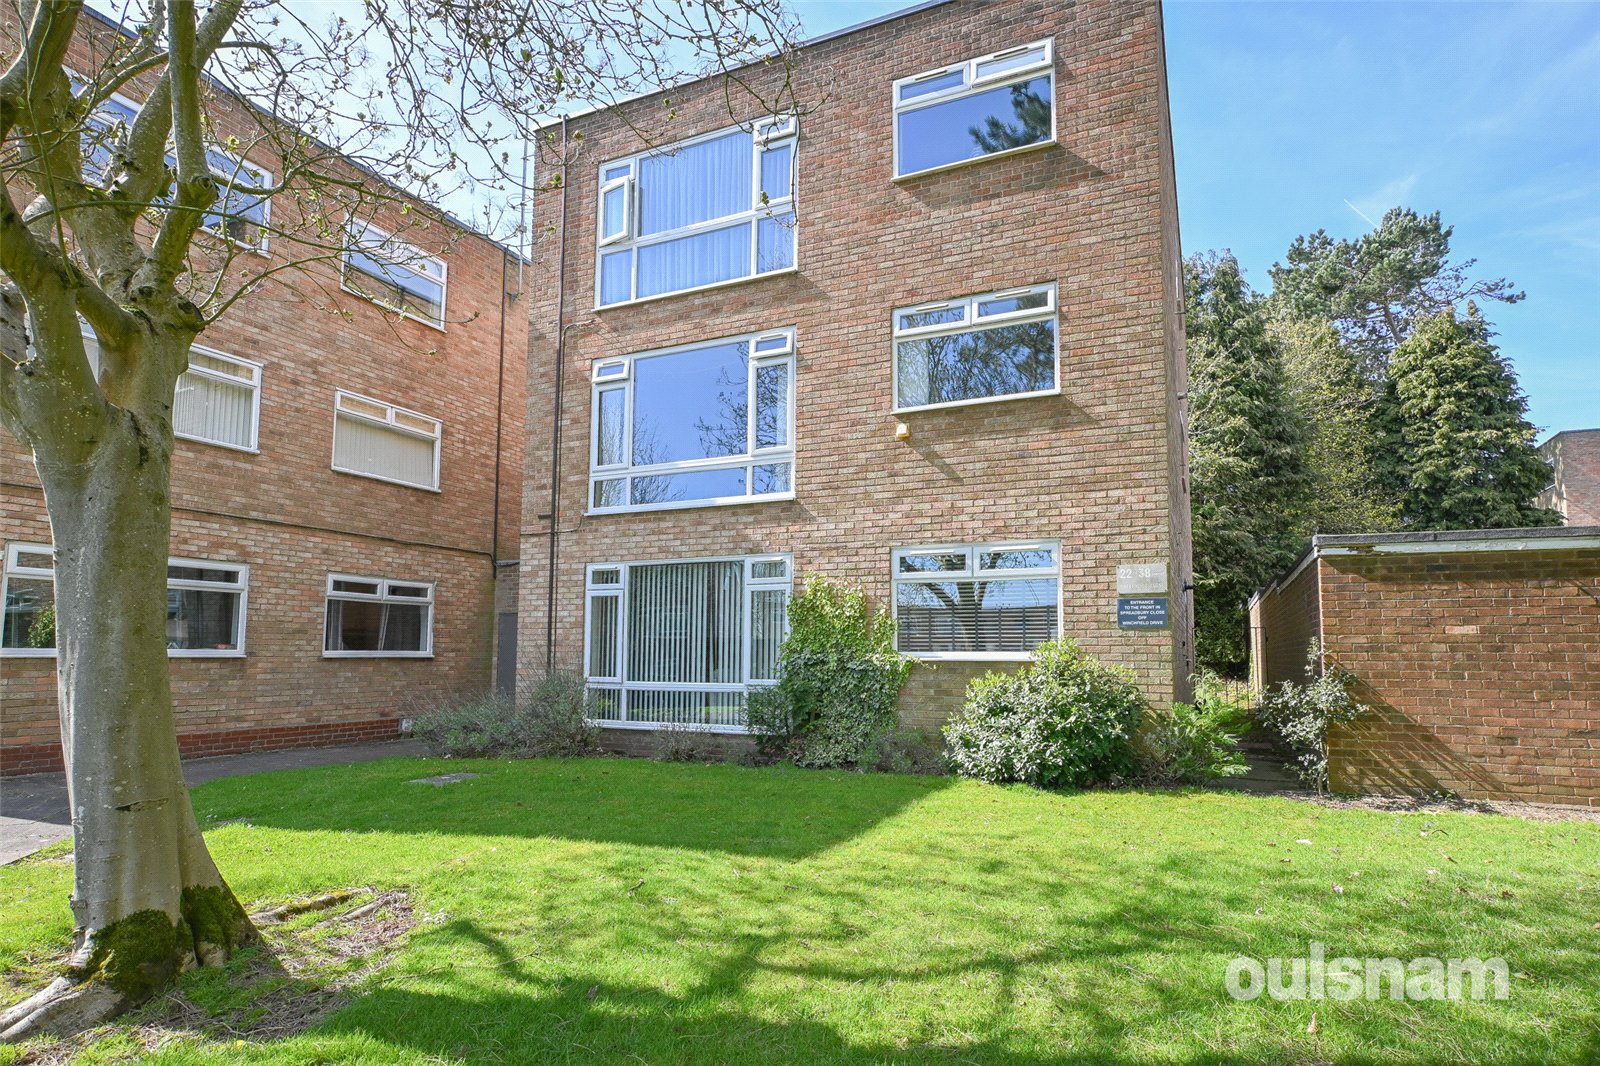
Sheepmoor Close, Birmingham, West Midlands, B17 8TD
 2
2 1
1 1
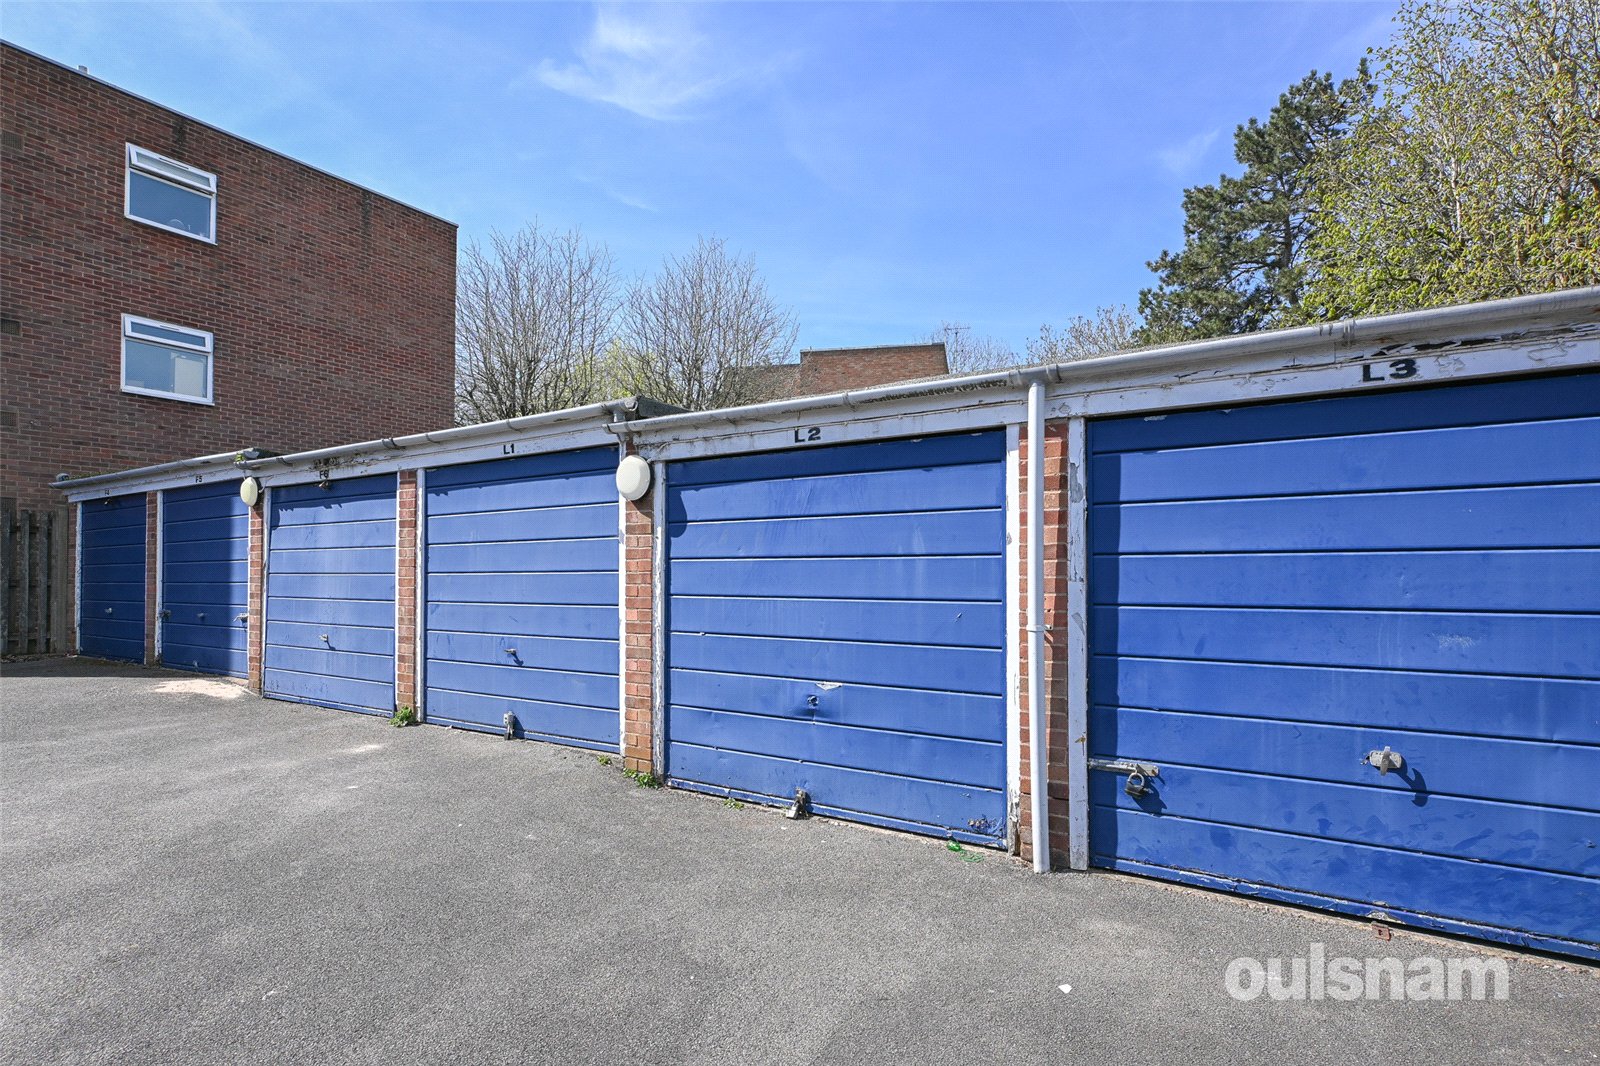
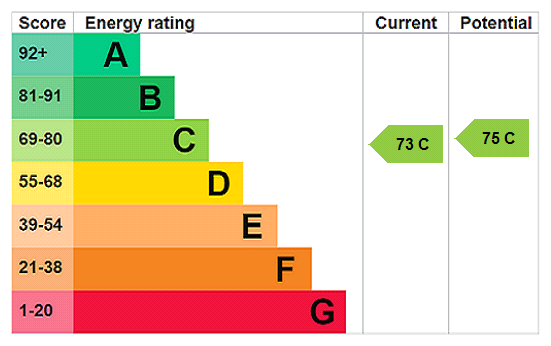
1A well presented GROUND floor TWO BEDROOM apartment offering: a spacious living area, modern kitchen, GARAGE en bloc. **CASH BUYERS ONLY, DUE TO LENGTH OF LEASE REMAINING** EP Rating: C. Council Tax B...
Property Summary
Full Details
LOCATION
The property is situated within Harborne, a town that boasts high street shopping, a variety of eateries, entertainment venues as well as the popular Harborne Leisure Centre
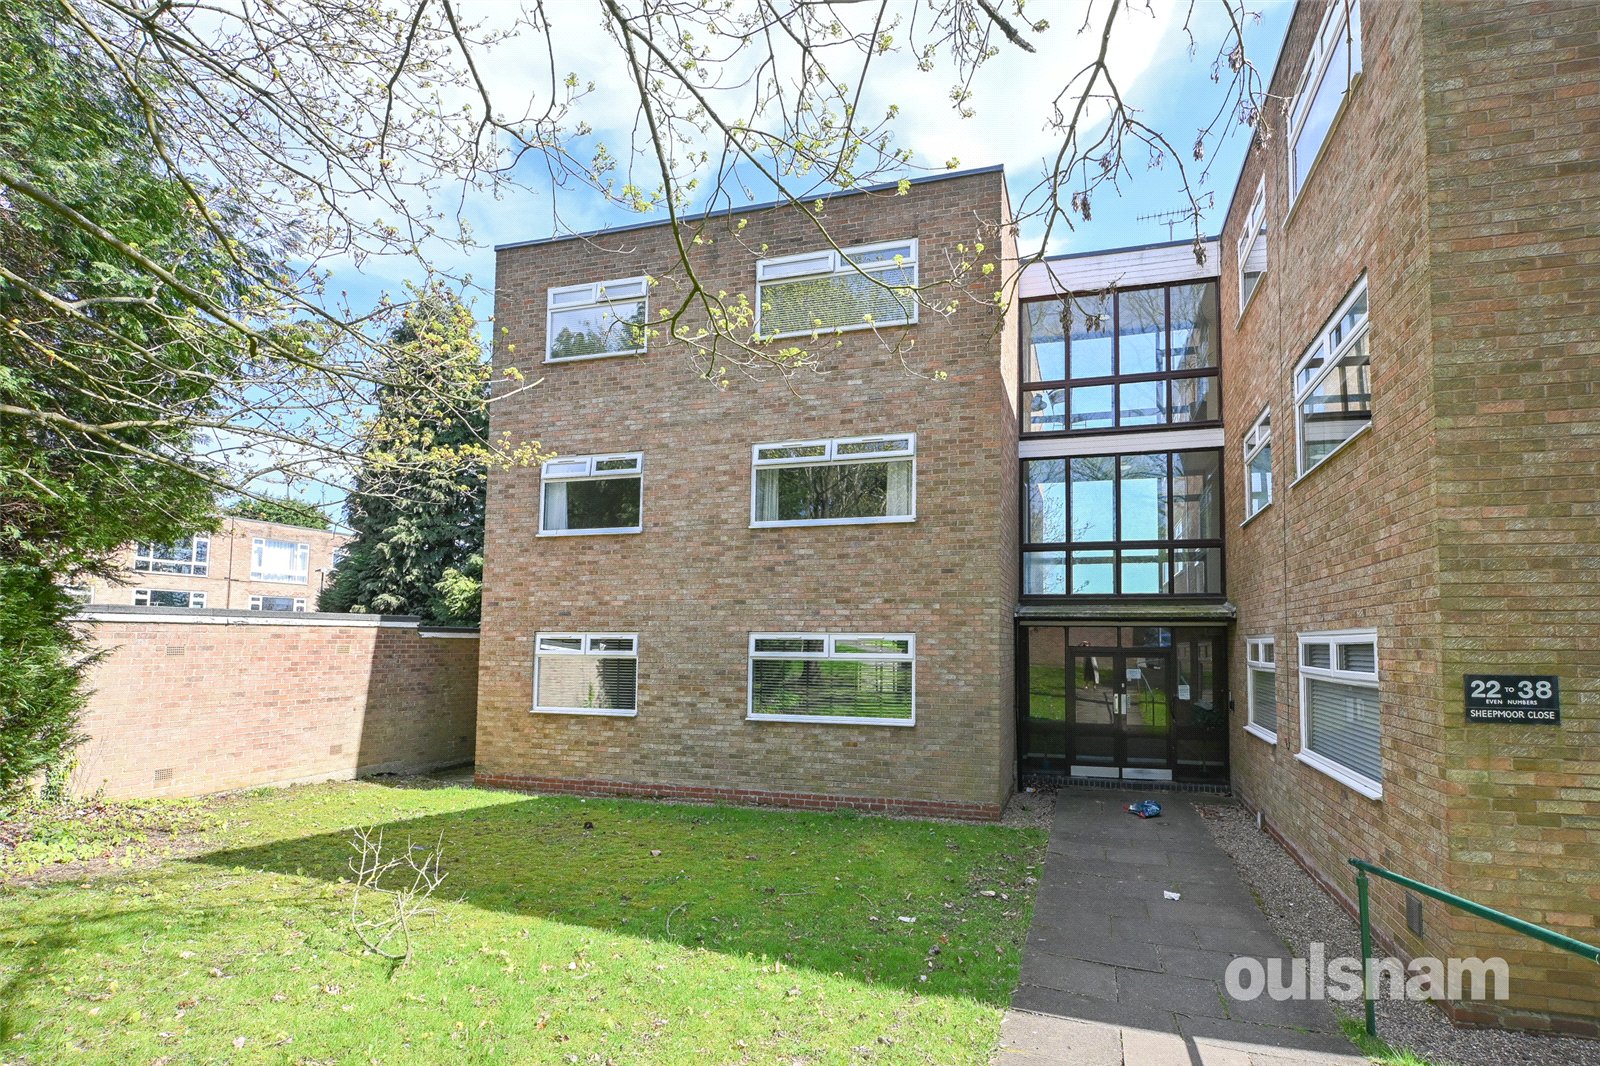
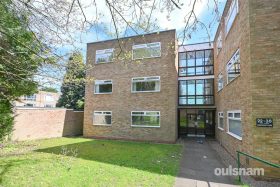
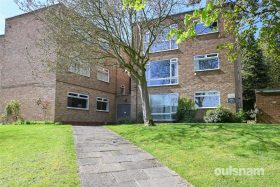
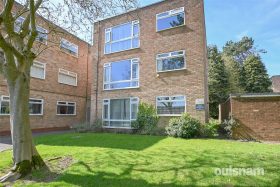
Sheepmoor Close is a purpose built block located off Winchfield Drive and sits parallel to the Hagley Road, opposite the popular grounds of Warley Woods and Lightwoods Park. Warley Woods is a 100 acre community park, just a short walk away and has become the centre of a thriving community. The park’s mix of woodland, open meadow, play area and golf course provide a picturesque green environment for dog walkers, joggers and families to enjoy all year round.
The Hagley Road offers convenient access to Birmingham City Centre by either car or bus, while the M5 junction 3 is also within close proximity.
The apartment is also an excellent location for access the Queen Elizabeth hospital and the University of Birmingham.
There are number of excellent shopping and leisure facilities nearby with Harborne and Bearwood High Streets.
SUMMARY
** CASH BUYERS ONLY, DUE TO LENGTH OF LEASE REMAINING **
* No onward chain
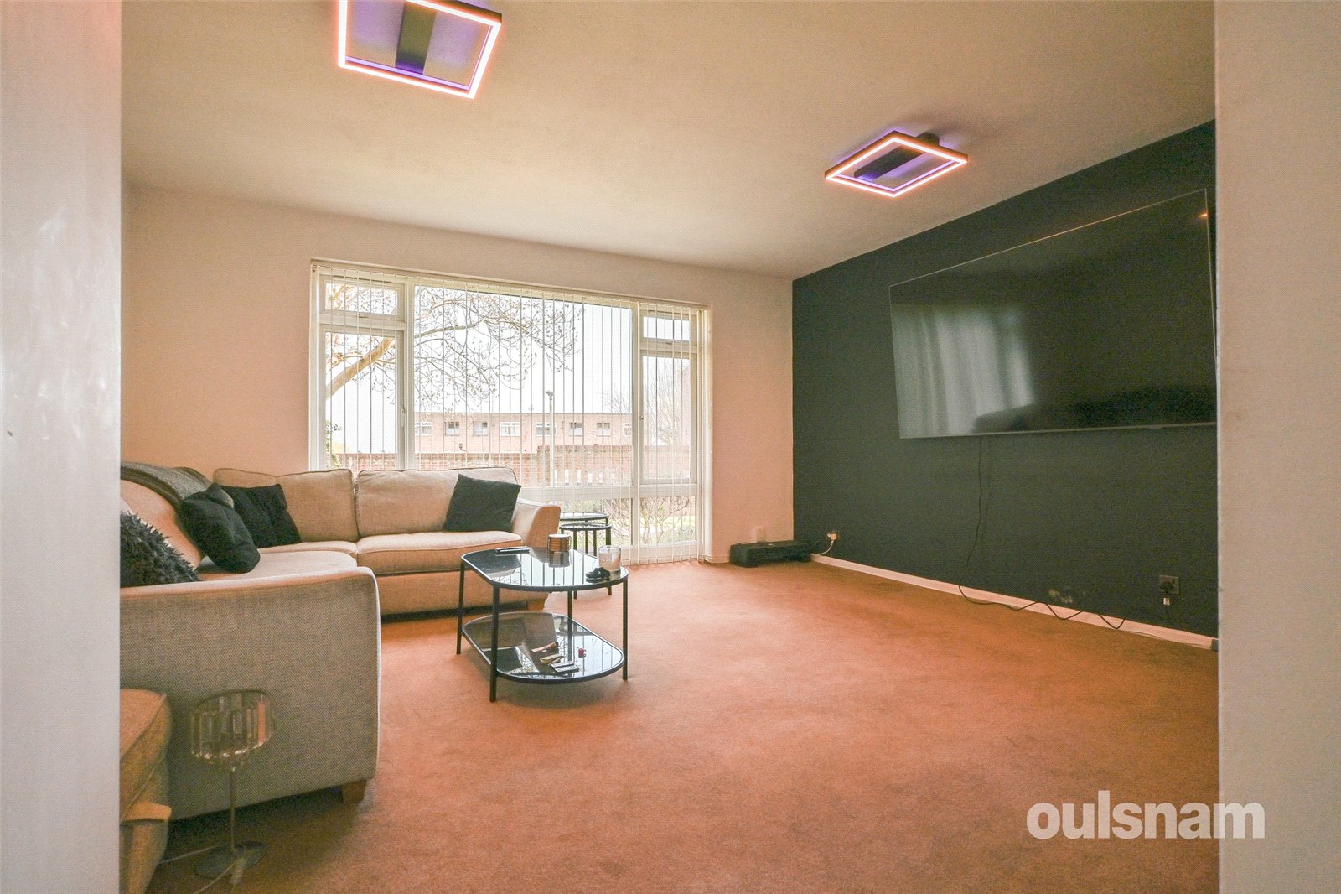
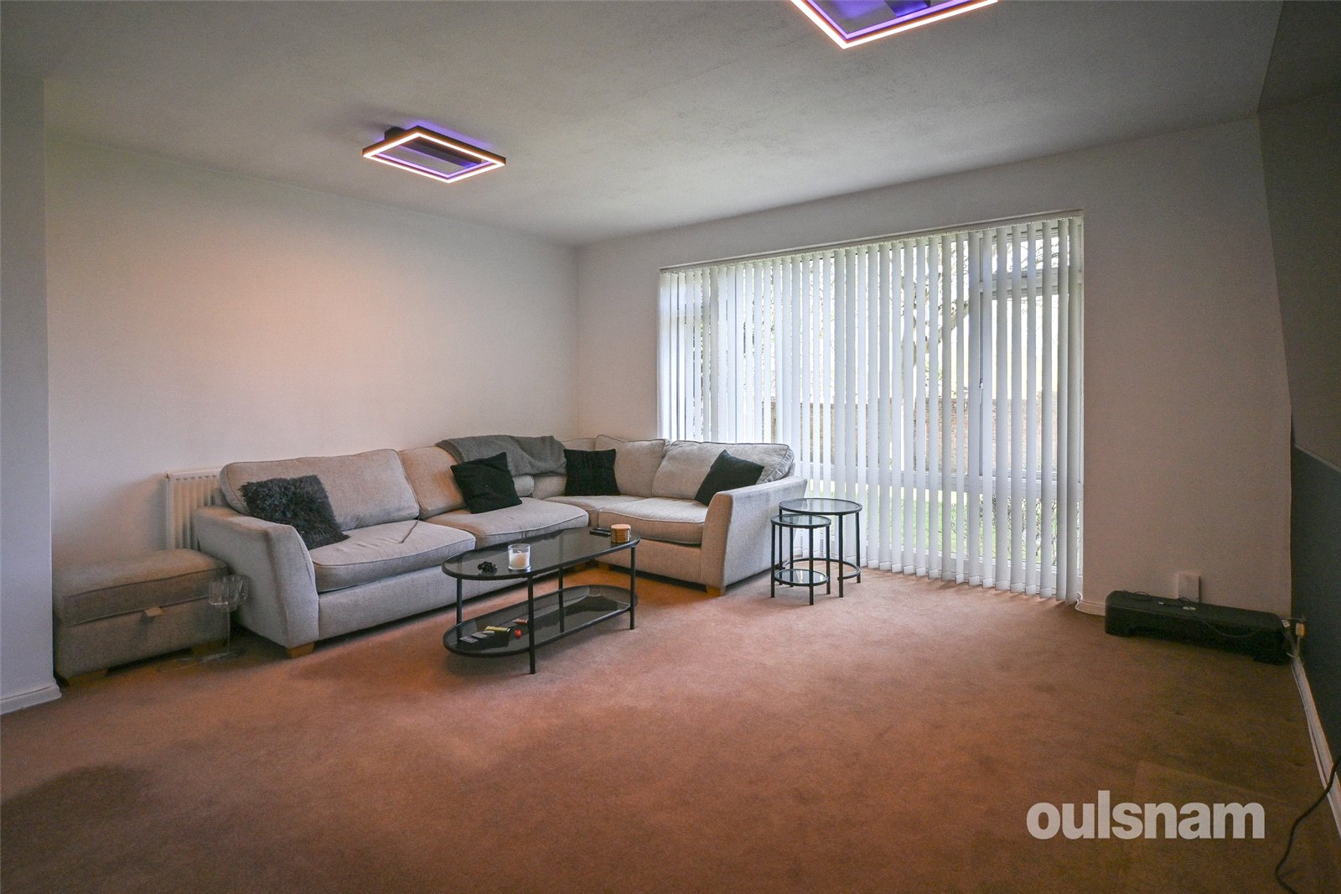
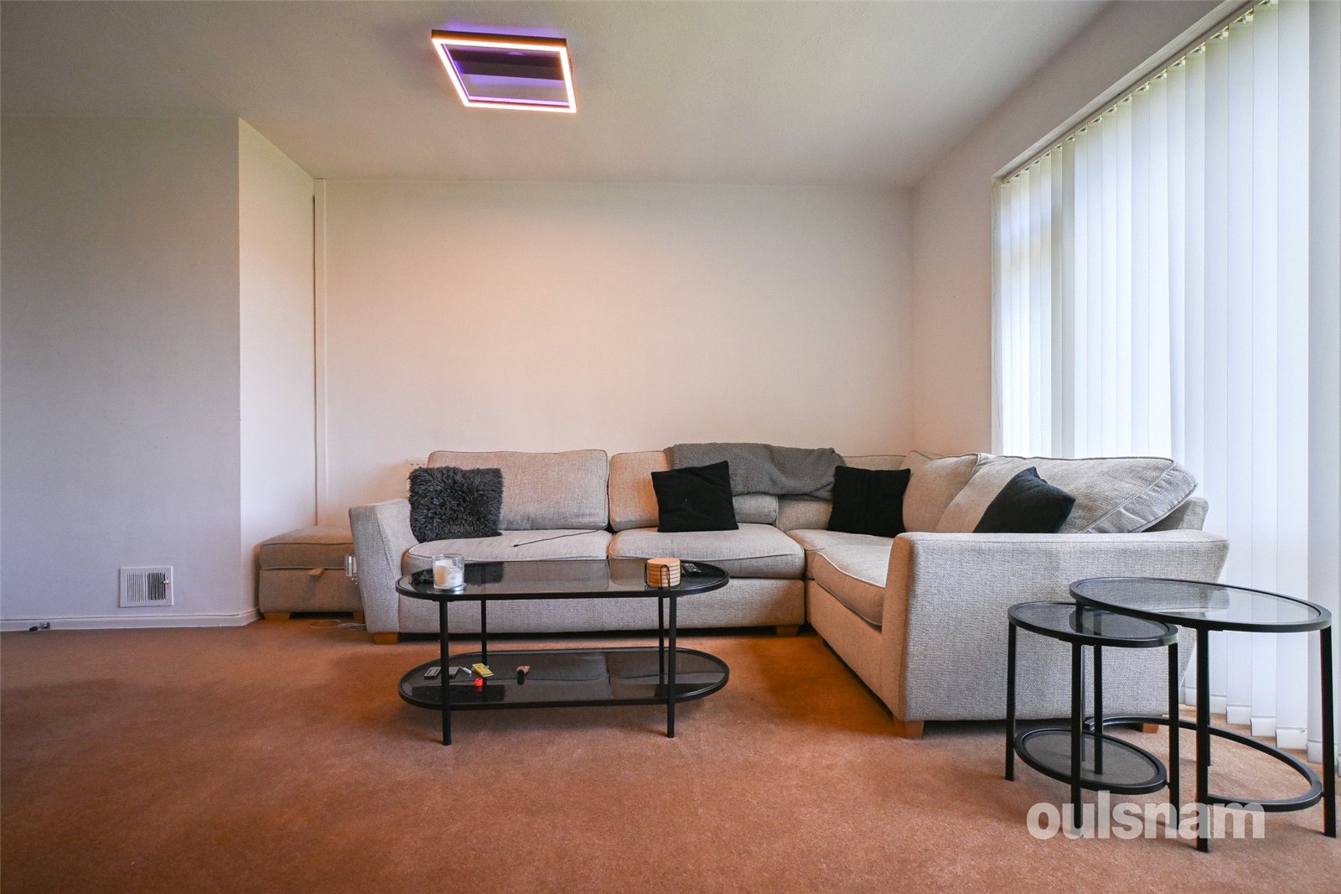
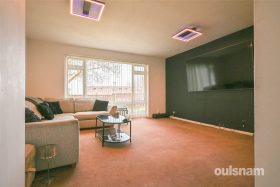
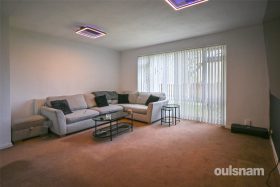
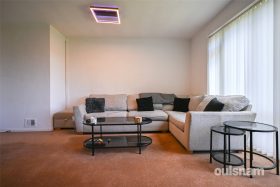
* A spacious living room with large window overlooking the grounds
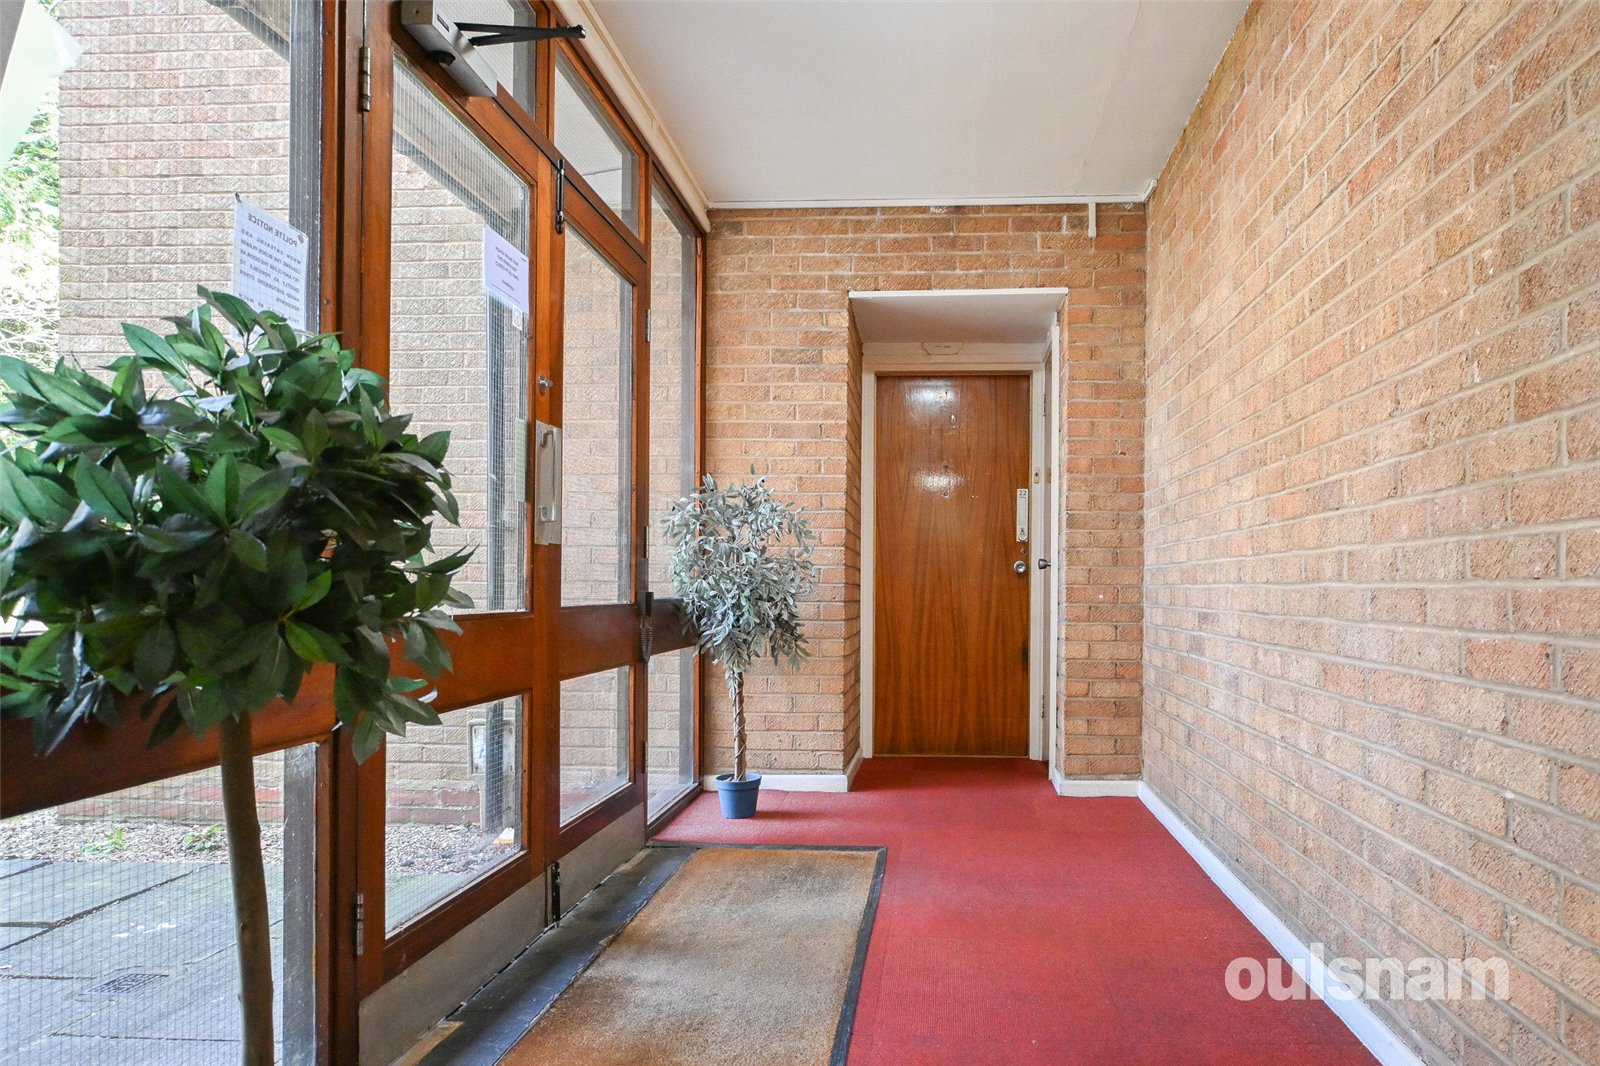
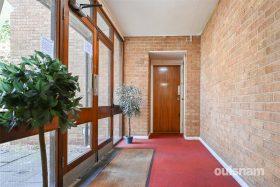
* Entrance hallway with two storage cupboards
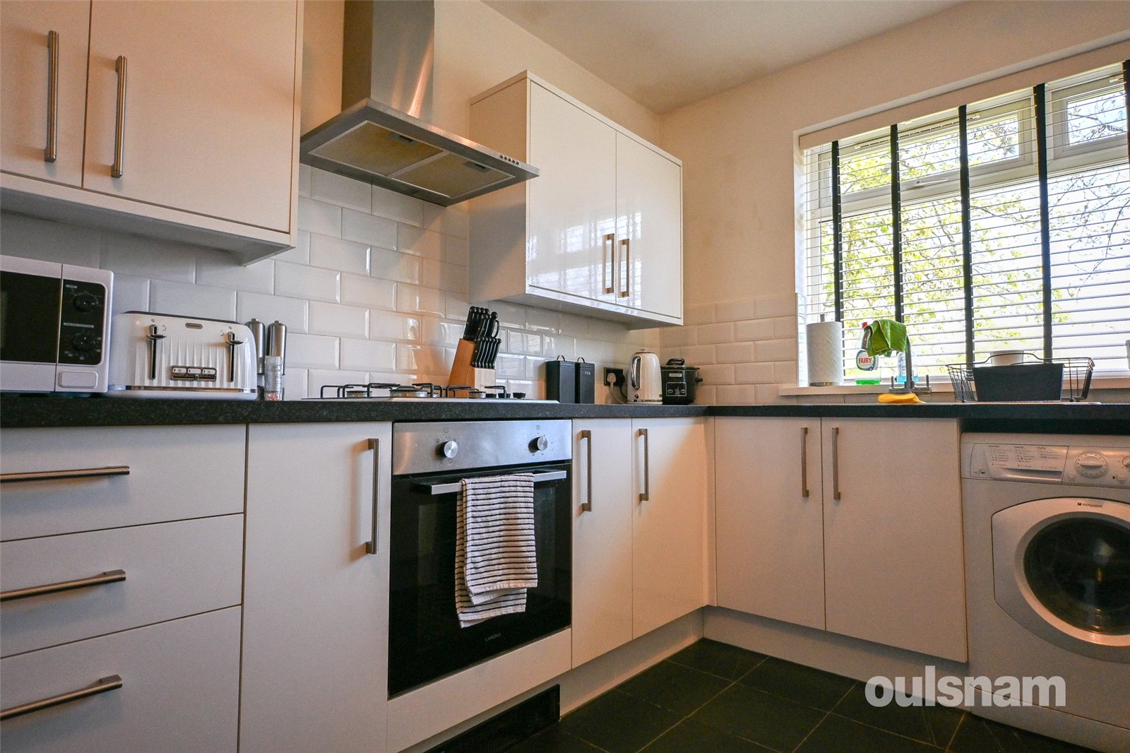
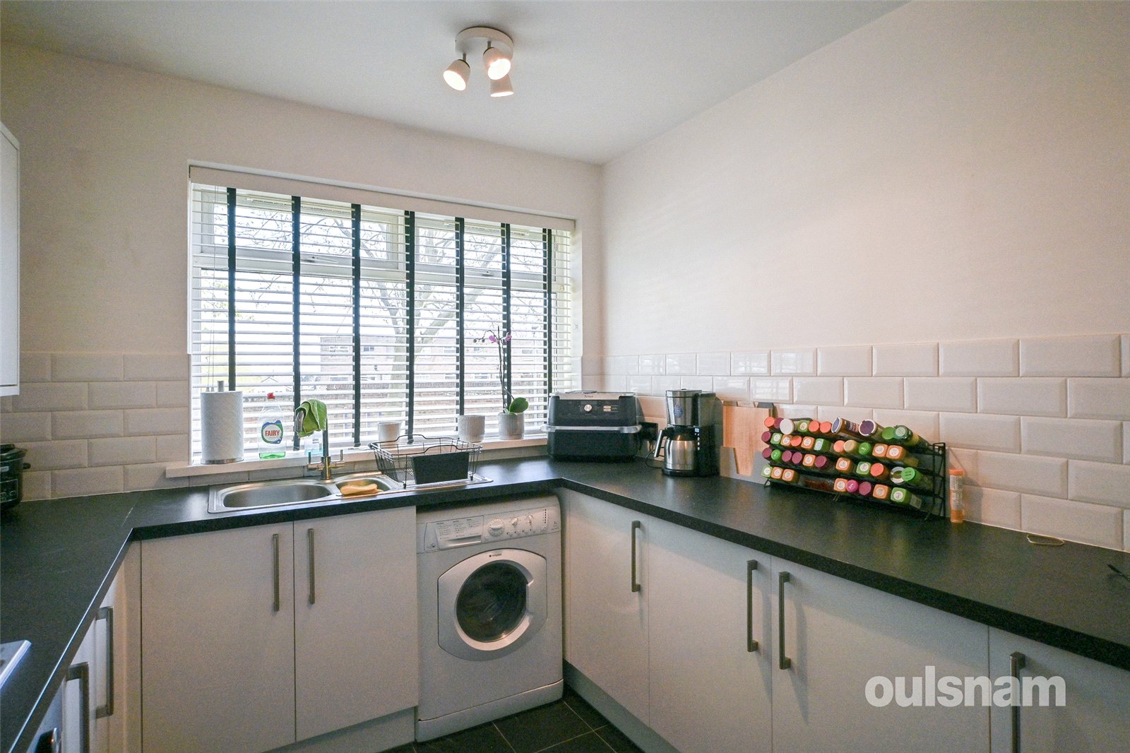
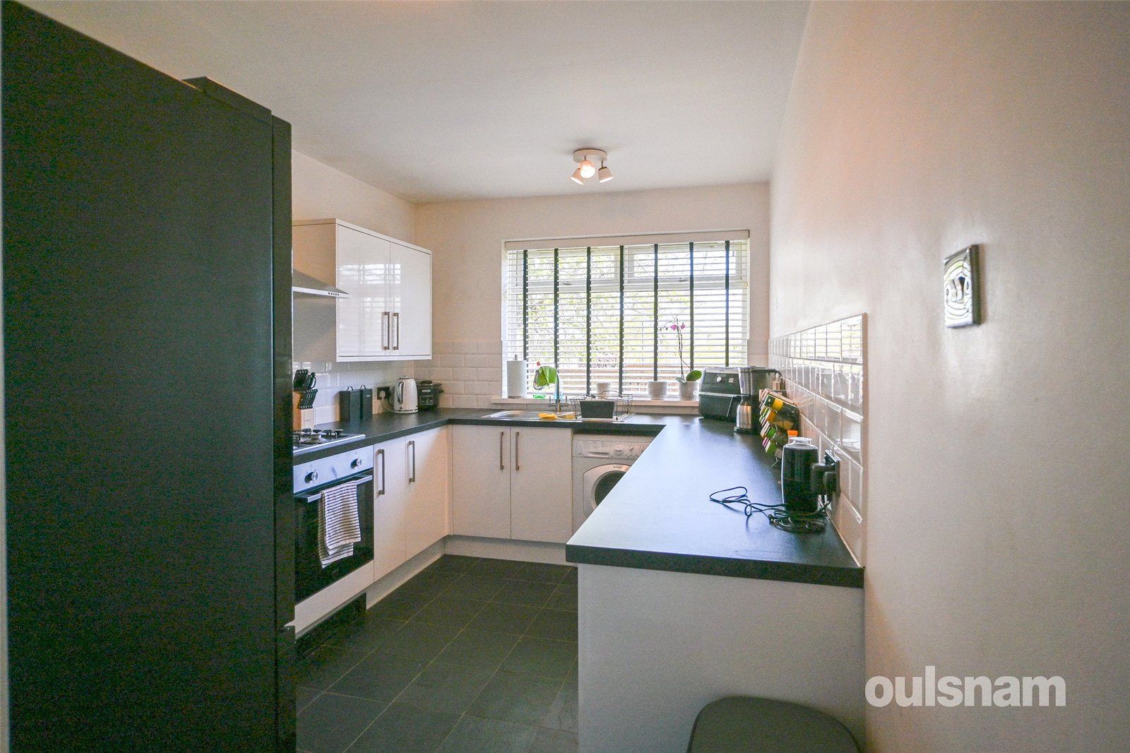
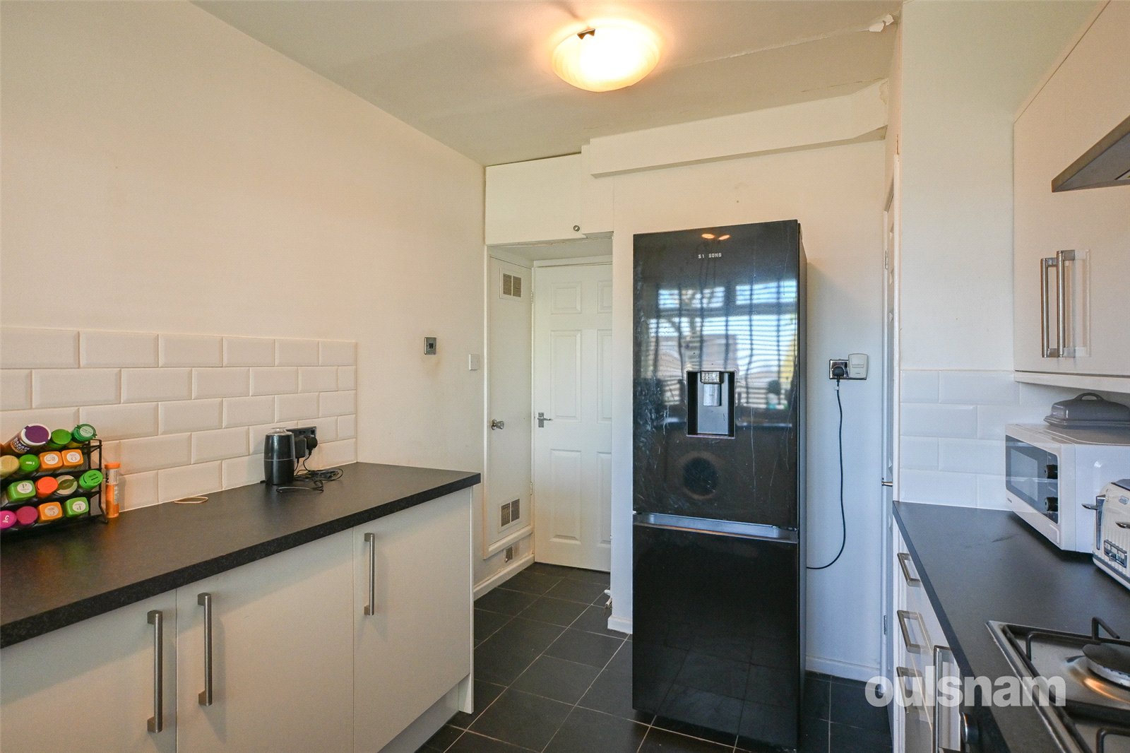
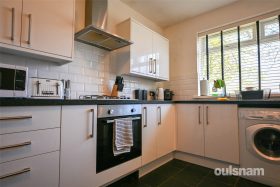
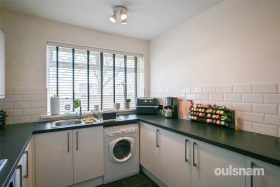
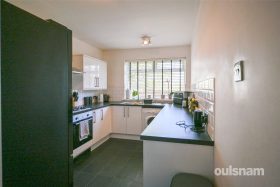
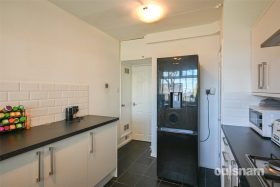
* Modern style kitchen with integral oven, hob and extractor and two useful storage cupboards
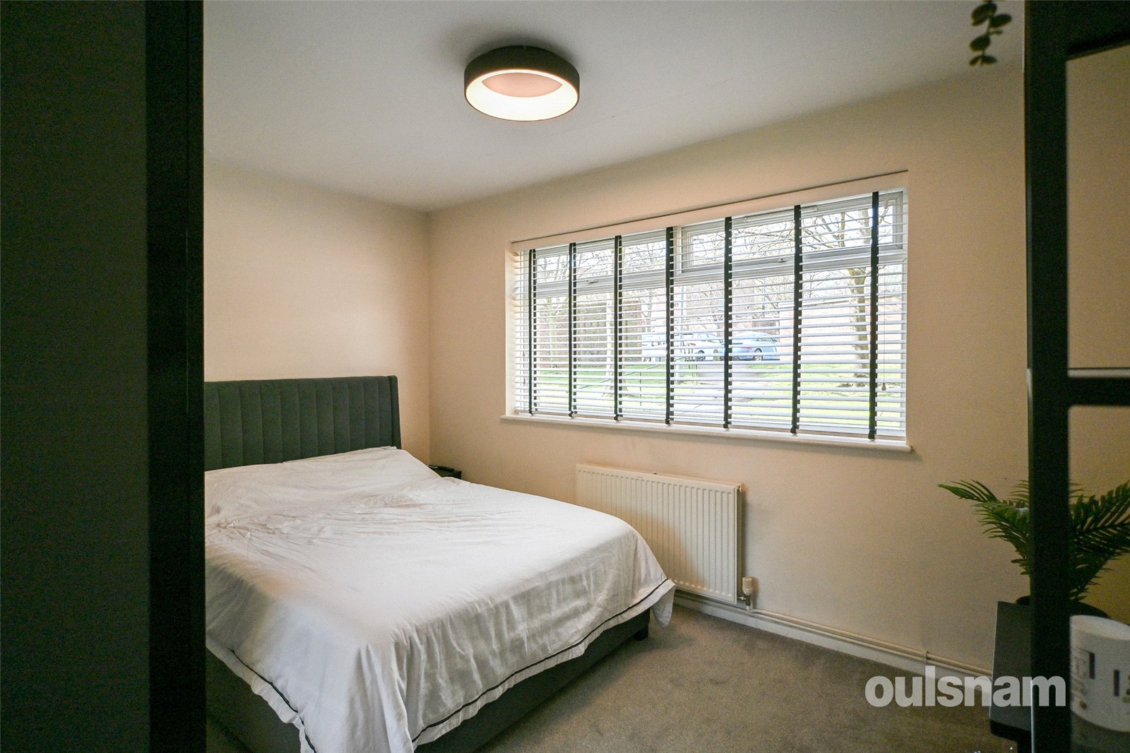
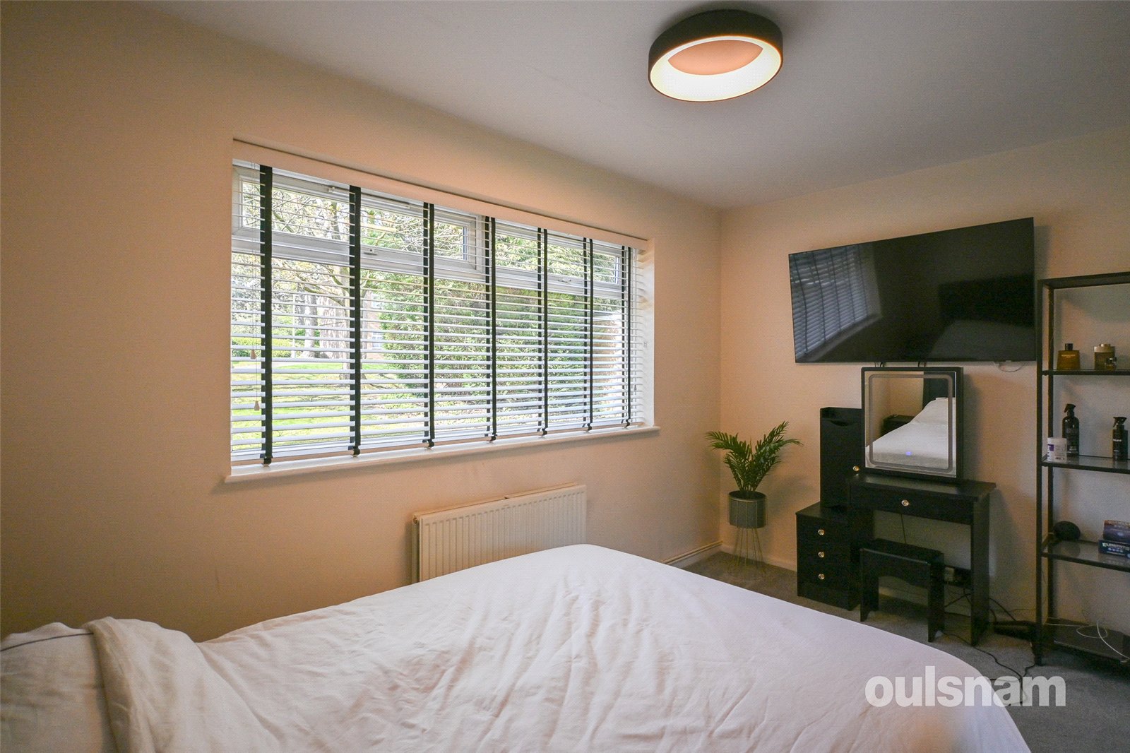
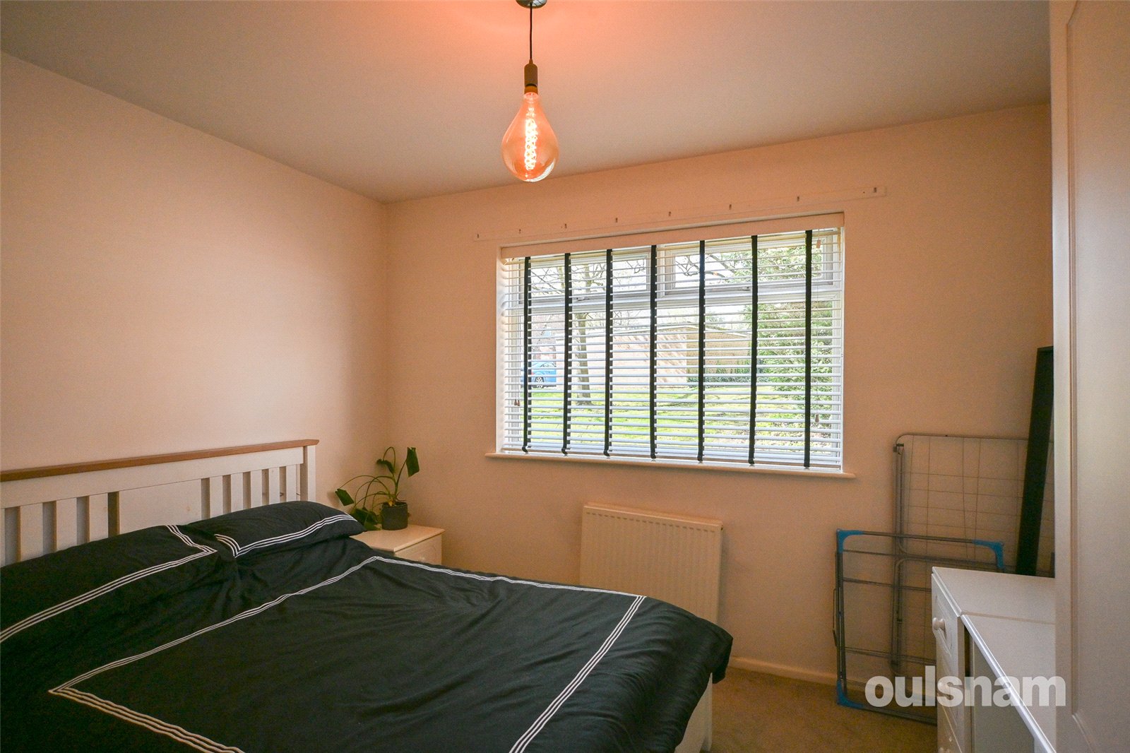
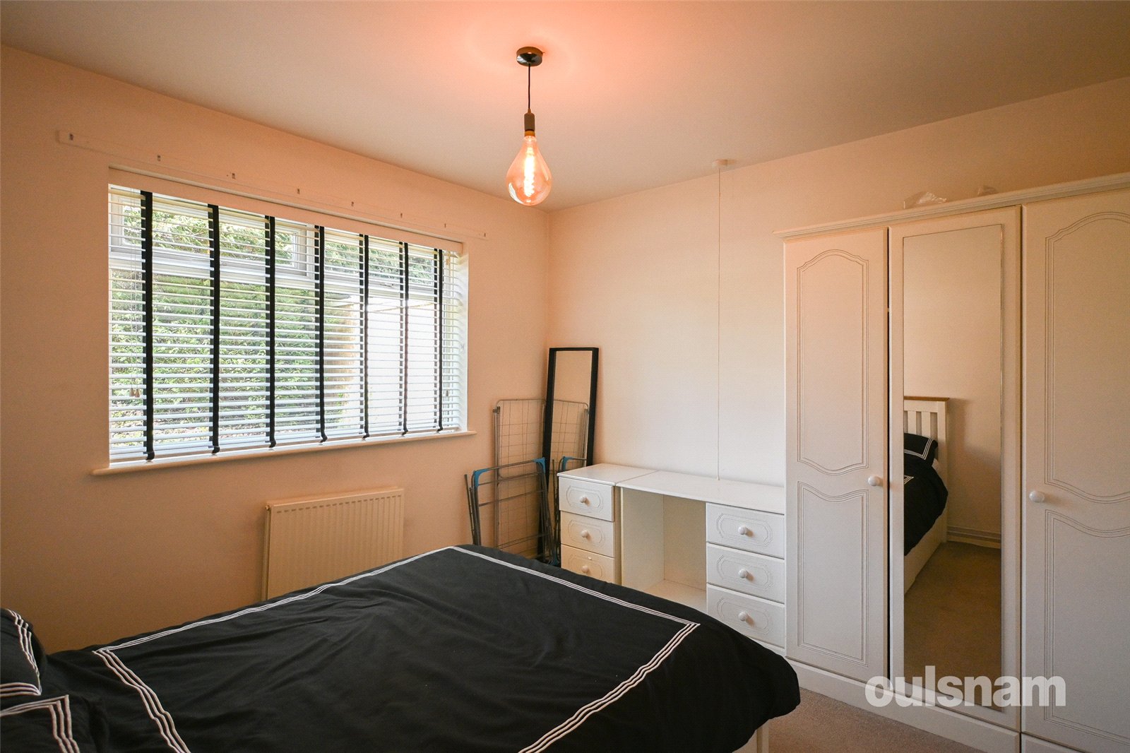
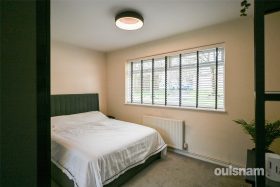
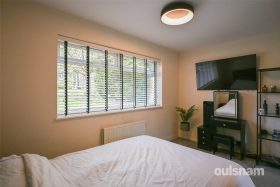
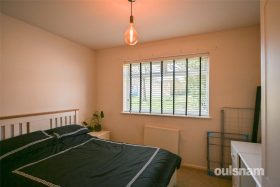
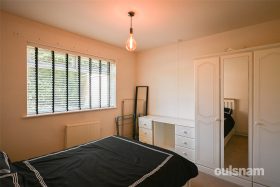
* Two double bedrooms
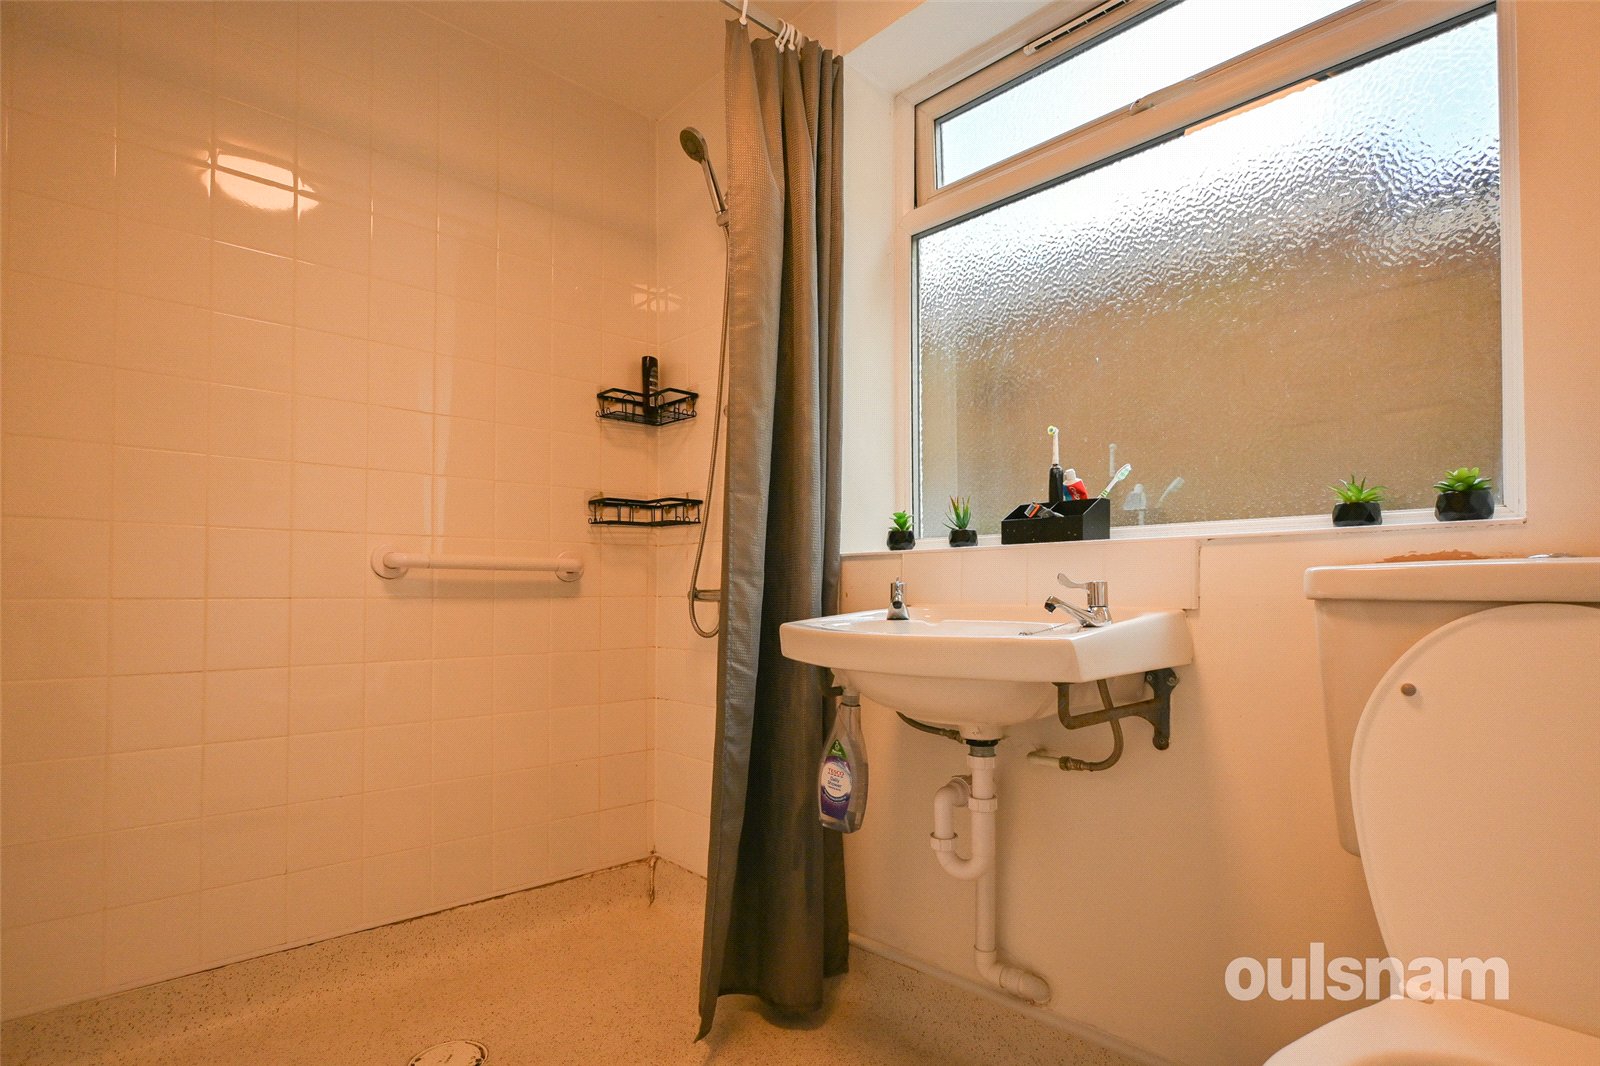
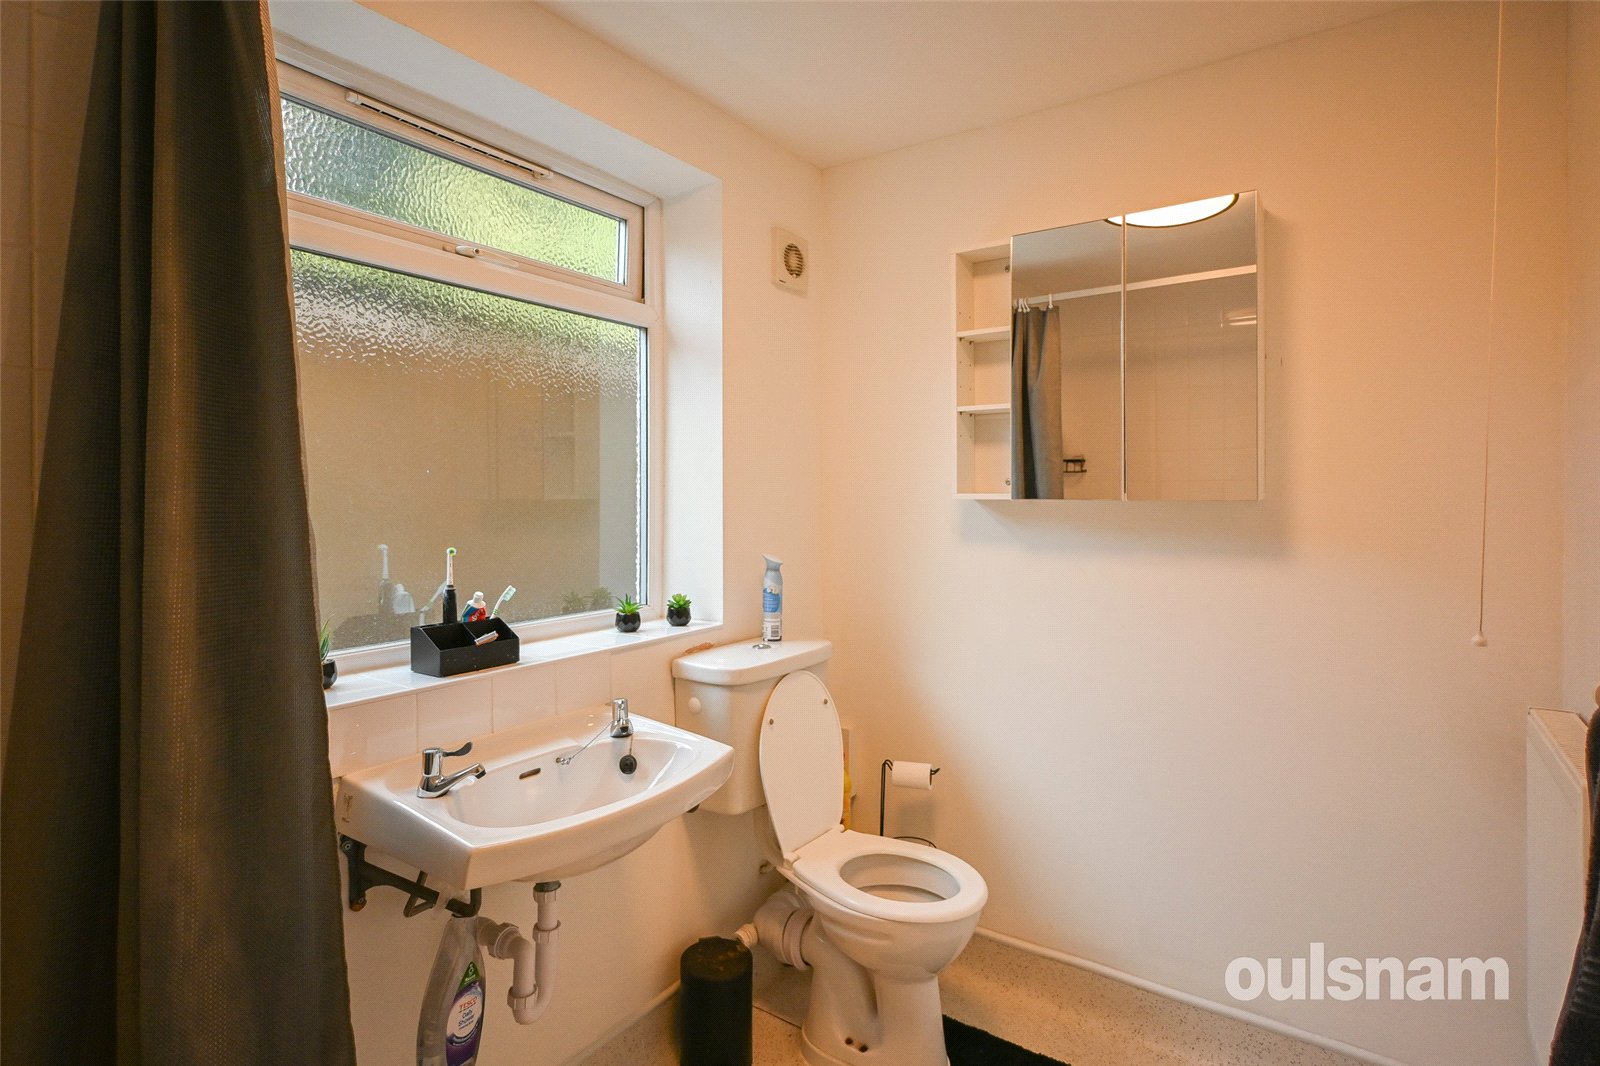
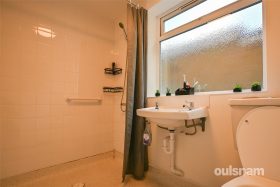
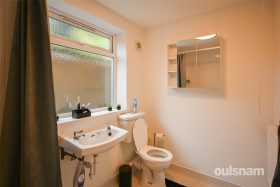
* Wet room
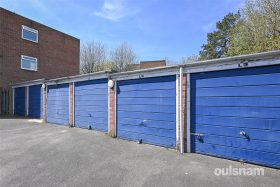
* Garage en bloc
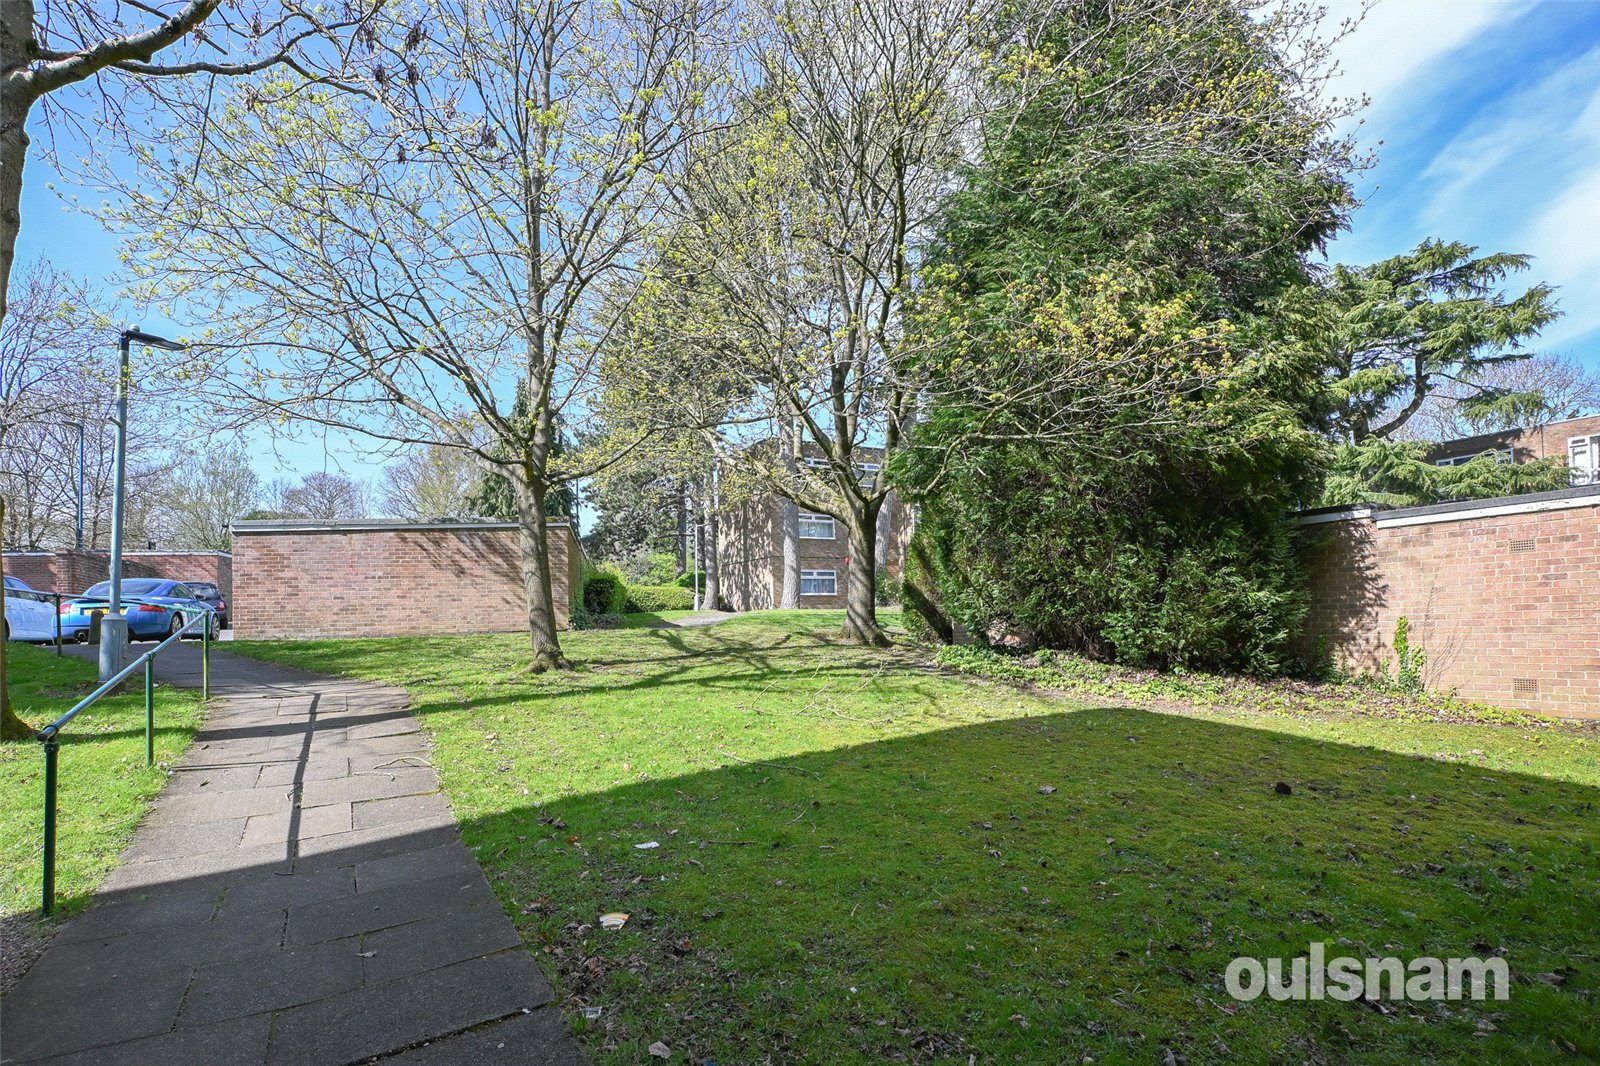
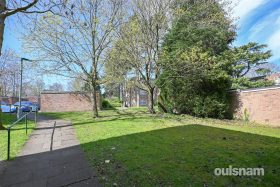
* Well-kept communal gardens
GENERAL
TENURE: The agent understands that the property is Leasehold. 37 years of lease remaining as of 2026. Ground Rent £15 per annum, service charge £1,500 per annum.
SERVICES: Heating is provided by a combi boiler located in the kitchen.
Hallway
Storage
Storage
Lounge 4.67m x 4.55m
Kitchen 4.34m x 2.64m
Airing Cupboard
Storage
Bedroom One 3.96m x 3.12m
Bedroom Two 3.33m x 3.12m
Wetroom 2.41m x 1.68m
£140,000
- Description
- Map and Streetview
- Gallery
- Schools
- Local
Full Property Description
LOCATION
The property is situated within Harborne, a town that boasts high street shopping, a variety of eateries, entertainment venues as well as the popular Harborne Leisure Centre
Sheepmoor Close is a purpose built block located off Winchfield Drive and sits parallel to the Hagley Road, opposite the popular grounds of Warley Woods and Lightwoods Park. Warley Woods is a 100 acre community park, just a short walk away and has become the centre of a thriving community. The park’s mix of woodland, open meadow, play area and golf course provide a picturesque green environment for dog walkers, joggers and families to enjoy all year round.
The Hagley Road offers convenient access to Birmingham City Centre by either car or bus, while the M5 junction 3 is also within close proximity.
The apartment is also an excellent location for access the Queen Elizabeth hospital and the University of Birmingham.
There are number of excellent shopping and leisure facilities nearby with Harborne and Bearwood High Streets.
SUMMARY
** CASH BUYERS ONLY, DUE TO LENGTH OF LEASE REMAINING **
* No onward chain
* A spacious living room with large window overlooking the grounds
* Entrance hallway with two storage cupboards
* Modern style kitchen with integral oven, hob and extractor and two useful storage cupboards
* Two double bedrooms
* Wet room
* Garage en bloc
* Well-kept communal gardens
GENERAL
TENURE: The agent understands that the property is Leasehold. 37 years of lease remaining as of 2026. Ground Rent £15 per annum, service charge £1,500 per annum.
SERVICES: Heating is provided by a combi boiler located in the kitchen.
Hallway
Storage
Storage
Lounge 4.67m x 4.55m
Kitchen 4.34m x 2.64m
Airing Cupboard
Storage
Bedroom One 3.96m x 3.12m
Bedroom Two 3.33m x 3.12m
Wetroom 2.41m x 1.68m
These details are for guidance only and complete accuracy cannot be guaranteed. If there is any point which is of particular importance, verification should be obtained before viewing. The Agent has not tested any apparatus, equipment, fixture or fittings or services and so cannot verify that they are connected, in working order or fit for the purpose intended. Items in photographs are NOT necessarily included. All measurements are approximate. These details do not constitute a contract or part of a contract. The Agent has not checked legal documents to verify the Freehold/Leasehold status of the property or that necessary planning permissions have been obtained. Interested parties are advised to obtain verification from their solicitor or surveyor.
MONEY LAUNDERING REGULATIONS
Under government regulations we are required to carry out prescribed identity checks on all purchasers and also obtain precise details of funding for their purchase. This must be done before agreeing a sale. We will carry out these checks, electronically and as soon as you make an acceptable offer on a property. There is a charge of £36 for one person and £54 for two or more. Prices are inclusive of VAT and are non-refundable.
FLOOR PLANS
Where shown, the plan is for illustration purposes only and is not to scale. The floor area shown is taken from the EPC calculations and is therefore approximate and will include only habitable areas.
PROPERTY INFORMATION QUESTIONNAIRE
A copy of the Property Information Questionnaire is available about this property at our office.
This has been completed by the Seller to provide comprehensive information about the property which will be of relevance to any intending Purchaser.
FIXTURES AND FITTINGS
Only those items mentioned in these particulars are included in the sale. All other items are excluded.
GENERAL ADVICE
All interested parties should check availability and explore the situation of a property on Google Earth/ Google Street Maps Street View before viewing. Viewings are via the Agents.
REFERRAL FEES
Referral fees may be paid to us for referring clients to mortgage, insurance, surveying and conveyancing services which can range from £50 to £200.
EPC

Similar Properties
-
Exchanged


Haunch Lane, Birmingham, West Midlands, B13 0PS
2 1 1A NICELY PRESENTED FIRST FLOOR APARTMENT providing an excellent first time buyers or investment purchase. The property comprises hallway, reception room, kitchen, two bedrooms, bathroom, communal outs...
£150,000