








Selly Oak Road, Kings Norton, Birmingham, B30 1HS
 3
 1
 2
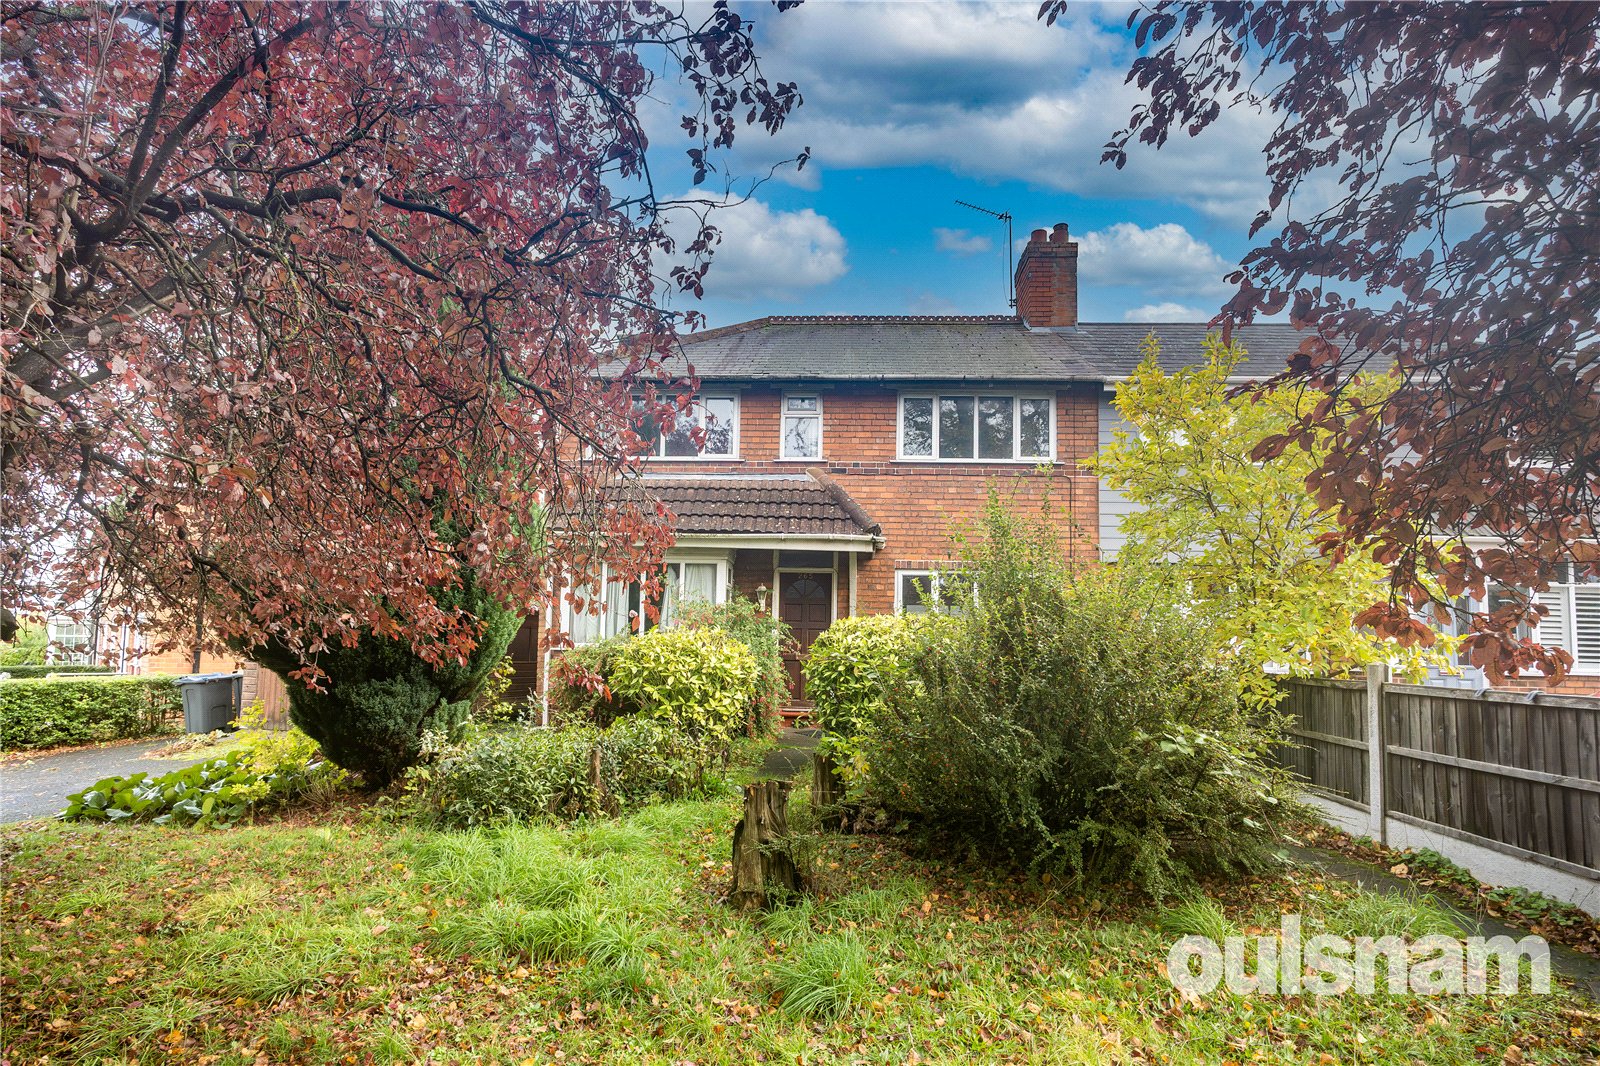
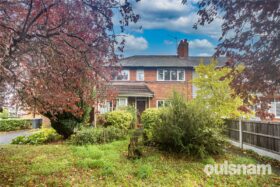
REQUIRING REFURBISHMENT THROUGHOUT THIS THREE BEDROOMED SEMI-DETACHED RESIDENCE IS CONVENIENTLY SITUATED FOR TRANSPORT LINKS AND SOUGHT AFTER SCHOOLS. The property offers an excellent potential for a...
Property Summary
Full Details
LOCATION
This property enjoys a most convenient location in Kings Norton, forming part of a very popular and sought after residential area.
The property is well situated for sought after local schools to include Kings Norton Girrls' School and King Edward VI Kings Norton Boys' Secondary Schools as well as a number of popular primary schools.
Kings Norton Train Station on the cross city line provides convenient access to the University of Birmingham, The Queen Elizabeth Hospital and the City Centre. The property is also well served by bus routes, and is convenient for access to the motorway network.
Local shopping facilities and amenities are available in Cotteridge and Bournville, and Rowheath Pavilion and Park offers open green space as well as hosting a number of community events.
The property is also ideally located for access to the award winning Stirchley Village which offers various amenities to include a selection of independent bars, micro-brewery, coffee shops and restaurants in this vibrant and continually changing popular suburb.
SUMMARY
• A Well Located Three Bedroomed Semi-Detached Residence
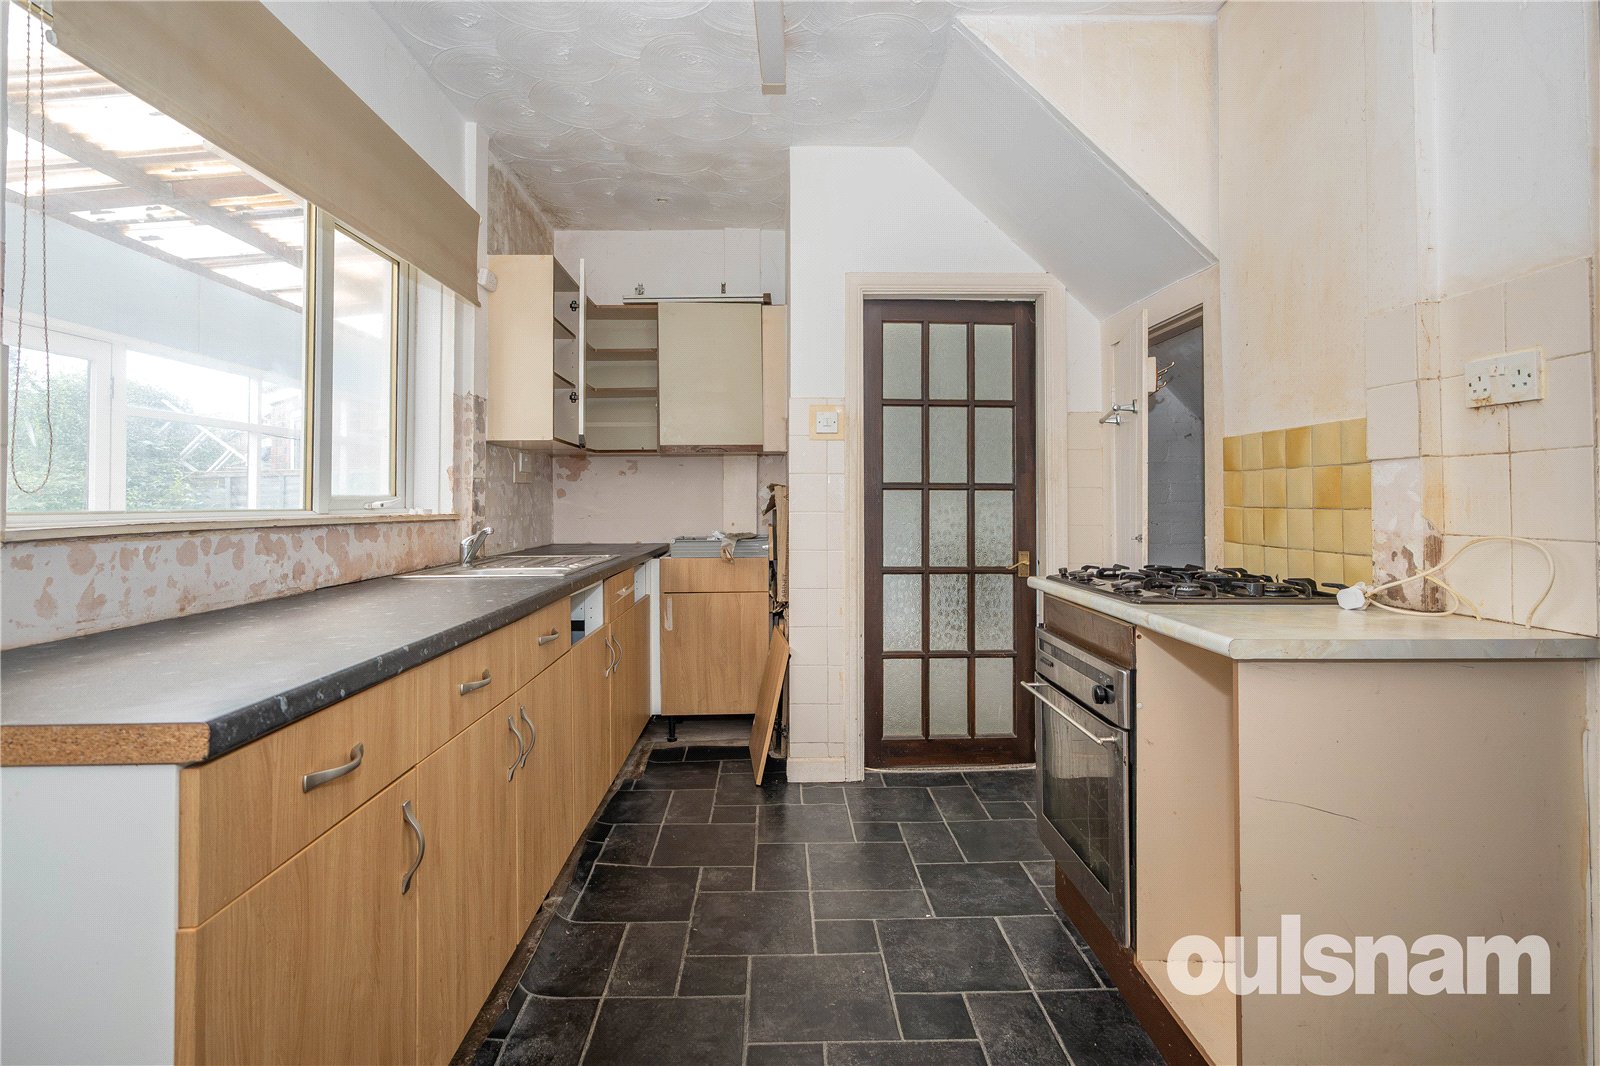
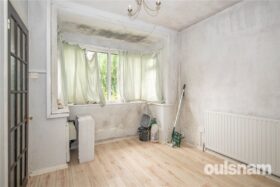
• Requiring Refurbishment Throughout Whilst Offering Excellent Potential for a Lovely Family Home
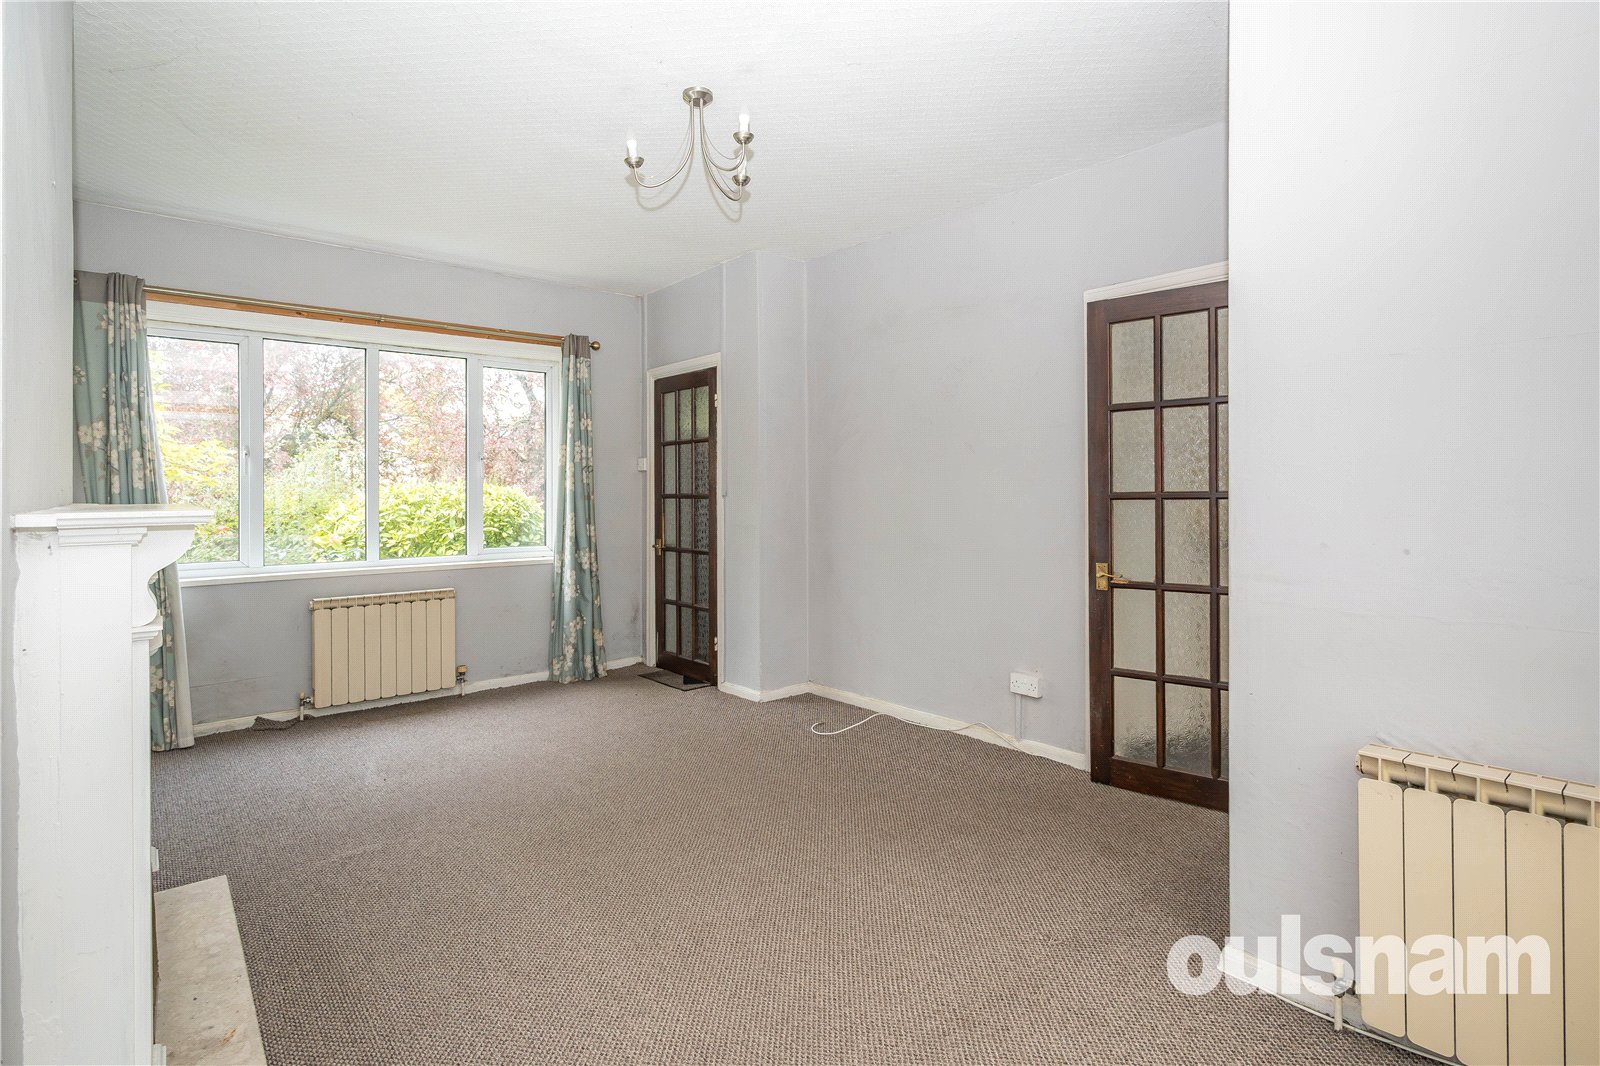
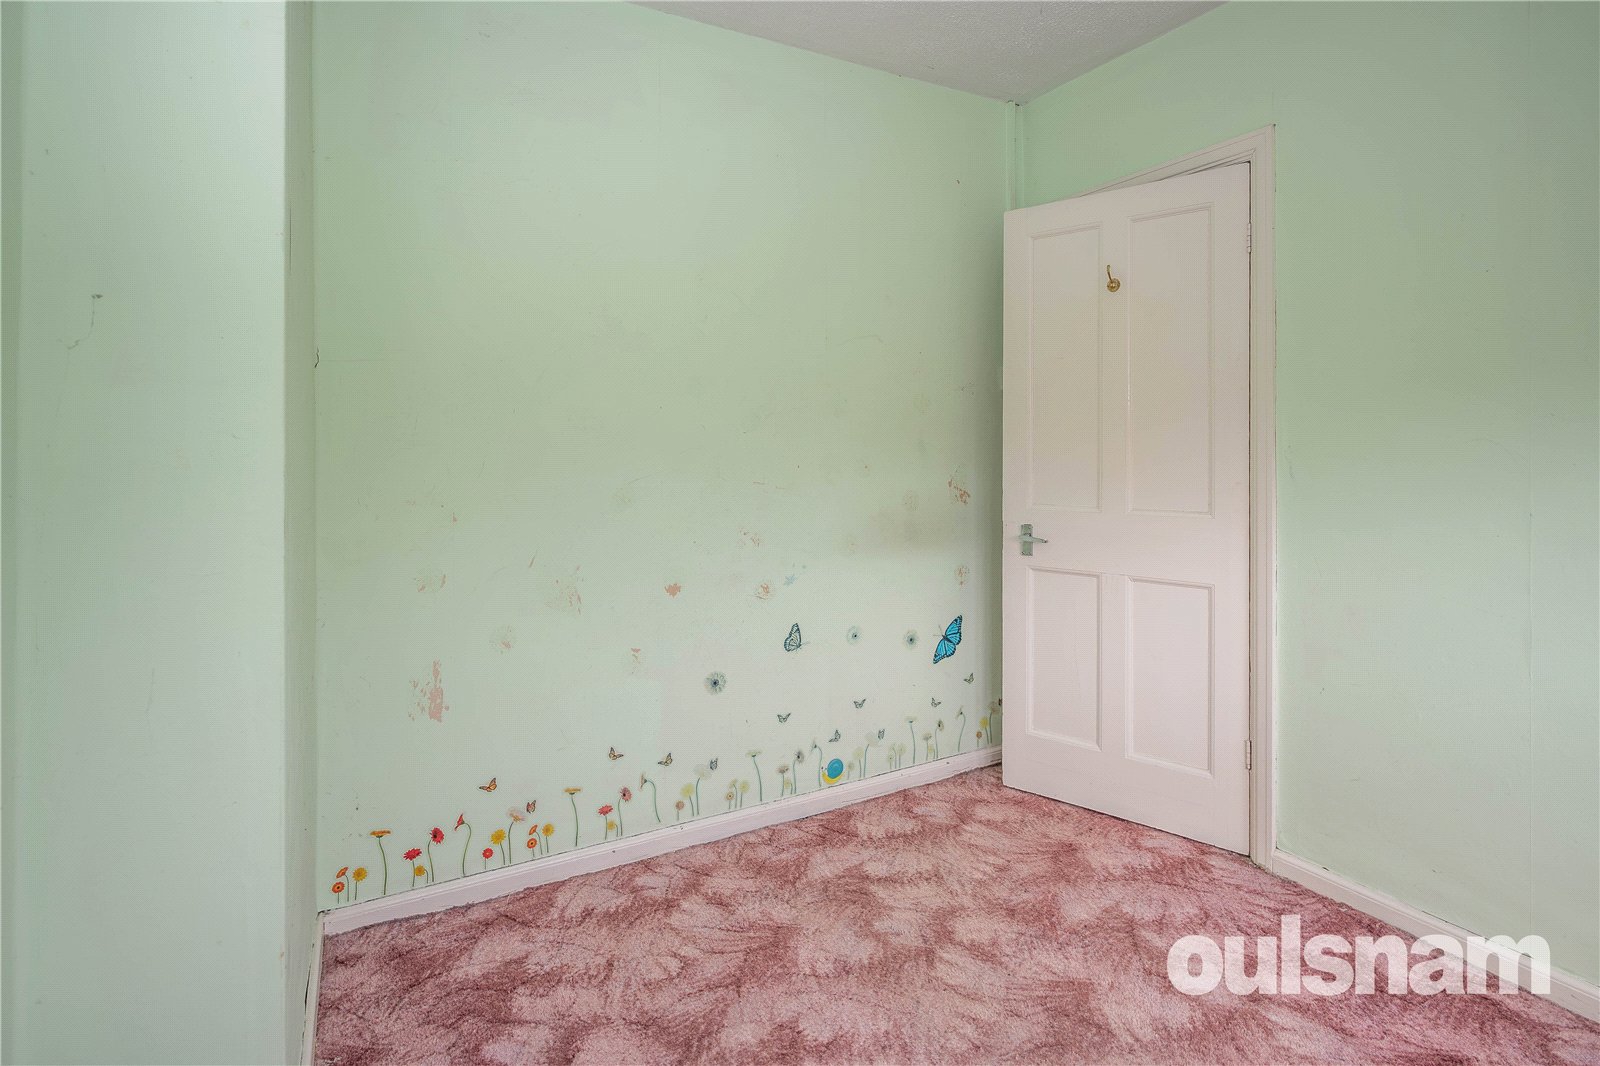
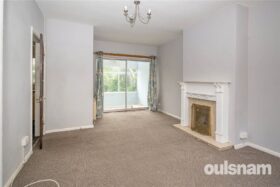
• Two Reception Rooms, Kitchen and Conservatory to the Ground Floor
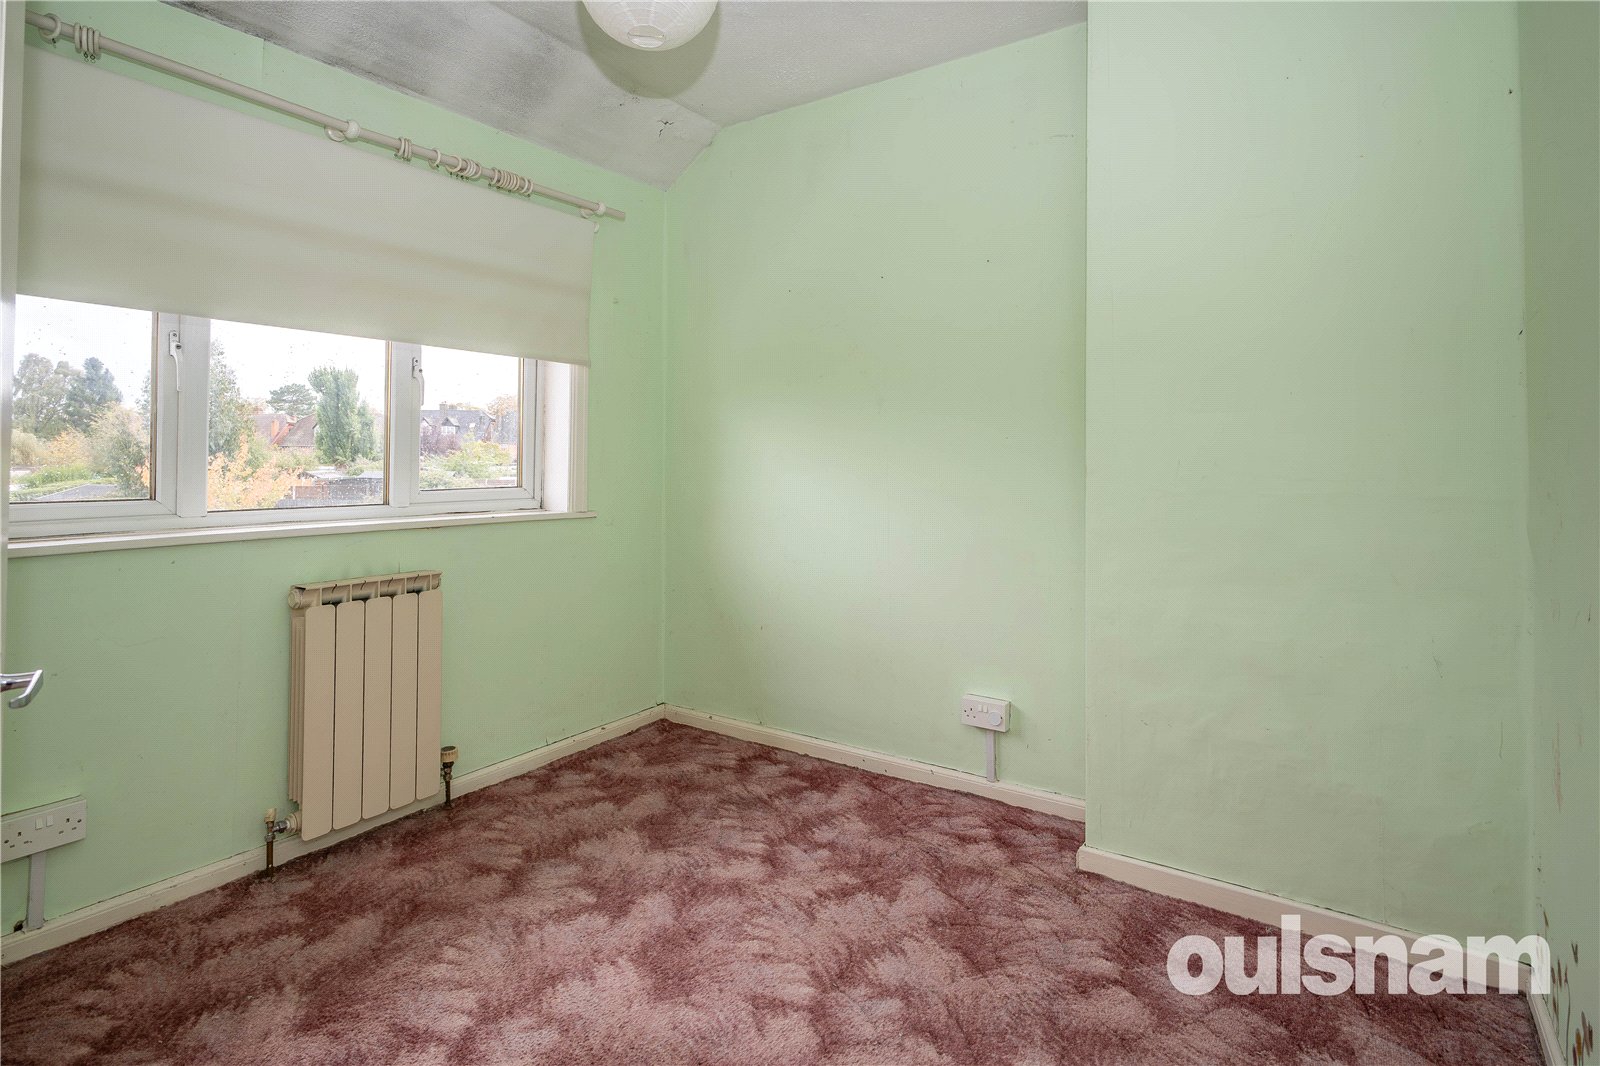
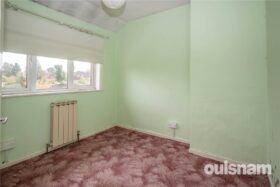
• Three Bedrooms and Bathroom to the First Floor
• Driveway Parking
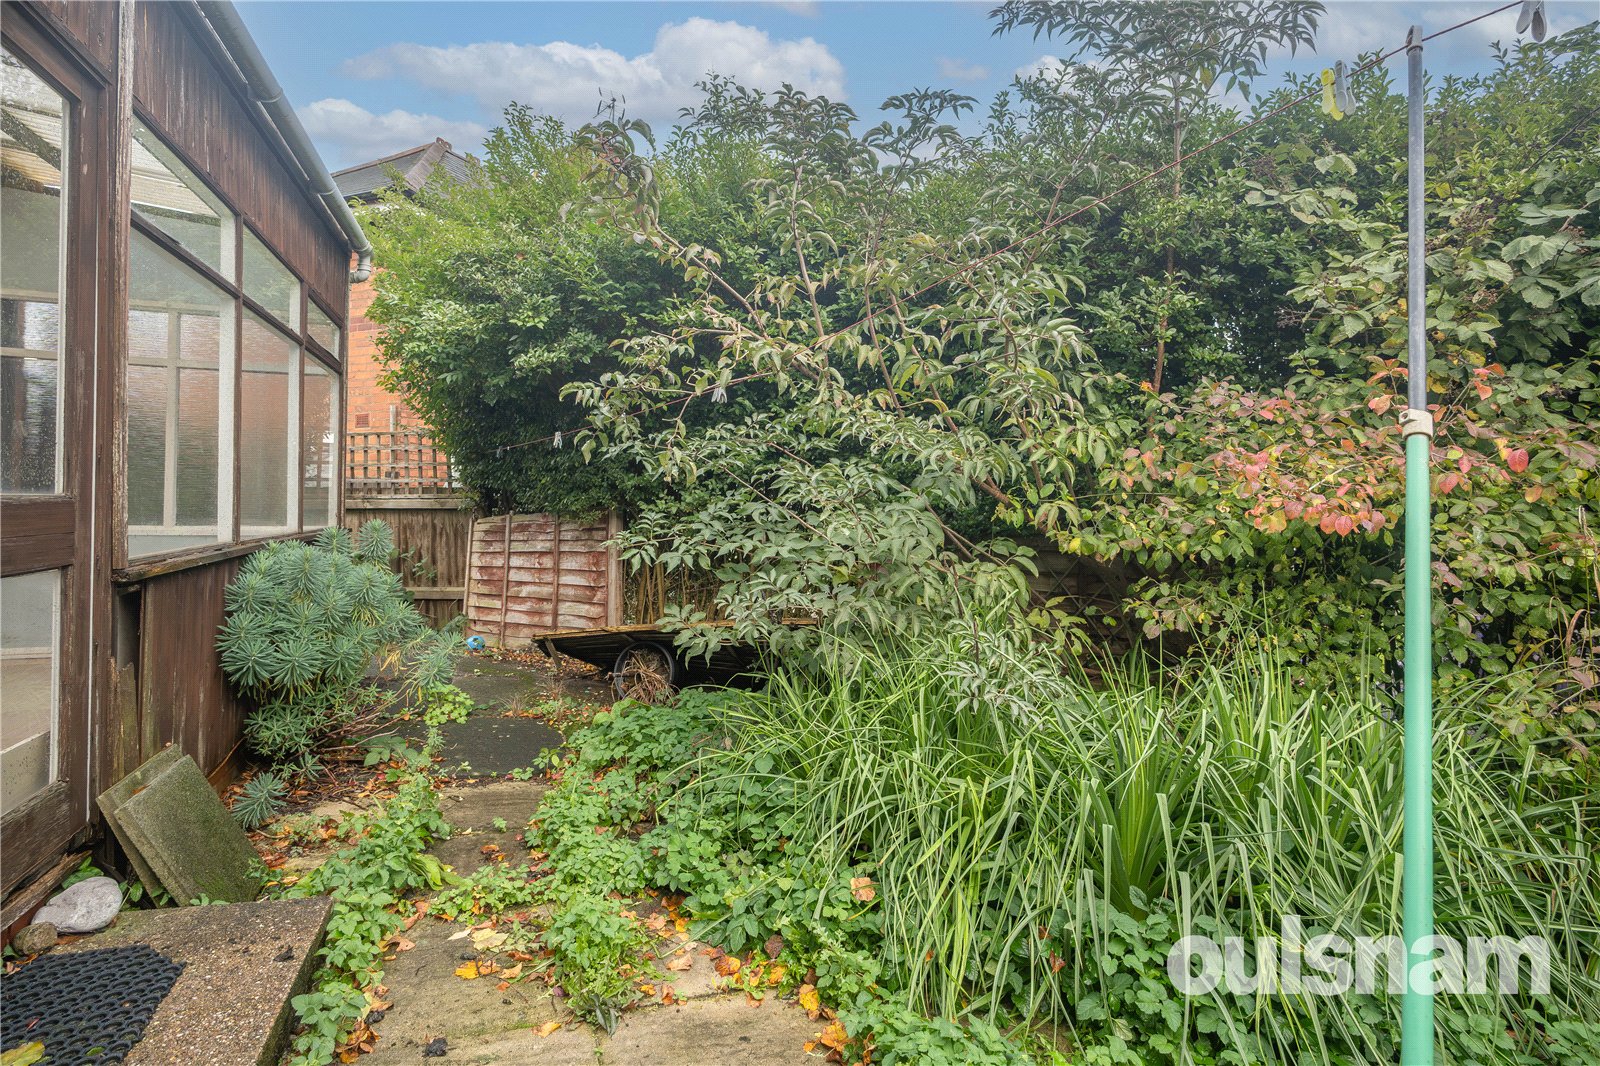
• Garage/Store (of timber construction)
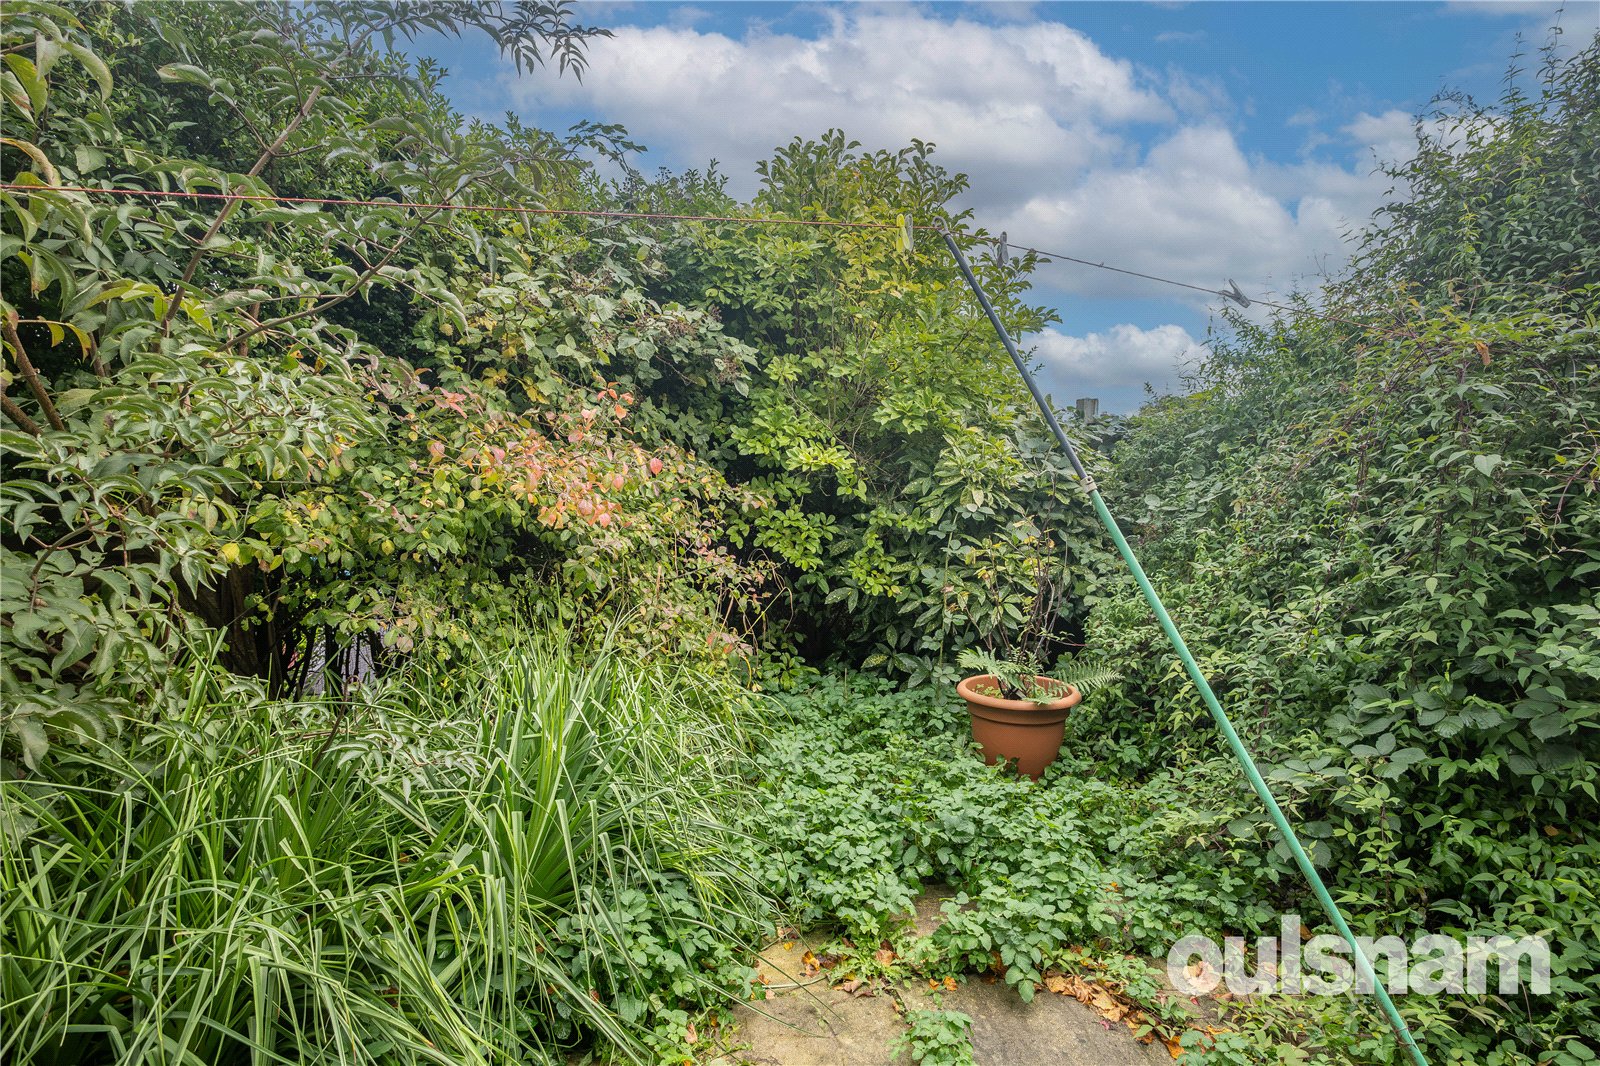
• Front and Rear Gardens
• Sought after location close to the Kings Norton/Bournville Boundary
• Very Well located for Kings Norton Train Station, Amenities and Shopping Facilities
• Available with No Upward Chain
GENERAL INFORMATION
Tenure - The agents are advised that the property is Freehold
Council Tax Band - C
Heating and Glazing - Gas fired central heating and Double Glazing (with the exception of the conservatory which is Single Glazed)
ACCOMMODATION
GROUND FLOOR
Entrance Hall
Lounge 3.6m (max) 2.6m (min) x 5.54m (max) 4.2m (min)
Kitchen 4.93m (max) 3.9m (min) x 2.46m
with storage cupboard
Dining Room 2.87m x 2.87m (min) 3.58m (max)
Conservatory 7.42m x 1.7m
FIRST FLOOR
Landing
with storage cupboard
Bedroom One 3.89m (max) 2.9m (min) x 3.68m
with storage cupboard
Bedroom Two 3.66m x 2.7m
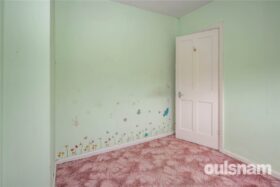
Bedroom Three 2.6m x 2.72m
Bathroom 1.85m x 1.73m
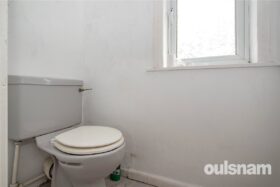
WC 1.5m x 0.81m
OUTSIDE
Front Garden
Driveway Parking
Garage/Store (of timber construction)
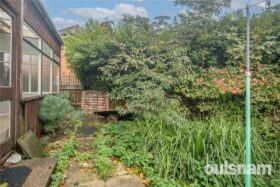
Rear Garden
£300,000
- Description
- Map and Streetview
- Gallery
- Schools
- Local
Full Property Description
LOCATION
This property enjoys a most convenient location in Kings Norton, forming part of a very popular and sought after residential area.
The property is well situated for sought after local schools to include Kings Norton Girrls' School and King Edward VI Kings Norton Boys' Secondary Schools as well as a number of popular primary schools.
Kings Norton Train Station on the cross city line provides convenient access to the University of Birmingham, The Queen Elizabeth Hospital and the City Centre. The property is also well served by bus routes, and is convenient for access to the motorway network.
Local shopping facilities and amenities are available in Cotteridge and Bournville, and Rowheath Pavilion and Park offers open green space as well as hosting a number of community events.
The property is also ideally located for access to the award winning Stirchley Village which offers various amenities to include a selection of independent bars, micro-brewery, coffee shops and restaurants in this vibrant and continually changing popular suburb.
SUMMARY
• A Well Located Three Bedroomed Semi-Detached Residence
• Requiring Refurbishment Throughout Whilst Offering Excellent Potential for a Lovely Family Home
• Two Reception Rooms, Kitchen and Conservatory to the Ground Floor
• Three Bedrooms and Bathroom to the First Floor
• Driveway Parking
• Garage/Store (of timber construction)
• Front and Rear Gardens
• Sought after location close to the Kings Norton/Bournville Boundary
• Very Well located for Kings Norton Train Station, Amenities and Shopping Facilities
• Available with No Upward Chain
GENERAL INFORMATION
Tenure - The agents are advised that the property is Freehold
Council Tax Band - C
Heating and Glazing - Gas fired central heating and Double Glazing (with the exception of the conservatory which is Single Glazed)
ACCOMMODATION
GROUND FLOOR
Entrance Hall
Lounge 3.6m (max) 2.6m (min) x 5.54m (max) 4.2m (min)
Kitchen 4.93m (max) 3.9m (min) x 2.46m
with storage cupboard
Dining Room 2.87m x 2.87m (min) 3.58m (max)
Conservatory 7.42m x 1.7m
FIRST FLOOR
Landing
with storage cupboard
Bedroom One 3.89m (max) 2.9m (min) x 3.68m
with storage cupboard
Bedroom Two 3.66m x 2.7m
Bedroom Three 2.6m x 2.72m
Bathroom 1.85m x 1.73m
WC 1.5m x 0.81m
OUTSIDE
Front Garden
Driveway Parking
Garage/Store (of timber construction)
Rear Garden
These details are for guidance only and complete accuracy cannot be guaranteed. If there is any point which is of particular importance, verification should be obtained before viewing. The Agent has not tested any apparatus, equipment, fixture or fittings or services and so cannot verify that they are connected, in working order or fit for the purpose intended. Items in photographs are NOT necessarily included. All measurements are approximate. These details do not constitute a contract or part of a contract. The Agent has not checked legal documents to verify the Freehold/Leasehold status of the property or that necessary planning permissions have been obtained. Interested parties are advised to obtain verification from their solicitor or surveyor.
MONEY LAUNDERING REGULATIONS
Under government regulations we are required to carry out prescribed identity checks on all purchasers and also obtain precise details of funding for their purchase. This must be done before agreeing a sale. We will carry out these checks, electronically and as soon as you make an acceptable offer on a property. There is a charge of £36 for one person and £54 for two or more. Prices are inclusive of VAT and are non-refundable.
FLOOR PLANS
Where shown, the plan is for illustration purposes only and is not to scale. The floor area shown is taken from the EPC calculations and is therefore approximate and will include only habitable areas.
PROPERTY INFORMATION QUESTIONNAIRE
A copy of the Property Information Questionnaire is available about this property at our office.
This has been completed by the Seller to provide comprehensive information about the property which will be of relevance to any intending Purchaser.
FIXTURES AND FITTINGS
Only those items mentioned in these particulars are included in the sale. All other items are excluded.
GENERAL ADVICE
All interested parties should check availability and explore the situation of a property on Google Earth/ Google Street Maps Street View before viewing. Viewings are via the Agents.
REFERRAL FEES
Referral fees may be paid to us for referring clients to mortgage, insurance, surveying and conveyancing services which can range from £50 to £200.
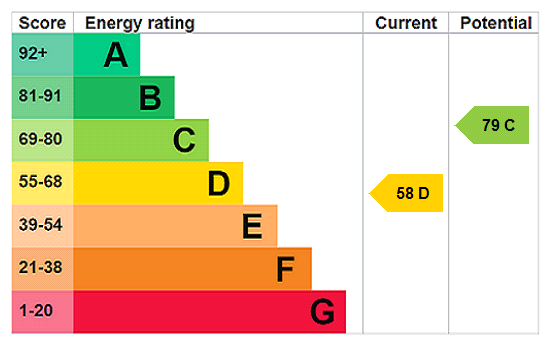
EPC









Similar Properties
-
 For Sale
Old Moat Drive, Northfield, Birmingham, B31 2LY
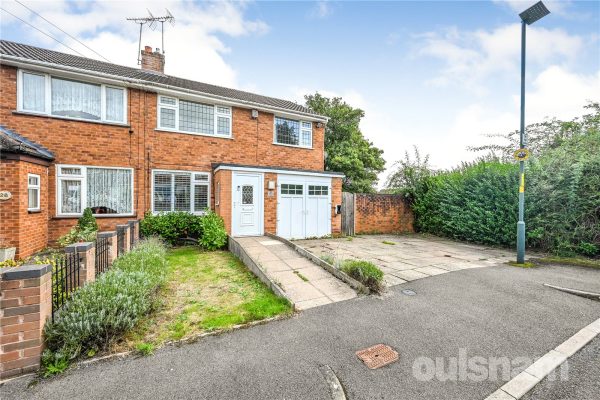
3 2 2A fantastic opportunity to purchase this substantial extended semi-detached family home, situated in the heart of Northfield, and a stones' throw away from St Laurence Primary School. The property off...
£325,000