






Rushock Close, Redditch, Worcestershire, B98 7UQ
 3
3 1
1 1
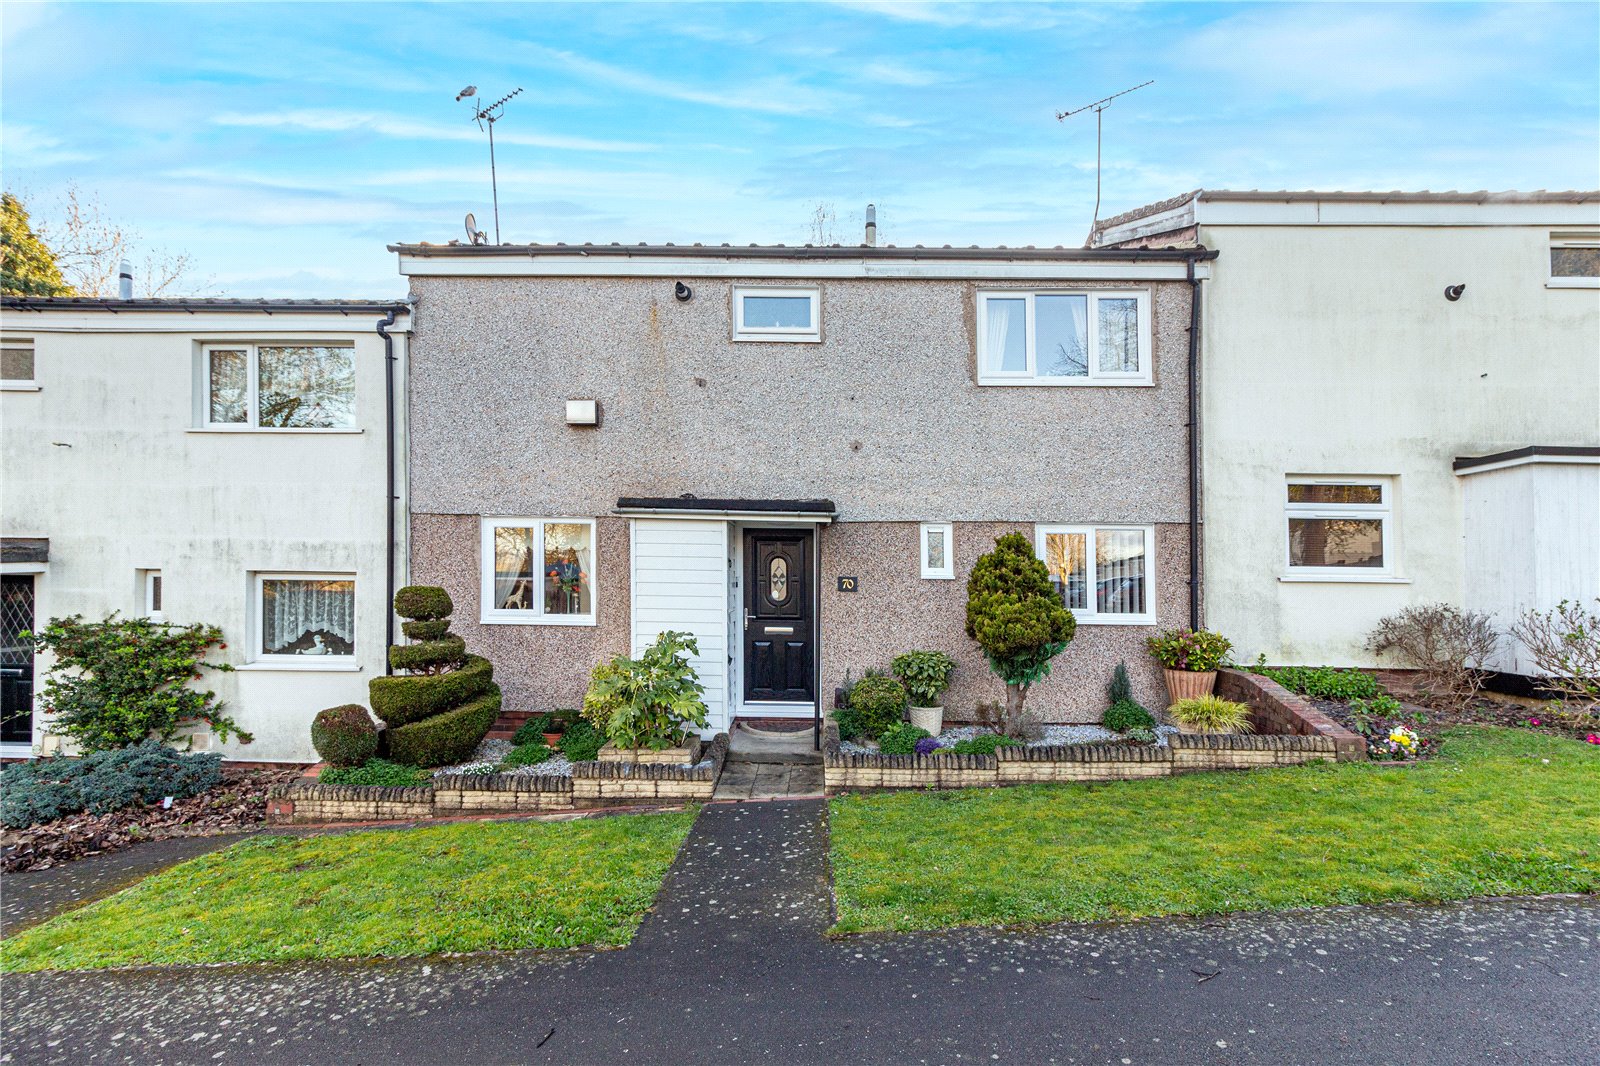
1THIS THREE BEDROOM TERRACED HOME is ideal for investors and first time buyers and is set within a well-established residential area, providing good access to the Alexandra Hospital, local schooling an...
Property Summary
EP RATING: D
COUNCIL TAX BAND: B
Full Details
LOCATION
Situated approximately 3.5 miles from Redditch Town Centre and 1.2 miles to The Alexandra Hospital this property is also conveniently placed for easy access to Bromsgrove, Birmingham City Centre and Birmingham International Airport which is within 20 miles. Junction 3 of the M42 is reached within 7 miles giving easy access to the wider Motorway network.
SUMMARY OF ACCOMMODATION:
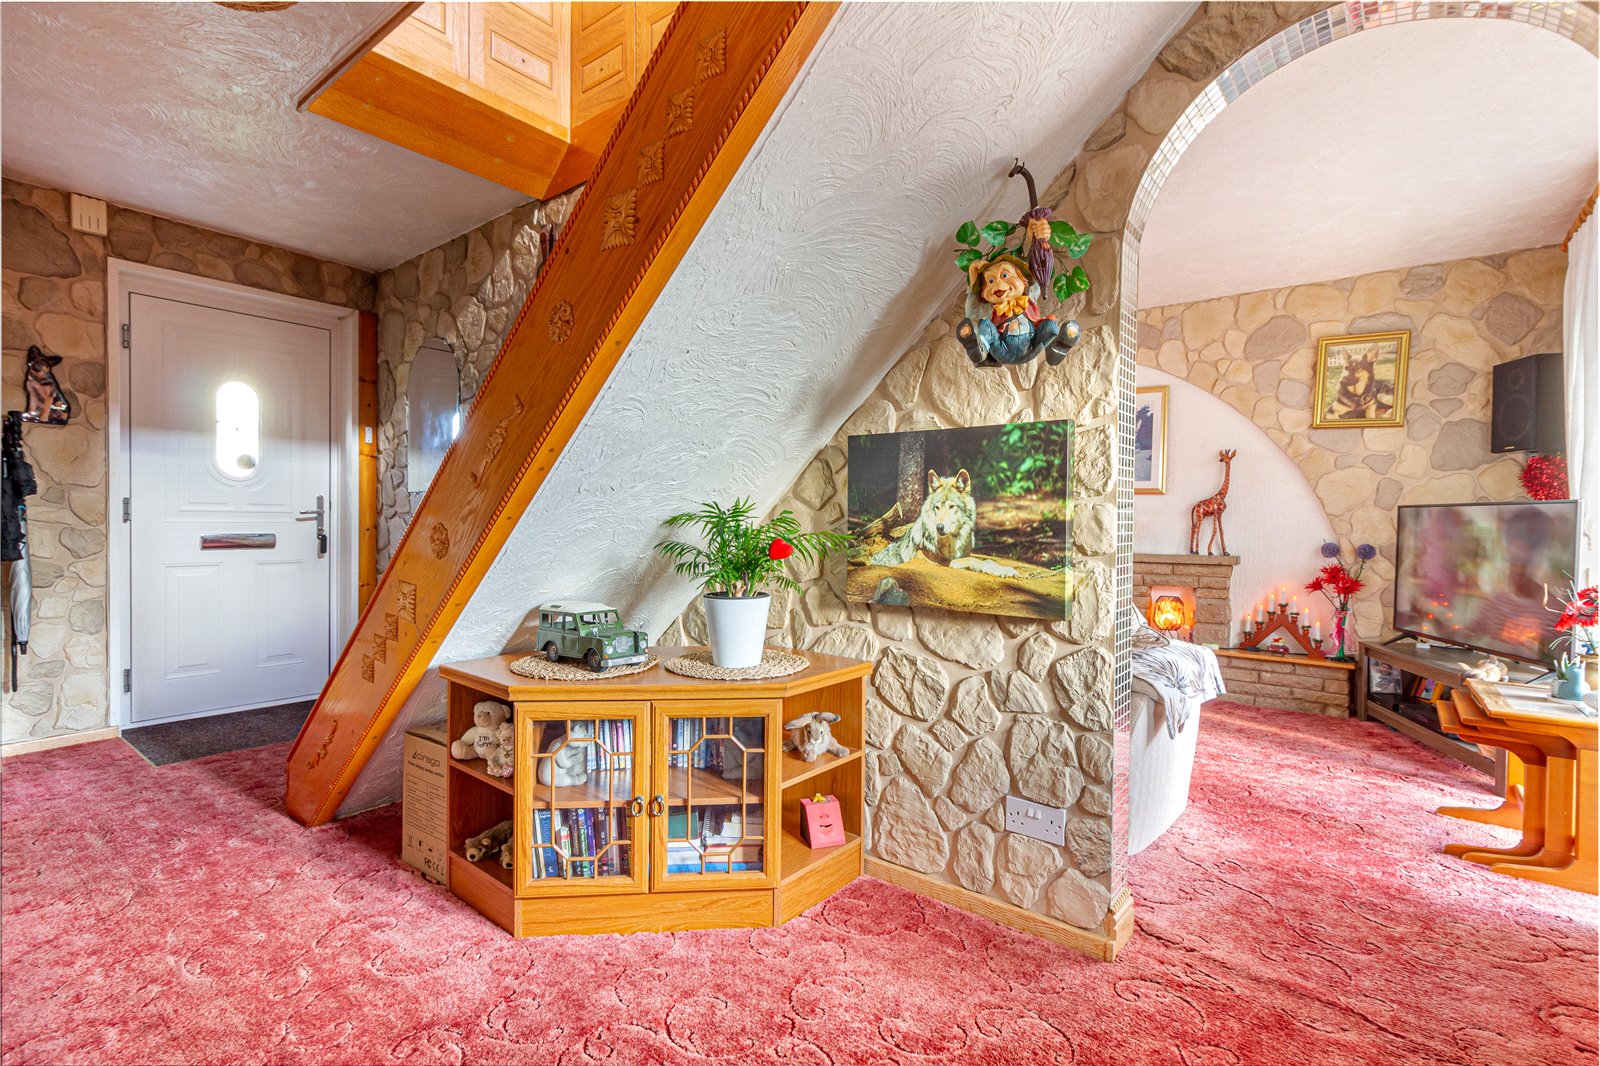
* Entrance Hall having stairs rising to the first floor accommodation and a uPVC double glazed door leads out to the rear garden;
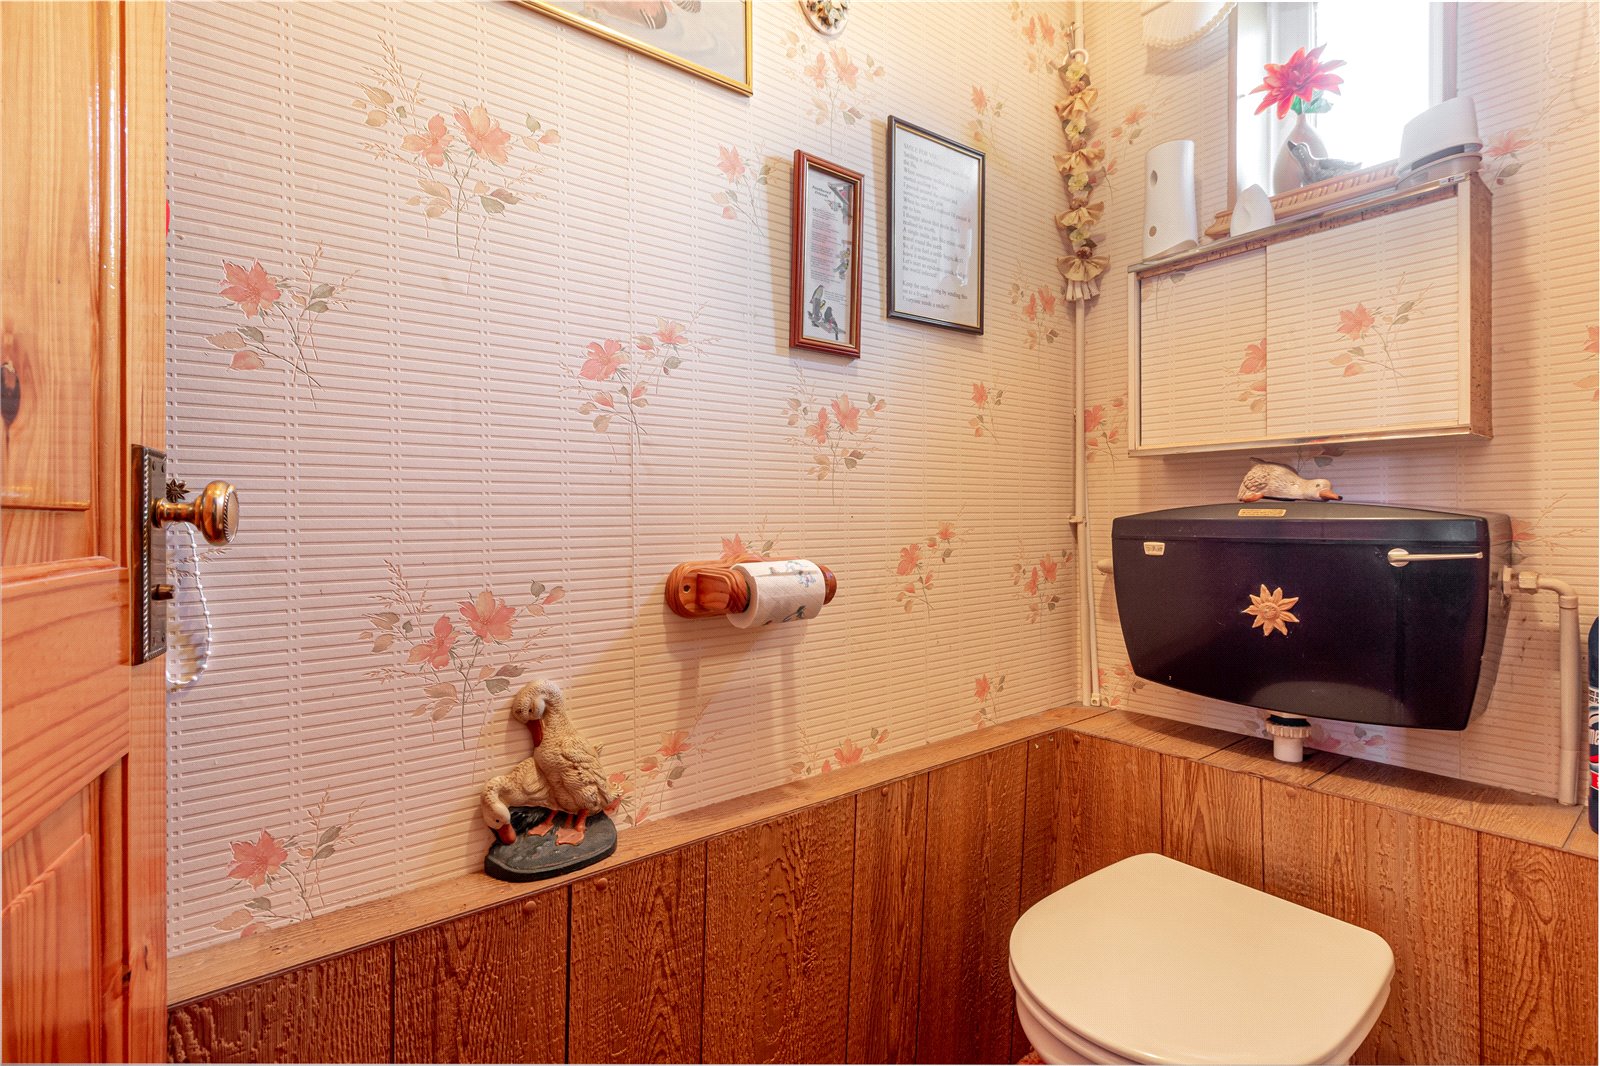
* There is a Guest Cloakroom WC to the ground floor;
* The Lounge benefits from a feature fireplace housing an electric fire, a double glazed window to the front and a sliding patio door leads into the rear garden;
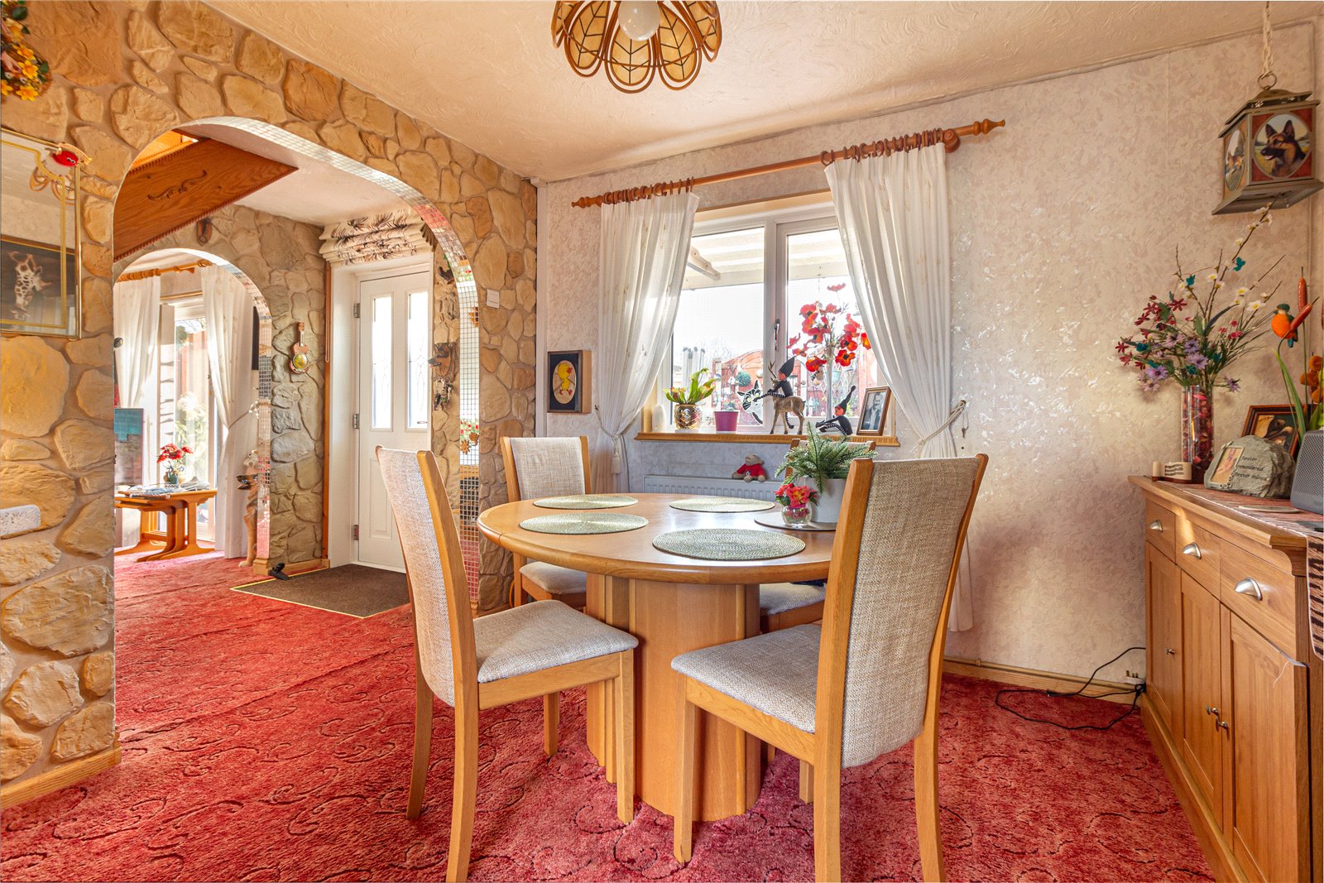
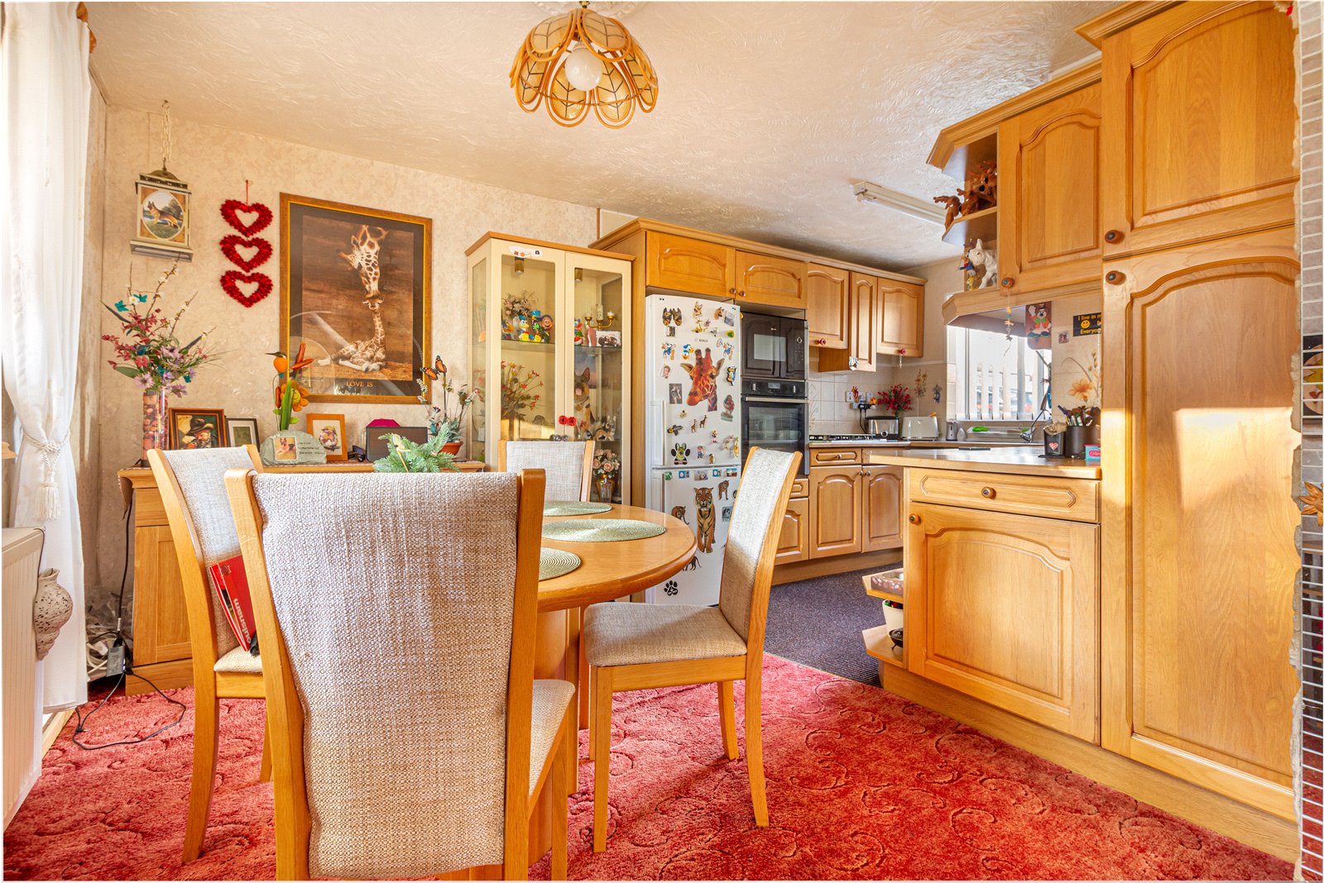
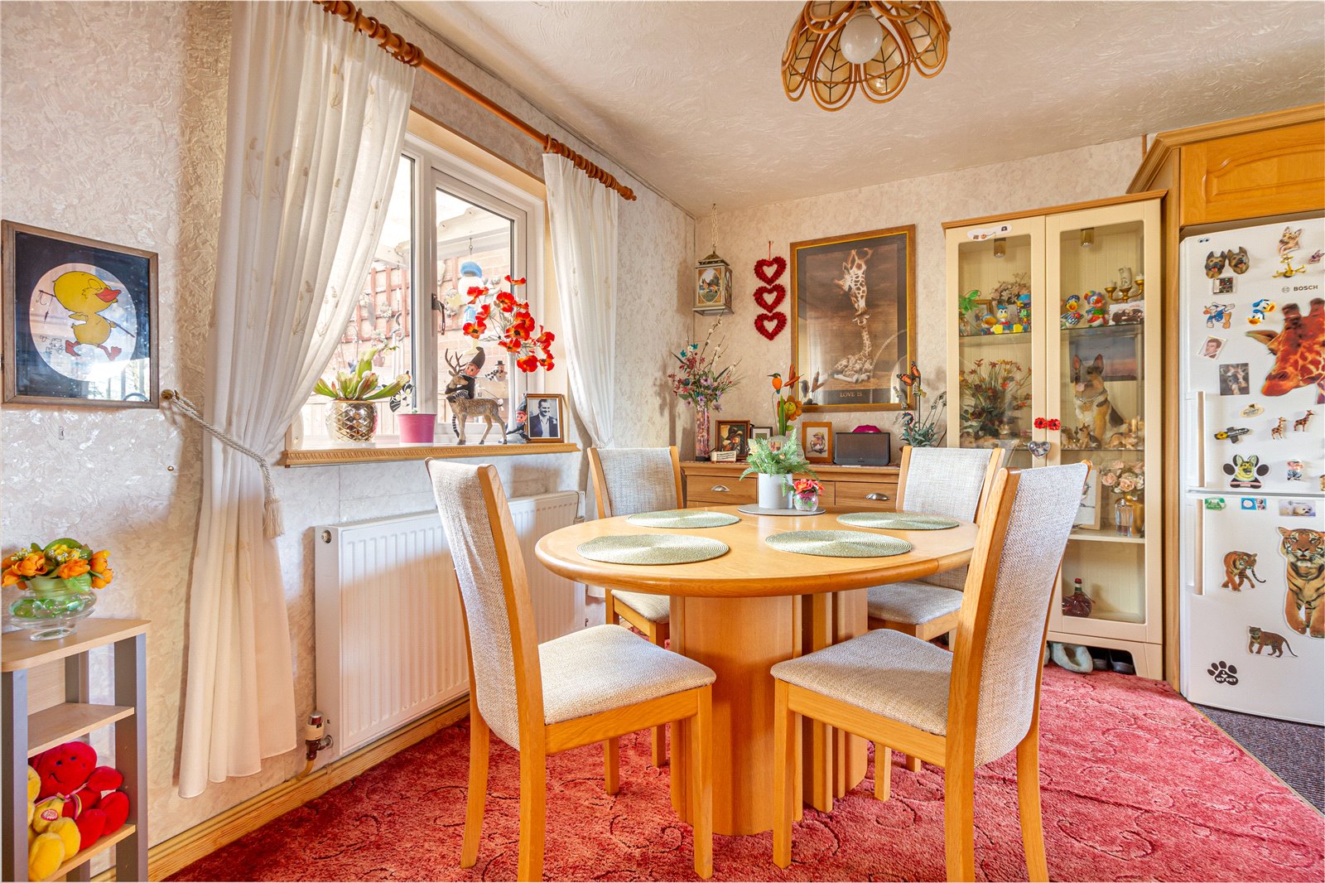
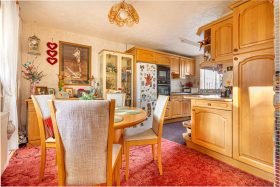
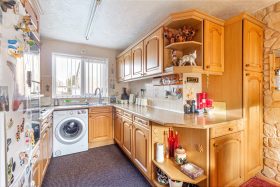
* The Dining Kitchen is of dual aspect having a window to the front and rear and is fitted with a range of base and wall mounted units and a stainless steel sink with mixer tap over. There is space for a freestanding fridge/freezer, washing machine and space for an integrated oven and microwave;
* The Landing has a double glazed window to the rear aspect and doors radiate off to three bedrooms and the bathroom;
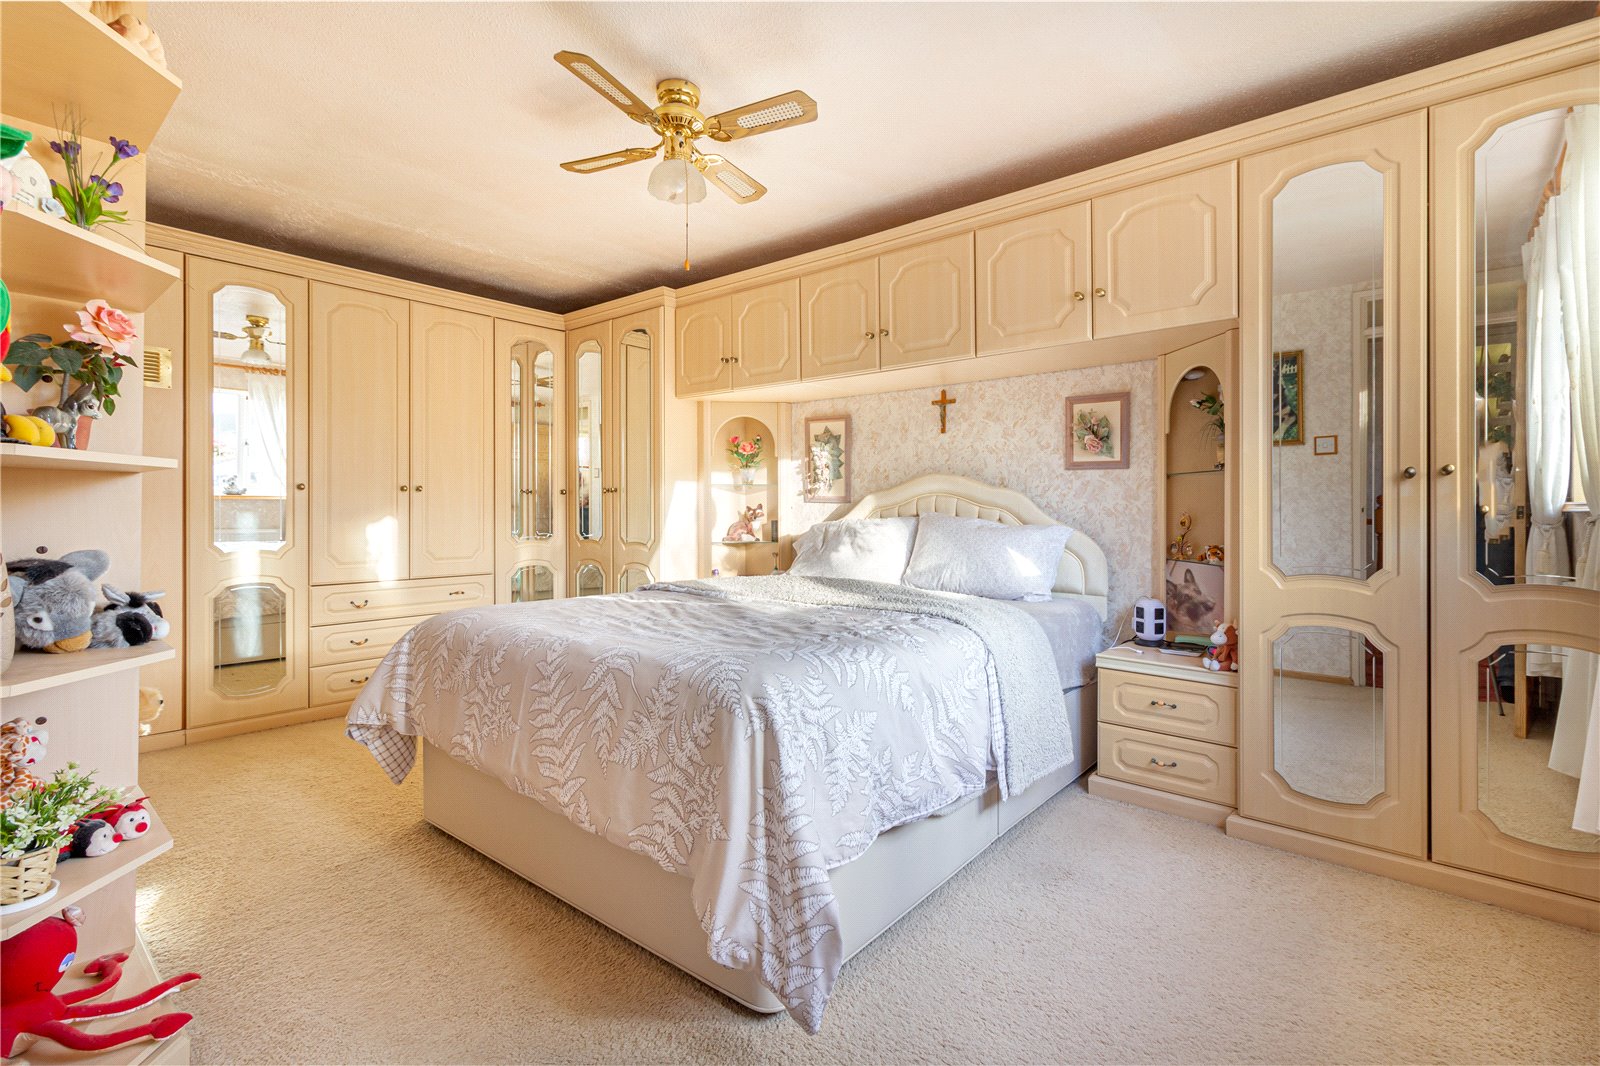
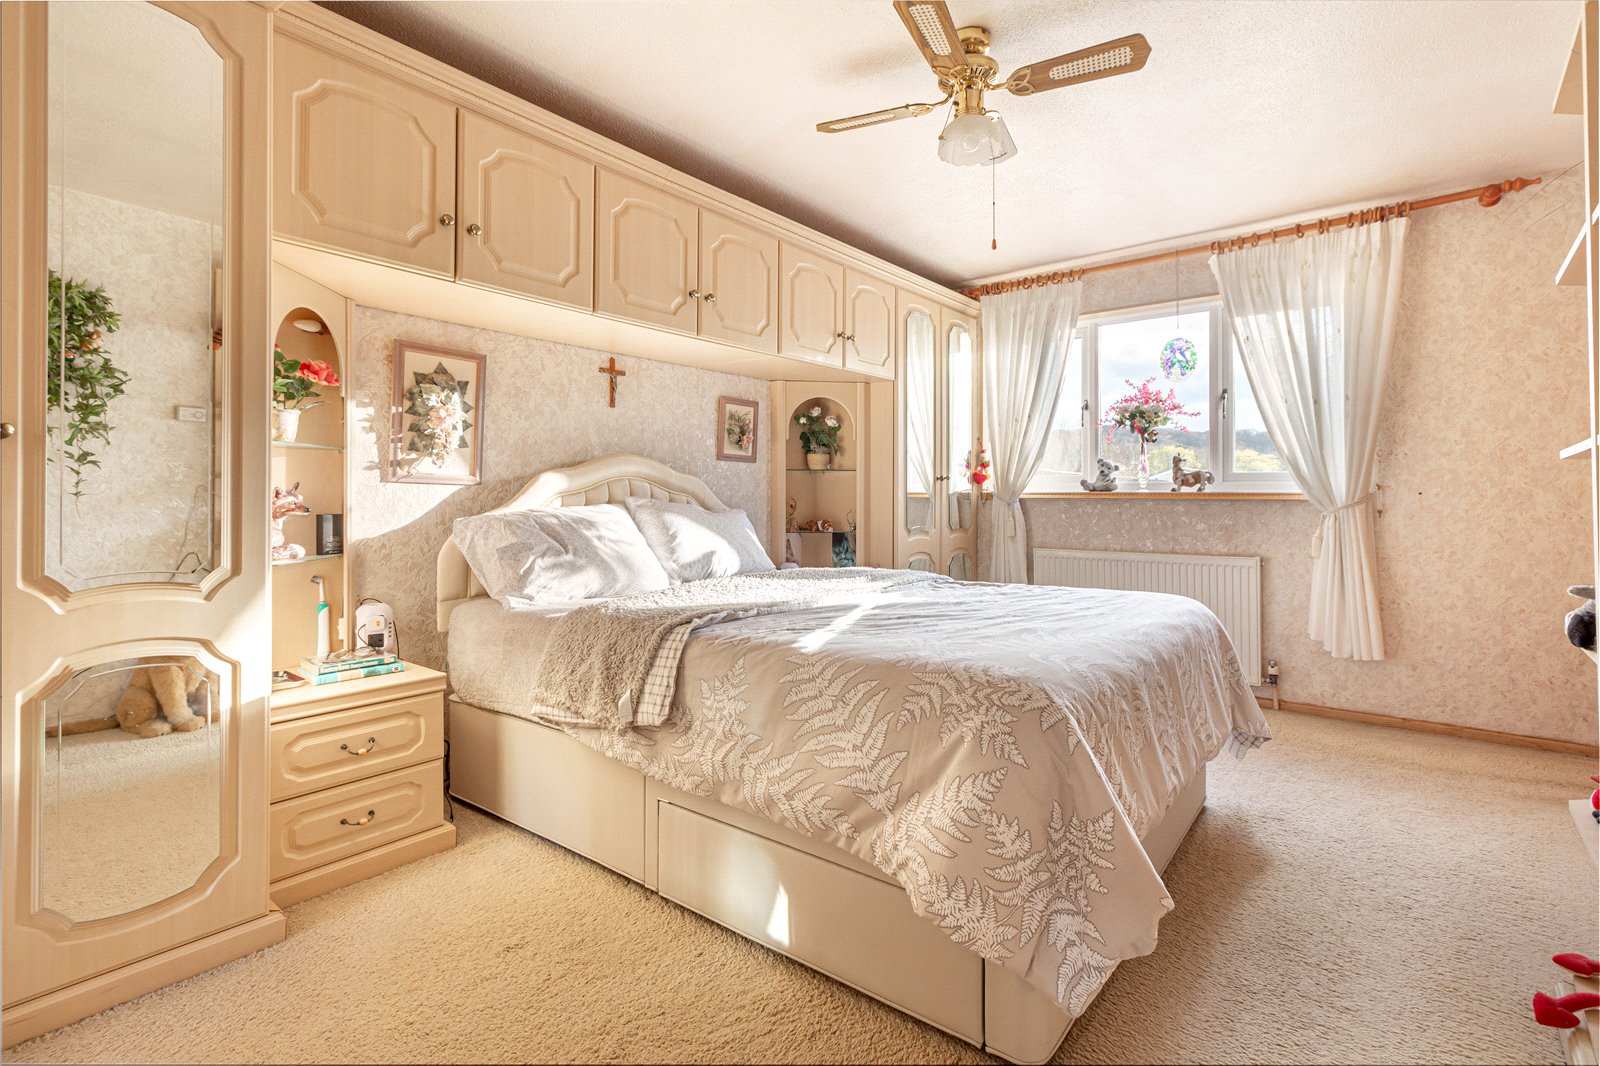
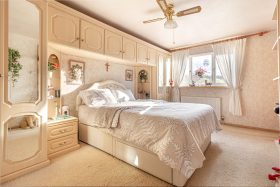
* Bedroom One benefits from fitted wardrobes and matching furniture and a double glazed window the rear elevation;
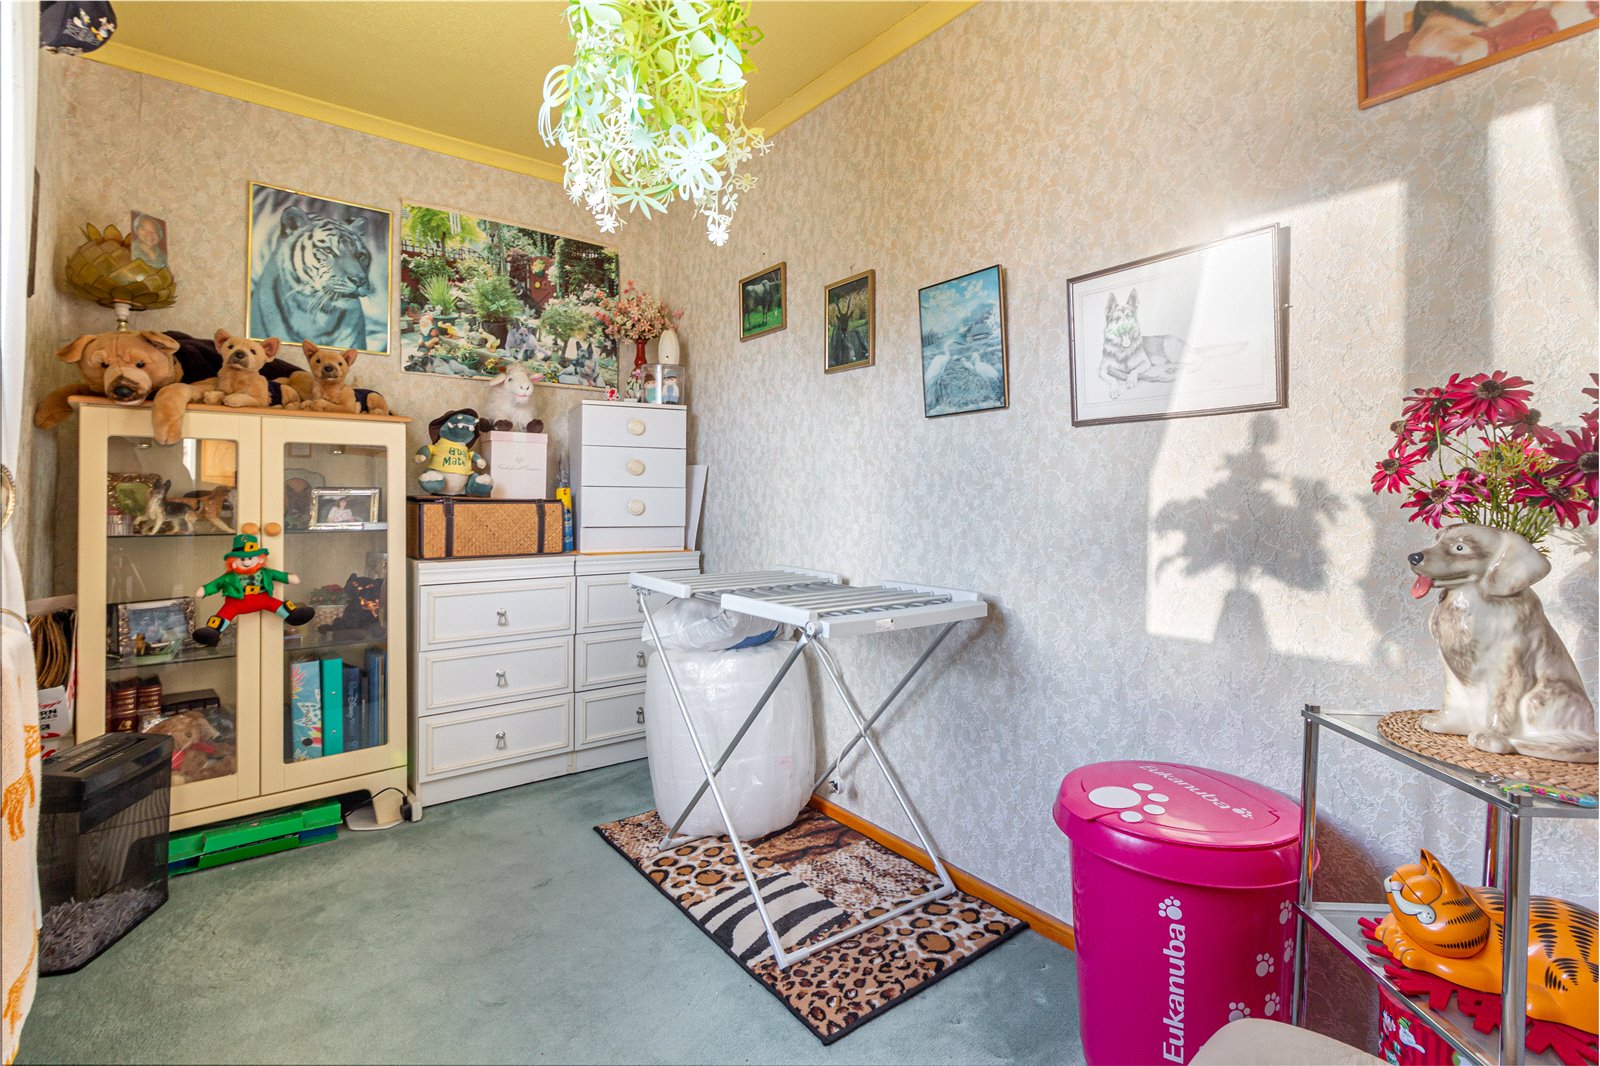
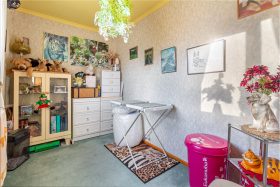
* Bedroom Two also boasts fitted wardrobes;
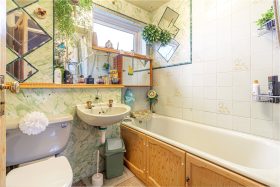
* The Family Bathroom is fitted with a suite to include a bath having a shower over, pedestal wash hand basin and low level wc. There is a double glazed window to the front elevation;
OUTSIDE:
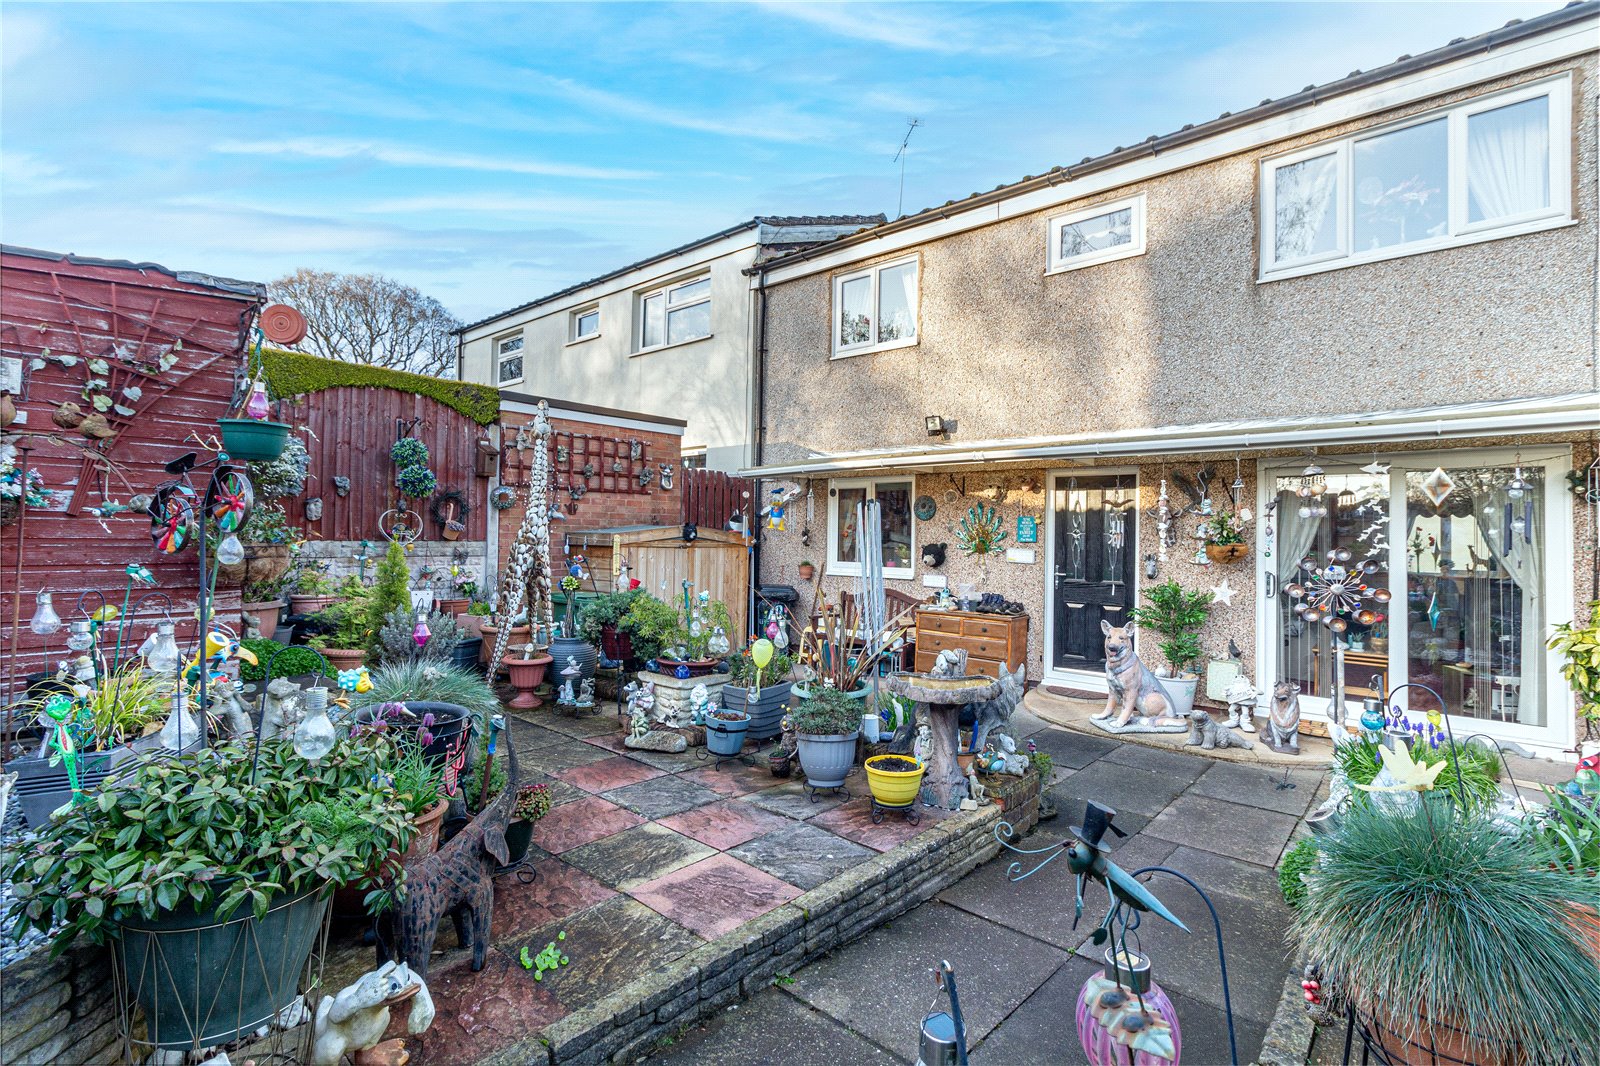
The front of the property is approached by a neatly maintained front garden with mature shrubbery and has a path leading up to the canopy porch.
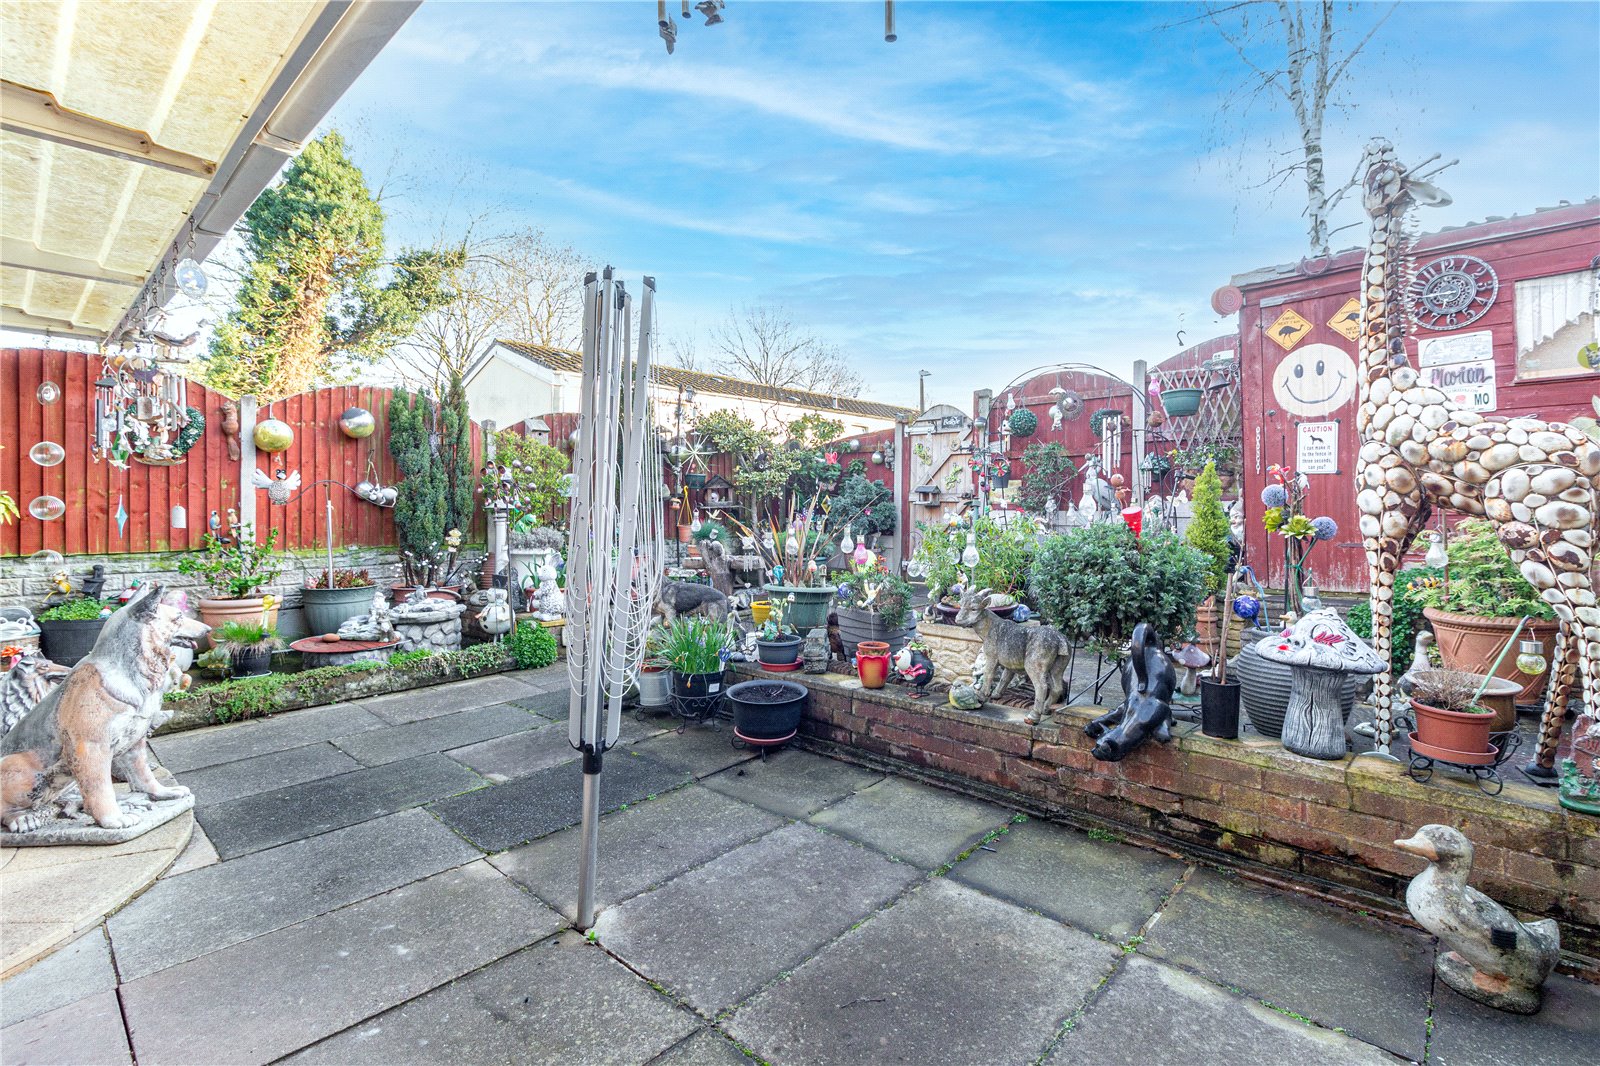
To the rear is a low maintenance garden which has been made up of patio and enclosed by fenced boundaries. There is a pedestrain gate that leads out to residential parking at the back. There is also a shed to be included.
Entrance Hall 1.7m x 5.44m
Guest Cloakroom 0.79m x 1.96m
Kitchen/Dining Room 5.03m x 3.12m
Living Room 3.07m x 5m
Landing 3.25m x 1.9m
Bedroom One 3.12m x 4.42m (To Wardrobes)
Bedroom Two 3.23m x 3.1m
Bedroom Three 2.9m x 1.85m
Bathroom 1.9m x 1.45m
£175,000
- Description
- Map and Streetview
- Gallery
- Video
- Schools
- Local
Full Property Description
LOCATION
Situated approximately 3.5 miles from Redditch Town Centre and 1.2 miles to The Alexandra Hospital this property is also conveniently placed for easy access to Bromsgrove, Birmingham City Centre and Birmingham International Airport which is within 20 miles. Junction 3 of the M42 is reached within 7 miles giving easy access to the wider Motorway network.
SUMMARY OF ACCOMMODATION:
* Entrance Hall having stairs rising to the first floor accommodation and a uPVC double glazed door leads out to the rear garden;
* There is a Guest Cloakroom WC to the ground floor;
* The Lounge benefits from a feature fireplace housing an electric fire, a double glazed window to the front and a sliding patio door leads into the rear garden;
* The Dining Kitchen is of dual aspect having a window to the front and rear and is fitted with a range of base and wall mounted units and a stainless steel sink with mixer tap over. There is space for a freestanding fridge/freezer, washing machine and space for an integrated oven and microwave;
* The Landing has a double glazed window to the rear aspect and doors radiate off to three bedrooms and the bathroom;
* Bedroom One benefits from fitted wardrobes and matching furniture and a double glazed window the rear elevation;
* Bedroom Two also boasts fitted wardrobes;
* The Family Bathroom is fitted with a suite to include a bath having a shower over, pedestal wash hand basin and low level wc. There is a double glazed window to the front elevation;
OUTSIDE:
The front of the property is approached by a neatly maintained front garden with mature shrubbery and has a path leading up to the canopy porch.
To the rear is a low maintenance garden which has been made up of patio and enclosed by fenced boundaries. There is a pedestrain gate that leads out to residential parking at the back. There is also a shed to be included.
Entrance Hall 1.7m x 5.44m
Guest Cloakroom 0.79m x 1.96m
Kitchen/Dining Room 5.03m x 3.12m
Living Room 3.07m x 5m
Landing 3.25m x 1.9m
Bedroom One 3.12m x 4.42m (To Wardrobes)
Bedroom Two 3.23m x 3.1m
Bedroom Three 2.9m x 1.85m
Bathroom 1.9m x 1.45m
These details are for guidance only and complete accuracy cannot be guaranteed. If there is any point which is of particular importance, verification should be obtained before viewing. The Agent has not tested any apparatus, equipment, fixture or fittings or services and so cannot verify that they are connected, in working order or fit for the purpose intended. Items in photographs are NOT necessarily included. All measurements are approximate. These details do not constitute a contract or part of a contract. The Agent has not checked legal documents to verify the Freehold/Leasehold status of the property or that necessary planning permissions have been obtained. Interested parties are advised to obtain verification from their solicitor or surveyor.
MONEY LAUNDERING REGULATIONS
Under government regulations we are required to carry out prescribed identity checks on all purchasers and also obtain precise details of funding for their purchase. This must be done before agreeing a sale. We will carry out these checks, electronically and as soon as you make an acceptable offer on a property. There is a charge of £36 for one person and £54 for two or more. Prices are inclusive of VAT and are non-refundable.
FLOOR PLANS
Where shown, the plan is for illustration purposes only and is not to scale. The floor area shown is taken from the EPC calculations and is therefore approximate and will include only habitable areas.
PROPERTY INFORMATION QUESTIONNAIRE
A copy of the Property Information Questionnaire is available about this property at our office.
This has been completed by the Seller to provide comprehensive information about the property which will be of relevance to any intending Purchaser.
FIXTURES AND FITTINGS
Only those items mentioned in these particulars are included in the sale. All other items are excluded.
GENERAL ADVICE
All interested parties should check availability and explore the situation of a property on Google Earth/ Google Street Maps Street View before viewing. Viewings are via the Agents.
REFERRAL FEES
Referral fees may be paid to us for referring clients to mortgage, insurance, surveying and conveyancing services which can range from £50 to £200.







Similar Properties
-
Exchanged


Ploughmans Rise, Droitwich, Worcestershire, WR9 9EA
3 1 1OULSNAM PROUDLY INTRODUCE THIS BEAUTIFULLY PRESENTED FAMILY HOME OFFERING GENEROUS ACCOMODATION TO INCLUDE a lounge with patio doors overlooking the rear garden, contemporary style kitchen diner with ...
£185,000