





Priors Oak, Redditch, Worcestershire, B97 6PJ
 2
2 1
1 1
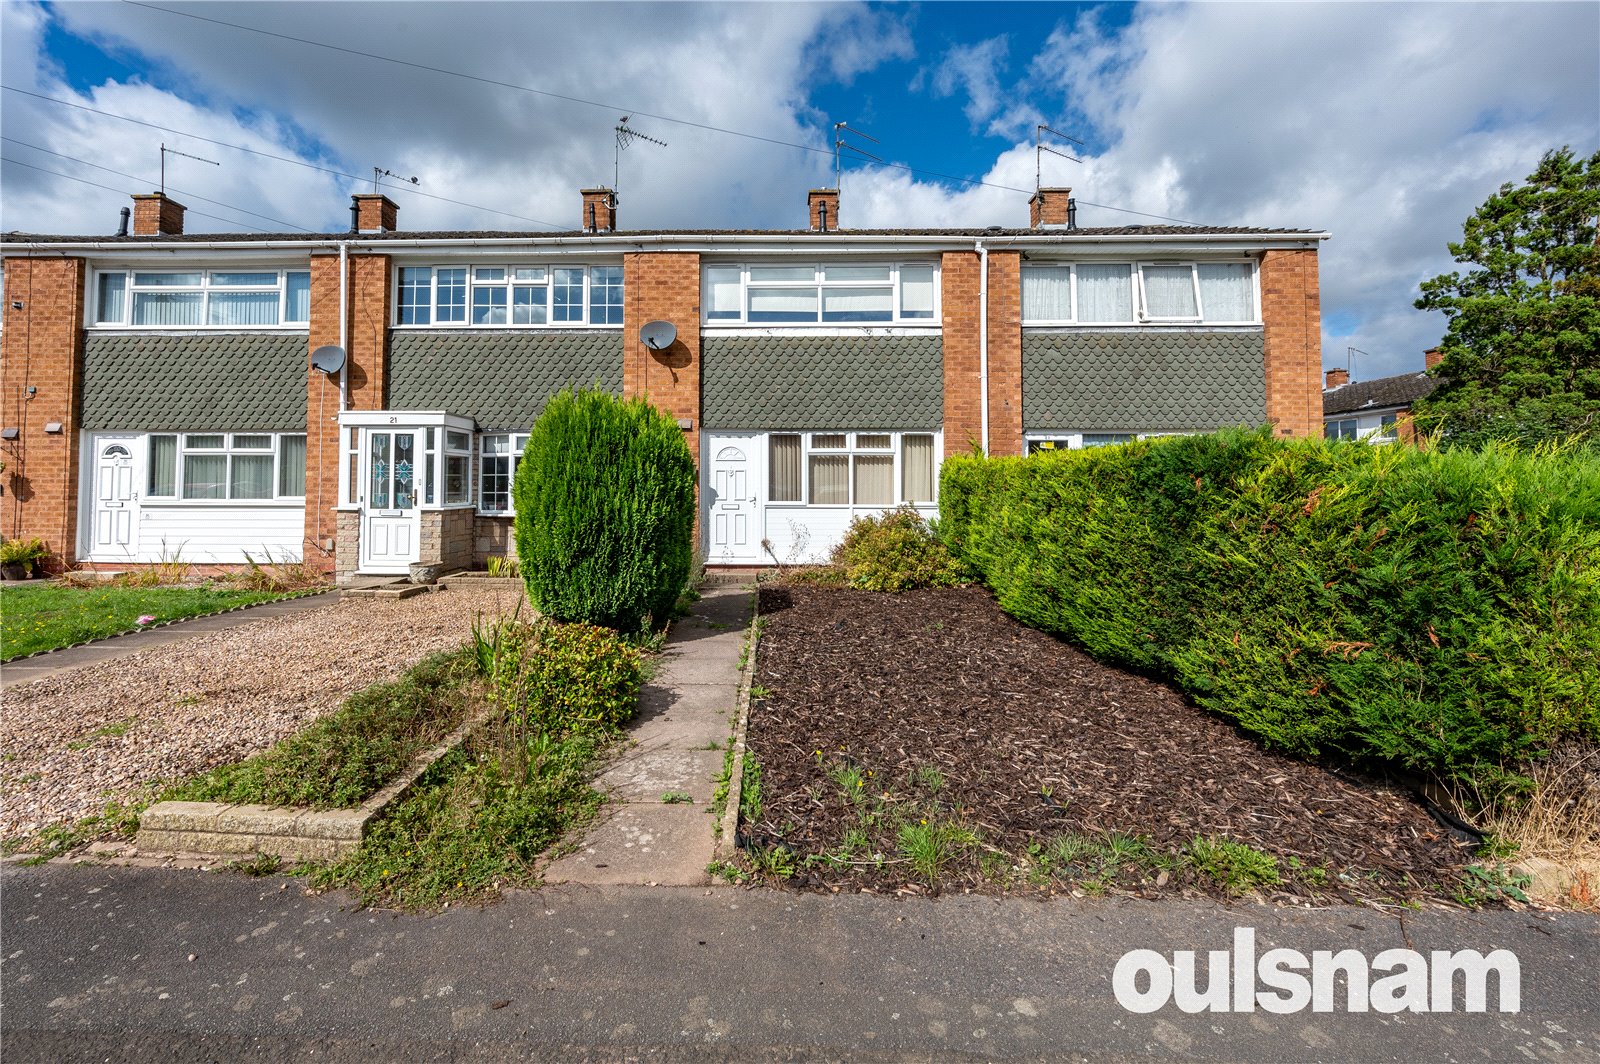
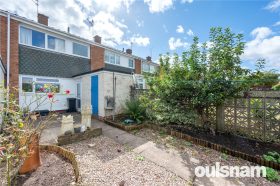
1*NO ONWARD CHAIN* OULSNAM PRESENT THIS TWO BEDROOM TERRACED HOME which is well located for Redditch town centre facilities as well as the bus and railway station, schooling and cinema. The property co...
Property Summary
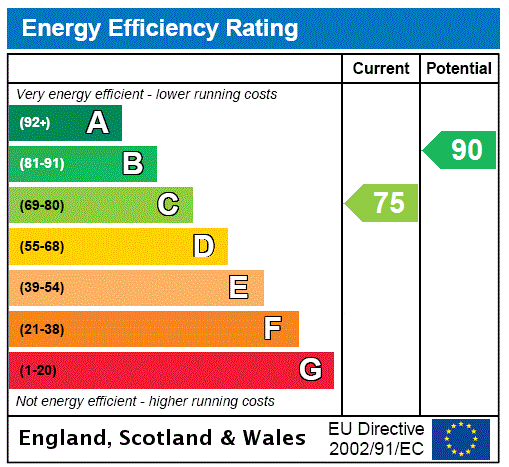
EP RATING: C
COUNCIL TAX BAND: A
Full Details
LOCATION:
Batchley is situated in the North-West of Redditch and neighbours Redditch Town Centre, Enfield, and Webheath. The area features several parks and green spaces, along with a fishing lake. Whilst Batchley has several local shops, including a Tesco express, it is also very close to Redditch town centre. Due to its position in the town, both the M5 and M42 are easily accessible, along with direct routes to neighbouring Bromsgrove and Birmingham. Batchley is also very close to Redditch train station, which is situated in the town centre.
SUMMARY OF ACCOMMODATION:
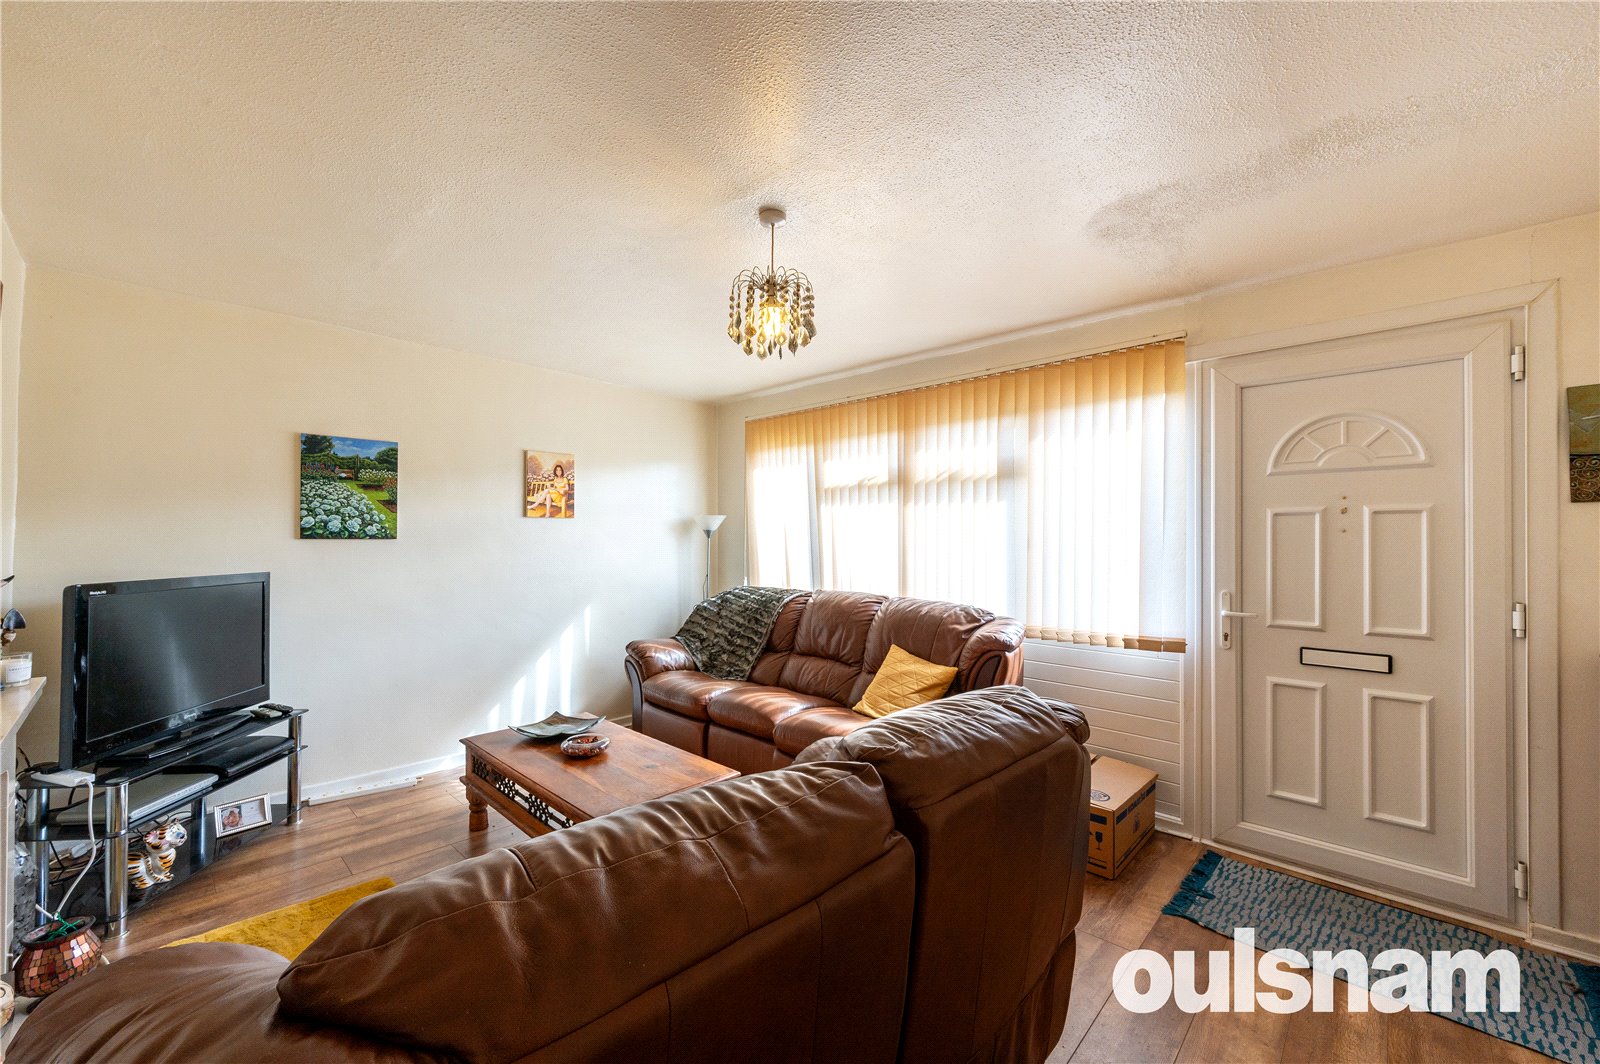
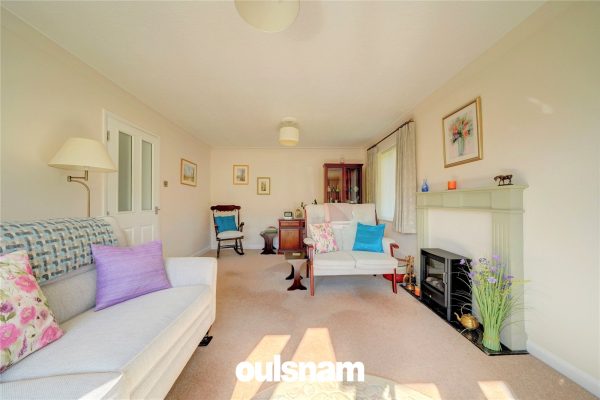
* The lounge having a double glazed window to the front elevation, feature fire (agent not tested) and a sliding door leading into;
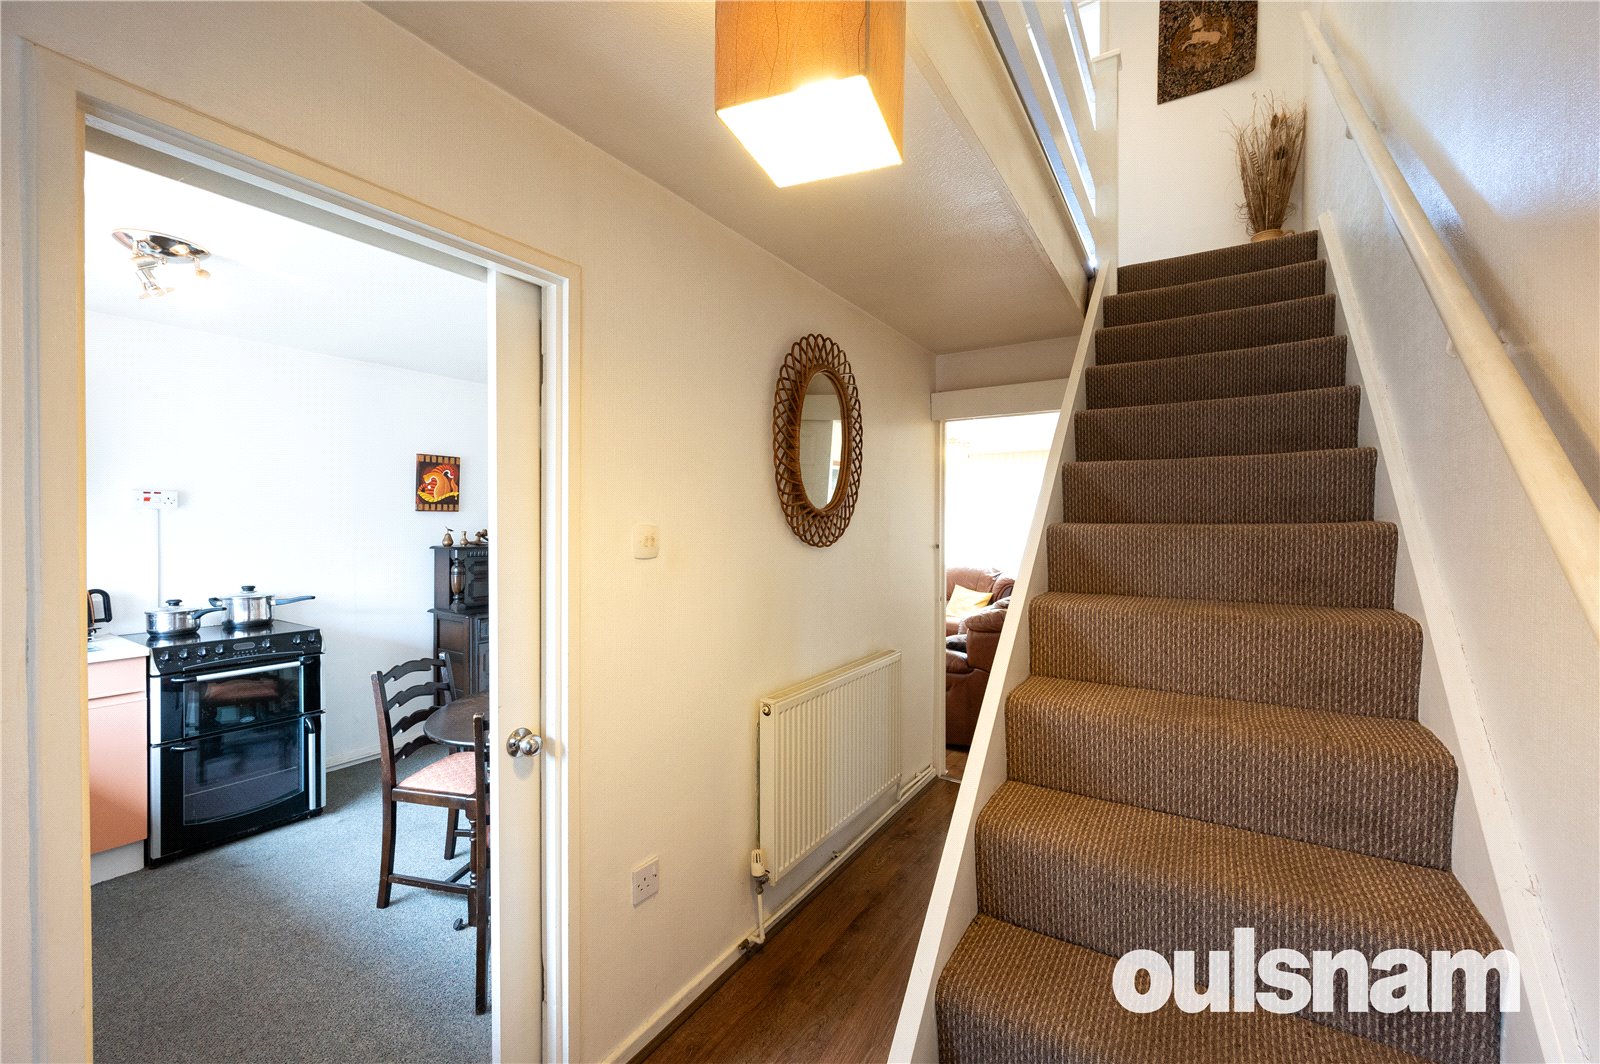
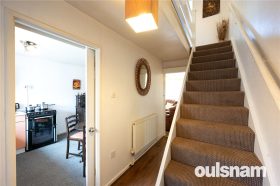
* The inner hallway having space under the stairs and doors leading to;
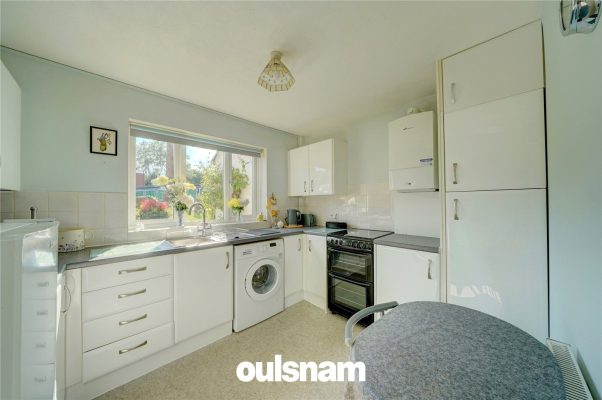
* The breakfast kitchen, which comprises a range of fitted wall and base units with worksurfaces over, sink with drainer and tiling to splash prone areas. There is space for fridge-freezer, washing machine and cooker. There is a double glazed window overlooking the rear garden;
* The rear lobby has a storage cupboard and double glazed door, giving access to the rear garden which has the potential space for a utility room or guest WC;
* The first floor landing gives access to the loft (agent not inspected), an airing cupboard housing the gas boiler and doors radiating off to;
* Bedroom one having two double glazed windows to the front aspect;
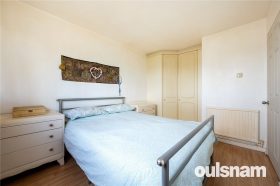
* Bedroom two is also a double and benefits fitted wardrobes and double glazed window to the rear;
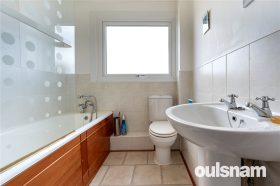
* The family bathroom comprises of tiled flooring, bath with shower over, wash hand basin and a dual flush WC. There is an obscure double glazed window overlooking the rear elevation.
OUTSIDE:
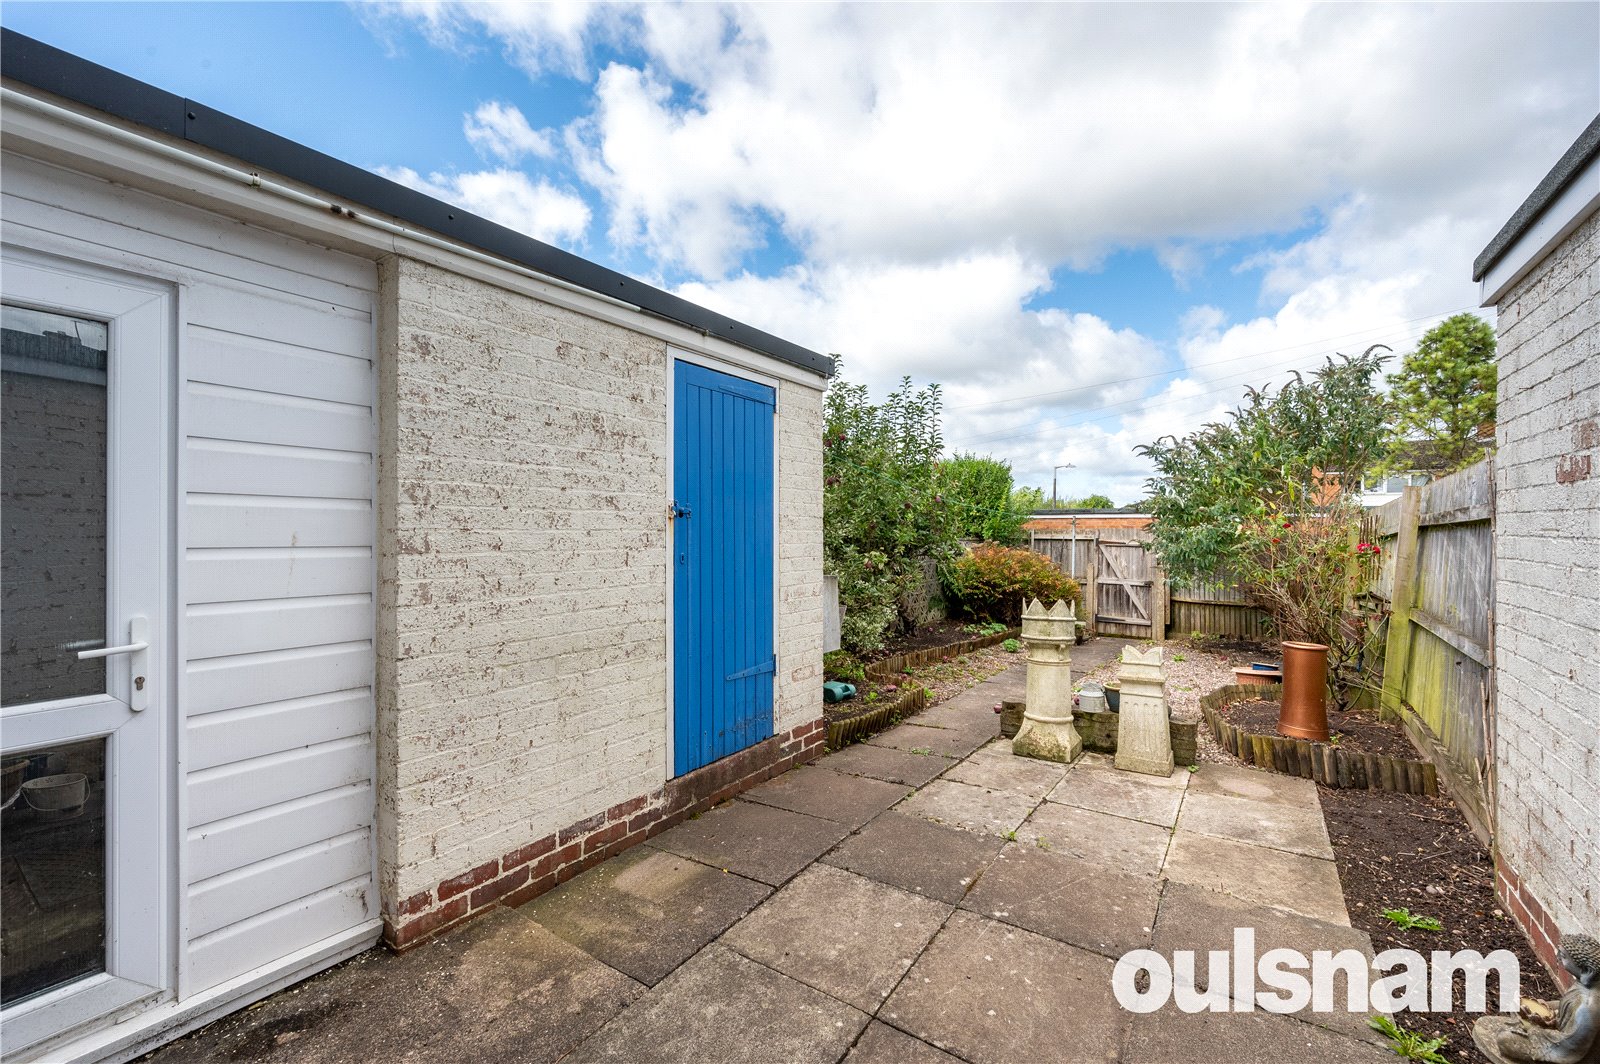
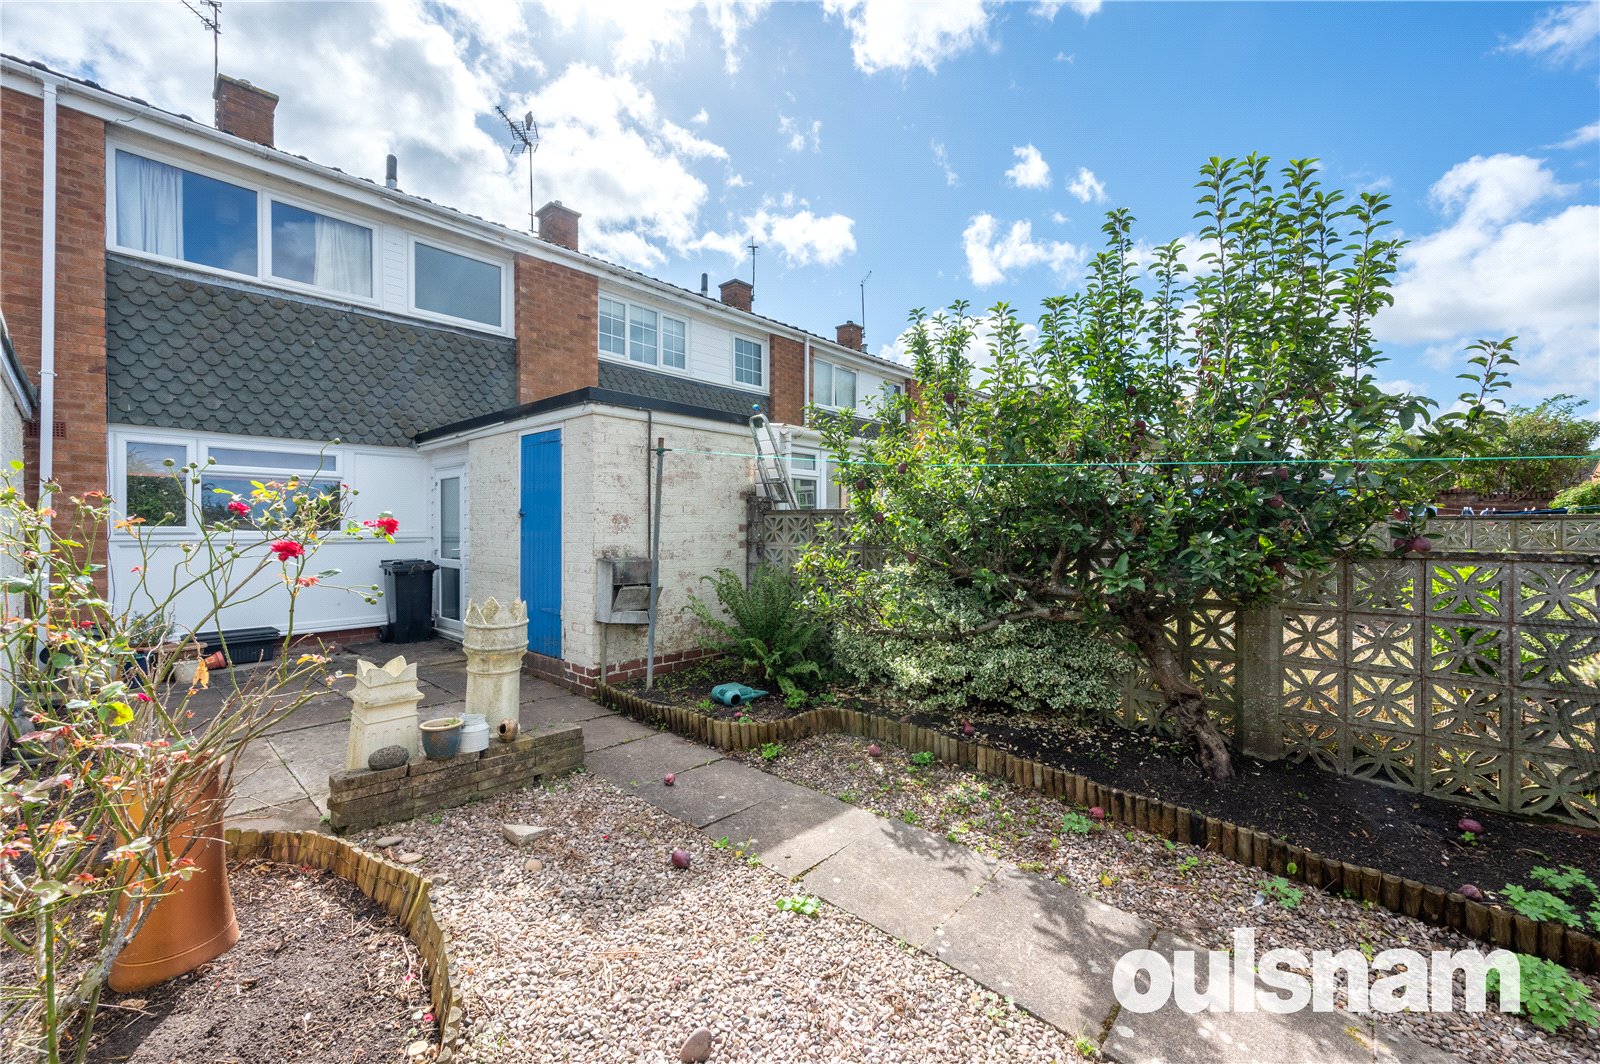
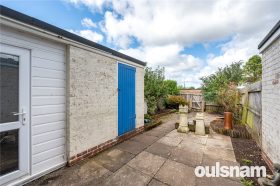
The low maintenance rear garden having being mainly slabbed, within fenced boundaries and mature shrubs, including an apple tree. There is a pedestrian gate, giving access to the rear.
There is a front garden, offering potential to put in driveway parking (STPP).
£170,000
- Description
- Map and Streetview
- Gallery
- Schools
- Local
Full Property Description
LOCATION:
Batchley is situated in the North-West of Redditch and neighbours Redditch Town Centre, Enfield, and Webheath. The area features several parks and green spaces, along with a fishing lake. Whilst Batchley has several local shops, including a Tesco express, it is also very close to Redditch town centre. Due to its position in the town, both the M5 and M42 are easily accessible, along with direct routes to neighbouring Bromsgrove and Birmingham. Batchley is also very close to Redditch train station, which is situated in the town centre.
SUMMARY OF ACCOMMODATION:
* The lounge having a double glazed window to the front elevation, feature fire (agent not tested) and a sliding door leading into;
* The inner hallway having space under the stairs and doors leading to;
* The breakfast kitchen, which comprises a range of fitted wall and base units with worksurfaces over, sink with drainer and tiling to splash prone areas. There is space for fridge-freezer, washing machine and cooker. There is a double glazed window overlooking the rear garden;
* The rear lobby has a storage cupboard and double glazed door, giving access to the rear garden which has the potential space for a utility room or guest WC;
* The first floor landing gives access to the loft (agent not inspected), an airing cupboard housing the gas boiler and doors radiating off to;
* Bedroom one having two double glazed windows to the front aspect;
* Bedroom two is also a double and benefits fitted wardrobes and double glazed window to the rear;
* The family bathroom comprises of tiled flooring, bath with shower over, wash hand basin and a dual flush WC. There is an obscure double glazed window overlooking the rear elevation.
OUTSIDE:
The low maintenance rear garden having being mainly slabbed, within fenced boundaries and mature shrubs, including an apple tree. There is a pedestrian gate, giving access to the rear.
There is a front garden, offering potential to put in driveway parking (STPP).
These details are for guidance only and complete accuracy cannot be guaranteed. If there is any point which is of particular importance, verification should be obtained before viewing. The Agent has not tested any apparatus, equipment, fixture or fittings or services and so cannot verify that they are connected, in working order or fit for the purpose intended. Items in photographs are NOT necessarily included. All measurements are approximate. These details do not constitute a contract or part of a contract. The Agent has not checked legal documents to verify the Freehold/Leasehold status of the property or that necessary planning permissions have been obtained. Interested parties are advised to obtain verification from their solicitor or surveyor.
MONEY LAUNDERING REGULATIONS
Under government regulations we are required to carry out prescribed identity checks on all purchasers and also obtain precise details of funding for their purchase. This must be done before agreeing a sale. We will carry out these checks, electronically and as soon as you make an acceptable offer on a property. There is a charge of £36 for one person and £54 for two or more. Prices are inclusive of VAT and are non-refundable.
FLOOR PLANS
Where shown, the plan is for illustration purposes only and is not to scale. The floor area shown is taken from the EPC calculations and is therefore approximate and will include only habitable areas.
PROPERTY INFORMATION QUESTIONNAIRE
A copy of the Property Information Questionnaire is available about this property at our office.
This has been completed by the Seller to provide comprehensive information about the property which will be of relevance to any intending Purchaser.
FIXTURES AND FITTINGS
Only those items mentioned in these particulars are included in the sale. All other items are excluded.
GENERAL ADVICE
All interested parties should check availability and explore the situation of a property on Google Earth/ Google Street Maps Street View before viewing. Viewings are via the Agents.
REFERRAL FEES
Referral fees may be paid to us for referring clients to mortgage, insurance, surveying and conveyancing services which can range from £50 to £200.
EPC






Similar Properties
-
Exchanged
Corbett Avenue, Droitwich, Worcestershire, WR9 7DL
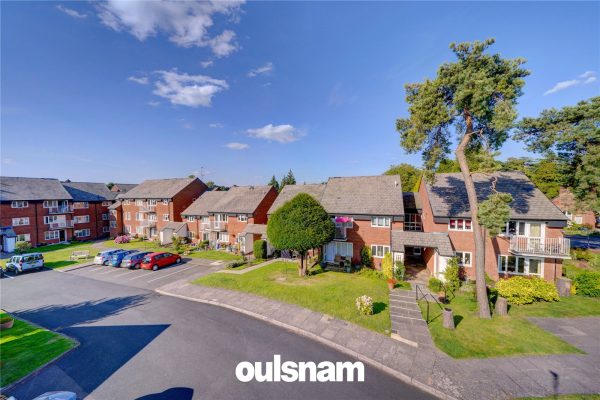
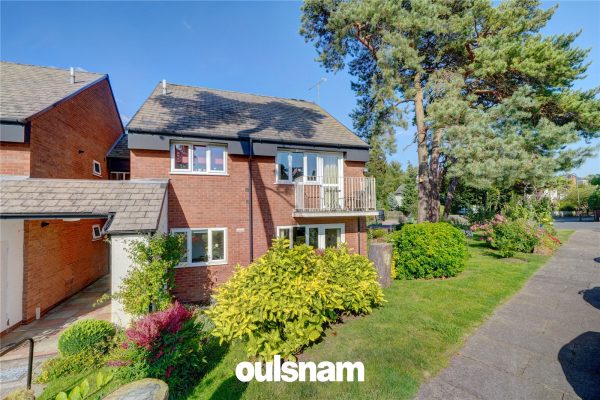
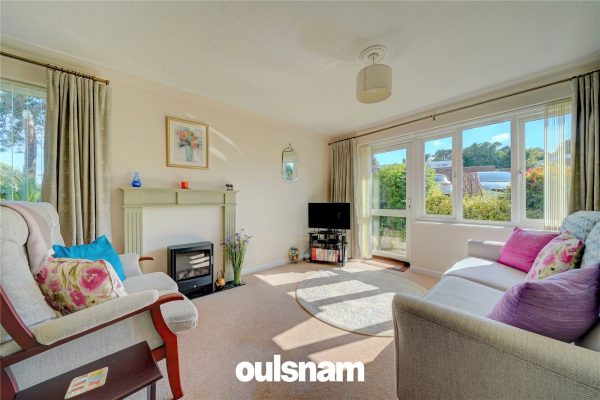
2 1 1OULSNAM ARE DELIGHTED TO INTRODUCE THIS BEAUTIFULLY PRESENTED TWO DOUBLE BEDROOM GROUND FLOOR APARTMENT OCCUPYING A MOST ENVIABLE POSITION WITHIN THIS SOUGHT AFTER COMPLEX ENJOYING EASY ACCESS TO DROI...
£180,000