










Northfield Road, Kings Norton, Birmingham, West Midlands, B30 1JG
 5
 2
 2
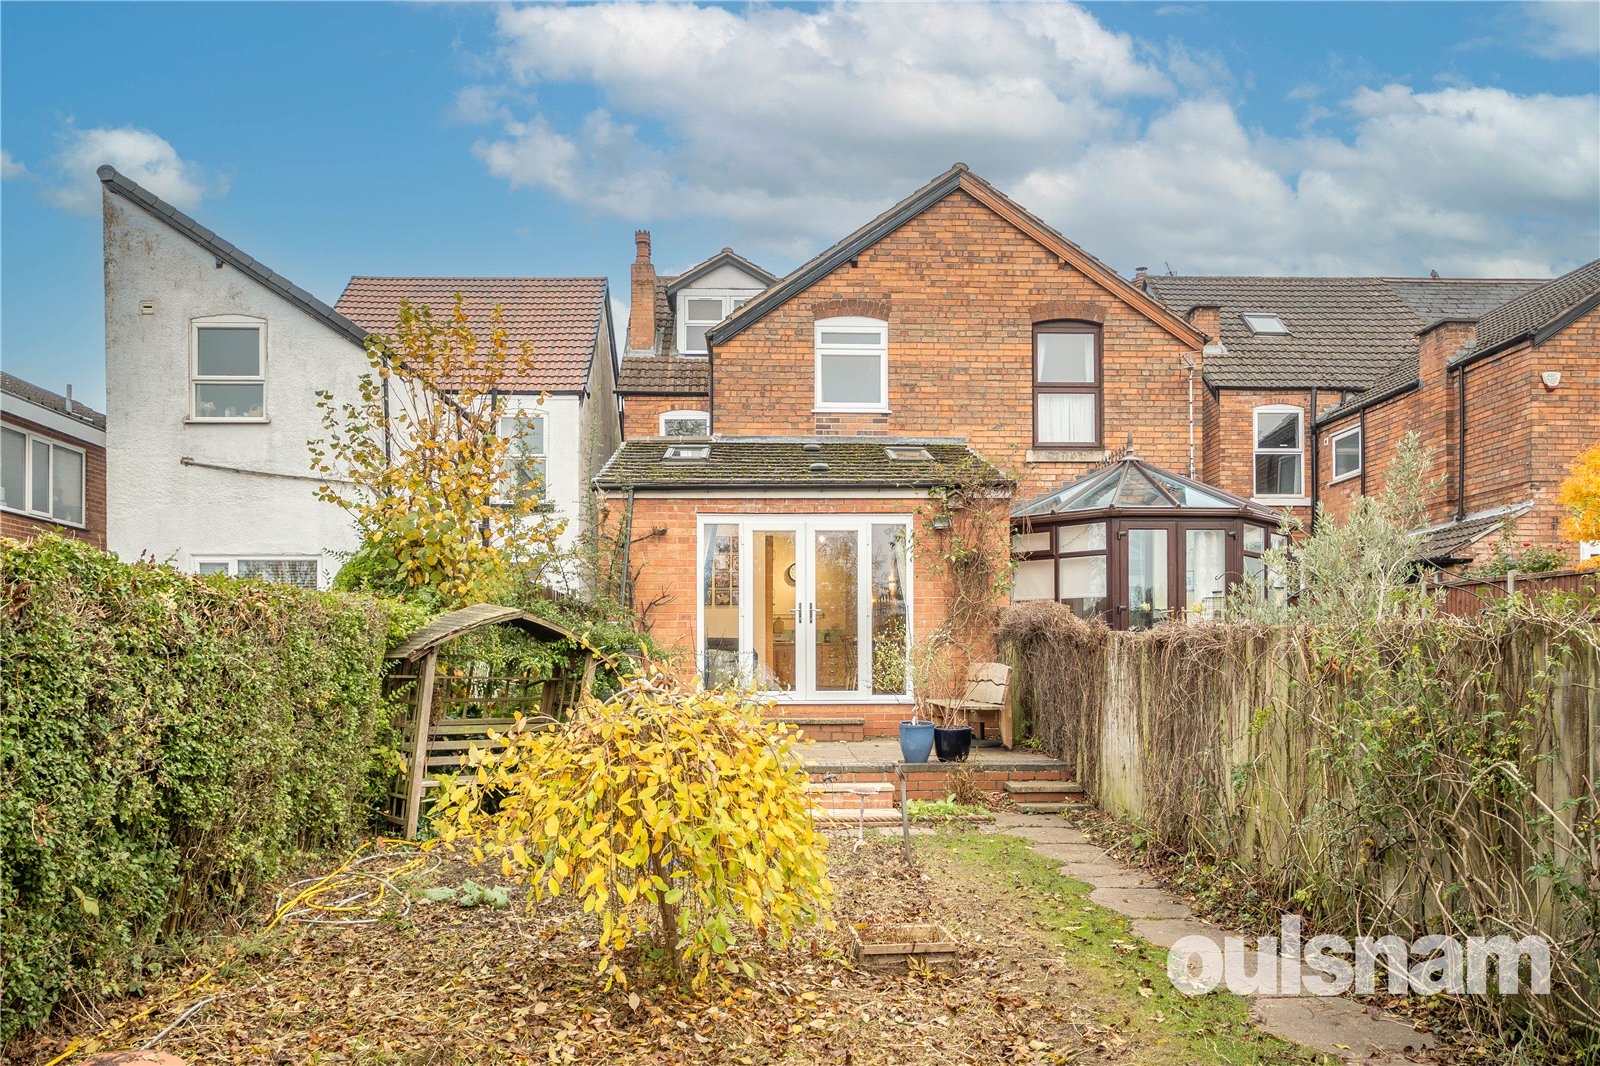
A SUBSTANTIAL FIVE BEDROOMED THREE STOREY SEMI-DETACHED RESIDENCE benefiting from solar panels and a most generous garden with vehicular access to the rear. Well located for sought after schools to i...
Property Summary
Full Details
LOCATION
The property is conveniently located close to the boundary of Kings Norton and Bournville. The area boasts a number of popular primary and secondary schools including the much sought after Kings Norton Girls’ and King Edward VI Kings Norton Boys’ Schools.
It further benefits from being a short walk to Kings Norton Train Station on the cross City line with intervening stations convenient for the University of Birmingham and the Queen Elizabeth Hospital. The property is also within easy access of the M42 for the Motorway Network.
Open green spaces locally include Cotteridge Park and Rowheath Pavilion and Park which host various community events and activities. The property is also well situated for the amenities and shopping facilities of Cotteridge Village, Bournville and Stirchley.
SUMMARY
• Viewing Essential to Fully Appreciate the Accommodation Offered by this Spacious Family Home
• Three Storey Character Residence with Original Features
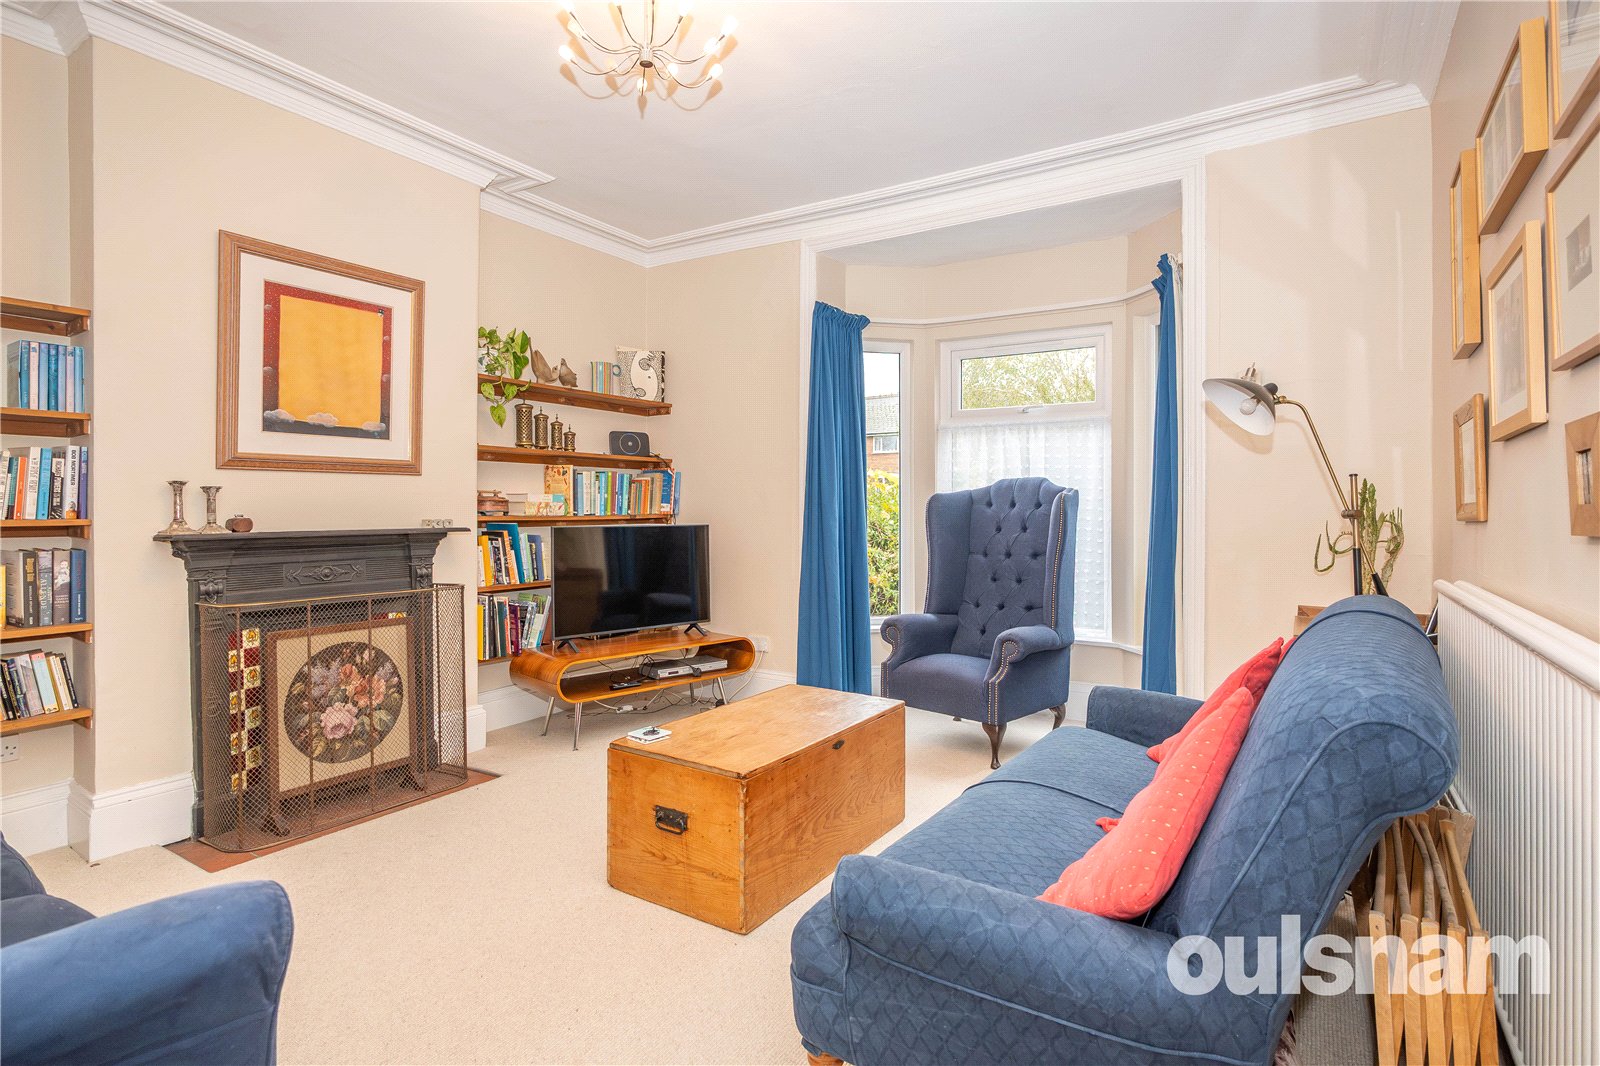
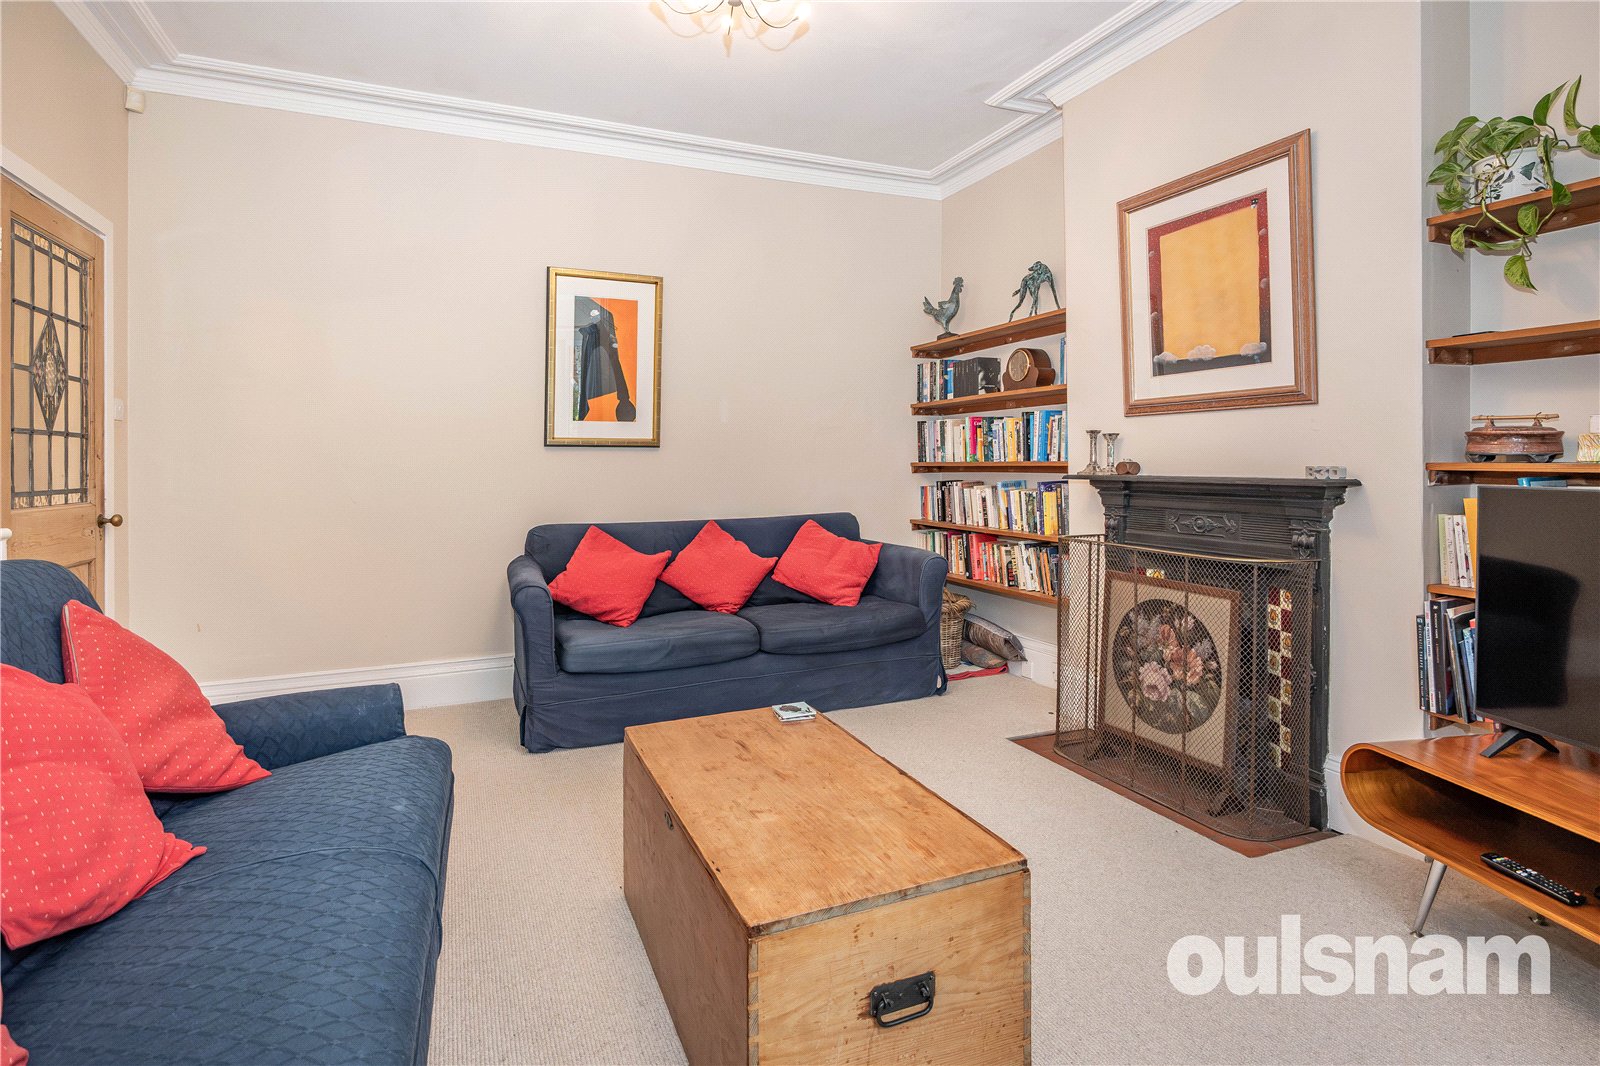
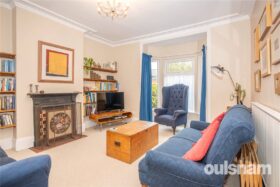
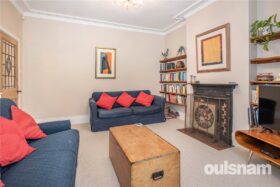
• Two Comfortable Reception Rooms with Feature Fireplaces
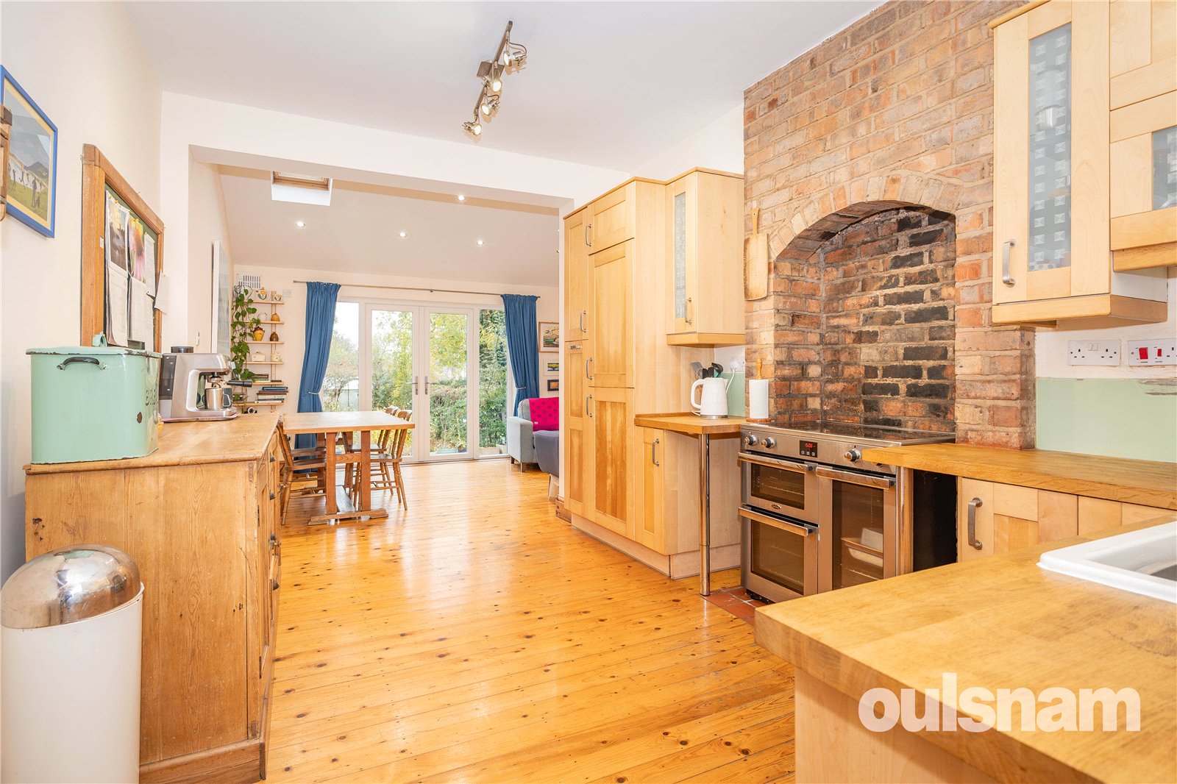
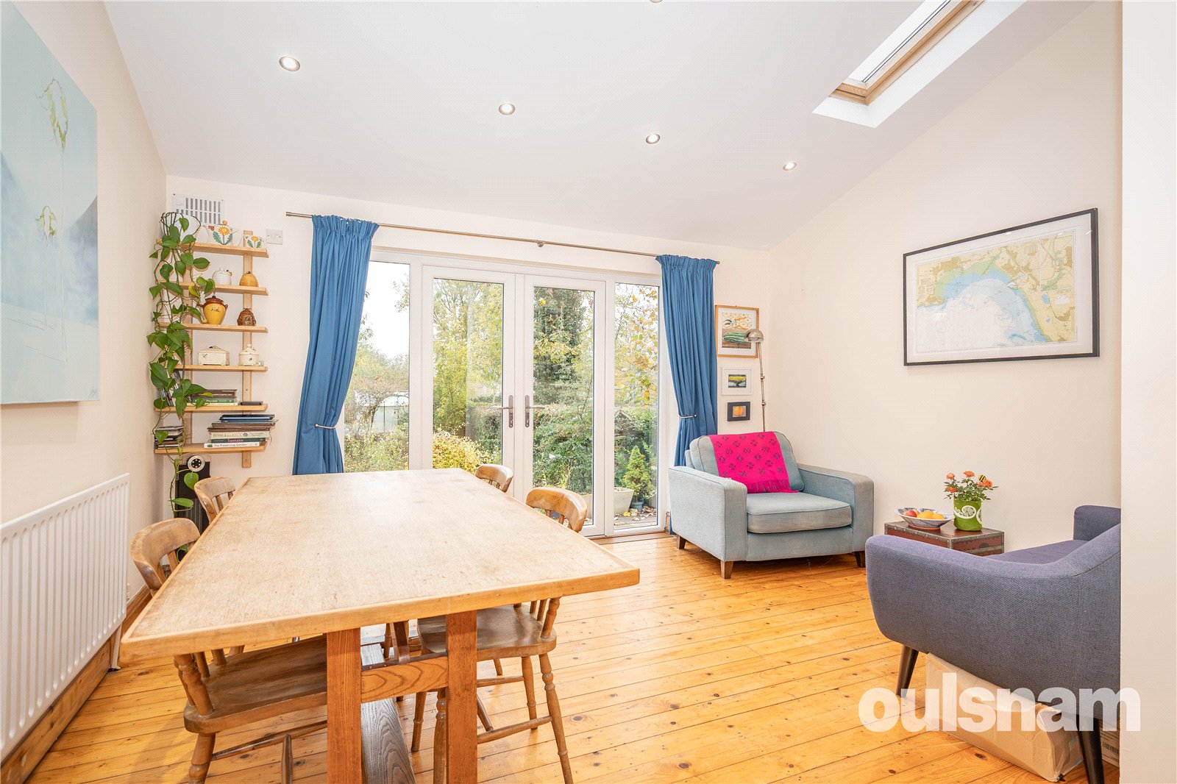
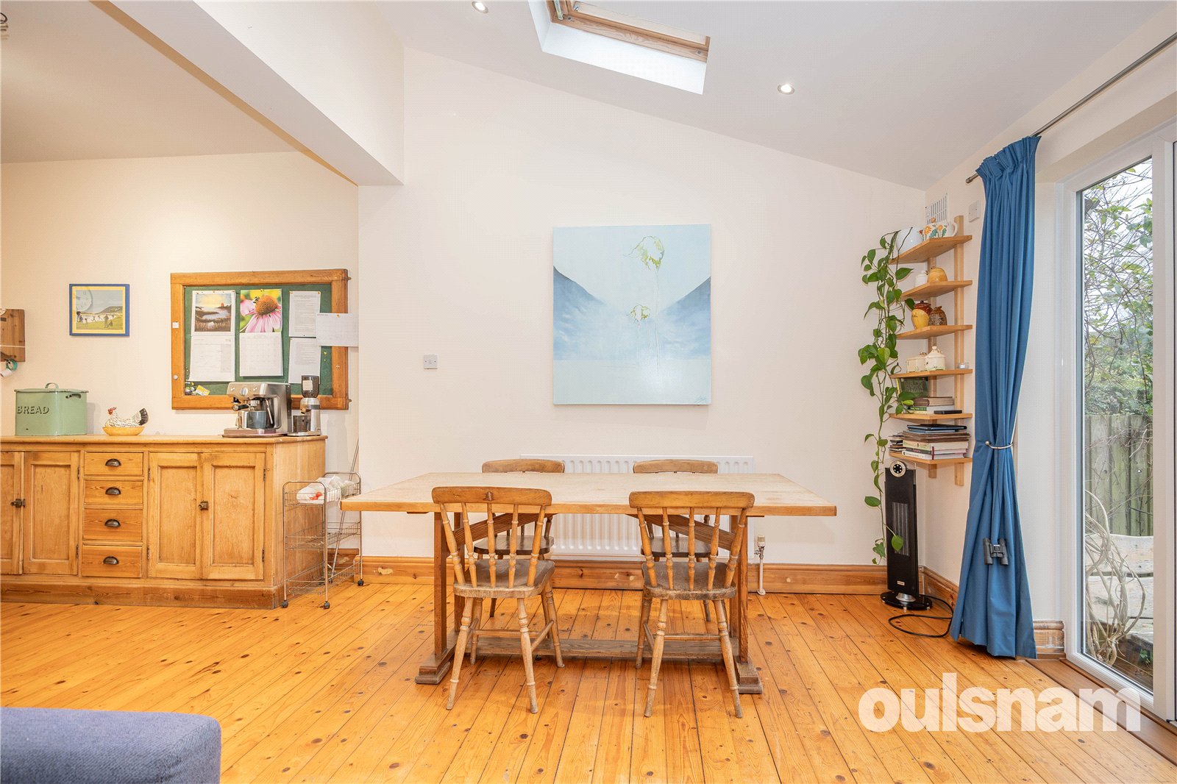
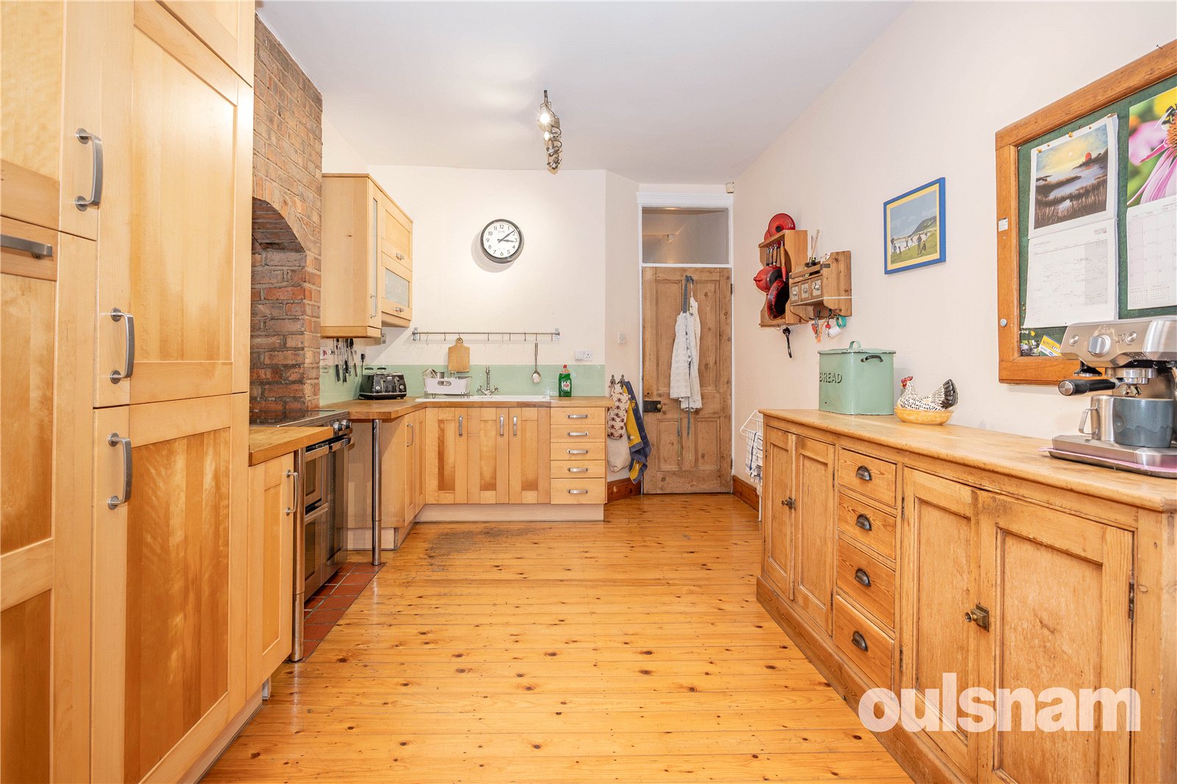
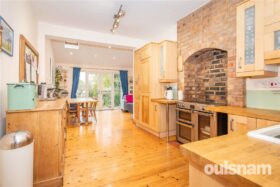
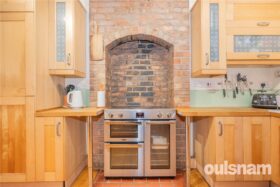
• Extended Kitchen/Diner with a range of base and wall units with integrated fridge/freezer and freestanding cooker
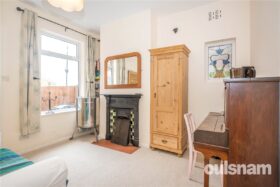
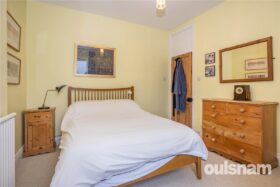
• Five Good Sized Bedrooms
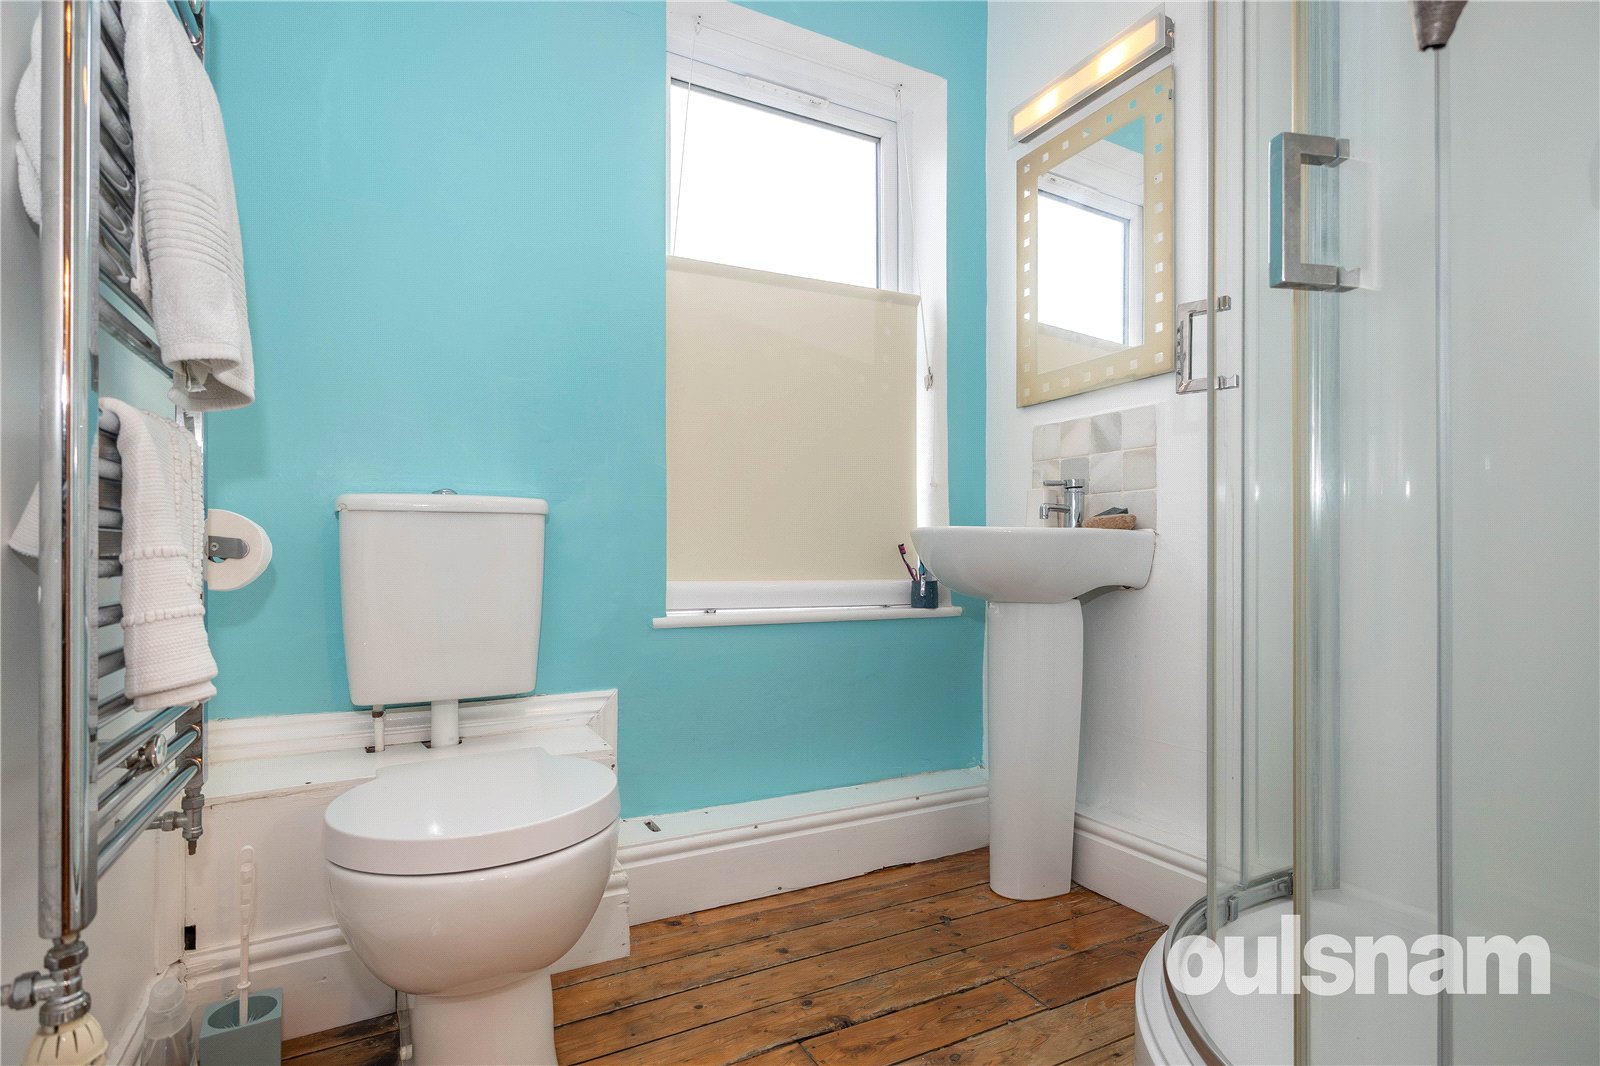
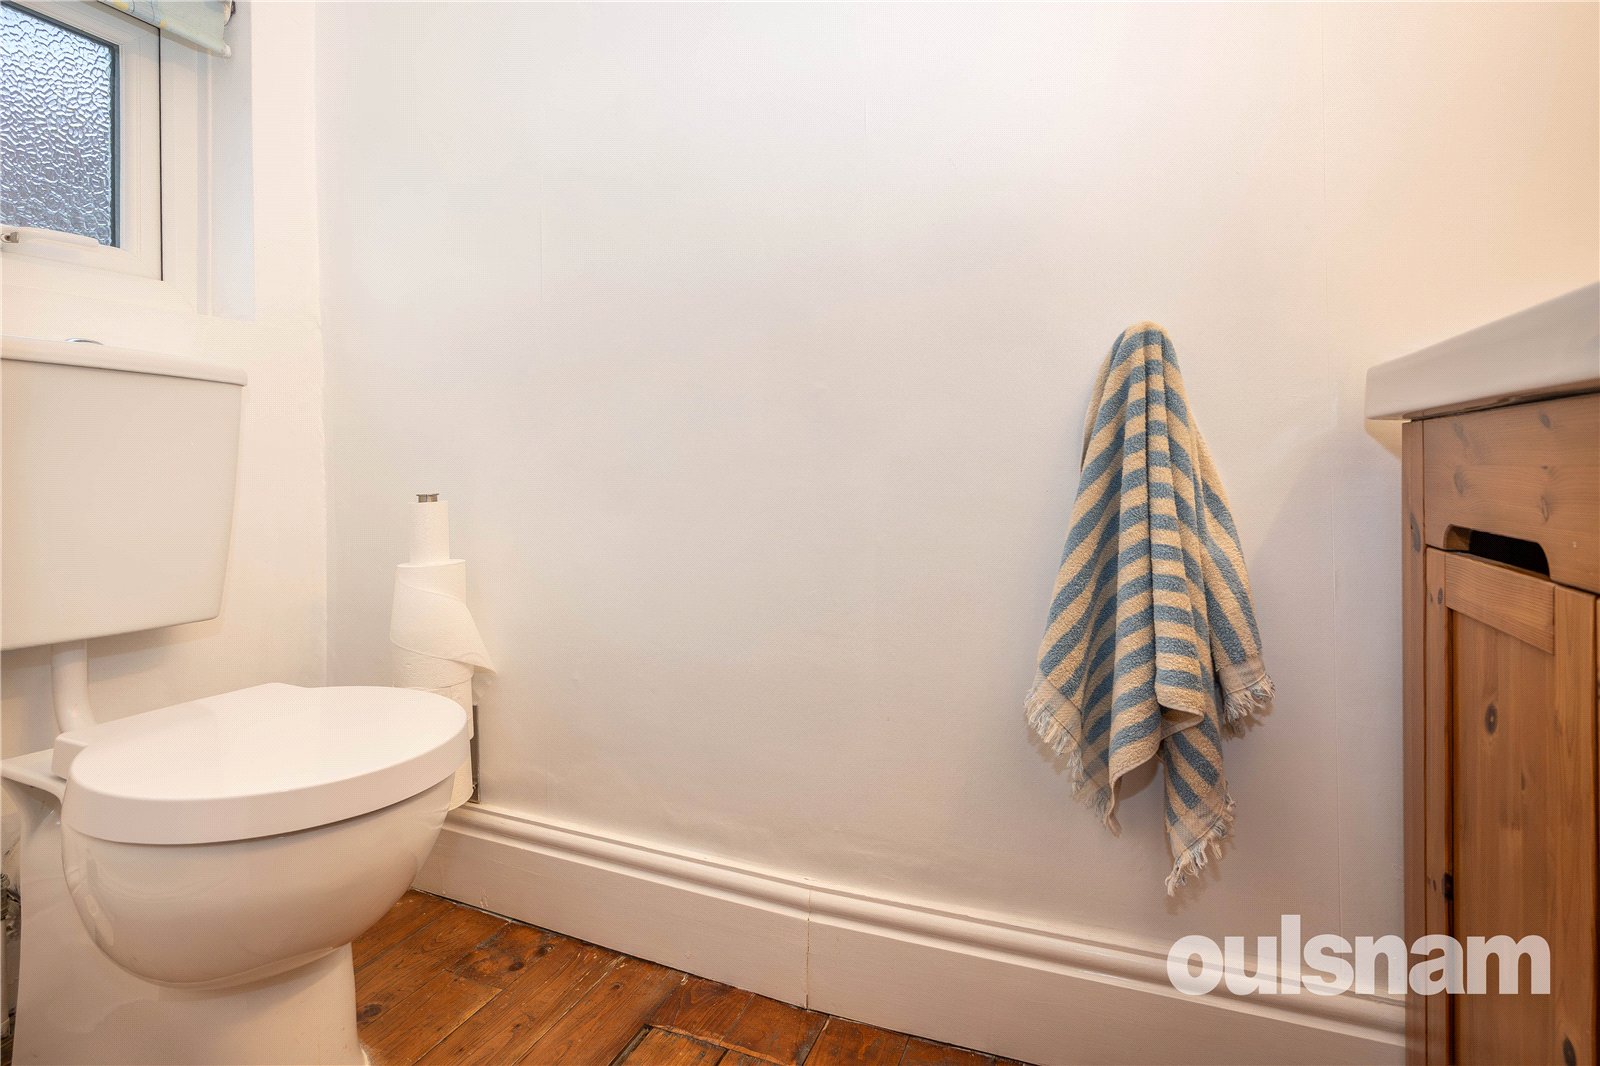
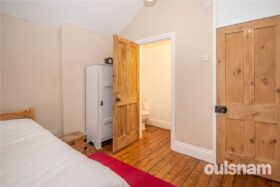
• En-Suite Shower Room to Bedroom One with macerator WC
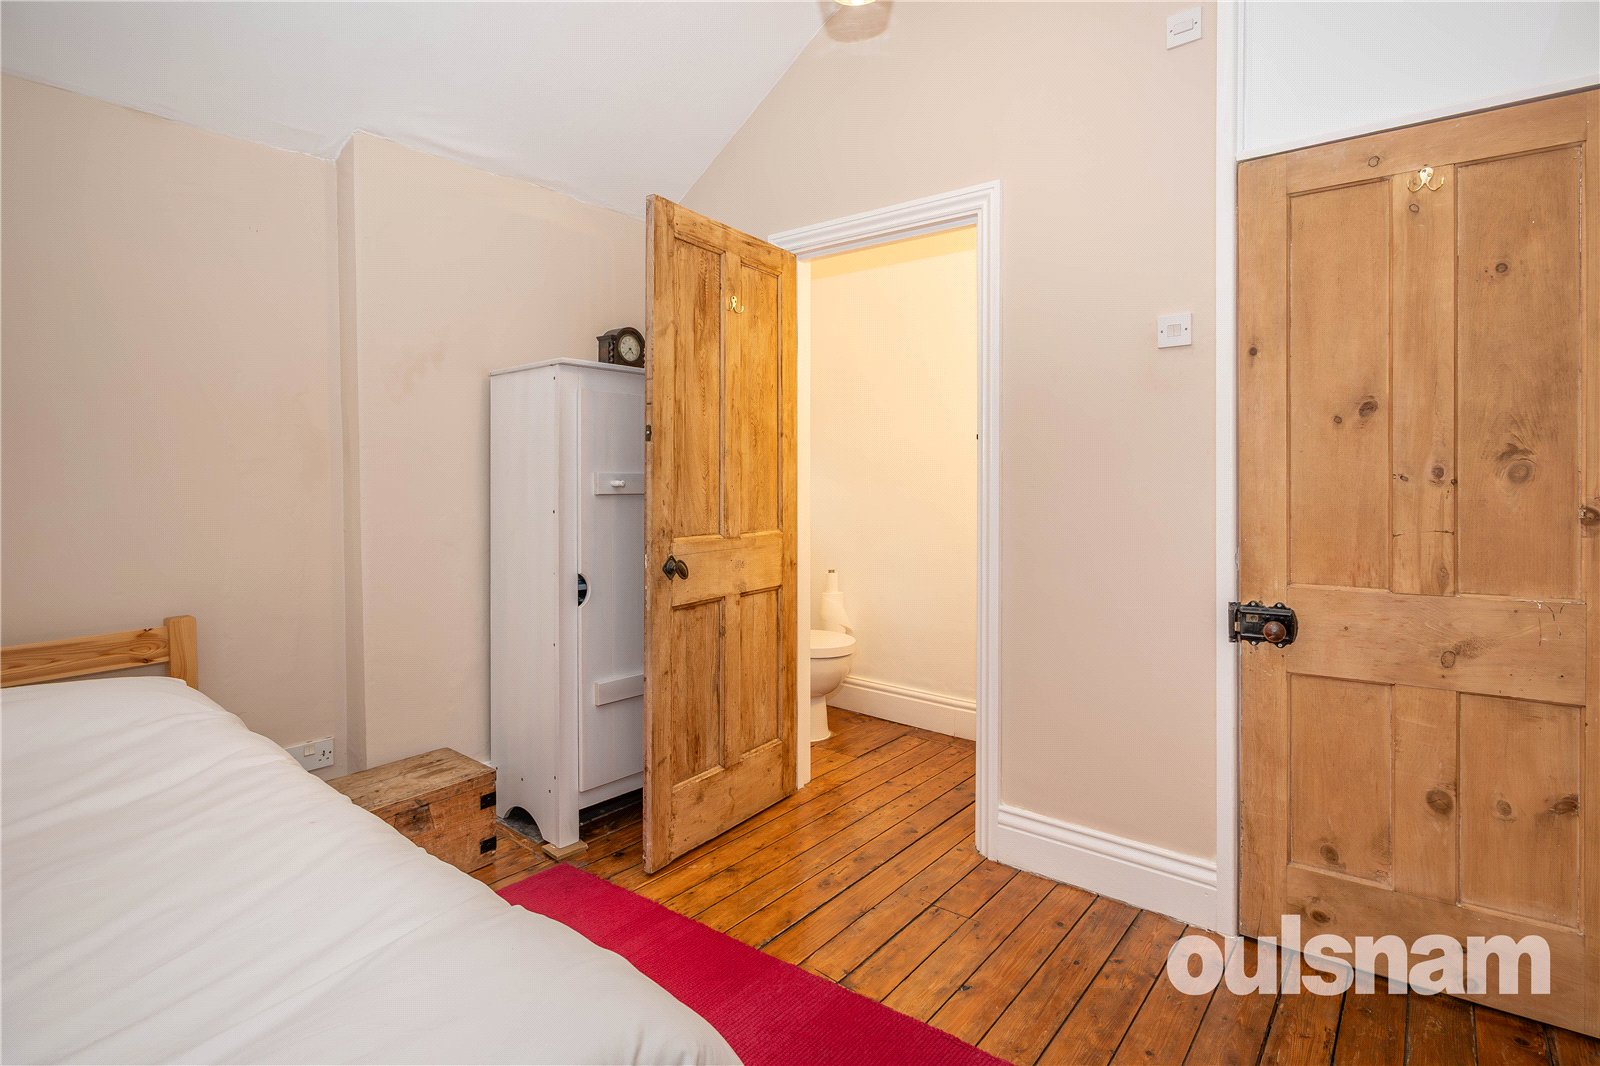
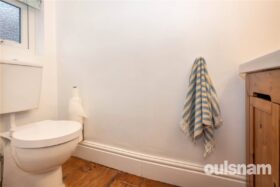
• En-Suite WC to Bedroom Three with wash basin
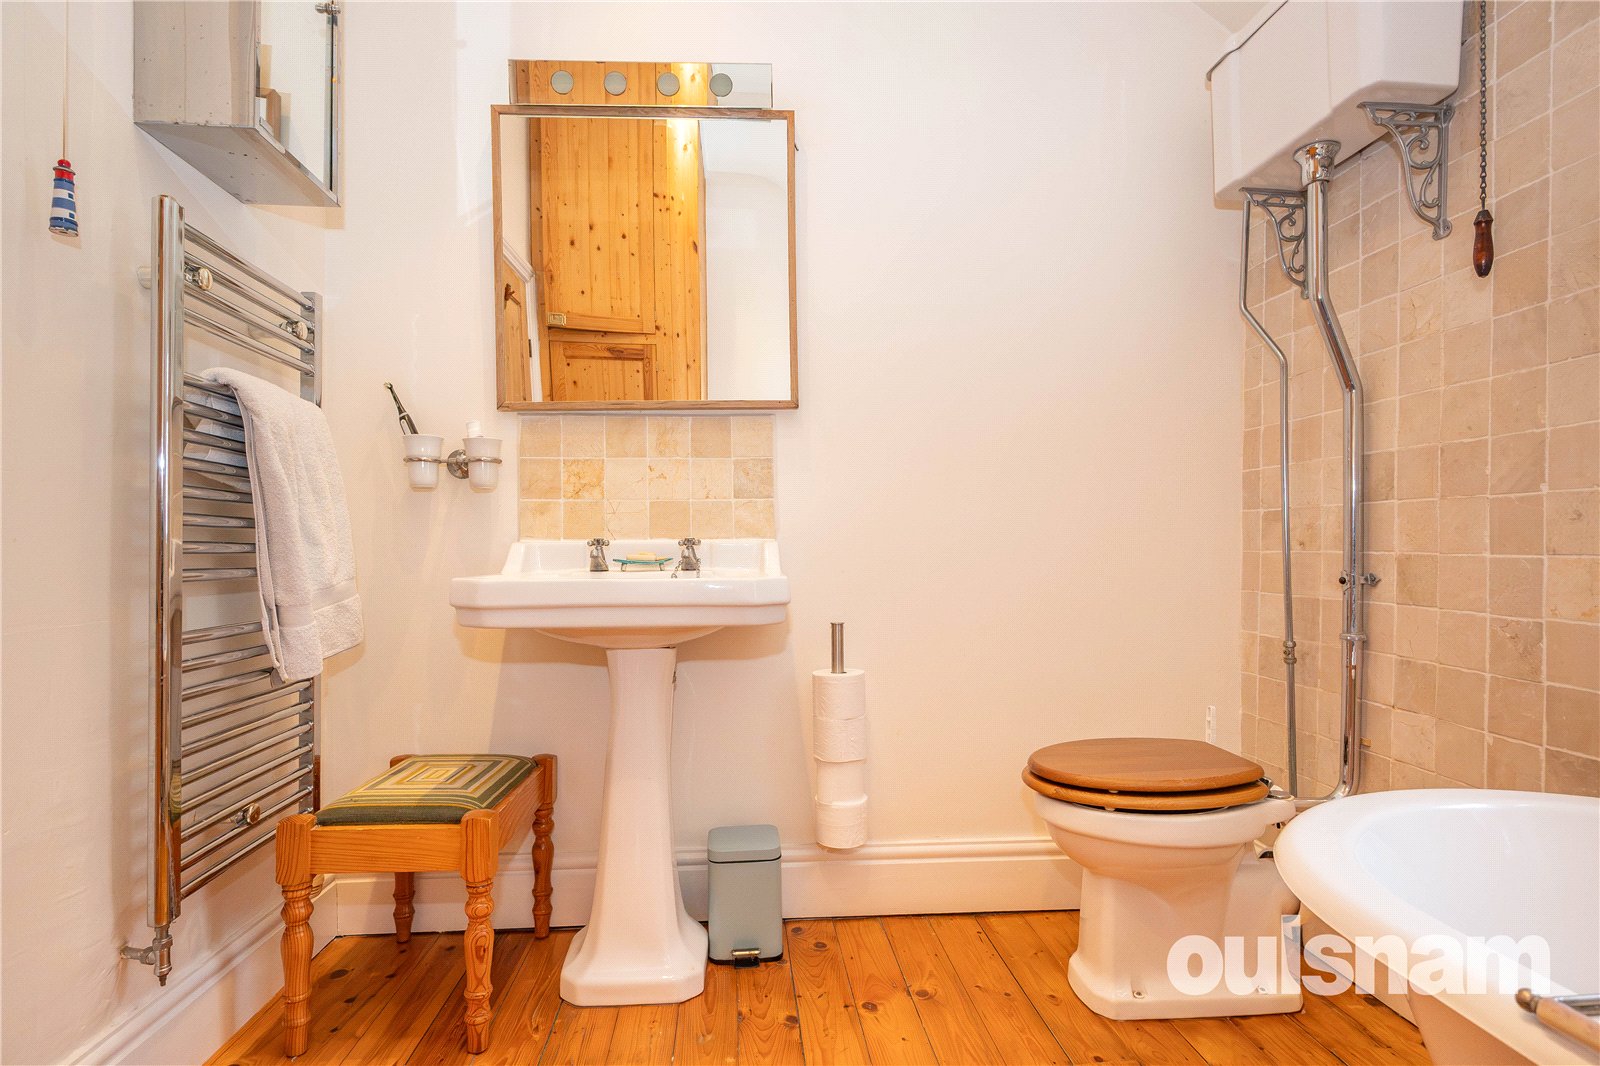
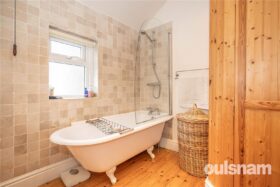
• Family Bathroom to the First Floor
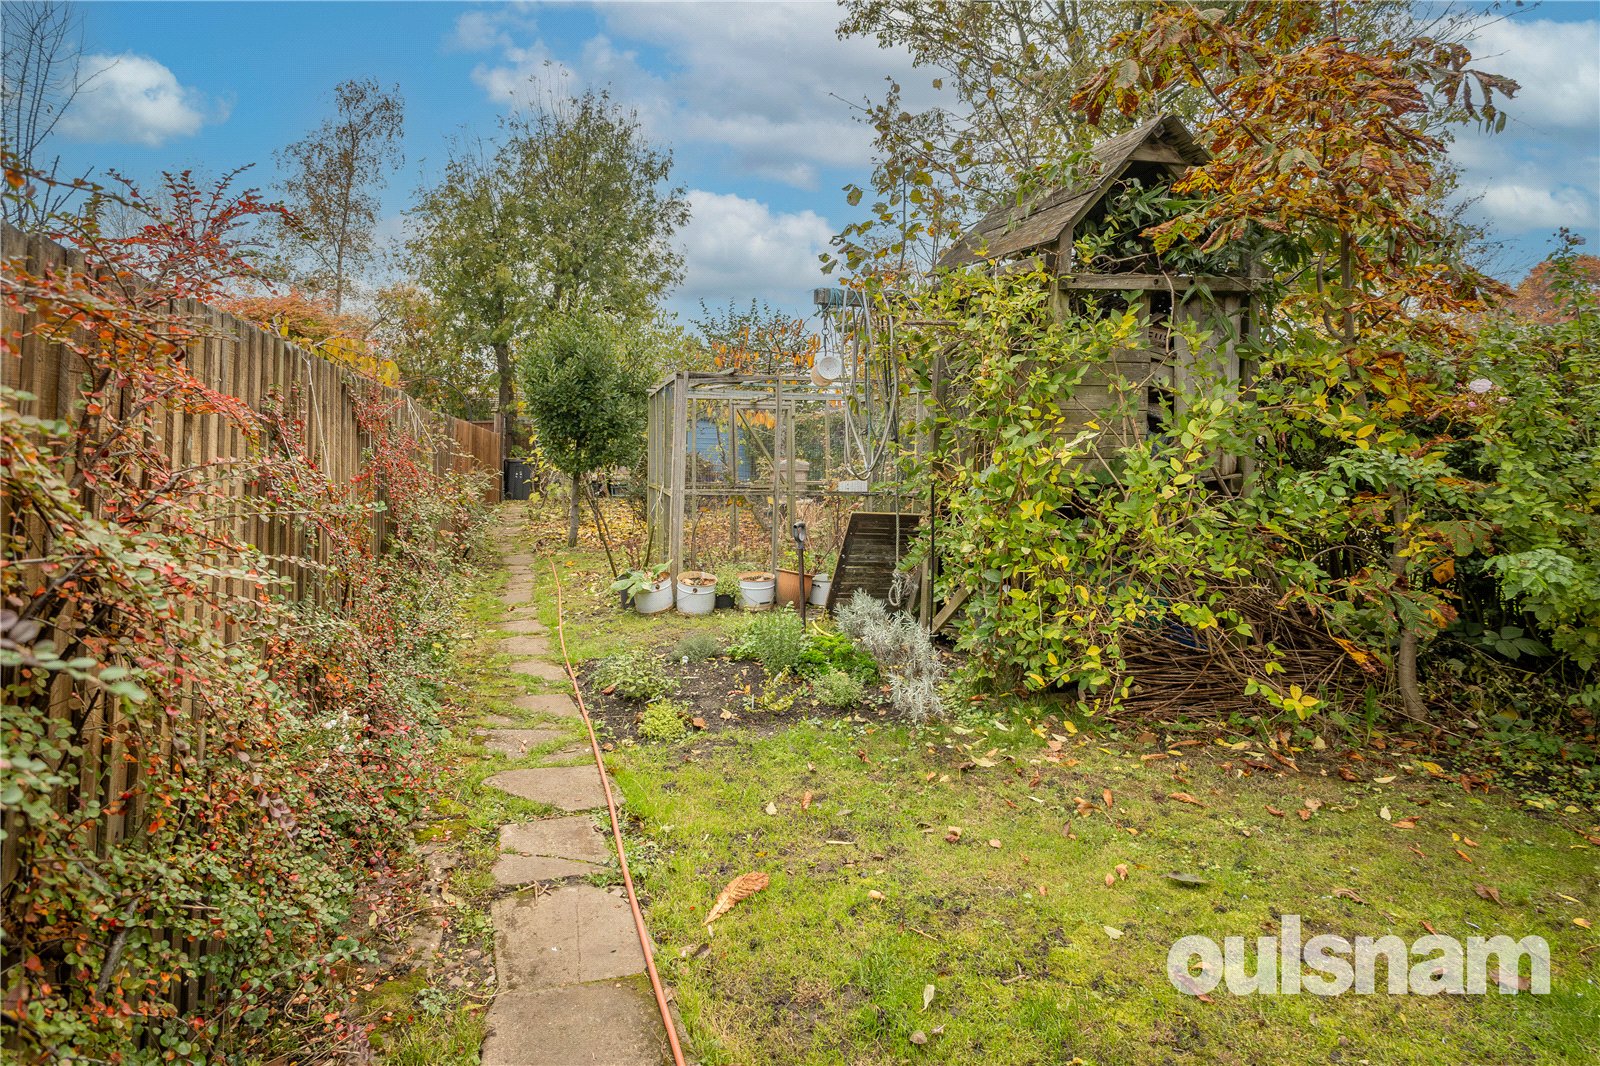
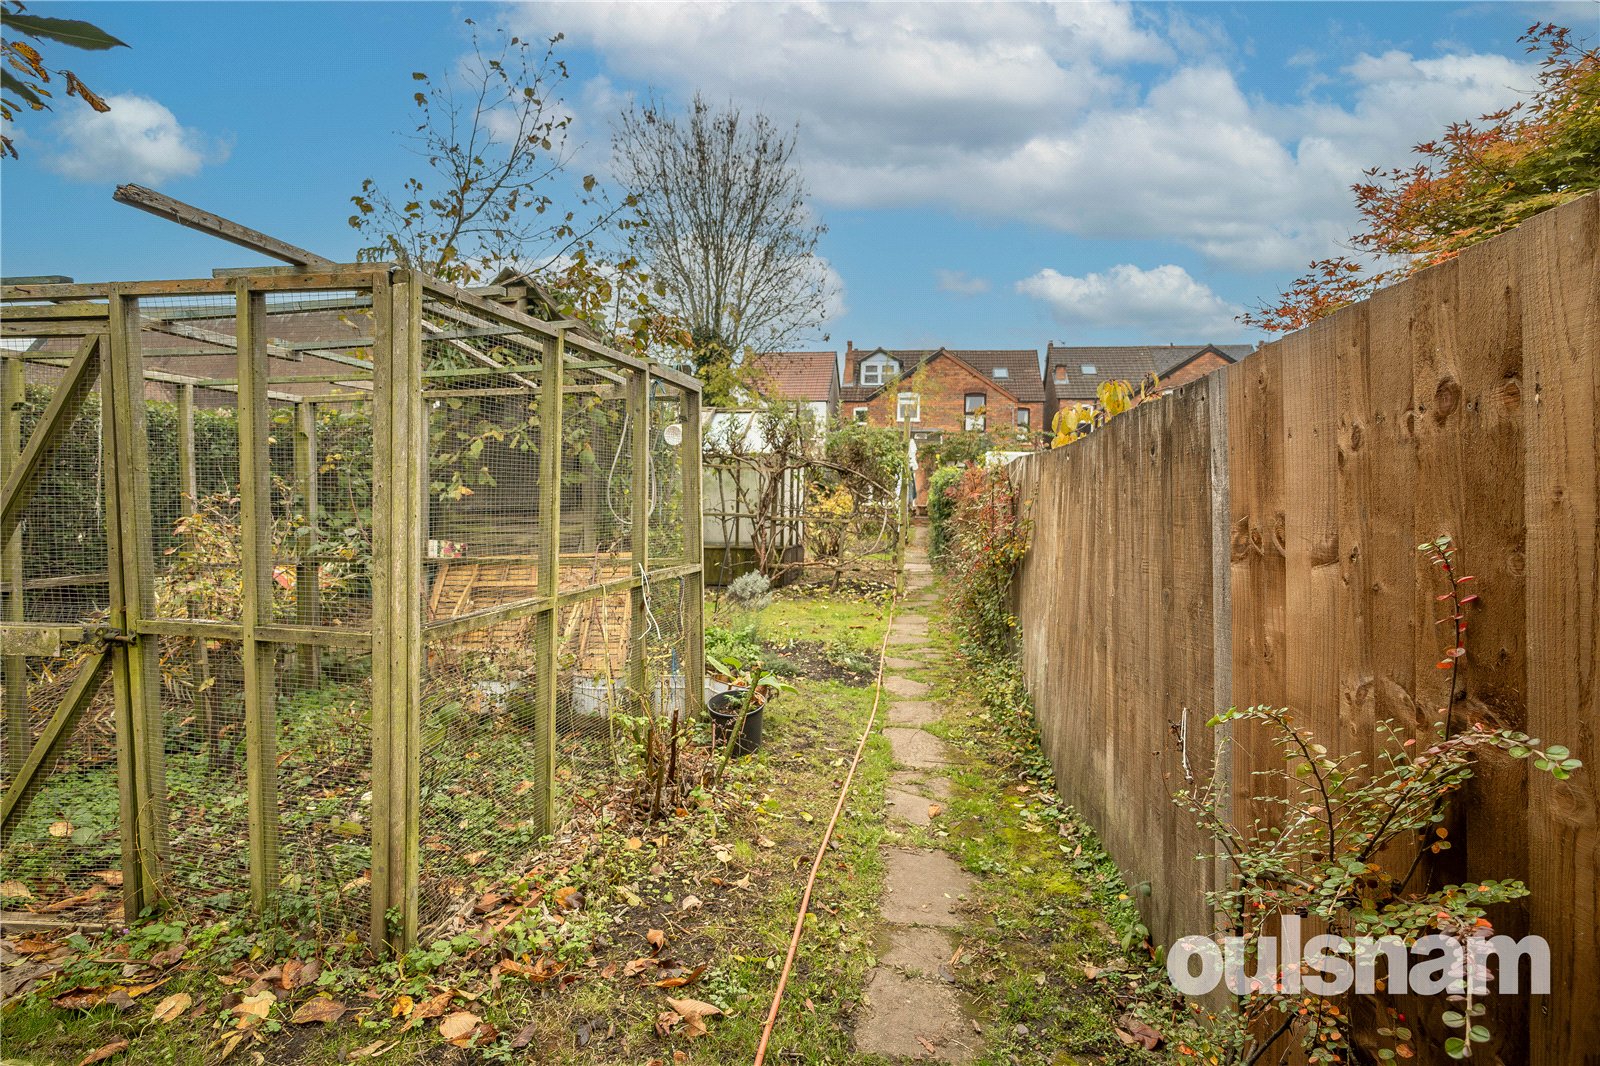
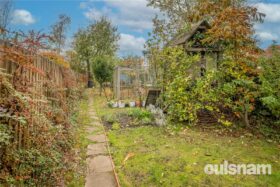
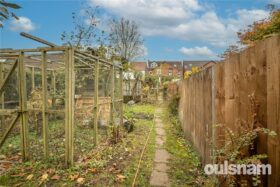
• Most Generous Rear Garden with a patio area leading to a variety of flower beds, vegetable patches, fruit trees, pond, sheds/storage and parking space
• Brick Built Store to the side of the property with Gardeners WC
• Energy Efficient Thermal Photovoltaic Solar Panels
• Vehicular Access to the Rear of the Property with Gated Access to a Parking Space at the end of the garden.
• Popular location with access to local amenities including schools, shops and public transport facilities
DATA
TENURE - The agent understands the property is Freehold
COUNCIL TAX BAND - D
GLAZING AND HEATING - UPVC Double Glazing, Gas Fired Central Heating and Thermal Photovoltaic Solar Panels
ACCOMMODATION
GROUND FLOOR
Vestibule
Entrance Hall
Lounge 4m x 4.22m
Sitting Room 3.28m x 3.58m
Kitchen/Diner 4.17m (max) 3.15m (min) x 7.67m (max) 3.18m (min)
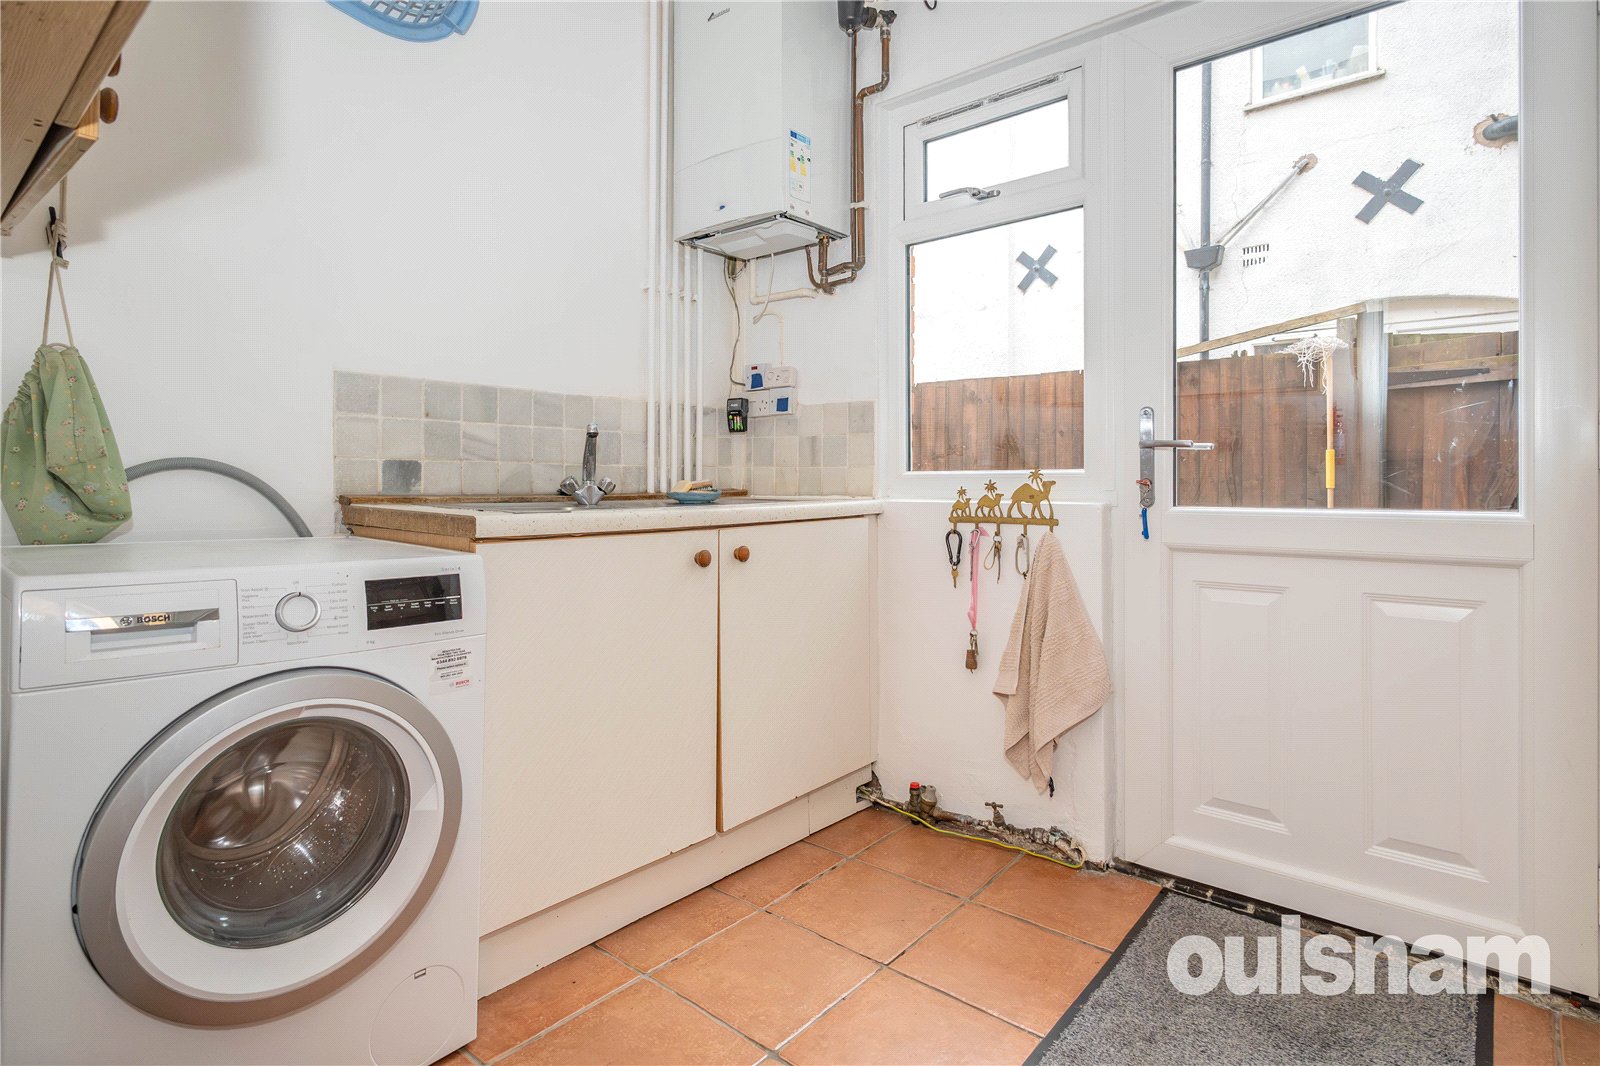
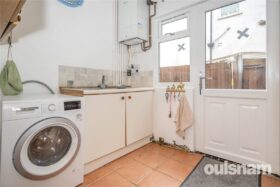
Utility Room 2.16m x 2.41m
FIRST FLOOR
Landing
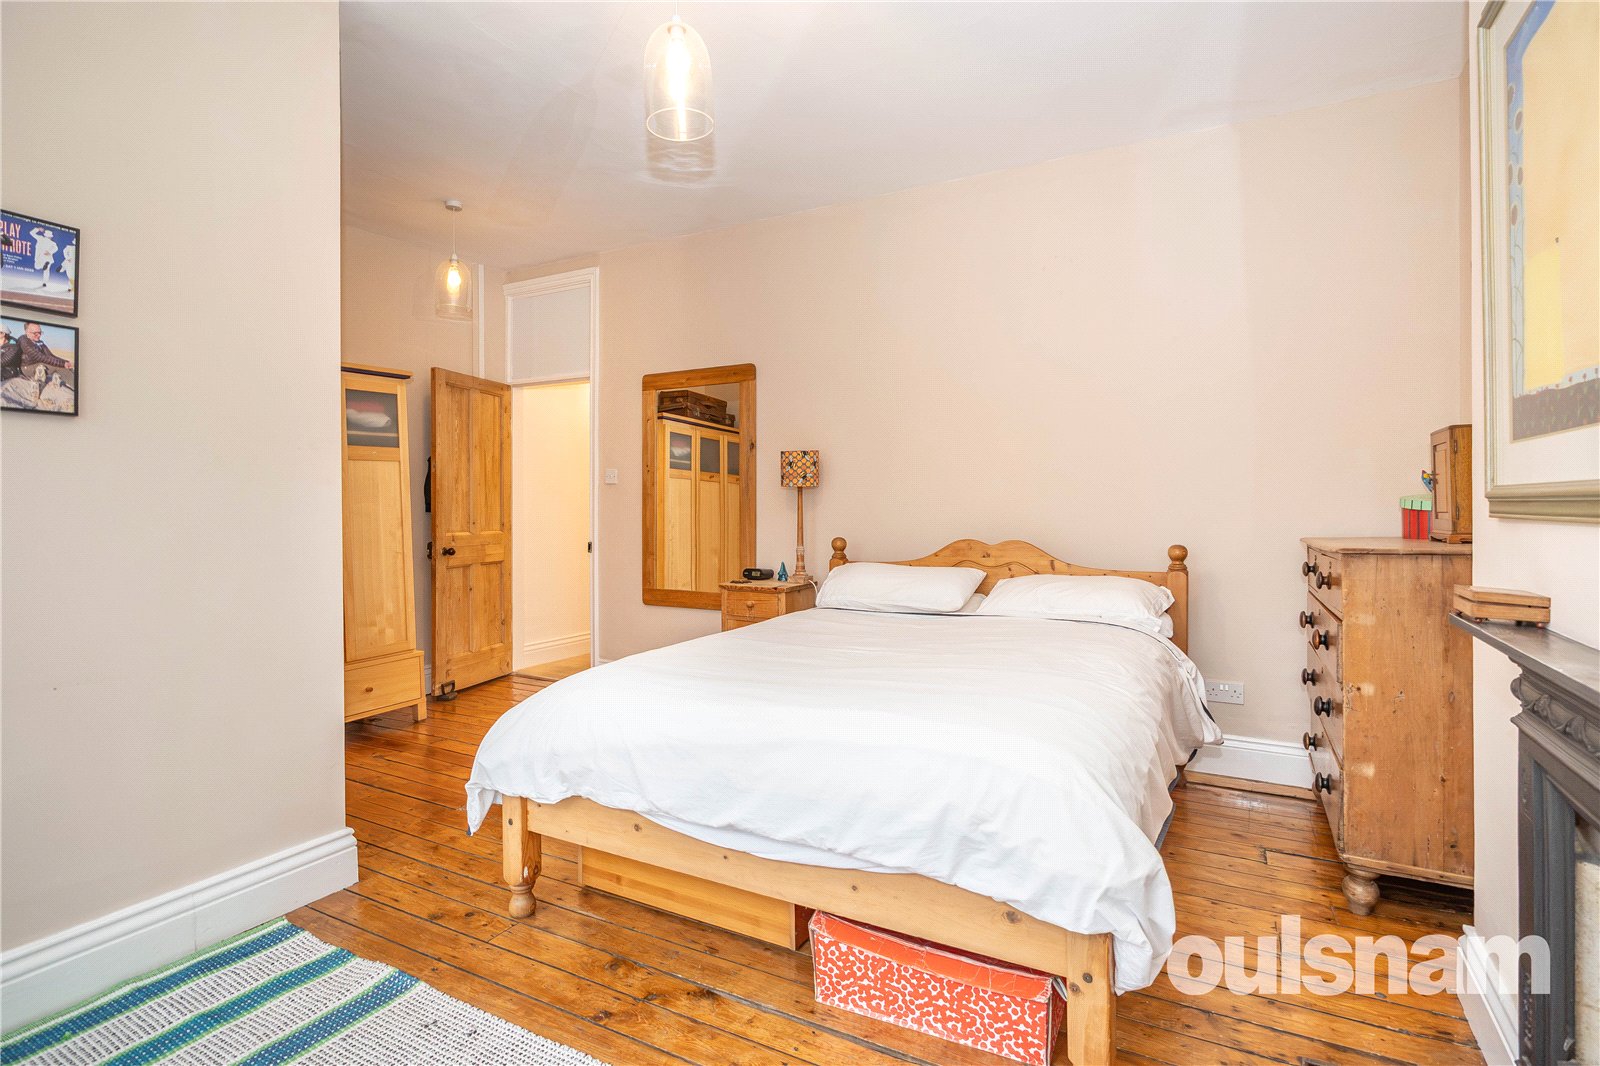
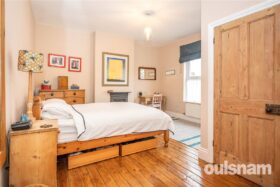
Bedroom One 5.16m (max) 3.18m (min) x 4.22m (max) 2.34m (min)
Ensuite Shower Room 1.85m x 1.73m
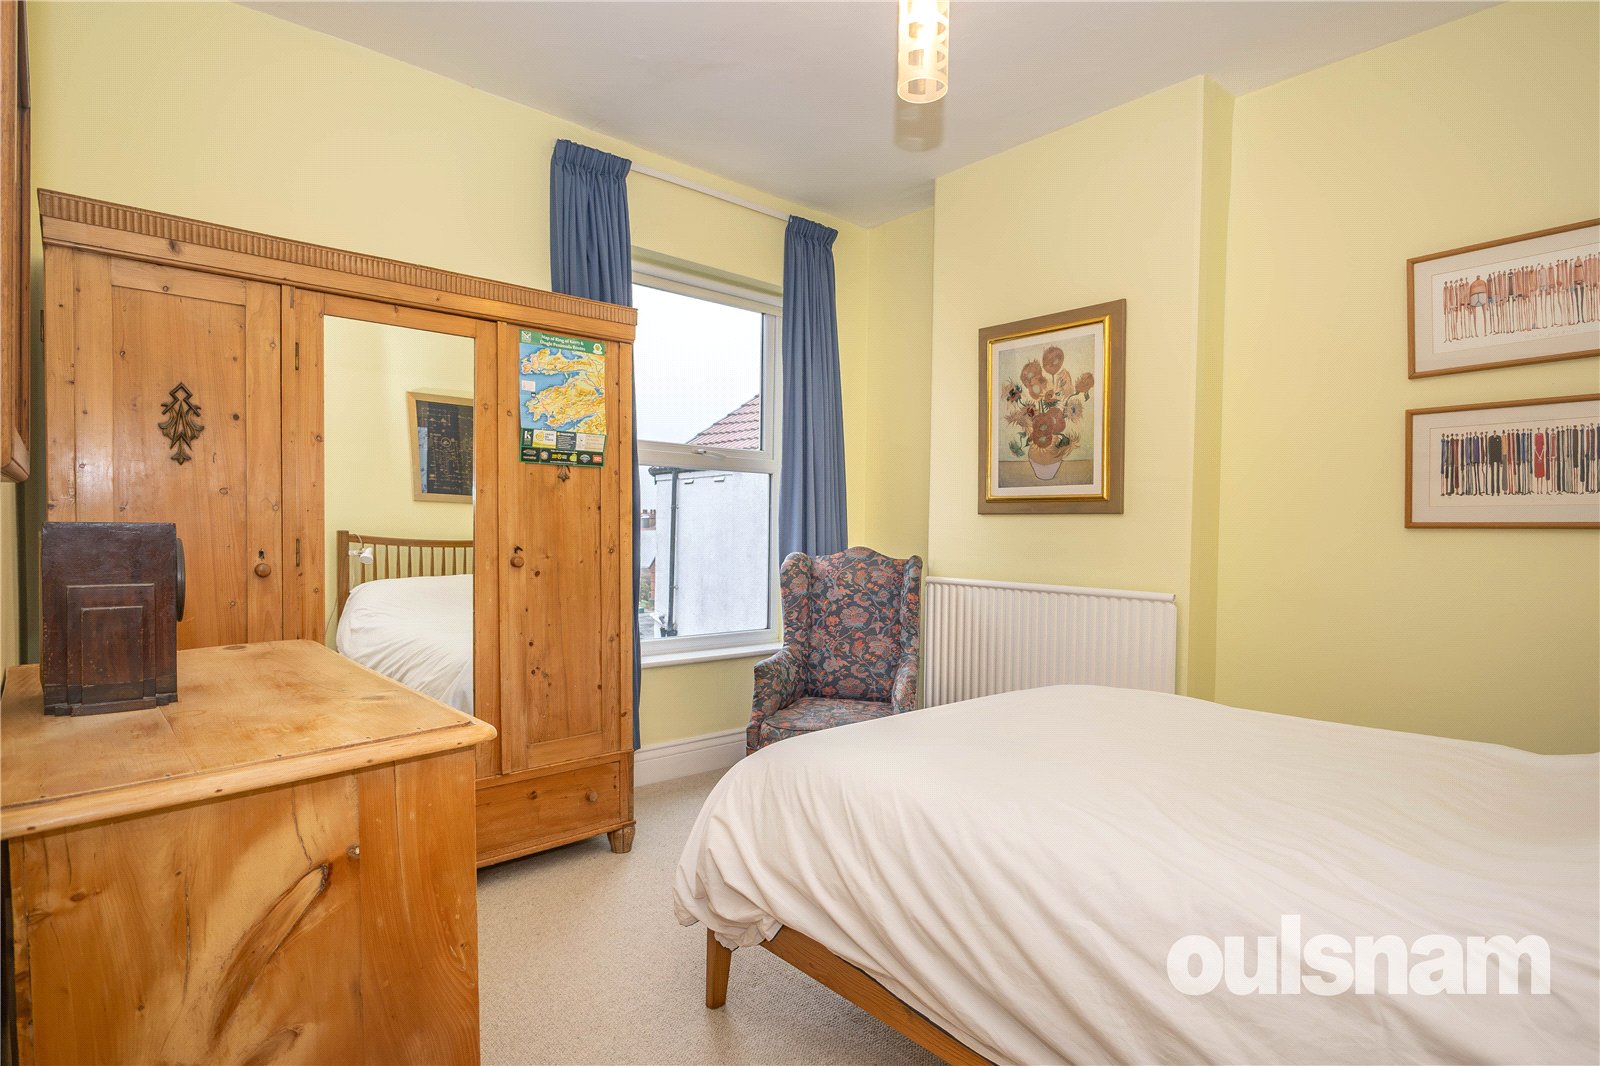
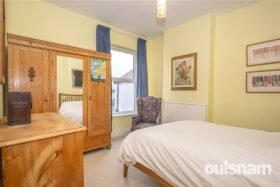
Bedroom Two 3.3m x 3.6m
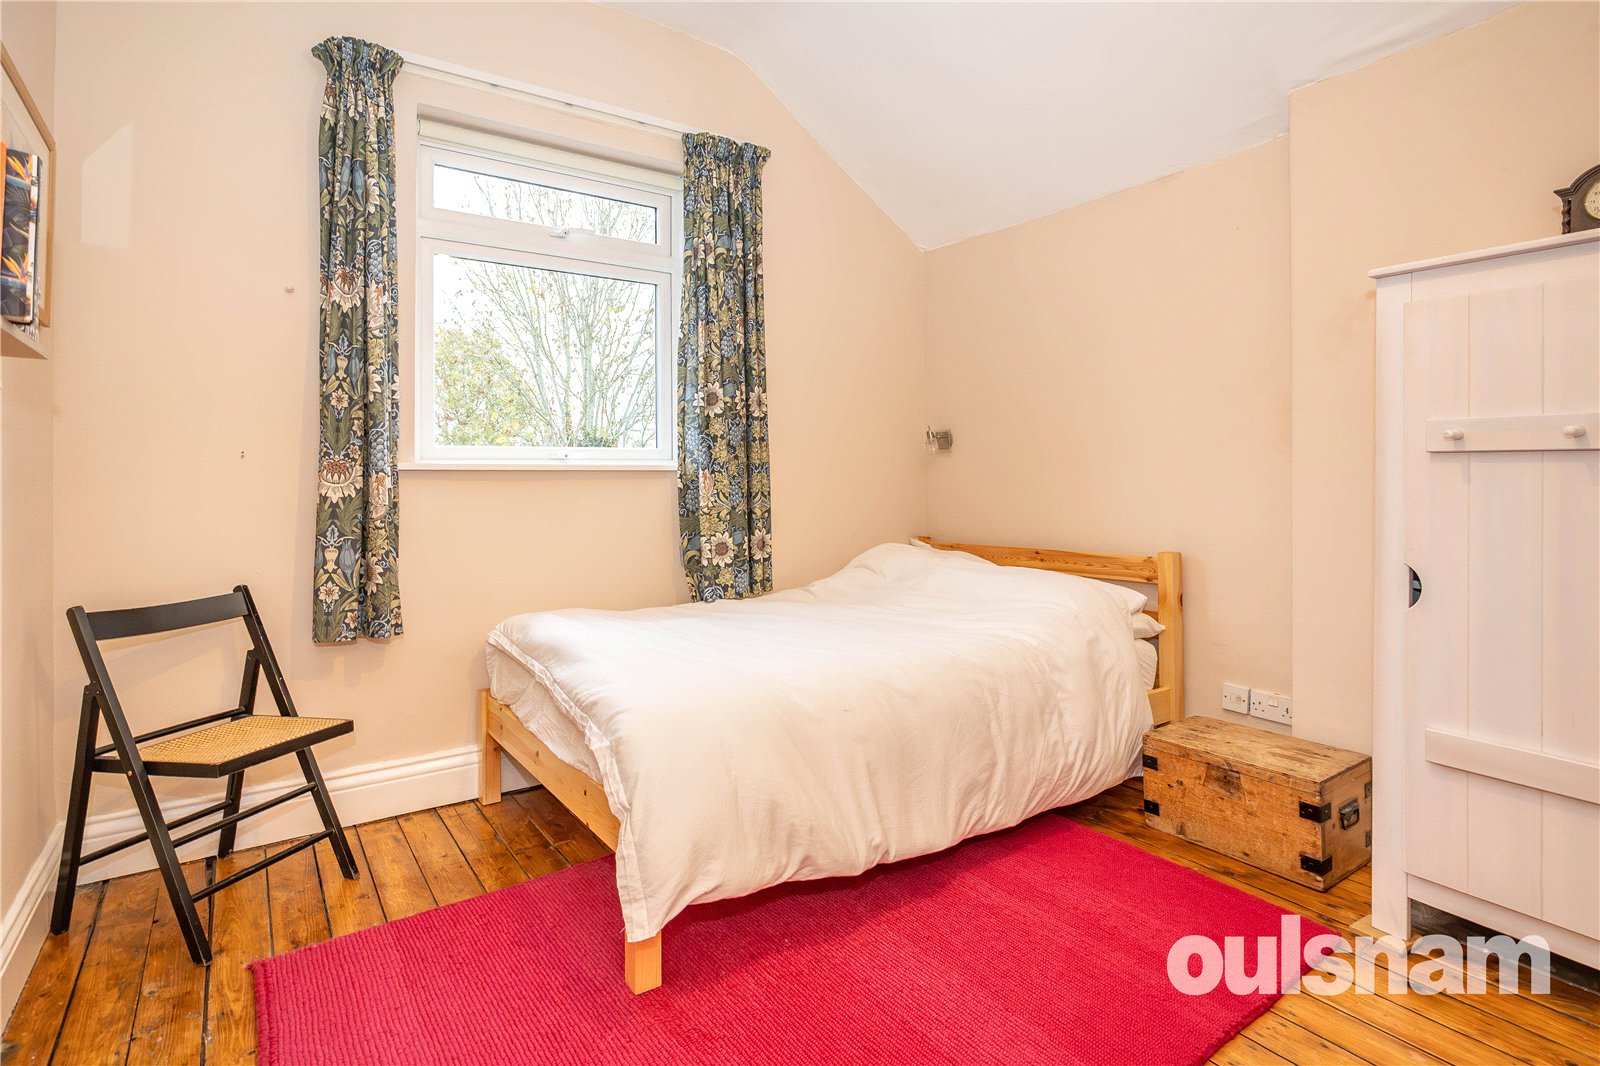
Bedroom Three 3.12m x 2.95m
Ensuite WC 2.24m x 0.84m
Bathroom 2.18m x 2.67m
with airing cupboard
SECOND FLOOR
Landing
with cupboard
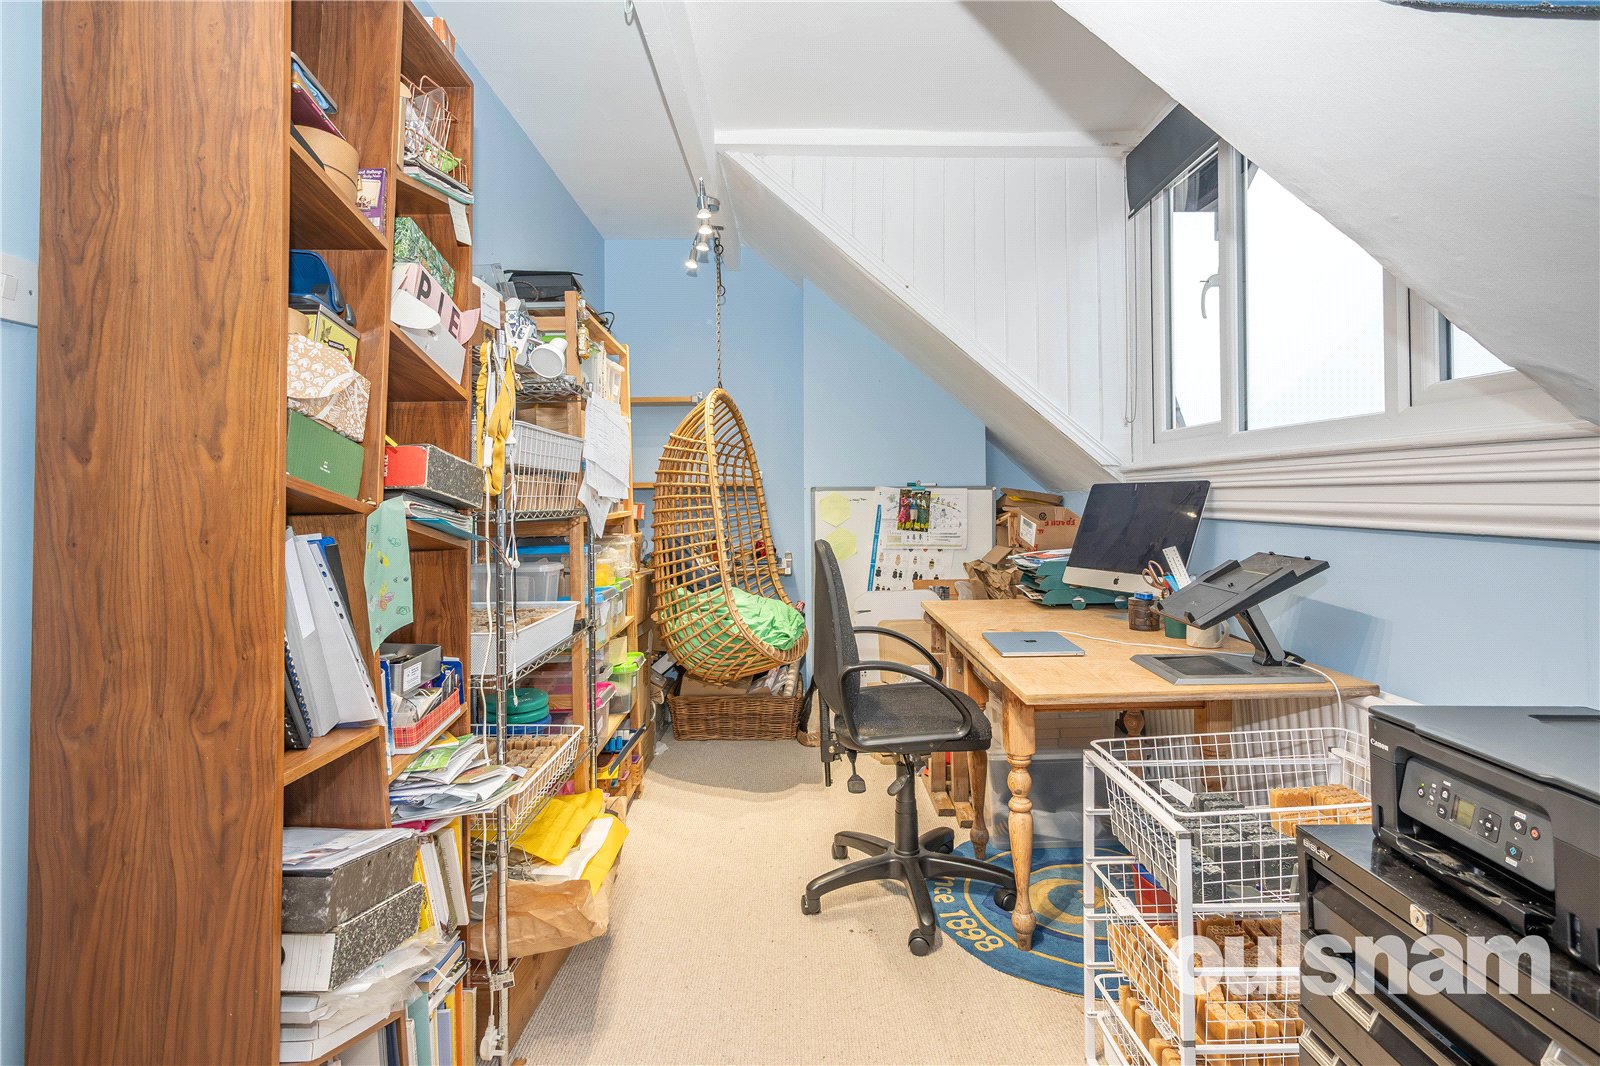
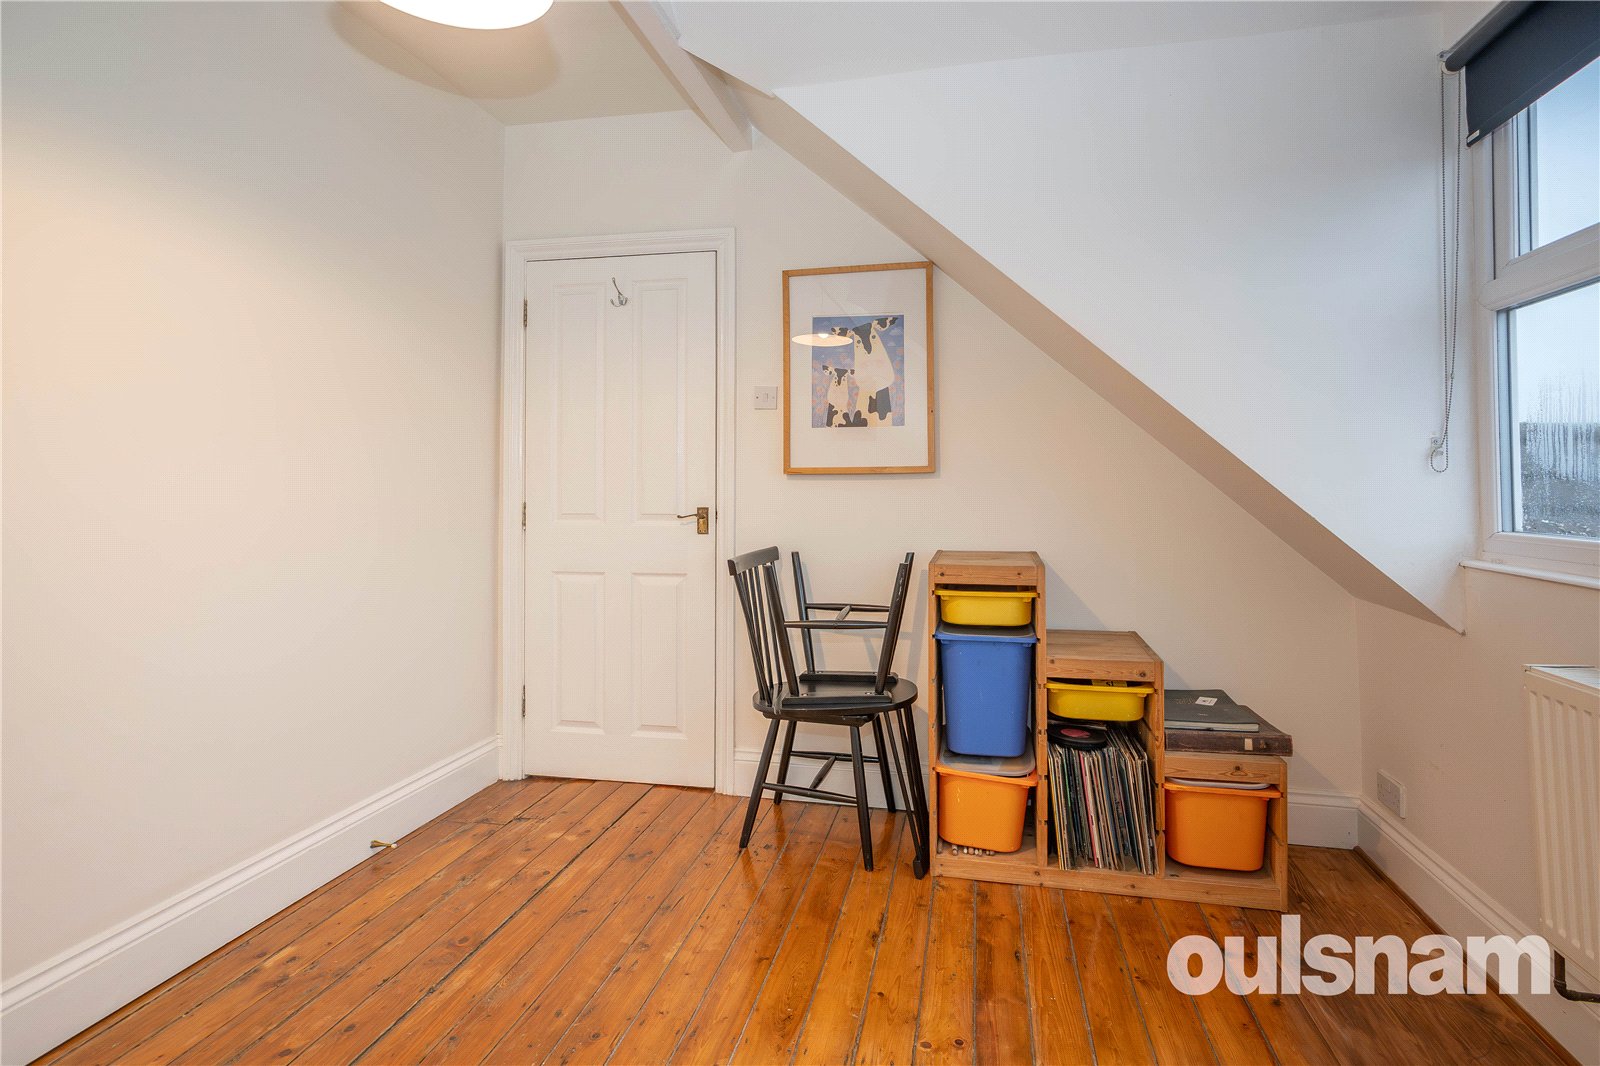
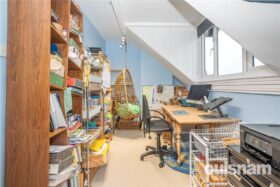
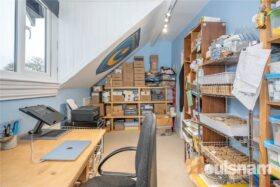
Bedroom Four 5.13m x 2.26m
with eaves storage
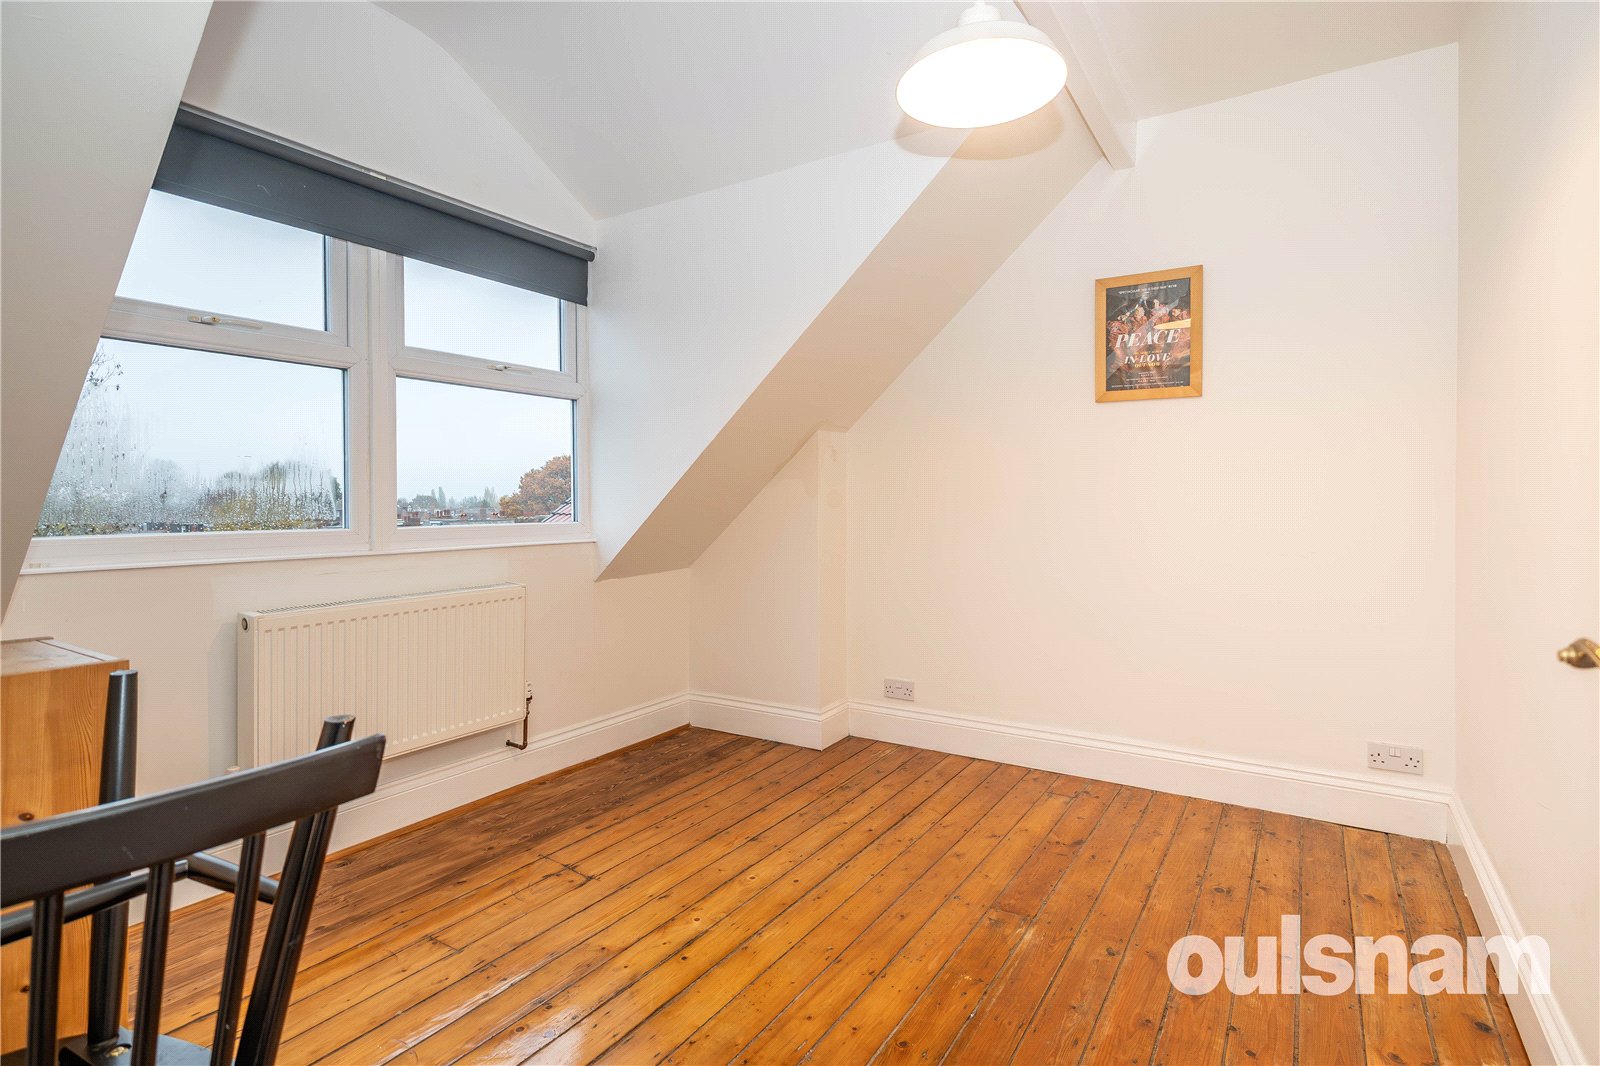
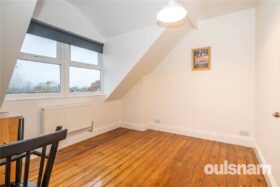
Bedroom Five 3.3m x 2.95m
OUTSIDE
Front Garden
Rear Garden
Garden Store
Gardeners WC
Parking Space to the Rear
£515,000
- Description
- Map and Streetview
- Gallery
- Schools
- Local
Full Property Description
LOCATION
The property is conveniently located close to the boundary of Kings Norton and Bournville. The area boasts a number of popular primary and secondary schools including the much sought after Kings Norton Girls’ and King Edward VI Kings Norton Boys’ Schools.
It further benefits from being a short walk to Kings Norton Train Station on the cross City line with intervening stations convenient for the University of Birmingham and the Queen Elizabeth Hospital. The property is also within easy access of the M42 for the Motorway Network.
Open green spaces locally include Cotteridge Park and Rowheath Pavilion and Park which host various community events and activities. The property is also well situated for the amenities and shopping facilities of Cotteridge Village, Bournville and Stirchley.
SUMMARY
• Viewing Essential to Fully Appreciate the Accommodation Offered by this Spacious Family Home
• Three Storey Character Residence with Original Features
• Two Comfortable Reception Rooms with Feature Fireplaces
• Extended Kitchen/Diner with a range of base and wall units with integrated fridge/freezer and freestanding cooker
• Five Good Sized Bedrooms
• En-Suite Shower Room to Bedroom One with macerator WC
• En-Suite WC to Bedroom Three with wash basin
• Family Bathroom to the First Floor
• Most Generous Rear Garden with a patio area leading to a variety of flower beds, vegetable patches, fruit trees, pond, sheds/storage and parking space
• Brick Built Store to the side of the property with Gardeners WC
• Energy Efficient Thermal Photovoltaic Solar Panels
• Vehicular Access to the Rear of the Property with Gated Access to a Parking Space at the end of the garden.
• Popular location with access to local amenities including schools, shops and public transport facilities
DATA
TENURE - The agent understands the property is Freehold
COUNCIL TAX BAND - D
GLAZING AND HEATING - UPVC Double Glazing, Gas Fired Central Heating and Thermal Photovoltaic Solar Panels
ACCOMMODATION
GROUND FLOOR
Vestibule
Entrance Hall
Lounge 4m x 4.22m
Sitting Room 3.28m x 3.58m
Kitchen/Diner 4.17m (max) 3.15m (min) x 7.67m (max) 3.18m (min)
Utility Room 2.16m x 2.41m
FIRST FLOOR
Landing
Bedroom One 5.16m (max) 3.18m (min) x 4.22m (max) 2.34m (min)
Ensuite Shower Room 1.85m x 1.73m
Bedroom Two 3.3m x 3.6m
Bedroom Three 3.12m x 2.95m
Ensuite WC 2.24m x 0.84m
Bathroom 2.18m x 2.67m
with airing cupboard
SECOND FLOOR
Landing
with cupboard
Bedroom Four 5.13m x 2.26m
with eaves storage
Bedroom Five 3.3m x 2.95m
OUTSIDE
Front Garden
Rear Garden
Garden Store
Gardeners WC
Parking Space to the Rear
These details are for guidance only and complete accuracy cannot be guaranteed. If there is any point which is of particular importance, verification should be obtained before viewing. The Agent has not tested any apparatus, equipment, fixture or fittings or services and so cannot verify that they are connected, in working order or fit for the purpose intended. Items in photographs are NOT necessarily included. All measurements are approximate. These details do not constitute a contract or part of a contract. The Agent has not checked legal documents to verify the Freehold/Leasehold status of the property or that necessary planning permissions have been obtained. Interested parties are advised to obtain verification from their solicitor or surveyor.
MONEY LAUNDERING REGULATIONS
Under government regulations we are required to carry out prescribed identity checks on all purchasers and also obtain precise details of funding for their purchase. This must be done before agreeing a sale. We will carry out these checks, electronically and as soon as you make an acceptable offer on a property. There is a charge of £36 for one person and £54 for two or more. Prices are inclusive of VAT and are non-refundable.
FLOOR PLANS
Where shown, the plan is for illustration purposes only and is not to scale. The floor area shown is taken from the EPC calculations and is therefore approximate and will include only habitable areas.
PROPERTY INFORMATION QUESTIONNAIRE
A copy of the Property Information Questionnaire is available about this property at our office.
This has been completed by the Seller to provide comprehensive information about the property which will be of relevance to any intending Purchaser.
FIXTURES AND FITTINGS
Only those items mentioned in these particulars are included in the sale. All other items are excluded.
GENERAL ADVICE
All interested parties should check availability and explore the situation of a property on Google Earth/ Google Street Maps Street View before viewing. Viewings are via the Agents.
REFERRAL FEES
Referral fees may be paid to us for referring clients to mortgage, insurance, surveying and conveyancing services which can range from £50 to £200.











Similar Properties
-
 For Sale
Alcester Road South, Kings Heath, Birmingham, West Midlands, B14 6DE
5 2 3A FANTASTIC OPPORTUNITY TO PURCHASE THIS CHARMING FIVE BEDROOM FAMILY RESIDENCE SET OVER THREE FLOORS situated on Alcester Road South. This property comprises of Vestibule, Hallway, Three Reception Ro...
£525,000