




Meadow Rise, Bournville, Birmingham, West Midlands, B30 1UZ
 4
4 3
3 1
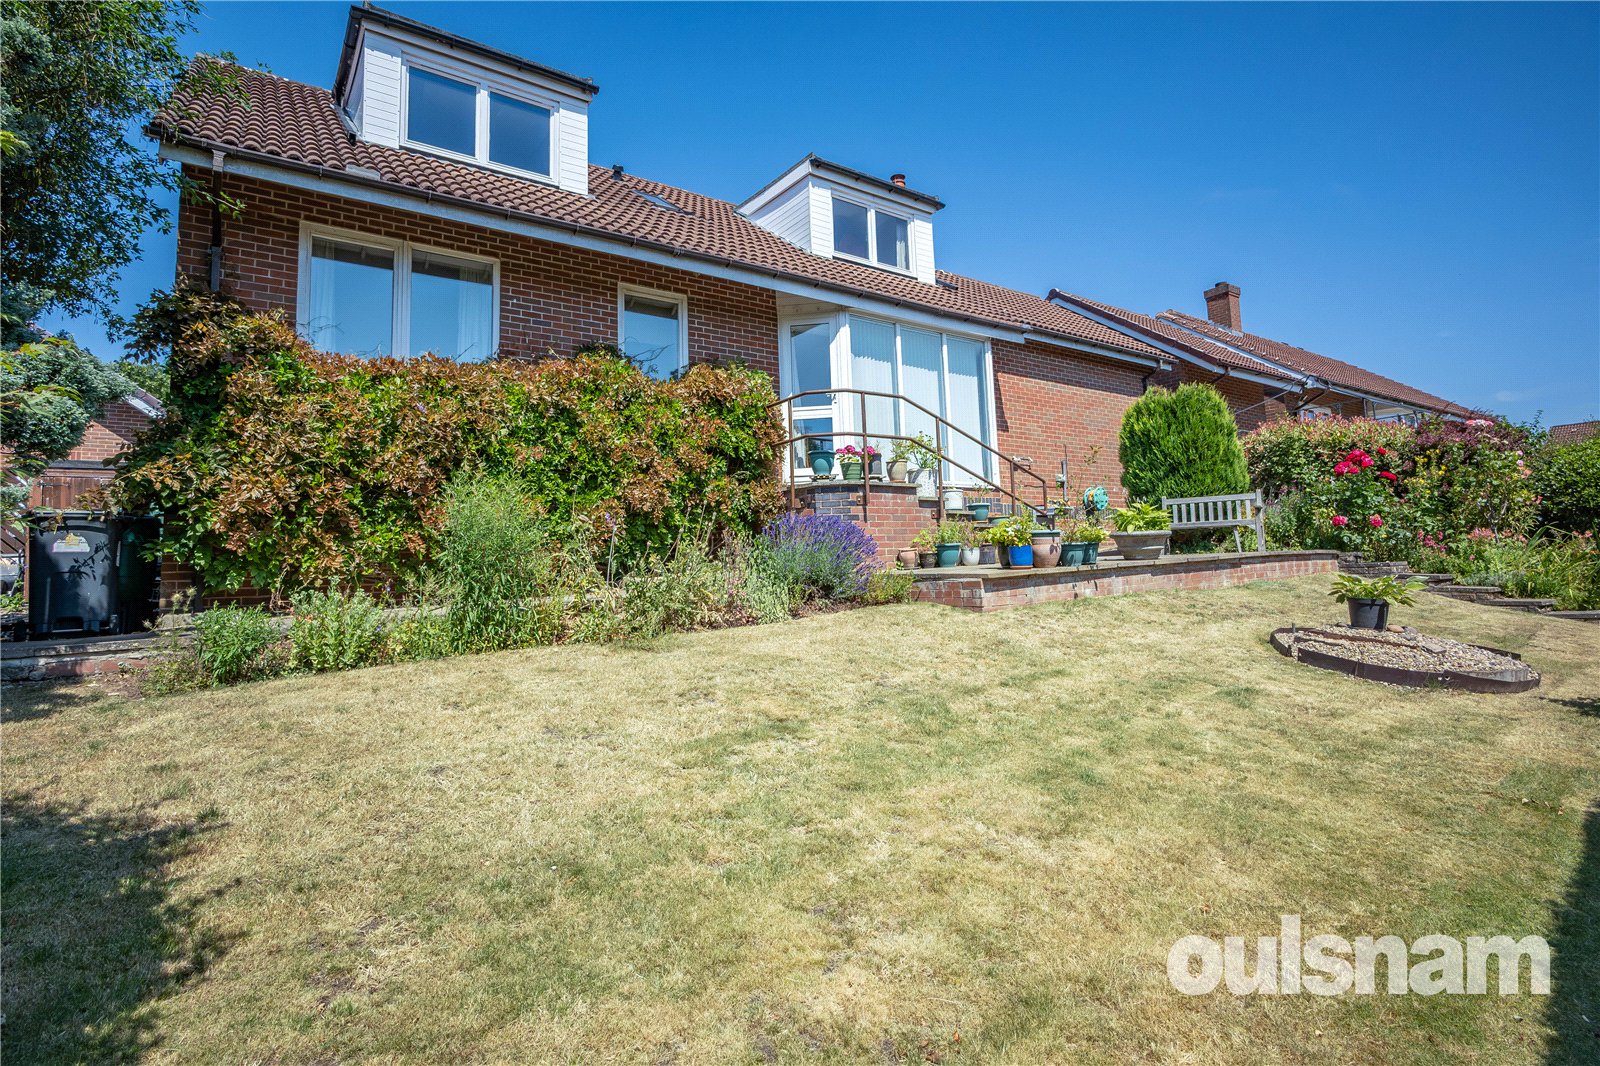
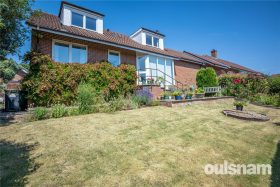
1**AVAILABLE WITH NO UPWARD CHAIN** THIS WELL PRESENTED FOUR BEDROOMED DETACHED DORMER BUNGALOW SITUATED ON THE HIGHLY SOUGHT AFTER BOURNVILLE VILLAGE TRUST ESTATE. Ideally positioned close to the Bour...
Property Summary
Full Details
LOCATION
Founded in 1900 by George Cadbury, the very well thought of Bournville Village Trust Estate is renowned for its sought after schools, delightful parks, open green spaces and other local amenities.
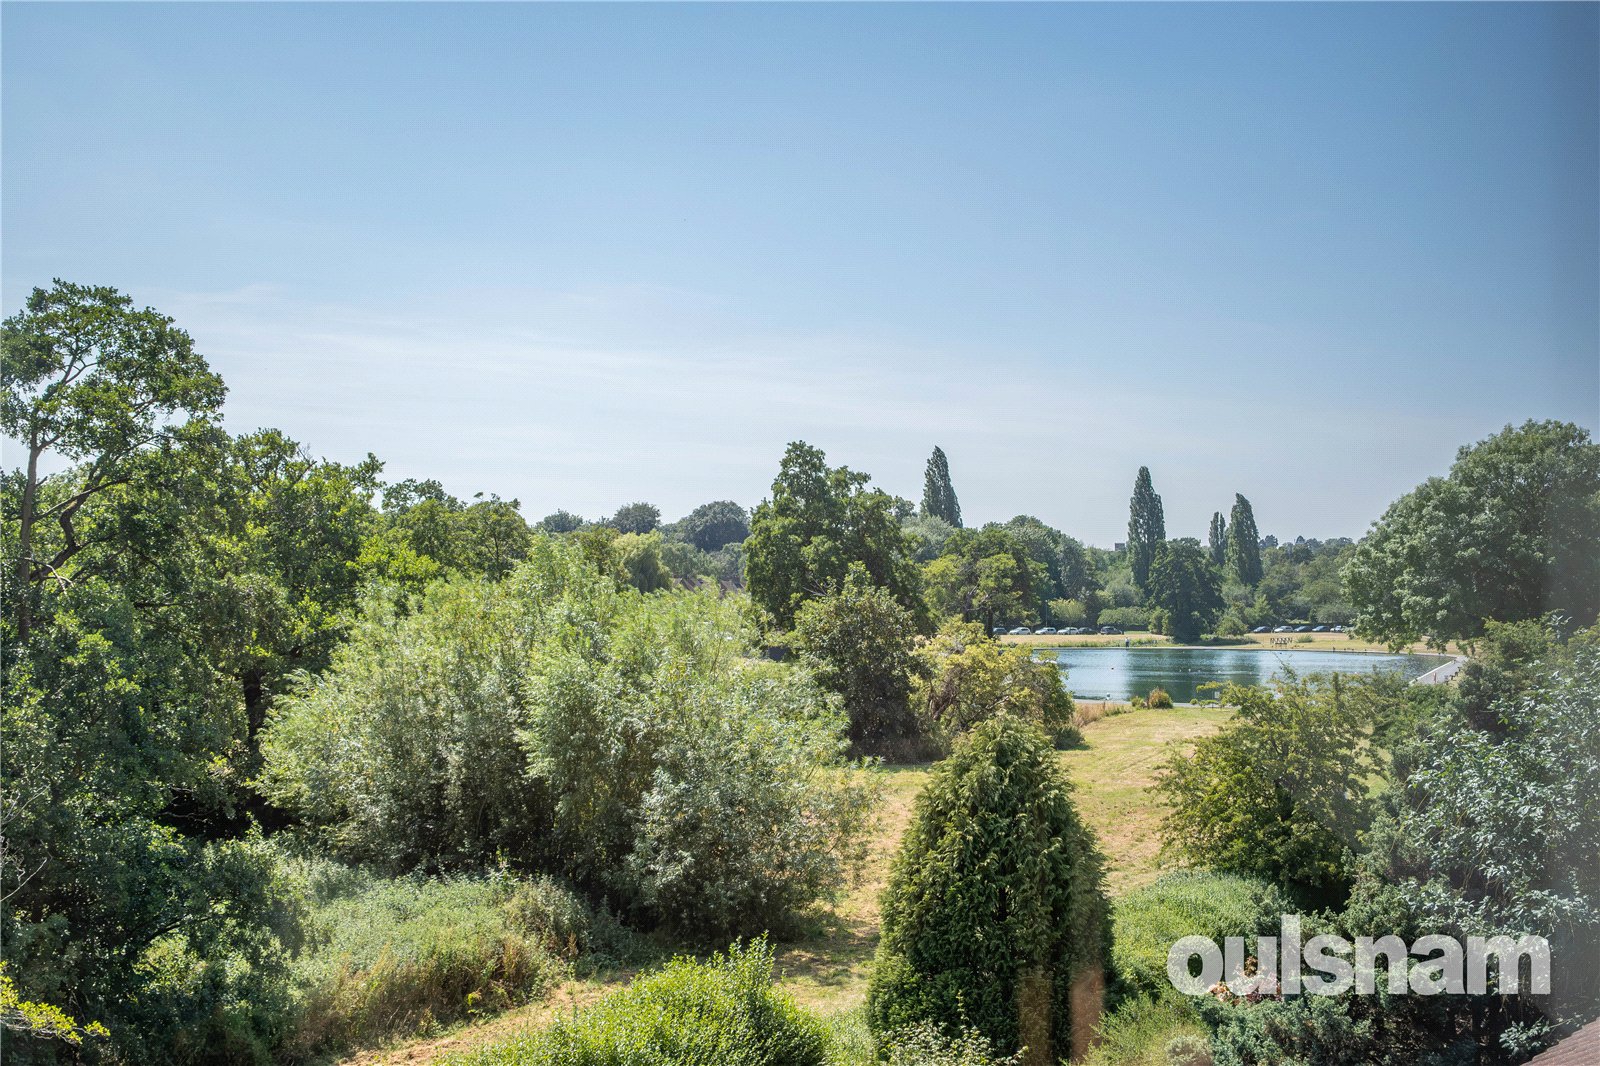
Meadow Rise is located in a desirable and sought after cul-de-sac on the Bournville Village Trust Estate, nearby to the popular Yachting Pool.
The historic Village Green is within walking distance of the property and open green spaces can be found around the Yachting Pool, and a choice of local parks to include Bournville Park, Woodlands Park and Rowheath Park.
The University of Birmingham, Cadbury Works at Bournville and various local hospitals including the Queen Elizabeth Hospital in Selly Oak and The Royal Orthopaedic Hospital in Northfield are all readily accessible, and the train station in Bournville provides easy access to Birmingham City centre and beyond.
A number of sought after primary and secondary schools can be found locally to include Bournville Village Primary, St Francis CofE, and St Josephs RC primary schools as well as Dame Elizabeth Cadbury the popular Kings Norton Girls' and King Edward VI Kings Norton Boys' Secondary Schools.
SUMMARY
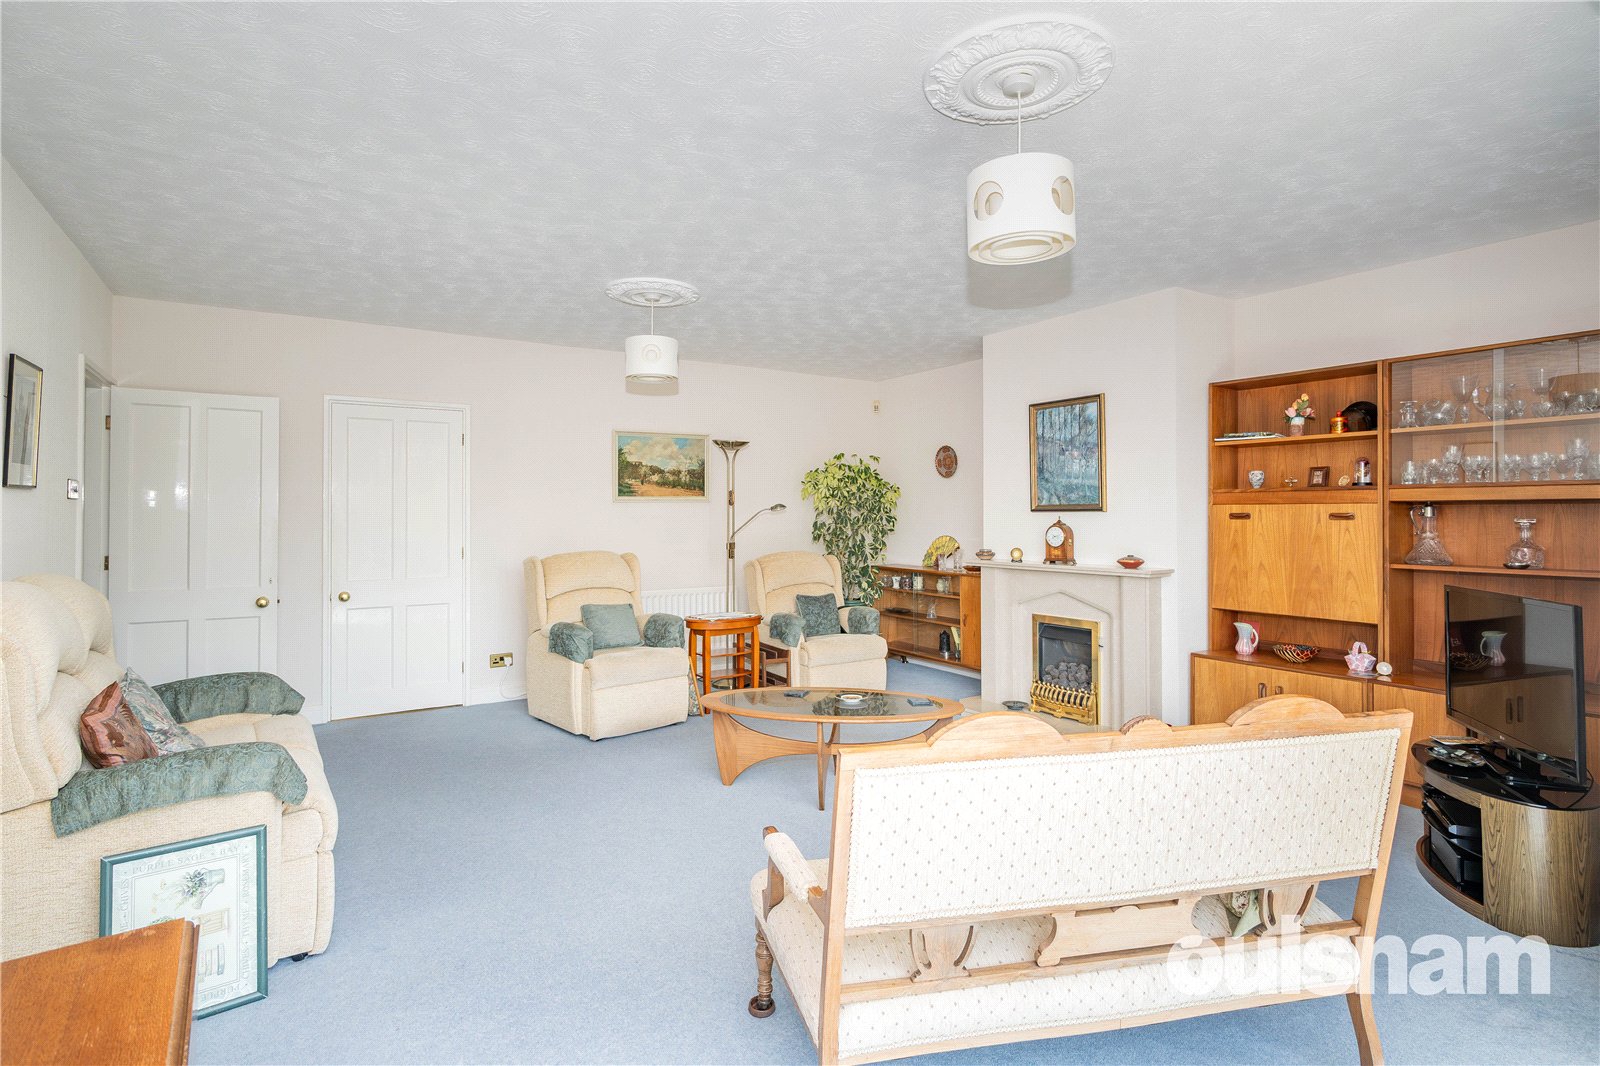
• A Well Presented Four Bedroomed Detached Dormer Bungalow in a Sought After Cul-de-Sac in the Heart of Bournville
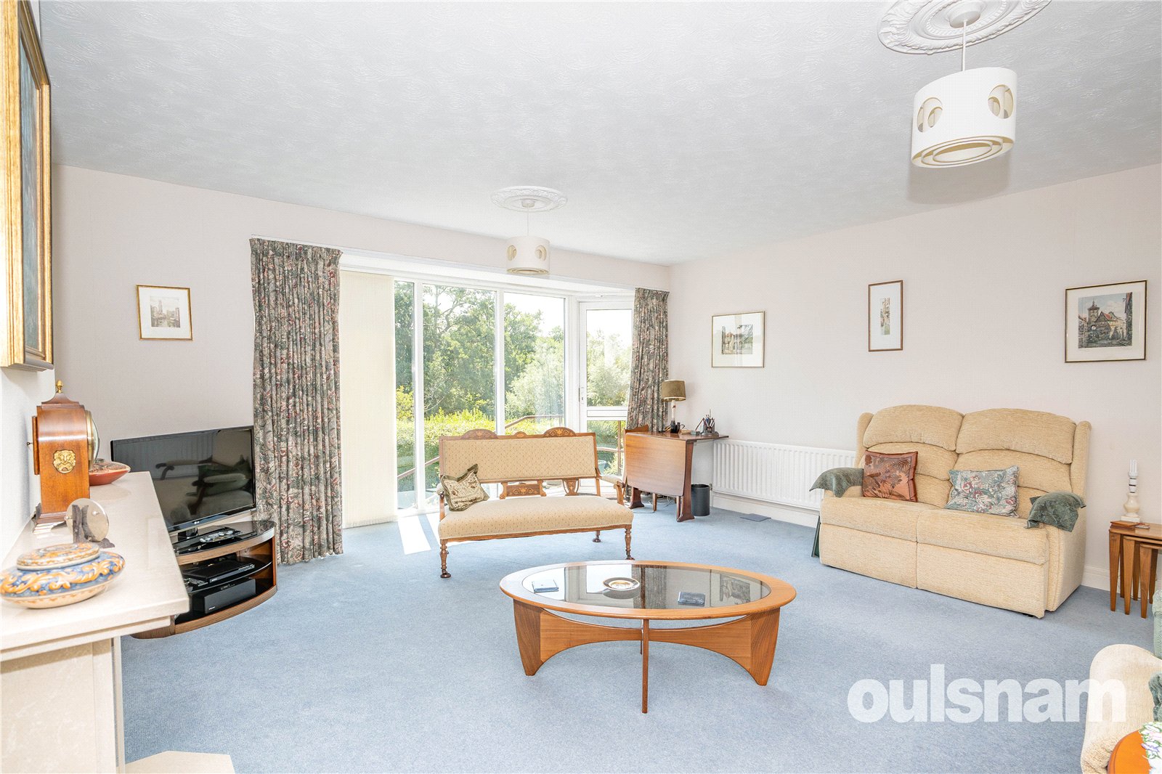
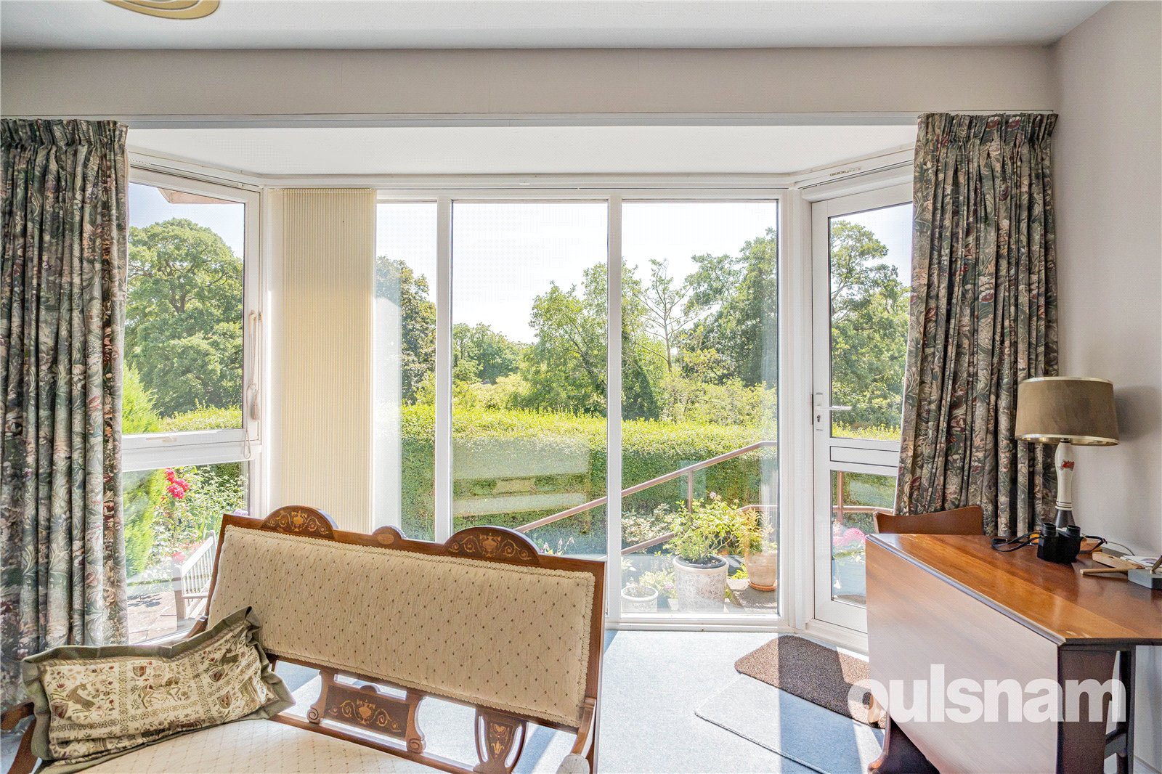
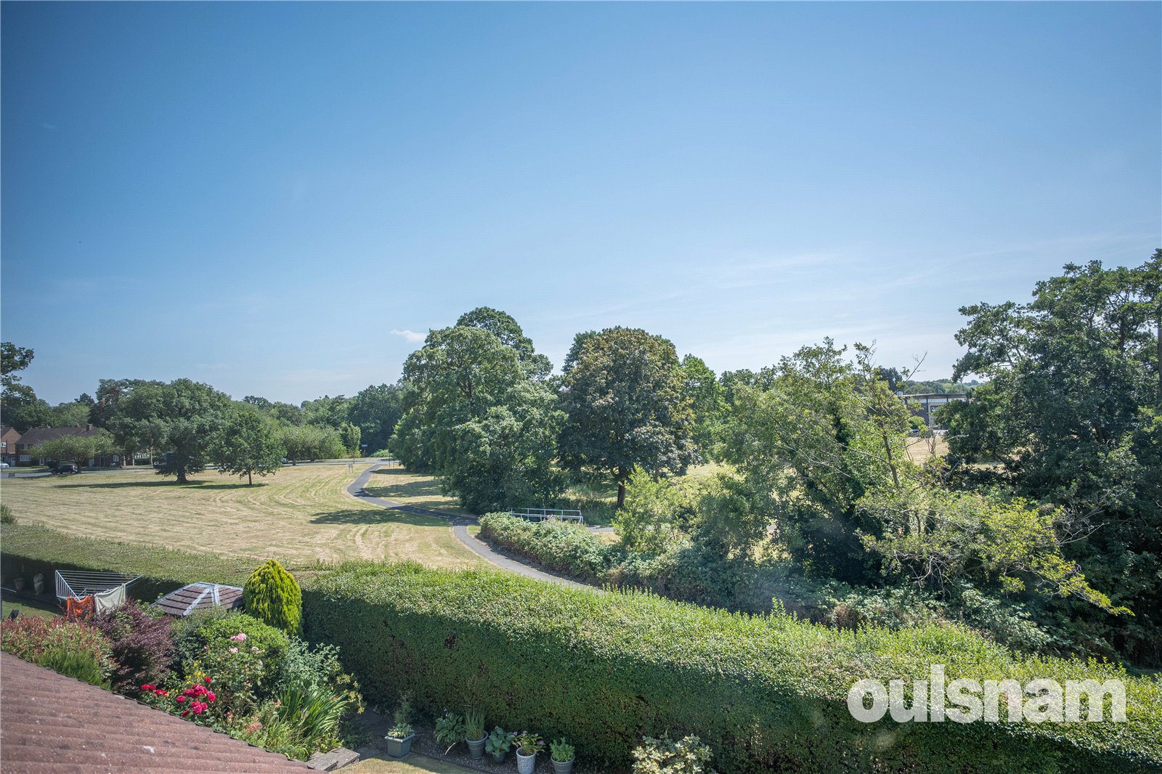
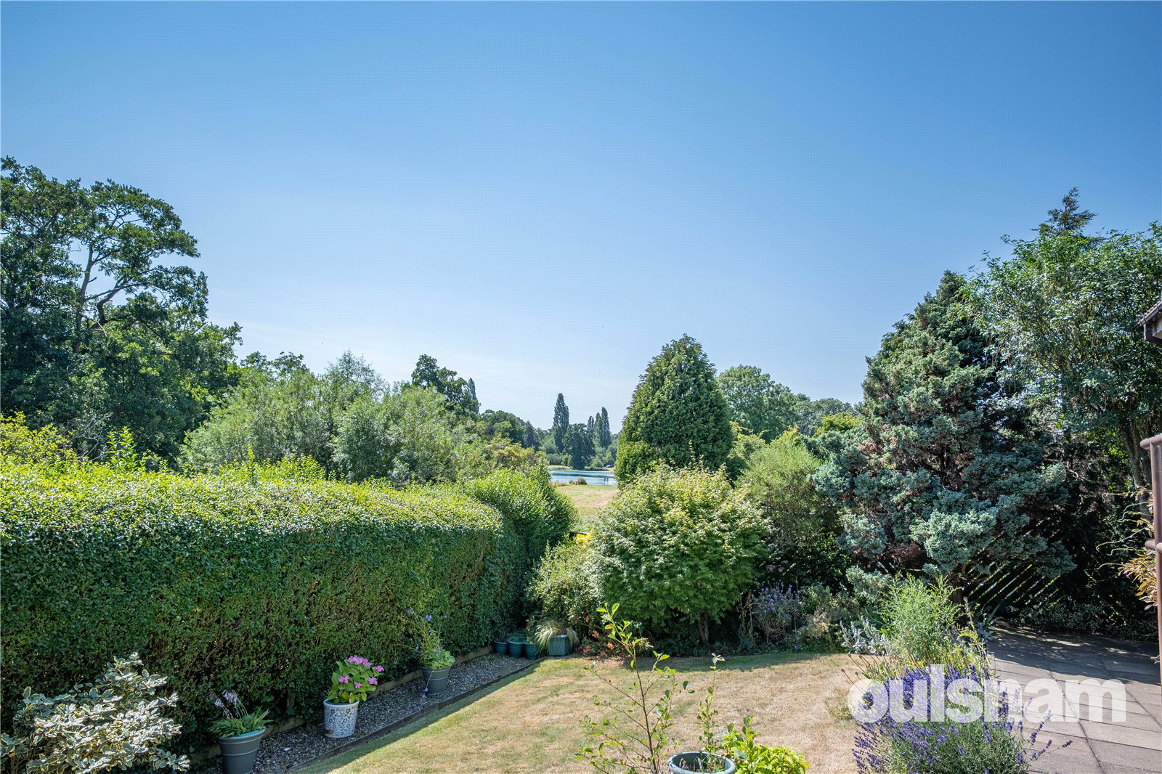
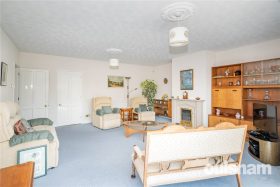
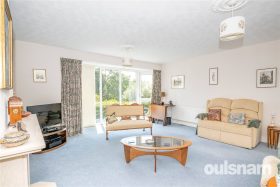
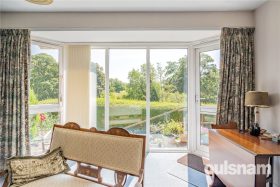
• Spacious Lounge with Large Bay Window overlooking the Rear Garden and The Valley Parkway
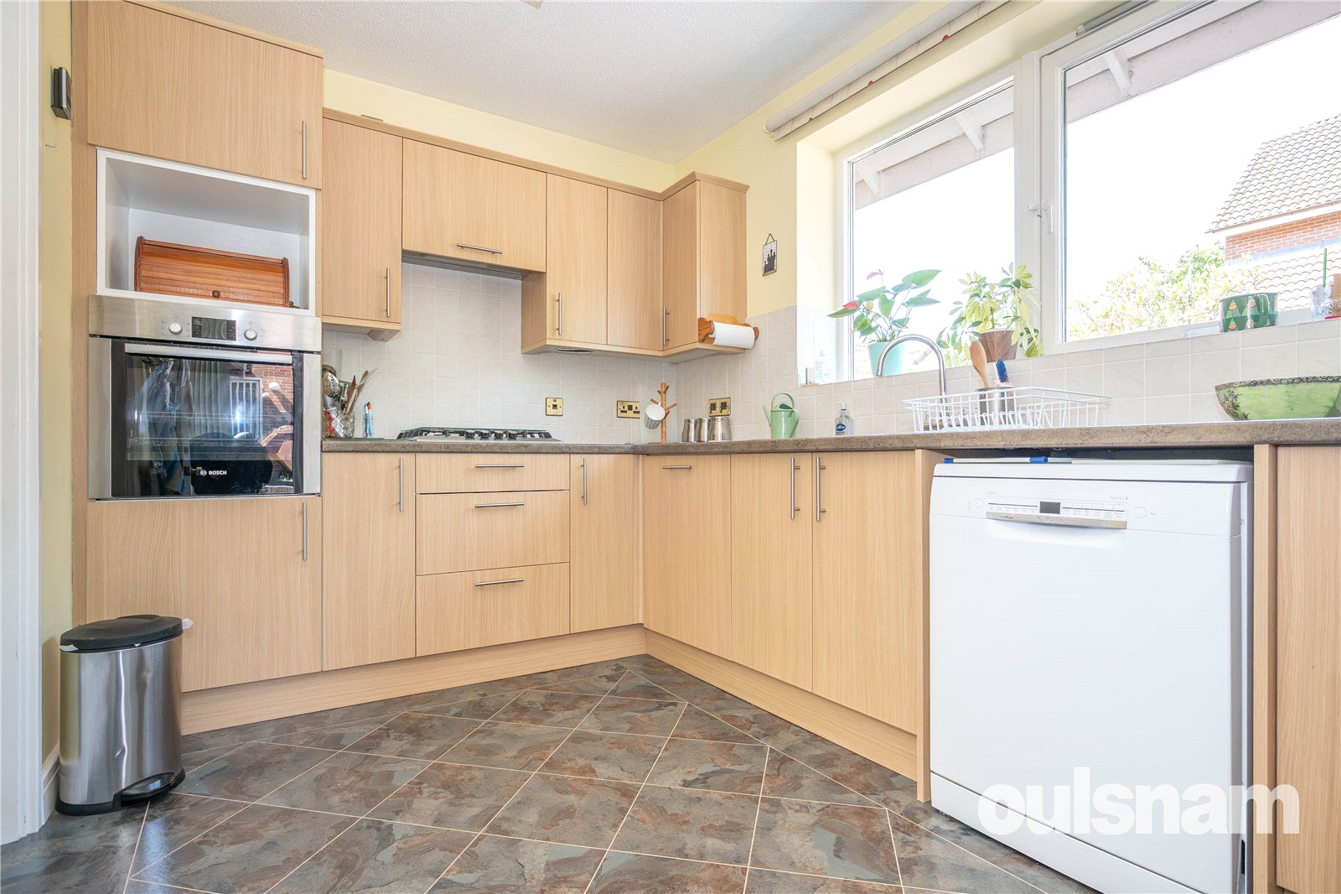
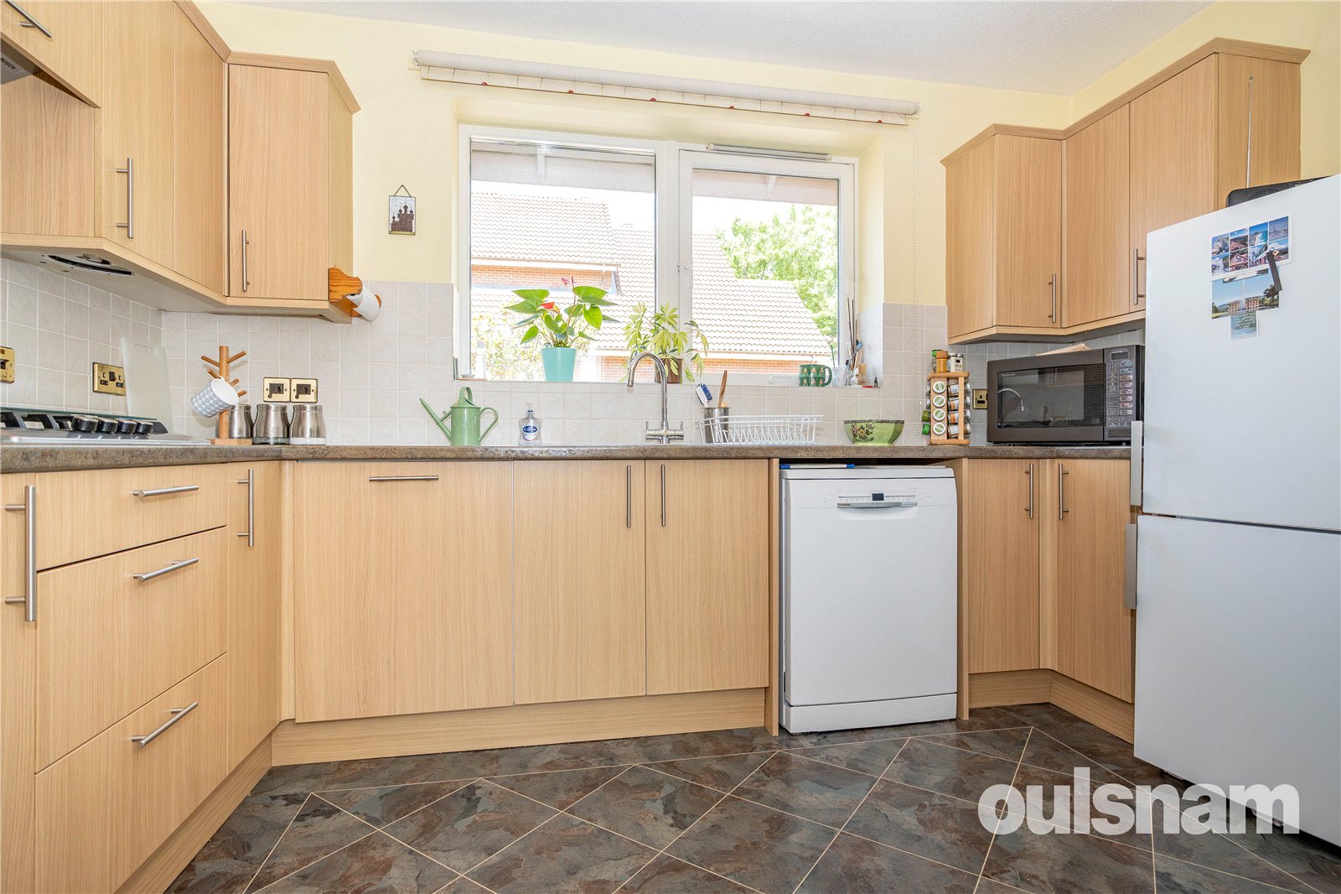
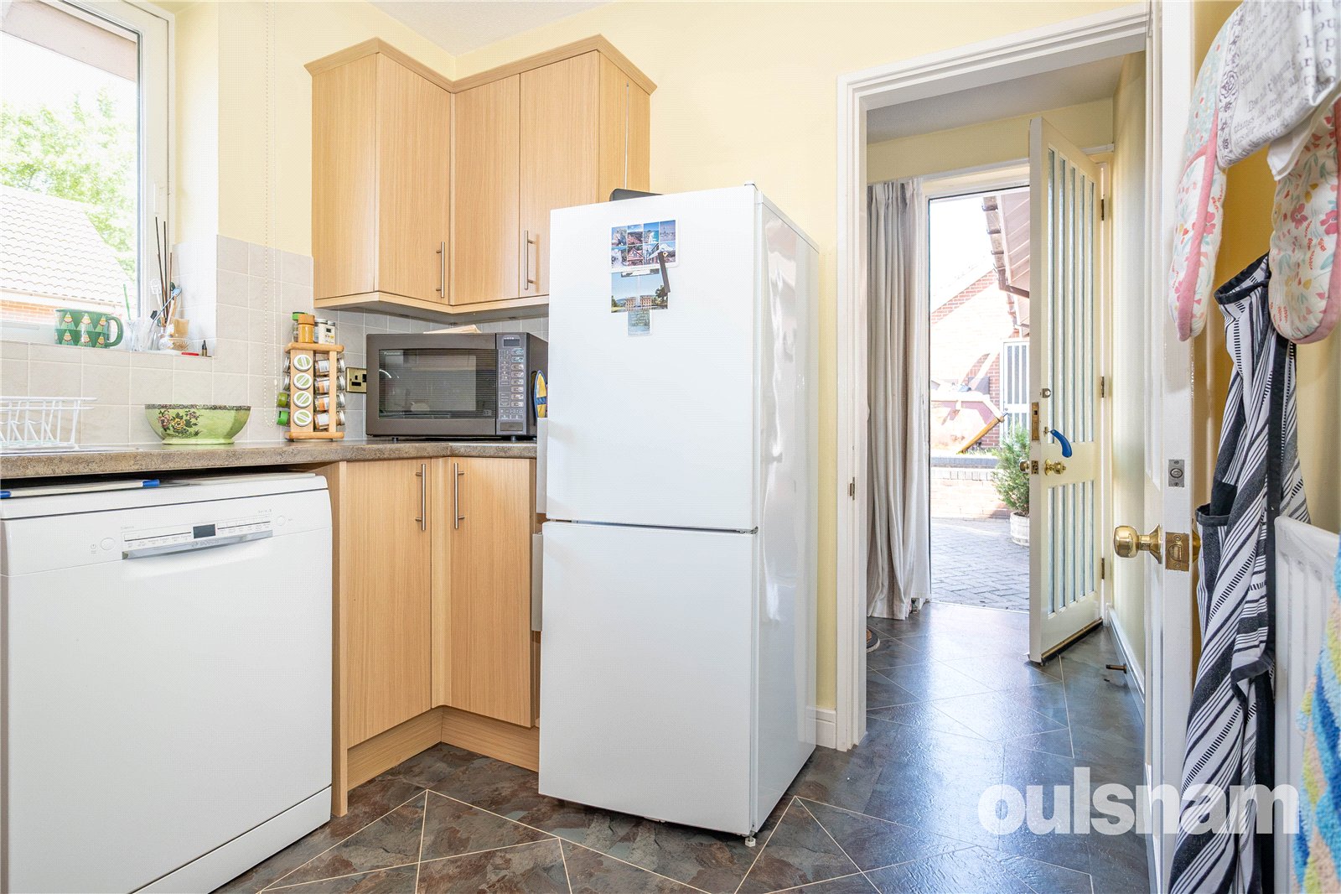
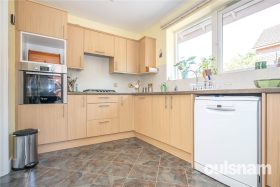
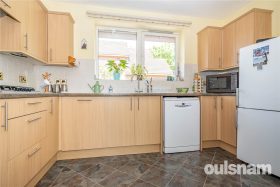
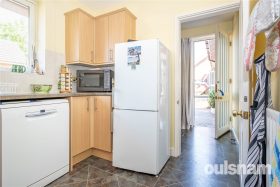
• Fully Fitted Kitchen with integrated oven, hob and extractor fan and space for freestanding appliances
• Separate Utility Room with plumbing for a washing machine
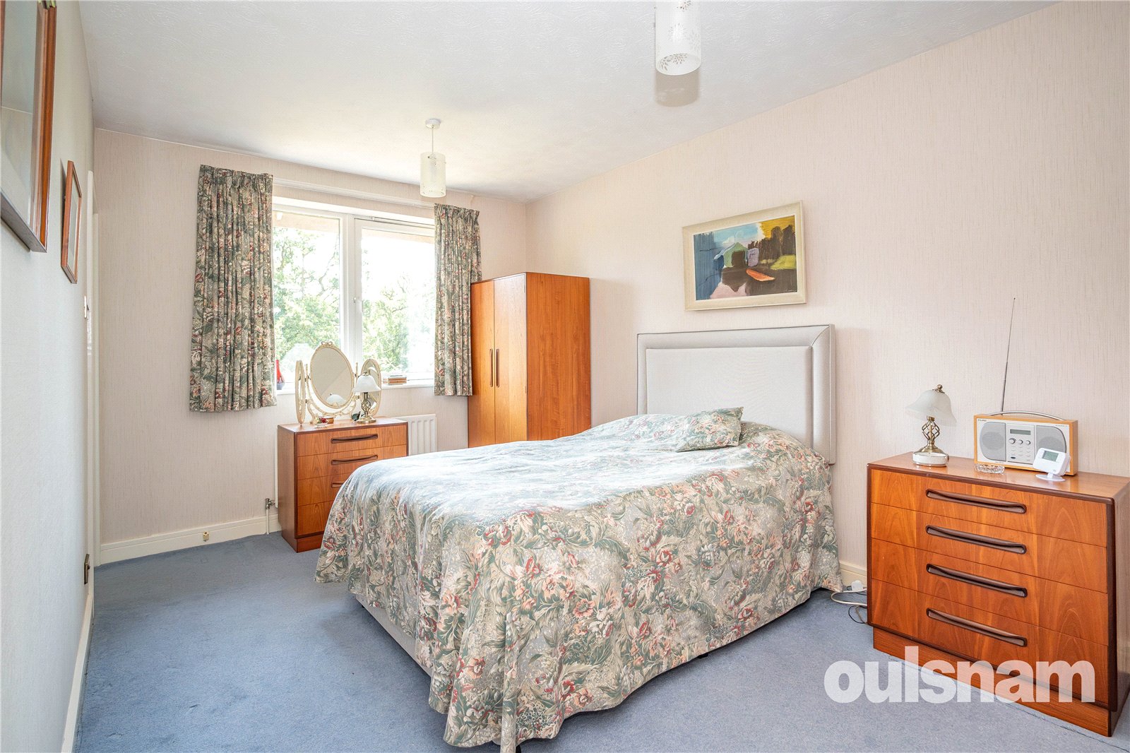
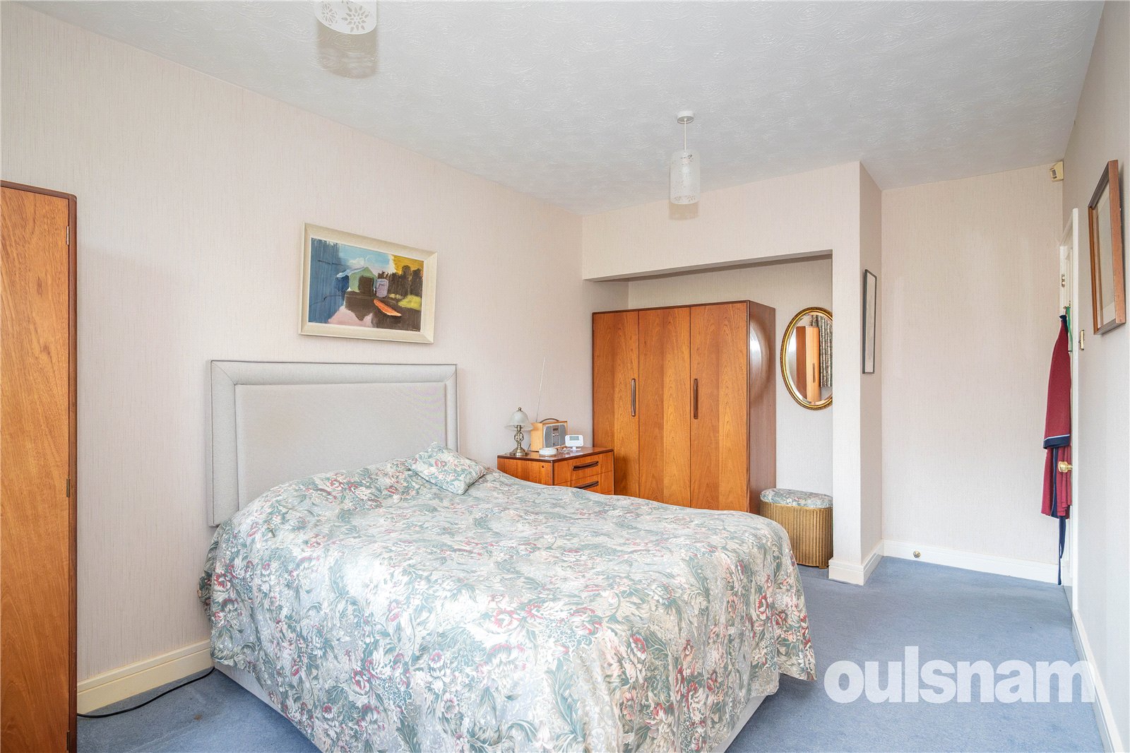
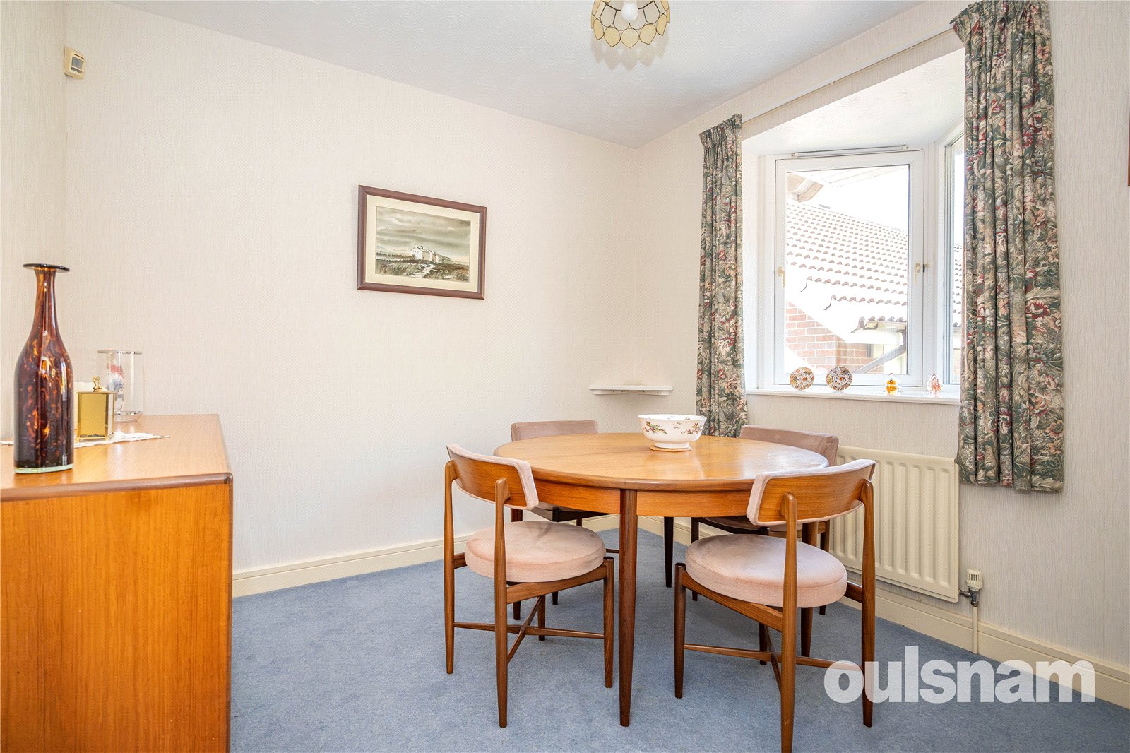
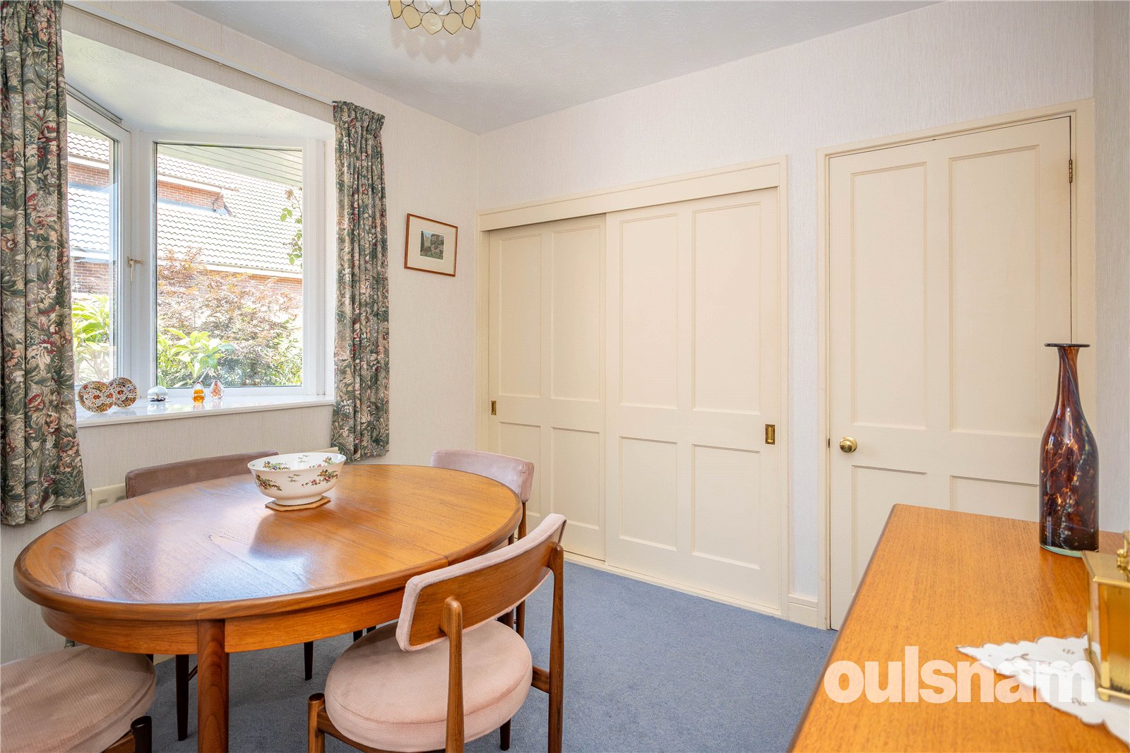
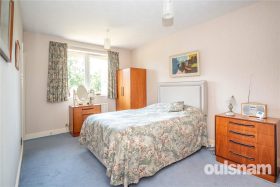
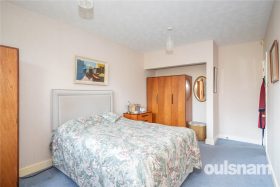
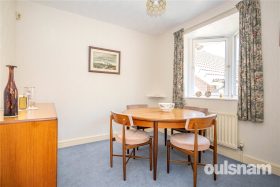
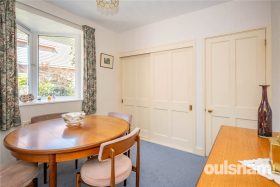
• Two Well-Proportioned Bedrooms to the Ground Floor with Bedroom One benefitting from an Ensuite Shower Room and Bedroom Four currently used as a Dining Room
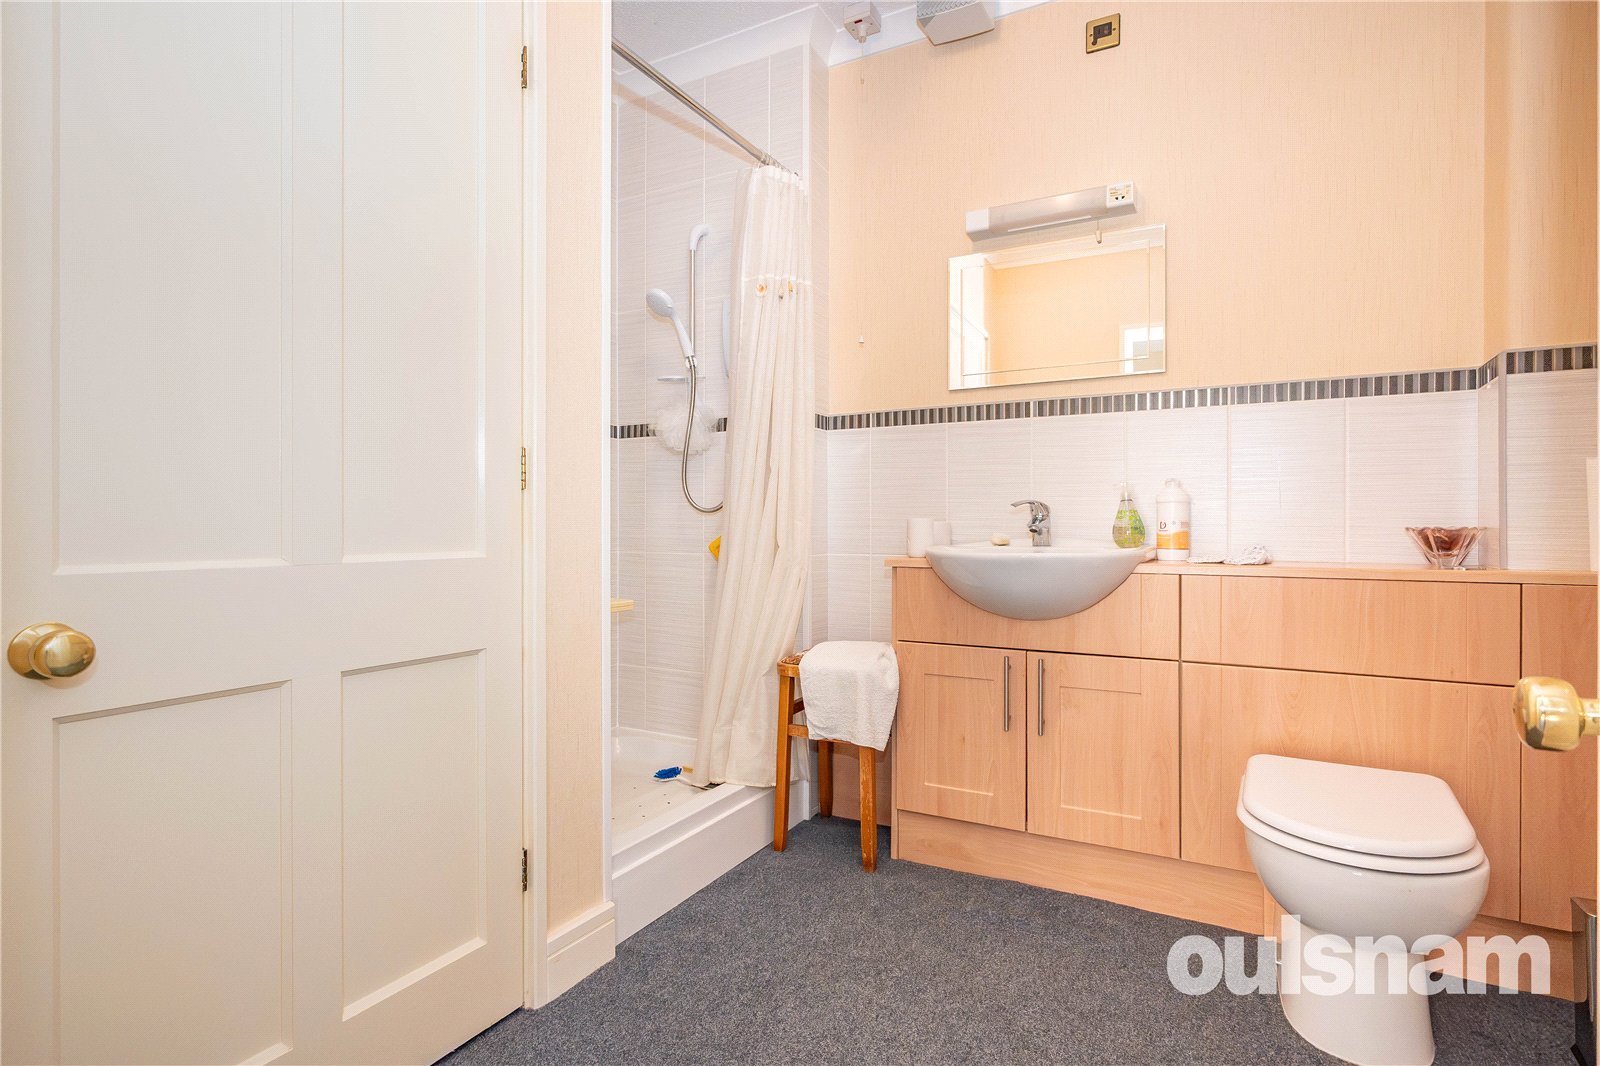
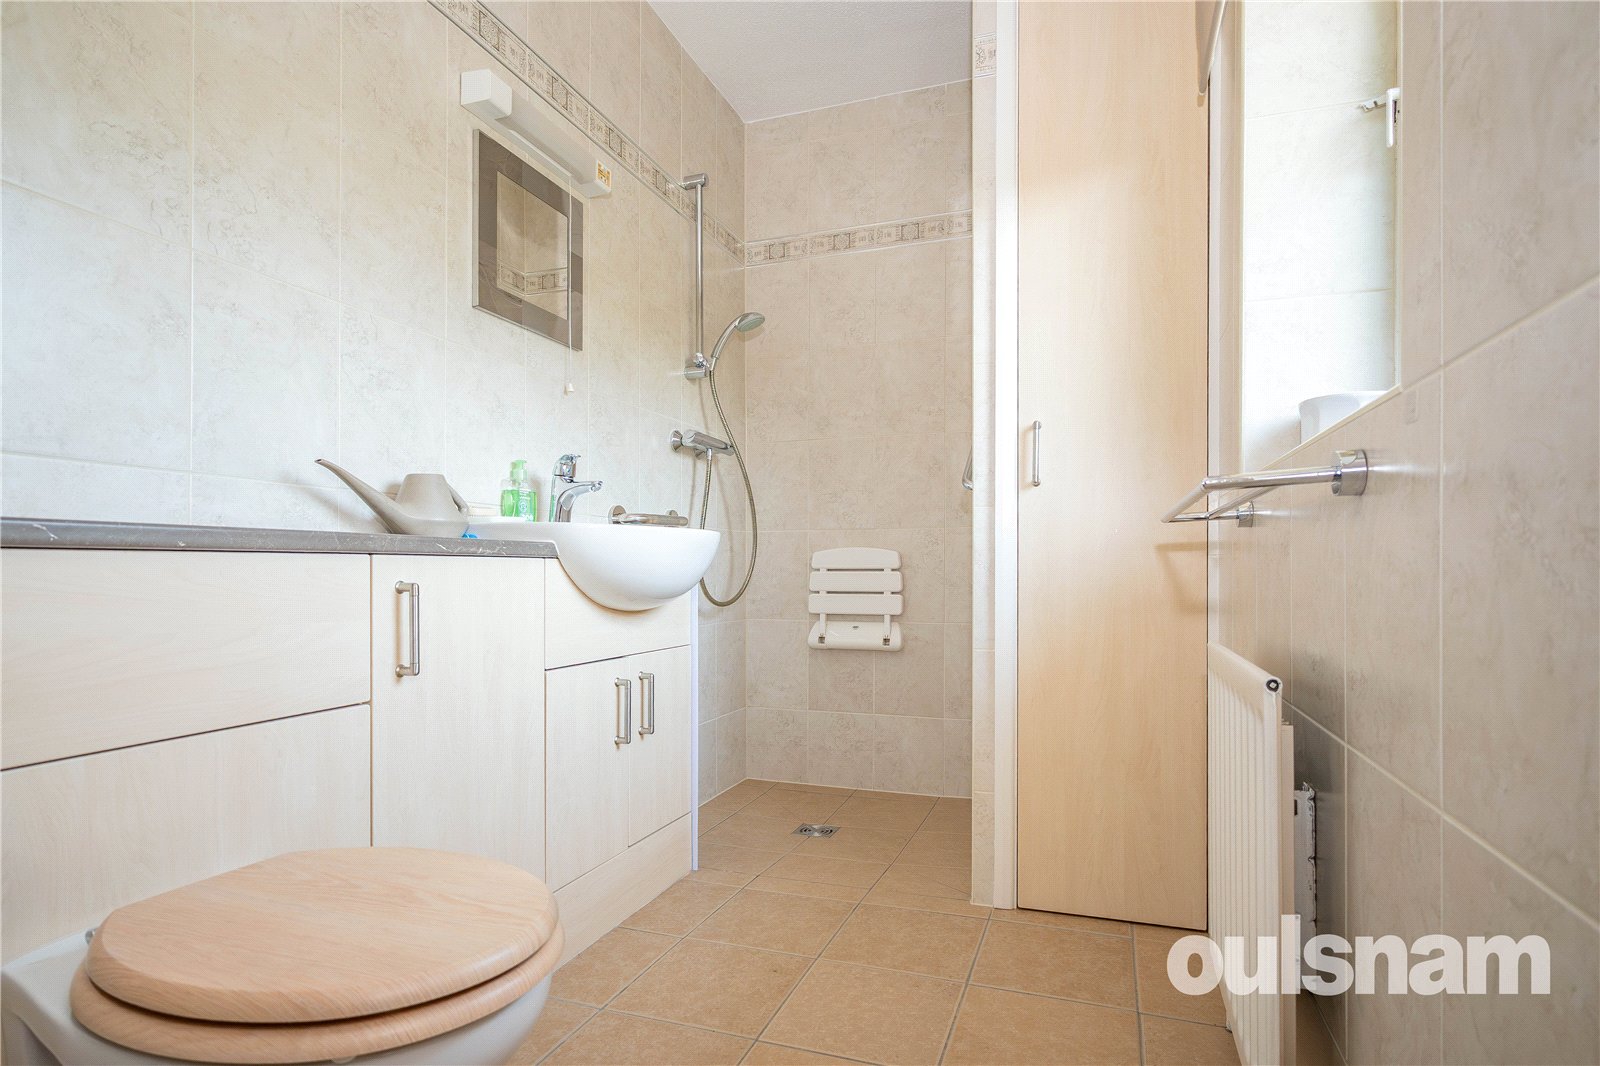
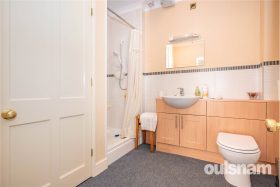
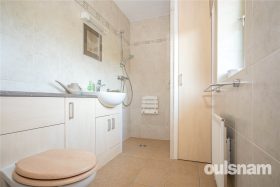
• Ground Floor Shower Room
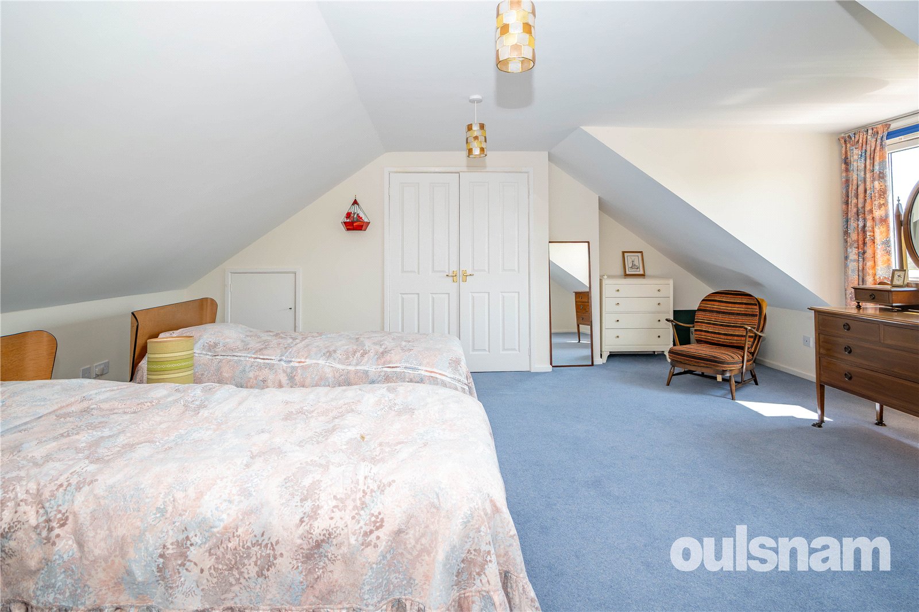
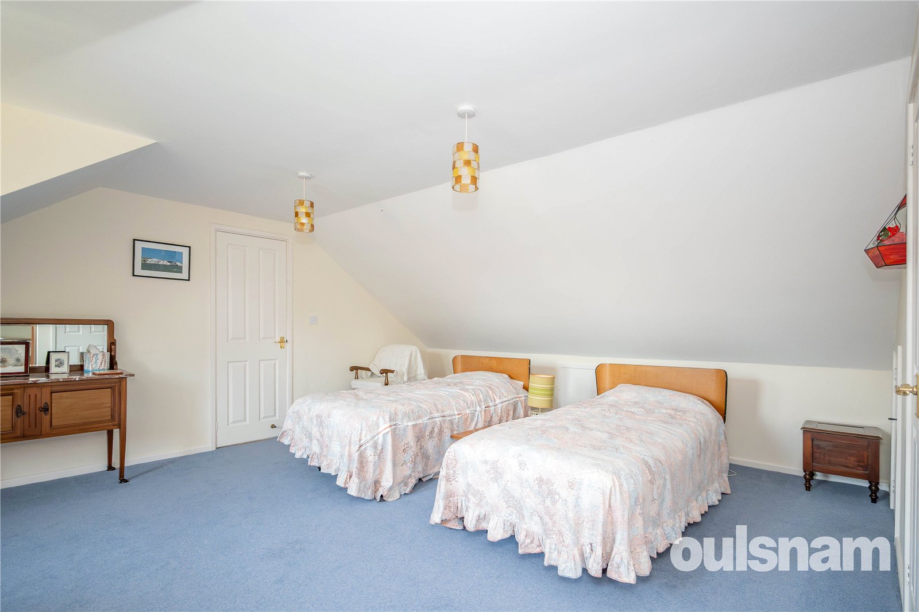
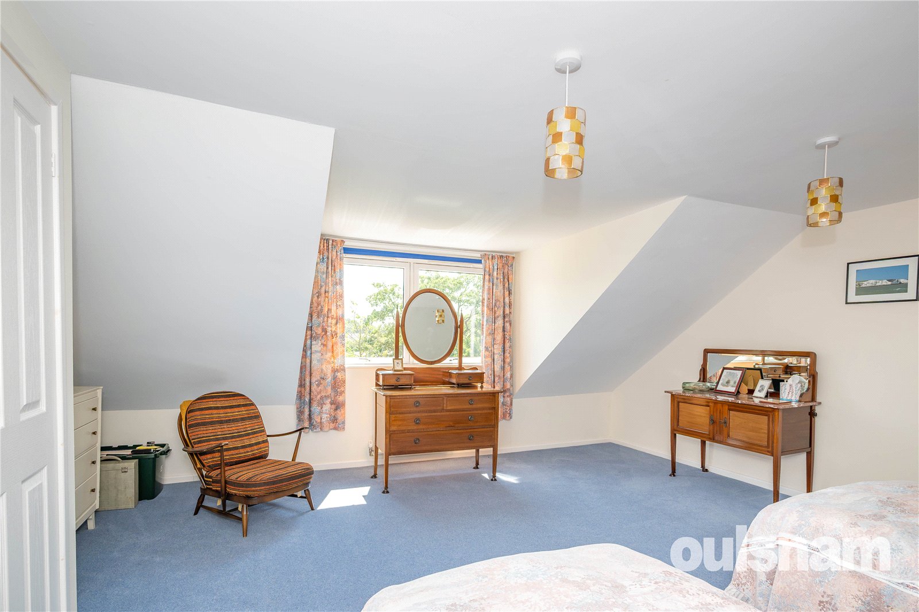
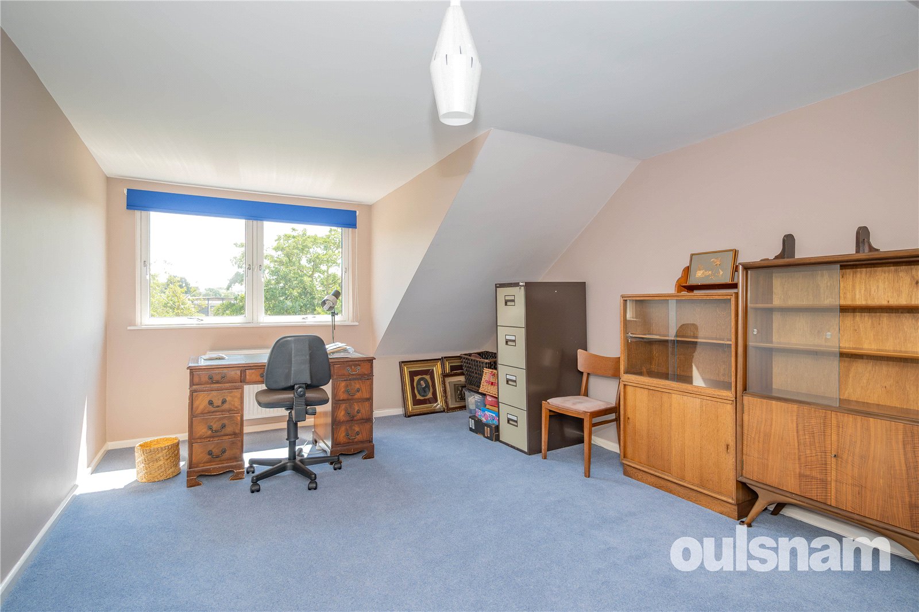
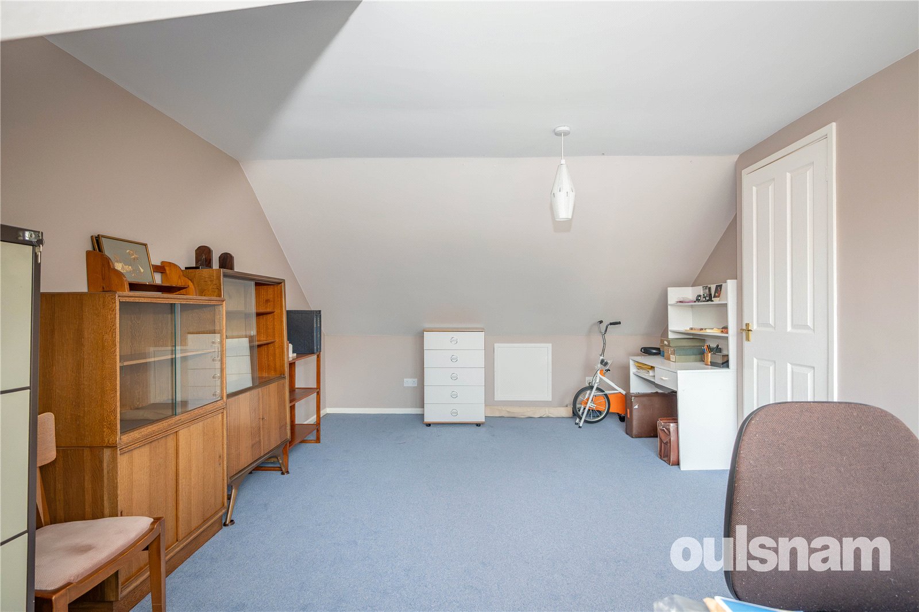
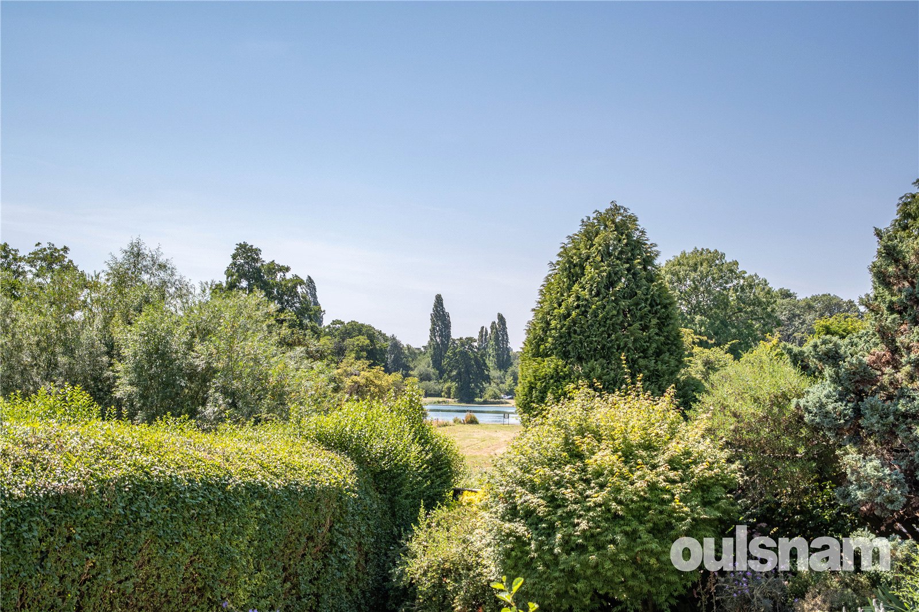
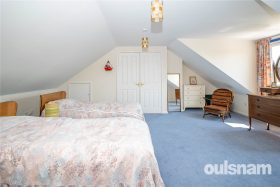
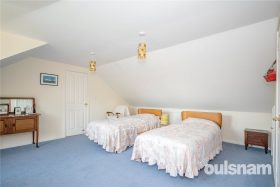
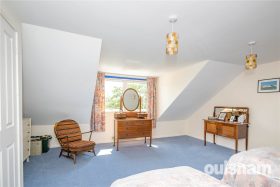
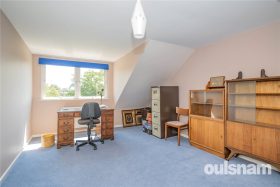
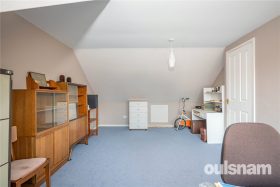
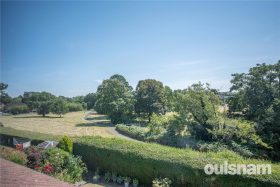
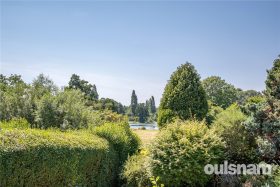
• Two Further Bedrooms to the First Floor with fitted storage to Bedroom Two and lovely views over the Yachting Pool both rooms
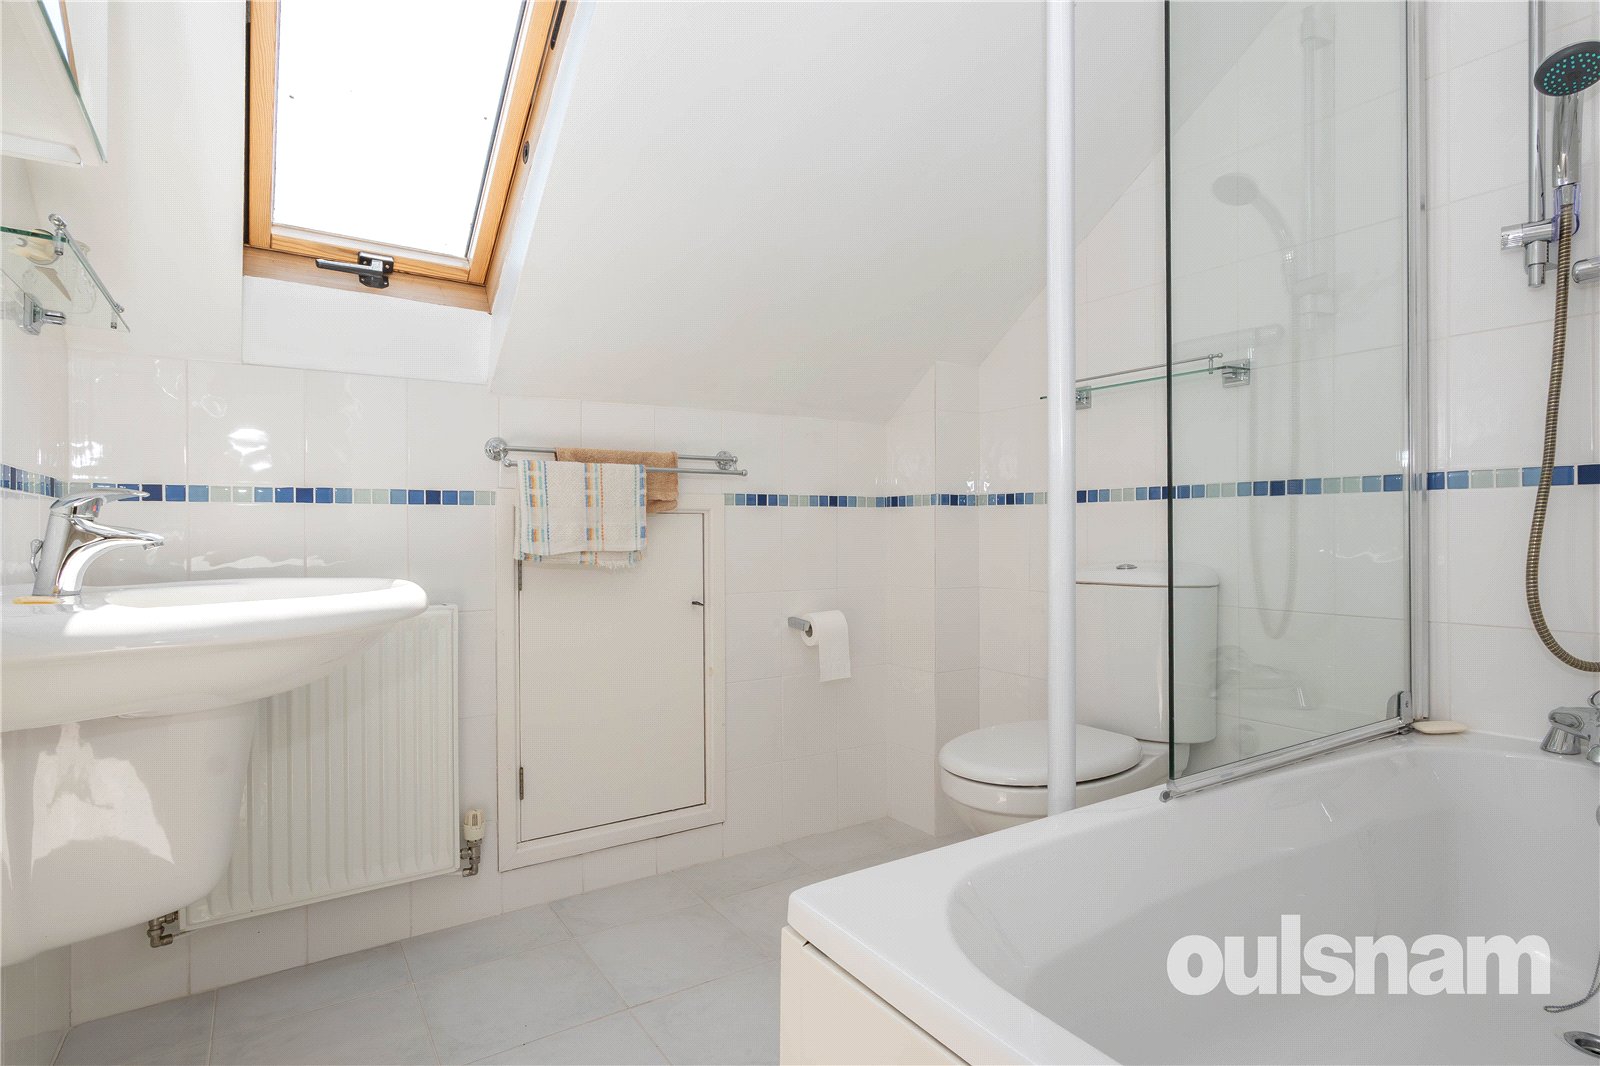
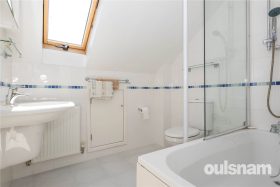
• First Floor Bathroom comprising; Bath with Shower Over, Wash Basin, WC and eaves storage
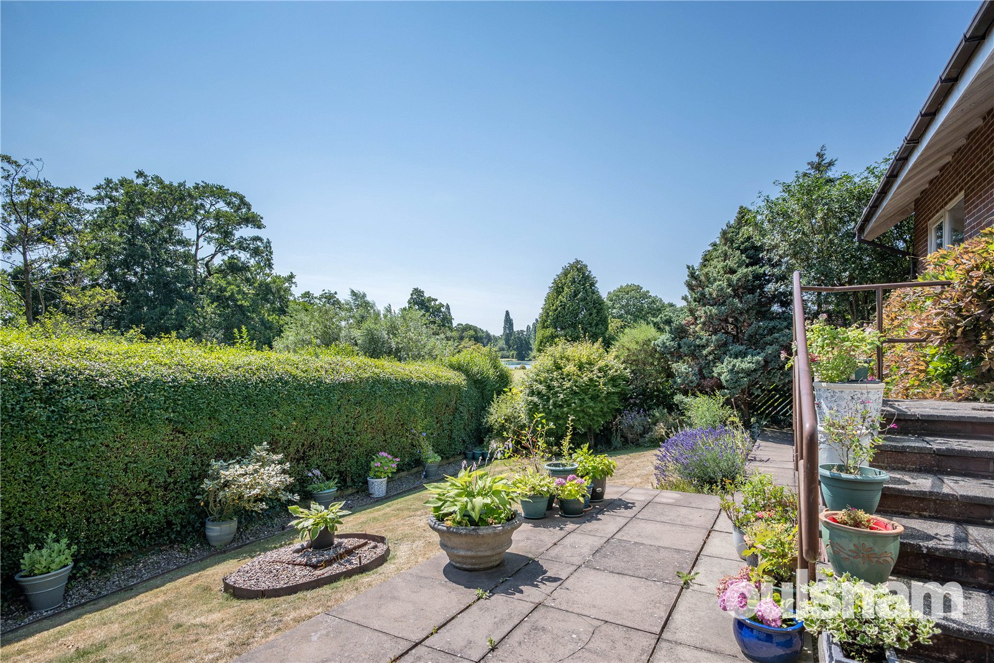
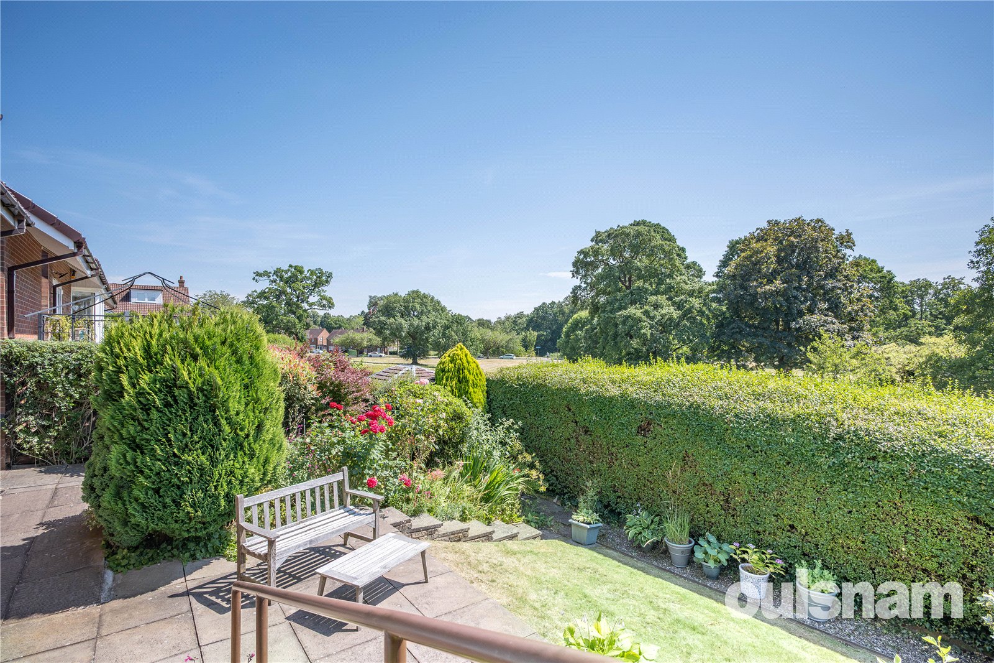
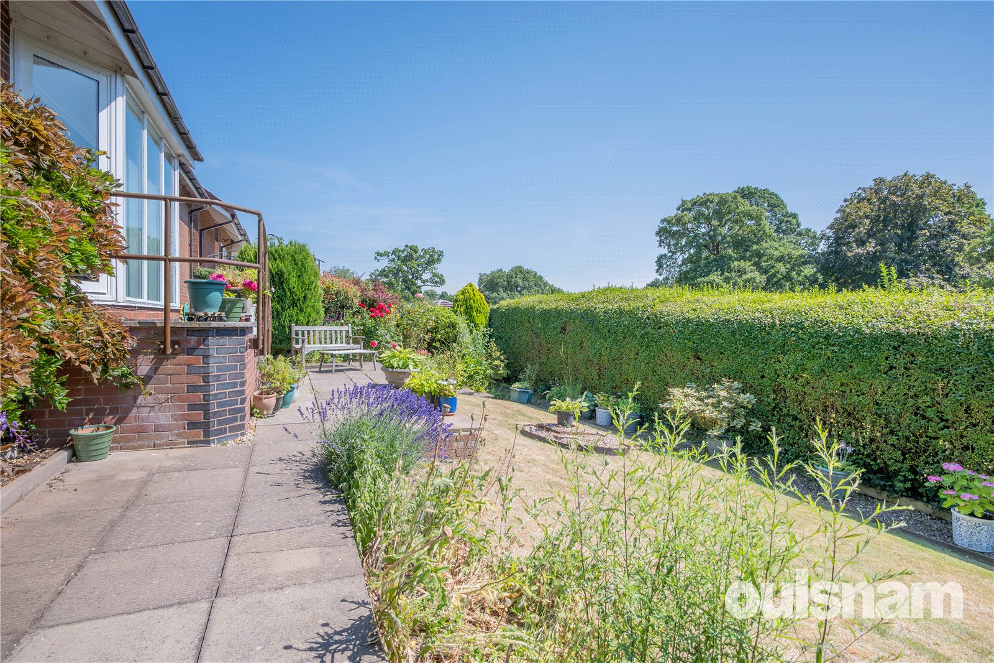
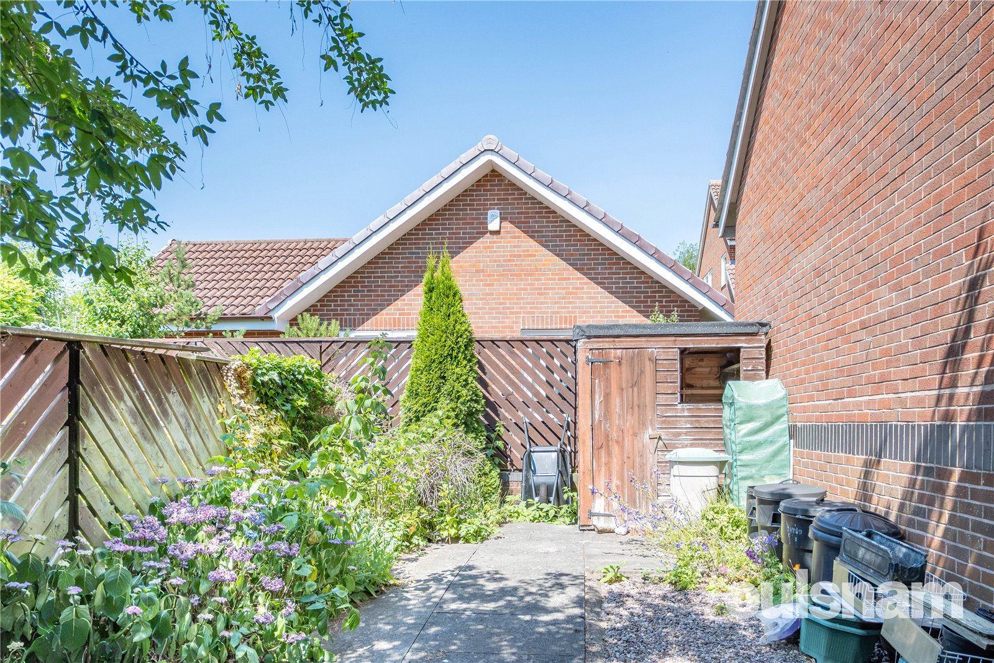
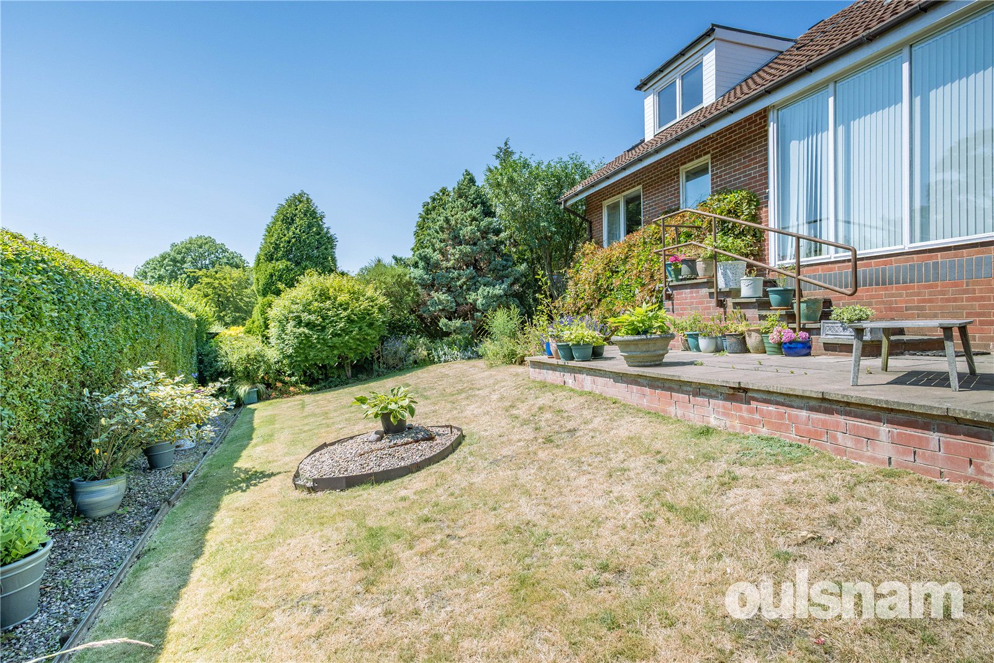
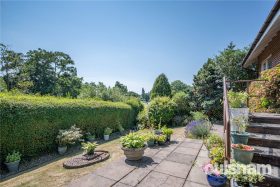
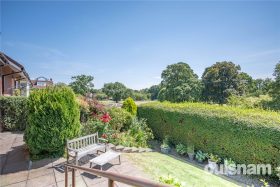
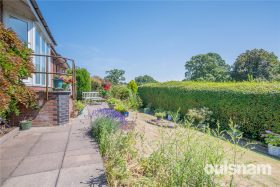
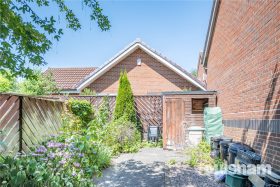
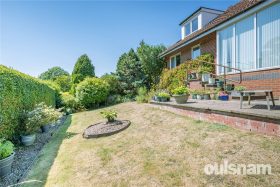
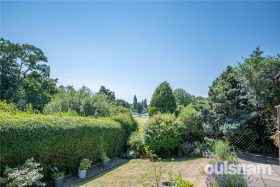
• The Most Attractive Tiered Rear Garden is accessed from the Lounge and/or level access via the side of the Garage and offers Patio and Lawned Space
• Off Road Driveway Parking and Garage
• Well situated for a number of sought after Schools, Amenities and Transport Links
• AVAILABLE WITH NO UPWARD CHAIN
DATA
Agent Note - this sale is subject to probate
Tenure - the agent understands the property is Freehold.
Service Charge - the property is located on the Bournville Village Trust Estate and we have been advised by the vendor that it is subject to a Service Charge of approximately £314.16 per annum
Council Tax - Band E
Heating & Glazing: - Gas Fired Central Heating and a combination of Triple and Double Glazing
ACCOMMODATION
GROUND FLOOR
Entrance Hall
Lounge 5.3m x 5.3m (plus bay)
Kitchen 3.63m x 2.41m
Utility Room 1.73m x 2.44m
Shower Room 2.62m x 2.24m
with cupboard
Bedroom One 2.95m x 4.93m
Ensuite Shower Room 2.62m x 1.5m
with cupboard
Bedroom Four 2.92m (plus wardrobe) x 2.82m
FIRST FLOOR
Landing
Bedroom Two 5.33m (max) 4.62m (to wardrobe) x 5.77m
Bedroom Three 3.48m x 5.77m
Bathroom 2.13m x 2m
with eaves storage
OUTSIDE
Driveway Parking
Garage 2.82m x 5.38m
Rear Garden
£575,000
- Description
- Map and Streetview
- Gallery
- Schools
- Local
Full Property Description
LOCATION
Founded in 1900 by George Cadbury, the very well thought of Bournville Village Trust Estate is renowned for its sought after schools, delightful parks, open green spaces and other local amenities.
Meadow Rise is located in a desirable and sought after cul-de-sac on the Bournville Village Trust Estate, nearby to the popular Yachting Pool.
The historic Village Green is within walking distance of the property and open green spaces can be found around the Yachting Pool, and a choice of local parks to include Bournville Park, Woodlands Park and Rowheath Park.
The University of Birmingham, Cadbury Works at Bournville and various local hospitals including the Queen Elizabeth Hospital in Selly Oak and The Royal Orthopaedic Hospital in Northfield are all readily accessible, and the train station in Bournville provides easy access to Birmingham City centre and beyond.
A number of sought after primary and secondary schools can be found locally to include Bournville Village Primary, St Francis CofE, and St Josephs RC primary schools as well as Dame Elizabeth Cadbury the popular Kings Norton Girls' and King Edward VI Kings Norton Boys' Secondary Schools.
SUMMARY
• A Well Presented Four Bedroomed Detached Dormer Bungalow in a Sought After Cul-de-Sac in the Heart of Bournville
• Spacious Lounge with Large Bay Window overlooking the Rear Garden and The Valley Parkway
• Fully Fitted Kitchen with integrated oven, hob and extractor fan and space for freestanding appliances
• Separate Utility Room with plumbing for a washing machine
• Two Well-Proportioned Bedrooms to the Ground Floor with Bedroom One benefitting from an Ensuite Shower Room and Bedroom Four currently used as a Dining Room
• Ground Floor Shower Room
• Two Further Bedrooms to the First Floor with fitted storage to Bedroom Two and lovely views over the Yachting Pool both rooms
• First Floor Bathroom comprising; Bath with Shower Over, Wash Basin, WC and eaves storage
• The Most Attractive Tiered Rear Garden is accessed from the Lounge and/or level access via the side of the Garage and offers Patio and Lawned Space
• Off Road Driveway Parking and Garage
• Well situated for a number of sought after Schools, Amenities and Transport Links
• AVAILABLE WITH NO UPWARD CHAIN
DATA
Agent Note - this sale is subject to probate
Tenure - the agent understands the property is Freehold.
Service Charge - the property is located on the Bournville Village Trust Estate and we have been advised by the vendor that it is subject to a Service Charge of approximately £314.16 per annum
Council Tax - Band E
Heating & Glazing: - Gas Fired Central Heating and a combination of Triple and Double Glazing
ACCOMMODATION
GROUND FLOOR
Entrance Hall
Lounge 5.3m x 5.3m (plus bay)
Kitchen 3.63m x 2.41m
Utility Room 1.73m x 2.44m
Shower Room 2.62m x 2.24m
with cupboard
Bedroom One 2.95m x 4.93m
Ensuite Shower Room 2.62m x 1.5m
with cupboard
Bedroom Four 2.92m (plus wardrobe) x 2.82m
FIRST FLOOR
Landing
Bedroom Two 5.33m (max) 4.62m (to wardrobe) x 5.77m
Bedroom Three 3.48m x 5.77m
Bathroom 2.13m x 2m
with eaves storage
OUTSIDE
Driveway Parking
Garage 2.82m x 5.38m
Rear Garden
These details are for guidance only and complete accuracy cannot be guaranteed. If there is any point which is of particular importance, verification should be obtained before viewing. The Agent has not tested any apparatus, equipment, fixture or fittings or services and so cannot verify that they are connected, in working order or fit for the purpose intended. Items in photographs are NOT necessarily included. All measurements are approximate. These details do not constitute a contract or part of a contract. The Agent has not checked legal documents to verify the Freehold/Leasehold status of the property or that necessary planning permissions have been obtained. Interested parties are advised to obtain verification from their solicitor or surveyor.
MONEY LAUNDERING REGULATIONS
Under government regulations we are required to carry out prescribed identity checks on all purchasers and also obtain precise details of funding for their purchase. This must be done before agreeing a sale. We will carry out these checks, electronically and as soon as you make an acceptable offer on a property. There is a charge of £36 for one person and £54 for two or more. Prices are inclusive of VAT and are non-refundable.
FLOOR PLANS
Where shown, the plan is for illustration purposes only and is not to scale. The floor area shown is taken from the EPC calculations and is therefore approximate and will include only habitable areas.
PROPERTY INFORMATION QUESTIONNAIRE
A copy of the Property Information Questionnaire is available about this property at our office.
This has been completed by the Seller to provide comprehensive information about the property which will be of relevance to any intending Purchaser.
FIXTURES AND FITTINGS
Only those items mentioned in these particulars are included in the sale. All other items are excluded.
GENERAL ADVICE
All interested parties should check availability and explore the situation of a property on Google Earth/ Google Street Maps Street View before viewing. Viewings are via the Agents.
REFERRAL FEES
Referral fees may be paid to us for referring clients to mortgage, insurance, surveying and conveyancing services which can range from £50 to £200.
EPC





Similar Properties
-
Exchanged


Howard Road East, Kings Heath, Birmingham, West Midlands, B13 0RY
4 3 3VIEWINGS HIGHLY RECOMMENDED FOR THIS FOUR BEDROOM DETACHED FAMILY RESIDENCE situated in this popular location close to local schools including Kings Edward Grammer School. This property offers spaciou...
£575,000