












Hazelton Road, Marlbrook, Bromsgrove, Worcestershire, B61 0JE
 3
 2
 2
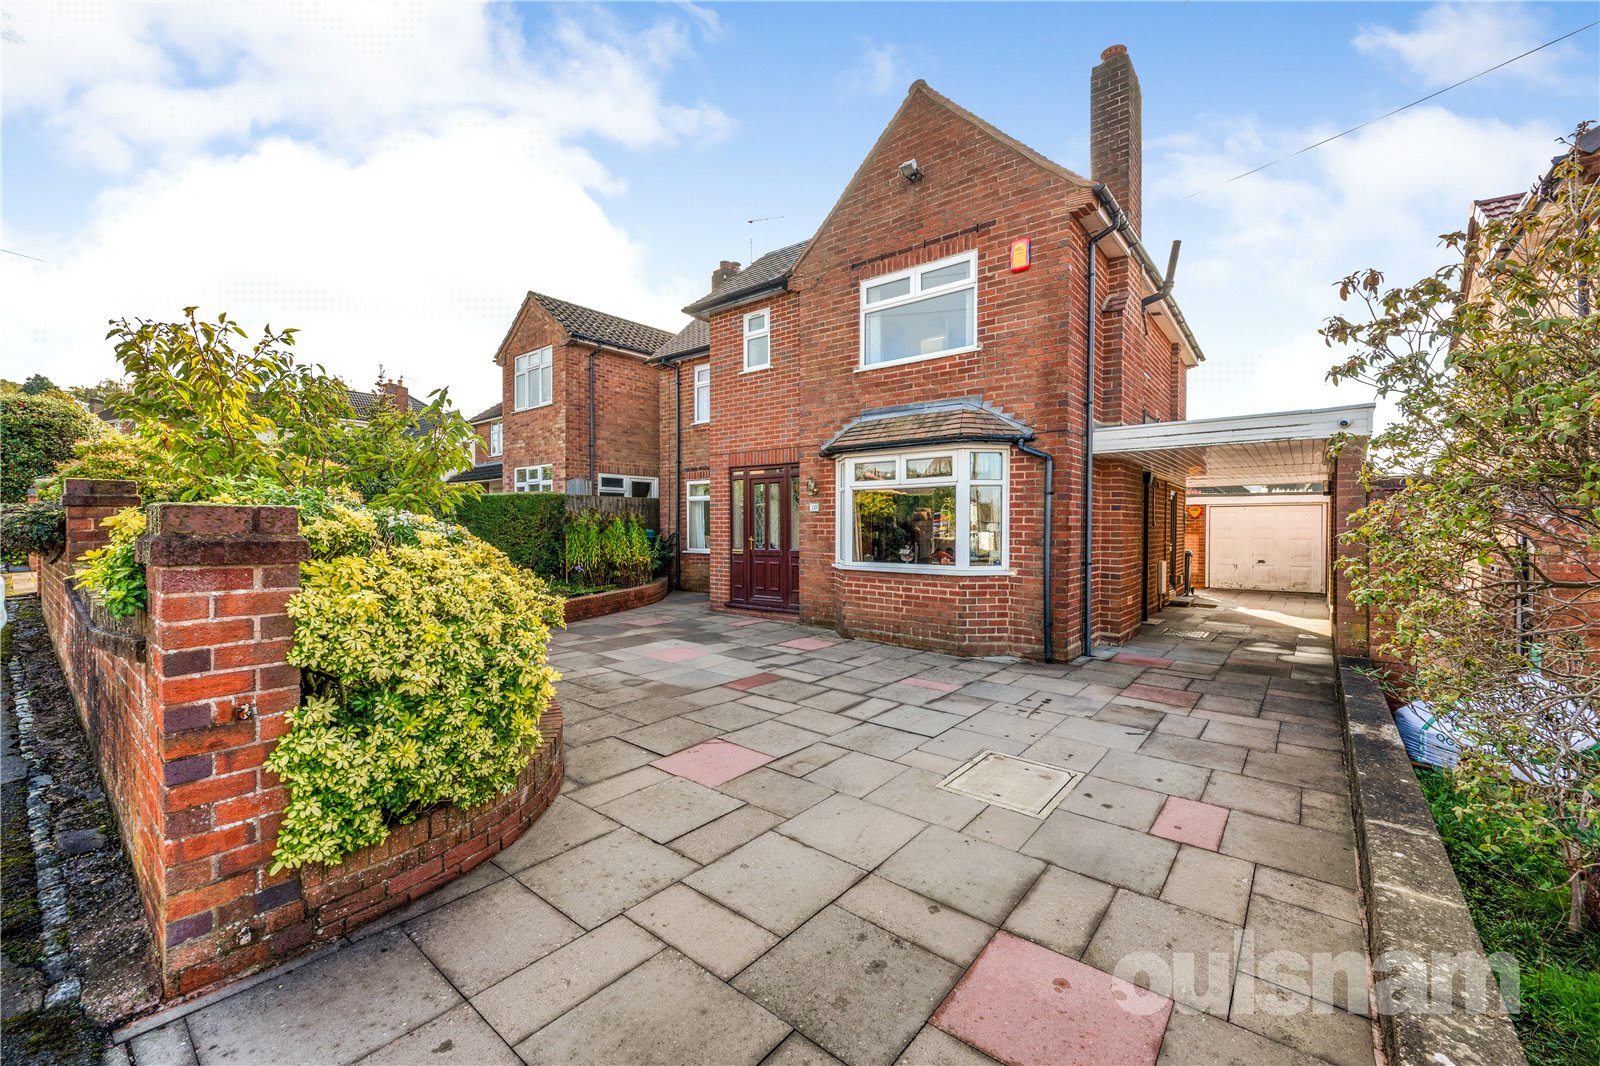
A spacious and well-appointed family home of 1296 sq.ft. situated in this sought after close in Marlbrook. The property comprises a large lounge, separate reception room, breakfast kitchen, principal...
Property Summary
Planning permission granted for two storey side extension to create further bedroom, garage and downstairs WC & utility B/2001/0432
Viewings must be booked to appreciate all this lovely home has to offer.
Full Details
LOCATION
This detached family home is situated in the sought after area of Marlbrook, approximately three miles from Bromsgrove Town Centre. It is conveniently placed within close proximity to Catshill Village and its amenities, also having easy access to the motorway links and public transport routes.
PROPERTY
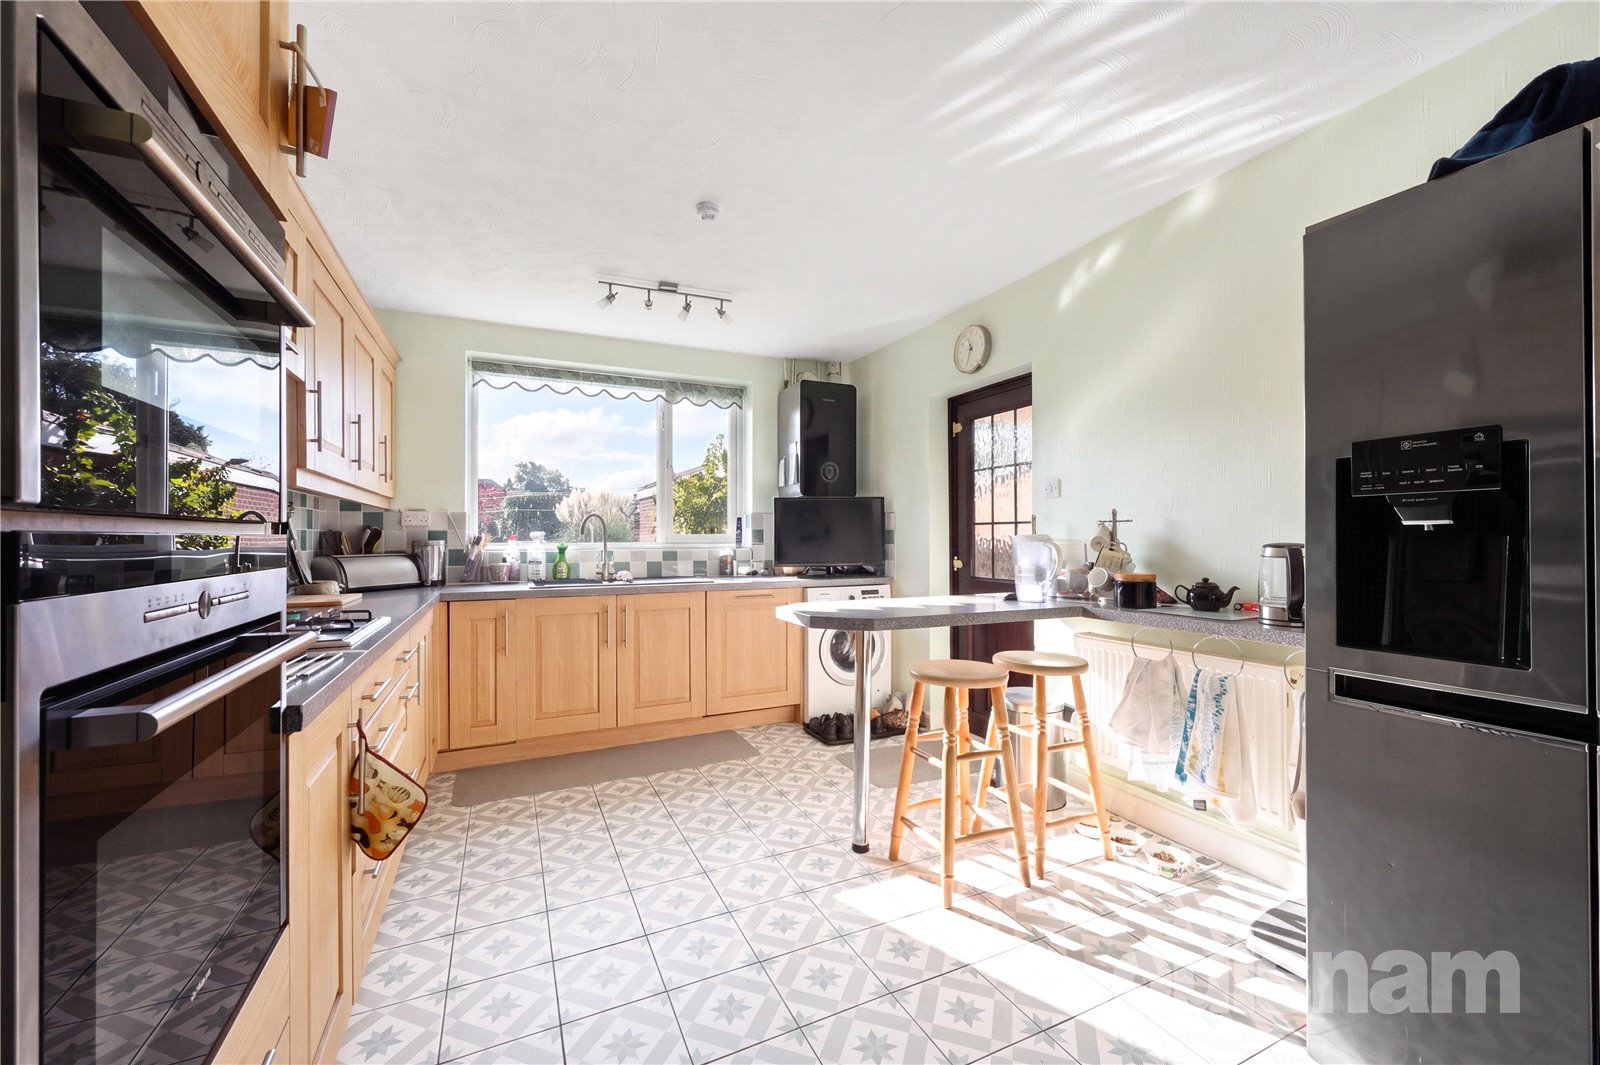
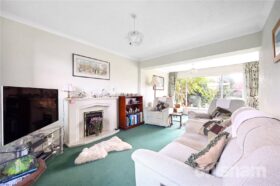
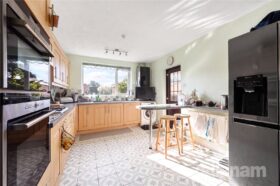
You enter the home through a handy entrance porch with storage cupboard, into a welcoming hallway with stairs off leading to the first floor and a understairs storage cupboard. Doors lead into a particularly spacious 'L' shaped, dual aspect lounge featuring a gas fire and double doors opening onto the rear garden. The kitchen diner has an array of wall and base units with integrated Siemens double oven, dishwasher, oven and hob with space and plumbing for a washing machine and fridge/freezer. A peninsular breakfast bar offers a perfect spot for casual dining. The dining room offers space for more formal dining.
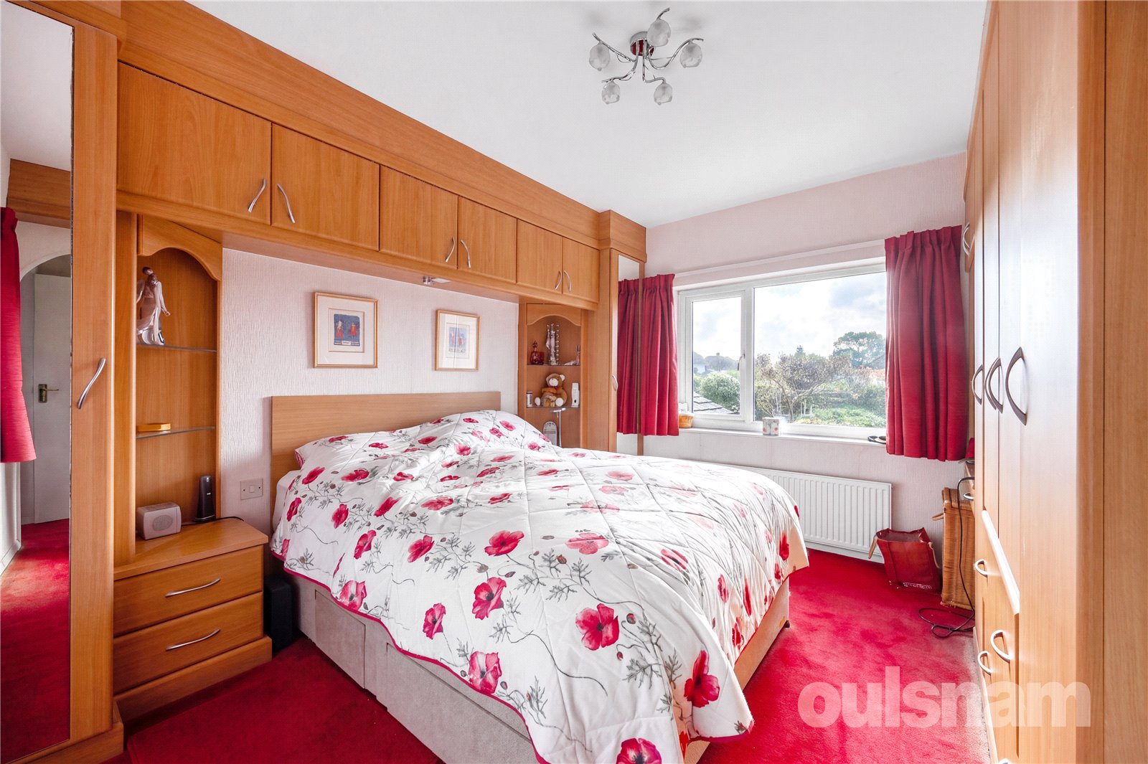
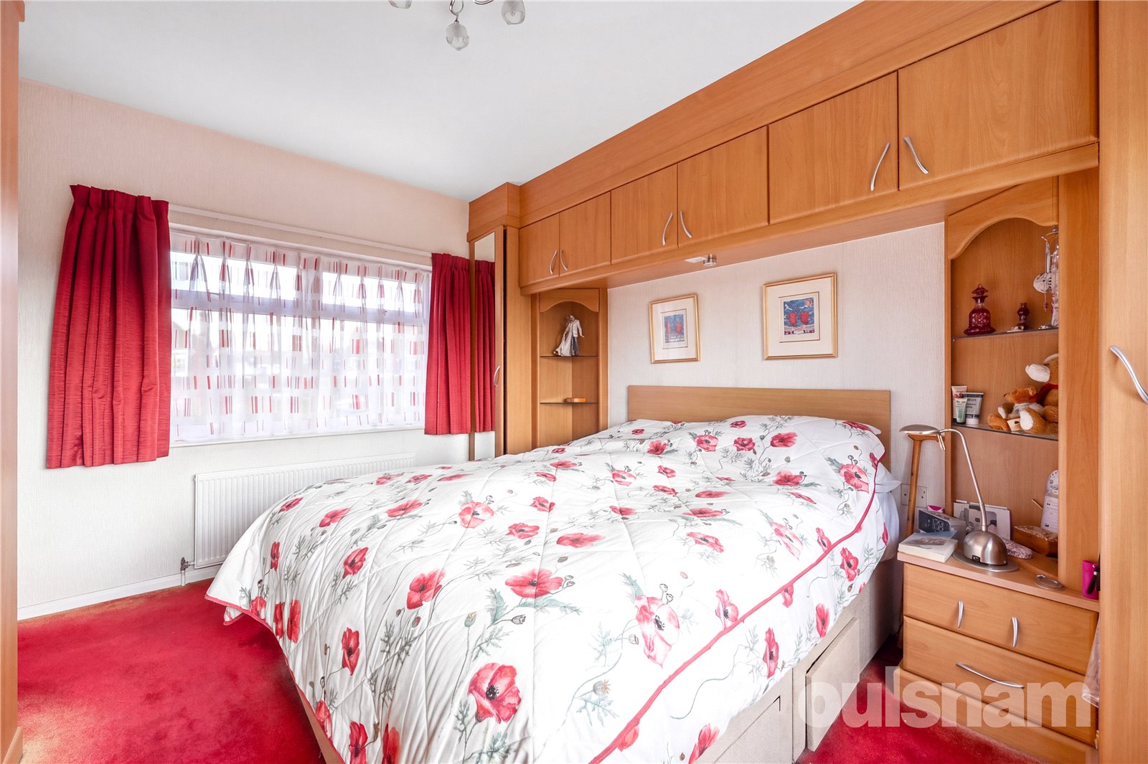
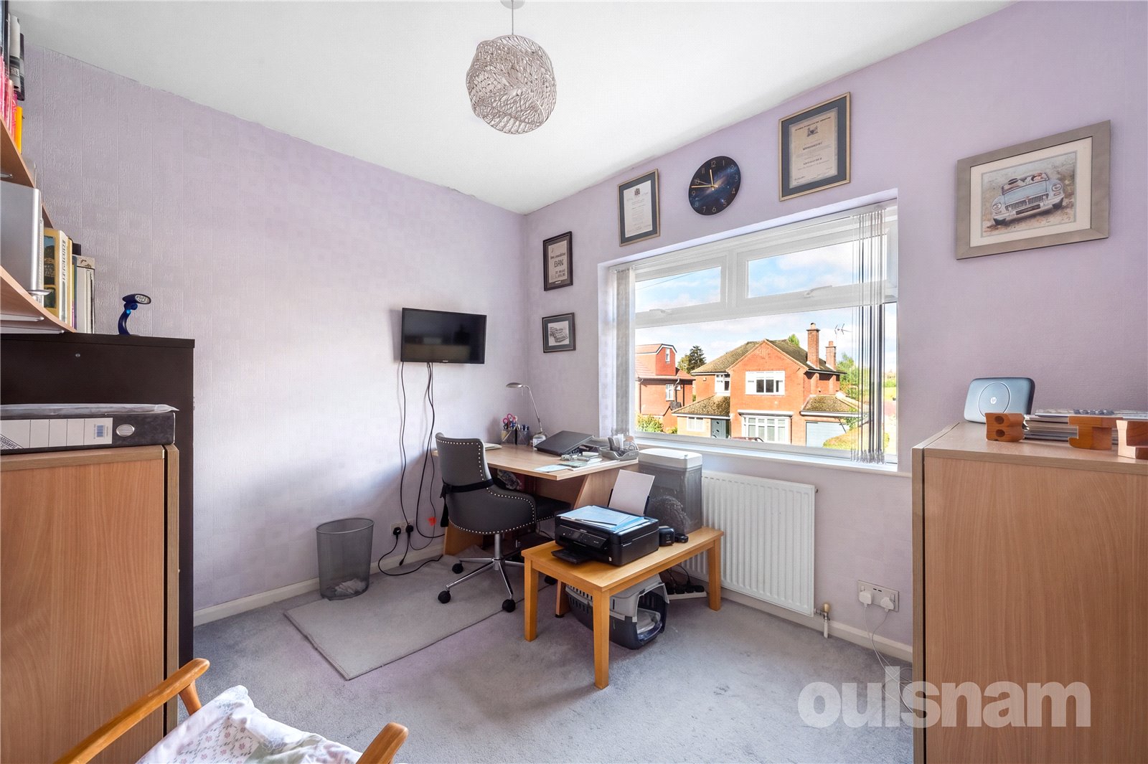
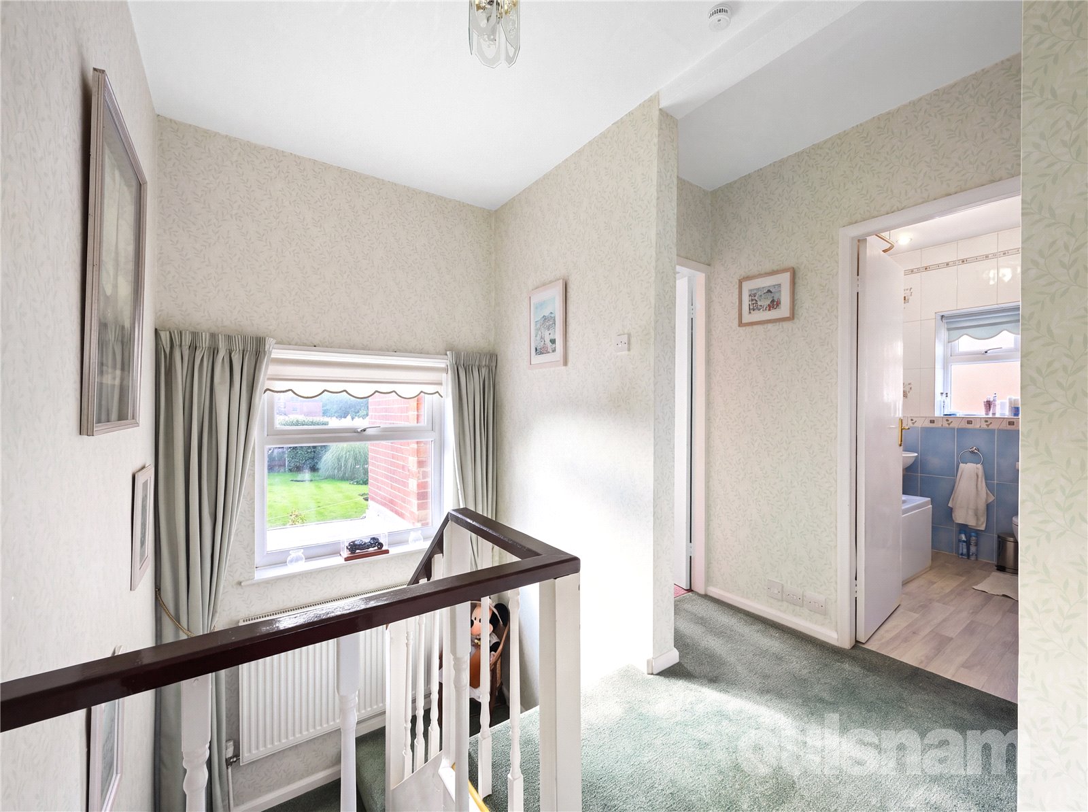
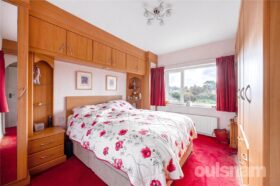
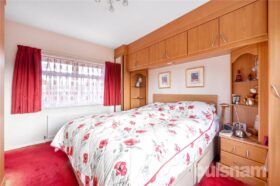
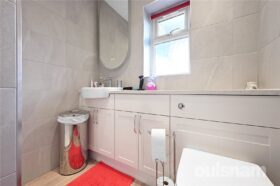
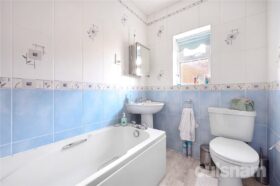
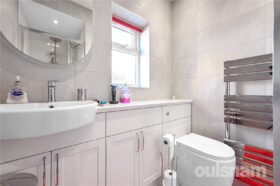
To the first floor are three generous bedrooms, the principal bedroom enjoying dual aspect windows, built in wardrobes and en-suite shower room. Bedroom two further benefits from built in wardrobes, while bedroom three is currently utilised as a study. A family bathroom services the bedrooms.
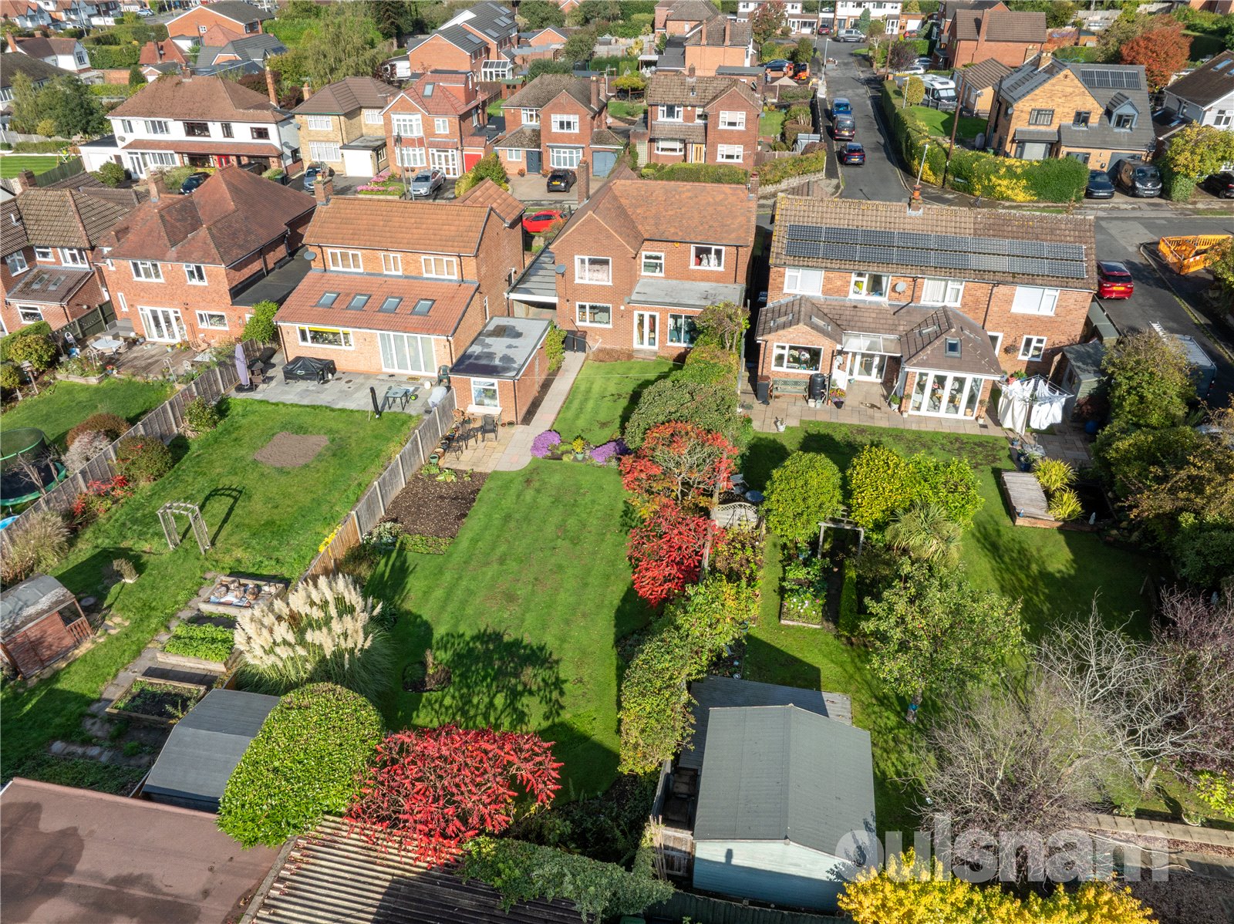
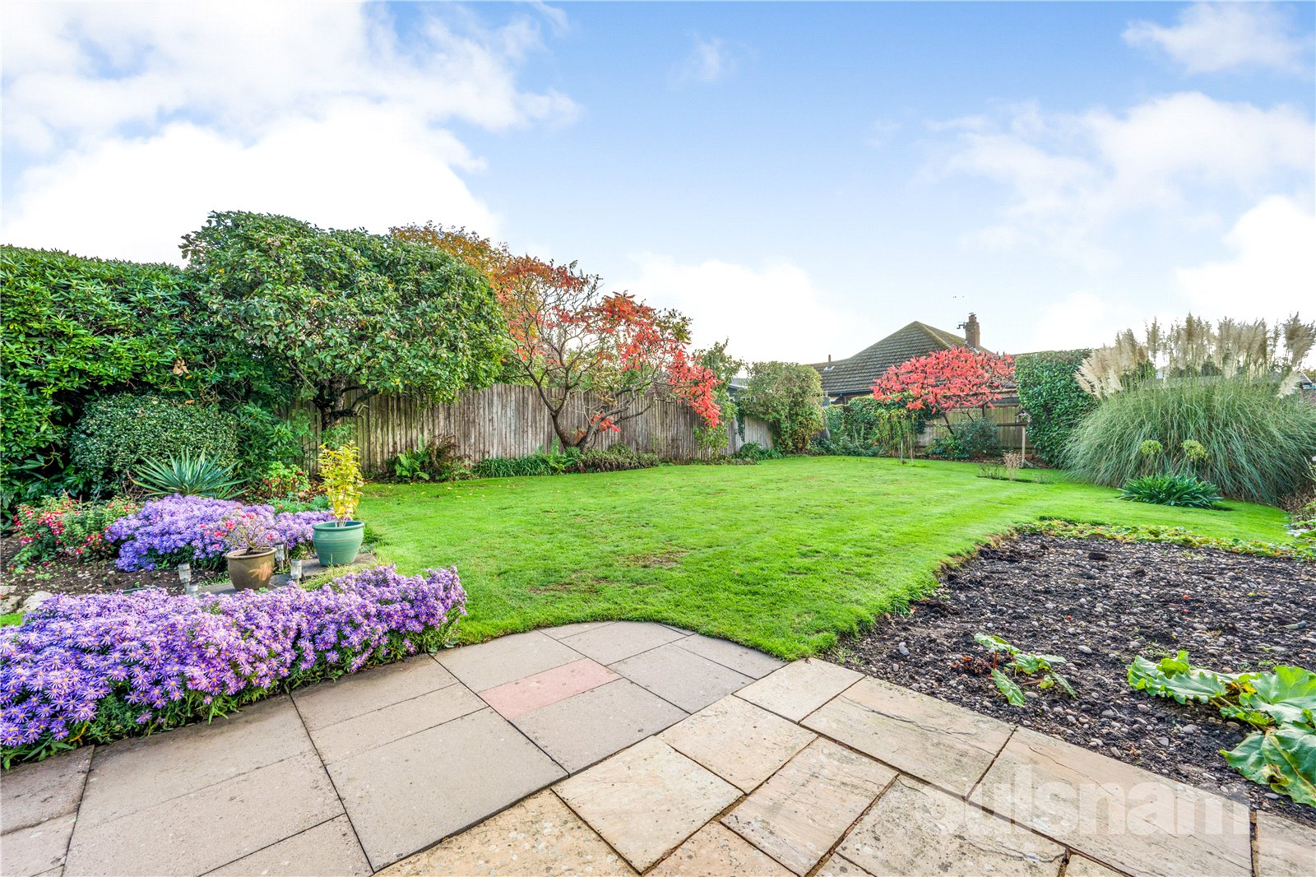
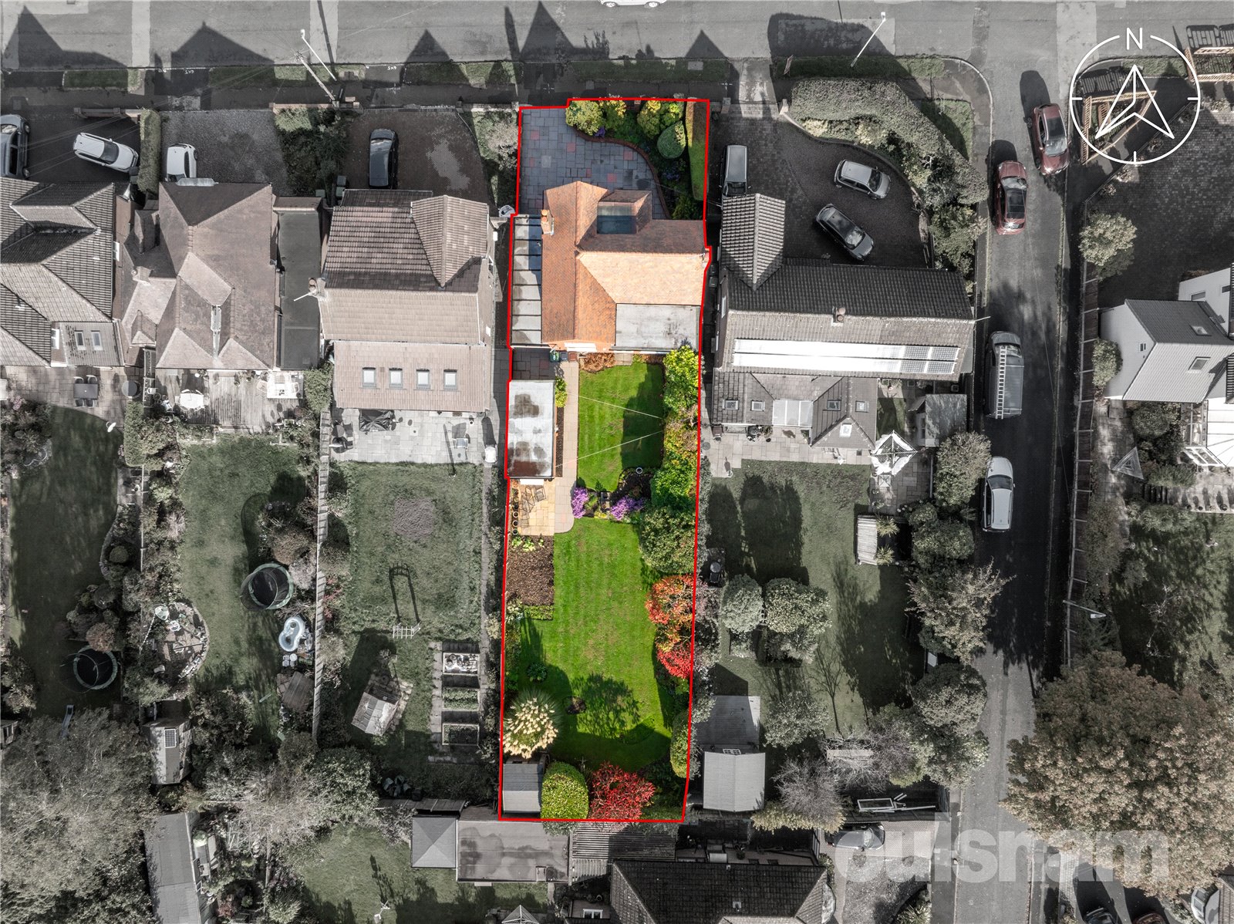
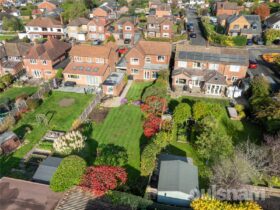
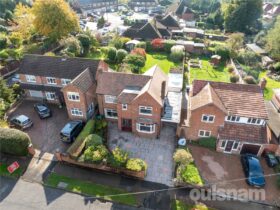
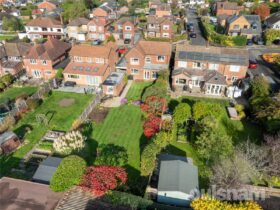
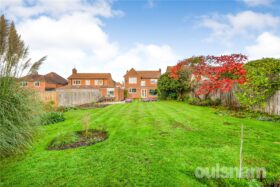
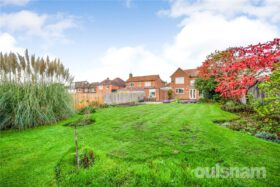
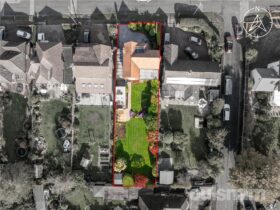
Externally, the property benefits from a detached garage and carport, with paved driveway with space for multiple vehicles. The generous established, south facing rear garden is a real feature of this lovely home with a beautifully maintained large lawned area, planted borders and ornamental grasses, with a paved patio with ample space for relaxing and outdoor entertaining. A large garden shed is concealed behind the pampas grass, offering a perfect space for garden tools.
Agent Notes:
The current owner has completed part of the approved planning permission, in creating an en-suite and porch.
£495,000
- Description
- Map and Streetview
- Gallery
- Schools
- Local
Full Property Description
LOCATION
This detached family home is situated in the sought after area of Marlbrook, approximately three miles from Bromsgrove Town Centre. It is conveniently placed within close proximity to Catshill Village and its amenities, also having easy access to the motorway links and public transport routes.
PROPERTY
You enter the home through a handy entrance porch with storage cupboard, into a welcoming hallway with stairs off leading to the first floor and a understairs storage cupboard. Doors lead into a particularly spacious 'L' shaped, dual aspect lounge featuring a gas fire and double doors opening onto the rear garden. The kitchen diner has an array of wall and base units with integrated Siemens double oven, dishwasher, oven and hob with space and plumbing for a washing machine and fridge/freezer. A peninsular breakfast bar offers a perfect spot for casual dining. The dining room offers space for more formal dining.
To the first floor are three generous bedrooms, the principal bedroom enjoying dual aspect windows, built in wardrobes and en-suite shower room. Bedroom two further benefits from built in wardrobes, while bedroom three is currently utilised as a study. A family bathroom services the bedrooms.
Externally, the property benefits from a detached garage and carport, with paved driveway with space for multiple vehicles. The generous established, south facing rear garden is a real feature of this lovely home with a beautifully maintained large lawned area, planted borders and ornamental grasses, with a paved patio with ample space for relaxing and outdoor entertaining. A large garden shed is concealed behind the pampas grass, offering a perfect space for garden tools.
Agent Notes:
The current owner has completed part of the approved planning permission, in creating an en-suite and porch.
These details are for guidance only and complete accuracy cannot be guaranteed. If there is any point which is of particular importance, verification should be obtained before viewing. The Agent has not tested any apparatus, equipment, fixture or fittings or services and so cannot verify that they are connected, in working order or fit for the purpose intended. Items in photographs are NOT necessarily included. All measurements are approximate. These details do not constitute a contract or part of a contract. The Agent has not checked legal documents to verify the Freehold/Leasehold status of the property or that necessary planning permissions have been obtained. Interested parties are advised to obtain verification from their solicitor or surveyor.
MONEY LAUNDERING REGULATIONS
Under government regulations we are required to carry out prescribed identity checks on all purchasers and also obtain precise details of funding for their purchase. This must be done before agreeing a sale. We will carry out these checks, electronically and as soon as you make an acceptable offer on a property. There is a charge of £36 for one person and £54 for two or more. Prices are inclusive of VAT and are non-refundable.
FLOOR PLANS
Where shown, the plan is for illustration purposes only and is not to scale. The floor area shown is taken from the EPC calculations and is therefore approximate and will include only habitable areas.
PROPERTY INFORMATION QUESTIONNAIRE
A copy of the Property Information Questionnaire is available about this property at our office.
This has been completed by the Seller to provide comprehensive information about the property which will be of relevance to any intending Purchaser.
FIXTURES AND FITTINGS
Only those items mentioned in these particulars are included in the sale. All other items are excluded.
GENERAL ADVICE
All interested parties should check availability and explore the situation of a property on Google Earth/ Google Street Maps Street View before viewing. Viewings are via the Agents.
REFERRAL FEES
Referral fees may be paid to us for referring clients to mortgage, insurance, surveying and conveyancing services which can range from £50 to £200.
EPC












Similar Properties
-
Sold STC
 Sold STC
Firs Close, Marlbrook, Bromsgrove, Worcestershire, B60 1DR
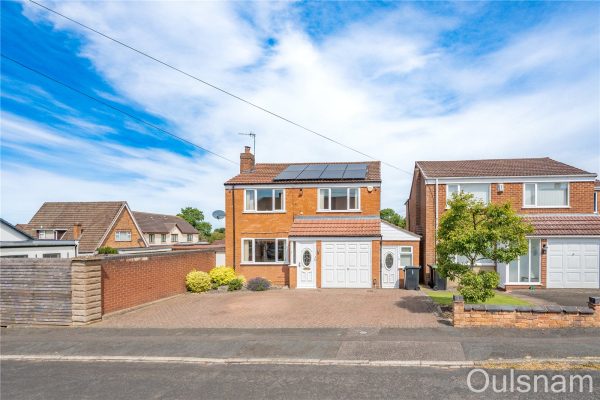
3 1 1A generously proportioned three bedroom detached family home which has been loved by the existing owners for over four decades. The property is located in a desirable cul-de-sac in the village of Marl...
£450,000