
Edgbaston Road, Balsall Heath, Birmingham, B12 9QA
 2
2 2
2 1
1A stylish top floor apartment superbly situated opposite Cannon Hill Park and therefore ideally located for the MAC, Moseley Village & Birmingham City Centre. With two double bedrooms and impressi...
Property Summary
Full Details
COUNCIL TAX BAND : C
TENURE : LEASEHOLD
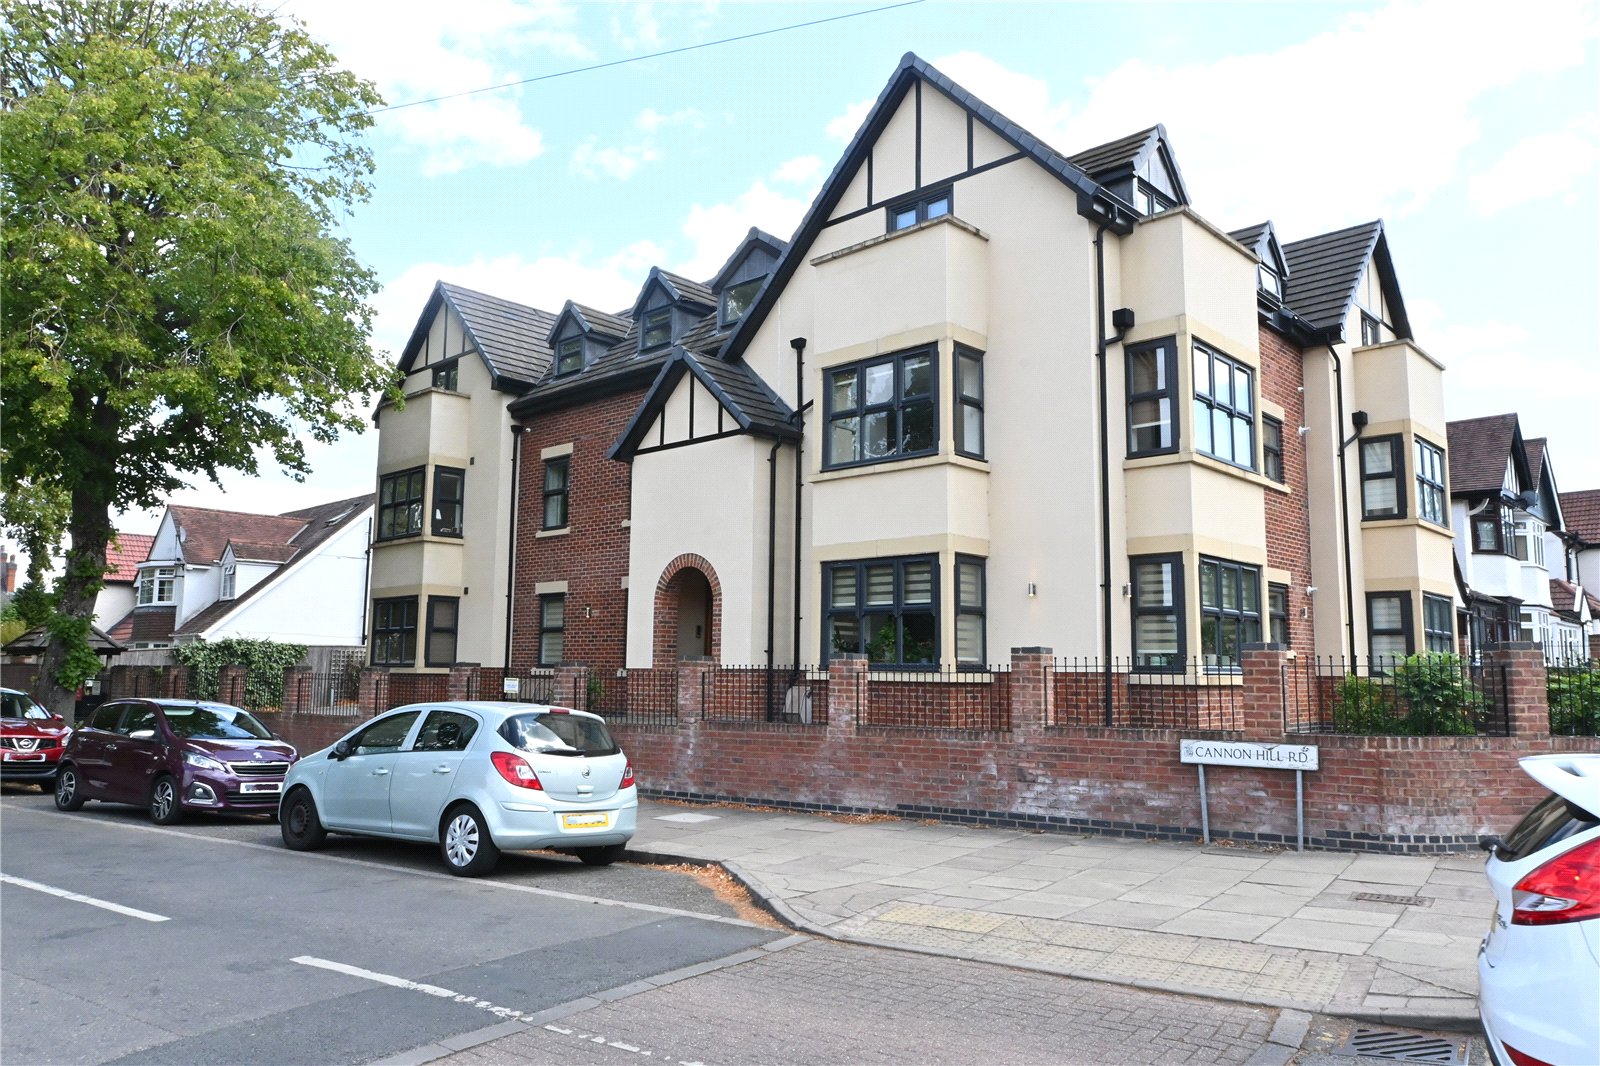
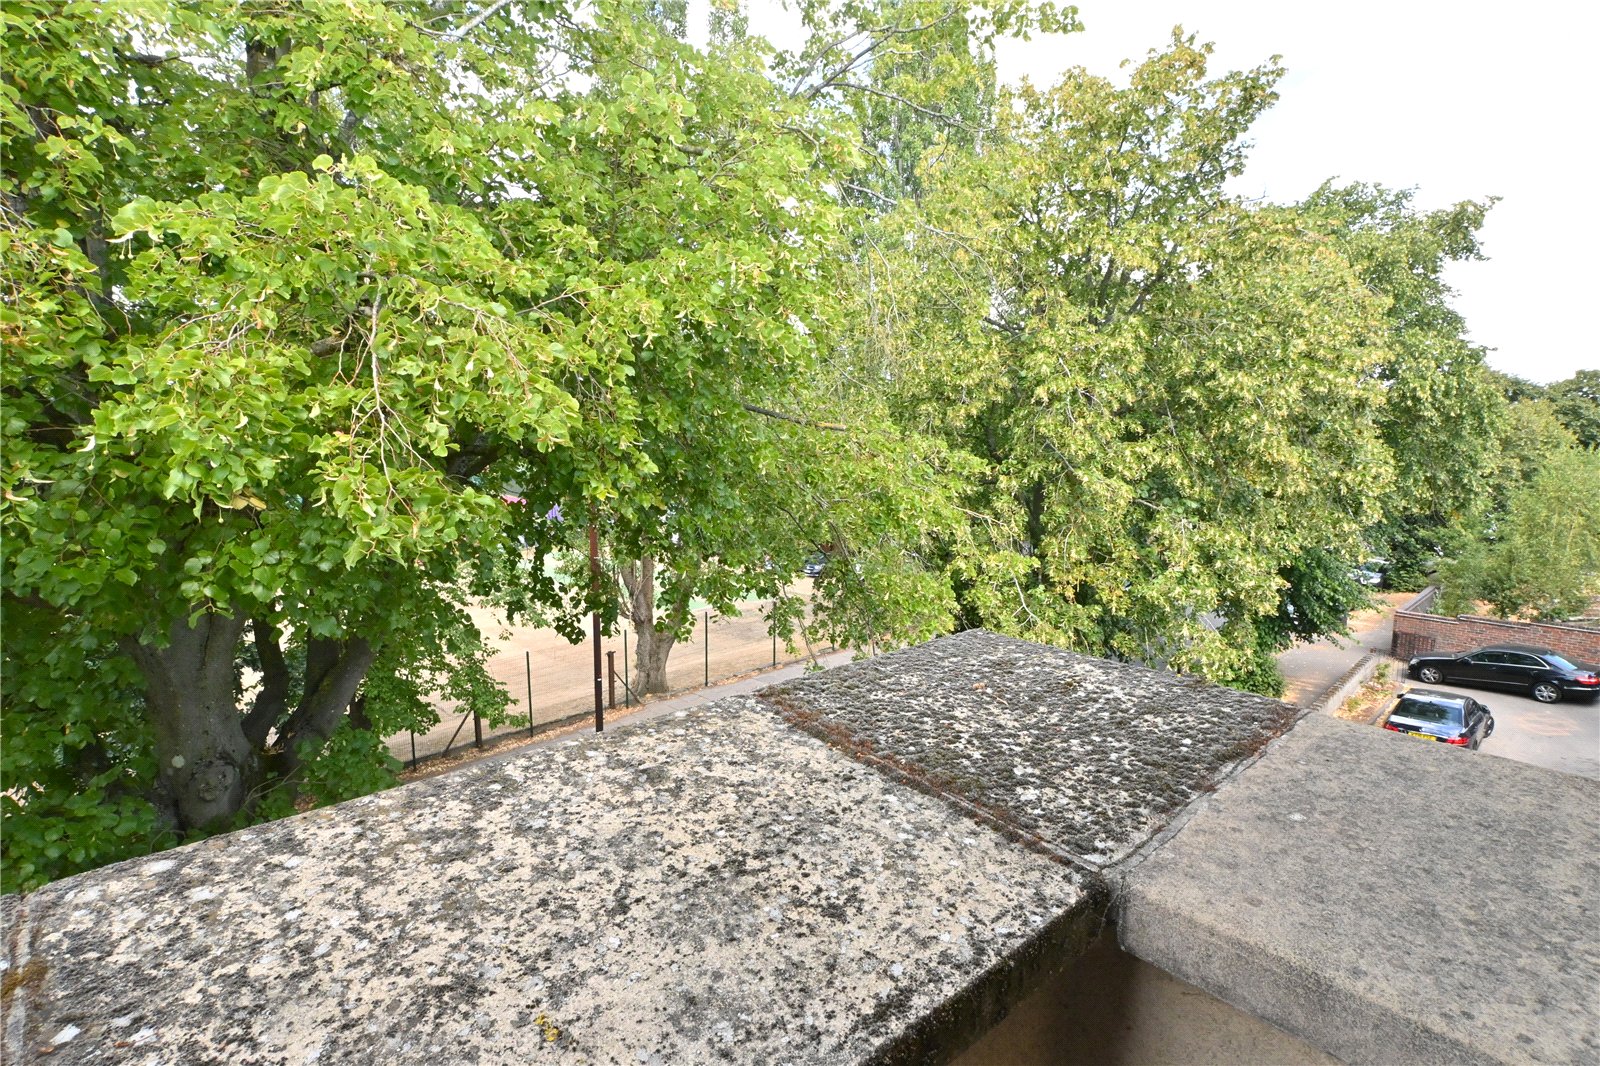
Occupying a prominent corner plot on Edgbaston Road and Cannon Hill Road. The property is located opposite Cannon Hill Park and therefore offers easy access to the Midlands Arts Centre, Moseley Village and transport links to the City Centre.
There are electronically operated gates to the residents parking and gated security system to the communal grounds and entrance foyer. From the entrance foyer stairs give access to the second floor with a solid entrance door to the reception hall.
The reception hall has a door to a deep walk-in storage cupboard housing the central heating boiler. There is underfloor heating throughout. Doors lead in turn to the following accommodation:
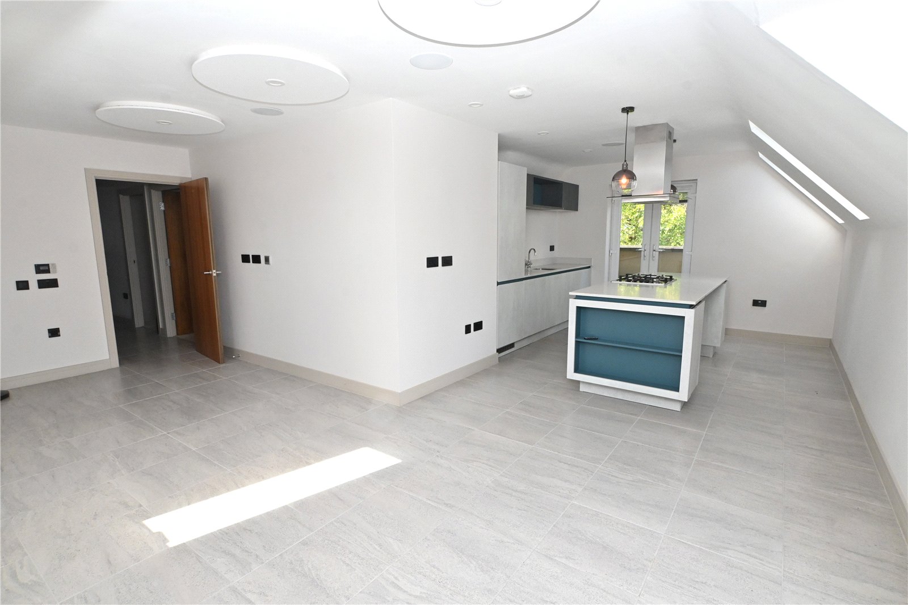
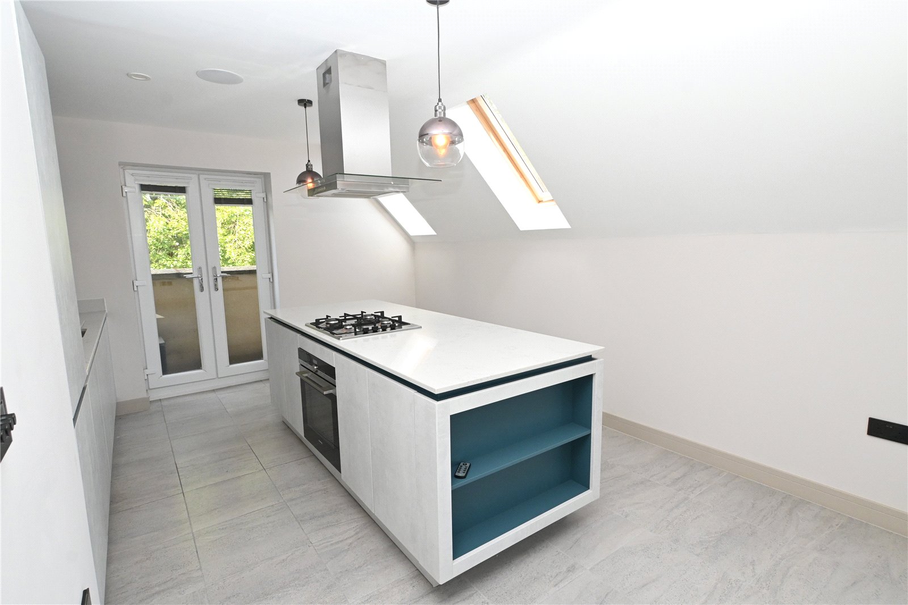
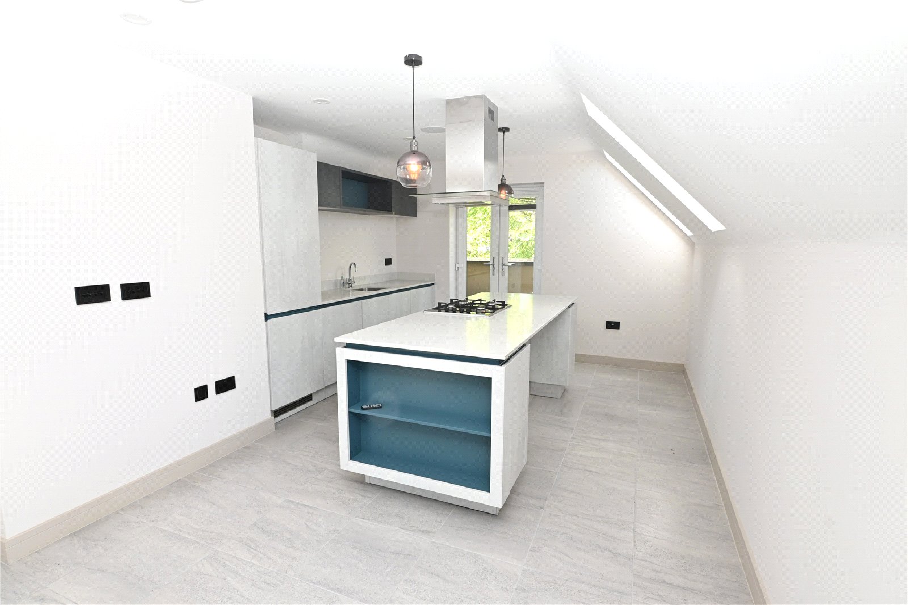
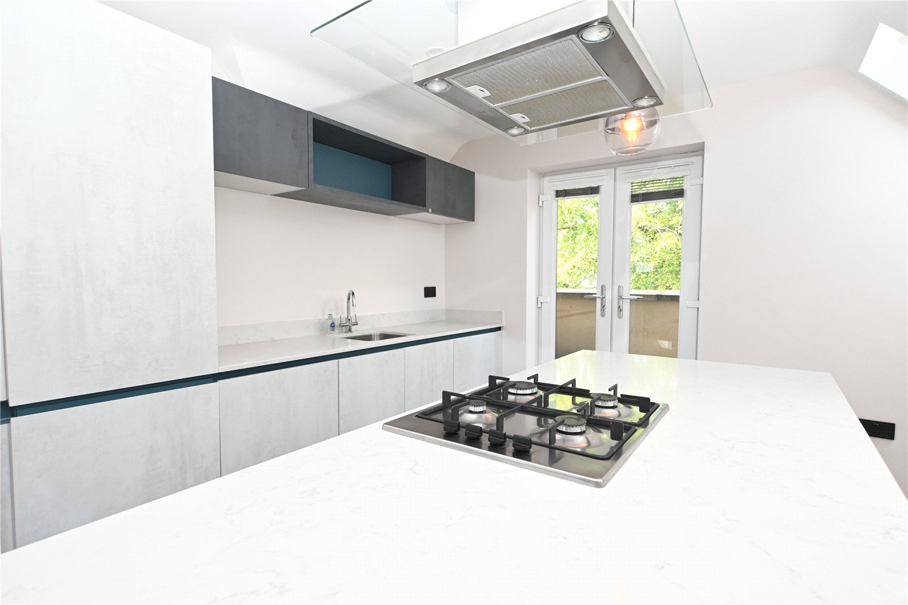
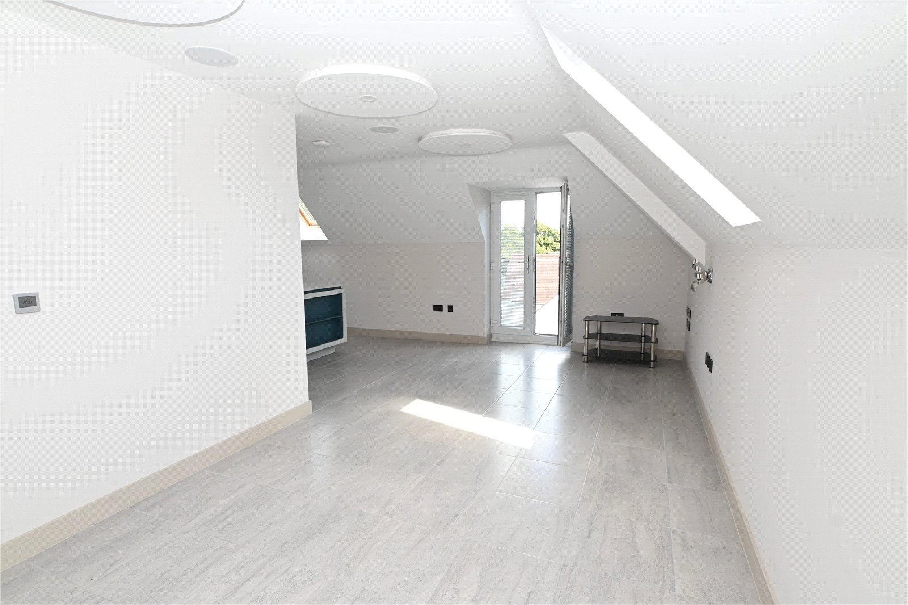
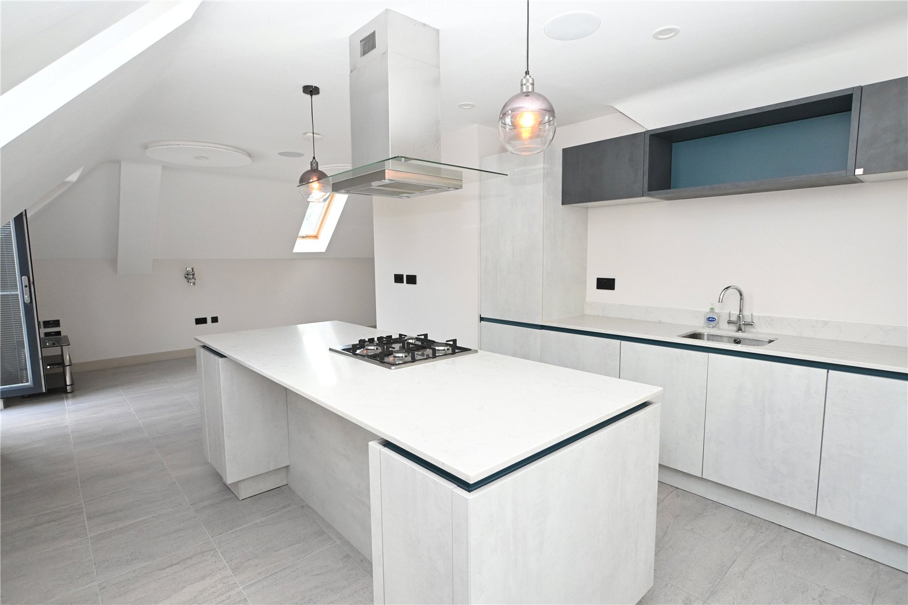
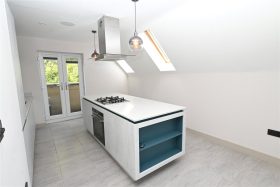
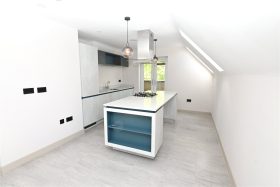
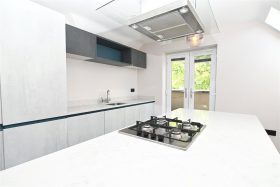
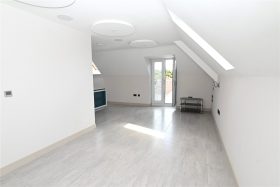
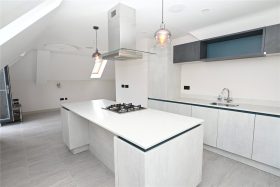
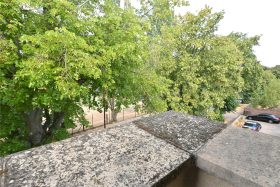
The impressive open plan living space has double doors to a glass Juliet balcony and matching double doors to a stone capped walk-on balcony with open aspect. There is a 'Leicht' kitchen with a range of streamlined base units with white quartz worktops and inset sink, integrated appliances to include a Siemens fridge/freezer, dishwasher, island unit with Siemens oven, gas hob and suspended extractor fan over, three double glazed skylights and tiled floor.
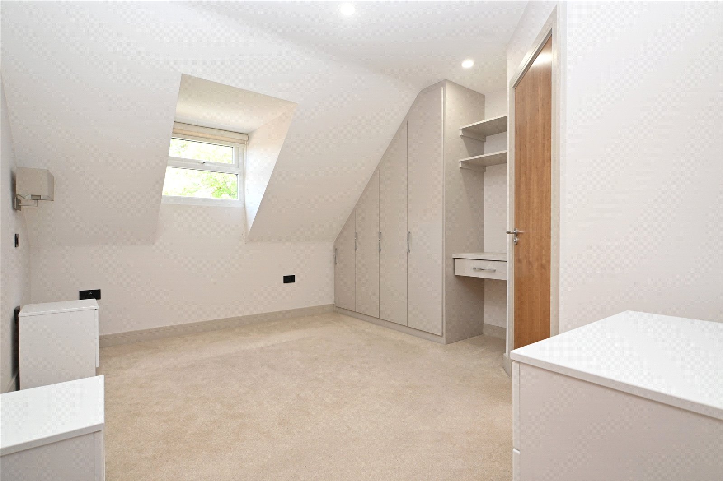
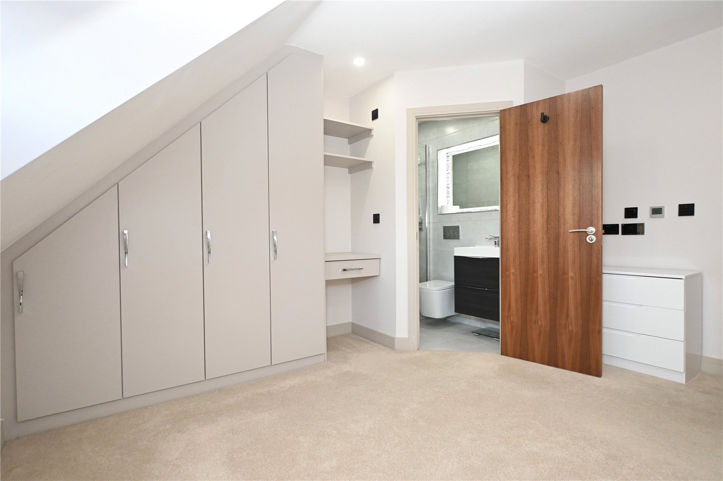
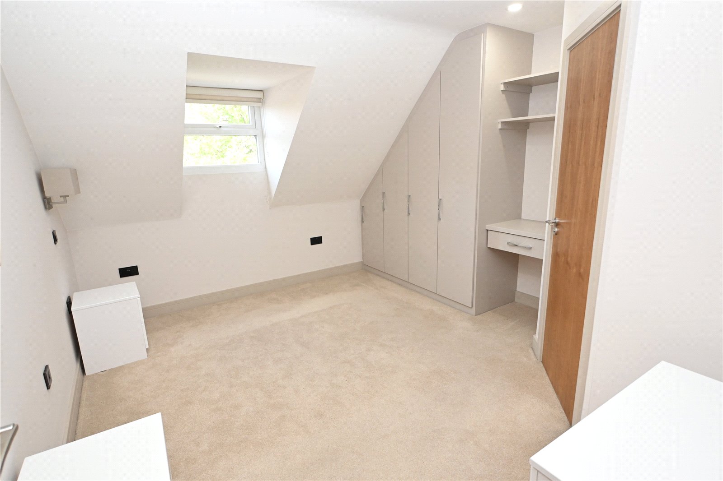
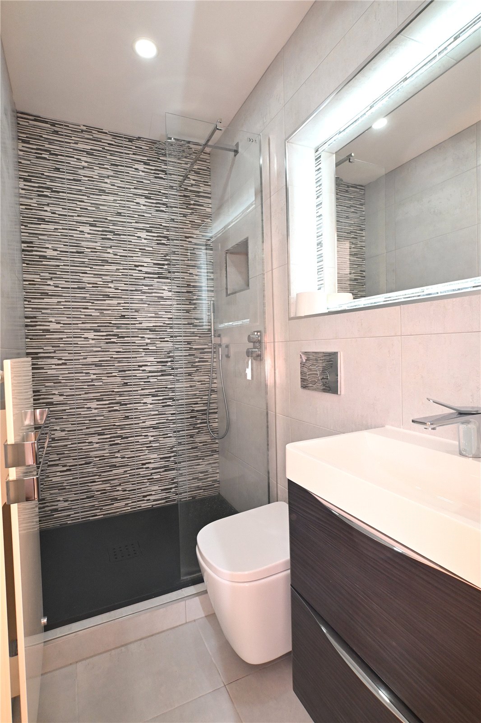
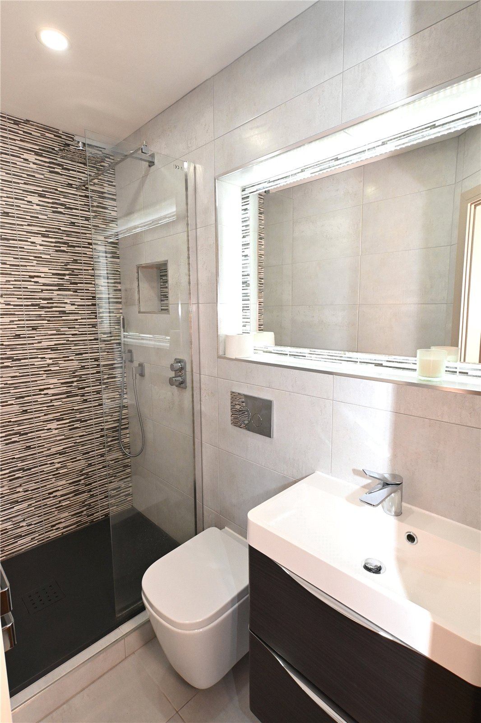
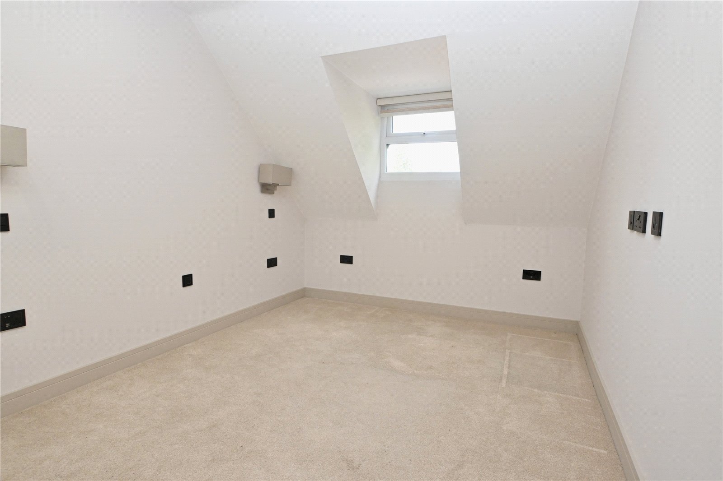
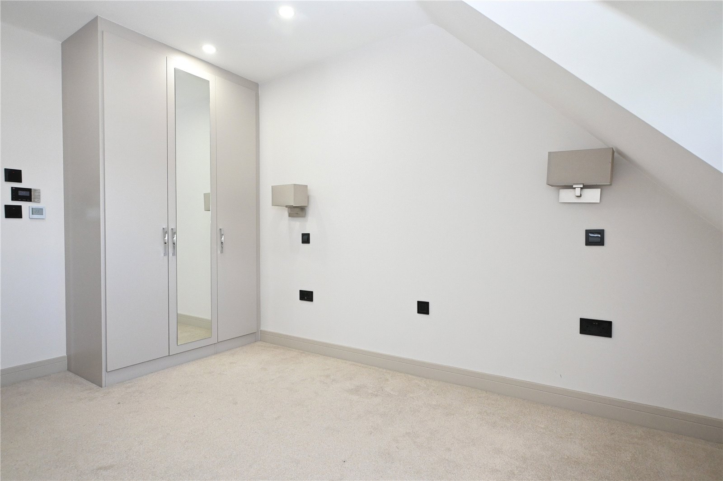
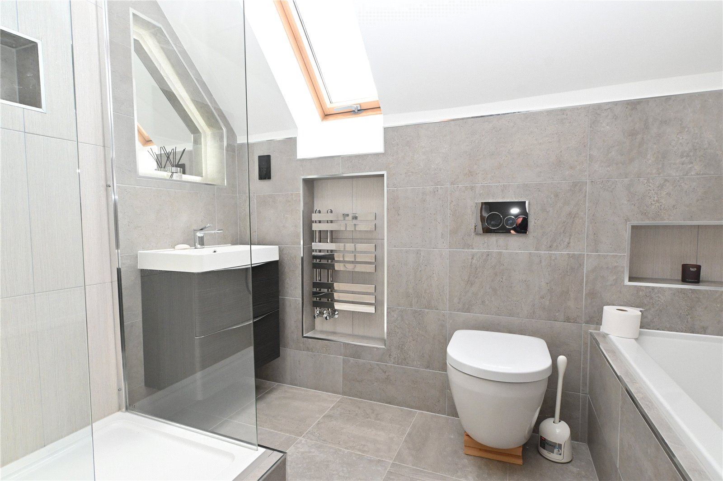
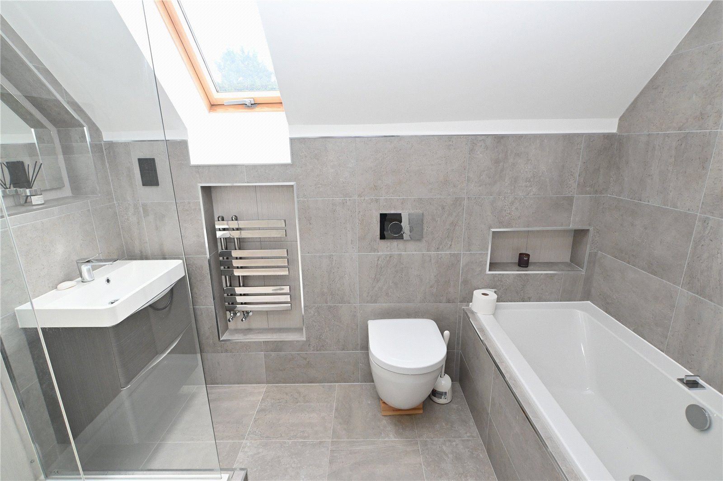
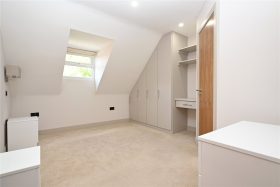
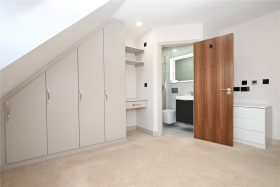
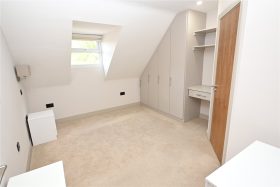
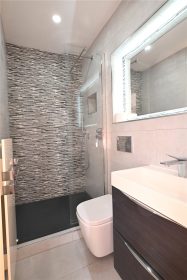
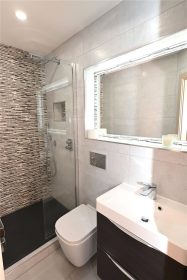
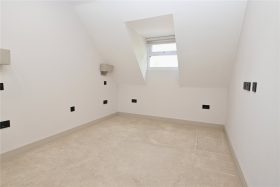
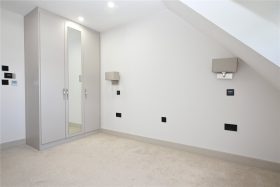
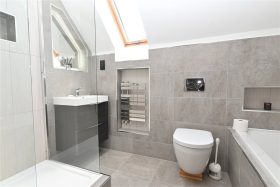
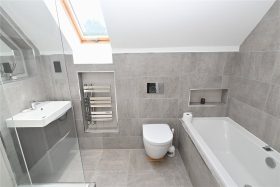
There are two double bedrooms with fitted wardrobes. Bedroom one has an en-suite shower room with white suite incorporating a bespoke slate coloured shower tray, backlit vanity mirror and inset heated towel rail. There is a stylish bathroom has a white suite to include bath & separate shower. Both the bathroom & shower room have Porcelanosa tiling to walls and floors.
The property has a surround sound system, feature mood lighting in the living space, security entry system and allocated parking.
RECEPTION HALL 3.96m x 1m
L-SHAPED OPEN PLAN LIVING SPACE/KITCHEN 7.42m max x 6.22m max
BEDROOM ONE 3.84m x 3.5m
EN-SUITE SHOWER ROOM 2.08m x 1.04m
BEDROOM TWO 3.84m x 2.74m
BATHROOM 2.67m x 1.65m
£229,000
- Description
- Map and Streetview
- Gallery
- Schools
- Local
Full Property Description
COUNCIL TAX BAND : C
TENURE : LEASEHOLD
Occupying a prominent corner plot on Edgbaston Road and Cannon Hill Road. The property is located opposite Cannon Hill Park and therefore offers easy access to the Midlands Arts Centre, Moseley Village and transport links to the City Centre.
There are electronically operated gates to the residents parking and gated security system to the communal grounds and entrance foyer. From the entrance foyer stairs give access to the second floor with a solid entrance door to the reception hall.
The reception hall has a door to a deep walk-in storage cupboard housing the central heating boiler. There is underfloor heating throughout. Doors lead in turn to the following accommodation:
The impressive open plan living space has double doors to a glass Juliet balcony and matching double doors to a stone capped walk-on balcony with open aspect. There is a 'Leicht' kitchen with a range of streamlined base units with white quartz worktops and inset sink, integrated appliances to include a Siemens fridge/freezer, dishwasher, island unit with Siemens oven, gas hob and suspended extractor fan over, three double glazed skylights and tiled floor.
There are two double bedrooms with fitted wardrobes. Bedroom one has an en-suite shower room with white suite incorporating a bespoke slate coloured shower tray, backlit vanity mirror and inset heated towel rail. There is a stylish bathroom has a white suite to include bath & separate shower. Both the bathroom & shower room have Porcelanosa tiling to walls and floors.
The property has a surround sound system, feature mood lighting in the living space, security entry system and allocated parking.
RECEPTION HALL 3.96m x 1m
L-SHAPED OPEN PLAN LIVING SPACE/KITCHEN 7.42m max x 6.22m max
BEDROOM ONE 3.84m x 3.5m
EN-SUITE SHOWER ROOM 2.08m x 1.04m
BEDROOM TWO 3.84m x 2.74m
BATHROOM 2.67m x 1.65m
These details are for guidance only and complete accuracy cannot be guaranteed. If there is any point which is of particular importance, verification should be obtained before viewing. The Agent has not tested any apparatus, equipment, fixture or fittings or services and so cannot verify that they are connected, in working order or fit for the purpose intended. Items in photographs are NOT necessarily included. All measurements are approximate. These details do not constitute a contract or part of a contract. The Agent has not checked legal documents to verify the Freehold/Leasehold status of the property or that necessary planning permissions have been obtained. Interested parties are advised to obtain verification from their solicitor or surveyor.
MONEY LAUNDERING REGULATIONS
Under government regulations we are required to carry out prescribed identity checks on all purchasers and also obtain precise details of funding for their purchase. This must be done before agreeing a sale. We will carry out these checks, electronically and as soon as you make an acceptable offer on a property. There is a charge of £36 for one person and £54 for two or more. Prices are inclusive of VAT and are non-refundable.
FLOOR PLANS
Where shown, the plan is for illustration purposes only and is not to scale. The floor area shown is taken from the EPC calculations and is therefore approximate and will include only habitable areas.
PROPERTY INFORMATION QUESTIONNAIRE
A copy of the Property Information Questionnaire is available about this property at our office.
This has been completed by the Seller to provide comprehensive information about the property which will be of relevance to any intending Purchaser.
FIXTURES AND FITTINGS
Only those items mentioned in these particulars are included in the sale. All other items are excluded.
GENERAL ADVICE
All interested parties should check availability and explore the situation of a property on Google Earth/ Google Street Maps Street View before viewing. Viewings are via the Agents.
REFERRAL FEES
Referral fees may be paid to us for referring clients to mortgage, insurance, surveying and conveyancing services which can range from £50 to £200.
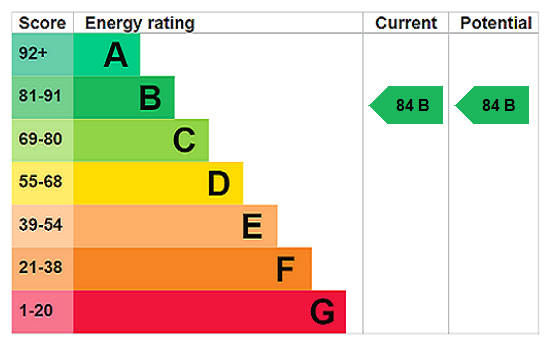
EPC

Similar Properties
-
Exchanged

Cookes Croft, Northfield, Birmingham, B31 3XR
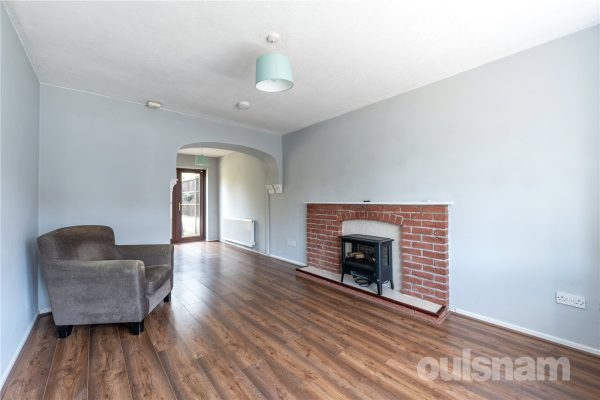
2 1 1NO CHAIN! A spacious TWO BEDROOMED semi-detached house benefiting from well-proportioned GARAGE with an electric rollershutter door. Situated on the popular Rea Valley estate, close to Northfield Rail...
£220,000