





Bristol Road South, Rednal, Birmingham, West Midlands, B45 9QB
 3
3 1
1 1
1 Off Road Parking
OULSNAM ARE DELIGHTED TO OFFER FOR SALE this traditional three bedroom terraced home situated on a popular road within Rubery. The property offers superbly presented accommodation to include; lounge, ...
Property Summary
EP RATING: D
COUNCIL TAX BAND: A
Full Details
LOCATION:
Situated in Rednal, Bristol Road South is well located for Rubery high street offering a range of convenience stores and within near distance to the Golf Course. The surrounding areas provide additional shopping, schooling and leisure facilities including Birmingham Great Park and the new Longbridge development with excellent shopping, entertainment and restaurants. Rubery provides good transport links for commuters with easy access to the motorway network.
SUMMARY OF ACCOMMMODATION:
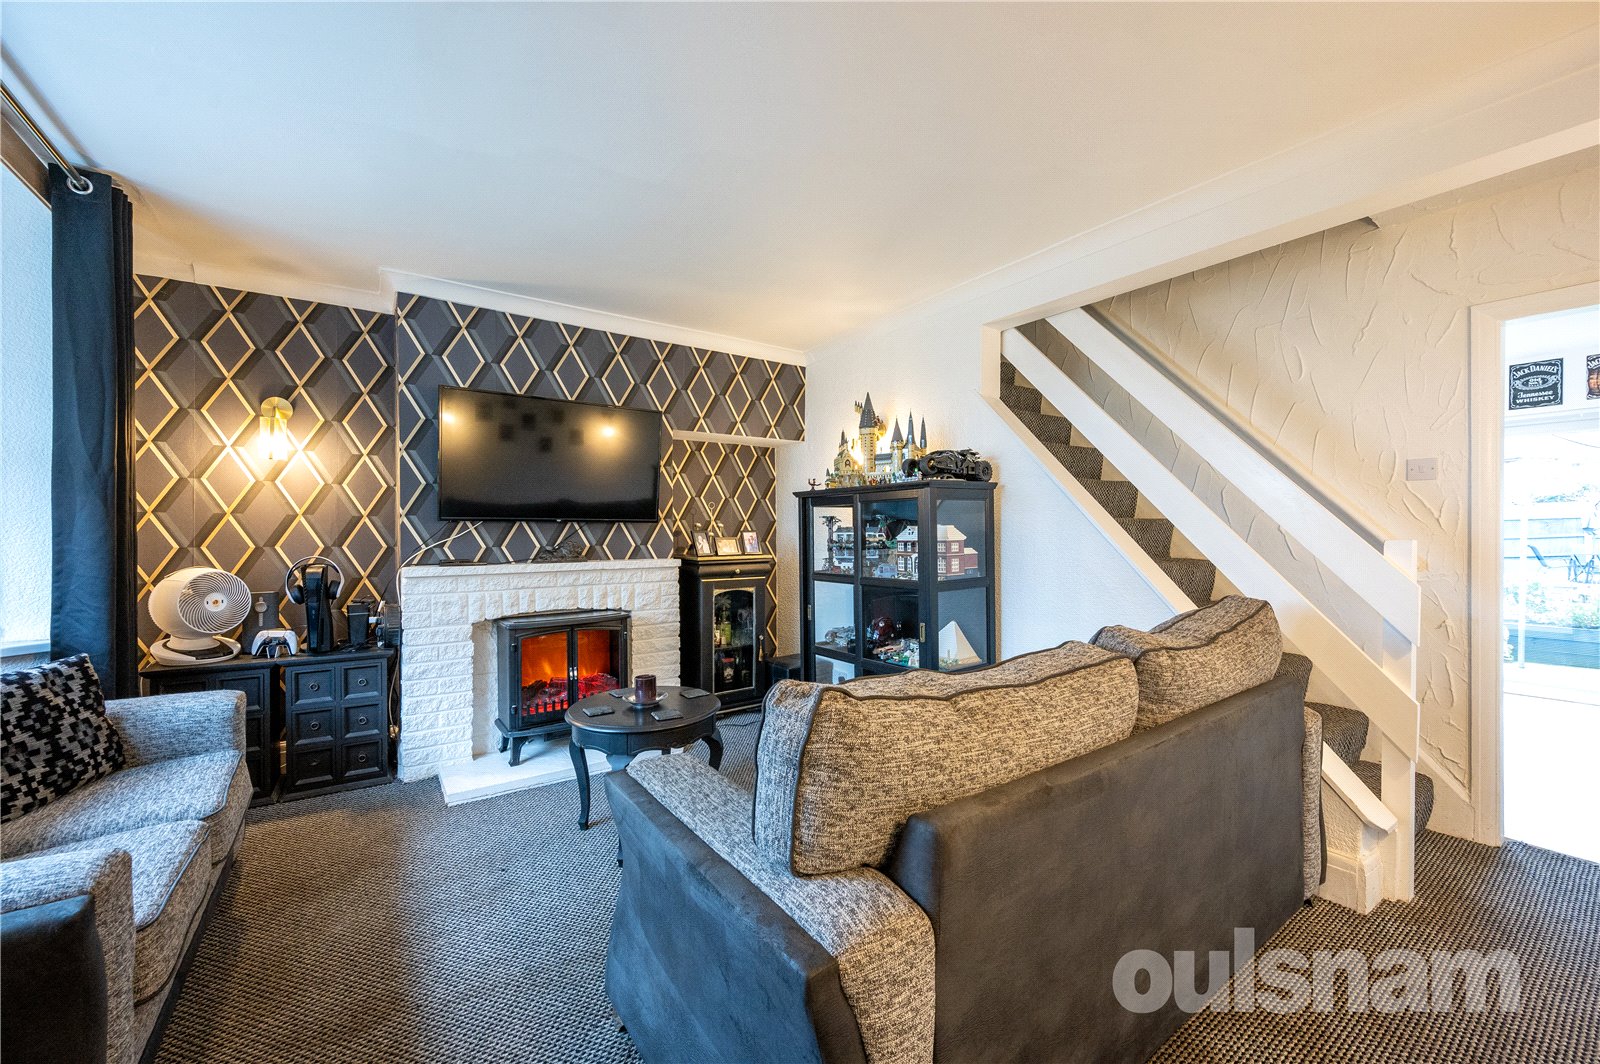
* A spacious lounge with a feature fireplace and bay window; Stairs rise to the first floor landing and a door gives access to the kitchen;
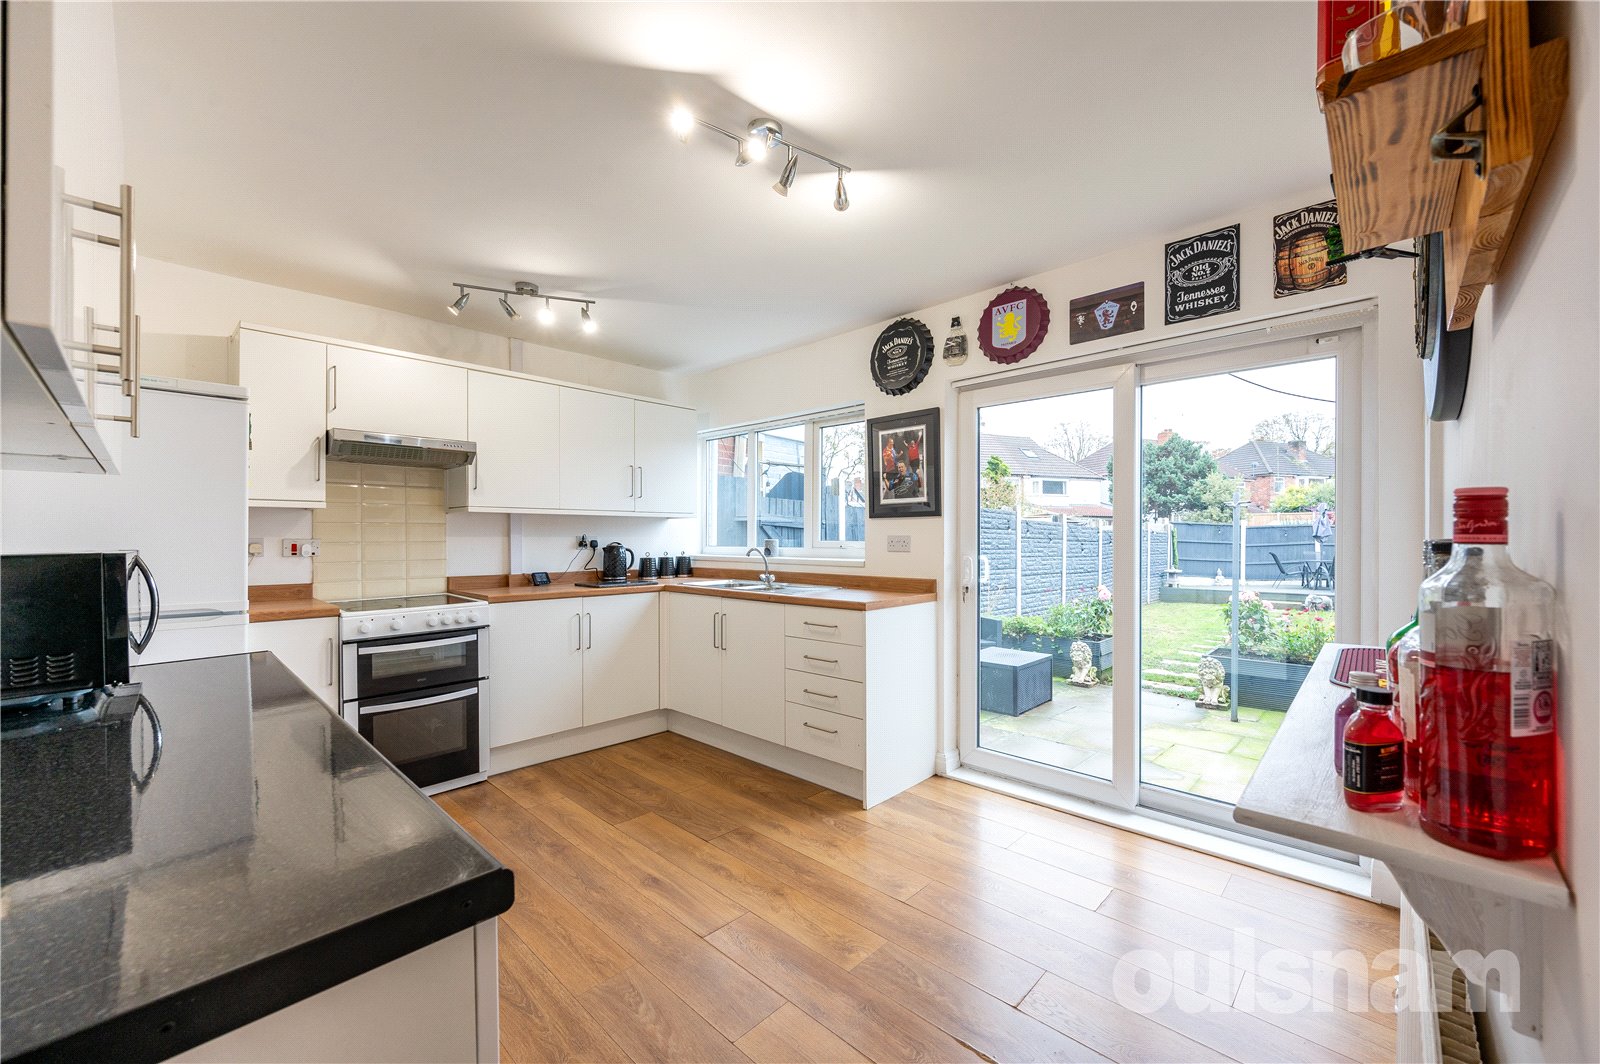
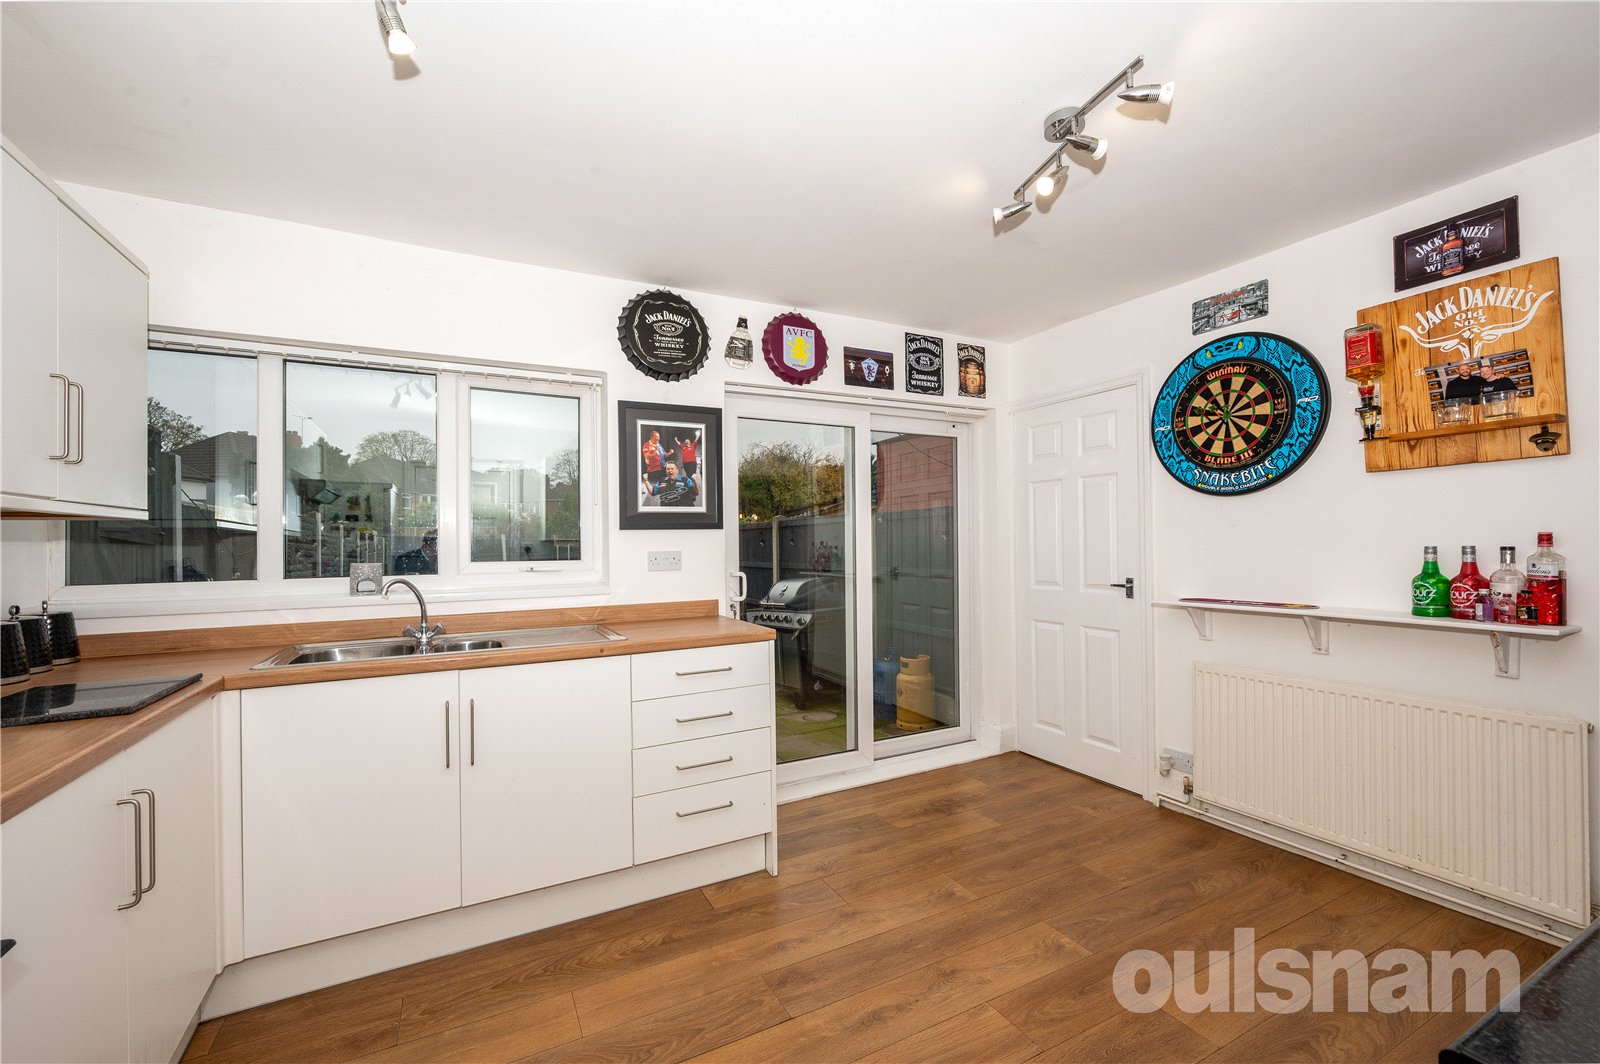
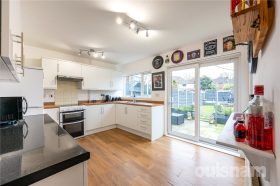
* A contemporary dining kitchen comprises a range of wall mounted and base units with space for appliances and an understairs cupboard. There are double glazed sliding patio doors which lead out to the rear garden;
* There is a generous landing to the first floor which would accommodate a desk if needed.
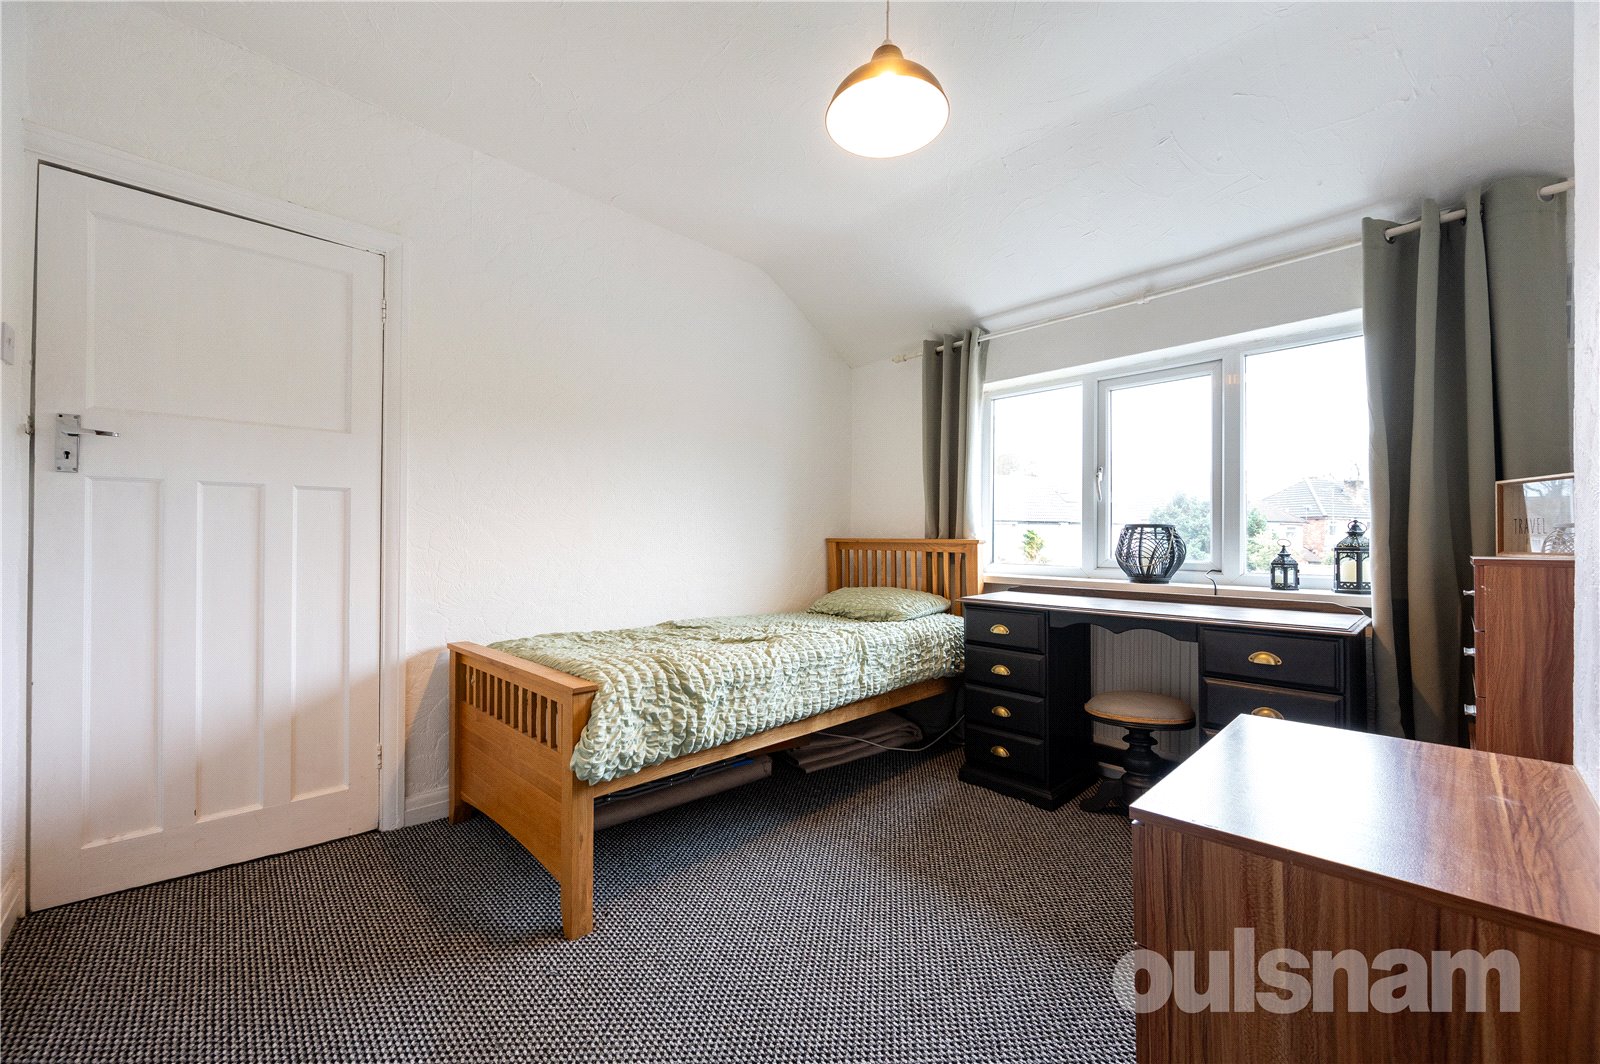
* There are two double bedrooms and a third generous single bedroom.
* The family bathroom comprises a white suite to include a bath with overhead shower, WC and washbasin.
OUTSIDE:
To the rear is a beautifully landscaped rear garden, with an initial patio area, good sized lawn and decking area. The property also benefits from off-road parking to the front.
£200,000
- Description
- EPC
- Gallery
- Schools
- Local
Full Property Description
LOCATION:
Situated in Rednal, Bristol Road South is well located for Rubery high street offering a range of convenience stores and within near distance to the Golf Course. The surrounding areas provide additional shopping, schooling and leisure facilities including Birmingham Great Park and the new Longbridge development with excellent shopping, entertainment and restaurants. Rubery provides good transport links for commuters with easy access to the motorway network.
SUMMARY OF ACCOMMMODATION:
* A spacious lounge with a feature fireplace and bay window; Stairs rise to the first floor landing and a door gives access to the kitchen;
* A contemporary dining kitchen comprises a range of wall mounted and base units with space for appliances and an understairs cupboard. There are double glazed sliding patio doors which lead out to the rear garden;
* There is a generous landing to the first floor which would accommodate a desk if needed.
* There are two double bedrooms and a third generous single bedroom.
* The family bathroom comprises a white suite to include a bath with overhead shower, WC and washbasin.
OUTSIDE:
To the rear is a beautifully landscaped rear garden, with an initial patio area, good sized lawn and decking area. The property also benefits from off-road parking to the front.
Map and Streetview




Similar Properties
-
 Exchanged
Dorothy Road, Tyseley, Birmingham, B11 2ED
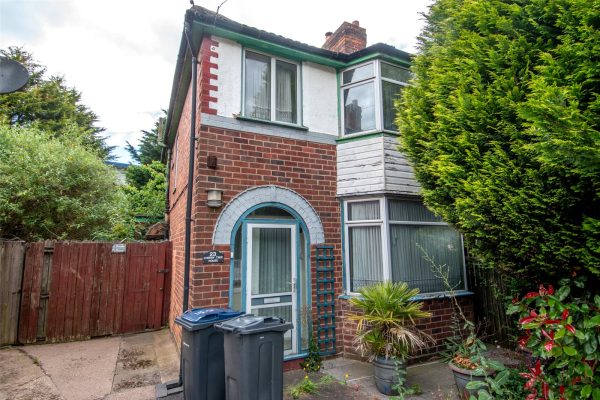
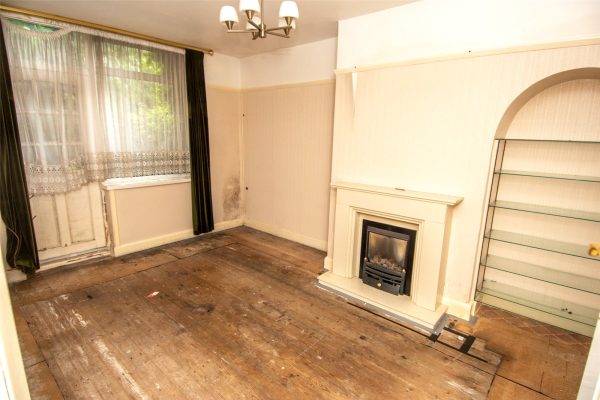
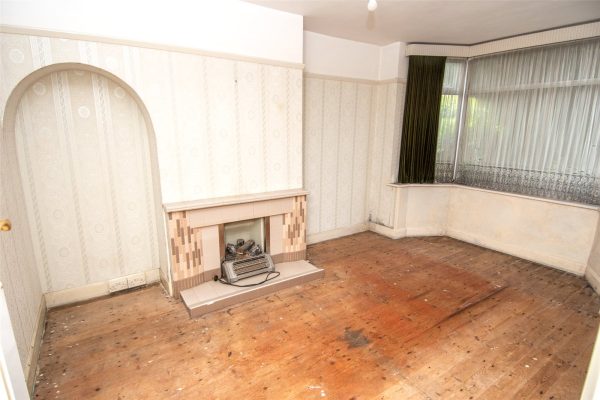
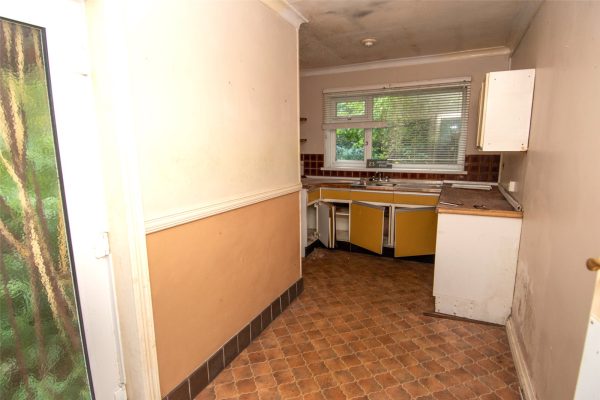
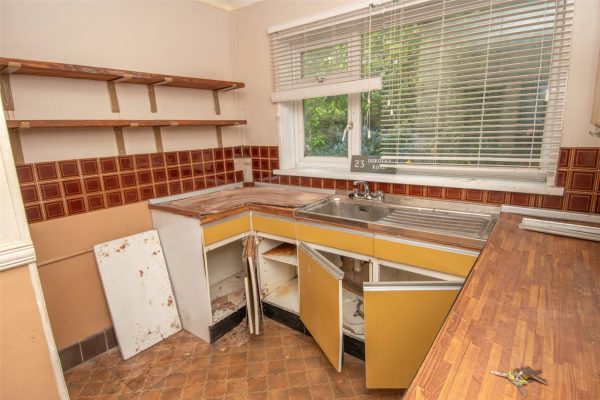
3 1 2A traditional style semi detached house in need of complete modernisation and refurbishment, comprising, two reception rooms, kitchen, three bedrooms, bathroom, separate wc., front and rear gardens. E...
£195,000