Properties for Sale in Bromsgrove
Looking for properties for sale in Bromsgrove? Oulsnam offers a wide selection of houses and homes across Bromsgrove and the surrounding Worcestershire villages. Whether you’re a first-time buyer, upsizing for more space or relocating to the area, our experienced local team is here to help you find the right property.
Browse our latest houses for sale in Bromsgrove below or contact our property experts for personalised advice.
Houses for Sale in Bromsgrove
Bromsgrove is a highly desirable town offering a mix of modern developments, established residential areas and countryside surroundings. It is particularly popular with families and commuters seeking space and connectivity.
We regularly market:
Detached and semi-detached family homes
Modern new-build properties
Character and period houses
Bungalows and downsizer-friendly homes
Properties in nearby villages and semi-rural settings
Our estate agents provide honest pricing advice, insight into local demand and support throughout the buying process, helping you secure the right home with confidence.
Why Buy a Property in Bromsgrove?
Bromsgrove combines town convenience with easy access to open countryside, making it a popular choice for buyers across the region.
Key benefits include:
Excellent road links via the M5 and M42
Rail connections to Birmingham and Worcester
Well-regarded local schools
A range of shops, restaurants and leisure facilities
Attractive surrounding villages and green spaces
Demand for houses for sale in Bromsgrove remains strong, particularly for well-presented family homes.
Family & Commuter Homes in Bromsgrove
Many buyers choose Bromsgrove for its balance of space and connectivity. Detached homes and modern developments are especially popular among growing families and professionals relocating from Birmingham.
If you are searching for a larger property or moving into the area, our team can guide you through current listings and upcoming opportunities.
Selling a Property in Bromsgrove?
If you’re browsing properties but also considering selling your current home, our Bromsgrove estate agents can provide an accurate, data-led valuation. Understanding your property’s market position is often the first step toward securing your next move.
👉 Book a free property valuation in Bromsgrove.
Speak to Our Bromsgrove Property Experts
If you’re searching for houses for sale in Bromsgrove, our local team is ready to help.
📞 Contact our Bromsgrove branch today
📩 Enquire online to arrange a viewing or request further information
We look forward to helping you find your next home.
-
Featured Properties - Oulsnam Premium Listing
Exchanged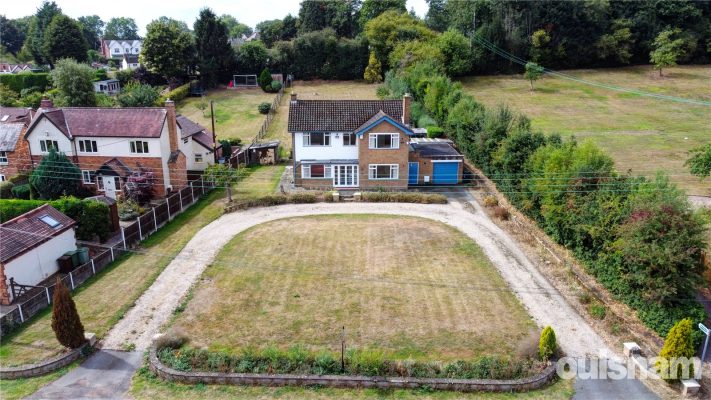
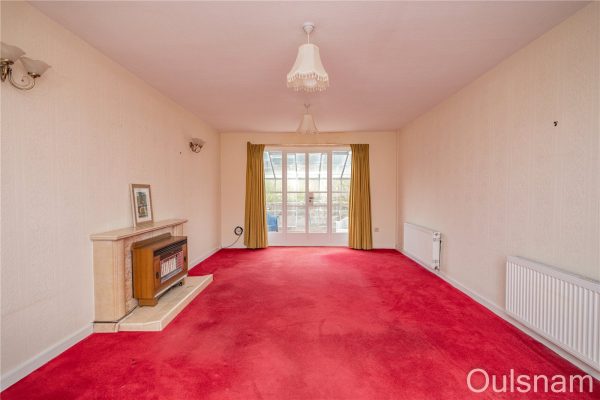
Fairfield Road, Bournheath, Bromsgrove, Worcestershire, B61 9JL
 3
3 1
1 2
2A marvellous three bedroom, double fronted detached family home that is offered to the market for the first time ever. The property which was constructed by the current owners in 1963 occupies a large...
OIROProperty Summary

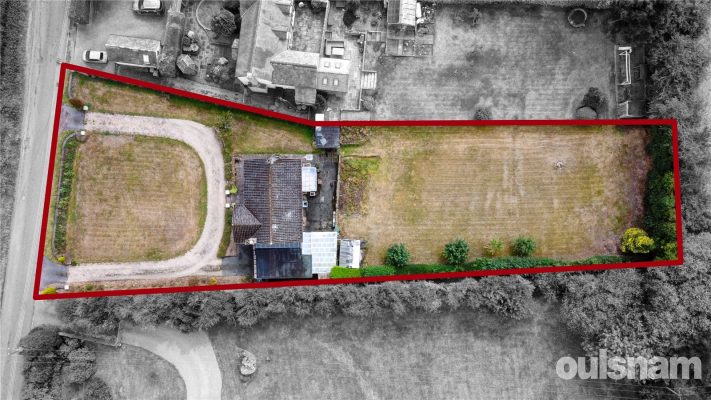

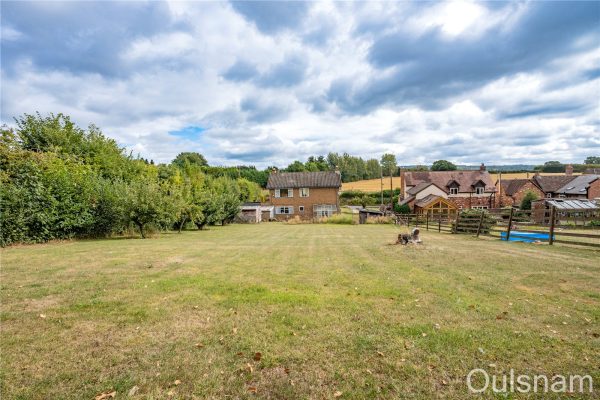
A marvellous three bedroom, double fronted detached family home that is offered to the market for the first time ever. The property which was constructed by the current owners in 1963 occupies a large plot in the highly sought after village of Bournheath. The property spans over 1900 sq. ft. and briefly consists of an entrance porch, a hallway, a dual aspect sitting room with doors out to a garden room, a dining room, a breakfast kitchen with a walk-in larder, a side passageway with doors off to multiple storage cupboards and a guest w.c, a utility area and an integral garage. The first floor offers three double bedrooms and a family bathroom. The property has an appealing horseshoe driveway and outbuildings at the rear the property. EPC: D.Full Details
LOCATION
This property is situated in the popular village location of Bournheath and offers a rural setting but is still within easy reach of Bromsgrove Town Centre and all the local amenities it has to offer, also with good access to the local road network including the Midlands motorway network. Bournheath offers a quiet location but with a good range of local pubs, village hall, park and access to country walks. It is also within a short drive of the village of Fairfield which offers a good primary school, coffee shop, local sports team and other village amenities.
SUMMARY
The property is approached via a large gravelled driveway with two entrances off the main road. There are front and rear gardens with multiple outbuildings and mature trees.
At the front of the property there is an up and over door used to access the garage, a single door to the side-passageway and double doors to the,
Entrance porch which has windows looking out to the front, into the sitting room and the hallway and a door to the,
Hallway which has stairs that ascend to the first floor with a storage cupboard underneath and doors off to the breakfast kitchen, dining room and the,
Sitting room which has a gas fire, a bay window looking out to the front, windows looking out to the rear and double doors to the,
Garden room which has windows looking out to the sides and rear and a sliding door used to access the rear garden.
Dining room which has a window looking out to the front.
Breakfast kitchen which has base units with worktops over with an inset stainless steel sink drainer. There is a window looking out to the rear, access to a larder which has a further window looking out to the rear and a door from the breakfast kitchen into the,
Side-passageway which has a door out to the front of the property, access to two storage cupboards and a door to the utility area and a door to the,
W.C which has a low level toilet and a window looking into the utility area.
Utility area which has window side and into the garage and multiple doors out to the side and rear of the property and a door into the,
Garage which has a ceiling light point, a single door to the utility area and an up and over door out to the front of the property.
First floor landing which has windows looking out to the front and rear and doors radiating off to the three bedrooms and the family bathroom.
Bedroom one which has a window looking out to the front.
Bedroom two which has access to a fitted wardrobe and a window looking out to the front.
Bedroom three which has access to a fitted wardrobe and a window looking out to the rear.
Bathroom which has a bath, an enclosed shower cubicle, a wash hand basin, a low level toilet, access to a storage cupboard and a window looking out to the side.
AGENTS NOTE
*The agent understands the tenure of the property to be FREEHOLD.
*Council tax band: F.
*The agent understands that the property is subject to PROBATE.
*The agent understands that the property has connections to mains gas and drainage.Entrance Porch
Hallway
Sitting Room 7m Max 6.05m Min x 3.66m
Garden Room 3.02m x 1.9m
Dining Room 3.63m x 3.63m
Breakfast Kitchen 3.6m x 3.6m
Side-Passageway 6.12m x 1.17m
W.C 1.5m x 0.86m
Utility Area 4.27m Max 2.9m Min x 5.1m Max
Landing
Bedroom One 4.11m x 3.66m
Bedroom Two 3.63m x 3.63m
Bedroom Three 3.63m x 2.77m
Bathroom 3.66m x 1.78m
Garage 7.26m x 2.72m
£725,000
-
Featured Properties - Oulsnam Premium Listing
Exchanged


Dodford Road, Bournheath, Bromsgrove, Worcestershire, B61 9JP
5 2 3Offered for sale with 'NO UPWARD CHAIN' is this lovingly maintained five bedroom detached home which would benefit from some updating but offers a wonderful family home in this popular village set in ...
Asking PriceProperty Summary
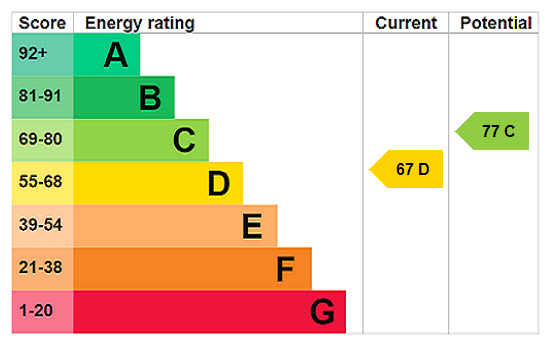
Offered for sale with 'NO UPWARD CHAIN' is this lovingly maintained five bedroom detached home which would benefit from some updating but offers a wonderful family home in this popular village set in the Bromsgrove Countryside. The property offers good sized accommodation to comprise entrance porch, hallway, lounge, dining room, garden room, kitchen diner, utility room, downstairs wc and to the first floor is five good sized bedrooms with a family bathroom and separate wc. Also benefits from ample off road parking, double garage and large landscaped rear garden. EPC: D.Full Details
LOCATION
13 Dodford Road is situated in the sought after rural village of Bournheath, offering a peaceful setting with countryside walks on the doorstep while remaining highly convenient for everyday needs. The property enjoys easy access to Bromsgrove town centre, which provides a wide range of shops, supermarkets, cafés and leisure facilities, along with reputable schooling for all ages.
Excellent transport links are close by, with the M5 and M42 motorways readily accessible, making commuting throughout Worcestershire, Birmingham and the wider Midlands straightforward. Bromsgrove railway station offers regular services to Birmingham New Street and Worcester.
Bournheath is well regarded for combining village charm with connectivity, making this an ideal location for families and commuters alike.
SUMMARY
*The property is situated behind a block paved driveway that provides ample off road parking with planting borders to either side, there is a side gate that leads to the rear garden access to the double garage and front entrance door that leads through to the
*Entrance Porch with further door leading to the
*Hallway with stairs rising to the first floor, radiator and door to the
*Lounge with window to the front, radiator, TV aerial point and double doors through to the
*Dining Room with radiator, windows to the rear and side and a door to the
*Garden Room with windows to the rear and side and doors leading out to the garden.
*Kitchen which benefits from a fitted kitchen with a range of wall and base units with work surfaces over, inset gas hob and electric double oven, fridge freezer, window to the rear and door to the
*Utility Room with window to the rear, door to the garden, plumbing for washing machine, space for tumble dryer, door to the double garage and door to the
*Downstairs WC with wash hand basin, low level wc, window to the rear and radiator.
*First Floor Landing which is accessed via stairs from the entrance hall and with doors off to
*Bedroom One with window to the rear, radiator, fitted wardrobes and opens up to a shower area with shower cubicle, vanity unit with wash hand basin and heated towel rail.
*Bedroom Two with window to the rear, radiator, fitted wardrobes and door that leads out to a balcony which overlooks the rear garden.
*Bedroom Three with window to the front and radiator.
*Bedroom Four with window to the front and radiator.
*Bedroom Five with window to the front and radiator.
*Bathroom with fitted suite to comprise of bath with shower over, wash hand basin, window to the rear and heated towel rail.
*WC with low level wc and window to the rear.
*Double Garage with up and over door, light and power.
*Rear Garden the property benefits from a beautifully maintained and good sized rear garden with well-manicured lawns, patio areas and many established plants and shrubs. To the top of the garden is a further lawned area with patio area to the side, greenhouse and a workshop which benefits from a light and power.
AGENTS NOTE
*The agent understands the property tenure is FREEHOLD.
*Council Tax Band: F.Entrance Porch
Hallway 4.67m x 2.2m Max 1.85m Min
Lounge 5.7m x 4.27m Max 3.9m Min
Dining Room 5.28m x 3.07m
Garden Room 3.4m x 3.07m
Breakfast Kitchen 3.25m Max 1.85m Min x 3m
Utilty Room 3.12m Max 2.34m Min x 2.92m7max 1.85m1min
WC 2.24m x 1.3m
Double Garage 6.76m Max 5.82m Min x 4.5m
Bedroom One 4.45m Max 3.53m7min x 4.37m Max x 2.7m Min
Bedroom Two 3.66m Max 3m Min x 3.43m
Bedroom Three 4.45m x 3.38m
Bedroom Four 3.63m x 3.43m
Bedroom Five 2.74m x 2.57m
Bathroom 2.72m x 1.68m
WC 1.7m x 0.9m
£725,000
-
Featured Properties - Oulsnam Premium Listing
Exchanged


Birmingham Road, Lydiate Ash, Near Marlbrook, Worcestershire, B61 0HX
5 3 2**NO CHAIN** A grand five bedroom, three storey detached family home boasting over 2500 Sq. Ft of lavishly appointed accommodation. The property is located in the coveted hamlet of Lydiate Ash and of...
OIROProperty Summary
**NO CHAIN**
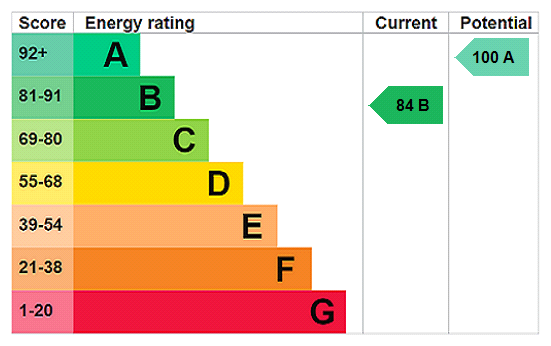
A grand five bedroom, three storey detached family home boasting over 2500 Sq. Ft of lavishly appointed accommodation. The property is located in the coveted hamlet of Lydiate Ash and offers superb access to the village of Marlbrook and the M5 and M42 motorways, Birmingham City Centre, Birmingham Airport and Worcester. The property briefly consists of an entrance hall, a sitting room, a breakfast kitchen, a dining room, a w.c/utility room, a family bathroom and five spacious bedrooms; two of which have en-suite shower rooms. The property benefits further from having an integral garage, off road parking for multiple vehicles, gas central heating, double glazing and an EV charging point. EPC: B.Full Details
**** NO CHAIN ****
LOCATION
This exceptional family home is conveniently located in the village of Marlbrook, Bromsgrove, approximately three miles from Bromsgrove Town Centre, and within easy reach of the nearby village of Catshill and its amenities, also having good access to public transport and motorway links.
SUMMARY
The property is approached via a tarmac driveway with a turfed lawn to the side. There is gated access to the rear garden, an up and over door that gives access to the garage and a partially glazed composite door which opens into the,
Hallway which has stairs that ascend to the first floor and doors off to the garage, w.c/utility, breakfast kitchen, dining room and the,
Sitting room which has a media wall and a bay window looking out to the front.
W.C/Utility room which has a low level toilet, a wash hand basin and a mirrored storage cupboard.
Breakfast kitchen which has a mixture of wall mounted and base units as well as a central island with wooden worktops over. There is an inset ceramic sink drainer, an integral dishwasher and extractor hood, a freestanding gas range cooker and connections for a freestanding "American" fridge/freezer. There are two windows looking out to the rear and an opening into the,
Dining room which has windows looking out to the rear, French doors which open out to the rear garden, access to a storage cupboard and a door back to the hallway.
Garage which has units with an inset sink drainer and connections below for appliances. There are electrical sockets, a ceiling light and an up and over door which gives access to the front of the property.
First floor landing which has a window looking out to the side, stairs that ascend to the second floor and doors off to bedrooms two, three, four and five and the,
Bathroom which has a bath, an enclosed shower cubicle with a "Waterfall" shower, a low level toilet, a wash hand basin, a mirrored medicine cabinet and a window looking out to the rear.
Bedroom Two which has double doors to an airing cupboard, fitted wardrobes, a bay window looking out to the front and a door to the,
En-Suite which has an enclosed double shower cubicle with a "Waterfall" shower, a low level toilet, a vanity unit with storage and an inset wash hand basin, a mirrored medicine cabinet and a window looking out to the front.
Bedroom three which has a window looking out to the rear.
Bedroom four which has a window looking out to the front.
Bedroom five which has a window looking out to the rear.
Second floor landing which has a window looking out to the side and a door to,
Bedroom one which has storage into the eaves, four skylights and a door to the,
En-Suite which has an enclosed shower cubicle, a low level toilet, a wash hand basin, a mirrored medicine cabinet and a skylight.
Rear garden which has a wraparound patio, a turfed lawn and a border of trees and bushes.
AGENTS NOTE
*The agent understands the tenure of the property to be FREEHOLD.
*Council Tax Band: F.Hallway
Sitting Room 5.36m Max 4.5m Min x 3.76m Max 3.5m Min
Breakfast Kitchen 4.4m x 4.22m
Dining Room 5.4m x 3.76m
W.C/Utility Room 1.88m x 1.32m
Garage 5.26m x 2.6m
First floor landing
Bedroom Two 5.44m Max 4.5m Min x 3.78m
En-Suite 2.62m x 1.5m
Bedroom Three 3.78m x 3.53m
Bedroom Four 5.56m x 2.57m
Bedroom Five 4.52m x 2.4m
Bathroom 3.5m x 1.7m
Second floor landing
Bedroom One 7.21m Max 3.02m Min x 8.28m Max 4.34m Min
En-Suite 3.58m x 2.97m
£725,000
-
Featured Properties - Oulsnam Premium Listing
For Sale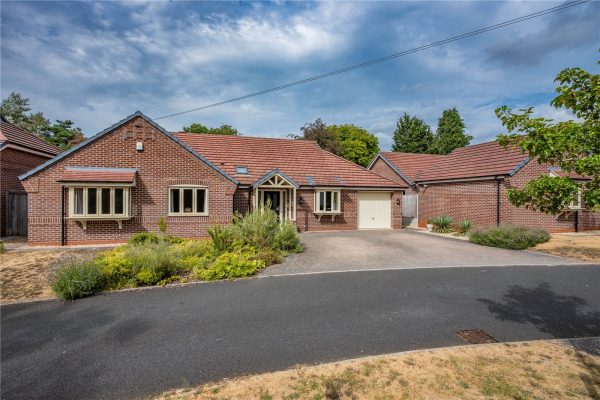
Alcester Road, Finstall, Bromsgrove, Worcestershire, B60 1EN
4 2 2**NO CHAIN** A high specification 1900 Sq. Ft bungalow constructed by Horgan Homes in 2018 with remaining NHBC warranty. The property occupies a generous plot in a sought after area of Finstall and b...
Asking PriceProperty Summary
**NO CHAIN**

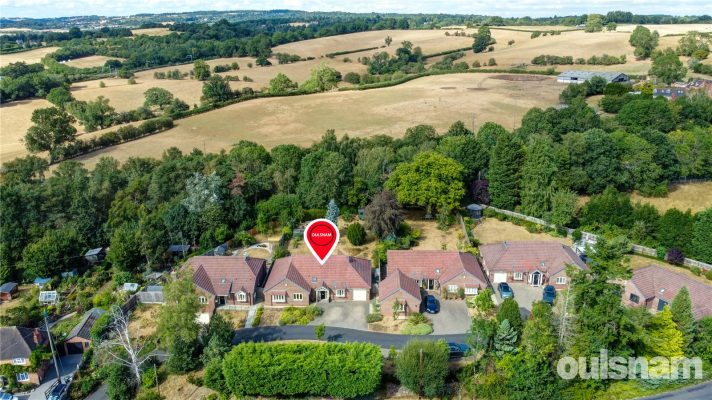
A high specification 1900 Sq. Ft bungalow constructed by Horgan Homes in 2018 with remaining NHBC warranty. The property occupies a generous plot in a sought after area of Finstall and briefly consists of two reception rooms, an open plan kitchen/diner, a utility room, a guest w.c, a family bathroom, four double bedrooms; the master of which benefits from an en-suite shower room.There is also an integral garage. The property benefits further from having off road parking for multiple vehicles, gated side access and a front and a large rear garden. EPC: B.Full Details
LOCATION
Situated in the desirable village of Finstall, this location offers a peaceful semi rural setting just three miles south of Bromsgrove, surrounded by attractive countryside and with strong community charm. Residents benefit from excellent transport links, with Bromsgrove Railway Station only a short distance away and several nearby bus stops along the Alcester Road for easy travel across the region. The area is particularly popular with families thanks to well-regarded local schools, including Finstall First School and Aston Fields Middle School, both conveniently close by. Finstall also offers great leisure options, home to Bromsgrove Rugby Club, plus cricket, tennis and hockey facilities at Finstall Park. Nearby Aston Fields and Bromsgrove provide shops, cafés, restaurants and everyday essentials, making Finstall an ideal blend of countryside calm and urban convenience.
SUMMARY
The property is approached via a block paved driveway which provides ample off road parking for multiple vehicles. There is a well-established garden to the front of the property, gated side access on both sides of the property, an up and over door which gives access to the garage and a single door which opens into the
Hallway which has glazed panes either side of the front door, access to a store cupboard and doors radiating off to the inner hallway, the lounge, the dining room, the w.c, bedroom four and the
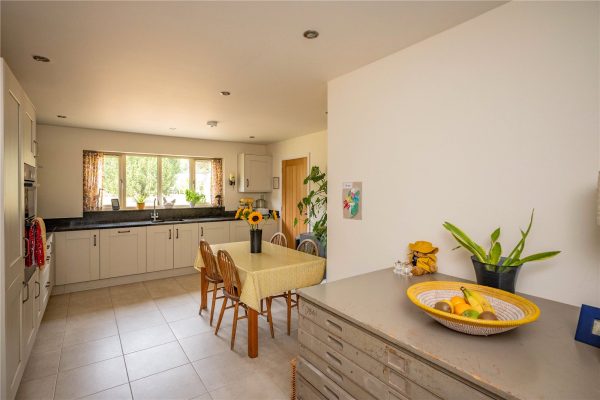
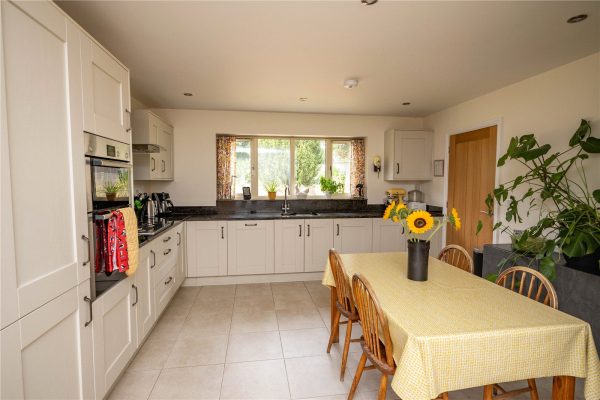
Kitchen/Diner which has a mixture of wall mounted and base units with stone worktops over and an inset stainless steel sink and a gas hob. There is an integral double oven and grill, a dishwasher, an extractor hood and a fridge/freezer. There is a window looking out to the rear and a door to the
Utility room which has a mixture of wall mounted and base units with worktops over with an inset stainless steel sink drainer. There are connections for a washing machine and a tumble dryer, a window looking out to the side and a door out to the rear garden and the
Garage which has a ceiling light, electrical sockets, a window looking out to the side and an up and over door which is used to access the front of the property.
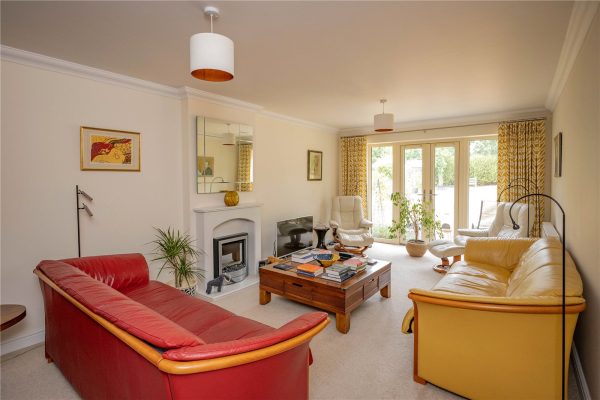
Lounge which has a feature fireplace, windows looking out to the rear and French doors which open out to the rear garden.
Dining room which has windows looking out to the rear and French doors which open out to the rear garden.
W.C which has a vanity unit with storage and an inset wash hand basin, a low level toilet and a skylight.
Bedroom four which is currently used as a study and has a bay window looking out to the front.
Inner hallway which has doors radiating off to bedrooms one, two and three and the family bathroom.
Bedroom one which has fitted wardrobes with sliding doors, a window looking out to the rear and a door to the
En-suite comprising a low-level WC, a vanity unit with storage and inset wash hand basin, a large walk-in shower, a heated towel rail (operated via the central heating system), and a window looking out to the side.
Bedroom two which has fitted wardrobes with sliding doors and a window looking out to the front.
Bedroom three which has a bay window looking out to the front.
Bathroom which has a low level toilet, a vanity unit with storage and an inset wash hand basin, a bath with a shower over, a heated towel rail (operated via the central heating system), and a window looking out to the side.
Rear garden which has a wrap-around patio and a turfed lawn with a wealth of mature trees, bushes and plants. There is gated side access on both sides of the property.
AGENTS NOTES
Tenure: The agent understands the property to be FREEHOLD.
Council Tax Band: F.Hallway
Lounge 6.83m x 3.5m
Dining Room 5.56m x 3.2m
Kitchen/Diner 6.35m Max 3.68m Min x 4.11m Max 2.7m Min
Utility Room 4.14m Max x 1.52m
W.C 2.26m x 1.45m
Bedroom One 5.56m Max 4.5m Min x 3.33m Max 2.72m Min
En-Suite 2.3m x 1.57m
Bedroom Two 4.78m x 3.05m Max
Bedroom Three 3.6m x 3.33m
Bedroom Four 3.33m x 3.3m
Bathroom 2.26m x 1.63m
Garage 5.97m x 2.97m
£700,000
-
Featured Properties - Oulsnam Premium Listing
For Sale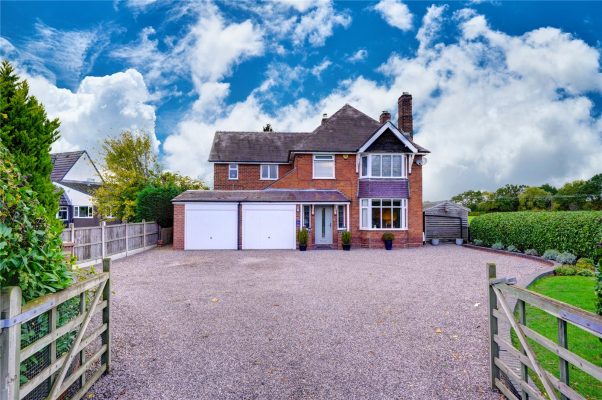
Worcester Road, Upton Warren, Bromsgrove, Worcestershire, B61 7ET
4 2 2Lindean is an impressive four bedroom detached family home constructed in the 1930's. The property offers luxurious accommodation spanning over 1900 Sq. Ft consisting of an entrance hallway, a sitting...
Asking PriceProperty Summary
Lindean is an impressive four bedroom detached family home constructed in the 1930's. The property offers luxurious accommodation spanning over 1900 Sq. Ft consisting of an entrance hallway, a sitting room, a modern kitchen/diner, a conservatory, a utility room and a guest w.c. The first floor boasts four double bedrooms; the master of which has an en-suite shower room whilst a contemporary family bathroom services the remaining bedrooms. The property benefits further from having two integral garages, a gated driveway and beautifully landscaped gardens. EPC: D.Full Details
LOCATION
The property is located in the popular area of Upton Warren near Wychbold just off the main Worcester Road opposite the Christopher Cadbury wetland reserve. This location offers fantastic access to Junction 5 of the M5 with great links to surrounding towns and cities. Bromsgrove and Droitwich town centres are both within easy driving distance and offer access to a great range of local amenities including good schools, GP surgeries, Dental surgeries, Shops, Pubs and Restaurants.
SUMMARY
The property sits behind a gated driveway which offers parking for multiple vehicles. From the front of the property there is a side gate leading to the rear garden, access to two garages via up and over doors and a partially glazed composite door which opens into the,
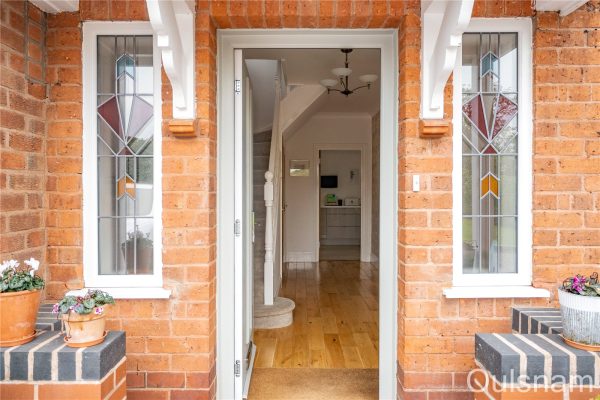
Hallway which has windows looking out to the front, stairs that ascend to the first floor, access to a storage cupboard and further doors to the kitchen/diner, the w.c and the,
Sitting room which has an open gas fuelled fire and a bay window looking out to the front.
W.C which has a vanity unit with storage and an inset wash hand basin, a low level toilet and a heated towel rail.
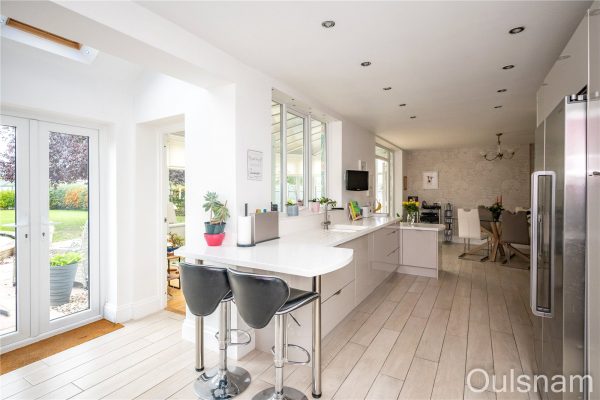
Kitchen/Diner which has a mixture of wall mounted and base units with worktops over and an inset sink with an instant hot water tap. There is an integral dishwasher and extractor hood and a freestanding gas range cooker and an "American" fridge/freezer. There are windows looking into the conservatory, French doors to the conservatory, a door to the utility and an opening into the,
Rear lobby which has a window looking out to the side, a skylight, French doors out to the rear garden and a door to the,
Conservatory which has panoramic views of the rear garden and French doors out to the side patio.
Lobby which has a window looking out to the side and doors to the garages and the,
Utility room which has a mixture of wall mounted and base units with worktops over with an inset ceramic sink drainer. There are connections for a washing machine and tumble dryer, a window looking out to the side and a door out to the side of the property.
Garage one which has a floor mounted gas fired boiler which was installed around spring 2024. There is a ceiling light, electrical sockets, an up and over door giving access to the front of the property and a door to,
Garage two which has a ceiling light, electrical sockets and an up and over door giving access to the front of the property.
First floor landing which has a window looking out to the side and doors to the four bedrooms and the family bathroom.
Bedroom one which has a dual aspect to the front and rear of the property and a door to the,
En-suite which has an enclosed shower cubicle, a wash hand basin, a low level toilet and a window looking out to the front.
Bedroom two which has a bay window looking out to the front.
Bedroom three which has a suite of fitted units and a window looking out to the rear.
Bedroom four which has a window looking out to the rear.
Bathroom which has a roll-top bath, a walk-in double shower, a vanity unit with storage and an inset wash hand basin and low level toilet, a heated towel rail, a mirror, underfloor heating and a window looking out to the front.
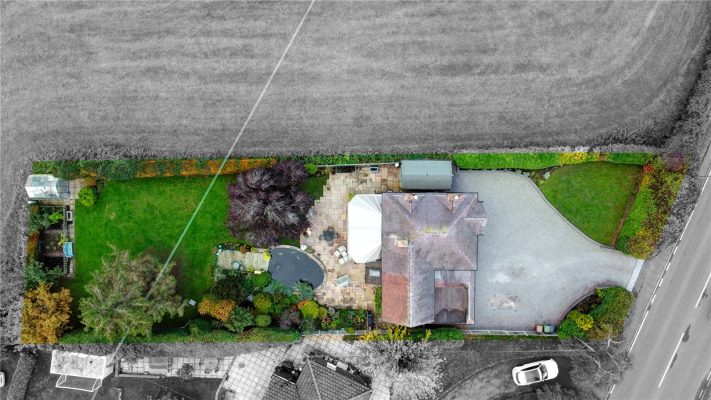
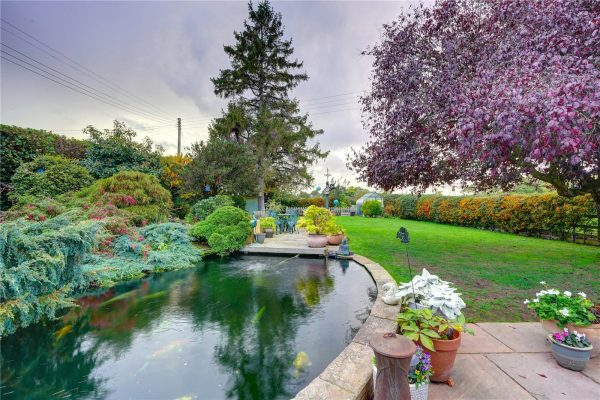
Rear garden which has a wrap-around patio leading to a turfed lawn with a wealth of mature trees, plants, bushes and flowers. There is a custom-built fish pond with a water feature behind, a vegetable allotment to the rear of the garden with a greenhouse and a timber shed to the side of the property.
AGENTS NOTE
*The agent understands the tenure of the property to be FREEHOLD.
*Council tax band: F.Hallway 5m x 2.41m
Sitting Room 4.5m Max 3.94m Min x 3.63m Max
Kitchen/Diner 9.17m x 3.78m Max 2.72m Min
Conservatory 6.58m x 3.4m Max
Lobby 1.93m x 0.97m
Utility Room 2.77m x 1.8m
W.C 1.65m x 0.91m
Landing
Bedroom One 3.78m Max (Main area) x 3.78m Max 2.72m Min
En-Suite 2.2m x 0.94m
Bedroom Two 4.75m Max 3.94m Min x 3.63m
Bedroom Three 3.78m x 3.56m Max 2.97m Min
Bedroom Four 3.33m Max 2.84m Min x 2.77m
Bathroom 2.34m x 2.08m
Garage One 4.65m x 2.87m
Garage Two 4.65m x 2.7m
£695,000
-
Featured Properties - Oulsnam Premium Listing
Sold STC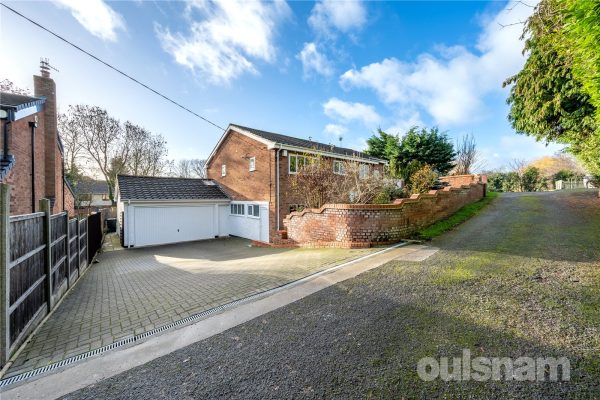
Birmingham Road, Marlbrook, Bromsgrove, Worcestershire, B61 0HS
5 3 2An impressive five bedroom detached family home spanning over 3000 Sq. Ft and occupying a generous plot in the sought after village of Marlbrook, Bromsgrove. The property briefly consists of an entran...
Asking PriceProperty Summary
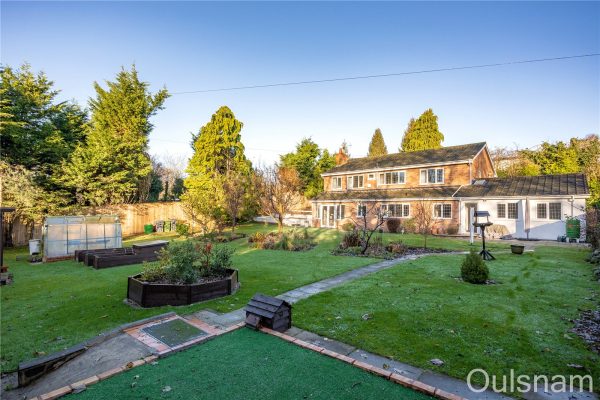
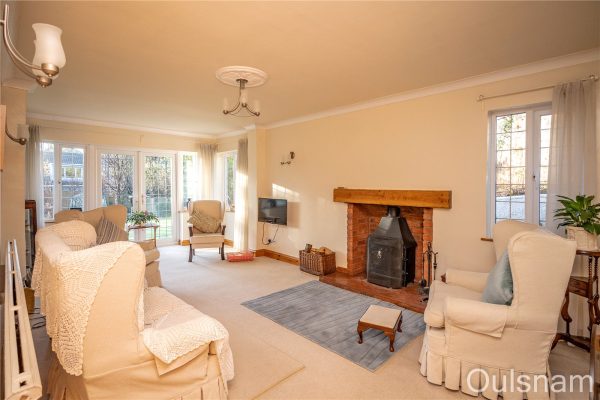
An impressive five bedroom detached family home spanning over 3000 Sq. Ft and occupying a generous plot in the sought after village of Marlbrook, Bromsgrove. The property briefly consists of an entrance porch, a hall, a dual aspect lounge, a dining room, a kitchen/diner, a utility room and a ground floor bathroom. The first floor has a family bathroom and a separate w.c aswell as five double bedrooms; the master of which has an en-suite shower room. The property benefits further from having a large workshop, a double garage, off road parking for multiple vehicles and landscaped gardens. EPC: D.Full Details
LOCATION
This fantastic family home is located in the sought after area of Marlbrook which has a superb amenities, restaurant’s, doctors surgeries, a variety of popular schools and superb access to the M5/M42 motorway.
SUMMARY
The property is approached via a block paved driveway, providing ample off road parking for multiple vehicles. To the right of the driveway there is a raised mature garden consisting of shrubs, a turfed lawn and bedding.
To the left of the property, there is a side gate which gives access to the rear garden, there is an up and over double garage door giving access to the double garage, a single door giving access to the workshop and a door to the front of the property which leads into the,
Porch which has a window looking out to the front of the property, a door to an internal lobby room and double doors to the hallway.
Internal lobby room which has storage and a further door to the,
Workshop which has windows looking out to the front, side and a door out to the front of the property.
Hallway which has stairs that ascend to the first floor, access to two storage cupboards and doors radiating off to the,
Utility room, kitchen/diner, bathroom, lounge and dining room which has windows looking out to the side and a door out to the side of the property.
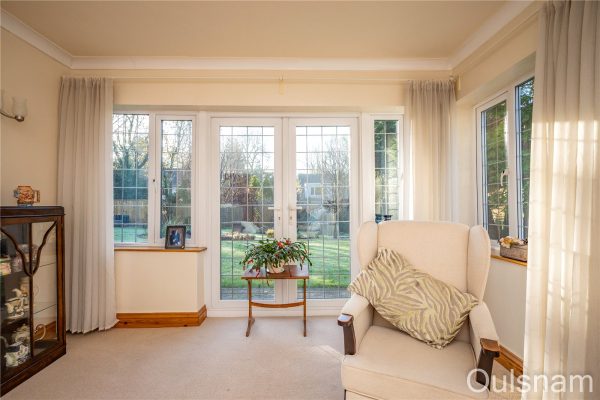
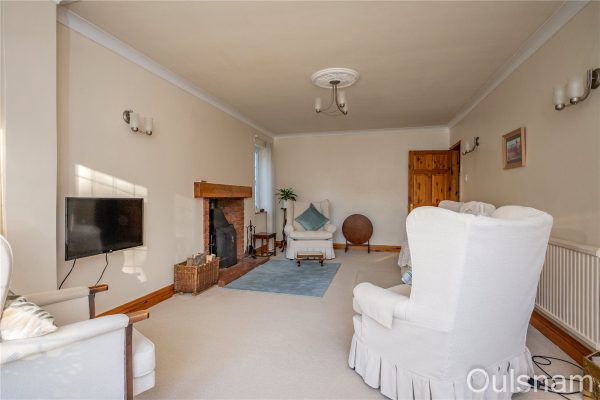
Lounge which has an open fire, brick hearth and timber mantle, windows looking out to the side and rear and French doors which open out to the rear garden.
Kitchen which has a mixture of wall mounted and base units with worktops over with a ceramic sink. There is an integral double oven and grill, an electric hob with an extractor hood above, a dishwasher and fridge freezers. There is also a window looking out to the rear.
Utility Room which has base units with work tops over and an inset composite sink drainer. There are connections for a washing machine and a fridge freezer. There is access to a storage cupboard and a window looking out to the rear.
Internal Lobby which has a window looking into the hallway and a window looking into the garage. There is also a door into the double garage, which has an electrically operated up and over double garage door and a door out to the front of the property, a door out to the rear garden, two windows looking out to the rear and access to a loft space.
First Floor Landing which has windows looking out to the front and side and doors radiating off to the five bedrooms, the bathroom, the wc and an airing cupboard.
Bedroom one which has a suite of fitted wardrobes, two windows looking out to the rear and a door to the,
En-Suite which has a vanity unit with storage and a inset wash hand basin a low level toilet, an enclosed shower cubicle and a window looking out to the rear.
Bedroom two which has fitted wardrobes and windows looking out to the rear and side.
Bedroom Three which has fitted wardrobes and windows looking out to the front and side.
Bedroom Four which has access to a fitted wardrobe and a window looking out to the rear.
Bedroom Five which has access to a fitted wardrobe and windows looking out to the side and front.
Bathroom which has a bath and a vanity unit with storage and an inset wash hand basin there is also a window looking out to the front.
W/C which has a low level toilet, a wall hung vanity unit with a basin on top and a window looking out to the front.
The rear garden which is mostly turfed with flower beds and a border with mature trees, shrubs and bushes. There is an artificially turfed lawn area and a raised rockery located to the side of the property.
AGENTS NOTE
The agent understands the tenure of the property is FREEHOLD.
Council tax band: E.Porch 2.57m x 1.68m
Hall
Lounge 6.53m x 3.5m
Dining Room 3.53m x 3.2m
Kitchen/Diner 4.37m x 3.86m
Utility Room 3.78m Max x 2.06m Max
Bathroom 3.84m x 1.78m
Workshop 5.16m x 5.49m
Double Garage 5.5m x 5.8m
Landing
Bedroom One 4.85m Max 3.53m Min x 3.96m Max
En-Suite 2.36m x 0.74m
Bedroom Two 4.47m x 3.38m
Bedroom Three 3.9m x 3.4m
Bedroom Four 3.38m x 3.38m
Bedroom Five 3.48m x 3.23m
Bathroom 3.43m x 3.23m
W.C 2.4m x 0.97m
£695,000
-
Featured Properties - Oulsnam Premium Listing
Sold STC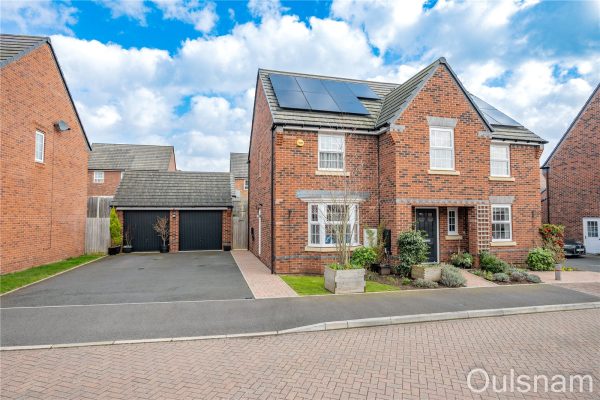
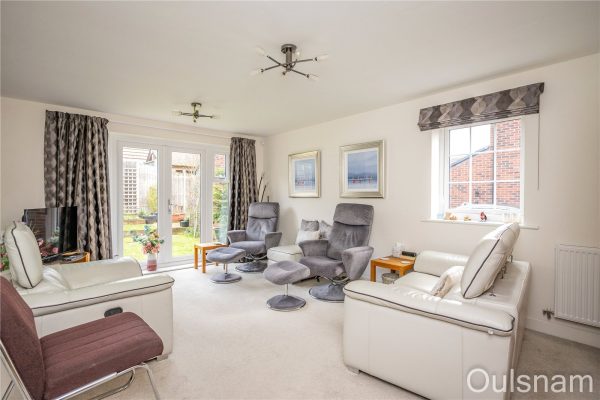
Mortimer Way, Bromsgrove, Worcestershire, B61 0FS
4 3 3An executive four bedroom double fronted, detached family home occupying a generous plot in a secluded area of Norton Farm, Bromsgrove. The property, known as "The Winstone" by its builders David Wils...
OIROProperty Summary
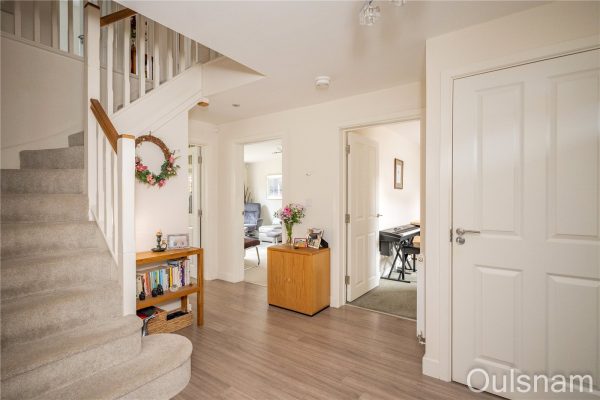
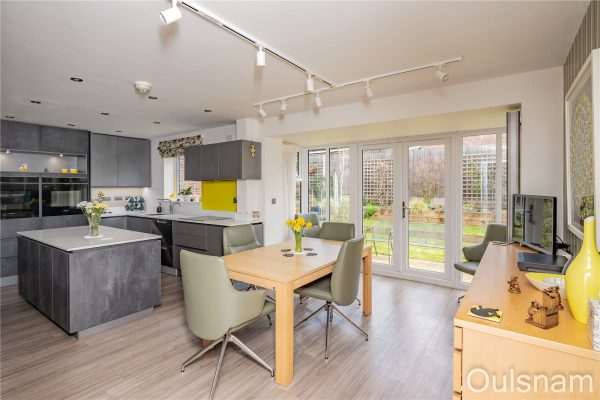
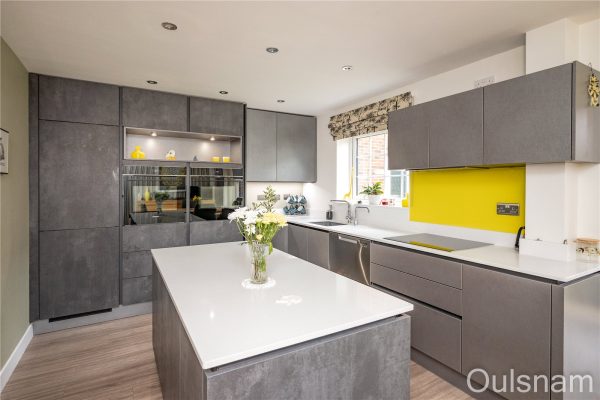
An executive four bedroom double fronted, detached family home occupying a generous plot in a secluded area of Norton Farm, Bromsgrove. The property, known as "The Winstone" by its builders David Wilson offers beautifully presented accommodation over two floors, off road parking for four vehicles, a detached double garage and solar panels. The property briefly consists of a hallway, three versatile reception rooms, a contemporary open plan kitchen/breakfast room with a high specification kitchen, a utility room and a guest w.c. The first floor boasts four double bedrooms; two of which have an en-suite whilst a further bathroom services the rest of the house. The property benefits further from having a landscaped front and rear garden, double glazing, gas central heating and a NHBC warranty that runs until May 2028. EPC: B.Full Details
LOCATION
Being situated on the popular Norton Farm Development just off the Birmingham Road this property is well placed for access into the town centre with easy access to a range of local amenities to include Doctors, Dentists, Shops and Restaurants along with good First, Middle and High Schools close by.
SUMMARY
The property is set off the road with a double driveway to the side that leads to a double garage with an EV charging point, gated side access and a pathway through the front garden that leads to an open porch with a door that opens into the,
Hall which has stairs that ascend to the first floor with a store cupboard underneath and further doors that radiate off to dining room, the kitchen/breakfast room, the sitting room, the study and the,
W.C which has a wash hand basin, a low level toilet and a frosted window looking out to the front.
Study which is a flexible room and could just as easily be used as a snug or play room. There is a window looking out to the front of the property.
Sitting room which has windows looking out to the side and rear of the property and French doors which open out to the rear garden.
Kitchen/Breakfast room which has been remodelled by the current owners to offer modern open family living. The kitchen has a mixture of wall mounted and base units including an island with Quartz worktops over and an inset composite sink and a Quooker boiling water tap. There are a wealth of high end Siemens integral appliances including a double oven and grill with microwaving function ability, an induction hob with an extractor hood above, a tall fridge and connections for a twin chamber dishwasher. There is a dining area that leads onto a seating area which offers 270 degree views out to the rear garden with French doors that open out to the rear garden. There is a further window over the sink looking out to the rear of the property and internal doors to the hallway, the dining room and the,
Utility room which has a mixture of wall mounted and base units with laminate worktops over with an inset stainless steel sink drainer. There is a washing machine and under-counter freezer and a door which opens out to the side of the property.
Dining room which is currently used as a hobby room and has a bay window looking out to the front of the property and a door to the hallway.
Landing which has access to an airing cupboard with further doors off to the four bedrooms and the family bathroom.
Bedroom one which spans the length of the house and has a dressing area with a host of fitted wardrobes, a triple aspect looking out to the front, side and rear of the property and a door to the,
En-suite which has a bath, an enclosed double shower, a wash hand basin, a low level toilet and a frosted window looking out to the rear of the property.
Bedroom two which has a window looking out to the rear of the property and a door to the,
En-suite which has an enclosed shower cubicle, a wash hand basin, a low level toilet and a frosted window looking out to the side of the property.
Bedroom three which has a window looking out to the front of the property.
Bedroom four which has a window looking out to the front of the property.
Bathroom which has a bath, an enclosed shower cubicle, a wash hand basin, a low level toilet and a frosted window looking out to the rear of the property.
Rear garden which has a patio area and a tiered turfed lawn separated by sleepers and raised beds with bushes, shrubs and flowers. There is gated access to the front of the property, an outside tap, external plug sockets and a door to the,
Double garage which is currently used as a workshop and has electrical sockets, ceiling lights, storage space in the rafters and two up and over doors which give access to the driveway.
AGENTS NOTE
The agent understands the tenure of the property is FREEHOLD.
Council tax band: F.
The agent understands that there is an estate charge paid annually ranging from £180 to £200 based off recent payments.
The agent understands the following works have been completed since the property was built:
Side door to the garage from the garden - 2019
Full kitchen refit - 2023
Sigenergy solar system including panels and batteries, an EV charging point and 40A supply to the garage 2025Living Room 5.18m x 3.68m
Kitchen/Breakfast Room 6.53m x 4.34m
Dining Room 3.56m x 2.57m
Study 2.84m x 2.18m
Utility Room 2.26m x 1.6m
WC 1.47m x 1.22m
Bedroom One 4.2m x 3.63m
En-Suite One 2.62m x 2.18m
Bedroom Two 3.73m x 3.23m
En-Suite Two 2.72m x 1.17m
Bedroom Three 3.38m x 2.95m
Bedroom Four 3.63m x 3.28m
Bathroom 2.18m x 2.06m
Double Garage 5.72m x 5.28m
£650,000
-
Featured Properties - Oulsnam Premium Listing
Sold STC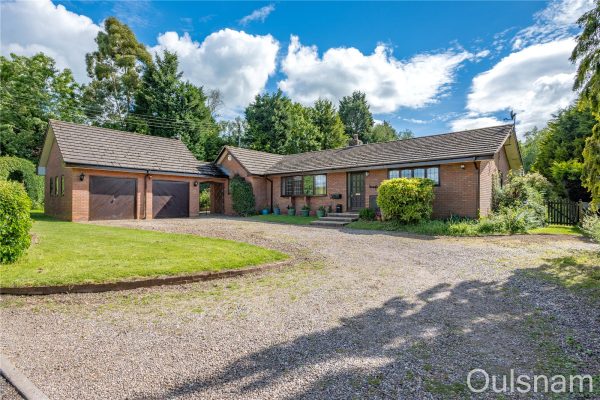
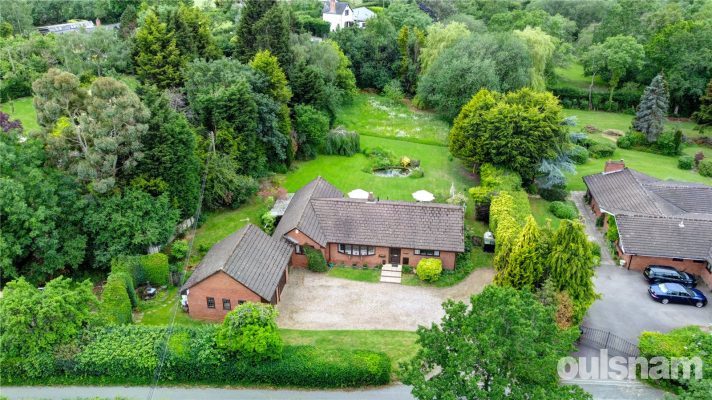
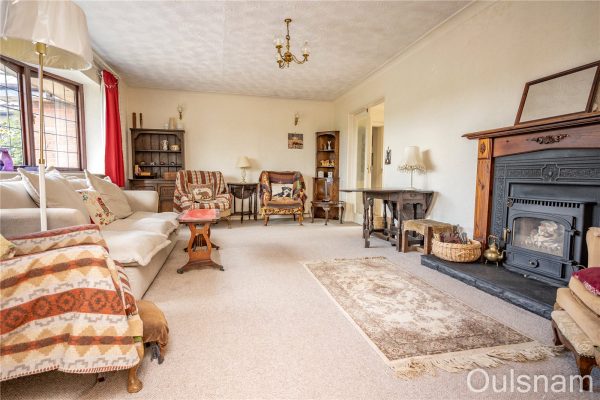
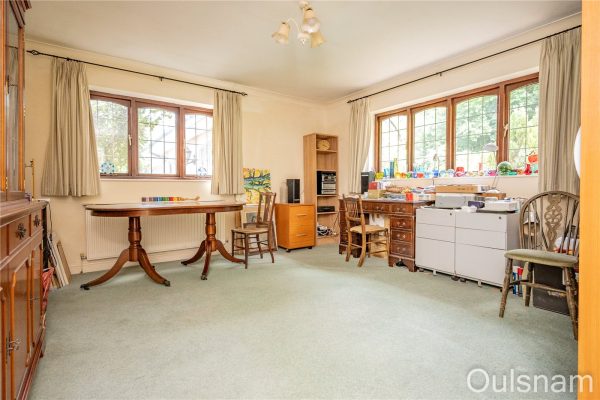
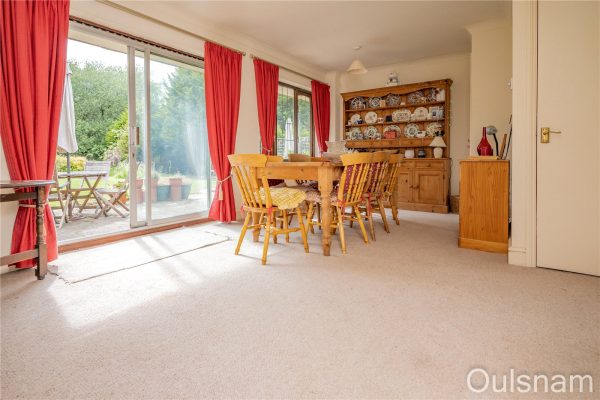
Warbage Lane, Dodford, Bromsgrove, Worcestershire, B61 9BL
3 1 1**** NO CHAIN **** Substantial detached family home in a highly sought-after semi-rural location on Warbage Lane, Dodford. Offering around 1,850 sq. ft of versatile accommodation which would benefi...
Asking PriceProperty Summary
**** NO CHAIN ****
Substantial detached family home in a highly sought-after semi-rural location on Warbage Lane, Dodford. Offering around 1,850 sq. ft of versatile accommodation which would benefit from some updating but includes four bedrooms, multiple reception rooms, breakfast kitchen, family bathroom and separate shower room. Set within a generous private plot with extensive gardens, double garage and ample parking. Convenient access to Bromsgrove, Birmingham and major transport links including the M5 and M42. A rare opportunity in a prestigious village setting. EPC: F.Full Details
Location
Set along the sought-after Warbage Lane in the desirable village of Dodford, this property enjoys a peaceful semi-rural setting surrounded by Worcestershire countryside. Bromsgrove is approximately 3 miles away, offering a range of amenities, schools and rail links, while Redditch and Birmingham are also within easy reach. The Glebelands doctors surgery in Belbroughton is approximatley 3 miles away Excellent transport connections are provided via the M5 (J4) and M42, making this an ideal location for commuters seeking countryside living with convenience.
Ground Floor
Reception Hall
A welcoming and spacious reception hall forming the heart of the home, providing access to the principal ground floor accommodation and setting the tone for the generous proportions throughout and double doors that lead to the living room
Living Room
A superb main reception room featuring a large bay window to the front allowing for excellent natural light, with brick built fireplace radiator and double doors leading to
Family / Dining Room
A highly versatile additional reception space, perfect as a formal dining room, family room or secondary sitting area, with window and patio doors to the rear, store cupboard and further cupboard holding central heating boiler.
Inner Hall
Breakfast Kitchen
Well-proportioned kitchen which benefits from a mixture of wall and base units with space and plumbing for washing machine, integrated dishwaser, space for fridge freezer, electric oven and hob, window to the rear and door to the side.
Bedroom Four/Reception Room
A generously sized ground floor bedroom offering excellent versatility, ideal as a principal suite, guest bedroom or additional reception space if required with radiator and window to the front
Shower Room
Conveniently positioned off the inner hall, serving the ground floor accommodation with fitted suite to comprise of wash hand basin, low level wc and shower cubicle with window to the side and radiator.
Also from the entrance hall is access to
Bedroom One
A well-proportioned double bedroom enjoying a pleasant outlook to the front and fitted wardrobes.
Bedroom Two
With window to the rear and radiator.
Bedroom Three
Another well-sized bedroom featuring a built-in wardrobe, offering practical and flexible accommodation.
Family Bathroom
Fitted with a bath with shower over, low level wc, wash hand basin, radiator and window to the side.
Outside
Double Garage
A substantial double garage providing excellent parking, storage or workshop potential with access to the eaves for further storage.
Gardens
The property is set within extensive gardens comprising a large lawned area, and excellent outdoor space for family living and entertaining.
Driveway & Access
A large driveway provides ample off-road parking path to front door and access to the double garage.
AGENTS NOTE
The agent understands the tenure of this property to be Freehold.
Council Tax Band: G.Hall: 1.98m x 3.02m
Living Room: 5.91m x 3.88m
Family / Dining Room: 5.31m x 3.59m
Kitchen: 4.13m x 3.56m
Bedroom Four/Reception Room 4.26m x 4.13m
Bedroom One: 4.11m x 2.97m
Bedroom Two: 3.45m x 2.35m
Bedroom Three: 3.56m x 2.89m
Bathroom: 1.98m x 1.78m
Garage: 6.18m x 6.06m
£625,000
-
Featured Properties - Oulsnam Premium Listing
Exchanged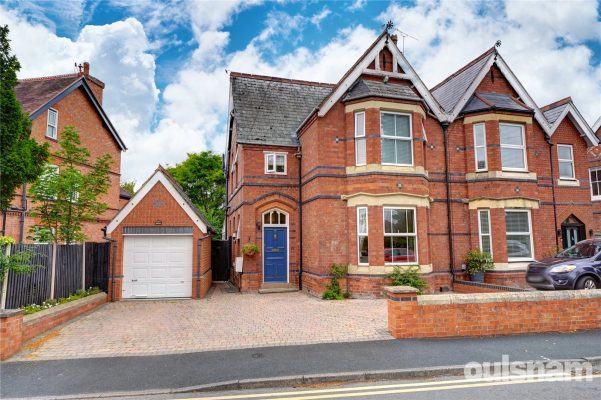
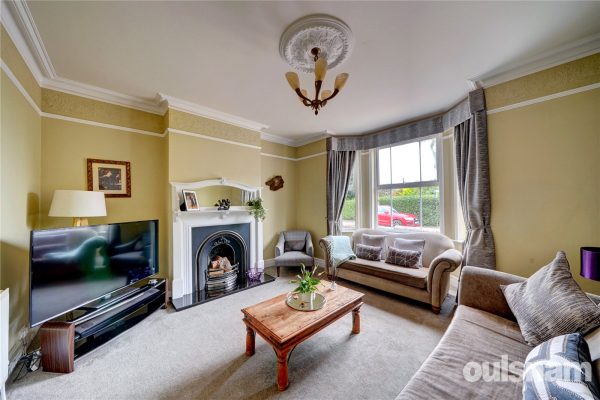
The Crescent, Bromsgrove, Worcestershire, B60 2DE
4 2 2An imposing Victorian semi-detached home situated in this highly popular location close to Bromsgrove Town Centre and ideally located for access to Bromsgrove Private School and great catchment for fa...
Asking Price- Arrange Viewing
- Floor Plan
- View EPC
- Https://eur03.Safelinks.Protection.Outlook.Com/?url=https%3a%2f%2fmy.Matterport.Com%2fshow%2f%3fm%3dzb79llhz2qq&data=05%7c02%7c%7cca5f369d222c4628494508ddca40a348%7cf3f582047d2a4cf190120de12d86c247%7c0%7c0%7c638889101228224178%7cunknown%7ctwfpbgzsb3d8eyjfbxb0eu1hcgkionrydwusilyioiiwljaumdawmcisilaioijxaw4zmiisikfoijoitwfpbcisilduijoyfq%3d%3d%7c0%7c%7c%7c&sdata=h%2bjrluqdubv4cqxhewjy9xgl%2bragapdp4xzehy2vqtq%3d&reserved=0
- Add To Shortlist
Property Summary
An imposing Victorian semi-detached home situated in this highly popular location close to Bromsgrove Town Centre and ideally located for access to Bromsgrove Private School and great catchment for fantastic local first, middle and high schools. The property offers accommodation to comprise of entrance hall, two reception rooms, good sized conservatory, kitchen, utility room, downstairs shower room, to the first floor is two spacious bedrooms and family bathroom to the second floor is two further bedrooms and separate wc. Outside there is ample off road parking, good sized rear garden and detached garage which is currently converted to a beauty studio. EPC: D.Full Details
LOCATION
The property is located in The Crescent which is a popular road close to the Town Centre and is situated amongst a number of other traditional properties. The property offers a fantastic location being just a short walk from Bromsgrove School along with other First, Middle and High Schools being close by. With the town centre being just a short distance away there is great access to an array of other local amenities with many large stores and smaller independent shops along with a range of pubs and restaurants. Local doctors and dental surgeries are close by and there is easy access to the regions motorway and road networks.
SUMMARY
The property is approached via good sized driveway which provides ample off road parking, access to the garage and a front entrance door that leads through to
Entrance Hall with 'Minton' tiled effect flooring, stairs that rise to the first floor, radiator and double glazed window to the side, store cupboard and doors off to
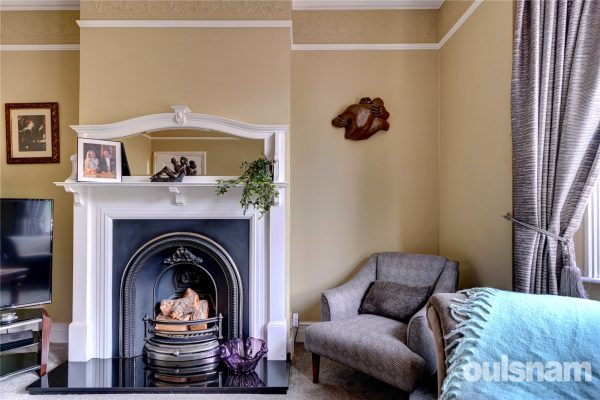
Lounge with double glazed window to the front, TV aerial point, radiator, open fireplace, picture rails and ornate coving.
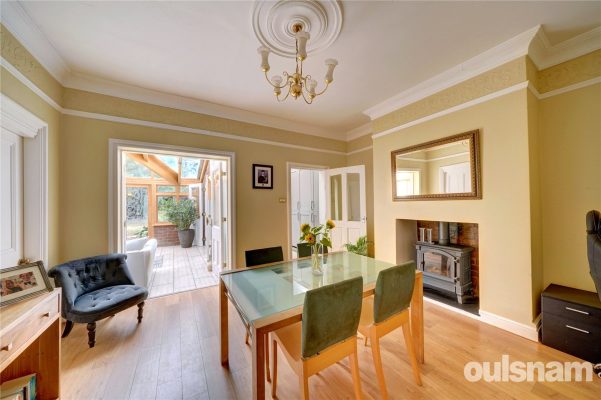
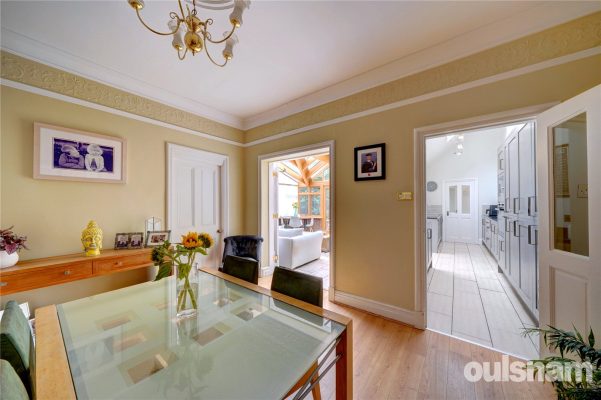
Dining Room with radiator, picture rail, log burner, picture rails and ornate coving. Door to store cupboard, kitchen and double doors to
Conservatory which benefits from windows to the rear and side, tiled flooring, double doors out to the garden and double doors through to the
Kitchen which benefits from a range of fitted modern units with a mixture of full height and base cupboards, work surfaces over, inset electric hob with cooker hood over, integrated electric oven and microwave, inset one and a half bowl stainless steel sink drainer, integrated dishwasher, integrated fridge freezer, double glazed window to the side, tiled flooring and door to
Utility Room with space for stacked washing machine and tumble dryer, double glazed door to the garden and further door to
Shower room with low level wc, wash hand basin, shower cubicle and double glazed window to the rear.
First Floor landing accessed via stairs from the entrance hall, radiator, double glazed windows to the front and side, further stairs rising to the second floor
Bedroom One with double glazed bay window to the front and radiator.
Bedroom Two with double glazed window to the rear, radiator and built in wardrobes.
Bathroom which benefits from a modern white suite to comprise of freestanding bath, shower cubicle, low level wc and wash hand basin, Tiling to the walls and floor, ornate radiator with heated towel rail.
Second floor landing with doors off to
Bedroom Three with double glazed window to the rear, radiator and two hatches providing access into the eaves.
Bedroom Four with double glazed 'Velux' window, radiator and two hatches providing access into the eaves.
Rear Garden which benefits from a good sized patio area with steps up to lawn beyond with established shrubs and planted borders, with further patio area beyond.
AGENTS NOTE
The agent understands the tenure to be FREEHOLD.
Council Tax Band: EEntrance Hall
Living Room 4.4m x 4.01m
Dining Room 4.4m x 4m
Conservatory 4.3m x 4.1m
Kitchen 5.6m x 2.1m
Utility Room
Downstairs Shower Room
Bedroom One 4.4m x 4.01m
Bedroom Two 4m x 3.3m
Bathroom 3m x 1.68m
Bedroom Three 3.8m x 2.62m
Bedroom Four 3.9m x 1.9m
Cellar 4.1m x 1.7m
Garage/Studio 4.4m x 2.4m
£625,000
-
Featured Properties - Oulsnam Premium Listing
For Sale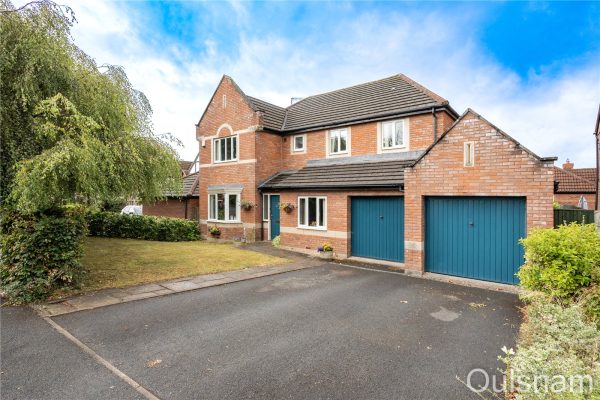
Royal Worcester Crescent, Bromsgrove, Worcestershire, B60 2TN
5 3 3A one of a kind five bedroom detached family home located on the highly sought after Oakall's estate in Bromsgrove. The property offers generous accommodation consisting of an entrance porch, a hallwa...
Asking PriceProperty Summary
A one of a kind five bedroom detached family home located on the highly sought after Oakall's estate in Bromsgrove. The property offers generous accommodation consisting of an entrance porch, a hallway, a sitting room, a dining room, a study, a conservatory, a kitchen/diner, a utility room and a guest w.c. The first floor offers a family bathroom and five bedrooms; two of which have en-suite's. The property benefits further from having off road parking for multiple vehicles, a double garage, front and rear gardens, double glazing and gas central heating. EPC: DFull Details
LOCATION
This well-appointed detached family home is situated on the popular Oakalls development and offers a great location for easy access to Bromsgrove town centre and all the local amenities it has to offer including good primary and secondary schools, GP surgeries, dentists, many local restaurants and shops. Also ideally situated for quick access to both the M5 and M42 Motorways.
SUMMARY
The property is approached via a tarmac driveway with a turfed lawn to the side. The double garage is accessed via two up and over doors whilst a door at the front of the property opens into the,
Porch which has windows looking out to the front and French doors into the,
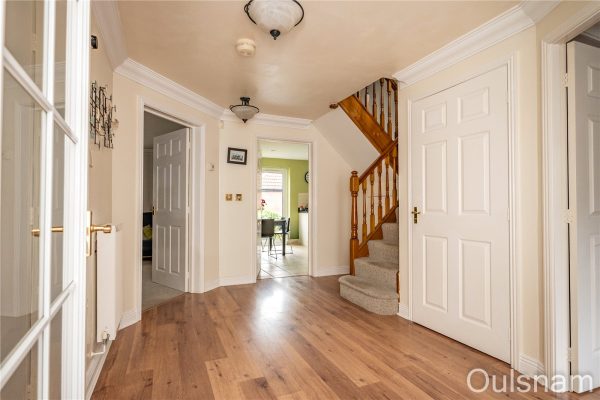
Hallway which has stairs that ascend to the first floor, access to a storage cupboard and further doors to the sitting room, dining room, study, kitchen/diner and the guest w.c.
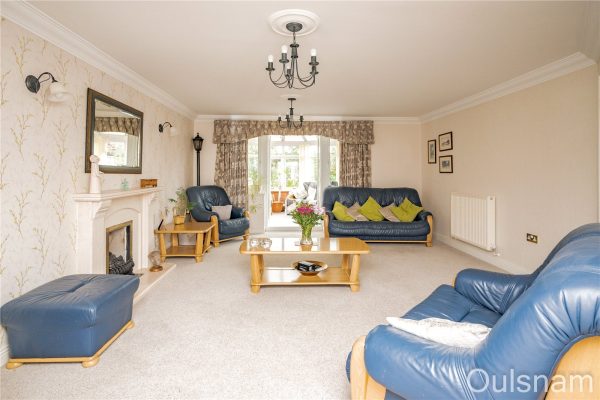
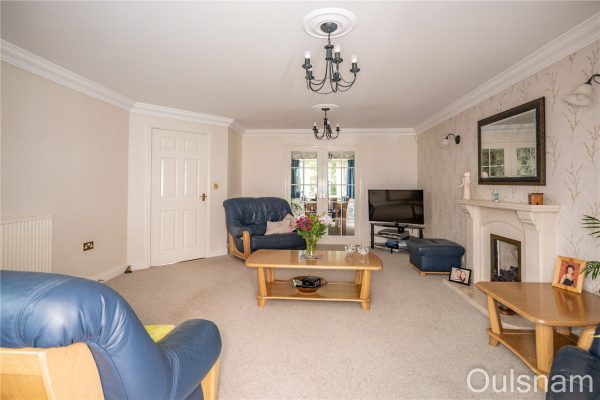
Sitting room which has a feature fireplace with an inset gas fire, windows looking into the conservatory and doors to the dining room and doors to the,
Conservatory which has windows looking out to the side, rear and into the sitting room and double doors out to the rear garden.
Dining room which can be accessed from the sitting room and the hallway and has a bay window looking out to the front.
Study which has a window looking out to the front.
W.C which has a low level toilet and a wash hand basin.
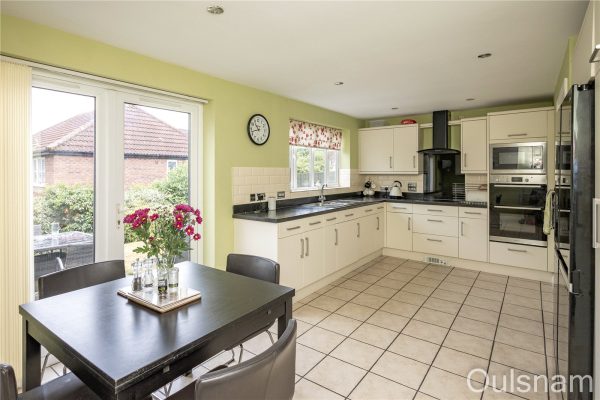
Kitchen/Diner which has a mixture of wall mounted and base units with worktops over with an inset stainless steel sink drainer. There is an integral double electric oven and grill, a microwave, an electric hob with an extractor hood above, a dishwasher and connections for a fridge/freezer. There is a window looking out to the rear and doors out to the garden and into the,
Utility room which has a base units with worktops over with an inset stainless steel sink and connections below for a washing machine. There is a door out to the side of the property.
First floor landing which has a window looking out to the front and doors radiating off to the five bedrooms, the family bathroom and an airing cupboard.
Bedroom one which has fitted wardrobes, a window looking out to the rear and a door to the,
En-suite which has a bath with a shower over, a wash hand basin, a low level toilet and a window looking out to the side.
Bedroom two which has fitted wardrobes, a window looking out to the front and a door to the,
En-suite which has an enclosed shower cubicle, a wash hand basin, a low level toilet and a window looking out to the front.
Bedroom three which has fitted wardrobes and a window looking out to the rear.
Bedroom four which has a window looking out to the front.
Bedroom five which has fitted wardrobes and a window looking out to the rear.
Bathroom which has a bath with a shower over, a wash hand basin, a low level toilet and a window looking out to the side.
Double garage which can be accessed from the front of the property via two double up and over doors or from a single door accessed from the rear garden. There is loft storage, electrical connections and lighting.
Rear garden which has a wraparound patio and a turfed lawn with a border of bushes and shrubs.
AGENTS NOTE
*The agent understands the tenure of the property to be FREEHOLD.
*Council Tax Band: G.Porch
Hallway
Sitting Room 5.6m x 4.47m Max 3.45m Min
Dining Room 3.48m x 4.17m Max 3.58m Min
Study 2.92m x 2.3m Max
Conservatory 3.07m x 3.2m Max
Kitchen/Diner 5.94m x 3.33m Max 2.67m Min
Utility Room 2.41m x 1.42m
W.C 1.8m x 1.12m
Landing
Bedroom One 4.67m Max 4.06m Min x 3.4m
En-Suite 2.5m x 1.7m
Bedroom Two 4.88m Max 3.38m Min x 3.45m
En-Suite 1.83m x 2.41m Max 1.52m Min
Bedroom Three 3.4m x 3.4m Max 2.8m Min
Bedroom Four 3.07m x 2.18m
Bedroom Five 2.36m x 2.8m Max 2.41m Min
Double Garage 5m Max x 5.05m7mmin 5.49m Max
Bathroom 2.44m x 2.16m1mmax 1.75m Min
£625,000
-
Featured Properties - Oulsnam Premium Listing
Sold STC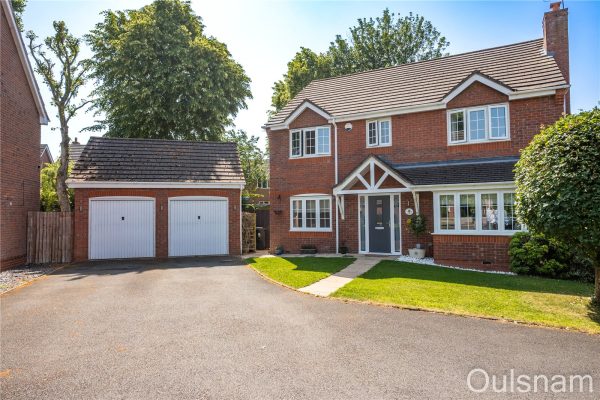
Aspens Way, Bromsgrove, Worcestershire, B61 0UW
4 2 2A generously proportioned and beautifully presented four bedroom, double fronted detached house occupying a generous corner plot in highly sought after Woodlands Grange development. The property brief...
Asking PriceProperty Summary
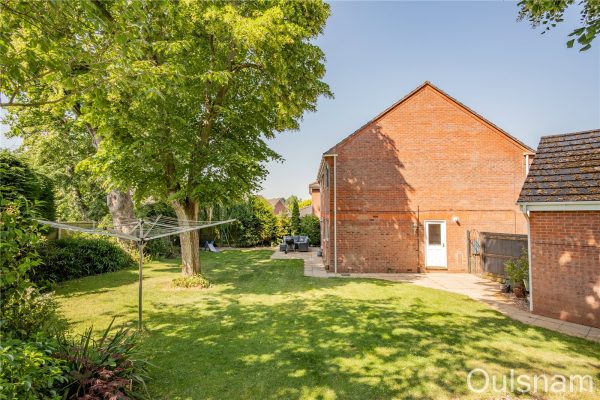
A generously proportioned and beautifully presented four bedroom, double fronted detached house occupying a generous corner plot in highly sought after Woodlands Grange development. The property briefly consists of a hallway, a living room, a kitchen/diner, a study/snug, a utility and a guest w.c. The first floor offers a family bathroom and four double bedrooms; the largest of which has an en-suite shower room. The property benefits further from having off road parking for multiple vehicles, a detached double garage and a large wrap-around rear garden. EPC: CFull Details
LOCATION
This beautifully presented family home is situated on the outskirts of the northern part of Bromsgrove, on the popular 'Woodland Grange' development. This property is ideally situated to access both the M5 and M42 motorway links, along with public transport links and within easy reach of Bromsgrove town centre aswell as the nearby village of Catshill.
SUMMARY
The property is located in the corner of a desirable cul-de-sac and is approached via a tarmac driveway. The driveway leads to the garage which is accessed via two up and over doors and there is gated side access to the right of the garage.
To the right of the driveway with there is a turfed lawn with a pathway running through it that leads to the front door.
Hallway which has windows looking out to the front, stairs that ascend to the first floor and doors to the kitchen/diner, the w.c, the study/snug and the,
Living room which has a feature fireplace with an inset gas fire, a bay window looking out to the front and double doors to the,
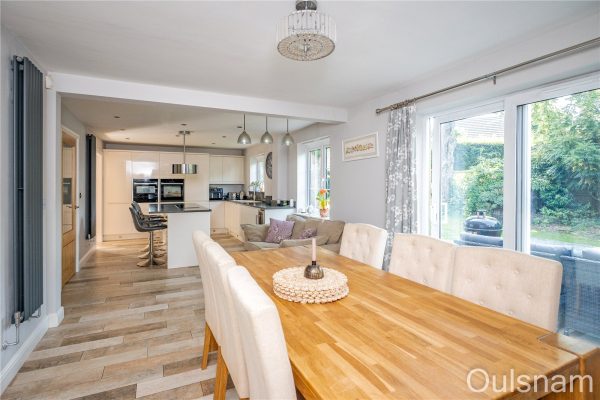
Kitchen/Diner which is split into three sections:
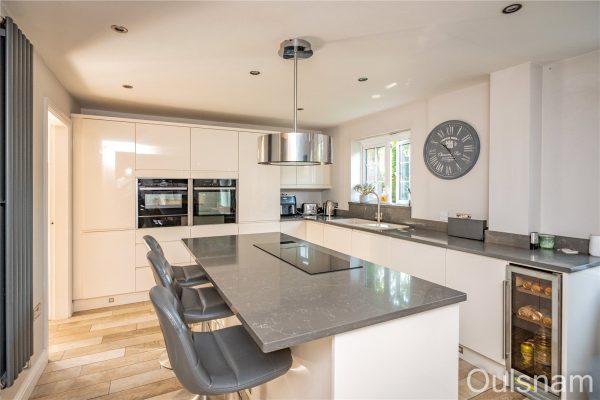
Kitchen which has a mixture of wall mounted and base units including an island with worktops over, an inset sink and an induction hob. There is an integral dishwasher, an under counter freezer, a tall fridge, an oven and grill with a microwave function, a secondary oven and grill and a warming drawer. There are two windows looking out to the rear, sliding doors which give access to the rear garden, access to a store cupboard and a door to the,
Utility which has a mixture of wall mounted and base units with worktops over and an inset sink. There are connections below for a washing machine and a tumble dryer. There is a wall mounted boiler and a door out to the side of the property.
W.C which has a low level toilet and a wash hand basin.
Study/Snug which is a versatile room and has a window looking out to the front.
Landing which has access to a store cupboard and doors radiating off to the four bedrooms and the bathroom.
Bedroom one which has fitted wardrobes, a window looking out to the front and a door to the,
En-Suite which has a vanity unit with storage and an inset wash hand basin, a low level toilet, an enclosed shower cubicle and a window looking out to the front.
Bedroom two which has fitted wardrobes and a window looking out to the front.
Bedroom three which has a window looking out to the rear.
Bedroom four which has a window looking out to the rear.
Bathroom which has a bath, a walk-in shower, a vanity unit with storage and an inset wash hand basin, a low level toilet, a light-up mirror and a window looking out to the rear.
Rear garden which wraps around the rear and side of the property with paved areas. There are a wealth of mature trees, bushes and plants, two points of entry into the house and gated side access.
AGENTS NOTE
*The agent understands the tenure of the property to be FREEHOLD.
*Council tax band: F.Hallway
Living Room 4.47m Min 5.05m into Bay x 3.86m
Study/Snug 2.95m x 2.46m
W.C 1.7m x 1.12m
Kitchen/Diner 9.12m x 3.43m Max 3.28m Min
Utility 1.73m x 1.7m
Landing
Bedroom One 3.94m11max x 3.58m
En-Suite 2.06m x 1.98m
Bedroom Two 4m Max 3m Min x 3.8m Max 3.58m Min
Bedroom Three 3.56m Max x 3.38m Max 2.77m Min
Bedroom Four 3.28m x 2.92m
Bathroom 2.57m x 2.29m
Double Garage 5.49m x 5.44m
£625,000
-
Featured Properties - Oulsnam Premium Listing
Exchanged


Samsara Road, Bromsgrove, Worcestershire, B60 2TQ
5 4 1A fabulous five-bedroom, four-bathroom, three storey detached house SPANNING OVER 1900 SQ FEET located in a sought-after area of the Oakalls, Bromsgrove. The property briefly comprises of an entrance ...
Asking PriceProperty Summary
A fabulous five-bedroom, four-bathroom, three storey detached house SPANNING OVER 1900 SQ FEET located in a sought-after area of the Oakalls, Bromsgrove. The property briefly comprises of an entrance hall, a dual aspect through lounge, high specification kitchen/diner, a utility room, conservatory, and a guest w.c. The first and second floor boast five generously sized bedrooms; three of which have en-suite shower rooms and a family bathroom. The property benefits further from having off road parking for multiple vehicles, a tandem garage, a south westerly landscaped rear garden and access to a gated communal garden. EPC: EFull Details
LOCATION
This well-appointed family home is located on the popular Oakalls Estate which is ideally located for excellent access out to the local road network including both the M5 and M42 Motorway networks, Bromsgrove Train Station is located approximately 2 miles away. There is also easy access to surrounding towns and Cities and is just a short drive from Bromsgrove Town Centre which offers a great range of local amenities including outstanding First, Middle and Secondary Schools, along with Doctors, Dentists, Local Pubs and Restaurants and a good range of shopping facilities.
SUMMARY
The property is approached via a block paved driveway with a tarmac driveway to the right hand side providing off road parking. There is a up and over door leading to a garage at the end of the driveway, a timber gate to the left hand side of the property leading to the rear garden and a composite door at the front of the property leading to the
* Entrance hall which has stairs to the first floor and doors radiating off to
* Through lounge which has a feature fireplace with an inset electric fire, a window looking out to the front, a door to the kitchen/diner and French doors out to the
* Conservatory which has windows looking out to the rear and French doors out to the rear garden
* Kitchen/Diner which has a mixture of wall mounted and base units with stone worktops over with an inset stainless steel double sink. There is an integral induction hob, extractor hood, electric double oven, grill and microwave, a warming drawer, dishwasher and fridge/freezer. There is a window looking out to the rear, access to a cupboard under the stairs and a door to the
* Utility room which has a mixture of wall mounted and base units with a worktop over. There is a door leading out to the side of the property.
* W.C which has a vanity unit with in-built storage with an inset sink, a low level toilet and a window looking out to the front
* First floor landing which is accessed from the stairs in the hallway and has a cylinder cupboard, stairs leading to the second floor landing and doors radiating off to
* Bedroom one which has windows looking out to the front and side, fitted wardrobes and a door to the
* En-Suite which has an enclosed shower cubicle, a wash hand basin, low level toilet and a window looking out to the front
* Bedroom three which has a window looking out to the rear, fitted wardrobes and a door to the
* En-suite which has an enclosed shower cubicle, a wash hand basin, low level toilet and a window looking out to the side
* Bedroom five which has fitted units and a wardrobe and a window looking out to the rear
* Bathroom which has a bath, a vanity unit with in-built storage and an inset sink, a low level toilet, fitted wardrobes, a wall mounted illuminated mirror and a window looking out to the front
* Second floor landing which is accessed from the stairs on the first floor landing and has a "Velux" style window and doors leading to
* Bedroom two which has fitted wardrobes, windows looking out to the front and side and a door to the
* En-suite which has an enclosed shower cubicle, a vanity unit with in-built storage and an inset sink a low level toilet and a "Velux" style window
* Bedroom four which has windows looking out to the front and side of the property, a fitted wardrobe and a "Velux" style window
* Rear garden which is south westerly facing and has been landscaped with a patio area, turfed lawn and mature plants and trees. There is a timber gate leading to the front of the property, French doors into the conservatory and a pedestrian door into the garage
AGENTS NOTE
*The agent understands the tenure of the property to be FREEHOLD.
*Council tax band: FEntrance Hall
Through Lounge 8.15m x 3.1m
Kitchen/Diner 4.6m x 3.23m
Utility Room 2.13m x 1.35m
Conservatory 3.07m x 3.07m
W.C 1.9m x 1.22m
Landing
Bedroom One 4.67m x 3.15m Max
En-Suite 2.03m x 1.57m
Bedroom Two 3.25m x 2.51m
En-suite 1.52m x 1.52m
Bedroom Three 2.51m x 2.5m
Bathroom 3.3m x 1.5m
Landing
Bedroom Four 5.08m Max 3.96m Min x 3.18m
En-Suite 2.08m x 2.03m
Bedroom Five 7m Max 6.1m Min x 2.44m Min
Garage 9.68m x 2.74m
£600,000