Properties for Sale in Bromsgrove
Looking for properties for sale in Bromsgrove? Oulsnam offers a wide selection of houses and homes across Bromsgrove and the surrounding Worcestershire villages. Whether you’re a first-time buyer, upsizing for more space or relocating to the area, our experienced local team is here to help you find the right property.
Browse our latest houses for sale in Bromsgrove below or contact our property experts for personalised advice.
Houses for Sale in Bromsgrove
Bromsgrove is a highly desirable town offering a mix of modern developments, established residential areas and countryside surroundings. It is particularly popular with families and commuters seeking space and connectivity.
We regularly market:
Detached and semi-detached family homes
Modern new-build properties
Character and period houses
Bungalows and downsizer-friendly homes
Properties in nearby villages and semi-rural settings
Our estate agents provide honest pricing advice, insight into local demand and support throughout the buying process, helping you secure the right home with confidence.
Why Buy a Property in Bromsgrove?
Bromsgrove combines town convenience with easy access to open countryside, making it a popular choice for buyers across the region.
Key benefits include:
Excellent road links via the M5 and M42
Rail connections to Birmingham and Worcester
Well-regarded local schools
A range of shops, restaurants and leisure facilities
Attractive surrounding villages and green spaces
Demand for houses for sale in Bromsgrove remains strong, particularly for well-presented family homes.
Family & Commuter Homes in Bromsgrove
Many buyers choose Bromsgrove for its balance of space and connectivity. Detached homes and modern developments are especially popular among growing families and professionals relocating from Birmingham.
If you are searching for a larger property or moving into the area, our team can guide you through current listings and upcoming opportunities.
Selling a Property in Bromsgrove?
If you’re browsing properties but also considering selling your current home, our Bromsgrove estate agents can provide an accurate, data-led valuation. Understanding your property’s market position is often the first step toward securing your next move.
👉 Book a free property valuation in Bromsgrove.
Speak to Our Bromsgrove Property Experts
If you’re searching for houses for sale in Bromsgrove, our local team is ready to help.
📞 Contact our Bromsgrove branch today
📩 Enquire online to arrange a viewing or request further information
We look forward to helping you find your next home.
-
Featured Properties - Oulsnam Premium Listing
Sold STC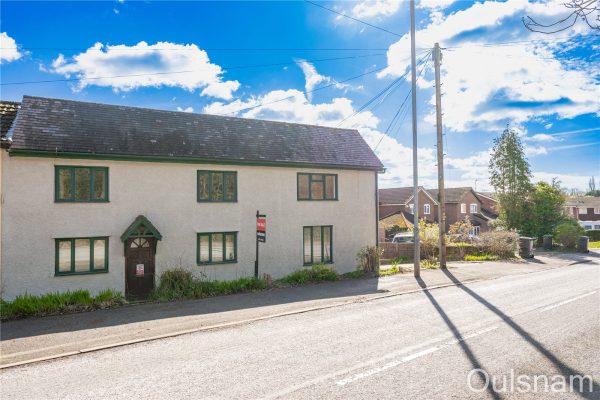
Stourbridge Road, Catshill, Bromsgrove, Worcestershire, B61 9LQ
 4
4 1
1 2
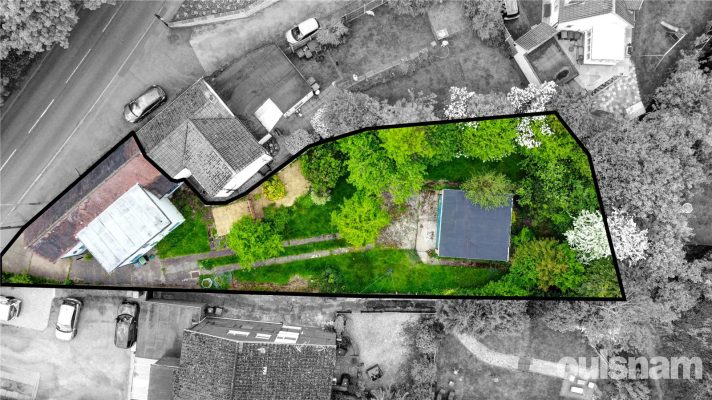
2A four bedroom semi-detached home which is positioned on a good sized plot with large double garage to the rear. The property is in need of modernisation but offers much potential to make a lovely fa...
Asking PriceProperty Summary
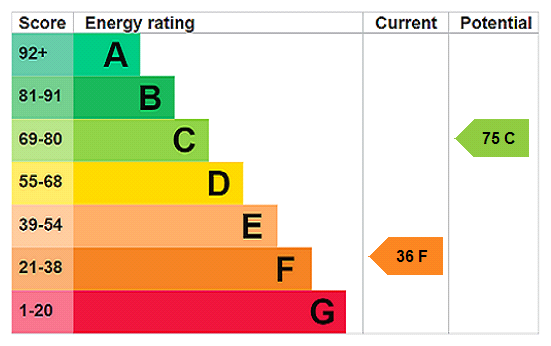
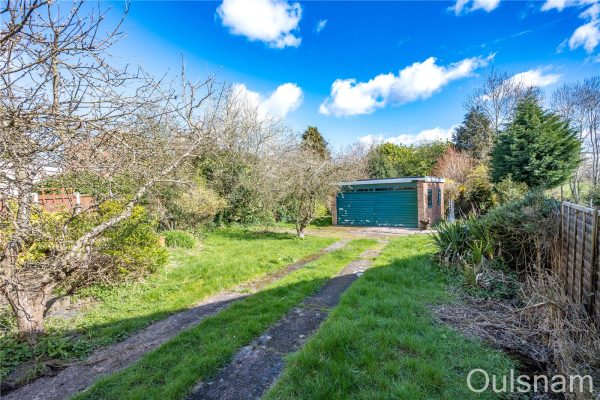
A four bedroom semi-detached home which is positioned on a good sized plot with large double garage to the rear. The property is in need of modernisation but offers much potential to make a lovely family home in the popular village of 'Catshill'. The property offers accommodation to comprise of entrance hall, downstairs wc, large living room, breakfast kitchen, dining room and to the first floor is four bedrooms and a family bathroom. Outside there is parking to the side and rear with a drive leading to the double garage and garden. EPC: FFull Details
LOCATION
The property is located in the popular village of Catshill with good access to range of local amenities including GP Surgeries, Dentists, Convenience Store, pubs restaurants and takeaways. There is also access to Catshill Middle and First School along with access to the regions road and motorway network.
SUMMARY
*The property is accessed via a side entrance door that leads into the
*Entrance Hall with stairs that rise to the first floor, window to the rear, understairs cupboard, door to downstairs wc and door through to the
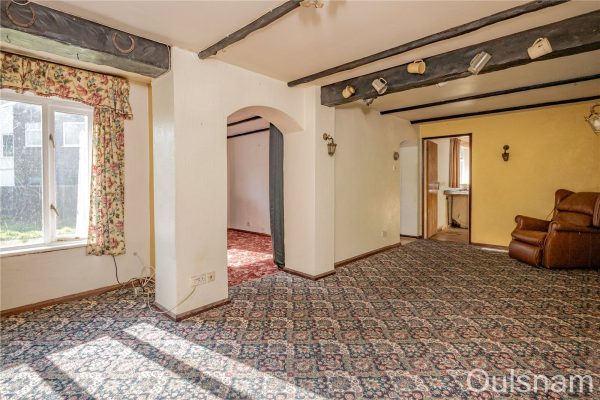
*Living Room with two windows and door to the front, window to the rear, brick built inglenook fireplace, radiator and opens through to the
*Dining Room with window to the rear and radiator.
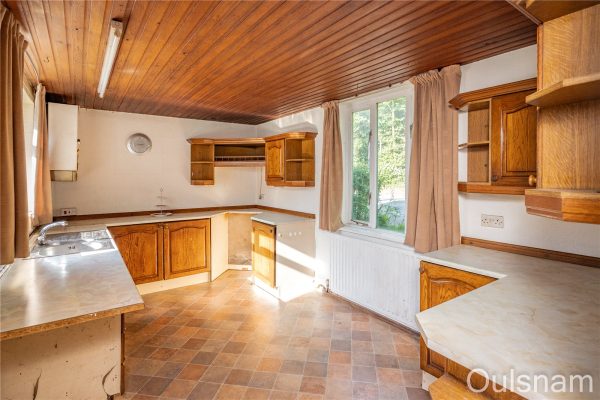
*Kitchen with windows to the front and rear, wall and base units, inset sink drainer, space for cooker, space for washing machine and fridge freezer.
*Downstairs wc with window to the side, low level wc and wash hand basin.
*First Floor Landing with store cupboard and doors off to
*Bedroom One with window to the front, radiator and fitted wardrobes.
*Bedroom Two with radiator, double glazed windows to the front and side.
*Bedroom Three with radiator, window to the front and loft access.
*Bedroom Four with radiator and window to the side.
*Bathroom with double glazed window to rear and fitted suite to comprise of panelled bath, shower cubicle, low level wc, pedestal wash hand basin, heated towel rail, cupboard and window to the rear.
*Rear Garden with patio area and lawned garden beyond and planting borders. Driveway leads down through the garden to a double garage.
*Double Garage with up and over door.
AGENTS NOTE
*The agent understands the tenure of this property to be FREEHOLD.
*Council Tax Band: C.Entrance Hall
WC 1.55m x 1.2m
Living Room 7.16m x 3.96m
Dining Room 3.43m x 2.51m
Kitchen 4.6m x 2.8m
Landing
Bedroom One 4m x 2.8m
Bedroom Two 4.5m x 2.8m
Bedroom Three 3.18m x 2.8m
Bedroom Four 2.6m x 2.24m
Bathroom 2.6m x 2.51m
£350,000
-
Featured Properties - Oulsnam Premium Listing
Exchanged


Pavilion Gardens, Bromsgrove, Worcestershire, B61 0UQ
4 2 2A sensational four bedroom semi-detached house offering spacious accommodation located on the highly sought after Woodland Grange development. The property briefly consists of an entrance hall, a sitt...
OIROProperty Summary
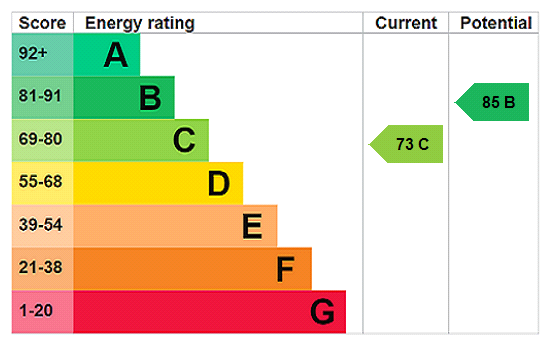
A sensational four bedroom semi-detached house offering spacious accommodation located on the highly sought after Woodland Grange development. The property briefly consists of an entrance hall, a sitting room, a kitchen/diner, a guest w.c and a conservatory. The first floor has three bedrooms and a family bathroom whilst the second floor boasts a master suite with a dual aspect bedroom, fitted wardrobes and an en-suite shower room. The property benefits further from having off road parking for multiple vehicles, a landscaped rear garden, double glazing and gas central heating. EPC: CFull Details
LOCATION
This property is situated in a quiet cul-de-sac on the popular Woodland Grange development and offers excellent access to the surrounding area and Bromsgrove Town centre offering a whole range of local amenities such as Doctors Surgeries, Dentists, Shops, Restaurants and Pubs. There is also good First, Middle and High Schools within a short drive. The property offers great access to the local road network with Junction 1 of the M42 and Junction 4 of the M5 both being within easy reach.
SUMMARY
The property is approached via a pathway with a turfed lawn and tandem driveway to the side. The driveway leads to garage which is accessed via an up and over door whilst a gate to the between the house and garage is used to enter the rear garden.
Entrance hall which has stairs that ascend to the first floor and a door to the,
Sitting room which has a window looking out to the front, a feature fireplace and a door to the,
Kitchen/Diner which has a mixture of wall mounted and base units with worktops over with an inset ceramic sink drainer. There is an integral electric oven and hob, an extractor hood and a fridge/freezer as well as connections for a freestanding dishwasher. There is a window looking out to the rear and double doors to the conservatory and door to,
W.C which has a low level toilet and a wash hand basin.
Conservatory which has windows looking out to the side and rear and French doors which open out to the rear garden.
First floor landing which has stairs ascending to the second floor and access to a storage cupboard and further doors radiating off to the bedrooms two, three and four and the bathroom.
Bedroom two which has a window looking out to the front and fitted wardrobes.
Bedroom three which has a window looking out to the rear.
Bedroom four which has a window looking out to the rear.
Bathroom which has a bath with a shower over, a low level toilet, a wash hand basin and a window looking out to the side.
Second floor landing which has a "Velux" skylight to the front and a door to,
Bedroom one which has a "Velux" skylight to the front, a window looking out to the rear, double doors to a "Juliet" balcony looking out to the rear, access to storage into the eaves, doors to a fitted wardrobe and a door to the,
En-suite which has an enclosed shower cubicle, a low level toilet, a wash hand basin and a "Velux" skylight to the front.
Garage which has connections for a tumble dryer. There is a window looking out to the rear, an up and over door used to access the front driveway and a single partially glazed door used to access the rear garden. There is storage in the garage rafters which can be accessed via a pull down ladder.
AGENTS NOTE
*The agent understands the tenure of this property to be FREEHOLD.
*Council Tax Band C.Hallway
Sitting Room 4.83m x 3.3m Max 3.02m Min
Kitchen/Diner 3.6m Max 2.51m Min x 4.24m Max 2.6m Min
W.C
Conservatory 3.38m x 3.02m
First floor landing
Bedroom Two 3.05m Max 1.37m Min x 3.6m Max 2.3m Min
Bedroom Three 3.43m x 2.3m Max 2.03m Min
Bedroom Four 2.64m Max 2.44m Min x 2.13m
Bathroom 2.06m x 1.65m
Second floor landing
Bedroom One 6.88m Max 3.18m Min x 4.22m Max
En-Suite
Garage 5.46m x 2.51m
£350,000
-
Featured Properties - Oulsnam Premium Listing
Exchanged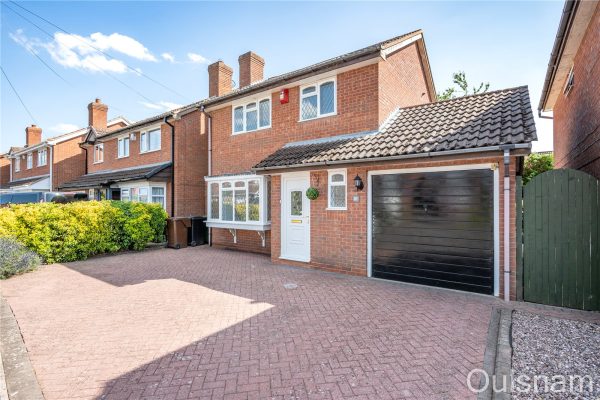
Lynden Close, Bromsgrove, Worcestershire, B61 8PD
3 1 2**NO CHAIN** A much improved three bedroom detached family home occupying a pleasant cul-de-sac position in a popular part of Bromsgrove. The property briefly consists of an entrance porch, a hallway...
Offers OverProperty Summary
**NO CHAIN**
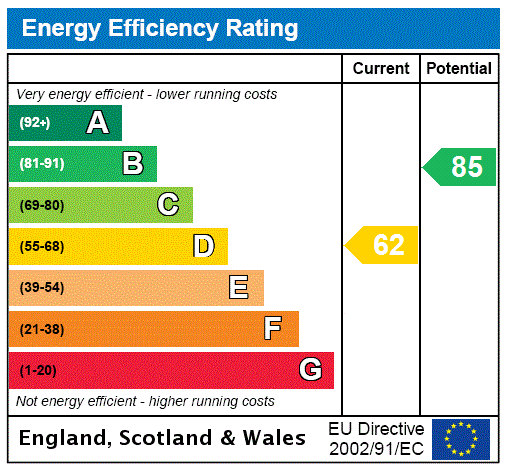
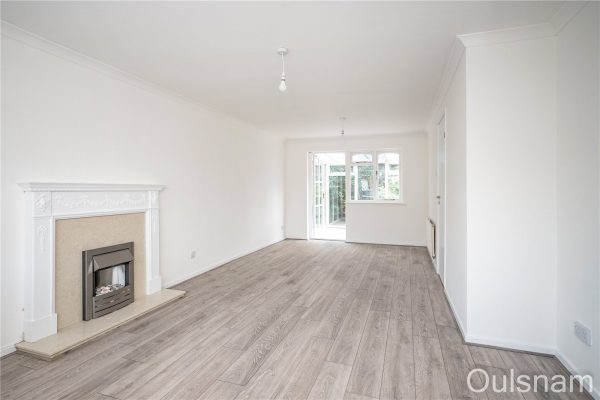
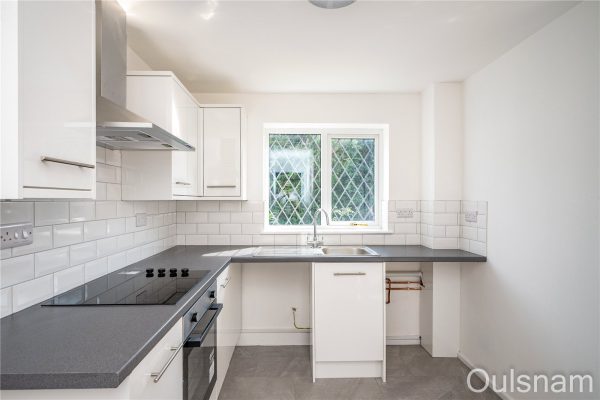
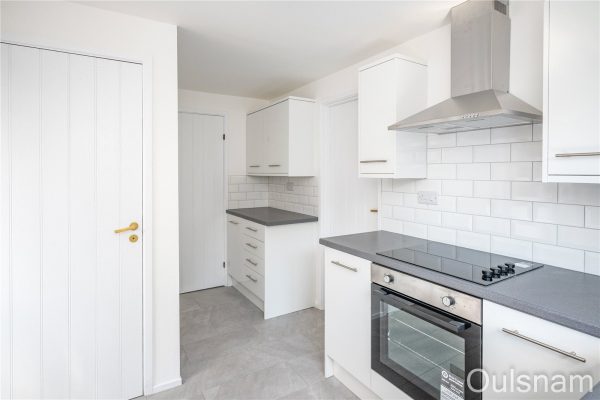
A much improved three bedroom detached family home occupying a pleasant cul-de-sac position in a popular part of Bromsgrove. The property briefly consists of an entrance porch, a hallway, a lounge/diner, a w.c, a conservatory, a modern kitchen, a rear porch, three bedrooms and a contemporary family bathroom. The property benefits further from having off road parking for multiple vehicles, a garage and a mature rear garden. EPC: DFull Details
LOCATION
This three bed family home is conveniently situated approximately a mile from Bromsgrove Town Centre which provides a variety of shops and amenities, it is also within a short distance of Sanders Park and having good access to the motorway links and public transport routes.
SUMMARY
The property is approached via a block paved driveway providing ample off road parking with a gravel area to the right. There is a timber gate which provides side access, an up and over door is used for the garage and a doubled glazed UPVC door opens into the,
Entrance porch which has a window looking out to the side and a further door to the,
Hallway which has stairs ascending to the first floor with doors radiating off to the lounge/diner, kitchen and w.c
Lounge/Diner which has a bay window looking out to the front, a window looking into the conservatory, a feature fireplace with an inset electric fire and doors to the kitchen and,
Conservatory which has windows looking out to the sides and rear and a door out to the garden.
Kitchen which has a mixture of wall mounted and base units with worktops over with an inset stainless steel sink drainer. There is an integral electric cooker, an electric hob with an extractor hood above and connections for multiple freestanding appliances. There is a window looking out to the rear, access to a storage cupboard and further doors to the hall way and,
Rear porch which has windows looking out to the rear, the side and into the garage and doors to the rear garden and into the,
Garage which has a ceiling light point, electrical sockets, storage above in the eaves, and an up and over door.
W.C which has a low level toilet with an inset wash hand basin above and a window looking out to the front.
First floor landing which has a window looking out to the side, access to an airing cupboard and doors radiating off to the three bedrooms and the family bathroom.
Bedroom one which has a window looking out to the rear.
Bedroom two which has a window looking out to the front.
Bedroom three which has access to a storage cupboard and a window looking out to the front.
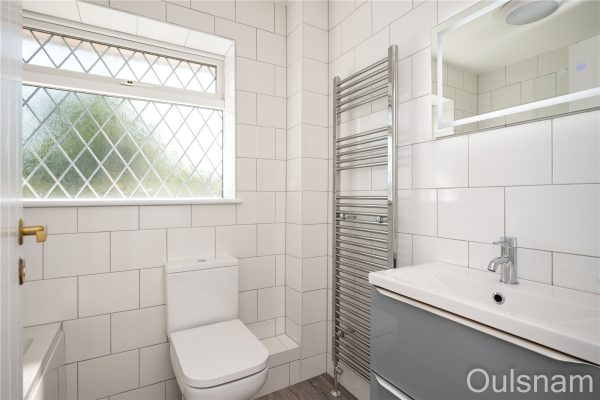
Bathroom which has a bath with a shower over, a low level toilet, a vanity unit with storage and an inset wash hand basin, a heated towel rail, a smart mirror and a window looking out to the rear.
Rear garden which is south facing and has a patio area leading to a turfed lawn with a wealth of mature plants, trees and shrubs all of which offer privacy. There is a gate to the side of the property which gives access to the front.
AGENTS NOTE
*The agent understands the tenure of the property to be FREEHOLD.
*Council tax band: D.
*The agent understands that the kitchen, bathroom, w.c and boiler are brand new.Front Porch
Hallway
Lounge/Diner 6.48m x 3.66m Max 3.05m Min
Kitchen 2.46m Max 1.42m Min x 4.04m Max 2.46m Min
Conservatory 2.62m x 2.29m
Rear Porch 1.9m x 1m
W.C
Landing
Bedroom One 3.7m Max 3.18m Min x 3.43m
Bedroom Two 3.73m Max 2.92m Min x 2.97m
Bedroom Three 2.74m x 2.08m Max
Bathroom 2.03m x 1.57m
Garage 4.95m x 2.51m
£350,000
-
Featured Properties - Oulsnam Premium Listing
Exchanged


Cottage Lane, Marlbrook, Bromsgrove, Worcestershire, B60 1DT
3 1 2**NO CHAIN** A three bedroom detached house occupying a corner plot in a popular cul-de-sac in Marlbrook. The property offers superb scope to be extended STPP whilst still offering generous accommoda...
OIROProperty Summary
**NO CHAIN**
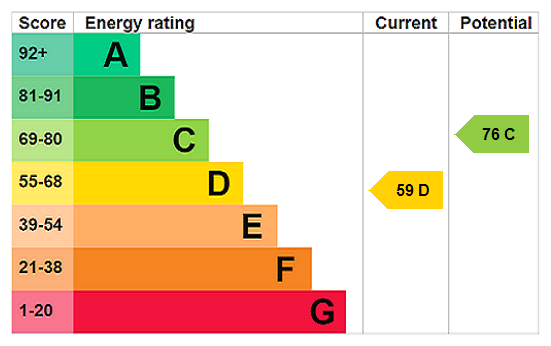
A three bedroom detached house occupying a corner plot in a popular cul-de-sac in Marlbrook. The property offers superb scope to be extended STPP whilst still offering generous accommodation consisting of a hallway, a dual aspect lounge/diner, a fitted kitchen, a conservatory, a garage, three bedrooms and a family bathroom. The property benefits further from having off road parking for multiple vehicles and a landscaped rear garden. EPC: D.Full Details
LOCATION
The property is located in the popular area of Marlbrook which is well placed for access to a great range of local amenities including good First, Middle and High Schools & Shops. The regions motorway network is within a short drive with both the M5 and M42 being easily accessible. Located approximately 2.5 Miles away from Barnt Green train station and the local village with a range of shops, restaurants, pubs, GP and Dental surgeries. Bromsgrove Town centre is also just a short drive a way offering an even wider range of amenities.
SUMMARY
The property is approached via a block paved driveway which offers road parking for multiple vehicles. There is a side gate, a garage which is accessed via an up and over door and a door at the front of the property which opens into the,
Hallway which has stairs that ascend to the first floor and a door to the,
Lounge/Diner which has a feature fireplace with an inset electric fire, bay window looking out to the front and doors to the kitchen and the,
Conservatory which has windows looking out to the sides and rear and French doors which open out to the rear garden.
Kitchen which has a mixture of wall mounted and base units with worktops over with an inset stainless steel sink drainer. There is an integral oven and grill, an electric hob and an extractor hood above. There is a window looking out to the rear, and doors to a storage cupboard and the,
Garage which has connections for a washing machine and a fridge, a wall mounted boiler, a door out to the rear garden and an up and over door which is used to access the front of the property.
Landing which has a window looking out to the side, access to an airing cupboard and further doors to the three bedrooms and the family bathroom.
Bedroom one which has fitted wardrobes and a window looking out to the front.
Bedroom two which has fitted wardrobes and a window looking out to the rear.
Bedroom three which has access to a storage cupboard and a window looking out to the front.
Bathroom which has a bath with a shower over, a wash hand basin, a low level toilet and a window looking out to the rear.
Rear garden which has a patio that leads to a turfed lawn. There are views of the fields behind the property and a wealth of mature trees, bushes and flowers.
AGENTS NOTE
*The agent understands the tenure of the property to be FREEHOLD.
*Council tax band: D.Hall
Lounge/Diner 7.3m x 3.8m Max 2.5m Min
Kitchen 3m x 2.18m
Conservatory 3.33m Max x 2.67m Max
Landing
Bedroom One 3.68m Max x 3.1m Min x 2.8m
Bedroom Two 2.95m Max x 2.8m Min x 2.8m
Bedroom Three 2.8m Max x 1.9m Max
Bathroom 1.88m x 1.88m
Garage 5.08m x 2.5m
£350,000
-
Featured Properties - Oulsnam Premium Listing
Exchanged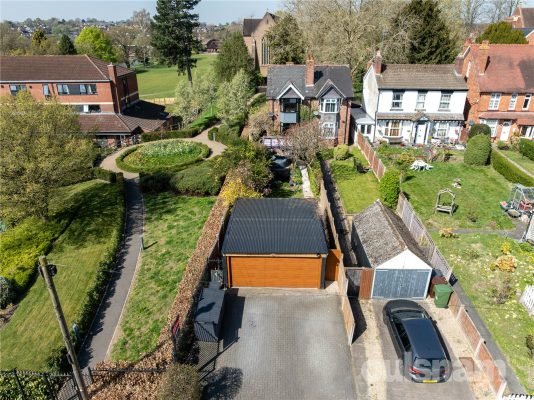
Conway Road, Bromsgrove, Worcestershire, B60 2AD
2 1 2An extravagant two bedroom house that occupies a delightful plot at the end of Conway Road, Bromsgrove. The property offers the perfect blend of practicality and charm with a generous driveway and dou...
Offers OverProperty Summary
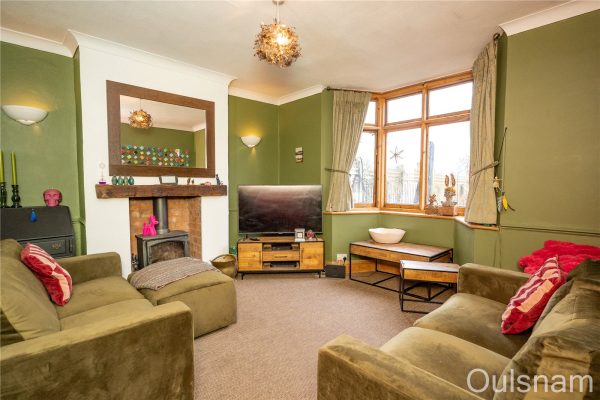
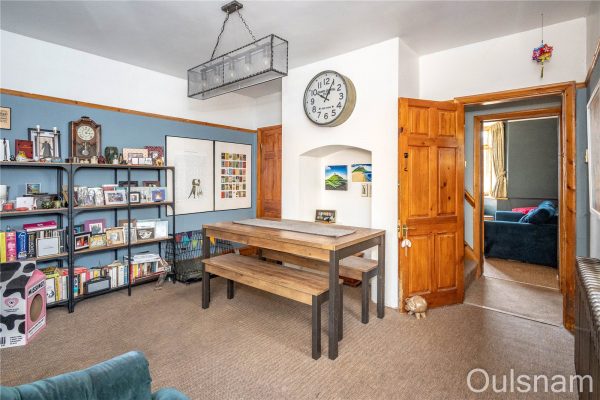
An extravagant two bedroom house that occupies a delightful plot at the end of Conway Road, Bromsgrove. The property offers the perfect blend of practicality and charm with a generous driveway and double garage to the front with a gated garden that leads you to the house. The garden is beautifully landscaped offering multiple seating areas, a recessed pond and a wealth of mature plants, trees and shrubs. The property briefly consists of an entrance hall, a sitting room, a dining room, a modern fitted kitchen, a utility/w.c, two double bedrooms and a four unit bathroom. The property benefits further from having central heating, a log burner and a private rear courtyard. EPC: DFull Details
LOCATION
This charming period home in this much sought after location, is conveniently situated on the outskirts of Bromsgrove Town Centre having good access to the Bromsgrove school, the town's amenities and also within reach of public transport routes and motorway links.
SUMMARY
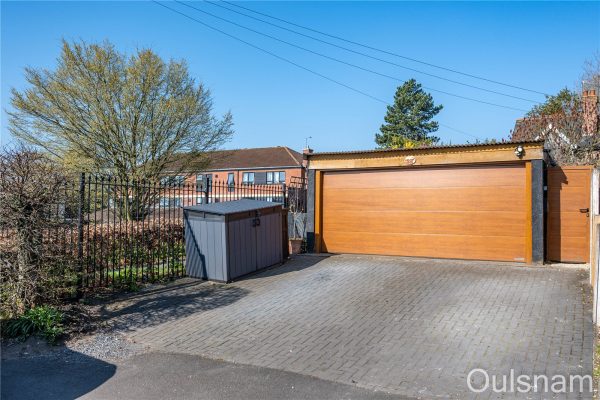
The property is approached via a block paved driveway providing ample off road parking. An electronically operated roller door gives access to the garage with a gate to the side that opens into the,
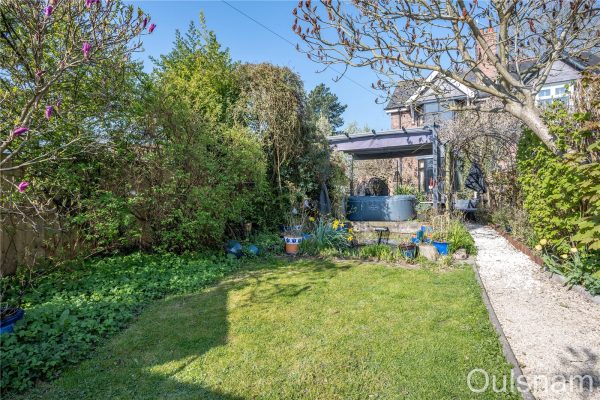
Garden which has been meticulously landscaped offering multiple seating areas on decked on gravelled spaces. There is a recessed pond with a dug in pond pump, a decked area with lighting and electrical connections for a hot tub. There is a variety of mature trees, shrubs and flowers offering all year round colour. The garage can be accessed from the garden via a composite door and there is a gate at the other end of the garden there is an archway with a timber gate that opens into the courtyard. There is a seating area, a brick-built pizza oven and doors to the utility/w.c, kitchen and the entrance hall.
Entrance hall which has stairs ascending to the first floor and doors to the dining room and,
Sitting room which has a bay window looking out to the front and a log burner with a wooden mantle.
Dining room which has windows looking out to the side and rear, access to a storage cupboard and a door to the,
Kitchen which has a mixture of wall mounted and base units with Quartz worktops over with a one and a half bowl sink drainer with a "ProBoil" boiler tap. There is an integral double electric oven and grill, an induction hob with an extractor hood over, a fridge/freezer and a dishwasher. There is a window looking out to the side and a door to the courtyard.
Utility/W.C which has connections for a washing machine and tumble dryer with a worktop over, a Saniflo toilet and windows looking out to the rear and side.
First floor landing which has doors to the two bedrooms and the family bathroom.
Bedroom one which has windows looking out to the front and side, access to two storage cupboards and a feature fireplace.
Bedroom two which has a window looking out to the rear.
Bathroom which has a spa bath, an enclosed double shower, a vanity unit with storage and an inset wash hand basin, a low level toilet and a window looking out to the rear.
Double garage which has ceiling lights, electrical sockets, WIFI, windows looking out to the rear, a door to the garden and an electrically operated "Hormann" roller door used to access the driveway.
AGENTS NOTE
The agent understands the tenure of the property to be FREEHOLD.
Council Tax Band: C.
The agent understands that all carpets are "anywhere Herringbone alternative flooring"Hallway
Sitting Room 3.9m Max 3.3m Min x 3.94m Max 3.58m Min
Dining Room 3.9m x 3.6m Max 3m Min
Kitchen 2.64m x 2.34m
Utility/W.C 3.35m Max 1.73m Min x 1.45m Max 0.66m Min
Landing
Bedroom One 4.11m Max 3.3m Min x 3.9m Max 3.35m Min
Bedroom Two 3.6m Max 3.25m Min x 2.92m
Bathroom 2.67m x 2.36m
Double Garage 5.97m x 4.75m
£350,000
-
Featured Properties - Oulsnam Premium Listing
Exchanged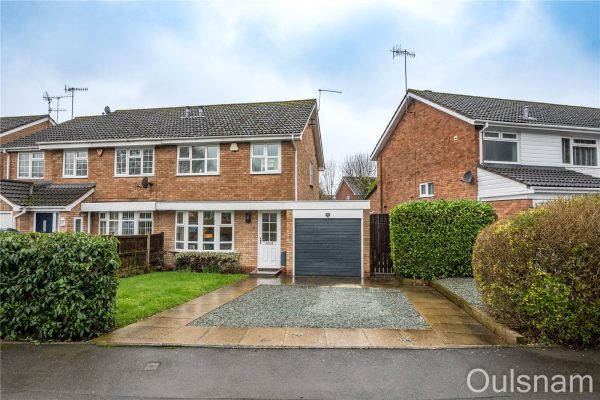
Carnforth Road, Bromsgrove, Worcestershire, B60 2HS
3 1 1**NO CHAIN** A beautifully presented three bedroom semi-detached house occupying a pleasant cul-de-sac position in the sought after Harwood Park Estate, Bromsgrove. The property briefly consists of a...
Offers OverProperty Summary
**NO CHAIN**
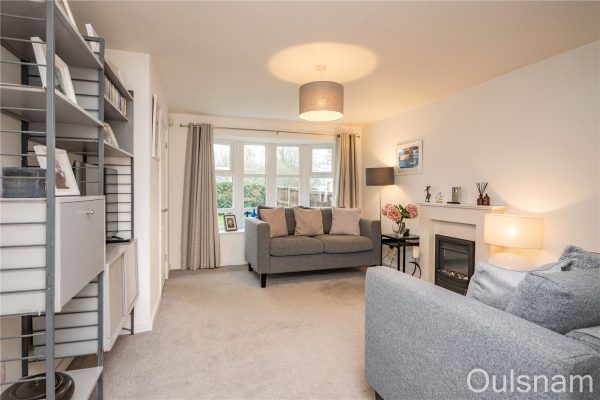
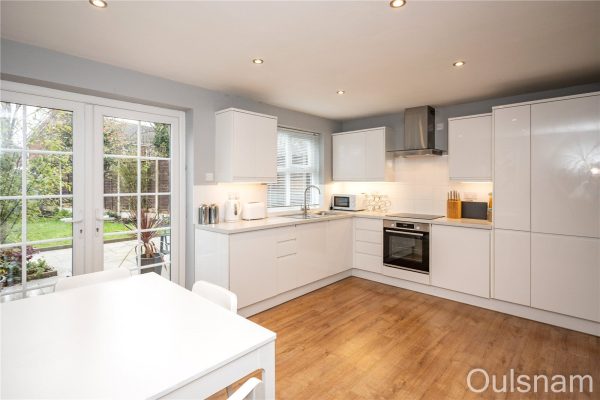
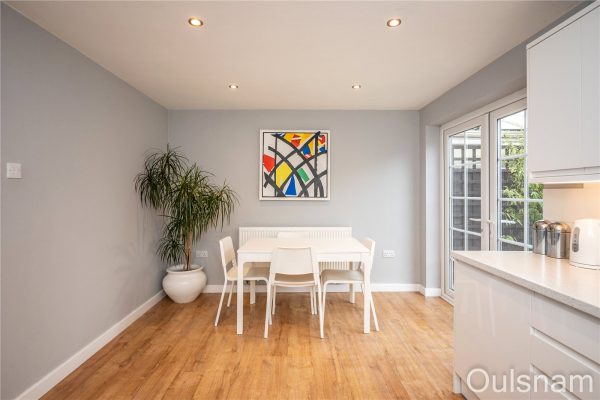
A beautifully presented three bedroom semi-detached house occupying a pleasant cul-de-sac position in the sought after Harwood Park Estate, Bromsgrove. The property briefly consists of a hall, a sitting room, a kitchen/diner, three spacious bedrooms and a family shower room. The property benefits further from having a garage, off road parking for multiple vehicles, a front and rear garden, double glazing and gas central heating EPC: D.Full Details
LOCATION
This property is located on the popular Harwood Park Estate, Aston Fields, which offers excellent access to Finstall First School, Aston Fields Middle School and both North and South Bromsgrove High Schools. Along with excellent access to a range of other local amenities including Bromsgrove Train Station, Bromsgrove Town Centre with Doctors and Dentists Surgeries, a good range of local shops, pubs and restaurants. There is also easy access out onto the A38 giving great transport links to the Midlands motorway network and other surrounding towns.
SUMMARY
The property is approached via a gravel driveway with a paved border and a turfed lawn to the side.
There is gated side access, an up and over door which is used to access the garage and a door at the front of the property which opens into the,
Hall which has stairs that ascend to the first floor and a door to the,
Sitting room which has a feature fireplace with an inset fire, a bay window looking out to the front, access to a storage cupboard and a door to the,
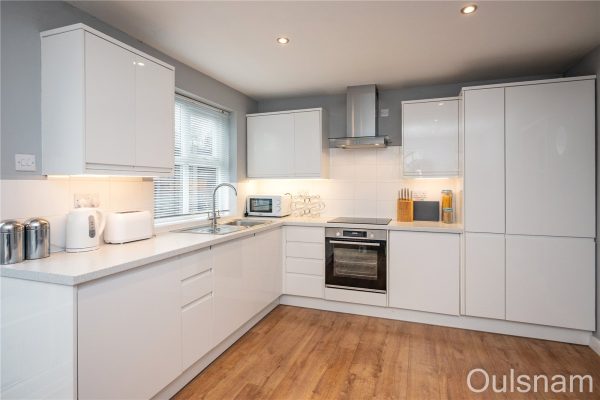
Kitchen/Diner which has a mixture of wall mounted and base units with worktops over and an inset stainless steel sink drainer. There is an integral electric oven and hob with an extractor hood above, a fridge/freezer, a dishwasher and a washing machine. There is a window looking out to the rear of the property and French doors which open out to the rear garden.
Landing which has a window looking out to the side of the property and doors which radiate off to the three bedrooms and the family shower room.
Bedroom one which has access to a fitted wardrobe and a window looking out to the front of the property.
Bedroom two which has access to a fitted wardrobe and a window looking out to the rear of the property.
Bedroom three which has a window looking out to the front of the property.
Family Shower room which has a walk-in shower with dual shower heads, a wash hand basin, a low level toilet, a heated towel rail and a window looking out to the rear of the property.
Rear garden which has a wrap-around patio, a turfed lawn and a wealth of mature plants, trees and bushes. There is a door to the,
Garage which can also be accessed from the front of the property via an up and over door.
AGENTS NOTE
*The agent understands the tenure of the property to be FREEHOLD.
*Council tax band: C.Hall
Sitting Room 5.13m Max (Into Bay) 4.6m Min x 3.66m Max 3.2m Min
Kitchen/Diner 4.6m x 3.2m
Landing
Bedroom One 3.94m x 2.77m Max 2.57m Min
Bedroom Two 3.25m x 2.77m Max 2.57m Min
Bedroom Three 3m x 2.7m
Family Shower Room 2.29m x 1.93m
Garage 5.36m x 2.62m
£350,000
-
Featured Properties - Oulsnam Premium Listing
Exchanged


Newbury Close, Catshill, Bromsgrove, Worcestershire, B61 0SB
3 2 2Offered with NO ONWARD CHAIN! A much-improved three-bedroom detached family home, perfectly positioned in a highly sought-after estate in the charming village of Catshill. This property boasts ...
OIROProperty Summary
Offered with NO ONWARD CHAIN!
A much-improved three-bedroom detached family home, perfectly positioned in a highly sought-after estate in the charming village of Catshill.
This property boasts a welcoming entrance hall, leading to a spacious living room, an elegant dining room, and a stylish breakfast kitchen, ideal for relaxed mornings. A convenient guest w.c completes the ground floor.
Upstairs, you'll find three well-proportioned bedrooms, with the master benefitting from its own en-suite shower room. A modern family bathroom serves the additional bedrooms.
Externally, the home enjoys off-road parking for multiple vehicles, a garage, and a delightful rear garden, perfect for entertaining or unwinding.
With double glazing and gas central heating, this home offers warmth and efficiency year-round.
EPC Rating: C—this is a fantastic opportunity to secure a stylish and practical family home with NO ONWARD CHAIN.Full Details
LOCATION
This detached family home is ideally situated in the village of Catshill, having easy access to the local amenities, including shops, restaurants, dental and GP surgeries, as well as the much in demand village schools. Also conveniently placed being accessible to motorway links and public transport routes.
SUMMARY
The property sits behind a tarmac driveway with a mature hedge to the right. There is a gate giving access to the rear garden, an up and over door leading to the garage and a door that leads to the,
* Hallway which has doors to the living room and the,
* W.C which has a vanity unit with storage and an inset wash hand basin with a low level toilet to the side and a window looking out to the front.
* Living room which has stairs ascending to the first floor with a storage cupboard underneath, a window looking out to the front, a door to the breakfast kitchen and an opening into the,
* Dining room which has French doors out to the rear garden.
* Breakfast kitchen which has a mixture of wall mounted and base units with worktops over with an inset stainless steel sink drainer. There is an integral electric oven, microwave, electric hob and extractor hood and connections for a fridge/freezer and an under counter appliance. There is a window looking out to the rear and a door out to the side of the property.
* First floor landing which has a window looking out to the side, access to two storage cupboards with further doors radiating off to three bedrooms and the family bathroom.
* Bedroom one which has a window looking out to the rear and a door to the,
* En-suite which has a vanity unit with storage and inset wash hand basin, a low level toilet, an enclosed shower cubicle and a window looking out to the side.
* Bedroom two which has a window looking out to the front.
* Bedroom three which has a window looking out to the front.
* Bathroom which has a vanity unit with storage and an inset wash hand basin, low level toilet, a bath with a shower over and a window looking out to the rear.
* Rear garden which has a wrap-around patio area leading to a turfed lawn.
* Garage which is accessed from the front of the property via an up and over door.
AGENTS NOTE
*The agent understands the tenure of the property to be FREEHOLD.
*Council tax band: D.Hall
W.C 1.5m x 1.12m
Living Room 4.06m x 3.96m Max 3.05m Min
Dining Room 2.8m x 2.34m
Breakfast Kitchen 3.58m x 2.77m
Landing
Bedroom One 3.89m Max x 2.84m Max
En-Suite 2.4m Max x 1.32m Max
Bedroom Two 3.18m Max x 2.64m Min
Bedroom Three 2.77m Max 1.93m Min x 2.26m Max 1.32m Min
Bathroom 2.06m x 1.85m
Garage 5.03m x 2.67m
£349,900
-
Featured Properties - Oulsnam Premium Listing
Sold STC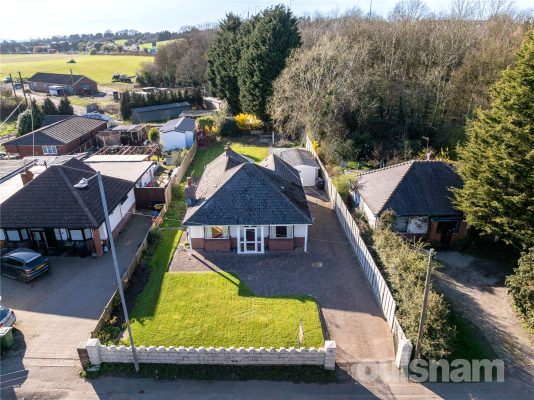

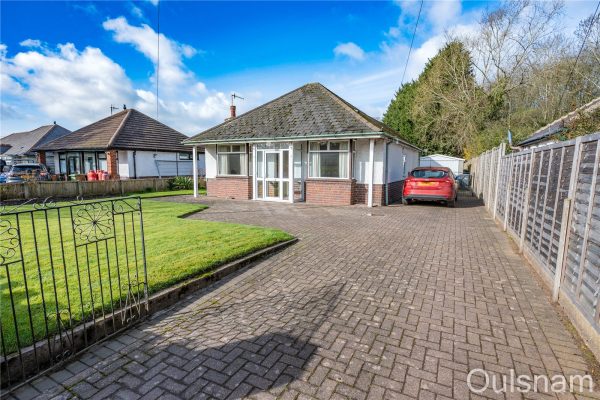
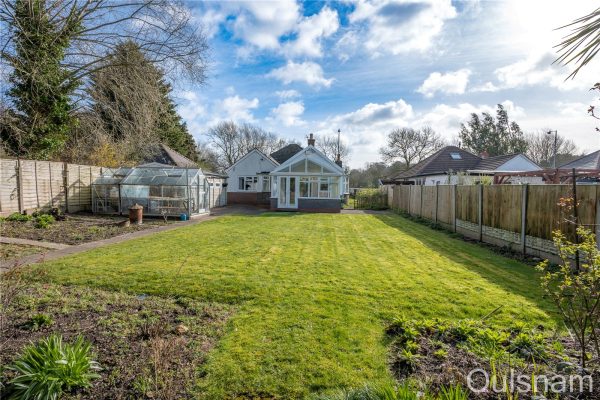
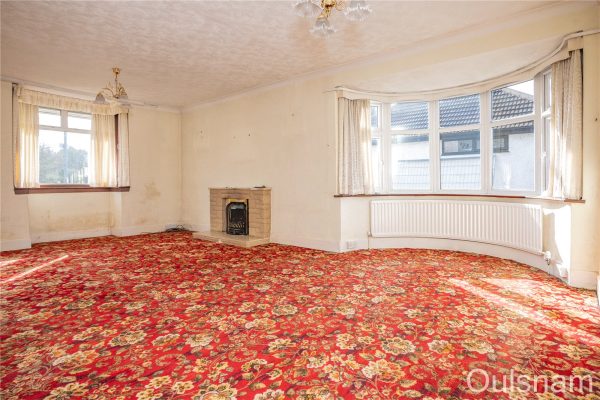
Stourbridge Road, Catshill, Bromsgrove, Worcestershire, B61 0BL
2 1 1A good sized two bedroom detached bungalow which has been extended and is offered for sale with the benefit of 'NO UPWARD CHAIN'. The property does require some modernisation but offers good sized acc...
OIROProperty Summary
A good sized two bedroom detached bungalow which has been extended and is offered for sale with the benefit of 'NO UPWARD CHAIN'. The property does require some modernisation but offers good sized accommodation to comprise entrance porch, entrance hall, lounge diner, kitchen, store, conservatory, rear porch two double bedrooms and bathroom. Also benefits from a good sized drive which provides ample off road parking, garage and gardens to the front and rear. EPC: DFull Details
LOCATION
Located just over one mile from Bromsgrove Town Centre and close to the village of Catshill this bungalow offers easy access to a good range of local amenities including a range of both small independent shops and supermarkets. There is good links to local doctors and dental surgeries. The areas road network is within easy reach which provides easy access to surrounding towns and cities with both the M5 and M42 junctions being within a short drive. There is also good access to both Bromsgrove and Bart Green train stations for anyone looking to commute by rail with the local bus station being just over one mile away.
SUMMARY
*The property is situated behind a good sized block paved driveway which provides ample off road parking with lawn to the side, double gates lead to the garage and rear garden. A front entrance door leads through to
*Entrance porch with double glazed windows looking out to the front and side and a door to the,
*Entrance hall with doors off to the bedrooms, bathroom and the,
*Lounge/Diner with double glazed window to the front, double glazed bay window to the side, a radiator and feature fireplace. There is a door through to the,
*Kitchen which benefits from a range of wall and base fitted units, work surfaces over with inset one and a half bowl sink drainer, plumbing and space for washing machine, space for electric cooker, a radiator, double glazed window to the rear, patio doors to conservatory and doors to the store and the,
*Rear Porch with door to the rear and further door leading out to the garden.
*Conservatory with double glazed windows to the rear and side and double doors leading out to the garden.
*Store Room with double glazed window to the side and a wall mounted combination boiler.
*Also accessed via doors from the entrance hallway are
*Bedroom One with double glazed window to the rear, a suite of fitted units and a radiator.
*Bedroom Two with double glazed window to the front, fitted wardrobes and a radiator.
*Bathroom with double glazed window to the side and fitted suite to comprise of panelled bath, shower cubicle, wash hand basin, low level wc, airing cupboard and a radiator.
*Rear Garden with patio area with good sized garden beyond laid mainly to lawn with planting areas to the top.
*Garage which can be accessed from the front via an up and over door or from the side via a single door.
AGENTS NOTE
*The agent understands the tenure to be FREEHOLD.
*Council Tax Band: D.Entrance Porch
Hallway
Lounge Diner 6.8m Plus Bow Window x 4.65m into Bay
Kitchen Diner 3.94m Max 2.41m min x 4.6m Max 1.8m min (L Shaped Room)
Store 2.51m x 1.45m
Conservatory 3.68m x 2.36m
Rear Porch
Bedroom One 3.8m Max x 3.94m
Bedroom Two 3.3m x 3.33m
Bathroom
Garage
£340,000
-
Featured Properties - Oulsnam Premium Listing
Exchanged


Providence Road, Bromsgrove, Worcestershire, B61 8EL
5 1 1*** No Chain *** An extended 5-bedroom semi-detached home boasting over 1400 sq. ft of versatile living space, ideally situated near Bromsgrove town centre. The property offers an inviting entrance ha...
Offers OverProperty Summary
*** No Chain *** An extended 5-bedroom semi-detached home boasting over 1400 sq. ft of versatile living space, ideally situated near Bromsgrove town centre. The property offers an inviting entrance hall, a spacious 25ft through lounge perfect for relaxing or entertaining, and an extended kitchen/diner designed for modern family living. Upstairs, you'll find three first-floor bedrooms and a contemporary family bathroom, while the second floor features two additional bedrooms, each thoughtfully equipped with their own sinks for added convenience. Outside, the property features off-road parking for multiple vehicles and a generously sized rear garden, providing ample outdoor space. With double glazing, gas central heating, and plenty of potential, this home is a wonderful opportunity. EPC rating: E.Full Details
LOCATION
This well presented family home is ideally situated within a short distance from Bromsgrove Town Centre and its amenities, and being conveniently placed with easy access to the local schools, motorway links and public transport routes.
SUMMARY
The property is approached via a gravel driveway with a timber gate to the right hand side and a UPVC door at the front of the property leading to the
* Entrance hall which has stairs ascending to the first floor with storage underneath and doors to
* Through lounge which has a feature fireplace with an inset gas fire, a window looking out to the front and doors to
* Kitchen/Diner which has a dining area with sliding doors out to the rear garden and an opening into the kitchen area which has a mixture of wall mounted and base units with inset stainless steel sink drainer. There is an integral gas hob, extractor hood, and electric oven and connections for a dishwasher, washing machine and a fridge/freezer. There is a window looking out to the rear and a door opening out to the side of the property
* First floor landing which has further stairs leading to the second floor and doors radiating off to
* Bedroom one which has a window looking out to the rear
* Bedroom four which has a window looking out to the front
* Bedroom five which has a window looking out to the rear
* Bathroom which has a bath with a shower over, a wash hand basin, low level toilet and a window looking out to the front
* Second floor landing which has doors to
* Bedroom two which has access to two storage cupboards, a wash hand basin, a door to bedroom three and two windows looking out to the rear
* Bedroom three which has access to an airing cupboard, a storage cupboard, a wash hand basin, a door to bedroom two and two windows looking out to the front
* Rear garden which has a patio area leading to a turfed lawn with a gravel pathway to the side. There are a number of timber outbuildings and a gate to the side of the property leading to the front driveway
AGENTS NOTE
*The agent understands the tenure of the property to be FREEHOLD.
*Council tax band: C.Entrance Hall 4.24m x 1.68m
Through Lounge 7.72m x 3.63m Max 3.33m Min
Kitchen/Diner 7.21m Max 3.73m Min x 5m Max 1.98m Min
First floor landing
Bedroom One 4.24m x 3.33m
Bedroom Four 3.6m x 3.38m
Bedroom Five 2.7m x 1.98m
Bathroom 2.29m x 1.63m
Second floor landing
Bedroom Two 4.98m x 2.72m
Bedroom Three 3.68m Max 2.97m Min x 3.18m
£340,000
-
Featured Properties - Oulsnam Premium Listing
Exchanged


Burcot Close, Bromsgrove, B60 1FF
3 2 1We are pleased to offer for sale this development of semi-detached homes situated just off Burcot Lane. With two different styles available with accommodation to comprise of entrance hall, lounge, ki...
Asking PriceProperty Summary
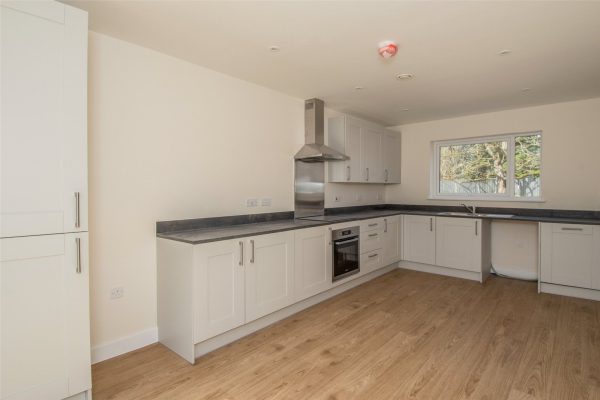
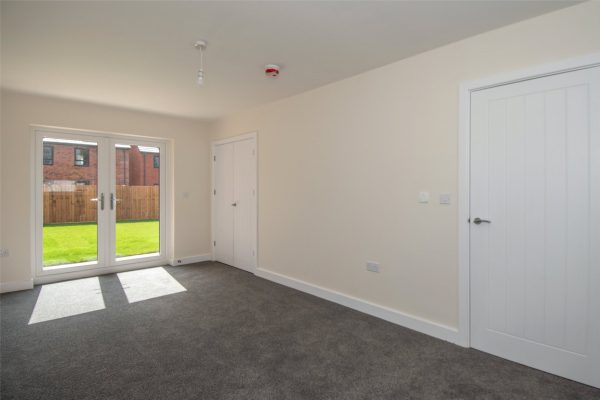
We are pleased to offer for sale this development of semi-detached homes situated just off Burcot Lane. With two different styles available with accommodation to comprise of entrance hall, lounge, kitchen diner, downstairs WC and to the first floor is three good sized bedrooms and a family bathroom with en suite shower room to bedroom one. Outside there is off road parking and good access to Bromsgrove Town Centre which is less than one mile away. Highly energy efficent EPC A.Full Details
LOCATION
Burcot Close is a newly constructed development situated just off Burcot Lane and overlooking the All Saints Church. The location is situated just under a mile from our office on the main High Street and offers excellent access to a great range of local amenities including good first, middle and high schools. A great range of shops, supermarkets, pubs, restaurants, GP Surgeries and Dentists.
SUMMARY
*The properties benefit from block paved parking with electric vehicle charging point, side access to the garden and path that leads to the front entrance door.
*Entrance Hall with stairs that rise to the first floor and doors off to
*Lounge with double glazed window to the front, French doors to the rear and storage cupboard.
*Kitchen Diner which benefits from a range of fitted wall and base units with work surfaces over, inset one and a half bowl sink drainer, integrated dishwasher, electric hob and oven, space for fridge freezer and washing machine. Double glazed window to the front and French Doors to the rear.
*Downstairs WC with low level wc and wash hand basin.
*Landing which is accessed via stairs from the entrance hall with double glazed window to the rear, store cupboard and doors off to
*Bedroom One with double glazed window to the front, two wardrobes and door through to
*En Suite shower room with a fitted suite to comprise of shower cubicle, wash hand basin and low level wc. Double glazed window to the rear.
*Bedroom Two with double glazed window to the front.
*Bedroom Three with double glazed window to the rear.
*Bathroom with fitted suite to comprise of bathroom, low level WC and wash hand basin.
*Benefitting from a rear garden to comprise of patio area with lawn beyond and shed to the side.
AGENTS NOTE
FURTHER INFORMATION
*Solar PV panels
*Electric vehicle charging point.
*EV Battery storage (Battery soaking up excess solar electricity generated during the day)
*Underfloor heating to ground floor.
*Properties also include MVHR (Mechanical ventilation with heat recovery) which provides fresh filtered air into the house whilst retaining most of the energy that has already been used in heating the house.
*The agent understands the tenure of the property to be FREEHOLD.
*Service Charge: £240 annually.
*Council Tax Band prediction: B.Entrance Hall
Lounge 5.61m x 2.84m
Kitchen Diner 5.61m x 3.02m
Downstairs WC 1.78m x 0.9m
First Floor Landing
Bedroom One 4.3m Max x 3.02m (4.3m Max x 3.02m)
Bedroom Two 3.15m x 2.87m
Bedroom Three 2.84m x 2.36m
Bathroom 2.18m x 1.7m
£340,000
-
Featured Properties - Oulsnam Premium Listing
Exchanged


Burcot Close, Bromsgrove, B60 1FF
3 2 1We are pleased to offer for sale this development of semi-detached homes situated just off Burcot Lane. With two different styles available with accommodation to comprise of entrance hall, lounge, ki...
Asking PriceProperty Summary
We are pleased to offer for sale this development of semi-detached homes situated just off Burcot Lane. With two different styles available with accommodation to comprise of entrance hall, lounge, kitchen diner, downstairs WC and to the first floor is three good sized bedrooms and a family bathroom with en suite shower room to bedroom one. Outside there is off road parking and good access to Bromsgrove Town Centre which is less than one mile away. Highly energy efficent with EPC AFull Details
LOCATION
Burcot Close is a newly constructed development situated just off Burcot Lane and overlooking the All Saints Church. The location is situated just under a mile from our office on the main High Street and offers excellent access to a great range of local amenities including good first, middle and high schools. A great range of shops, supermarkets, pubs, restaurants, GP Surgeries and Dentists.
SUMMARY
*The properties benefit from block paved parking with electric vehicle charging point, side access to the garden and path that leads to the front entrance door.
*Entrance Hall with stairs that rise to the first floor and doors off to
*Lounge with double glazed window to the front, French doors to the rear and storage cupboard.
*Kitchen Diner which benefits from a range of fitted wall and base units with work surfaces over, inset one and a half bowl sink drainer, integrated dishwasher, electric hob and oven, space for fridge freezer and washing machine. Double glazed window to the front and French Doors to the rear.
*Downstairs WC with low level wc and wash hand basin.
*Landing which is accessed via stairs from the entrance hall with double glazed window to the rear, store cupboard and doors off to
*Bedroom One with double glazed window to the front, two wardrobes and door through to
*En Suite shower room with a fitted suite to comprise of shower cubicle, wash hand basin and low level wc. Double glazed window to the rear.
*Bedroom Two with double glazed window to the front.
*Bedroom Three with double glazed window to the rear.
*Bathroom with fitted suite to comprise of bathroom, low level WC and wash hand basin.
*Benefitting from a rear garden to comprise of patio area with lawn beyond and shed to the side.
AGENTS NOTE
FURTHER INFORMATION
*Solar PV panels
*Electric vehicle charging point.
*EV Battery storage (Battery soaking up excess solar electricity generated during the day)
*Underfloor heating to ground floor.
*Properties also include MVHR (Mechanical ventilation with heat recovery) which provides fresh filtered air into the house whilst retaining most of the energy that has already been used in heating the house.
*The agent understands the tenure of the property to be FREEHOLD.
*Service Charge: £240.
*Council Tax Band prediction: B.Entrance Hall
Lounge 5.61m x 2.84m
Kitchen Diner 5.61m x 3.02m
Downstairs WC 1.78m x 0.9m
First Floor Landing
Bedroom One 4.3m Max x 3.02m (4.3m Max x 3.02m)
Bedroom Two 3.15m x 2.87m
Bedroom Three 2.84m x 2.36m
Bathroom 2.18m x 1.7m
£340,000
-
Featured Properties - Oulsnam Premium Listing
For Sale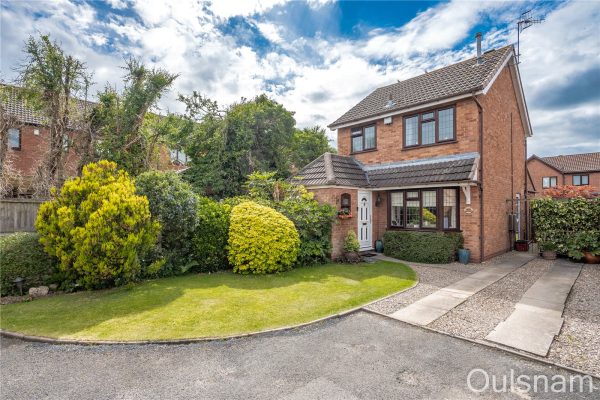
Avon Close, Bromsgrove, Worcestershire, B60 3PE
3 1 2A picturesque detached, three bedroom family home occupying a generous corner plot in a popular area of Stoke Heath, Bromsgrove. The property briefly consists of a hallway, a living room, an extended ...
OIROProperty Summary
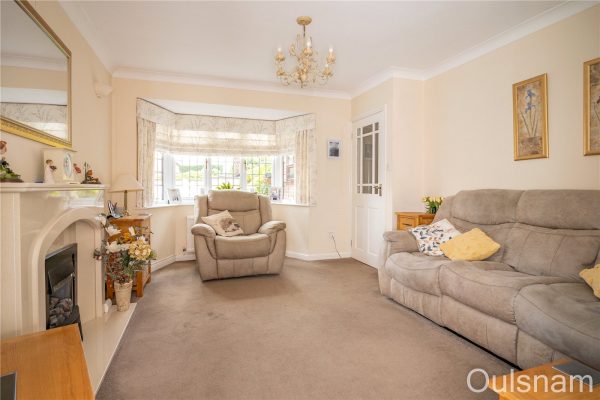
A picturesque detached, three bedroom family home occupying a generous corner plot in a popular area of Stoke Heath, Bromsgrove. The property briefly consists of a hallway, a living room, an extended kitchen, a dining room, a guest w.c, three bedrooms and a family bathroom. The property benefits further from having off road parking for multiple vehicles, a landscaped front and rear garden, double glazing and gas central heating. EPC: DFull Details
LOCATION
This well presented family home is in a cul-de-sac position, within easy reach of local supermarkets. This property is ideally located approximately two miles from Bromsgrove Town Centre, which provides a variety of shops and cafes, and many other amenities.
SUMMARY
The property is approached via a driveway which offers tandem parking. There is a turfed lawn to the side with a mixture of mature bushes and plants. There is gated access to the rear garden and a door at the front of the property which opens into the,
Hallway which has stairs that ascend to the first floor, a small alcove with shelving ideal for shoe storage and doors to the w.c and the,
Living room which has a feature fireplace with an inset gas fire, a bay window looking out to the front and a door to the,
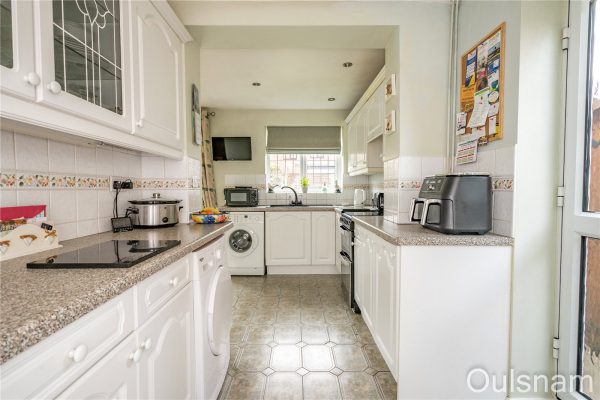
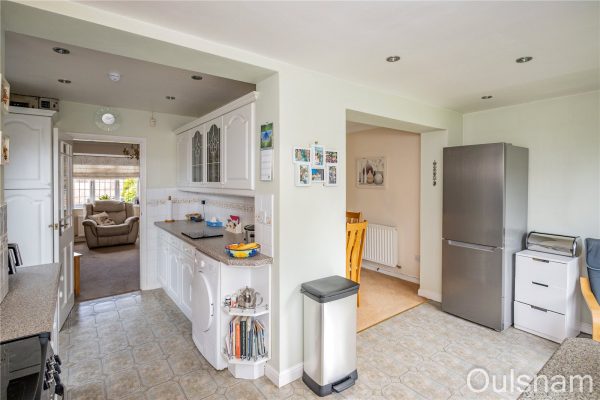
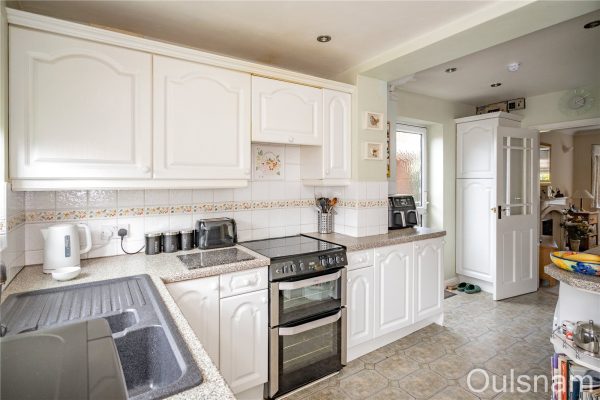
Kitchen which has been extended and has a mixture of wall mounted and base units with worktops over with an inset composite sink drainer. There is an integral extractor hood and connections for a gas cooker, a washing machine, fridge/freezer and a dishwasher. There is a window looking out to the rear, a door out to the side of the property, sliding doors out to the rear garden and an opening into the,
Dining room which has access to a store cupboard.
W.C which has a vanity unit with storage and an inset wash hand basin, a low level toilet, a window looking out to the side, and an electric heater.
Landing which has a window looking out to the side, access to an storage cupboard and doors radiating off to the three bedrooms and the family bathroom.
Bedroom one which has fitted wardrobes with mirrored sliding doors and a window looking out to the rear.
Bedroom two which has a window looking out to the front.
Bedroom three which has a window looking out to the rear.
Bathroom which has a bath with a dual shower head, a vanity unit with storage and an inset wash hand basin and a low level toilet, a heated towel rail and a window looking out to the front.
Rear garden which has a patio area, raised composite decking, a turfed lawn and a wealth of mature trees, bushes and plants. There is a timber shed and gated side access.
AGENTS NOTE
*The agent understands the property tenure is FREEHOLD.
*Council Tax Band: C.Hallway
Living Room 4.6m Max 3.76m Min x 3.5m Max 3.07m Min
Kitchen 4.78m Max x 4.62m Max 2.16m Min
Dining Room 2.26m Max x 2.57m
W.C 1.83m x 0.79m
Landing
Bedroom One 3.1m x 2.6m
Bedroom Two 2.6m x 2.54m
Bedroom Three 2.24m x 1.9m
Bathroom 1.85m x 1.63m
£335,000