Properties for Sale in Barnt Green
Looking for properties for sale in Barnt Green? Oulsnam offers a selection of high-quality homes in one of Worcestershire’s most desirable villages. From executive family properties to character homes and bungalows, our experienced local team is here to help you secure the right property.
Browse our latest houses for sale in Barnt Green below or speak to one of our property experts for tailored advice.
Houses for Sale in Barnt Green
Barnt Green is known for its attractive residential streets, countryside surroundings and strong commuter links to Birmingham. The village remains highly sought-after by families, professionals and downsizers.
We regularly market:
Detached and executive family homes
Character and period properties
Modern contemporary homes
Bungalows and downsizer-friendly properties
Homes in nearby villages and semi-rural settings
Our estate agents provide realistic pricing guidance and detailed local insight, helping buyers make informed decisions in a competitive market.
Why Buy a Property in Barnt Green?
Barnt Green combines village living with excellent connectivity, making it one of Worcestershire’s most desirable locations.
Key benefits include:
Direct rail links to Birmingham
Access to the M42 motorway network
Highly regarded local schools
Countryside walks and green spaces
A strong sense of community
Property demand in Barnt Green remains consistently strong, particularly for well-presented family homes.
Executive & Village Homes in Barnt Green
Barnt Green is particularly popular with buyers seeking larger, detached properties in quiet residential settings. If you are searching for a premium home or relocating to the area, our team can guide you through available opportunities and upcoming listings.
We work closely with motivated buyers and can notify you as soon as suitable properties become available.
Selling a Property in Barnt Green?
If you’re browsing properties but also considering selling your current home, our Barnt Green estate agents can provide an accurate, data-led valuation. Understanding your property’s market position is often the first step toward securing your next move.
👉 Book a free property valuation in Barnt Green.
Speak to Our Barnt Green Property Experts
If you’re searching for houses for sale in Barnt Green, contact Oulsnam today.
📞 Speak to our Barnt Green branch
📩 Enquire online to arrange a viewing or request more information
We look forward to helping you find your next home.
-
Featured Properties - Oulsnam Premium Listing
Exchanged
Jenson Street, Cofton Hackett, Birmingham, Worcestershire, B45 8GY
 3
3 2
2 1
1A well presented three bedroom semi detached home, boasting kitchen/diner, good size rear garden & ample off road parking, Offered with no upward chain.
Offers OverProperty Summary
A well presented three bedroom semi detached home, boasting kitchen/diner, good size rear garden & ample off road parking,
Offered with no upward chain.Full Details
Cofton Hackett lies about ten miles to the south-west of Birmingham City Centre and the property is about two miles from Barnt Green with its village shopping centre and train services to Birmingham and approximately 5miles from Bromsgrove town centre. The property also offers easy access to Junction 2 on the M42 motorway and Junction 4 of the M5.
Features
• Entrance hallway
• Useful downstairs WC
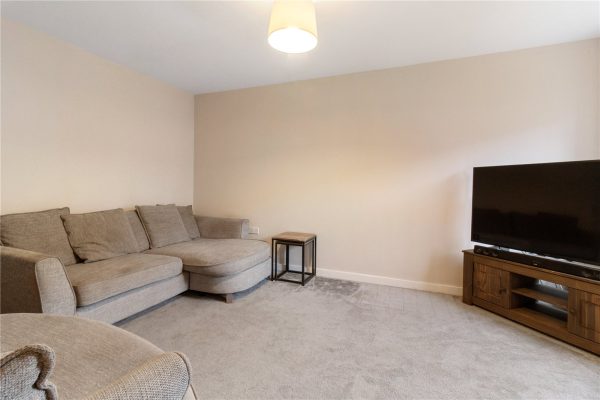
• Lounge
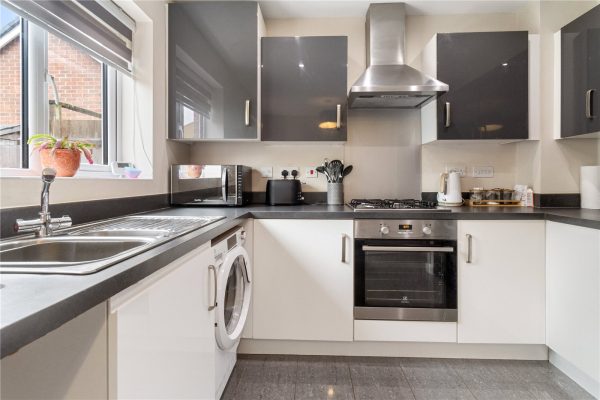
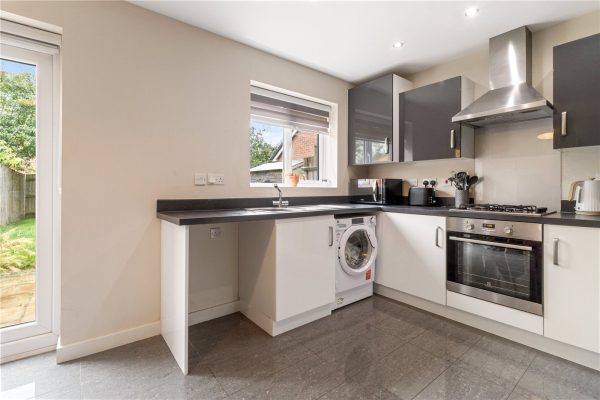
• Modern Kitchen/Diner with space and plumbing for washing machine and dishwasher, built in cooker with gas hob and extractor hood. Benefiting from double doors that open onto the rear garden, creating a seamless flow between the outside and inside living space
• Principle bedroom with en-suite shower room
• Two further bedrooms
• Modern bathroom
Externally
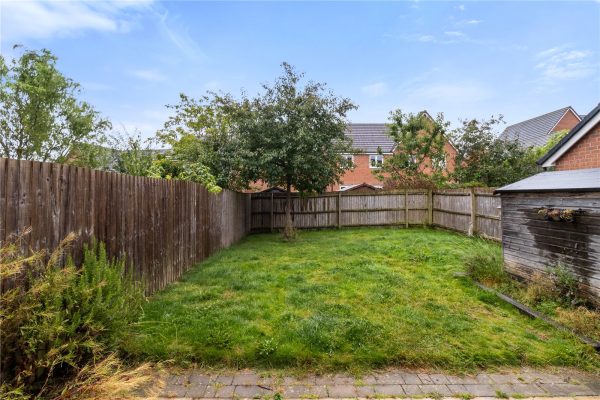
The property benefits from a spacious rear garden with a block paved entertainment area and shed to one side. The remainder of the garden is laid to lawn, enclosed by close panelled fencing. A side gate provides access to the driveway parking.
Parking
Driveway parking to the side
General Information
Tenure: Freehold
Services: All mains services are provided
Council Tax: C£295,000
-
Featured Properties - Oulsnam Premium Listing
Exchanged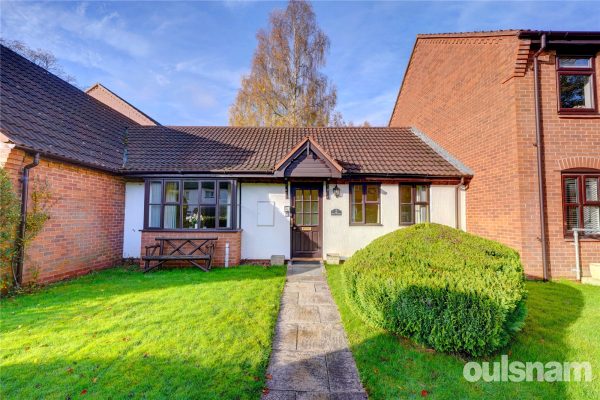


Hewell Road, Barnt Green, Birmingham, Worcestershire, B45 8NE
1 1 1A superb retirement bungalow nestled in the heart of Barnt Green village. The property enjoys a generous dual aspect lounge with direct access onto patio area, modern fitted kitchen, shower room and b...
Asking PriceProperty Summary
A superb retirement bungalow nestled in the heart of Barnt Green village. The property enjoys a generous dual aspect lounge with direct access onto patio area, modern fitted kitchen, shower room and bedroom.Full Details
**Similar properties required**
£295,000
-
Featured Properties - Oulsnam Premium Listing
Exchanged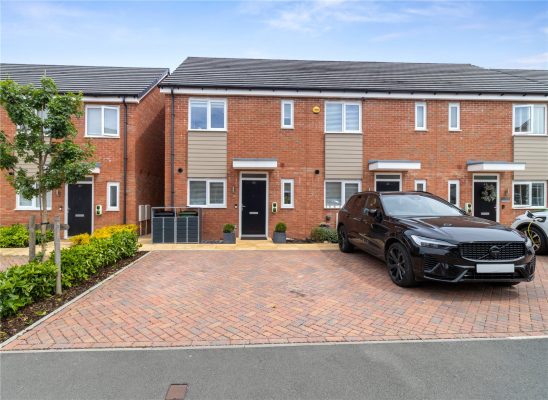
Russell Street, Cofton Hackett, Birmingham, Worcestershire, B45 8FL
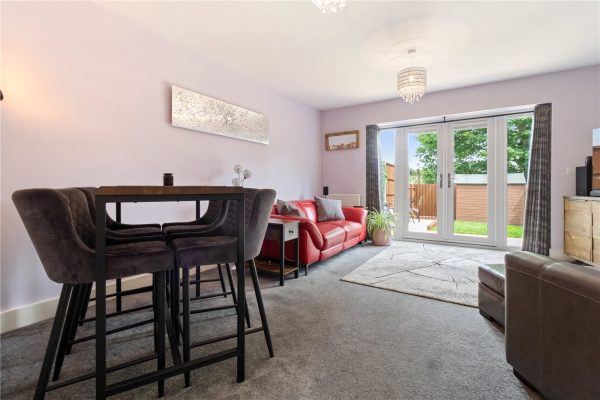
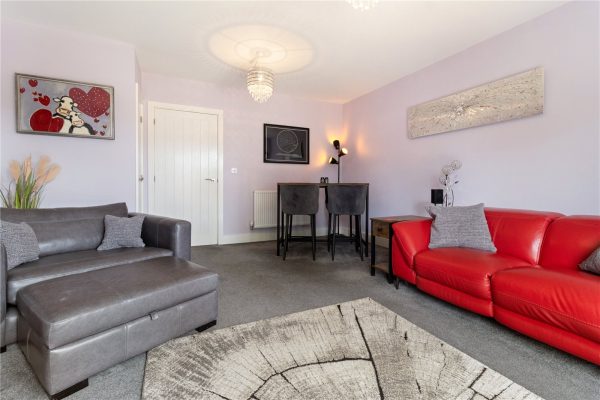
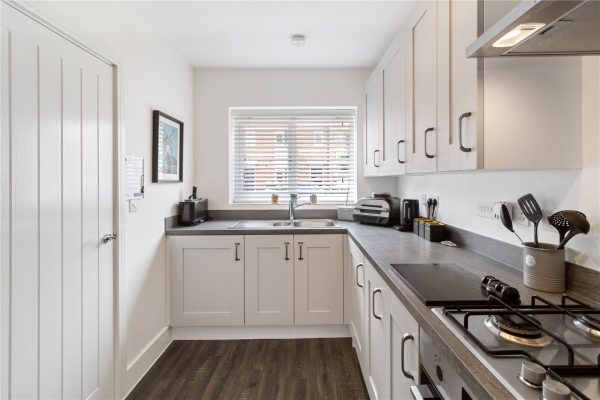
3 2 1This beautifully presented three-bedroom end terraced property, features a fully fitted kitchen perfect for culinary enthusiasts. The spacious lounge/dining room is enhanced by double doors which seam...
OIROProperty Summary
This beautifully presented three-bedroom end terraced property, features a fully fitted kitchen perfect for culinary enthusiasts. The spacious lounge/dining room is enhanced by double doors which seamlessly connect to a private aspect rear garden, ideal for relaxation and entertaining. Benefiting from the added convenience of two dedicated parking spaces to the front.Full Details
Cofton Hackett lies about ten miles to the south-west of Birmingham City Centre and the property is about two miles from Barnt Green with its village shopping centre and five miles from Bromsgrove town.
The property offers easy access to Junction 2 on the M42 motorway and Junction 4 of the M5, also within close proximity to Longbridge train station offering a direct line into Birmingham City centre as well as park & ride facilities.
Russell Street is a 10-minute walk from Barnt Green Reservoir ,Sailing Club and also Cofton Park which spans over 135 acres of rolling fields, open grassland and trees. Perfect for dog walking, sledging in the snow and hosts various community activities including football and fitness groups. There are lots of walking routes from the property to explore the Lickey Hills, the Birmingham and Worcestershire canals.
The property is approx. 1.5 miles from Longbridge which has recently undergone major regeneration offering an impressive retail park with shops such as Marks and Spencer’s, Smyths, Boots, Sainsburys, Holland and Barrett as well as Digbeth Dining Club’s venue Herbert’s Yard.
There are sought after primary schools in nearby areas such as Lickey and Barnt Green.
Property
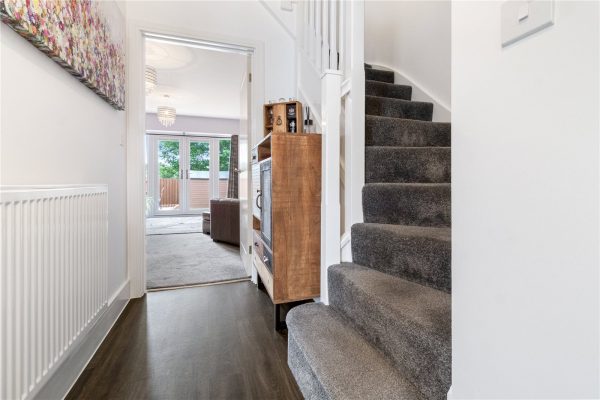
• Welcome entrance hallway
• Downstairs WC
• Well appointed kitchen offering an array of built in appliances to include; fridge/freezer, oven, gas hob & washer dryer
• Spacious lounge/dining room with double doors that open onto the garden seamlessly, ideal for entertaining and alfresco dining. The space further benefits from a spacious storage cupboard.
• Principle bedroom with modern en-suite shower room, built in storage cupboard and the added benefit of perfect fit blinds
• Two further bedrooms, both benefiting from built in storage
• Modern family bathroom with shower over the bath
• Wooden slatted blinds throughout
• Made to measure living room curtains & perfect fit blinds
Externally
The property enjoys an easterly facing garden with an extended patio, ideal for al fresco dining and entertainment. The remainder of the garden is laid to lawn with a wooden shed, ideal for storage of garden tools and bikes. Benefiting from gated side garden access.
Parking
Two allocated parking spaces
General Information
Tenure: Freehold
Estate Charge:
Services: All mains services are provided£290,000
-
Featured Properties - Oulsnam Premium Listing
Sold STC


East Works Drive, Cofton Hackett, Birmingham, Worcestershire, B45 8GS
3A well presented three bedroom, semi detached home situated within close proximity of Cofton Park. The property boasts a kitchen/diner, good size rear garden and ample off road parking for two cars. ...
OIROProperty Summary
A well presented three bedroom, semi detached home situated within close proximity of Cofton Park. The property boasts a kitchen/diner, good size rear garden and ample off road parking for two cars.
Viewing is advised.Full Details
LOCATION
Cofton Hackett lies about ten miles to the south-west of Birmingham City Centre and the property is about two miles from Barnt Green with its village shopping centre and five miles from Bromsgrove town.
The property offers easy access to Junction 2 on the M42 motorway and Junction 4 of the M5, also within close proximity to Longbridge train station offering a direct line into Birmingham City centre as well as park & ride facilities.
East Works Drive is a 2-minute walk from Cofton Park which spans over 135 acres of rolling fields, open grassland and trees. Perfect for dog walking, sledging in the snow and hosts various community activities including football and fitness groups. There are lots of walking routes from the property to explore the Lickey Hills and the Birmingham and Worcestershire via the canal.
The property is approx. 1.5 miles from Longbridge which has recently undergone major regeneration offering an impressive retail park with shops such as Marks and Spencer’s, Smyths, Boots, Sainsburys, Holland and Barrett as well as Digbeth Dining Club’s venue Herbert’s Yard.
There are sought after primary schools in nearby areas such as Lickey and Barnt Green.
PROPERTY
Entering into the hallway, a door leads off to a handy downstairs w.c., a further door leads into a beautifully presented lounge with feature fireplace. At the rear is a modern kitchen/diner with space and plumbing for washing machine and tumble dryer, and integrated dishwasher, fridge/freezer and cooker with gas hob and extractor hood. There is a large storage pantry cupboard and French doors that open onto the rear garden, creating a seamless flow between the outside and inside living space.
On the first floor are three bedrooms, the principle bedroom has an en-suite shower room, with two further bedrooms. A tiled modern family bathroom service the additional two bedrooms.
Externally
The property benefits from a spacious rear garden with a generous paved patio with the rest of the garden being mainly laid to lawn and some borders with plants and shrubs. A side gate provides access to the driveway parking for two cars.
Parking
Driveway parking to the side
General Information
Tenure: Freehold
Services: All mains services are provided
Council Tax: C£290,000
-
Featured Properties - Oulsnam Premium Listing
Exchanged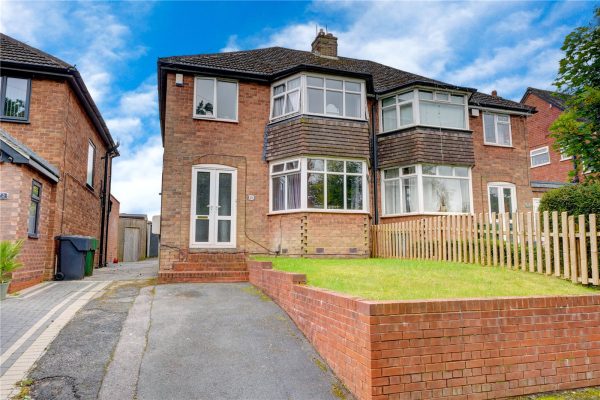
New Inns Lane, Rubery, Rednal, Birmingham, B45 9TS
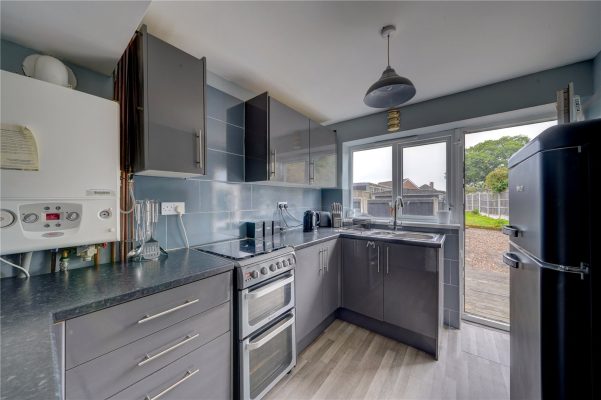
3 1 2Traditional bay fronted semi detached property with modern kitchen & bathroom, three good size bedrooms and generous rear garden. Benefiting from large garden store. Viewing is recommended.
Asking PriceProperty Summary
Traditional bay fronted semi detached property with modern kitchen & bathroom, three good size bedrooms and generous rear garden. Benefiting from large garden store.
Viewing is recommended.Full Details
A charming 1930's semi-detached property situated on a tree lined service road. Offering fantastic accommodation coupled with the opportunity to extend (STPP).
FEATURES
• Spacious entrance hallway
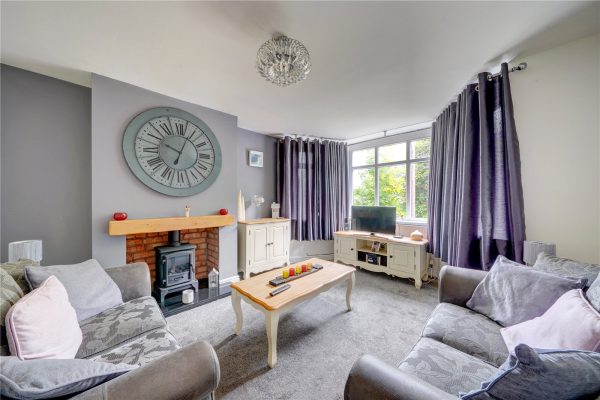
• Lounge with bay window and feature fireplace
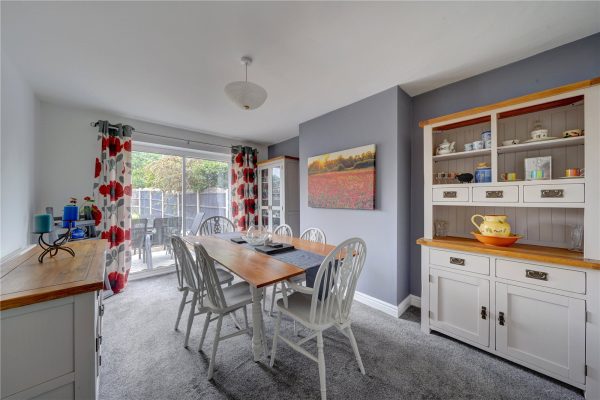
• Dining room with patio doors opening onto garden
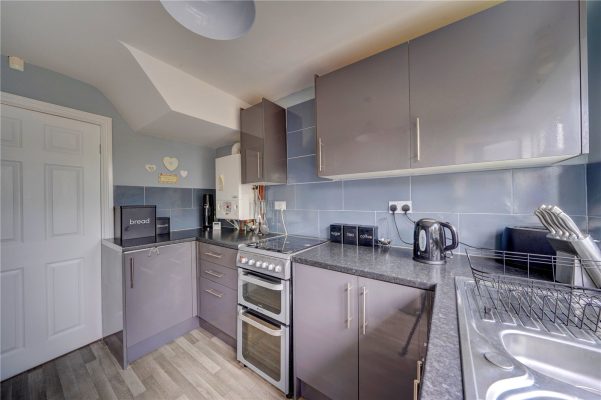
• Well-appointed kitchen with an array of high gloss wall and base units
• Three bedrooms
• Spacious family bathroom
• Driveway parking
• A generous rear garden which is mainly laid to lawn, benefiting from entertainment patio area which is accessibly from dining room and kitchen and purpose built garden storage
LOCATION
The recently opened Longbridge Shopping Complex provides retail including M&S,Costa, Sainsbury’s along with various entertainment facilities plus Great Park are all within a short drive from Rubery.
Rubery Village is located to the South of Birmingham approximately 3 miles from Junction 4 of the M5 Motorway – so providing easy access to all parts of the country via M5, M42 & M6.
The shopping centre contains various shops a number of specialist shops.
For those who enjoy the outdoors you have the Lickey Hills and Waseley Hills Country Park, as well as the Lickey Hills Golf Course, for those who prefer the quieter life you have three social clubs, several public houses plus dance clubs.
For children and young people there are Beavers, Cubs, Scouts, Rainbows, Brownies, Guides, Theatre and Dance Groups.
Rubery is well connected transport wise, there are regular bus services to Birmingham, Worcester, Bromsgrove, Halesowen and Redditch as well as to more local destinations. Longbridge Rail Station is within a short drive away and the frequent service to Birmingham New Street offers easy connections for destinations across England, Wales and Scotland.£274,350
-
Featured Properties - Oulsnam Premium Listing
Exchanged

Latimer Road, Alvechurch, Birmingham, Worcestershire, B48 7NN
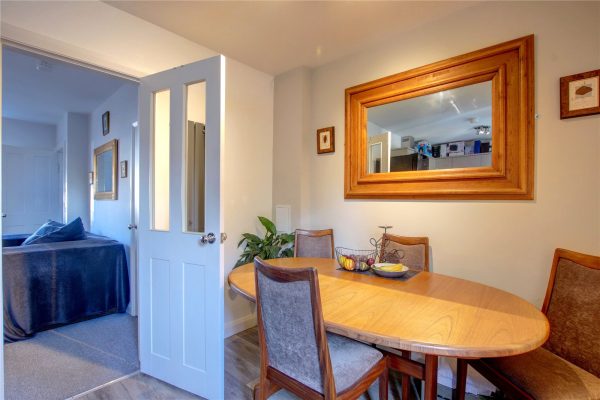
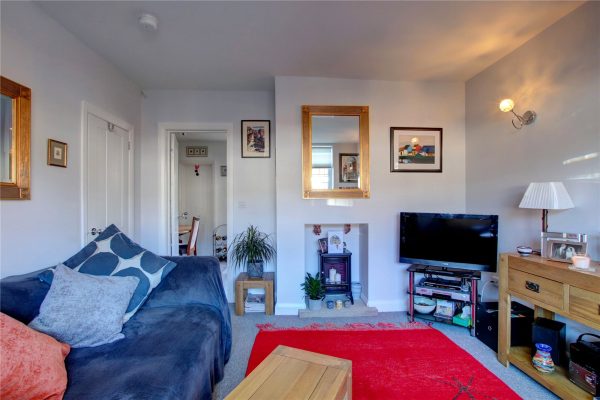
2 1 1A charming two double bedroom property, having been lovingly improved by the current vendor. Offering kitchen/diner, downstairs WC, spacious rear garden and potential to extend to create further d...
Guide PriceProperty Summary
A charming two double bedroom property, having been lovingly improved by the current vendor.
Offering kitchen/diner, downstairs WC, spacious rear garden and potential to extend to create further downstairs living space or loft conversion (Subject to planning permission). No upward chain.Full Details
Alvechurch sits in the Worcestershire open countryside, ideal for those wishing to pursue rural leisure pursuits, including walking and riding, whilst the Worcester and Birmingham canal lies close at hand, easily accessible from the Alvechurch Marina.
The village boasts an extensive range of shops, medical and dental practices, as well as OFSTED Outstanding nursery, primary and middle schools, football and cricket club, sports and recreation ground, three churches, together with popular public houses, bistros and restaurants. Alvechurch provides an excellent rail link into Redditch, University of Birmingham and Birmingham city centre, whilst the nearby motorway network allows ready access to a variety of destinations both local, regional and national, making this delightful location ideal for the modern-day commuter.
FEATURES
•Lounge with fireplace alcove and door into useful understairs storage cupboard
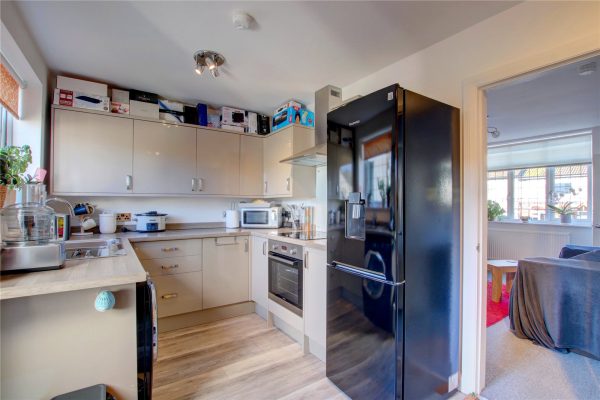
• Well-appointed kitchen/diner with a range of high gloss units, built in cooker and hob and spaces for washing machine and fridge/freezer
• Downstairs WC
• Galleried landing currently used as office space
• Two double bedrooms
• Family bathroom with ‘L’ shaped bath
• New roof fitted, along with complete rewire, boiler and triple glazed windows since owned by current owner
• Potential to extend to the rear and into loft space (subject to planning permission)
• Generous rear garden with paved patio area, the remainder being mainly laid to lawn, The garden is accessed via shared shared allyway. The garden further benefits from brick built storage.
• Parking for approximately two vehicles
GENERAL INFORMATION
TENURE: Freehold
SERVICES: All mains services are provided
COUNCIL TAX: Band C£270,000
-
Featured Properties - Oulsnam Premium Listing
Sold STC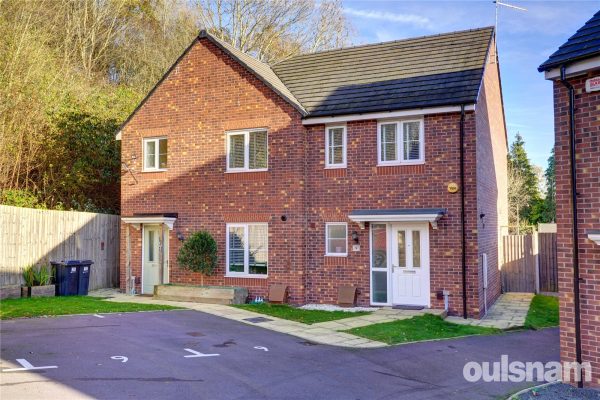
Hawker Close, Birmingham, West Midlands, B31 2GU
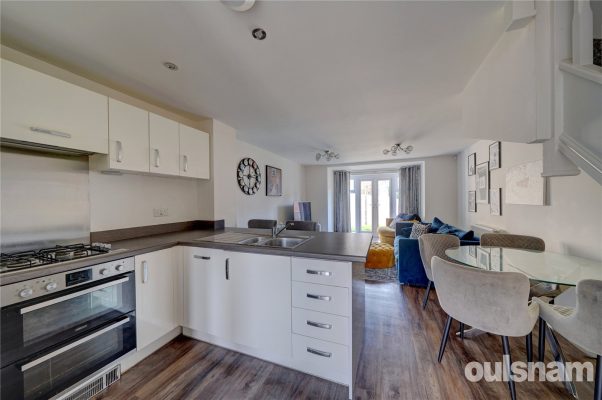
2A beautifully presented, two double bedroom semi-detached home, situated on a quiet cul-de-sac, a stone's throw from Cofton Park. The property enjoys a fabulous open-plan kitchen/dining/lounge, parkin...
OIROProperty Summary
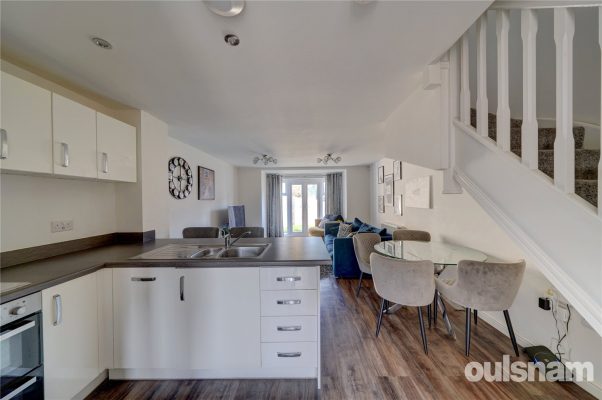
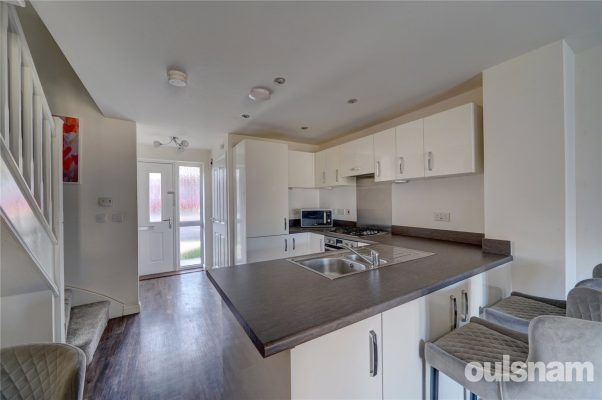
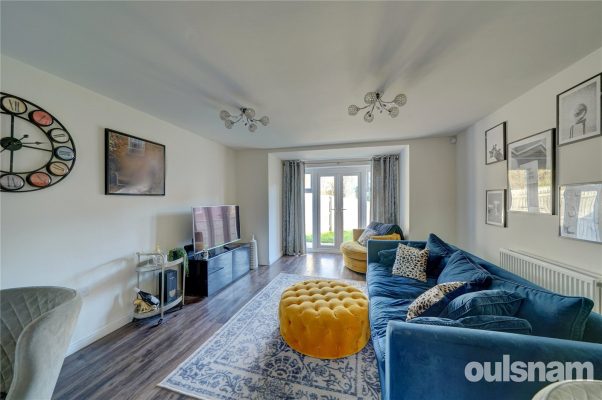
A beautifully presented, two double bedroom semi-detached home, situated on a quiet cul-de-sac, a stone's throw from Cofton Park. The property enjoys a fabulous open-plan kitchen/dining/lounge, parking and good-sized rear garden.
Viewing is highly recommended.Full Details
Hawker Close lies about ten miles to the south-west of Birmingham City Centre and the property is about two miles from Barnt Green with its village shopping centre and five miles from Bromsgrove town.
The property offers easy access to Junction 2 on the M42 motorway and Junction 4 of the M5, also within close proximity to Longbridge train station offering a direct line into Birmingham City centre as well as park & ride facilities.
Hawker Close is a 5-minute walk from Cofton Park which spans over 135 acres of rolling fields, open grassland and trees. Perfect for dog walking, sledging in the snow and hosts various community activities including football and fitness groups. There are lots of walking routes from the property to explore the Lickey Hills and the Birmingham and Worcestershire via the canal.
The property is approx. 1.5 miles from Longbridge which has recently undergone major regeneration offering an impressive retail park with shops such as Marks and Spencer’s, Smyths, Boots, Sainsburys, Holland and Barrett as well as Digbeth Dining Club’s venue Herbert’s Yard.
There are sought after primary schools in nearby areas such as Lickey and Barnt Green.
Property
This property offers the perfect blend of functionality and style. Welcomed by a spacious entrance hallway, featuring a practical utilities cupboard that houses the boiler and offers space and plumbing for a washing machine.
The convenience of a guest WC adds to the home's appeal, while the fabulous open-plan kitchen and lounge area boasts a fully fitted kitchen equipped with modern appliances, including an oven, hob with extractor, fridge/freezer, and dishwasher. Double doors effortlessly connect the interior to the rear garden, enhancing your entertaining experience.
Ascend the stairs to find two generously proportioned bedrooms, complemented by a contemporary family bathroom.
Outside
The southerly aspect rear garden is particularly good size, with a paved seating area and further decked area, ideal for alfresco dining. The remainder of the garden is laid to lawn and benefits from side garden gate and wooden shed.
General Information:
Services: All mains services are provided
Tenure: Freehold
Council Tax: B
THE CONSUMER PROTECTION REGULATIONS
These details are for guidance only and complete accuracy cannot be guaranteed. If there is any point which is of particular importance, verification should be obtained before viewing. The Agent has not tested any apparatus, equipment, fixture or fittings or services and so cannot verify that they are connected, in working order or fit for the purpose intended. Items in photographs are NOT necessarily included. All measurements are approximate. These details do not constitute a contract or part of a contract. The Agent has not checked legal documents to verify the Freehold/Leasehold status of the property or that necessary planning permissions have been obtained. Interested parties are advised to obtain verification from their solicitor or surveyor.
MONEY LAUNDERING REGULATIONS
Under government regulations we are required to carry out prescribed identity checks on all purchasers and also obtain precise details of funding for their purchase. This must be done before agreeing a sale. We will carry out these checks, electronically and as soon as you make an acceptable offer on a property. There is a charge of £36 for one person and £54 for two or more. Prices are inclusive of VAT and are non-refundable.
FLOOR PLANS
Where shown, the plan is for illustration purposes only and is not to scale. The floor area shown is taken from the EPC calculations and is therefore approximate and will include only habitable areas.
PROPERTY INFORMATION QUESTIONNAIRE
A copy of the Property Information Questionnaire is available about this property at our office. This has been completed by the Seller to provide comprehensive information about the property which will be of relevance to any intending Purchaser.
FIXTURES AND FITTINGS
Only those items mentioned in these particulars are included in the sale. All other items are excluded.
GENERAL ADVICE
All interested parties should check availability and explore the situation of a property on Google Earth/ Google Street Maps Street View before viewing. Viewings are via the Agents. Under the Money Laundering Regulations, we are required to verify the identity of the buyer before accepting an offer.£270,000
-
Featured Properties - Oulsnam Premium Listing
Exchanged


Buckleys Green, Alvechurch, Birmingham, Worcestershire, B48 7NG
3 1A well presented three bedroom end terraced property situated in a quiet location in Alvechurch Village. Enjoying an enclosed rear garden, conservatory & lounge/diner. Viewing is highly recommended...
Asking PriceProperty Summary
A well presented three bedroom end terraced property situated in a quiet location in Alvechurch Village. Enjoying an enclosed rear garden, conservatory & lounge/diner.
Viewing is highly recommended.Full Details
Alvechurch sits in the Worcestershire open countryside, ideal for those wishing to pursue rural leisure pursuits, including walking and riding, whilst the Worcester and Birmingham canal lies close at hand, easily accessible from the Alvechurch Marina. The village boasts an extensive range of shops, medical and dental practices, as well as OFSTED Outstanding nursery, primary and middle schools, football and cricket club, sports and recreation ground, three churches, together with popular public houses, bistros and restaurants. Alvechurch provides an excellent rail link into Redditch, University of Birmingham and Birmingham city centre, whilst the nearby motorway network allows ready access to a variety of destinations both local, regional and national, making this delightful location ideal for the modern-day commuter.
FEATURES
• Welcoming entrance hallway with useful understairs storage cupboard
• Lounge/dining room
• Breakfast kitchen with space for fridge, washing machine and built in cooker and hob. The kitchen benefits from having a shelved pantry cupboard and space for table.
• Conservatory with central heating radiator, allowing use all year round
• Three bedrooms
• Bathroom with shower over bath & separate toilet
• Delightful, enclosed rear garden with paved seating area, lawn to one side and well established shrub beds. The garden benefits from having a large wooden shed and brick built store which is currently used for a tumble dryer and storage area
GENERAL INFORMATION
TENURE: FREEHOLD
SERVICES: All mains services are provided£260,000
-
Featured Properties - Oulsnam Premium Listing
Exchanged


Station Road, Alvechurch, Birmingham, Worcestershire, B48 7SD
2 1 2A two double bedroom property situated in Alvechurch Village. Having an extension to both the front and rear, providing a larger lounge and breakfast kitchen. The property requires work throughout. ...
Guide PriceProperty Summary
A two double bedroom property situated in Alvechurch Village. Having an extension to both the front and rear, providing a larger lounge and breakfast kitchen. The property requires work throughout.
No upward chain.Full Details
Alvechurch is a very popular village situated within Worcestershire’s open countryside, ideal for those wishing to pursue rural leisure pursuits, including walking and riding, whilst the Worcester and Birmingham canal lies close at hand, easily accessible from the Alvechurch Marina.
The village has an extensive range of shops, medical and dental practices, as well as OFSTED outstanding nursery, primary and middle schools, football and cricket club, sports and recreation ground, three churches, together with popular public houses, bistros and restaurants.
Alvechurch provides an excellent rail link into Redditch, University of Birmingham and Birmingham city centre, whilst the nearby motorway network allows ready access to a variety of destinations both local, regional and national, making this delightful location ideal for the modern day commuter.
Features
• Extended lounge with feature exposed brick fireplace
• Spacious kitchen/dining/family room with an array of built in cabinetry and spaces for appliances. A door opens onto the garden.
• Principle bedroom with a range of built in wardrobes and drawer units. Benefiting from two windows, providing an abundance of light (this was previously two bedrooms)
• Further double bedroom with built in storage cupboard
• Bathroom
• Requiring modernisation and works throughout, please note, there is a noticeable damp issue which would require further investigation
• Delightful rear garden, with an array of well established shrub and flower beds, greenhouse and large shed.
GENERAL INFORMATION
Council Tax: C
Services: All mains services are provided
Tenure: Freehold£250,000
-
Featured Properties - Oulsnam Premium Listing
Exchanged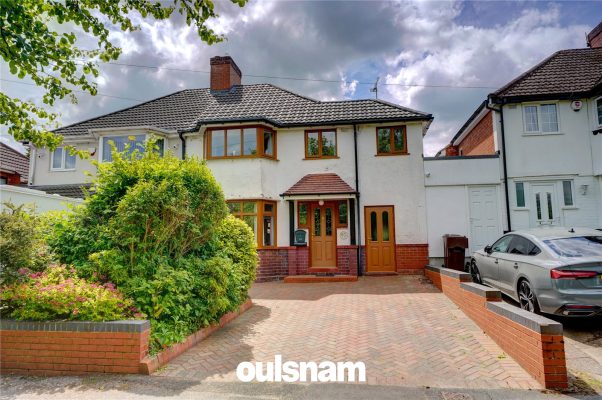
New Inns Lane, Rubery, Rednal, Birmingham, B45 9TS
3 1 2A fabulous opportunity to acquire this extended, 1930's property situated on a tree lined service road. The property enjoys three good size bedrooms, generous rear garden & off road parking.
Asking PriceProperty Summary
A fabulous opportunity to acquire this extended, 1930's property situated on a tree lined service road.
The property enjoys three good size bedrooms, generous rear garden & off road parking.Full Details
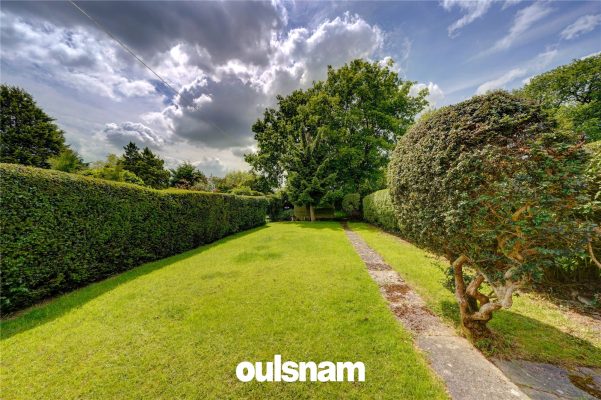
A fabulous opportunity to purchase this 1930’s semi detached home, which has been extended over the years to offer spacious accommodation. The property offers further potential to extend (subject to the necessary permissions) and improve upon.
FEATURES
• Welcoming entrance hallway
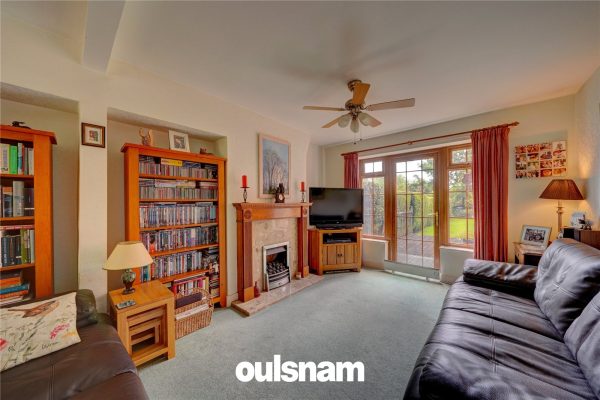
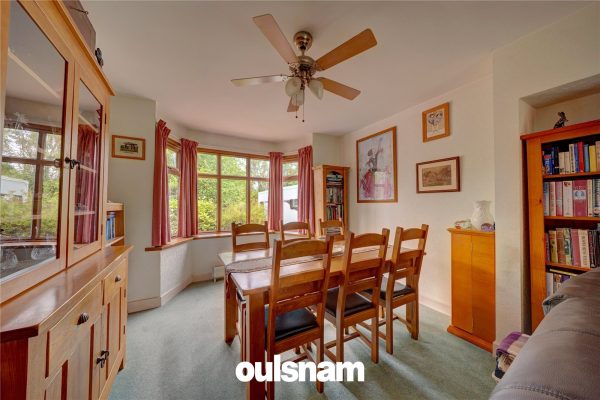
• Open plan lounge/dining room with patio doors opening onto the garden
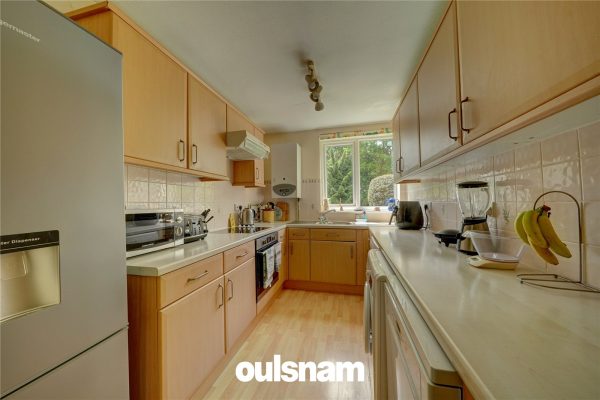
• Extended kitchen, offering an array of built appliances set within wooden wall and base units. A pedestrian door opens into side covered area/Ideal for use as a utilty/storage
• Three generous bedrooms
• Family shower room
LOCATION
The recently opened Longbridge Shopping Complex provides retail shops including M&S, Costa, Sainsbury’s and various entertainment facilities. Great Park is also within a short drive from Rubery.
Rubery Village is located to the South of Birmingham approximately 3 miles from Junction 4 of the M5 Motorway – providing easy access to all parts of the country via M5, M42 & M6.
For those who enjoy the outdoors you have the Lickey Hills and Waseley Hills Country Park, as well as the Lickey Hills Golf Course. In addition to this there are three social clubs, several public houses and dance clubs.
For children and young people there are Beavers, Cubs, Scouts, Rainbows, Brownies, Guides, Theatre and Dance Groups.
Rubery is well connected transport wise, there are regular bus services to Birmingham, Worcester, Bromsgrove, Halesowen and Redditch as well as to more local destinations. Longbridge Rail Station is within a short drive away and the frequent service to Birmingham New Street offers easy connections for destinations across England, Wales and Scotland.£250,000
-
Featured Properties - Oulsnam Premium Listing
For Sale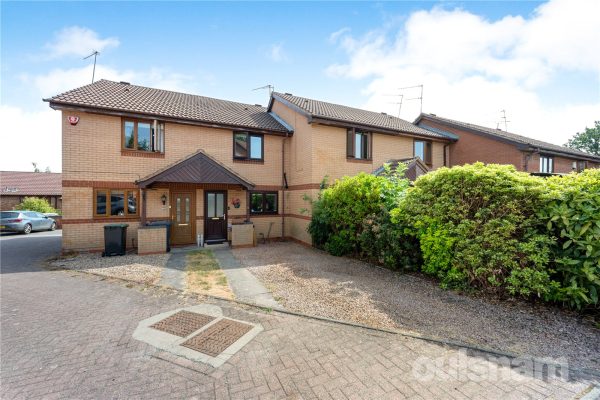
Kingfisher Court, Alvechurch, Birmingham, Worcestershire, B48 7PU
2 1 1A well presented and improved, two bedroom mid terraced home, nestled on a quiet cul-de-sac in the village of Alvechurch. Boasting modern kitchen/diner with fitted appliances, two allocated parking sp...
Offers OverProperty Summary
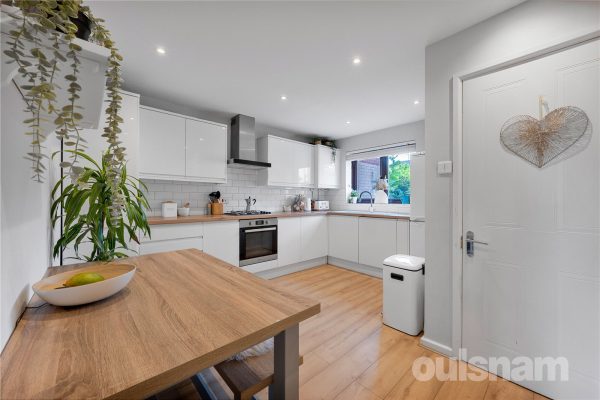
A well presented and improved, two bedroom mid terraced home, nestled on a quiet cul-de-sac in the village of Alvechurch. Boasting modern kitchen/diner with fitted appliances, two allocated parking spaces and an enclosed rear garden.Full Details
LOCATION
Alvechurch sits in the Worcestershire open countryside, ideal for those wishing to pursue rural leisure pursuits, including walking and riding, whilst the Worcester and Birmingham canal lies close at hand, easily accessible from the Alvechurch Marina.
The village boasts an extensive range of shops, medical and dental practices, as well as OFSTED regarded nursery, first and middle schools, football and cricket club, sports and recreation ground, three churches, together with popular public houses, bistros and restaurants. Alvechurch Green provides an excellent rail link into Redditch, University of Birmingham and Birmingham city centre, whilst the nearby motorway network allows ready access to a variety of destinations both local, regional and national, making this delightful location ideal for the modern-day commuter.
PROPERTY
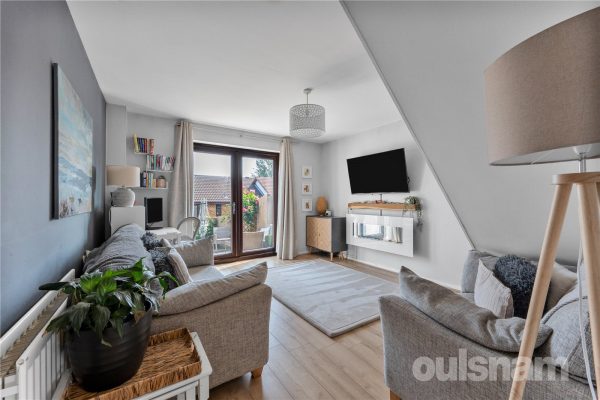
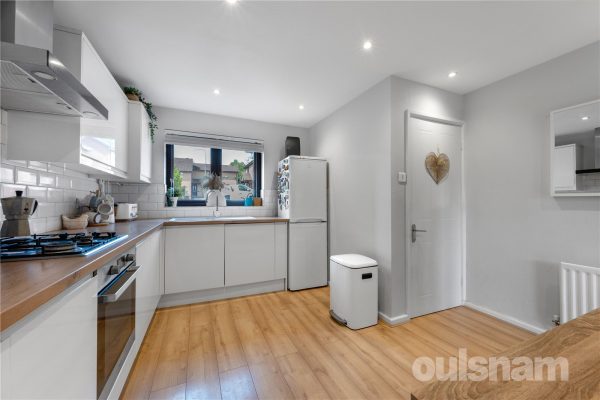
A stylish and much improved mid terrace situated in a tucked away spot in the very sought after village of Alvechurch. Upon entering the welcoming hallway leads into a newly fitted kitchen/diner, with a number of wall and base units, including a fitted oven, hob and extractor, with space for fridge/freezer and utilities. With plenty of space for table and chairs, this light bright modern kitchen is a super feature of this home. From here leads into a lounge with wall mounted electric fire and mantle over, serving as a lovely focal point to this room, with French doors leading into the rear garden.
Stairs from the lounge lead upstairs to the first floor which features a good sized principal bedroom with attractive wood panelling. The second bedroom currently used as a nursery, is a single with built in cupboard for storage. The very well-presented family bathroom has bath with shower over with vanity basin and WC. All complimented with white metro tiles.
Externally the property has a lovely enclosed garden with a terrace paved patio and a selection of plants and shrubs. To the rear, the garden benefits from easy access to the canal, offering picturesque towpath walks and a tranquil setting ideal for leisurely strolls or cycling.
General Information
Services: All mains services are provided
Tenure: Freehold£250,000
-
Featured Properties - Oulsnam Premium Listing
Exchanged


The Longlands, Barnt Green, Birmingham, Worcestershire, B45 8NY
2 1 1A spacious and well presented, first floor maisonette, situated in the heart of Barnt Green vibrant village. Benefiting from a 126 year lease and being offered with No Upward Chain. Viewing is reco...
Asking PriceProperty Summary
A spacious and well presented, first floor maisonette, situated in the heart of Barnt Green vibrant village. Benefiting from a 126 year lease and being offered with No Upward Chain.
Viewing is recommended.Full Details
Location
The village of Barnt Green is much sought after, with an eclectic mix of character and modern property. A varied shopping area with many amenities which include a doctors surgery, dentist, opticians, butchers, coffee shop, and two highly recommended Gastro pubs.
The stunning Lickey Hills are just a short distance away offering wonderful walks that enjoy panoramic views over the surrounding countryside.
Property
• Enclosed porch & storage cupboard
• Spacious lounge/dining room with electric feature fire
• Well appointed breakfast kitchen, boasting an array of built in appliances to include, electric oven, gas hob, washer/dryer and fridge/freezer
• Two bedrooms, one double and one generous single, both benefiting from built in wardrobes
• Modern bathroom with shower over the bath
• Communal parking to the front
• Allocated garden space on the right hand side as you enter into ‘The Longlands’, this area could potentially be fenced off to create a private area.
• Ideal investment opportunity
General Information
Tenure: Leasehold, 126 years remaining
Ground Rent: £1 per annum peppercorn rent
Services: All mains services are provided
Council Tax: C£249,900